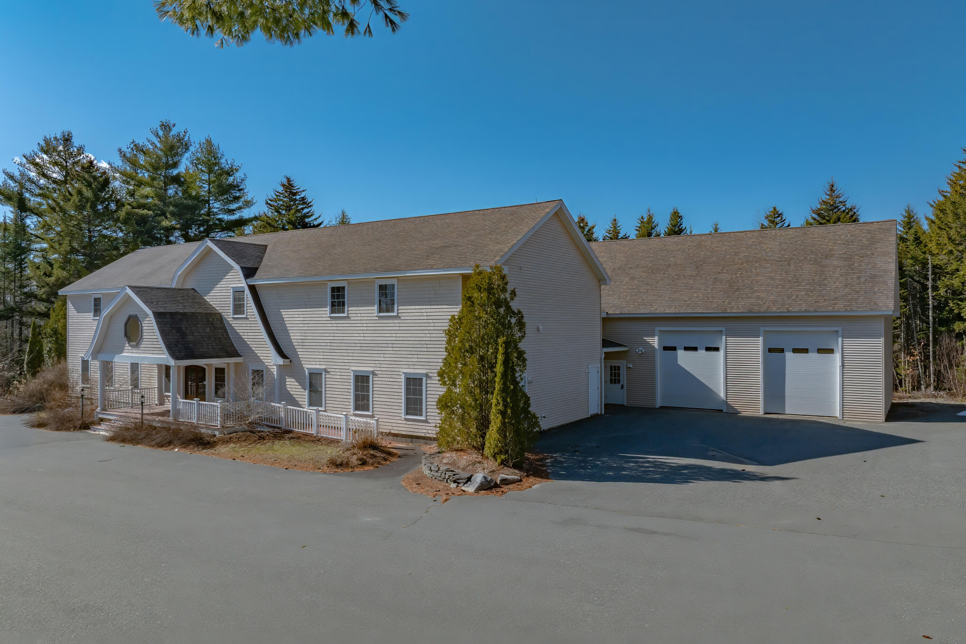
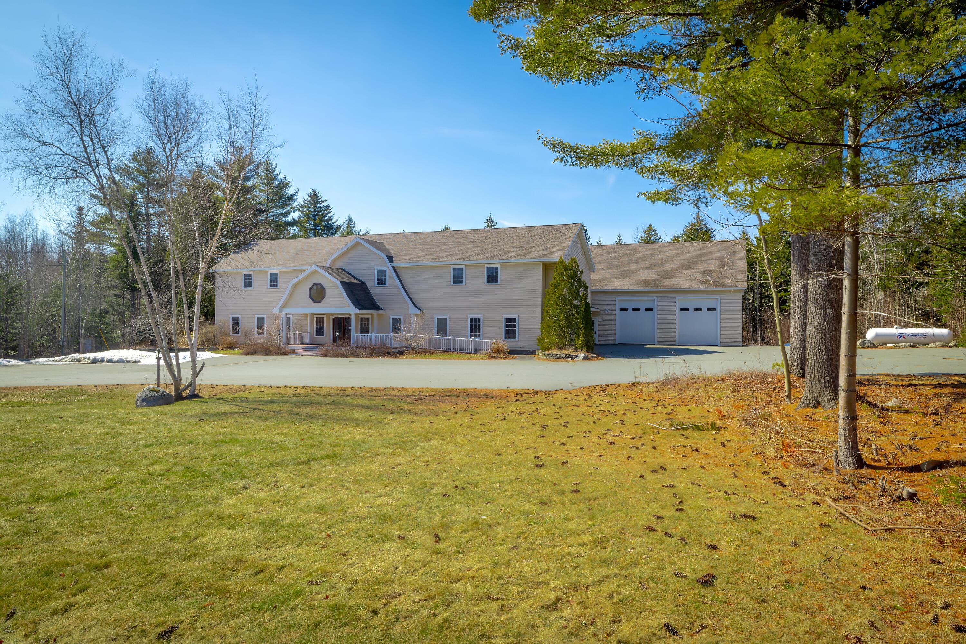
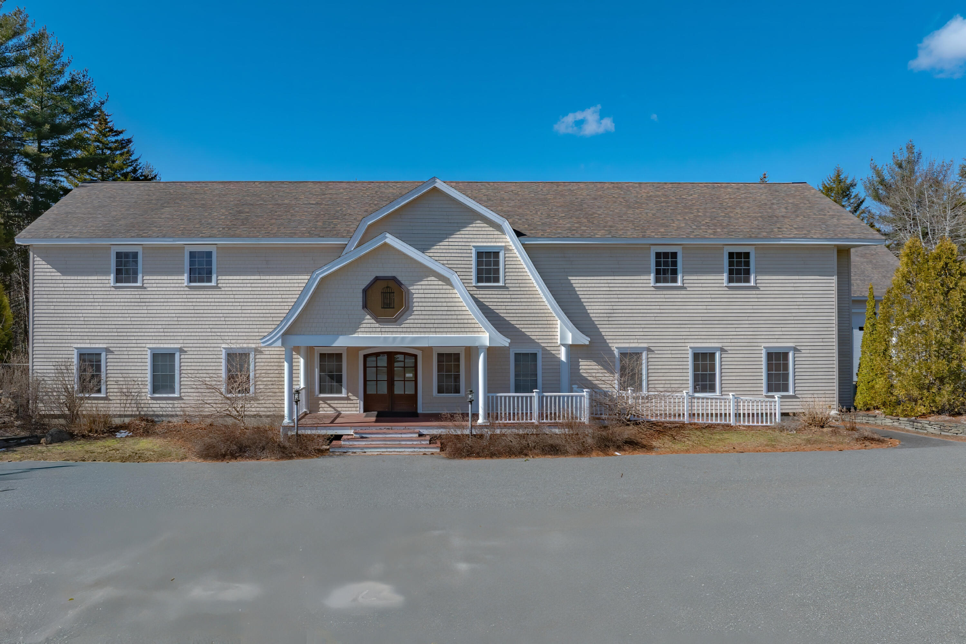
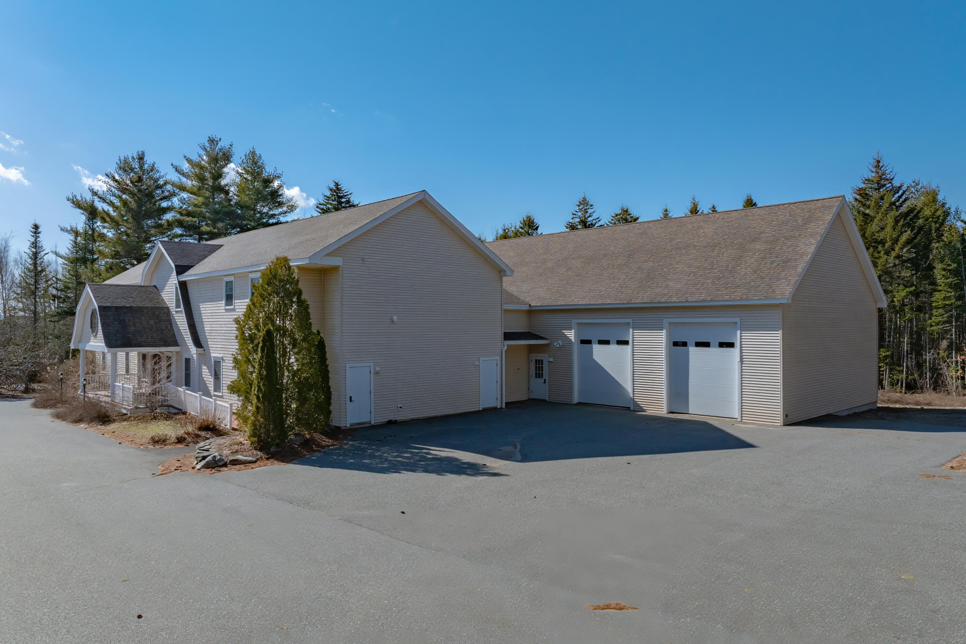
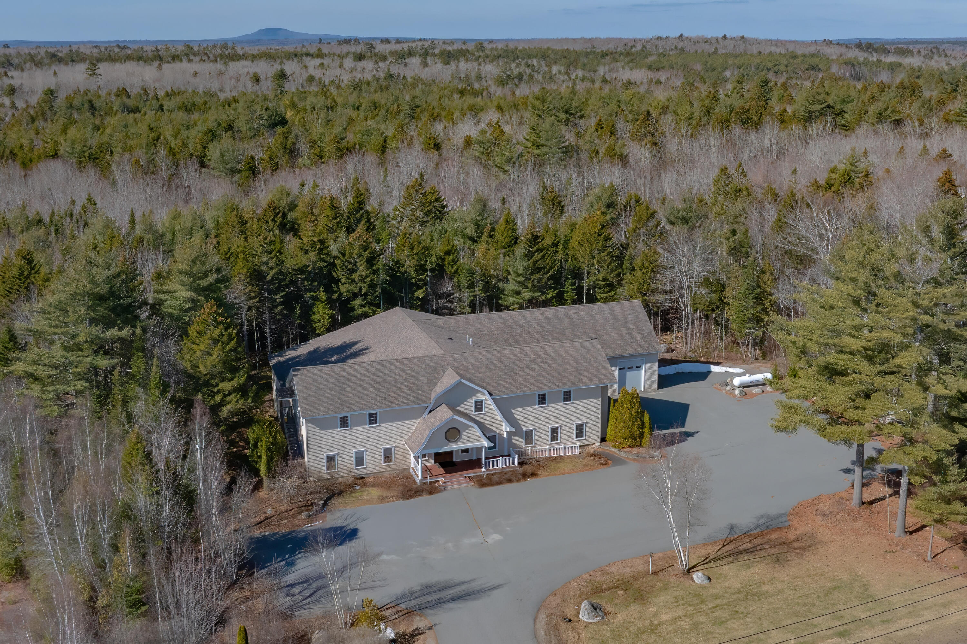
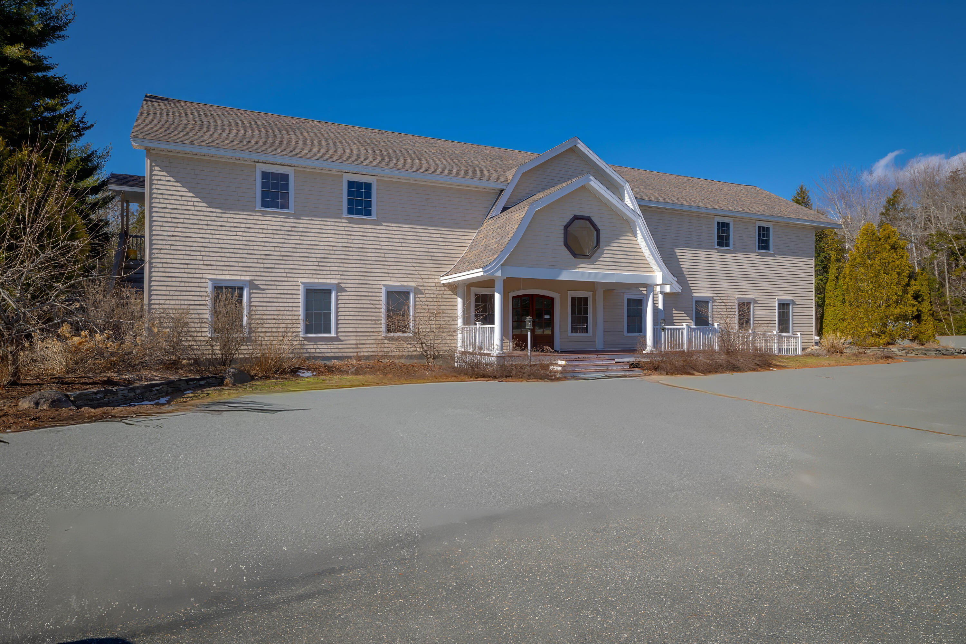
Large two-story home with a covered porch, attached two-car garage, and paved driveway.
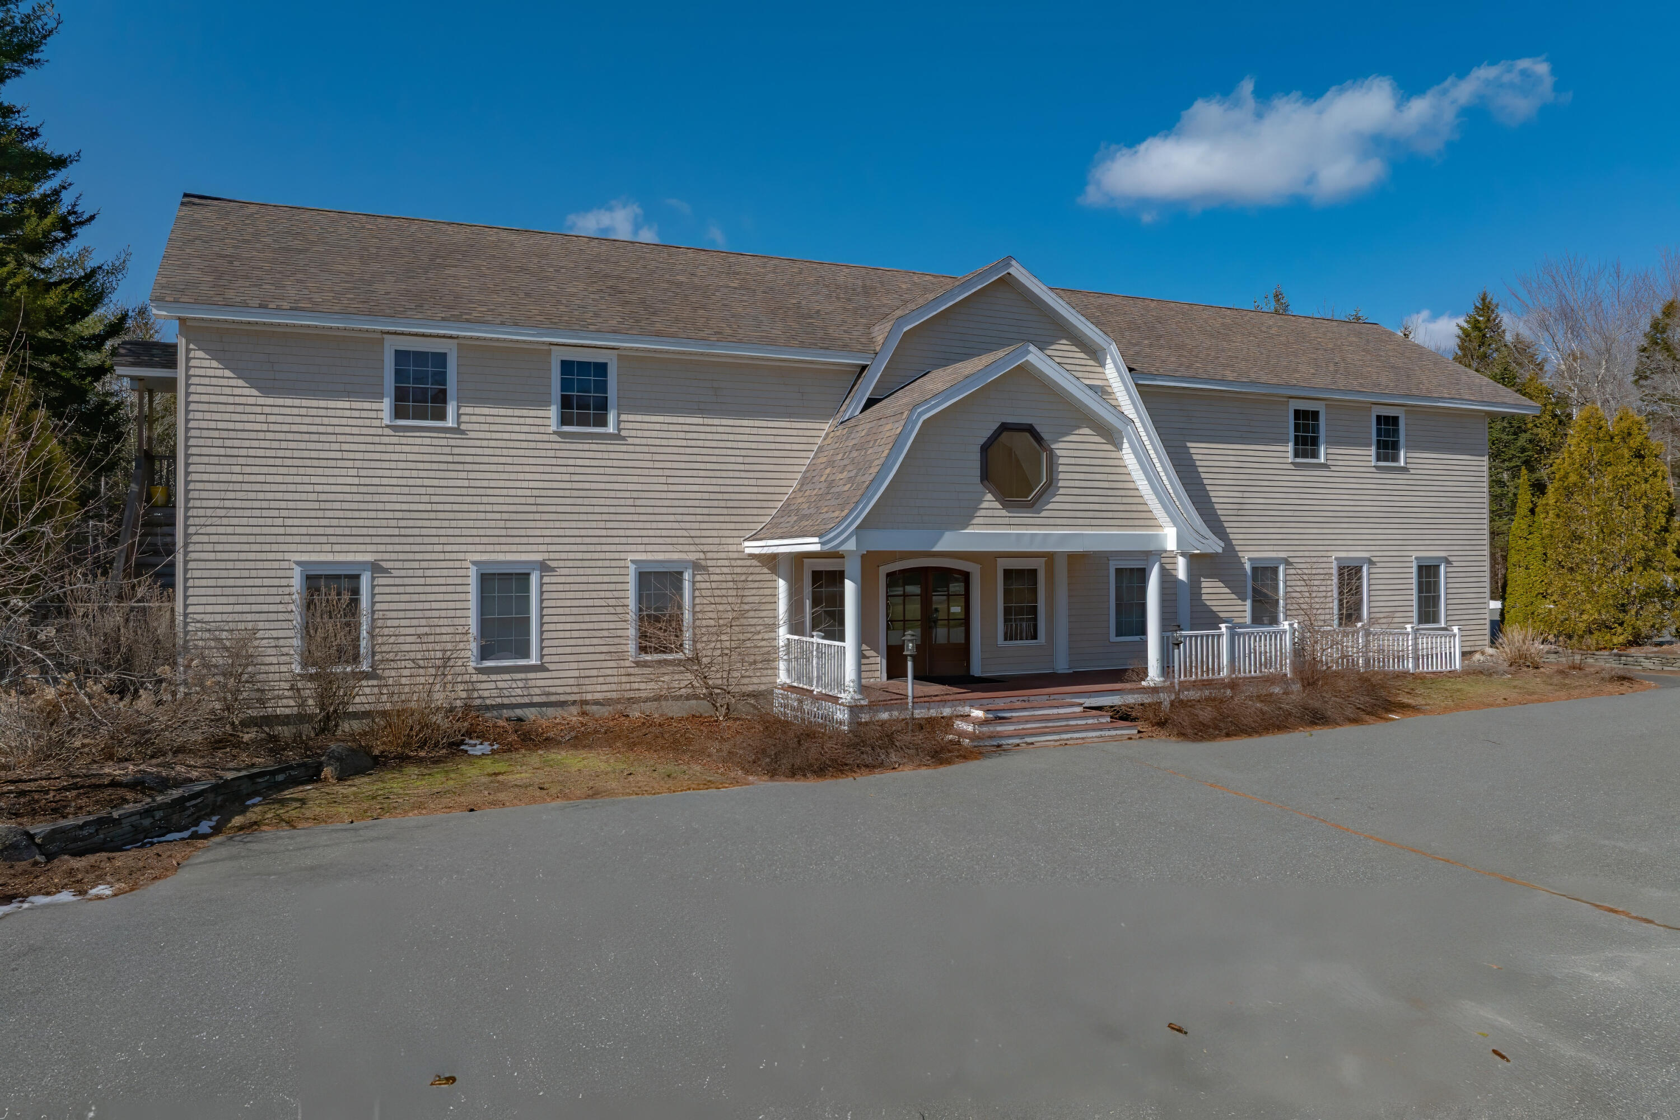
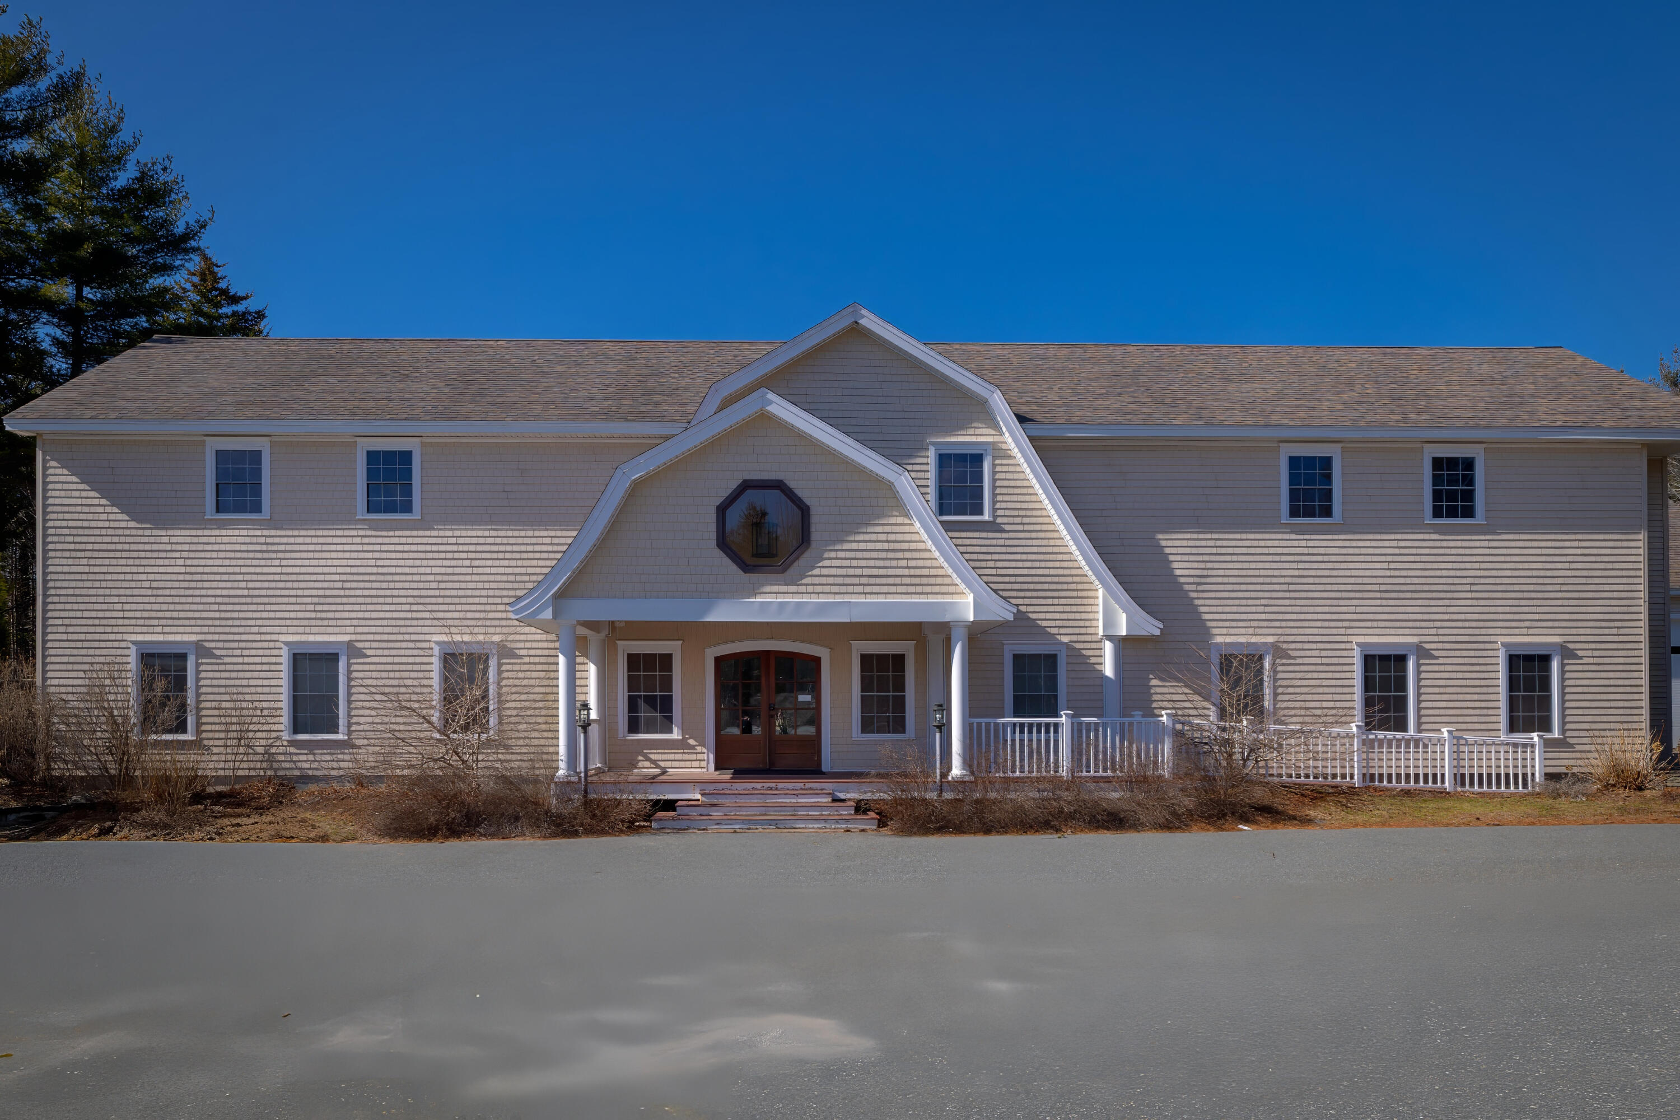
Two-story gray-shingled house with a tall gabled entrance and octagonal window.
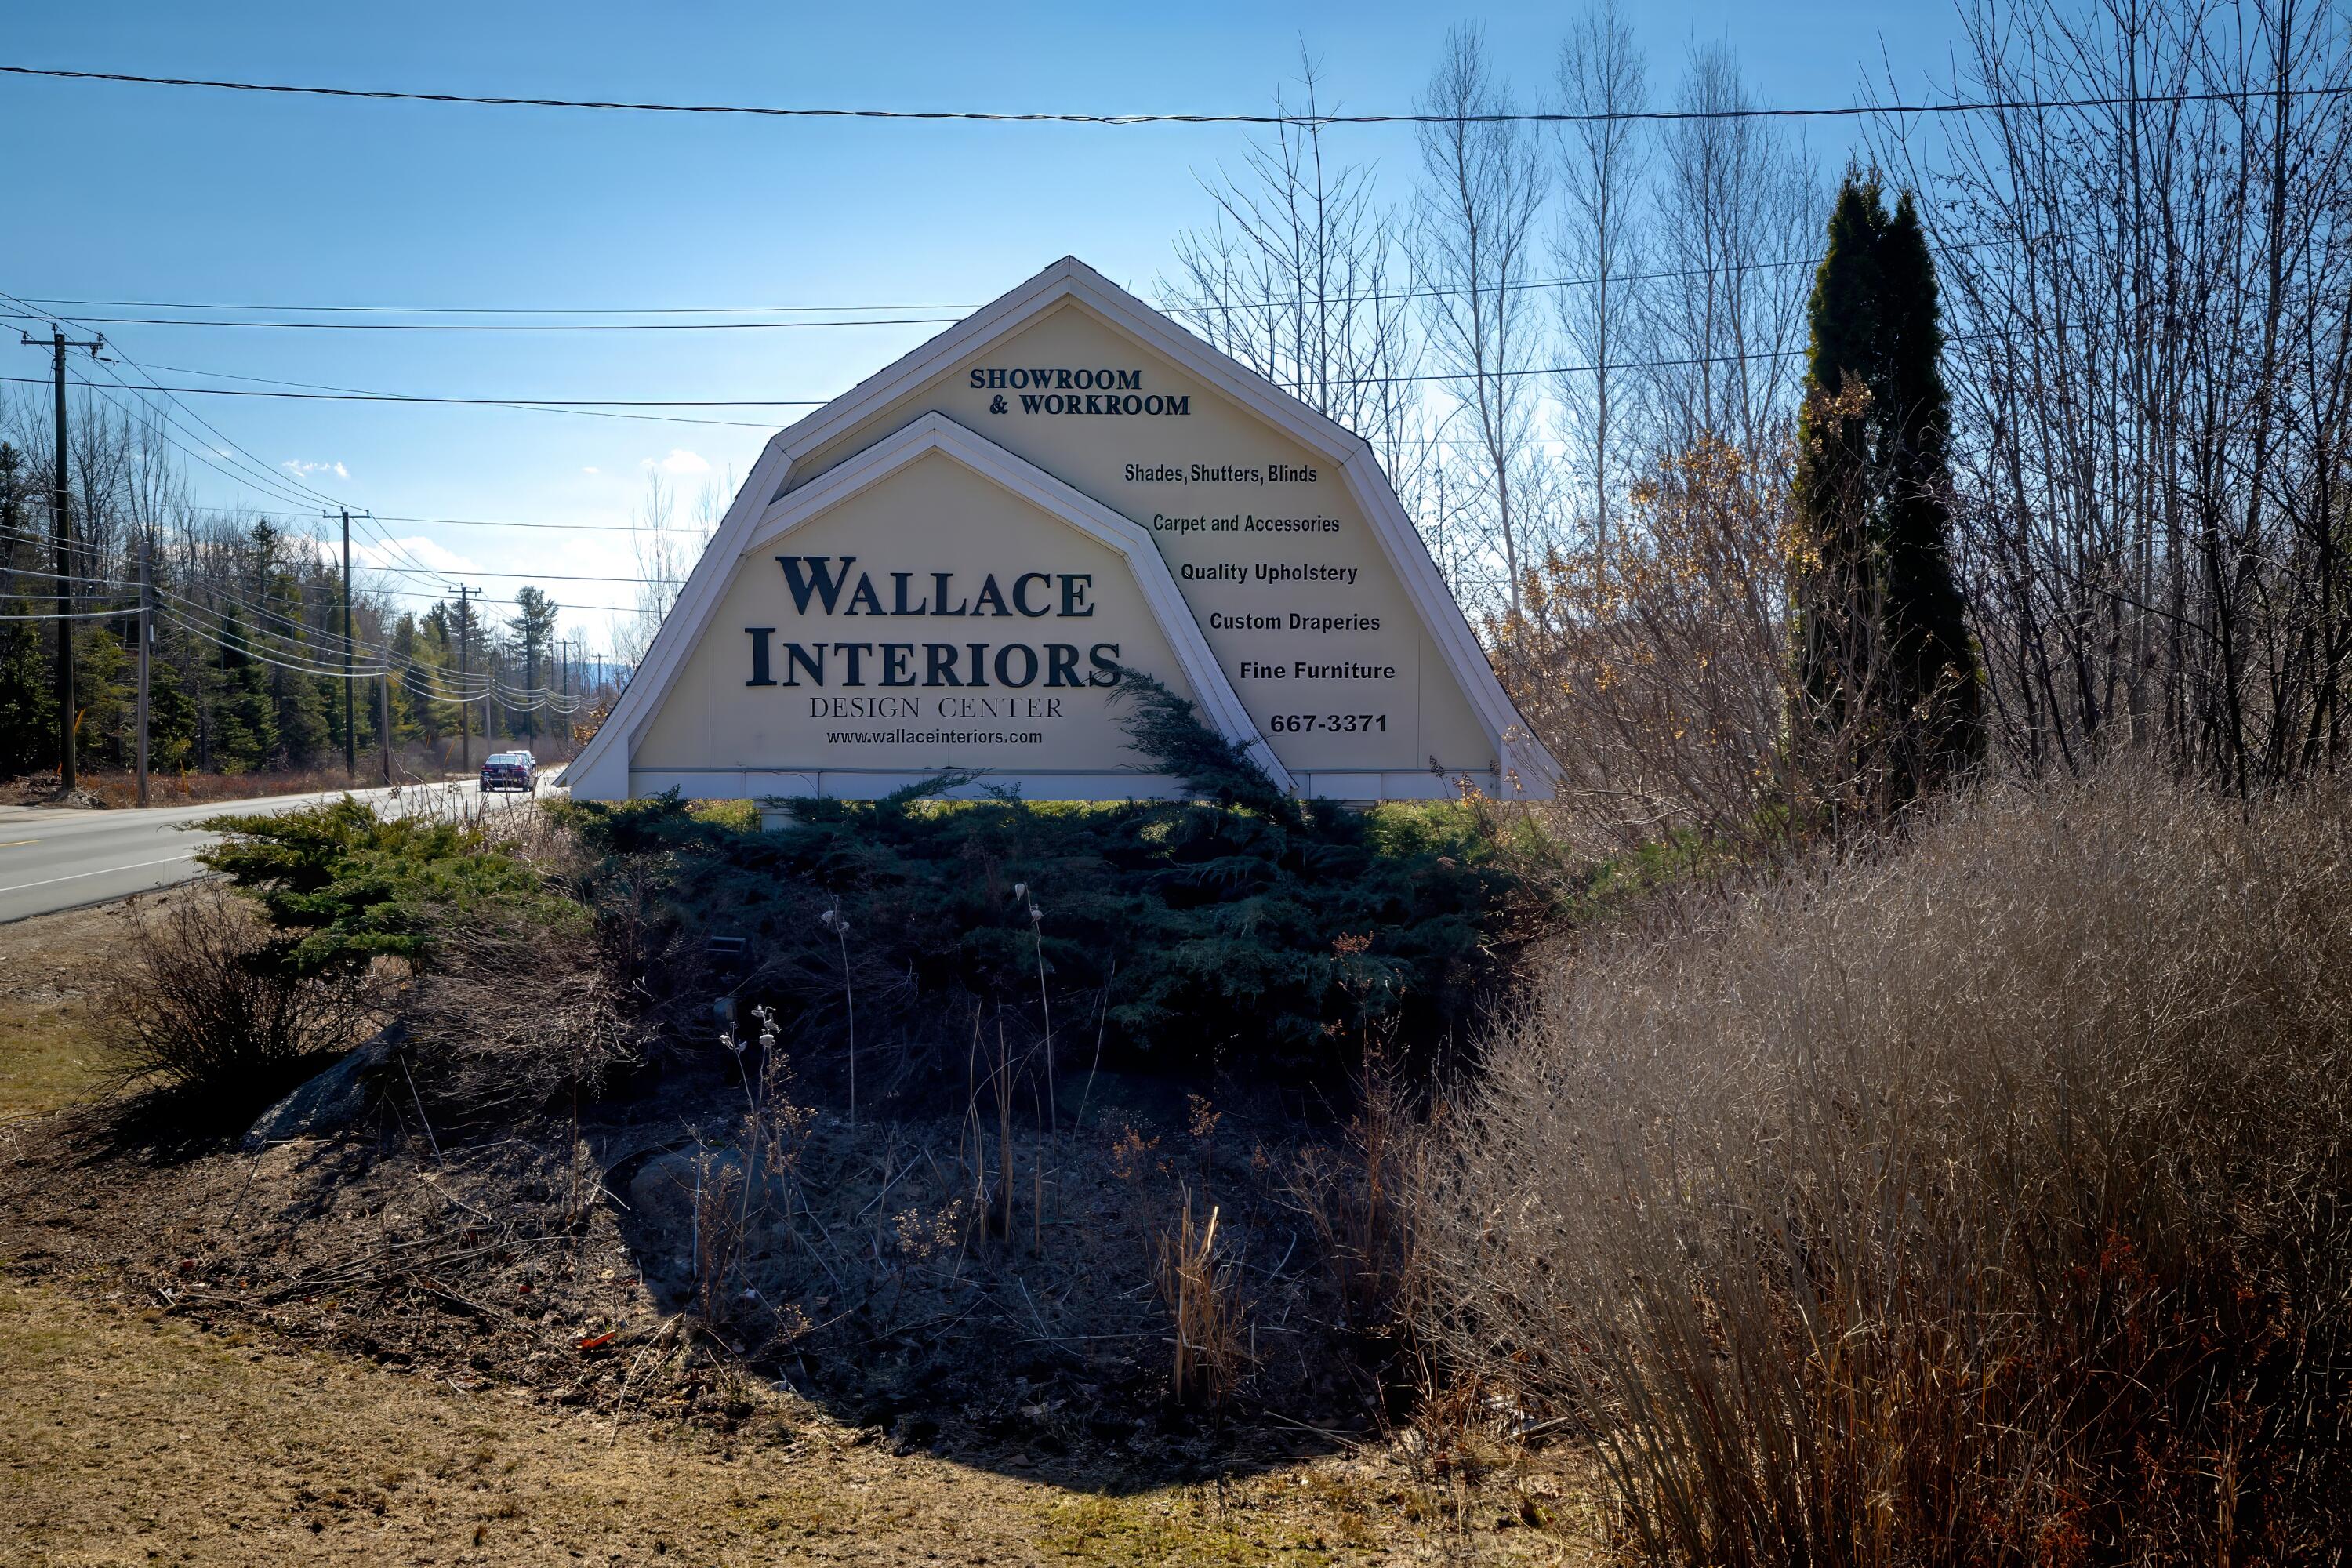
Wallace Interiors Design Center roadside sign beside a road, surrounded by shrubs and leafless trees.
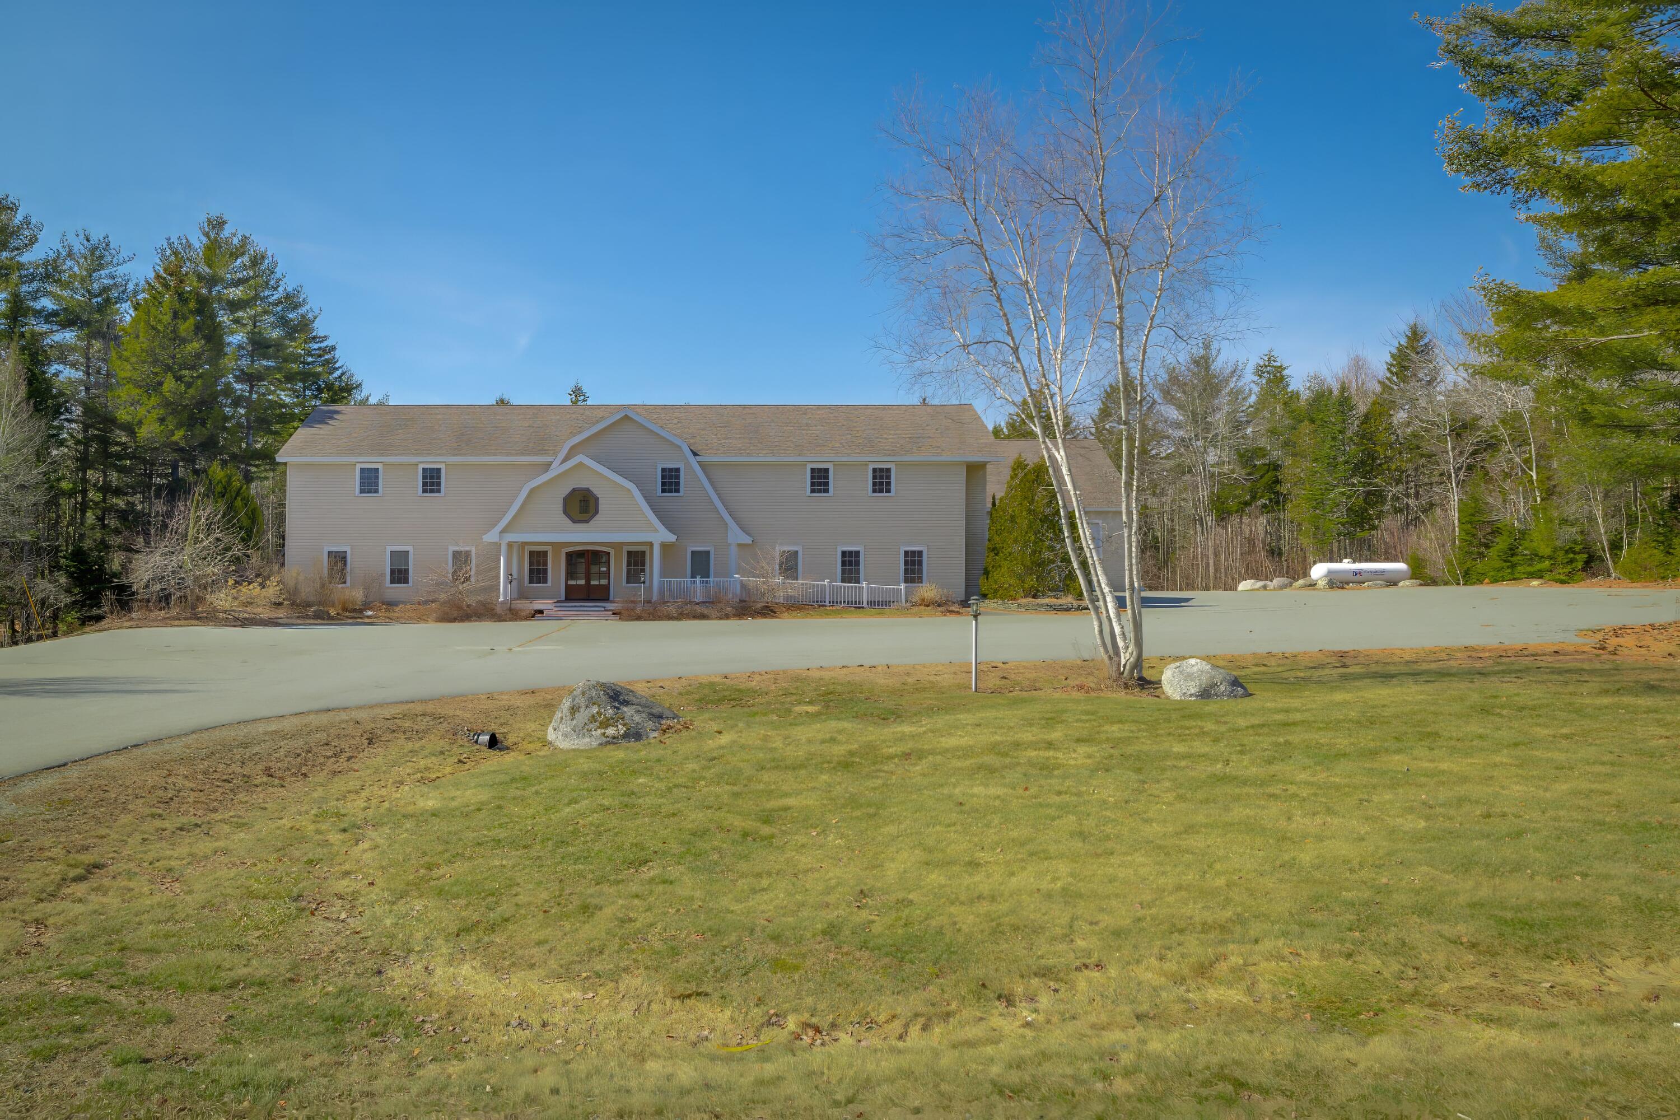
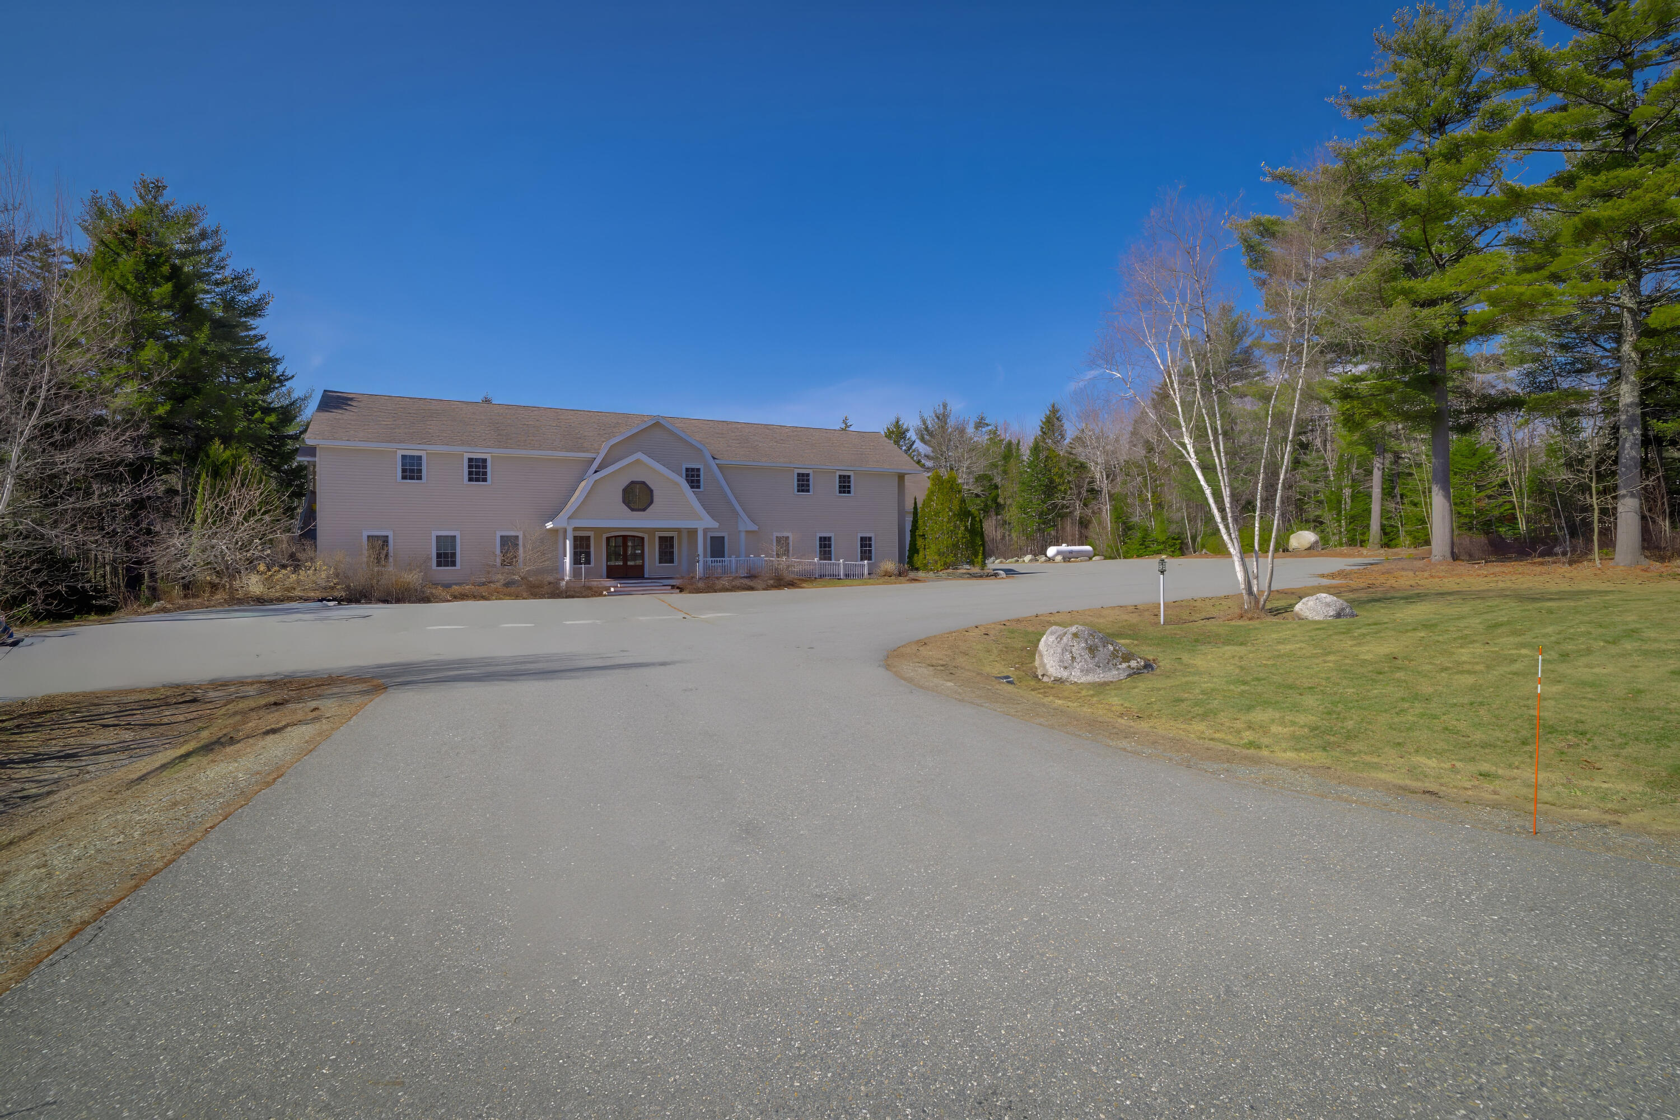
Large beige two-story building with a peaked entrance, broad driveway, and wooded surroundings.
Two-story beige house with a covered porch, attached two-car garage, and broad driveway.
Two-story building with a peaked entrance, broad paved driveway, lawn, and surrounding trees.
Gray two-story shingle building with a distinctive central gable, octagonal window, and white entrance railings.
Light-sided home with a covered porch and attached two-bay garage beside a broad paved driveway.
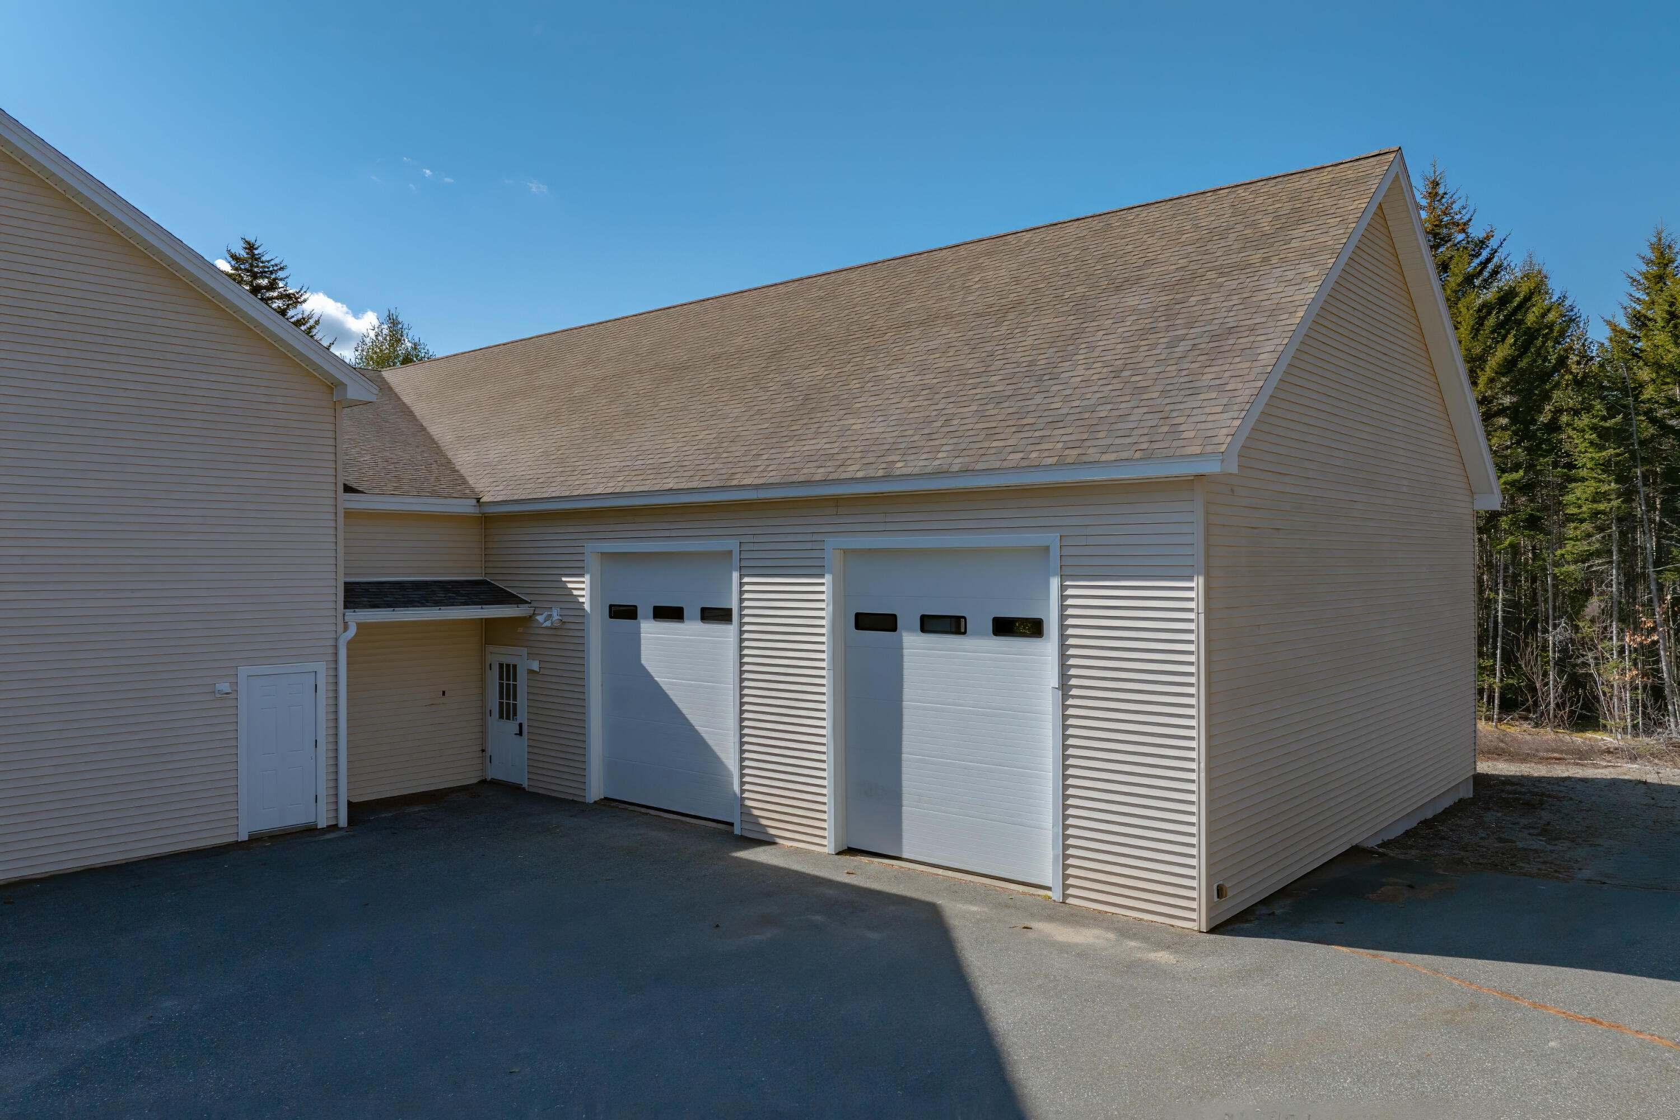
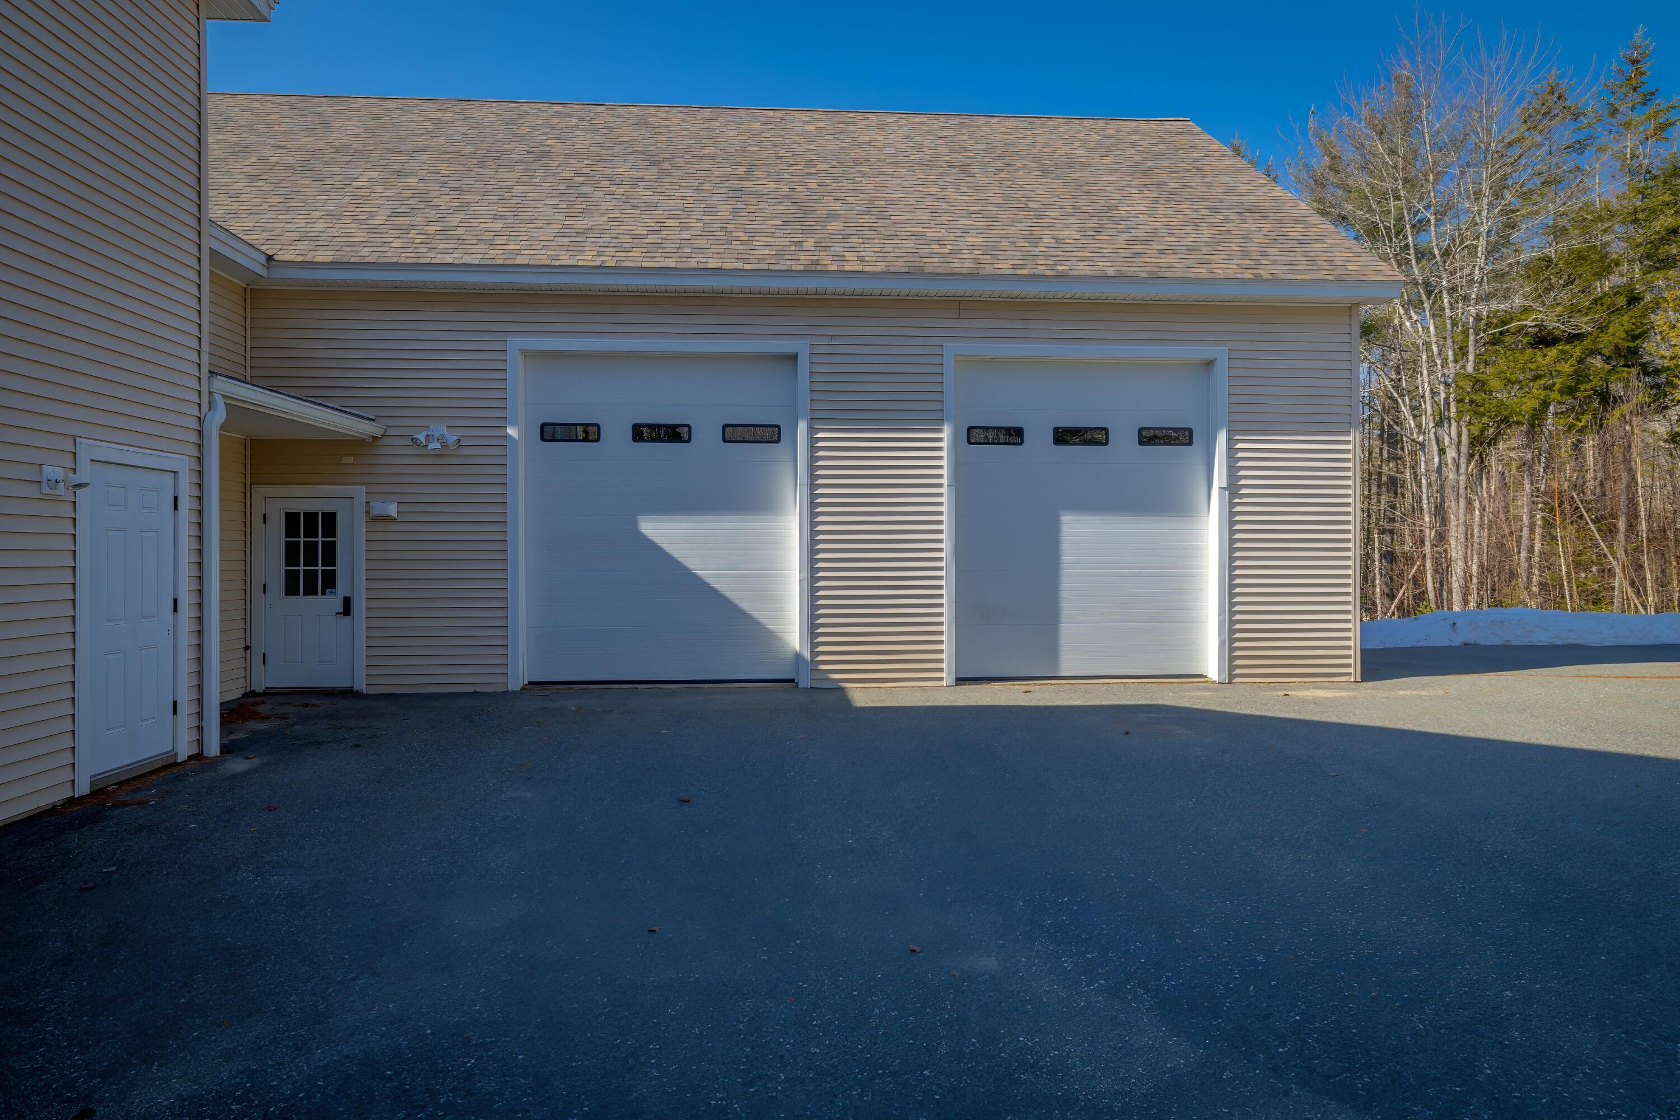
Beige garage building with two white overhead doors beside a paved parking area and evergreen woods.
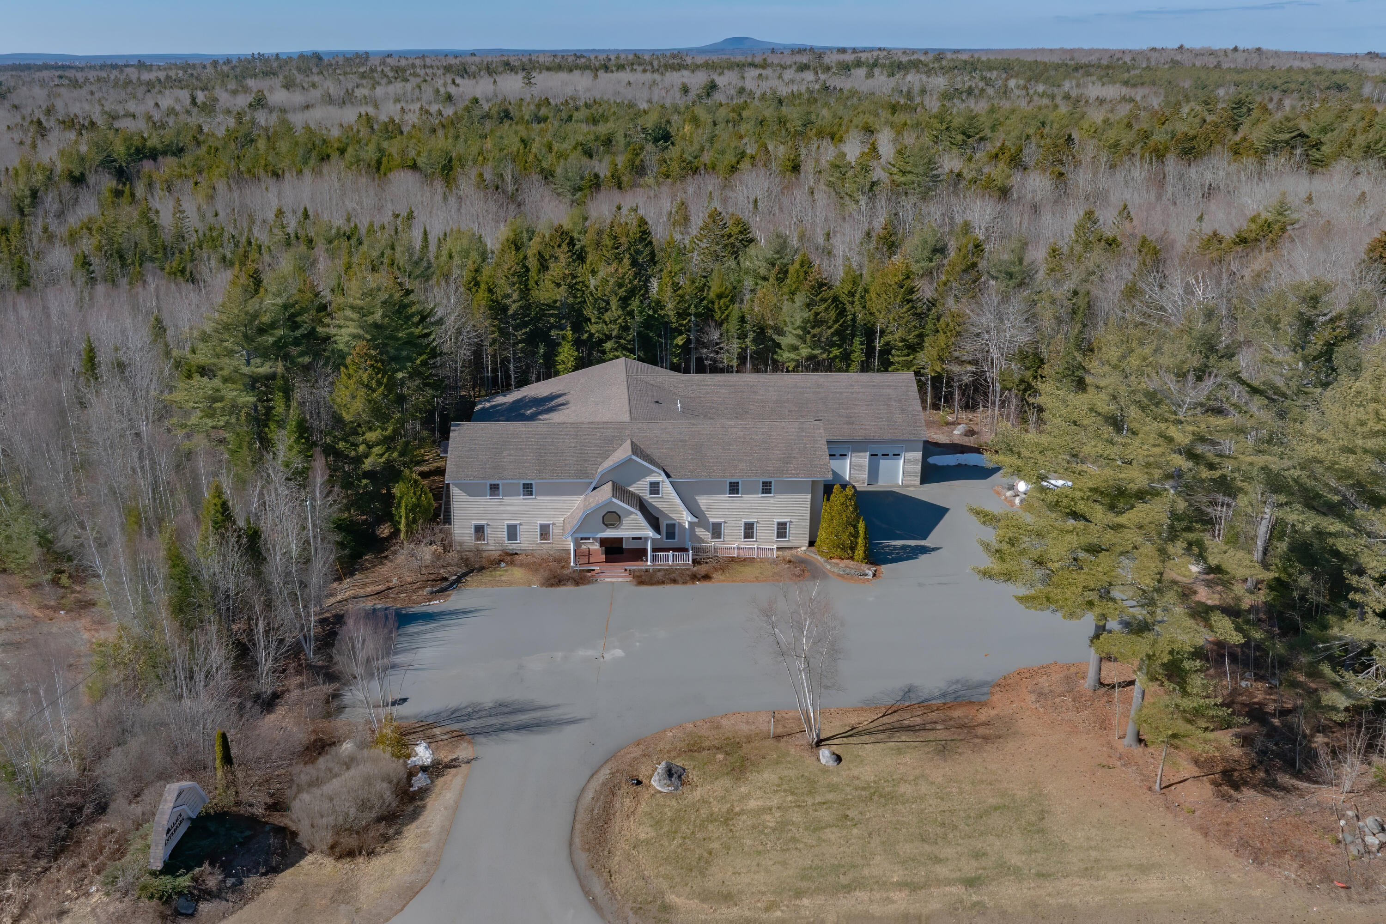
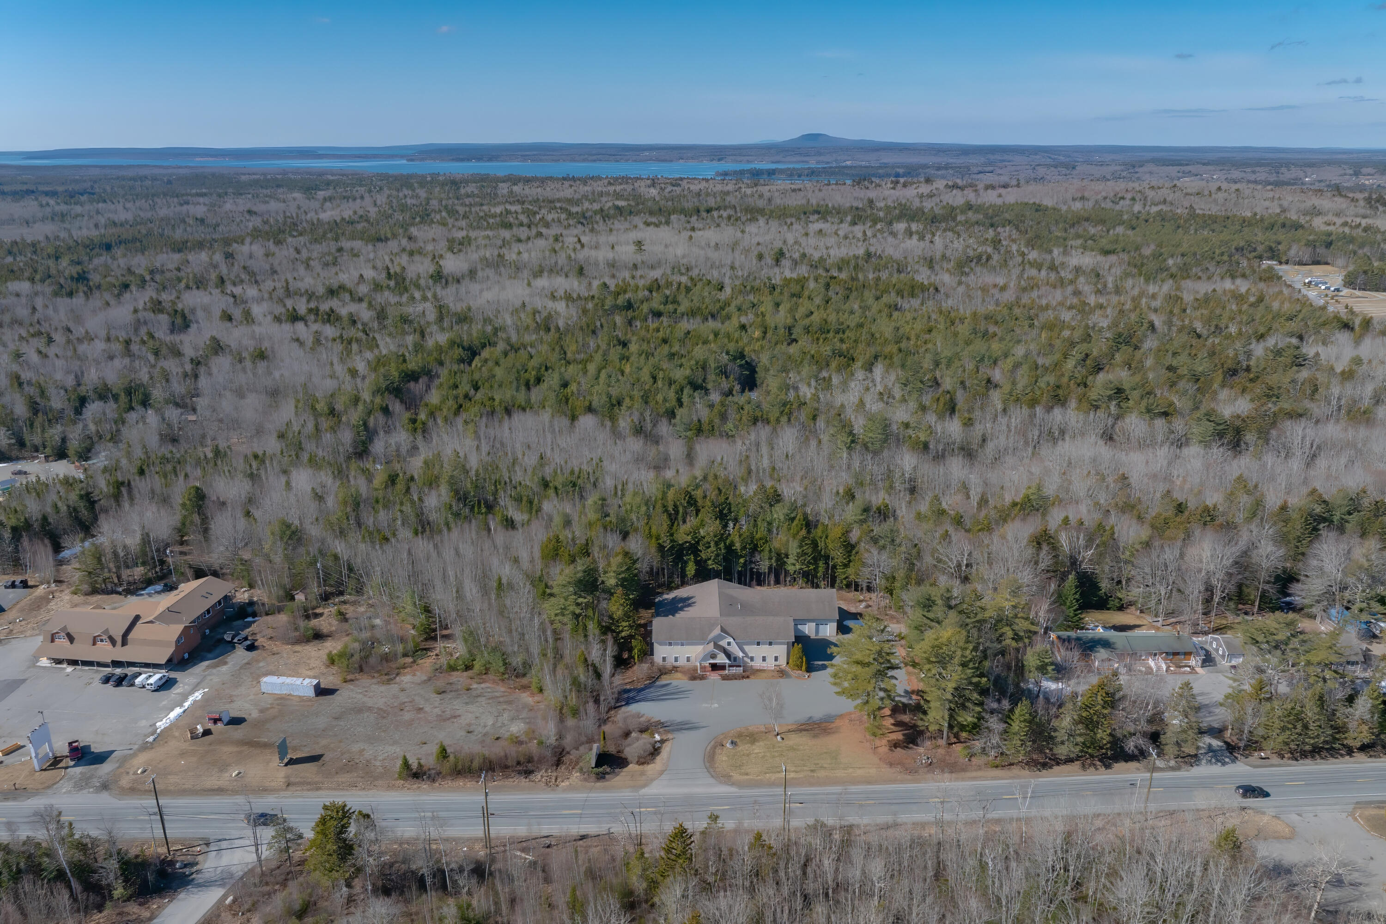
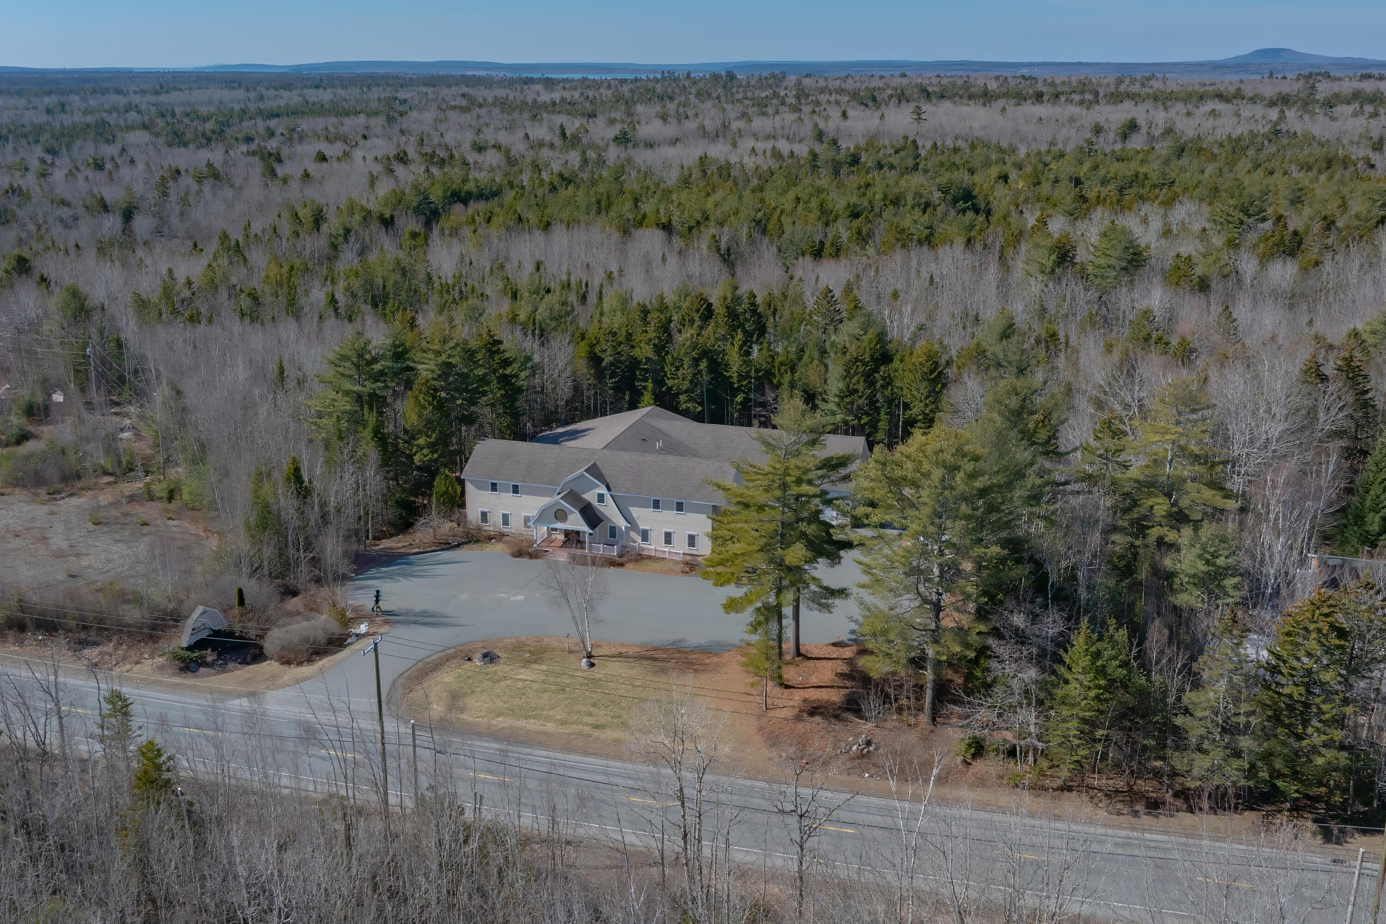
Aerial view of a large gray building and paved drive surrounded by woodland, with a distant mountain ridge.
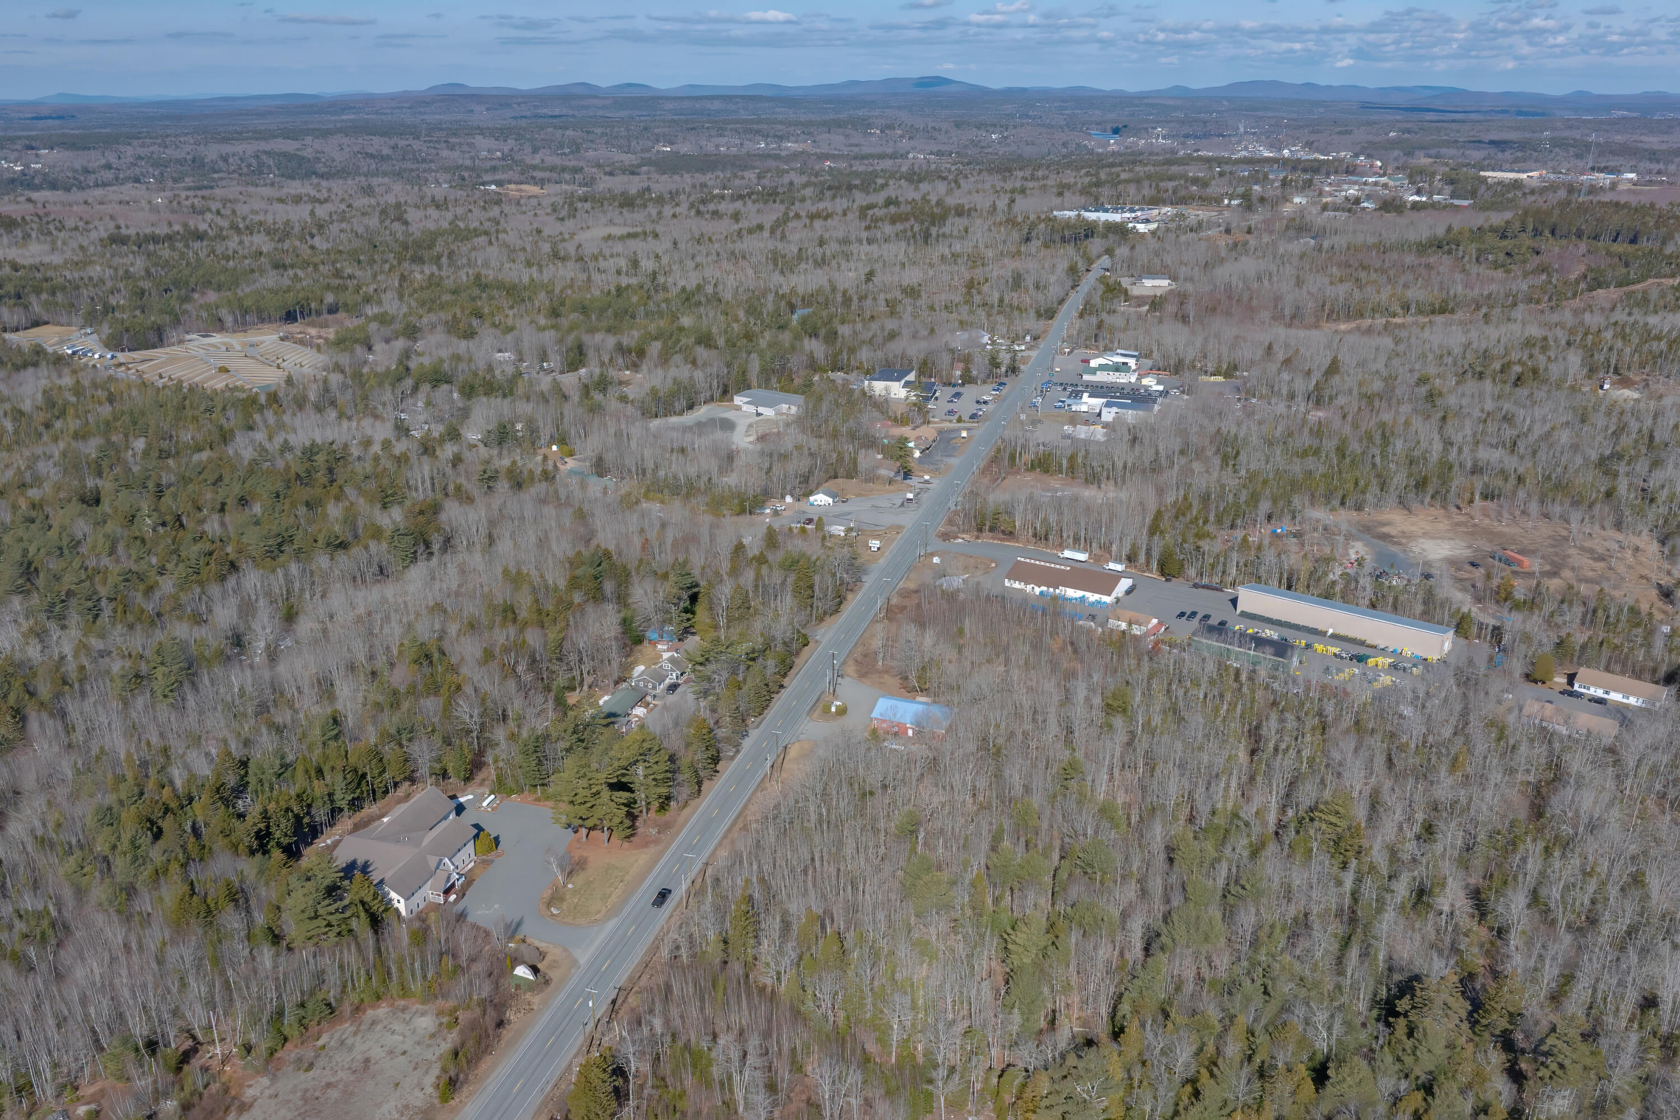
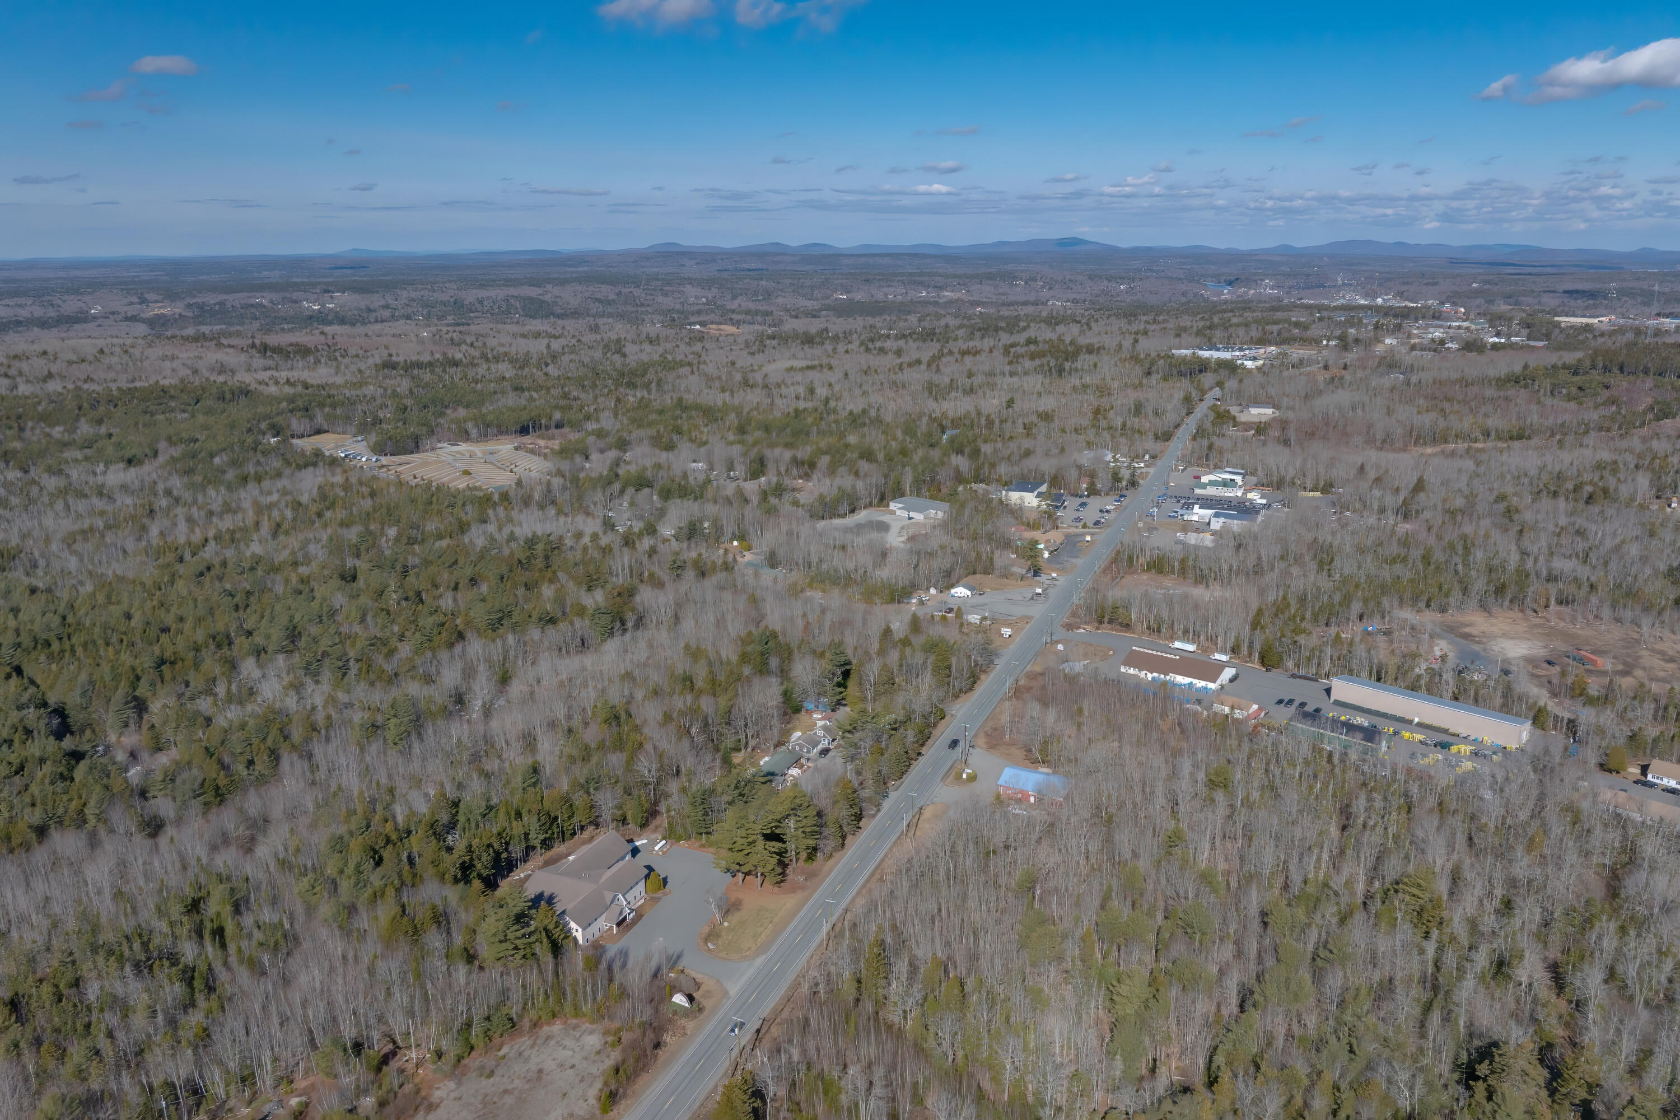
Aerial view of the property and surrounding woods, with distant water beyond the road.
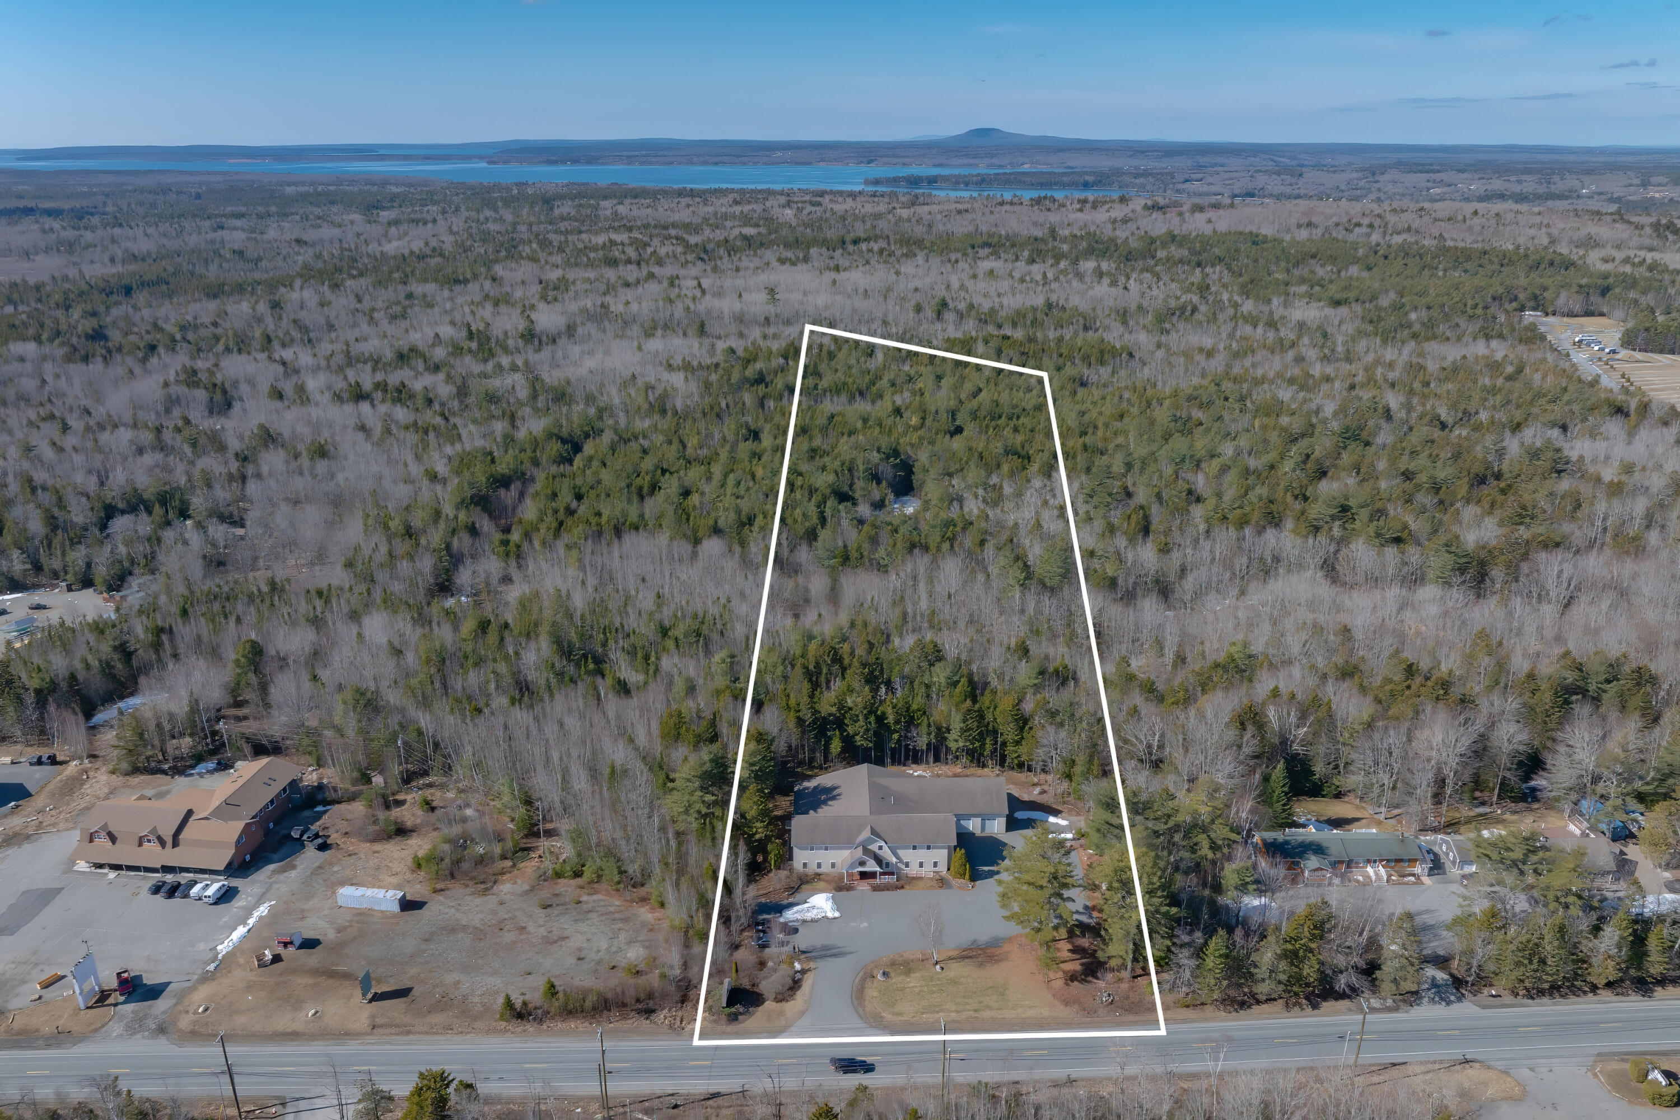
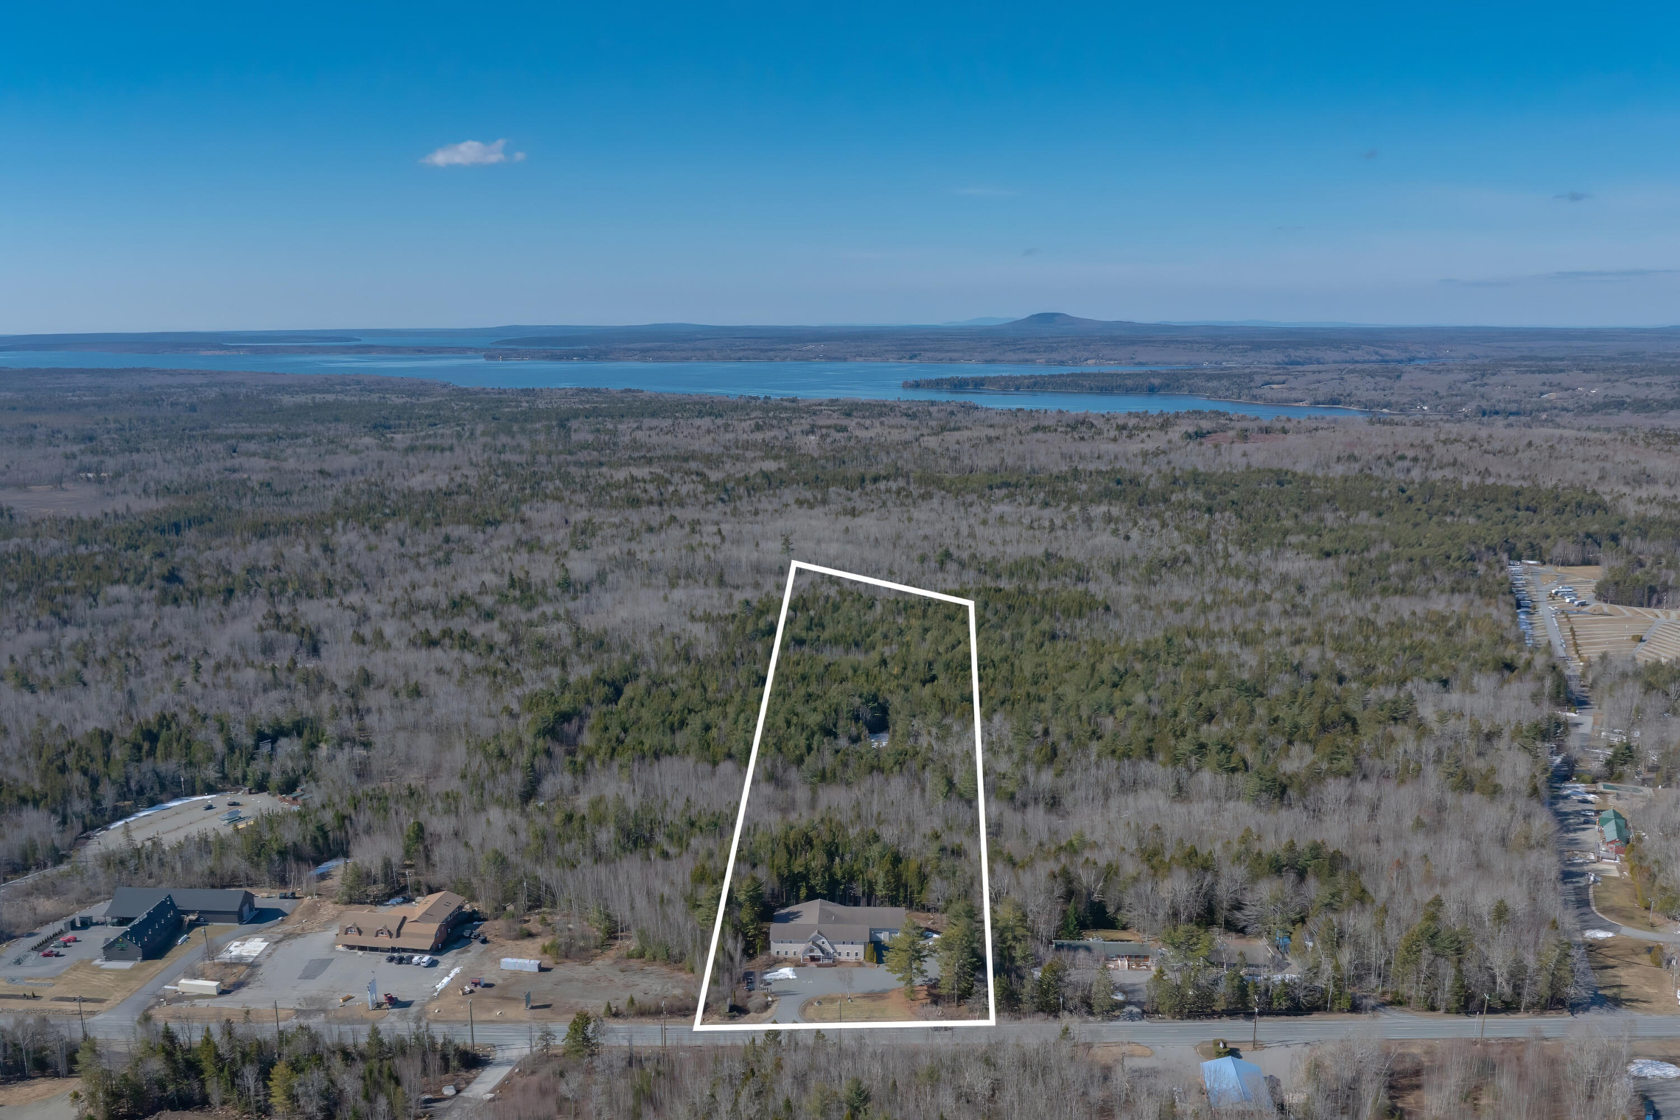
Aerial view of a wooded parcel outlined in white, with a building near the road and distant water.
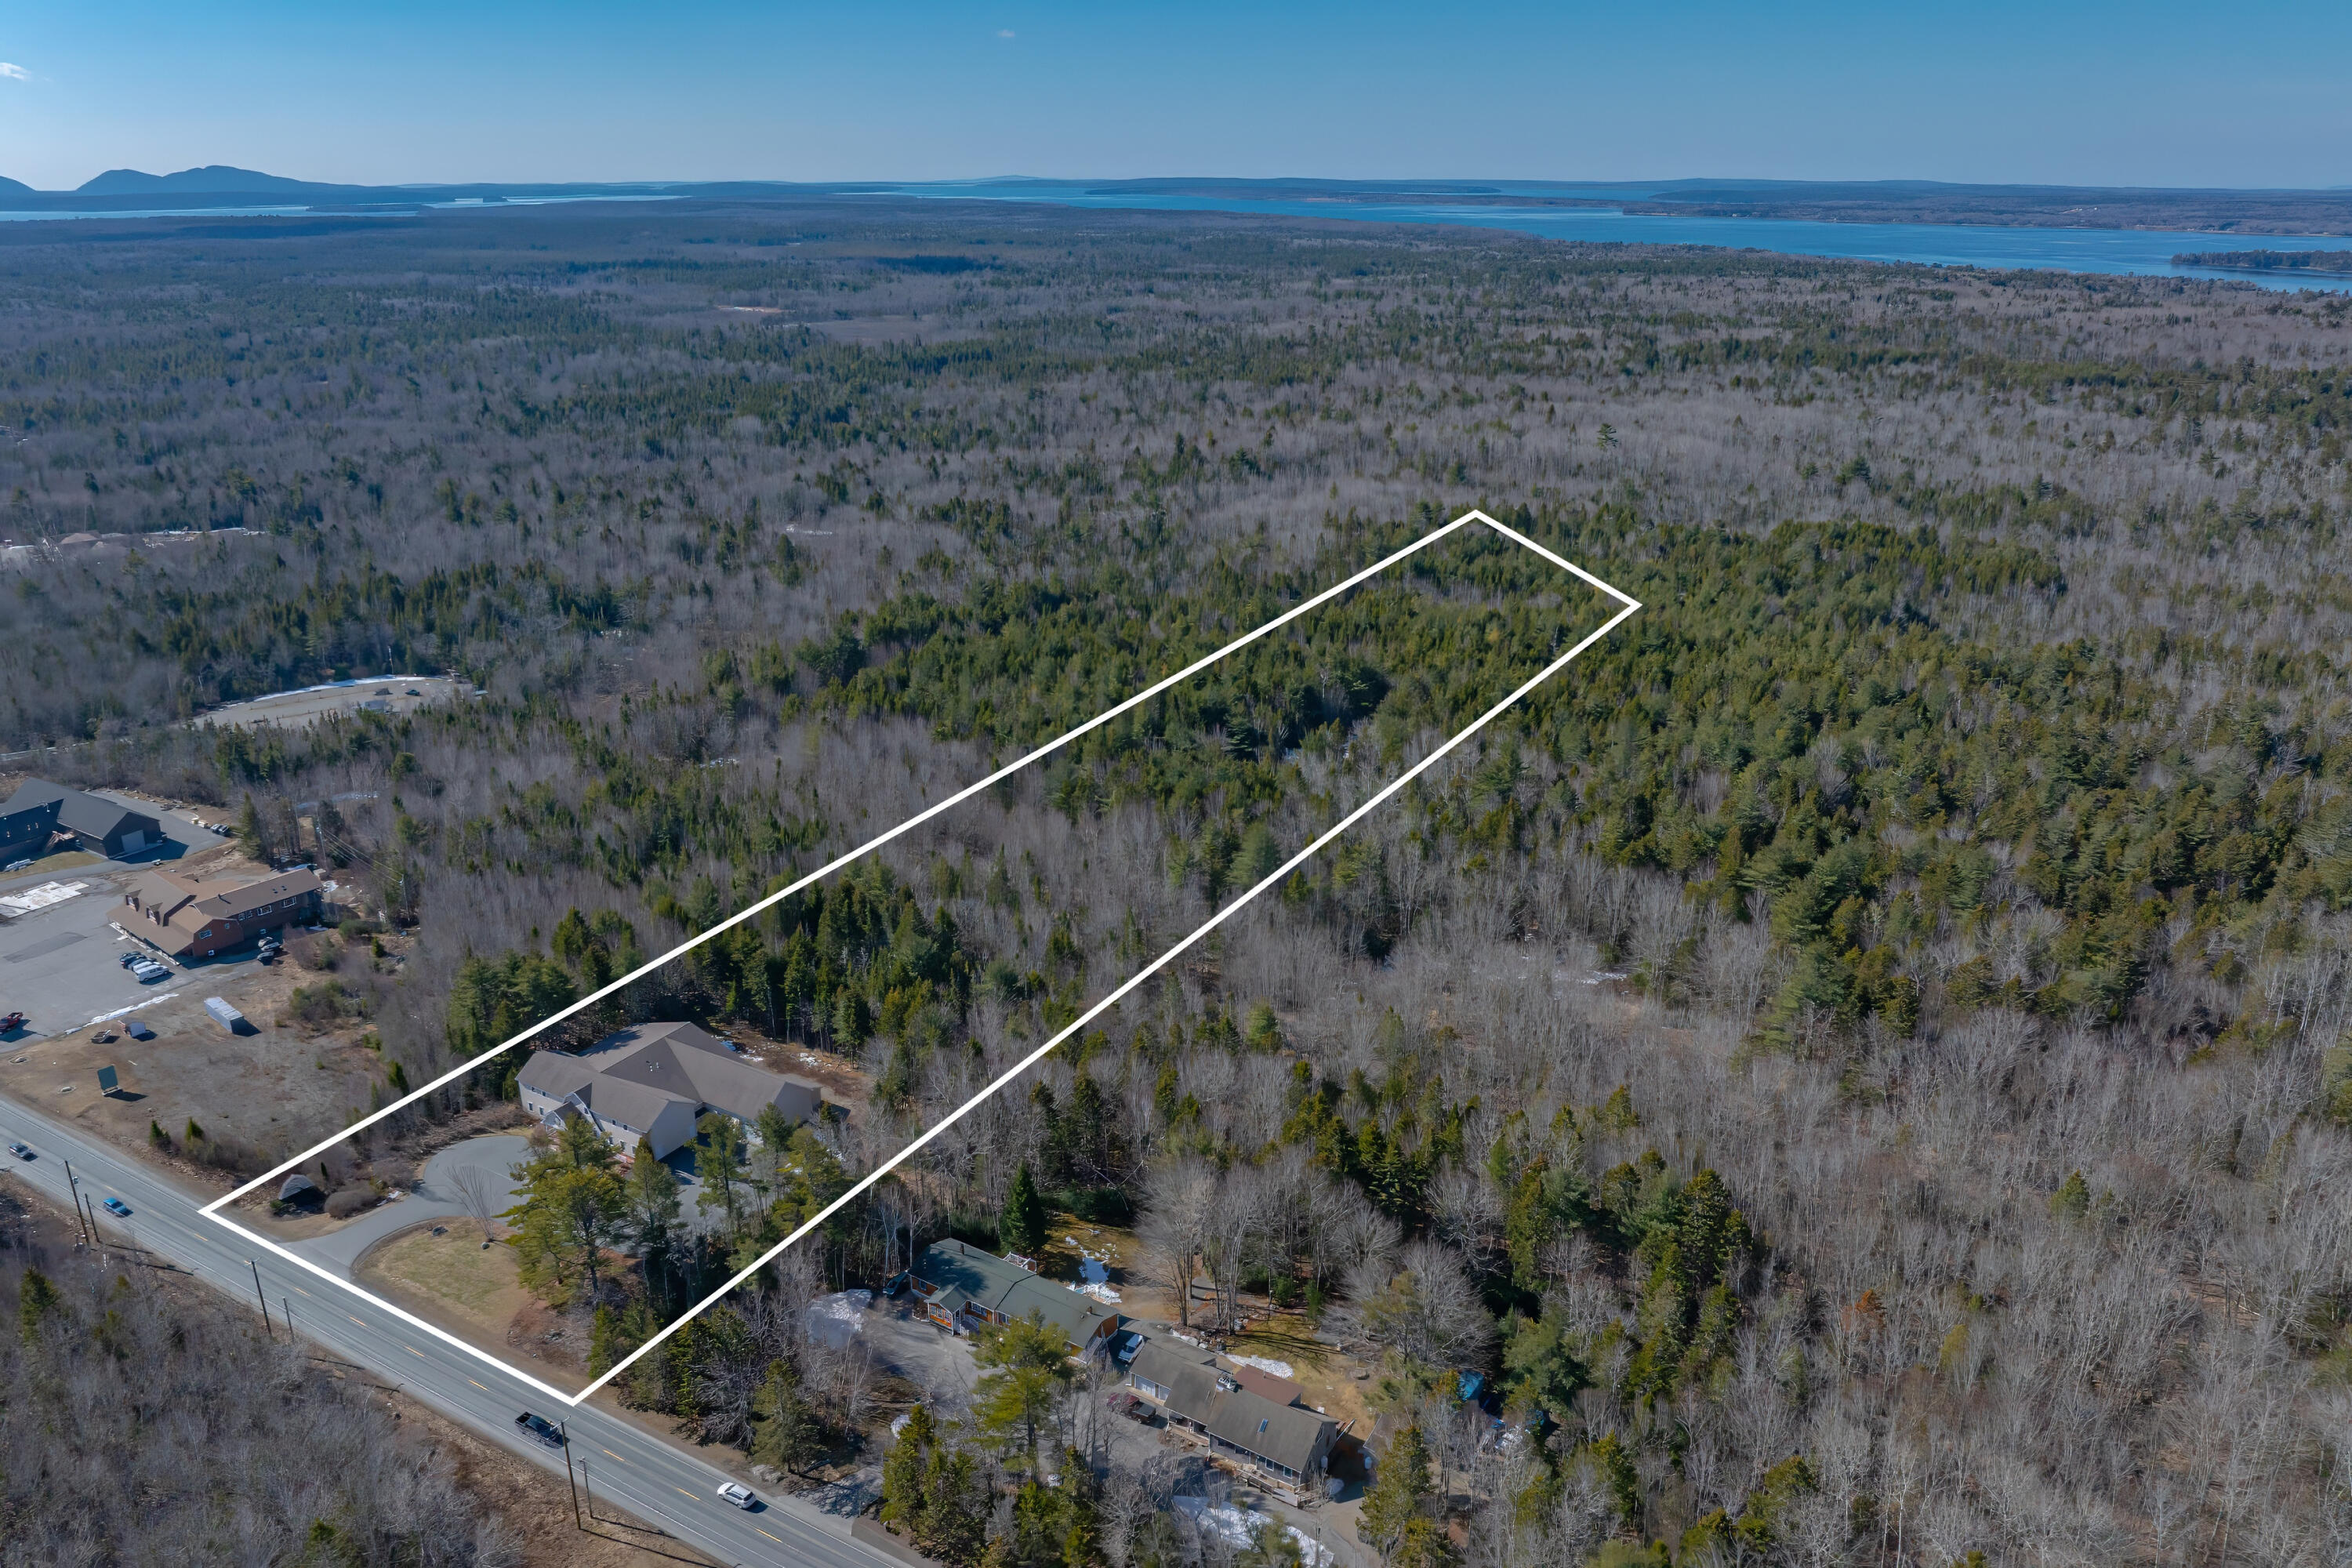
Aerial view of a wooded parcel outlined in white, with a building by the road and water in the distance.
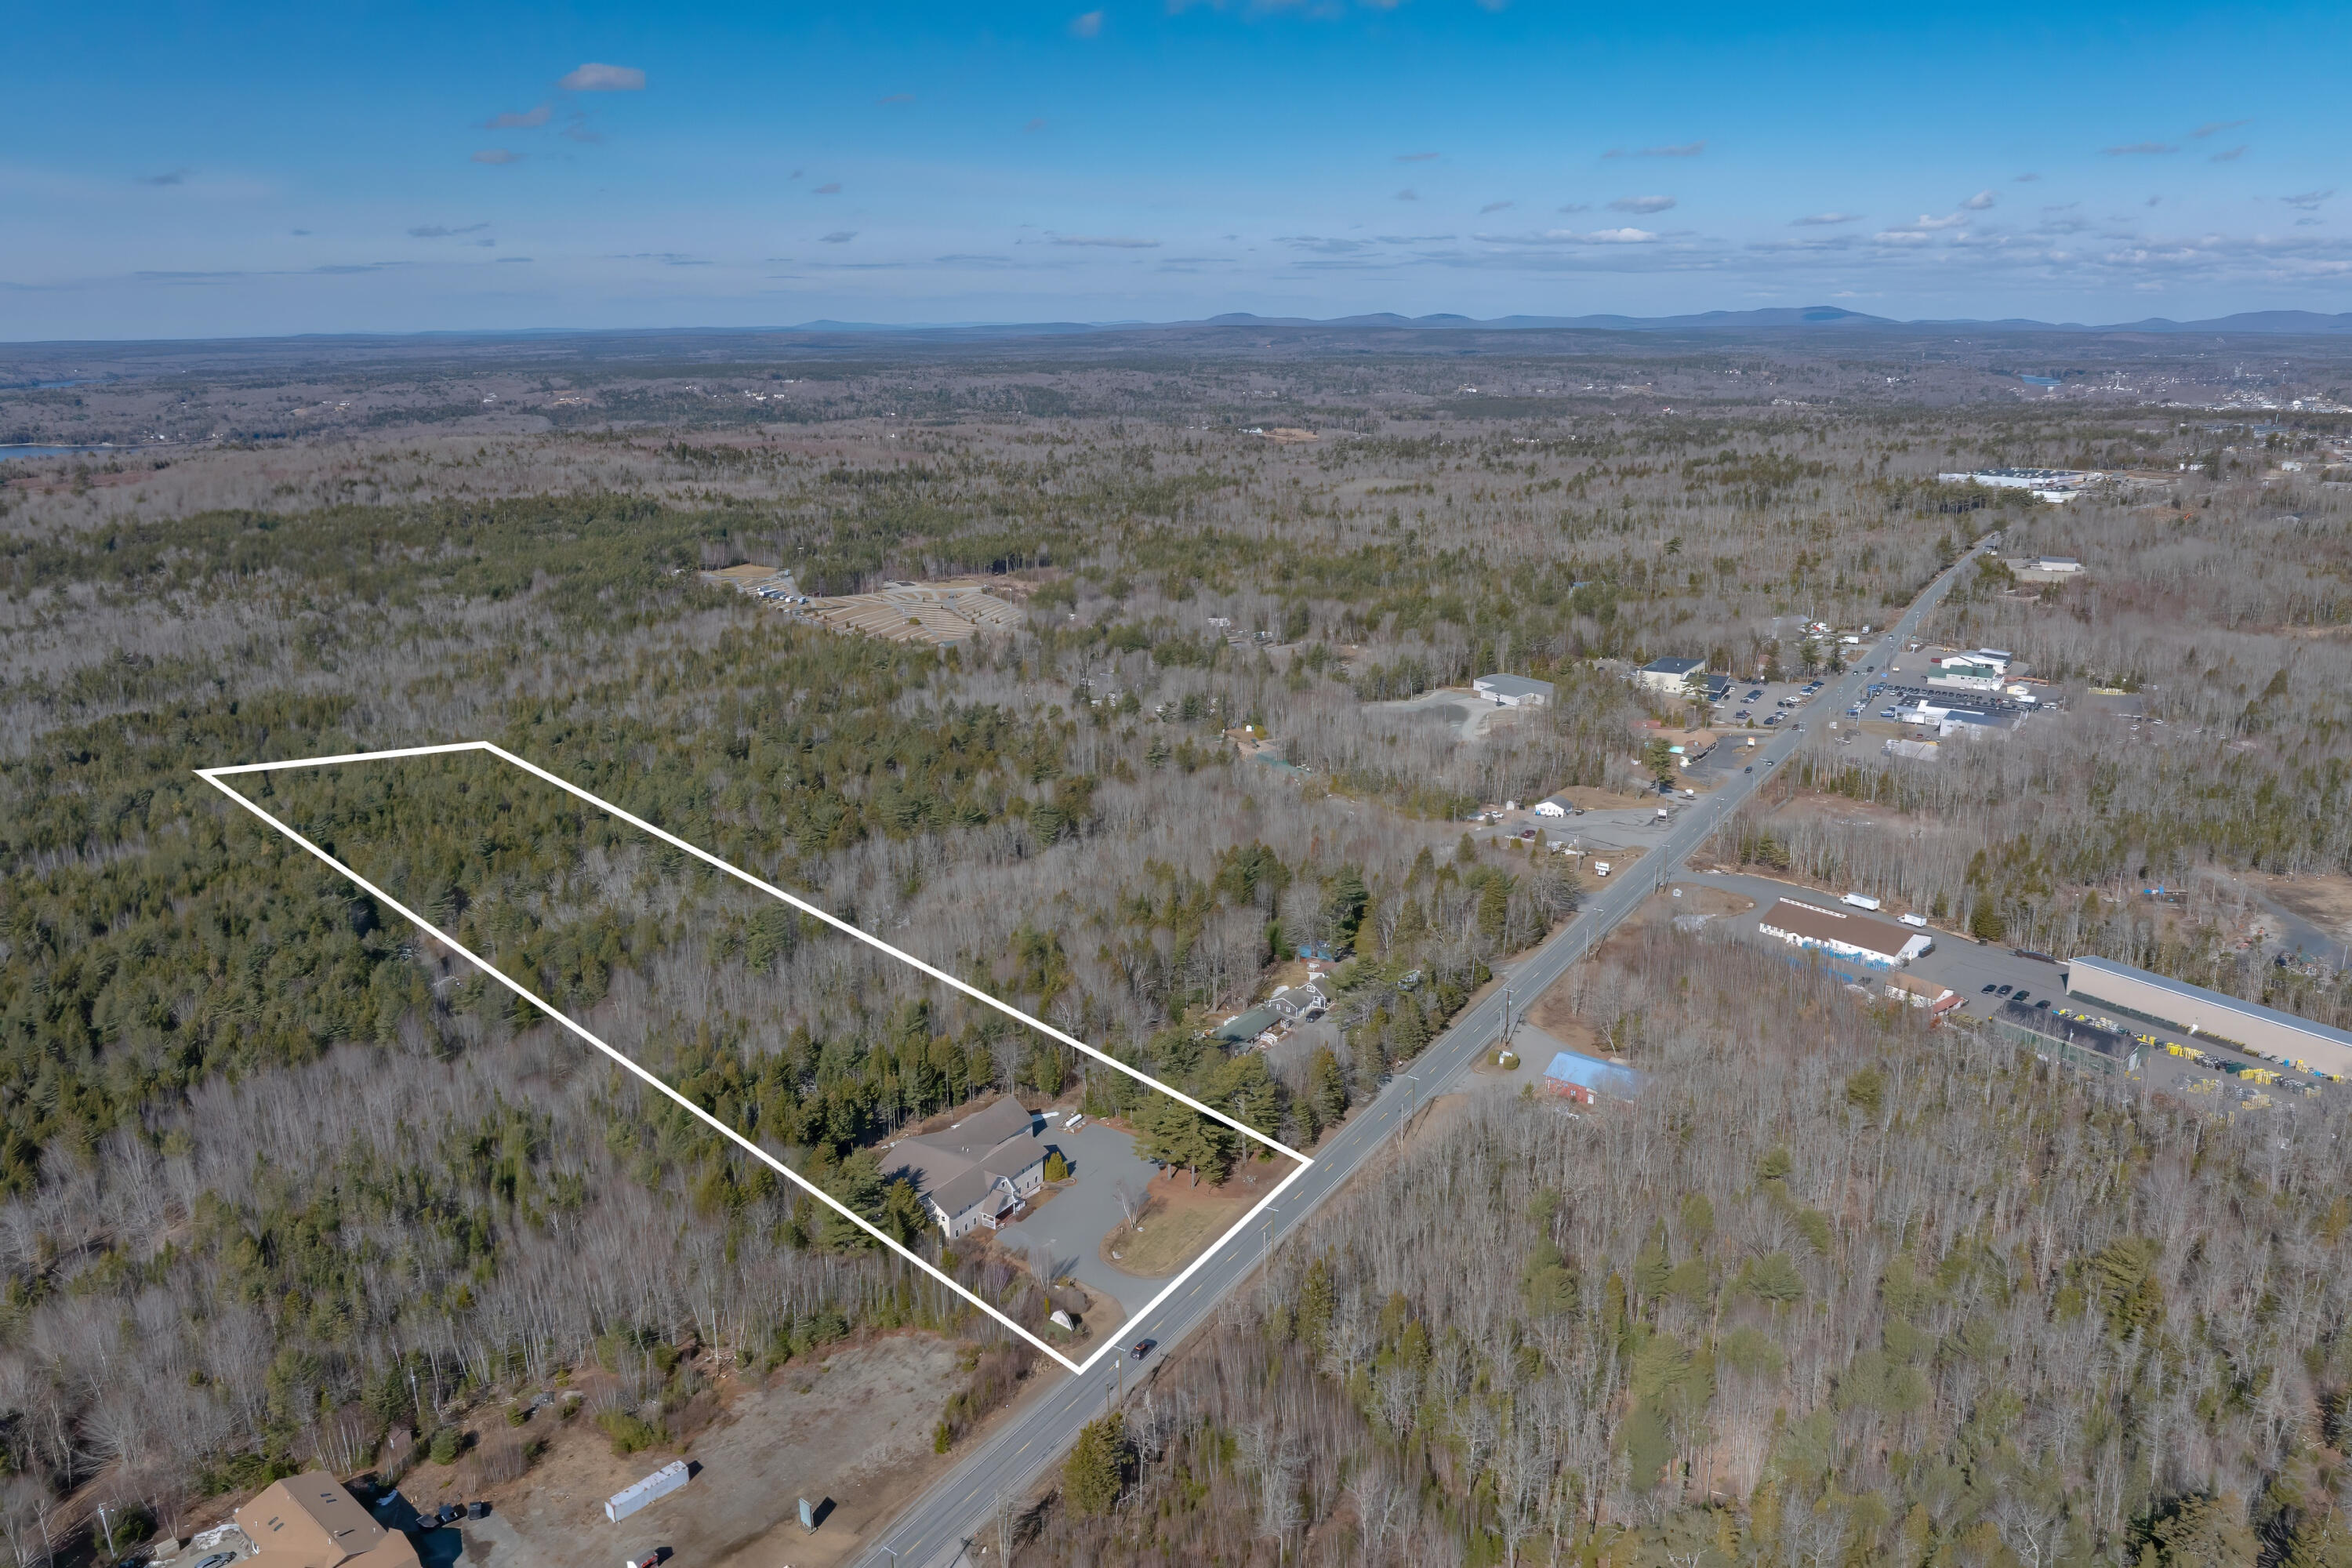
Aerial view of a wooded parcel outlined in white, with a building beside the road.
Aerial view of a large building and paved parking area surrounded by woodland beside a road.
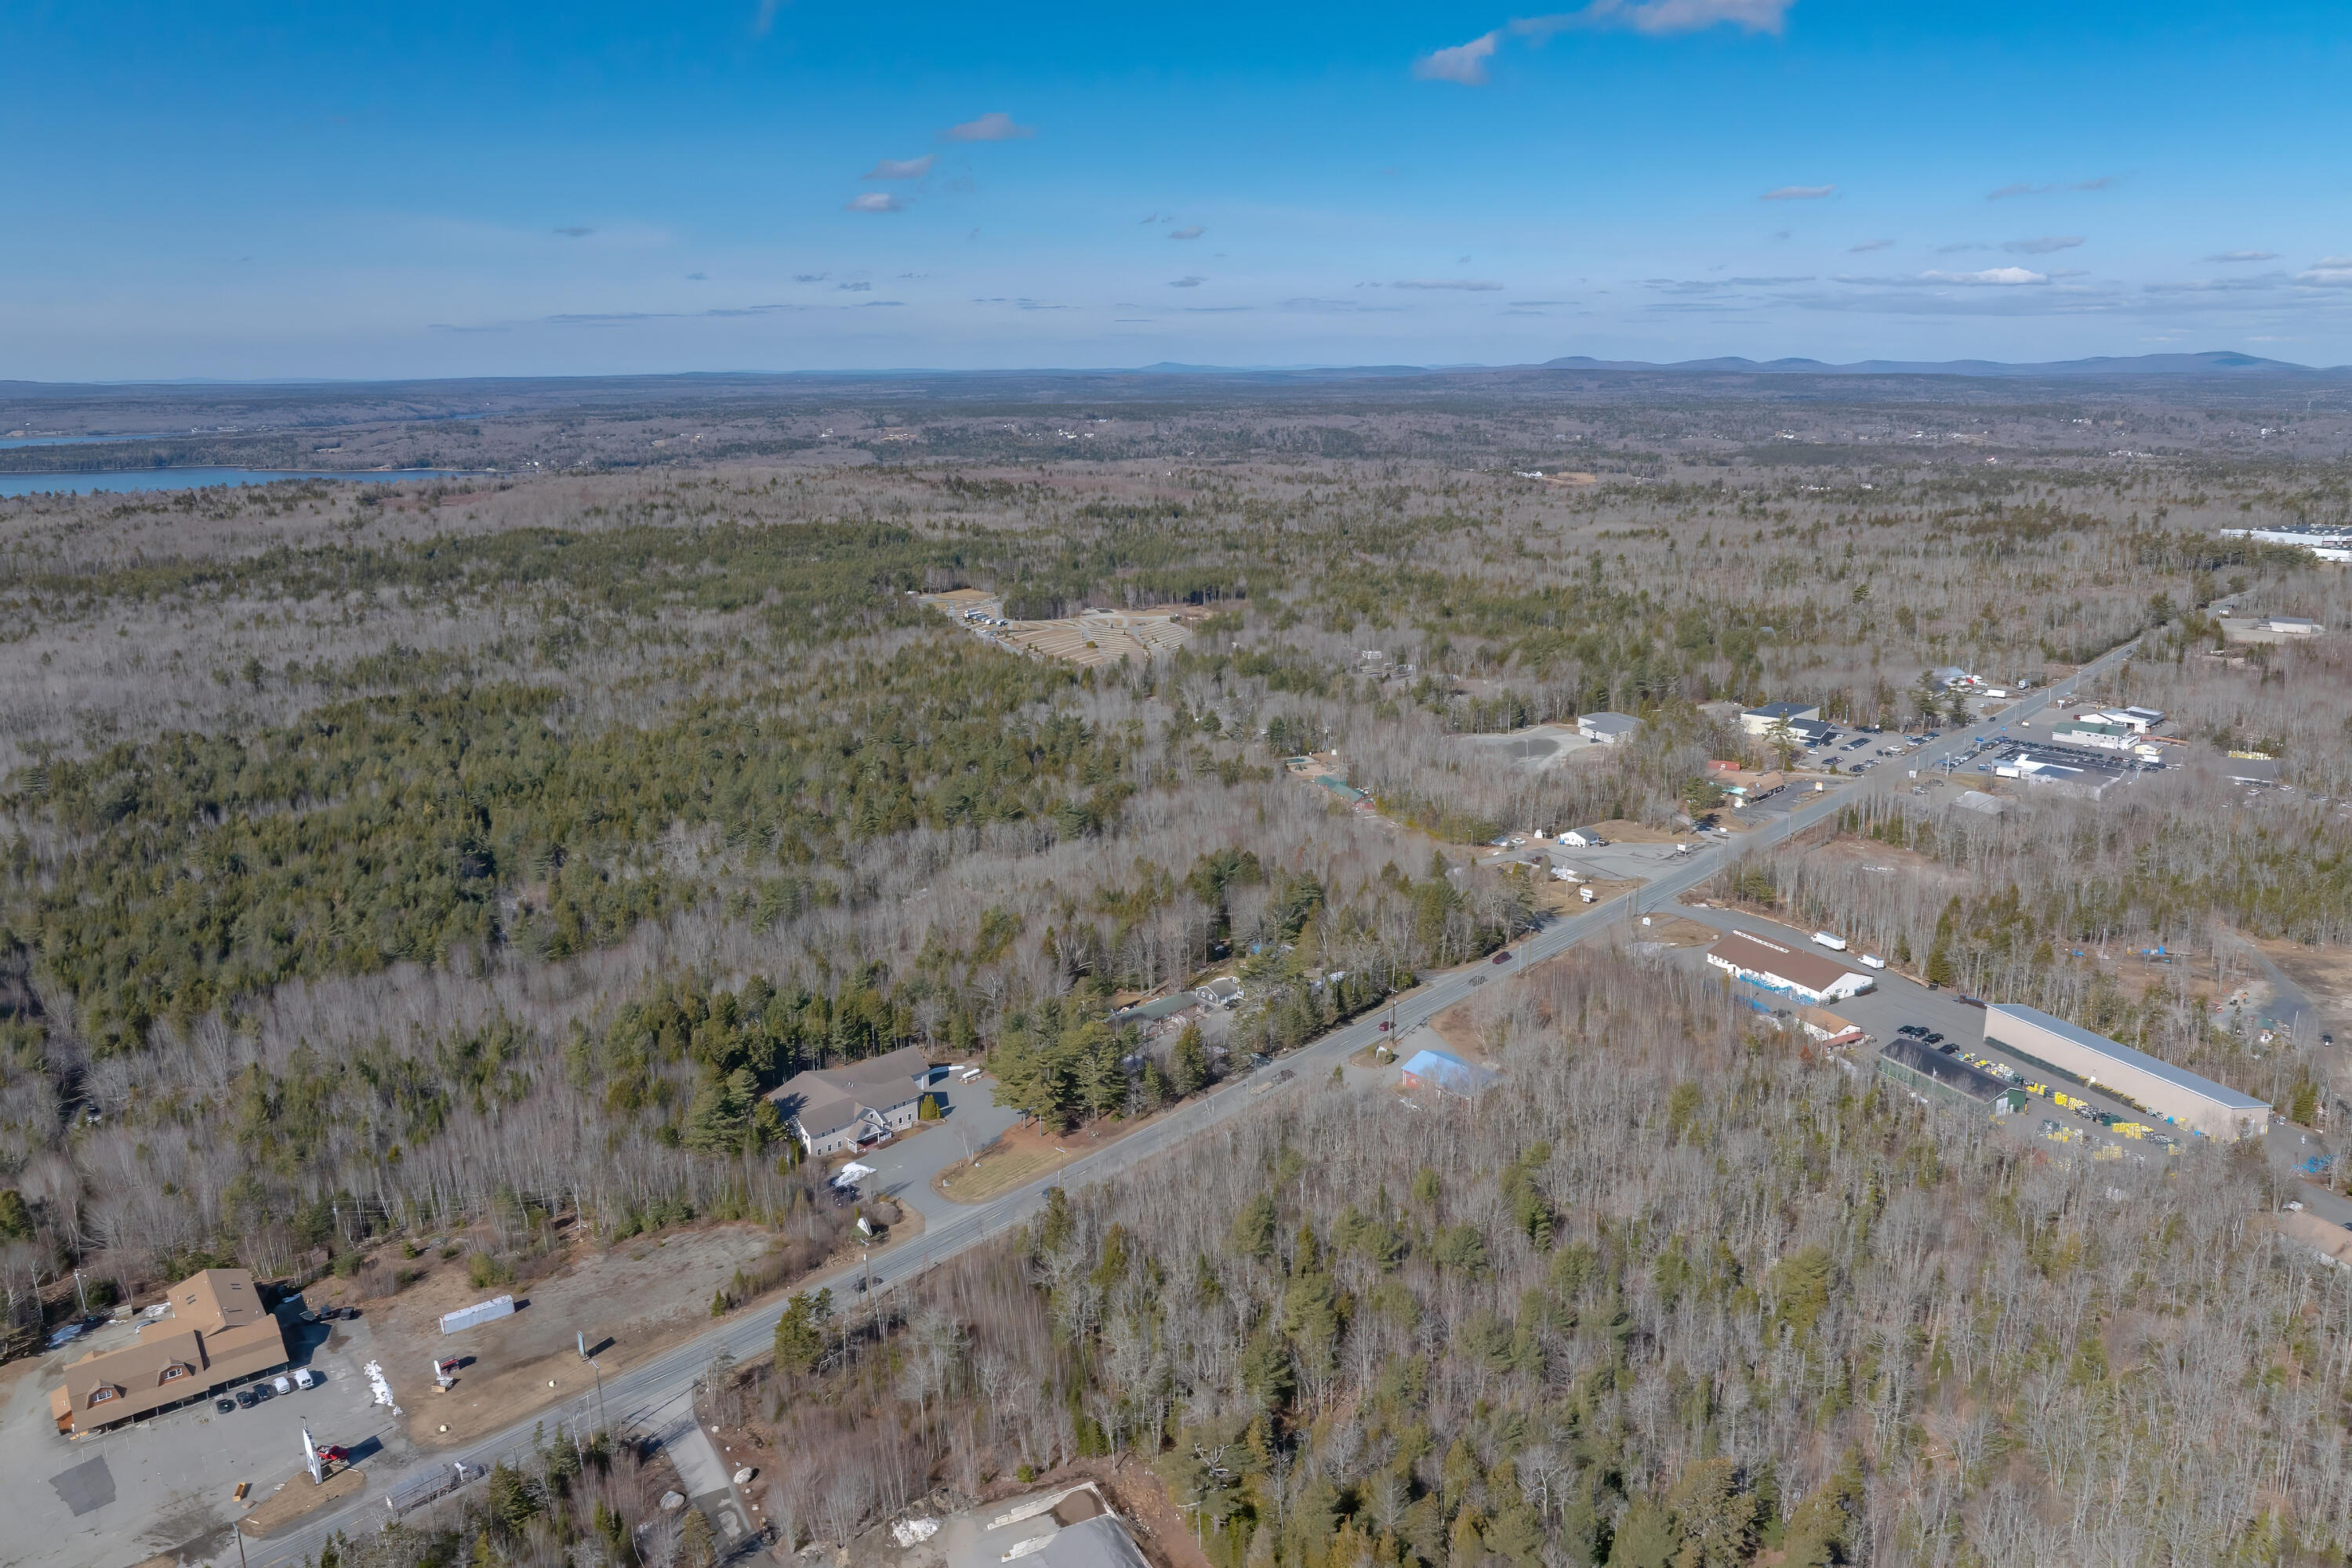
Aerial view of wooded land and buildings along a road, with distant water and hills.
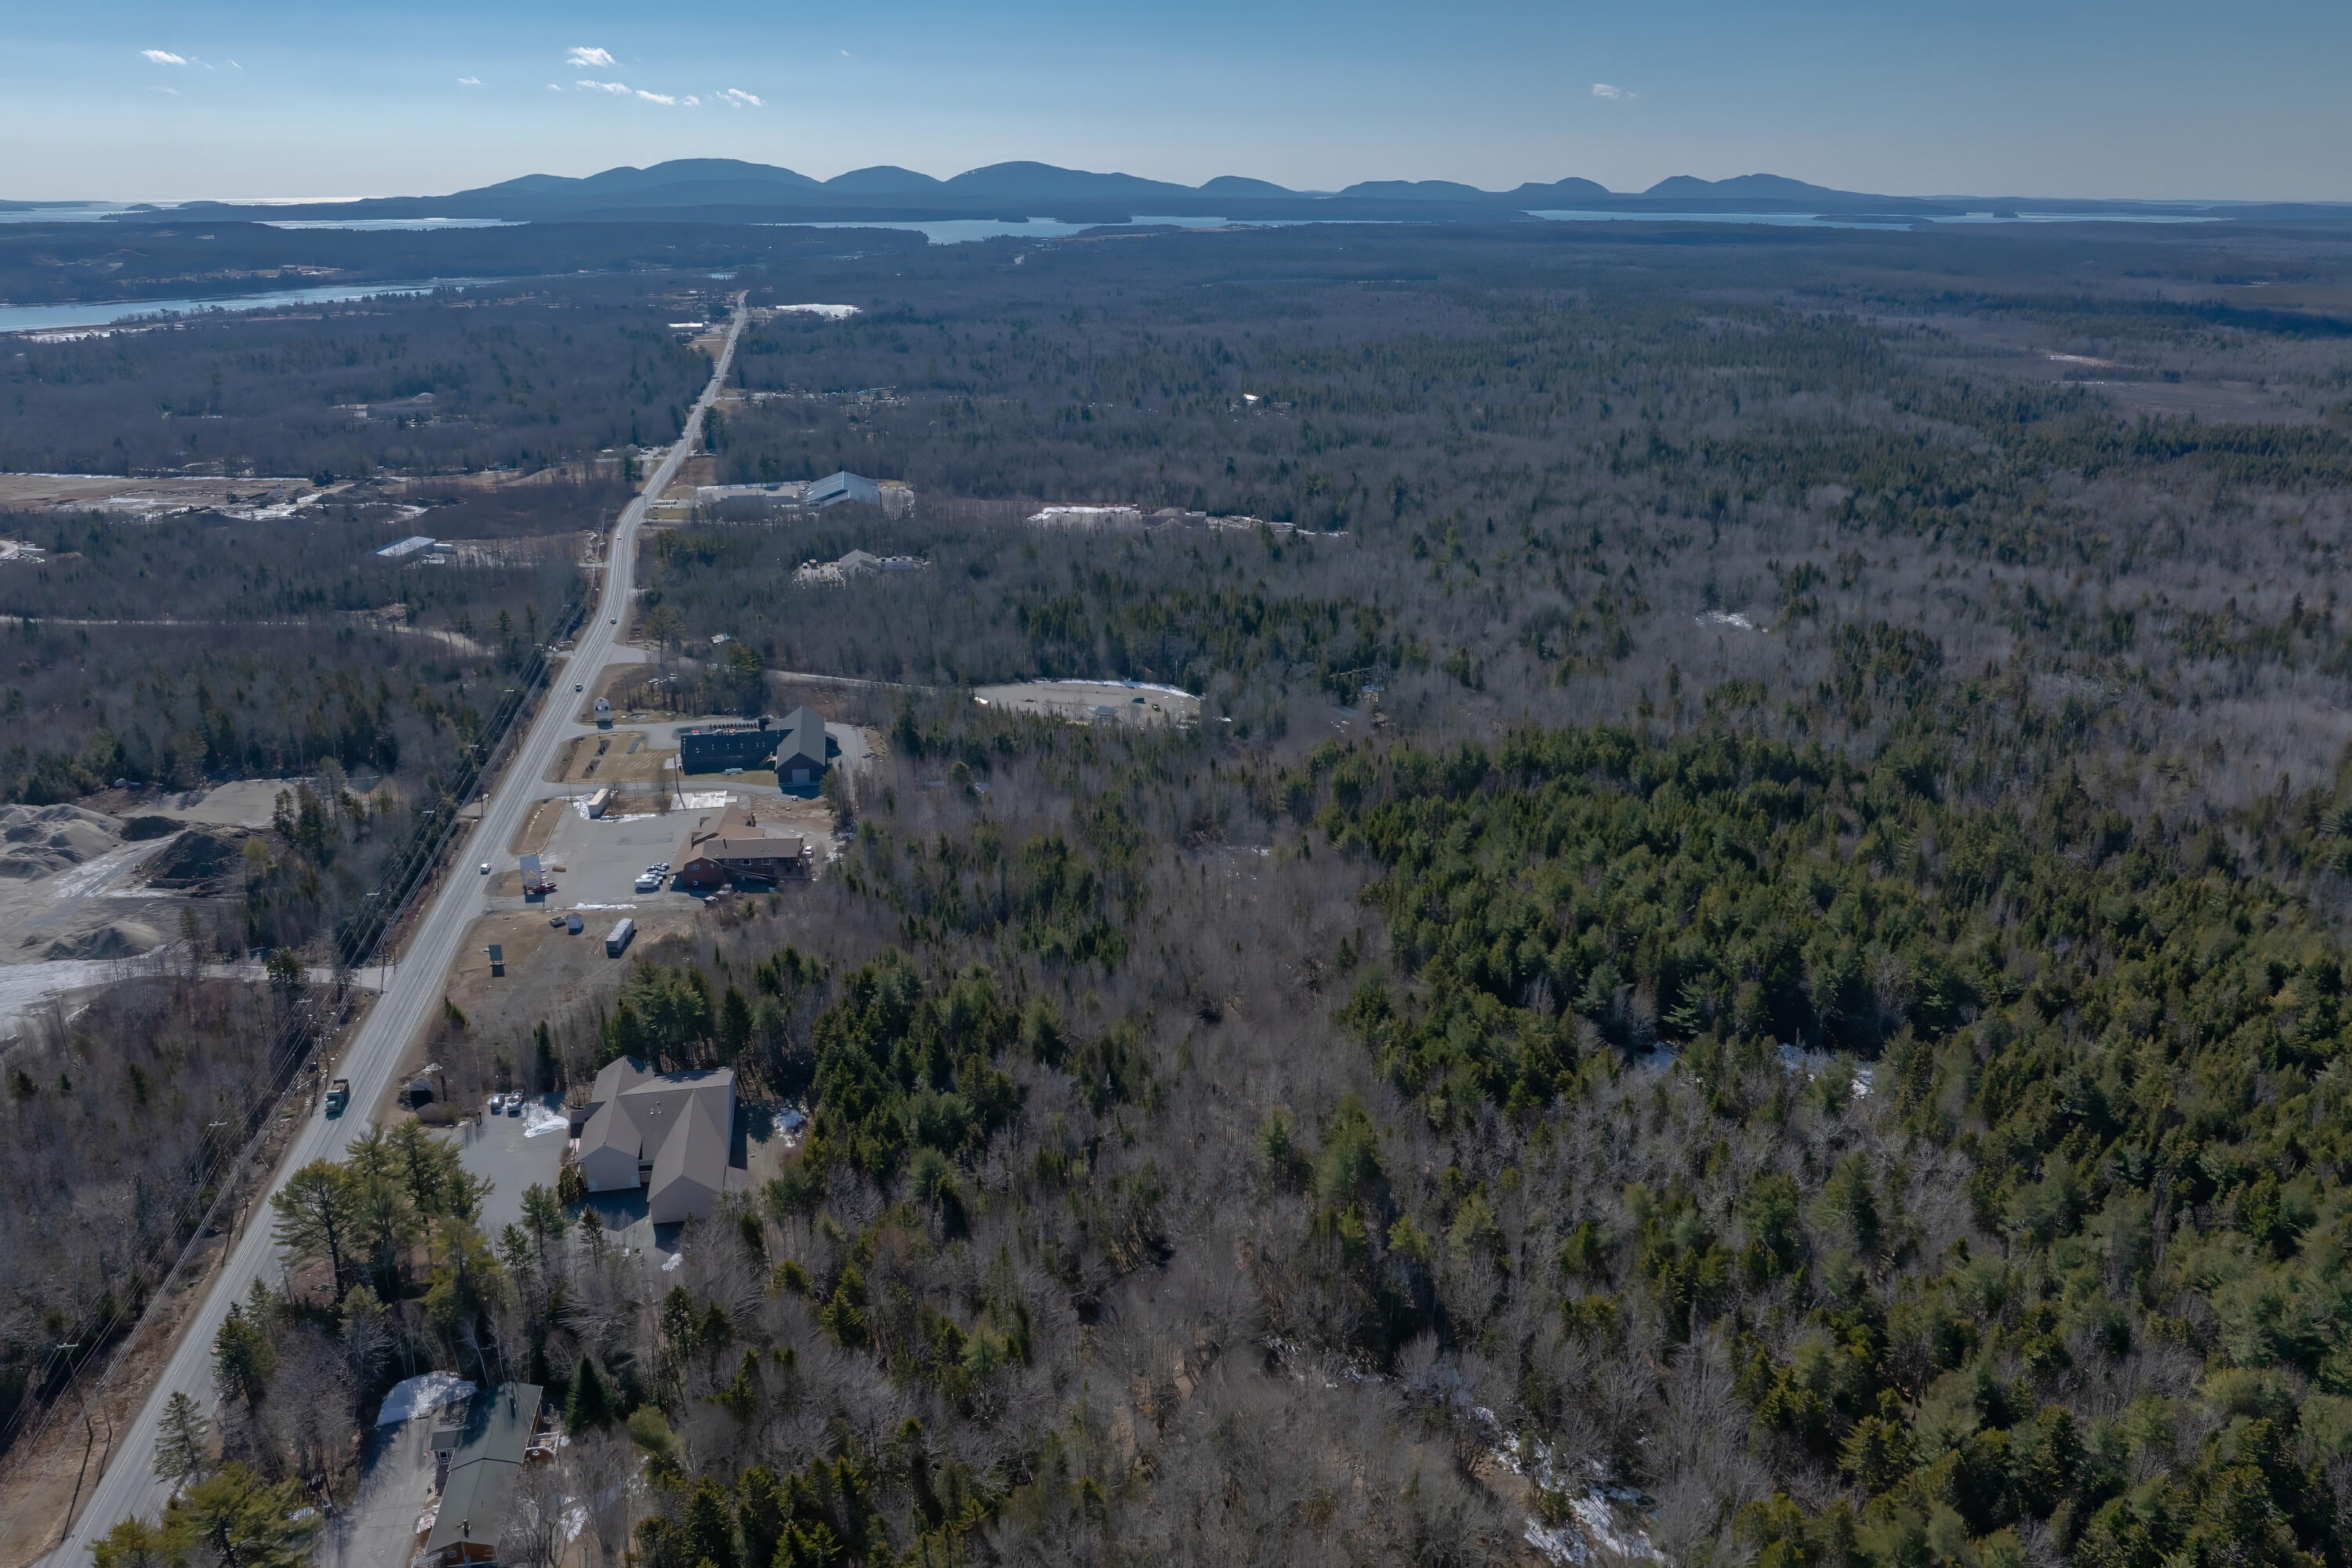
Aerial view of a wooded Trenton landscape, with a road, scattered buildings, distant water, and low mountains.
Aerial view of a wooded parcel outlined in white, with a building, road frontage, and distant water.
Large gray building and paved driveway surrounded by woodland, with a mountain visible in the distance.
Two-story beige building with a gabled entrance and octagonal window beside a broad paved driveway.
Two-story shingle-sided house with a double-gabled entrance and octagonal window above the porch.
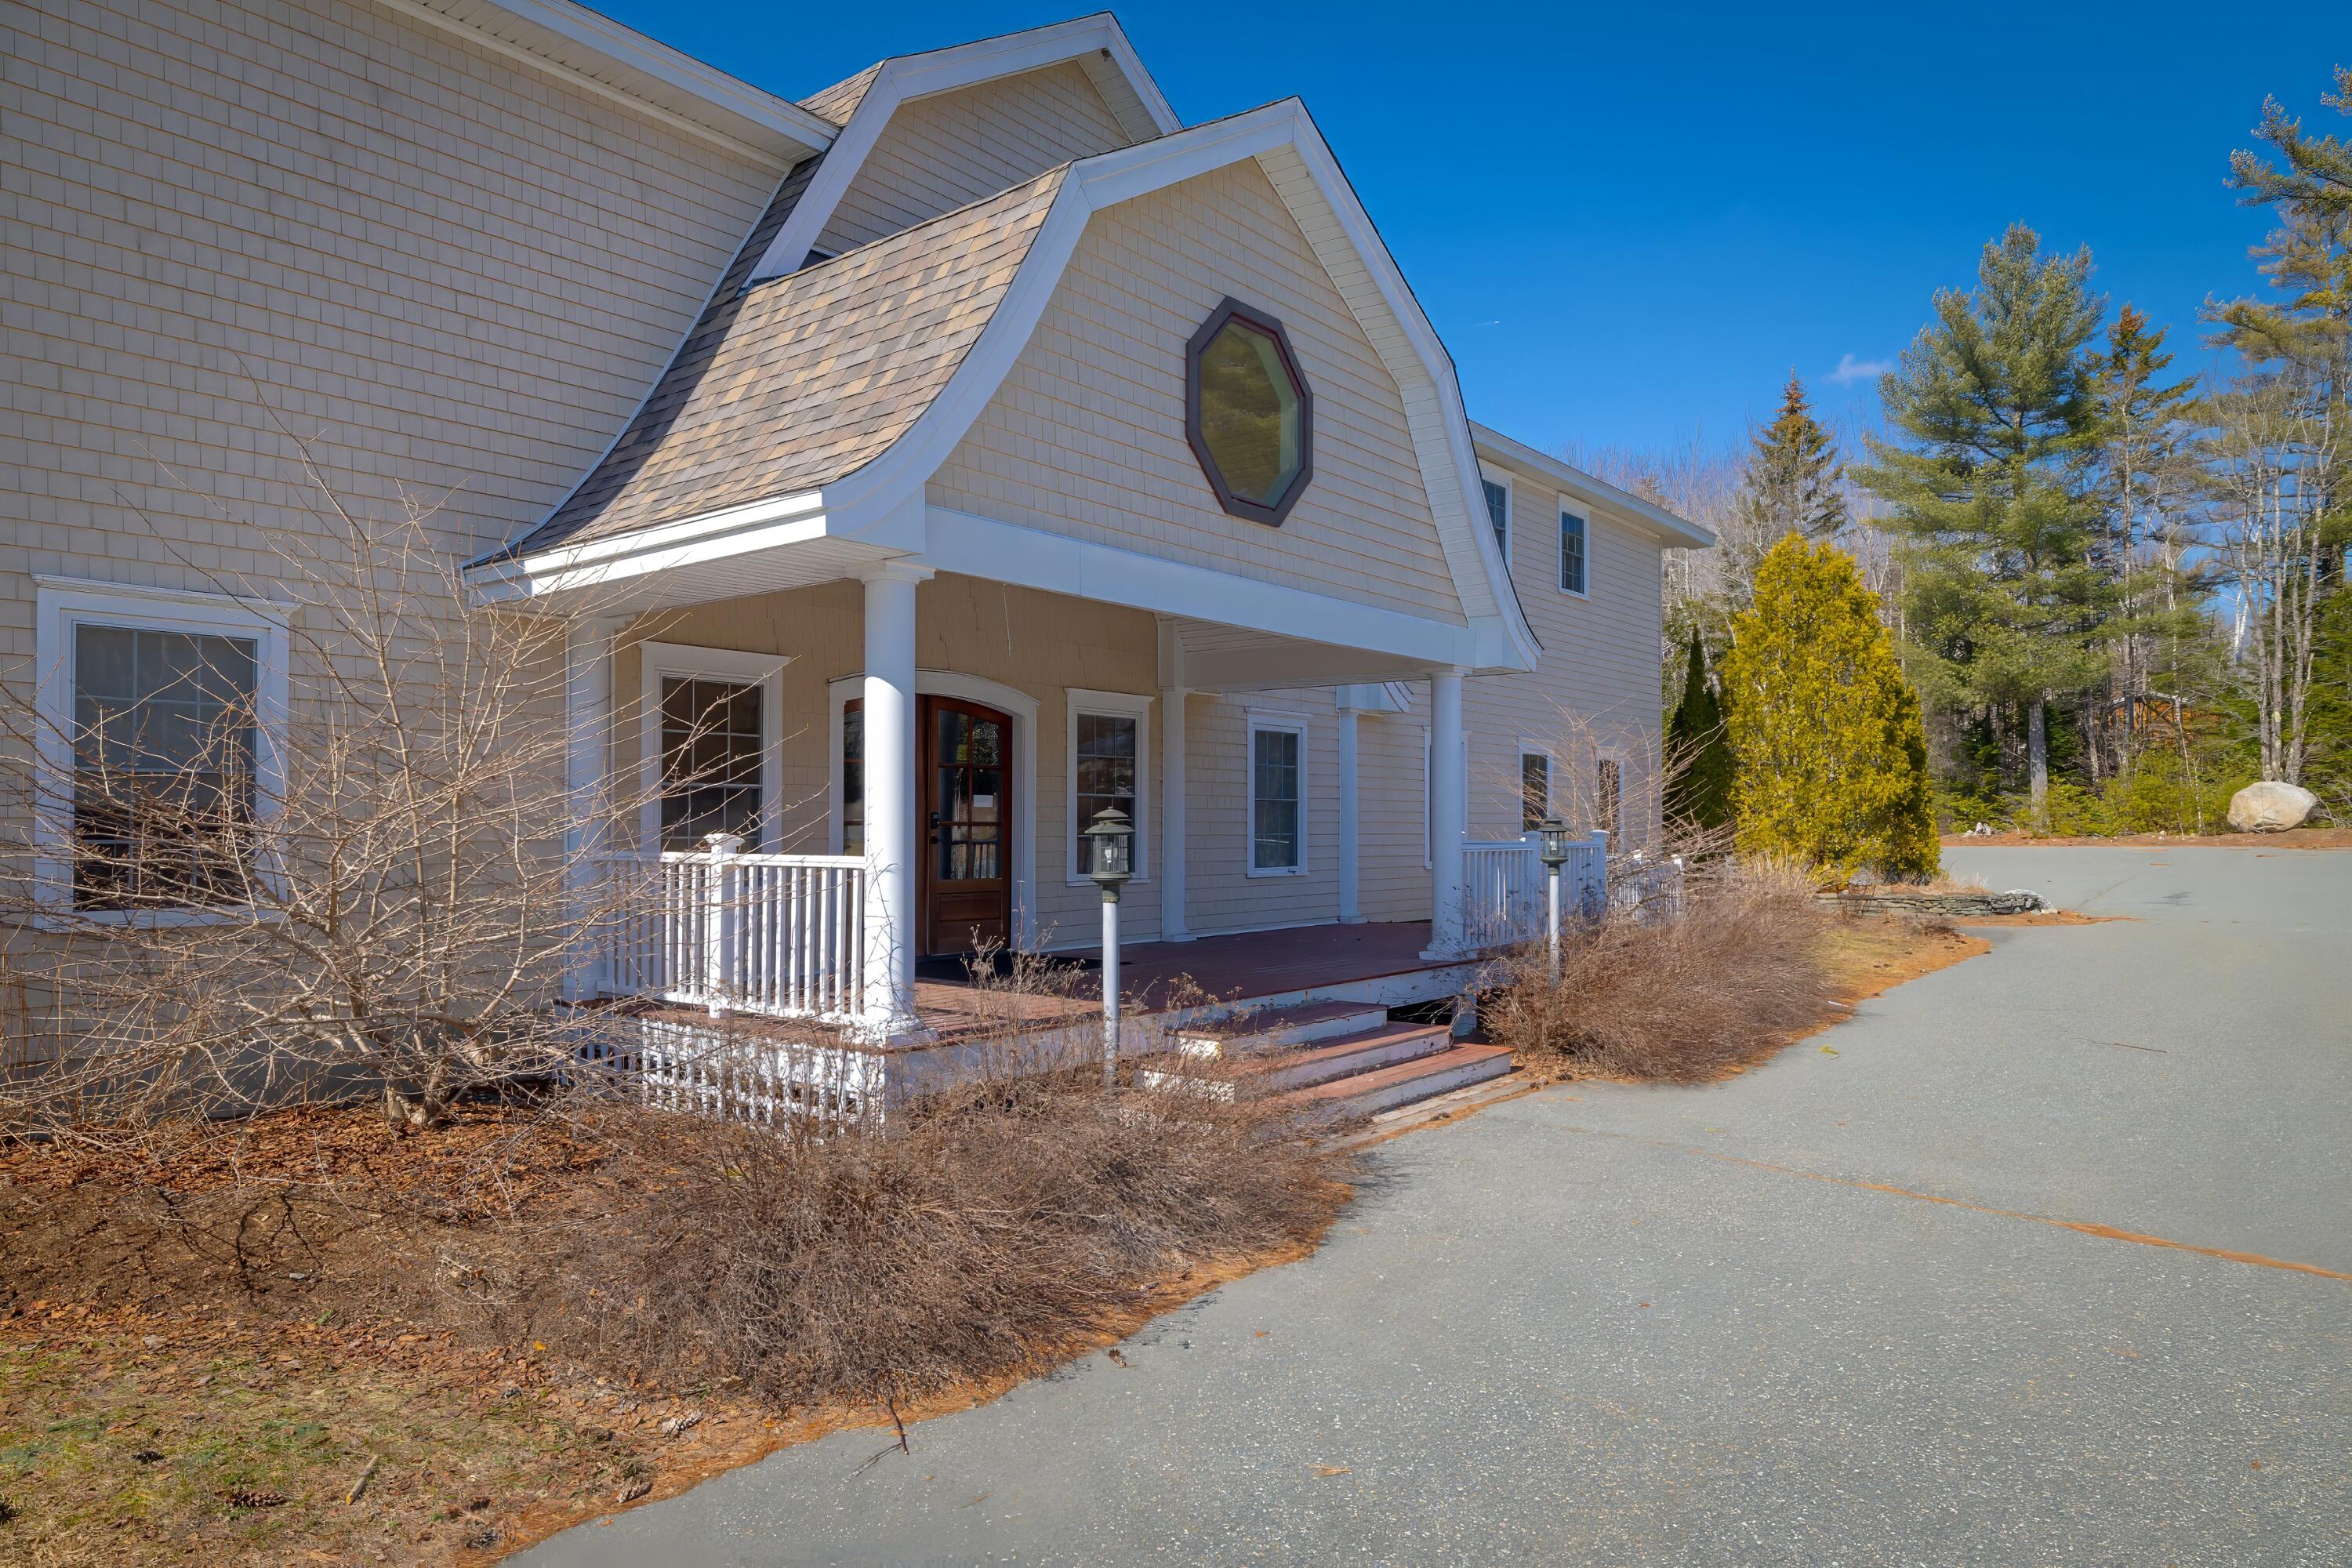
Shingle-sided house with covered porch, white columns, and an octagonal gable window.
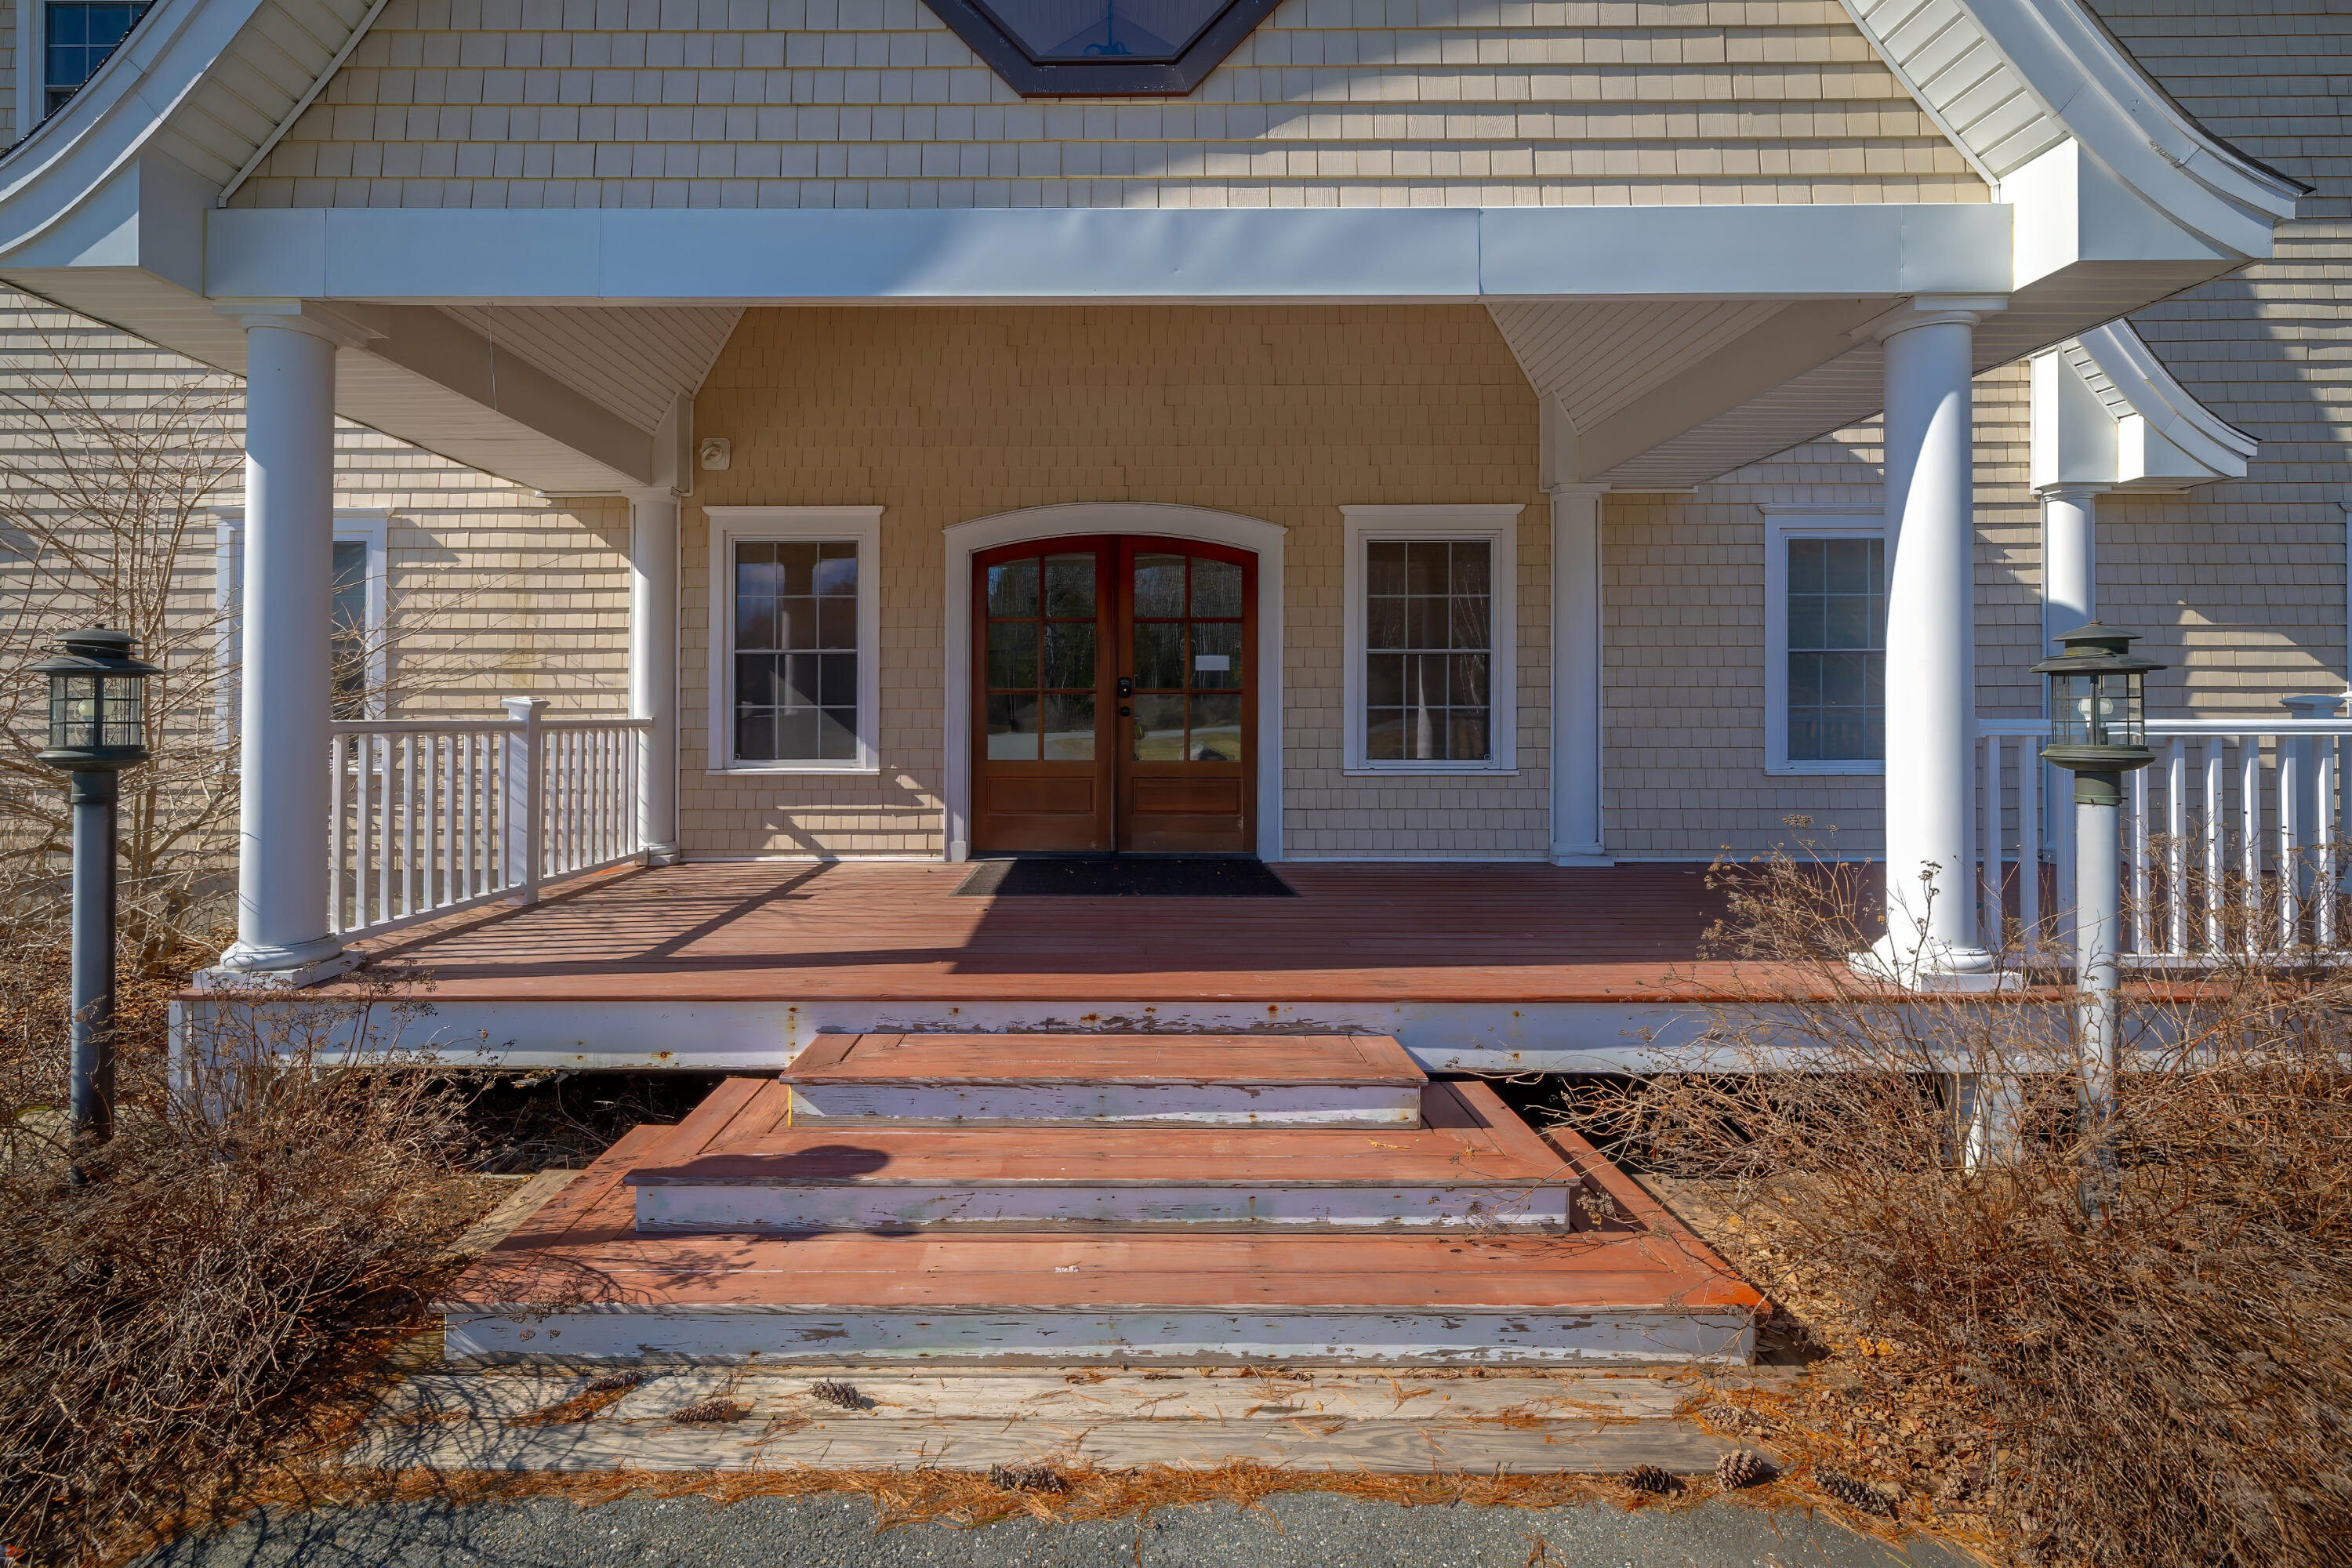
Home’s covered front porch with white columns, double wooden doors, and broad wooden steps.
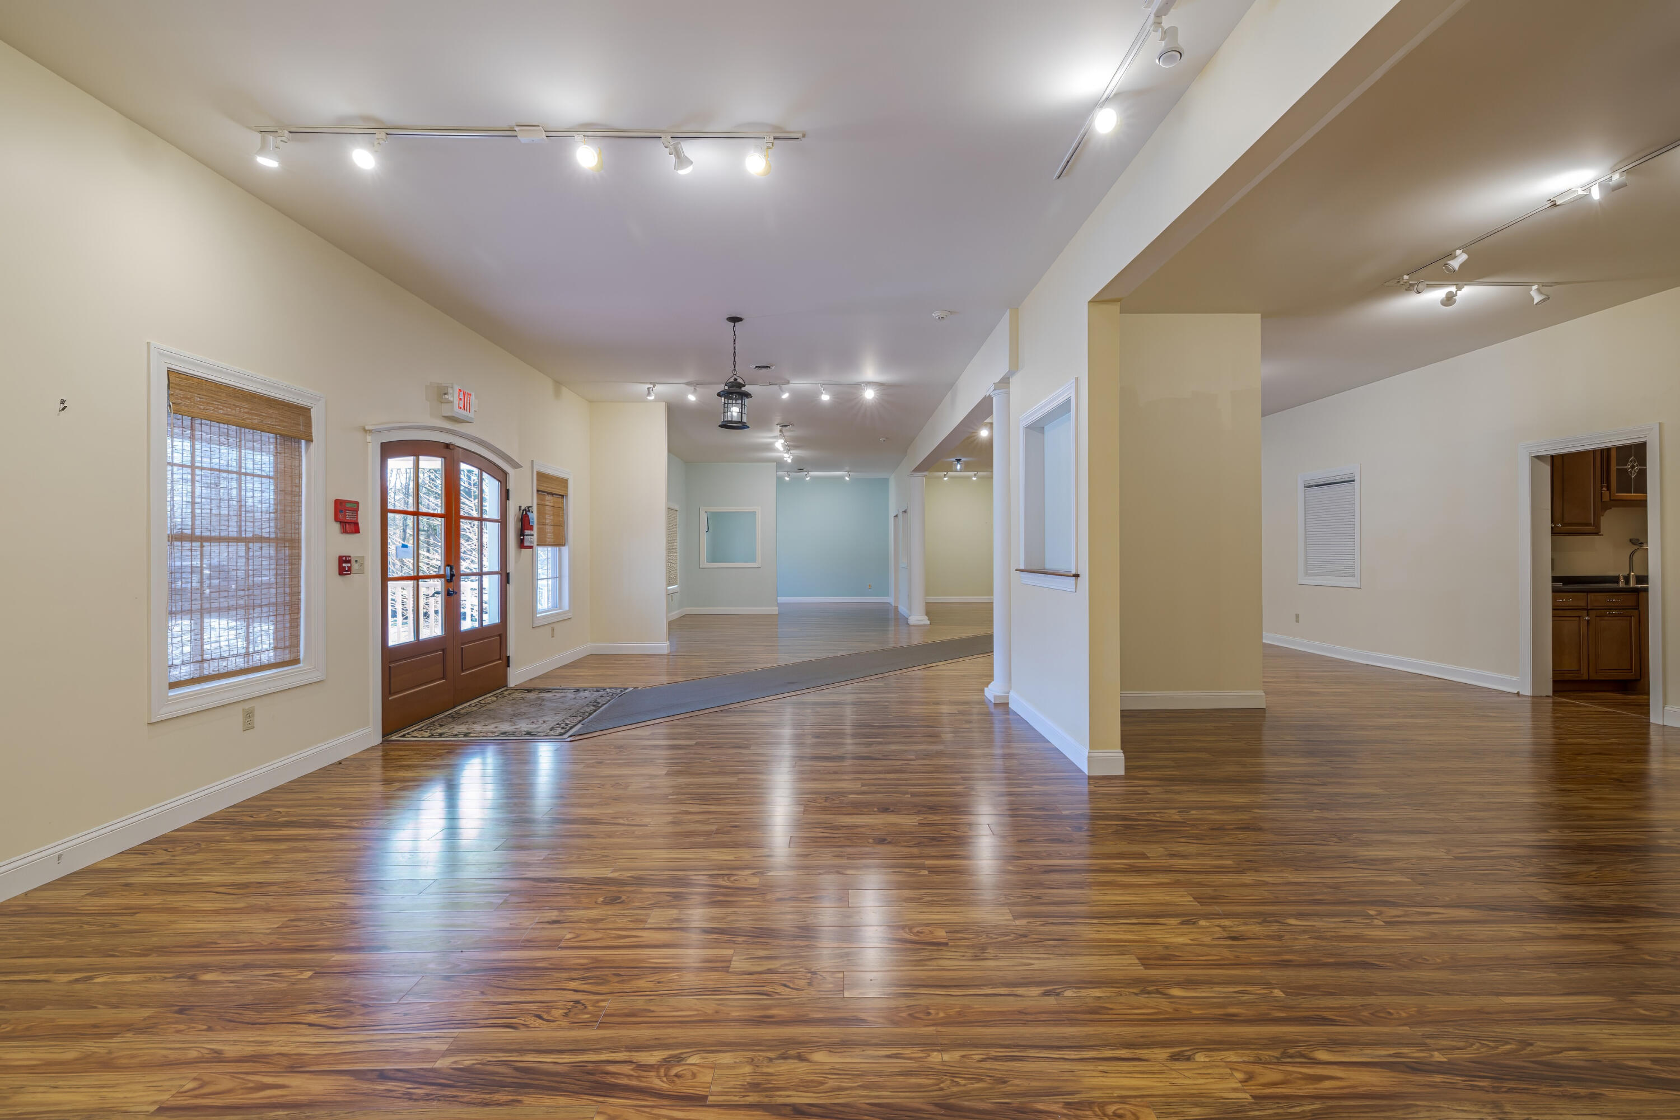
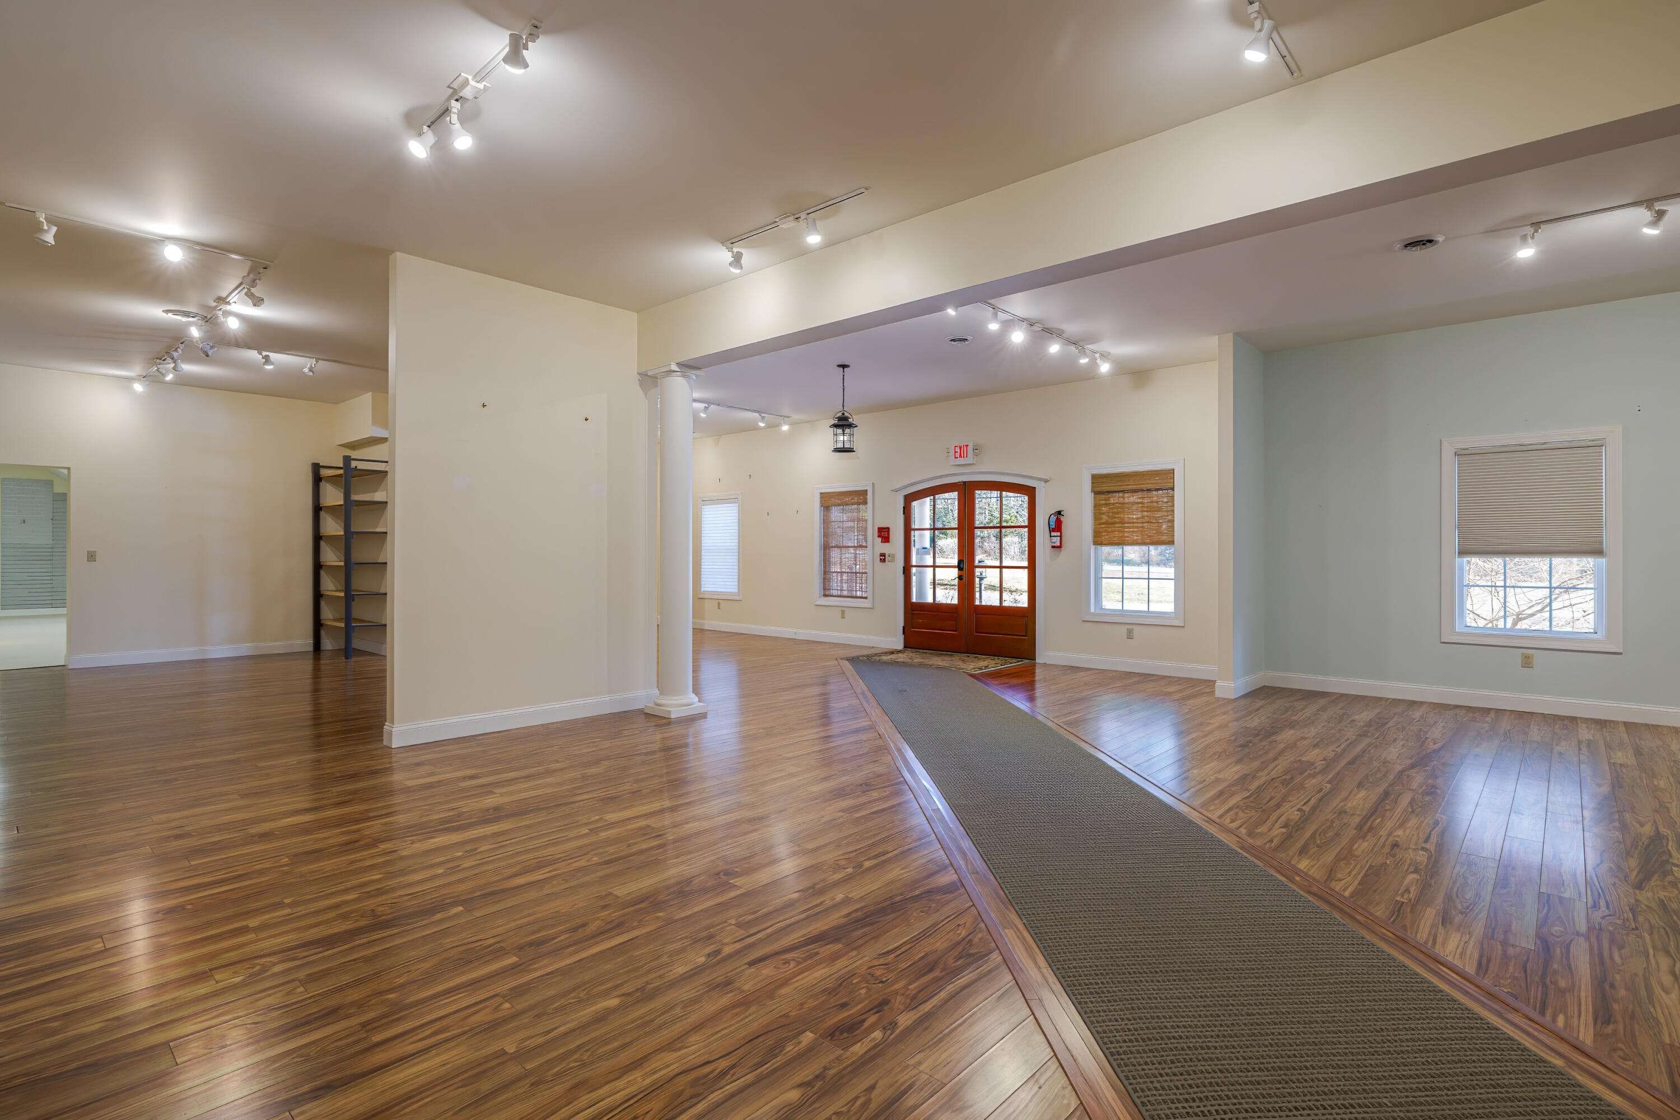
Vacant open interior with polished hardwood floors, track lighting, and glass-paneled entry doors.
Open interior with polished wood floors, track lighting, and a small console.
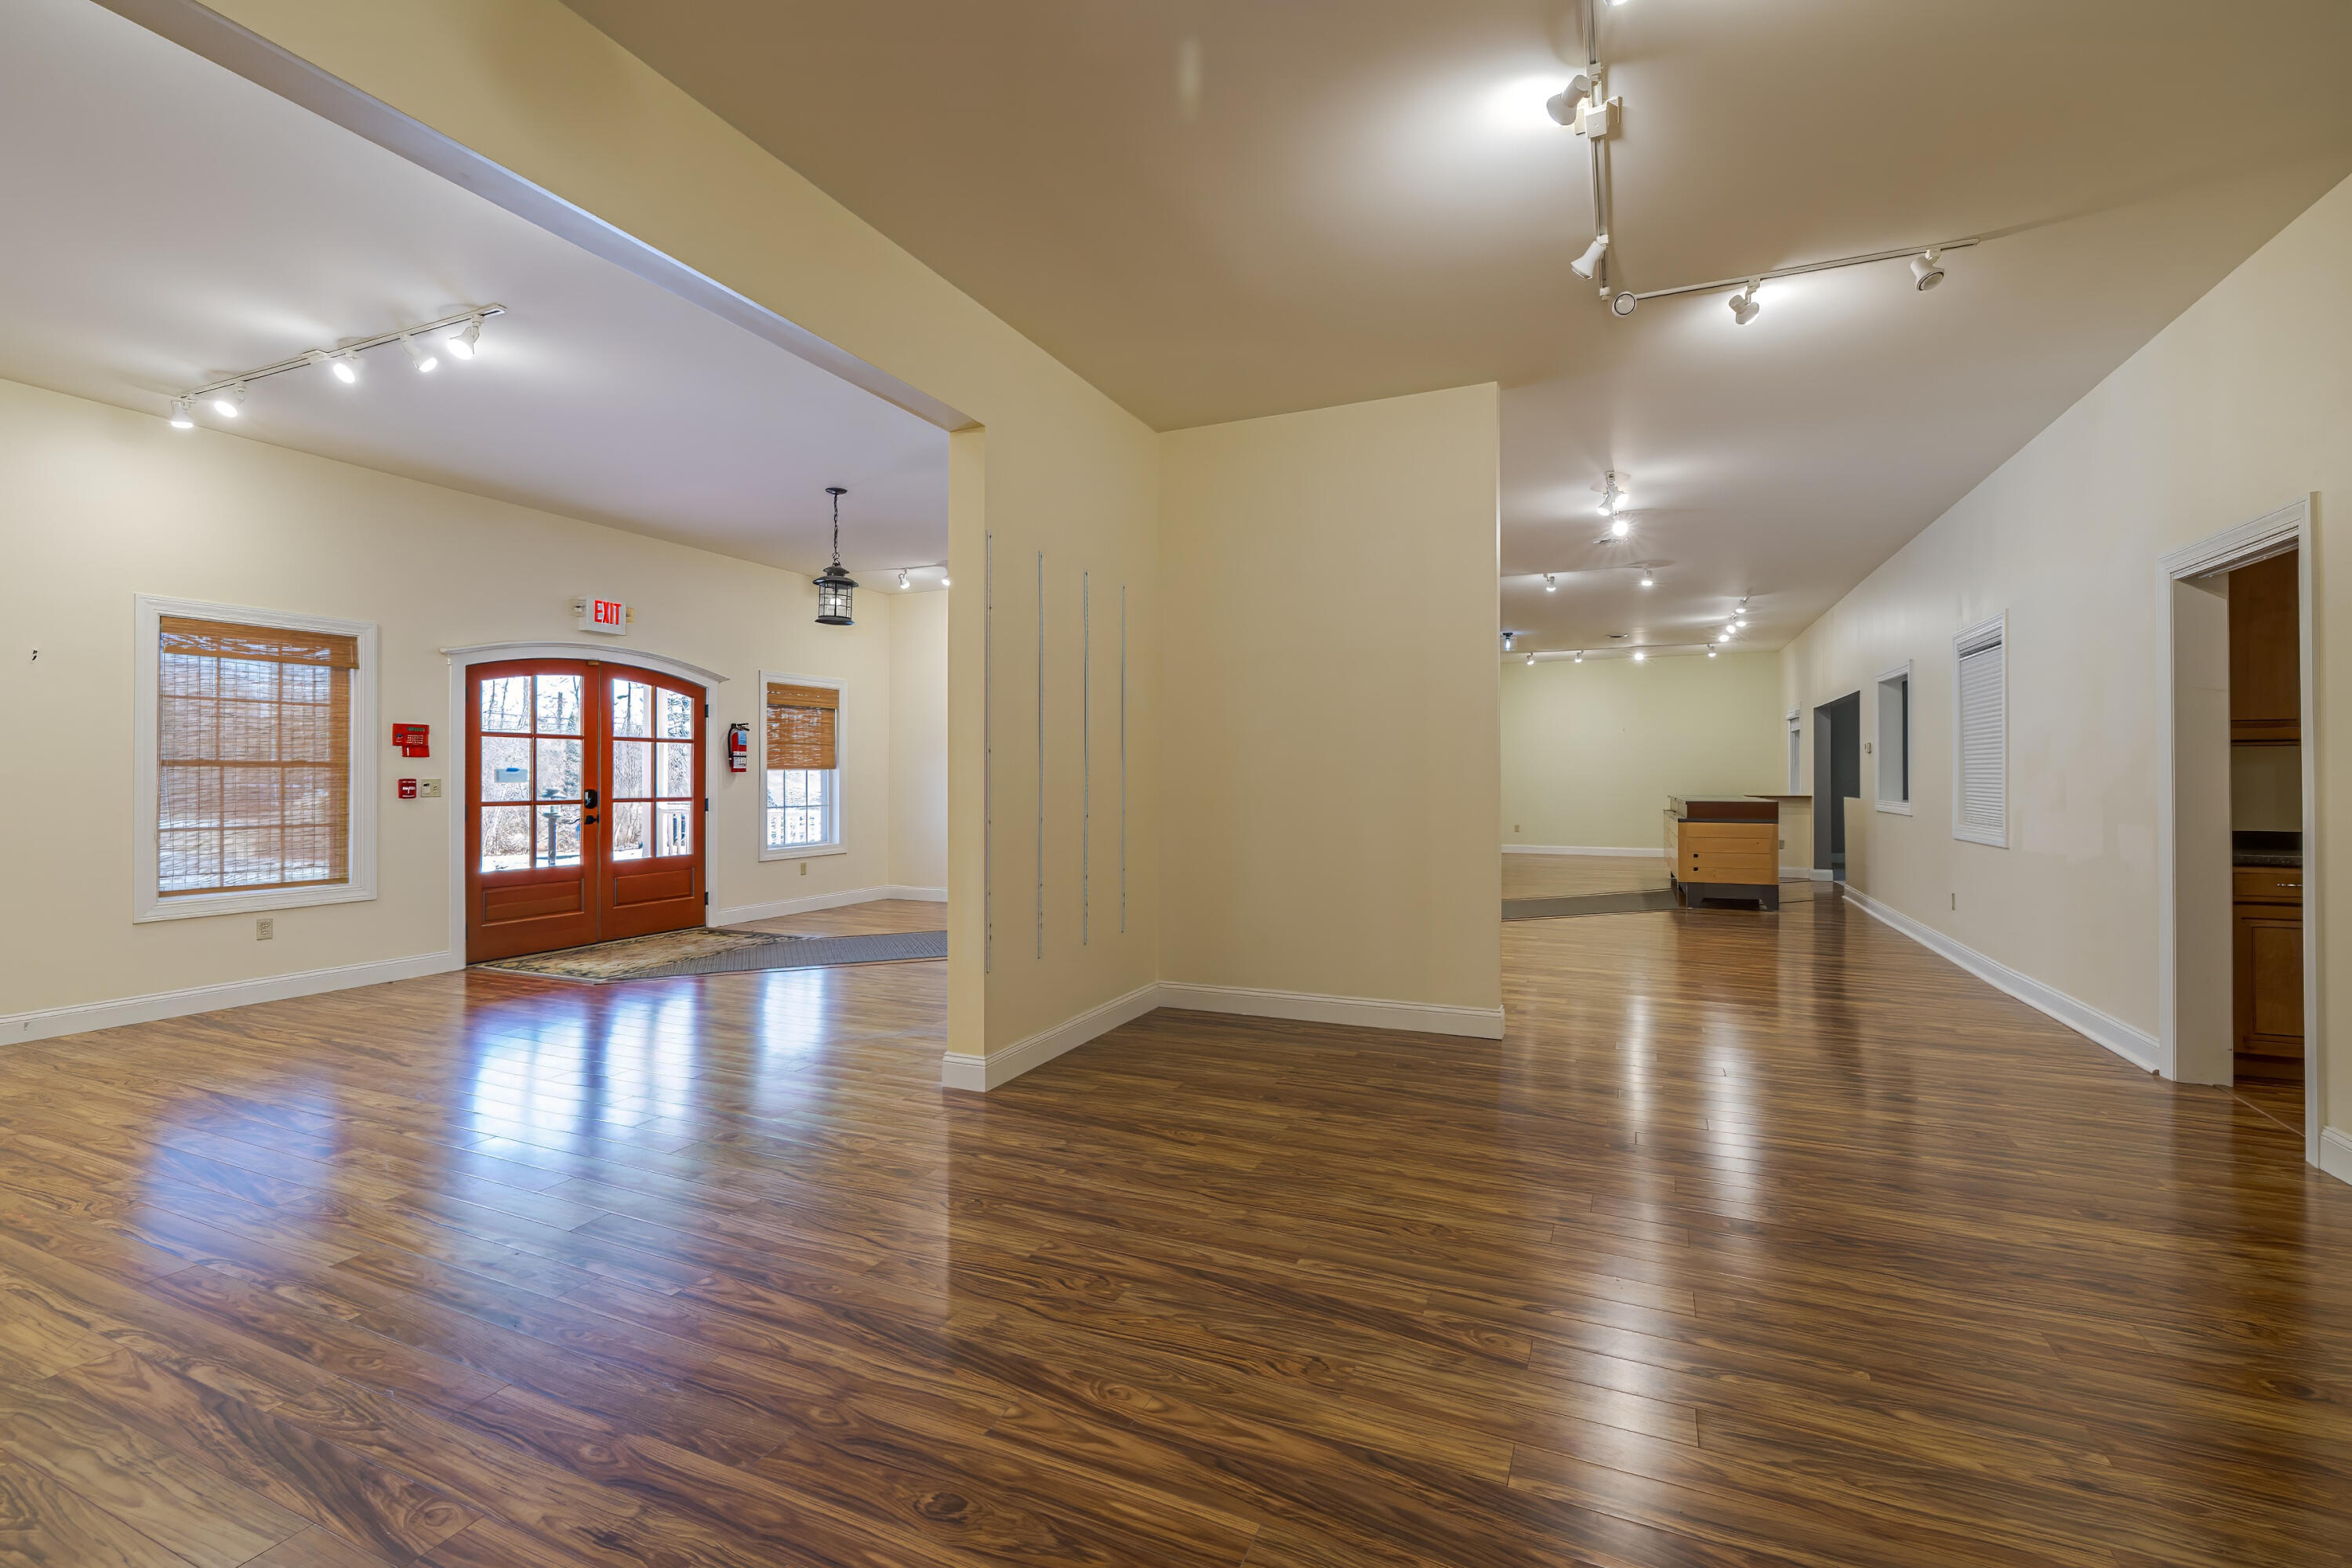
Vacant open interior with glossy wood floors, track lighting, and glass entry doors.
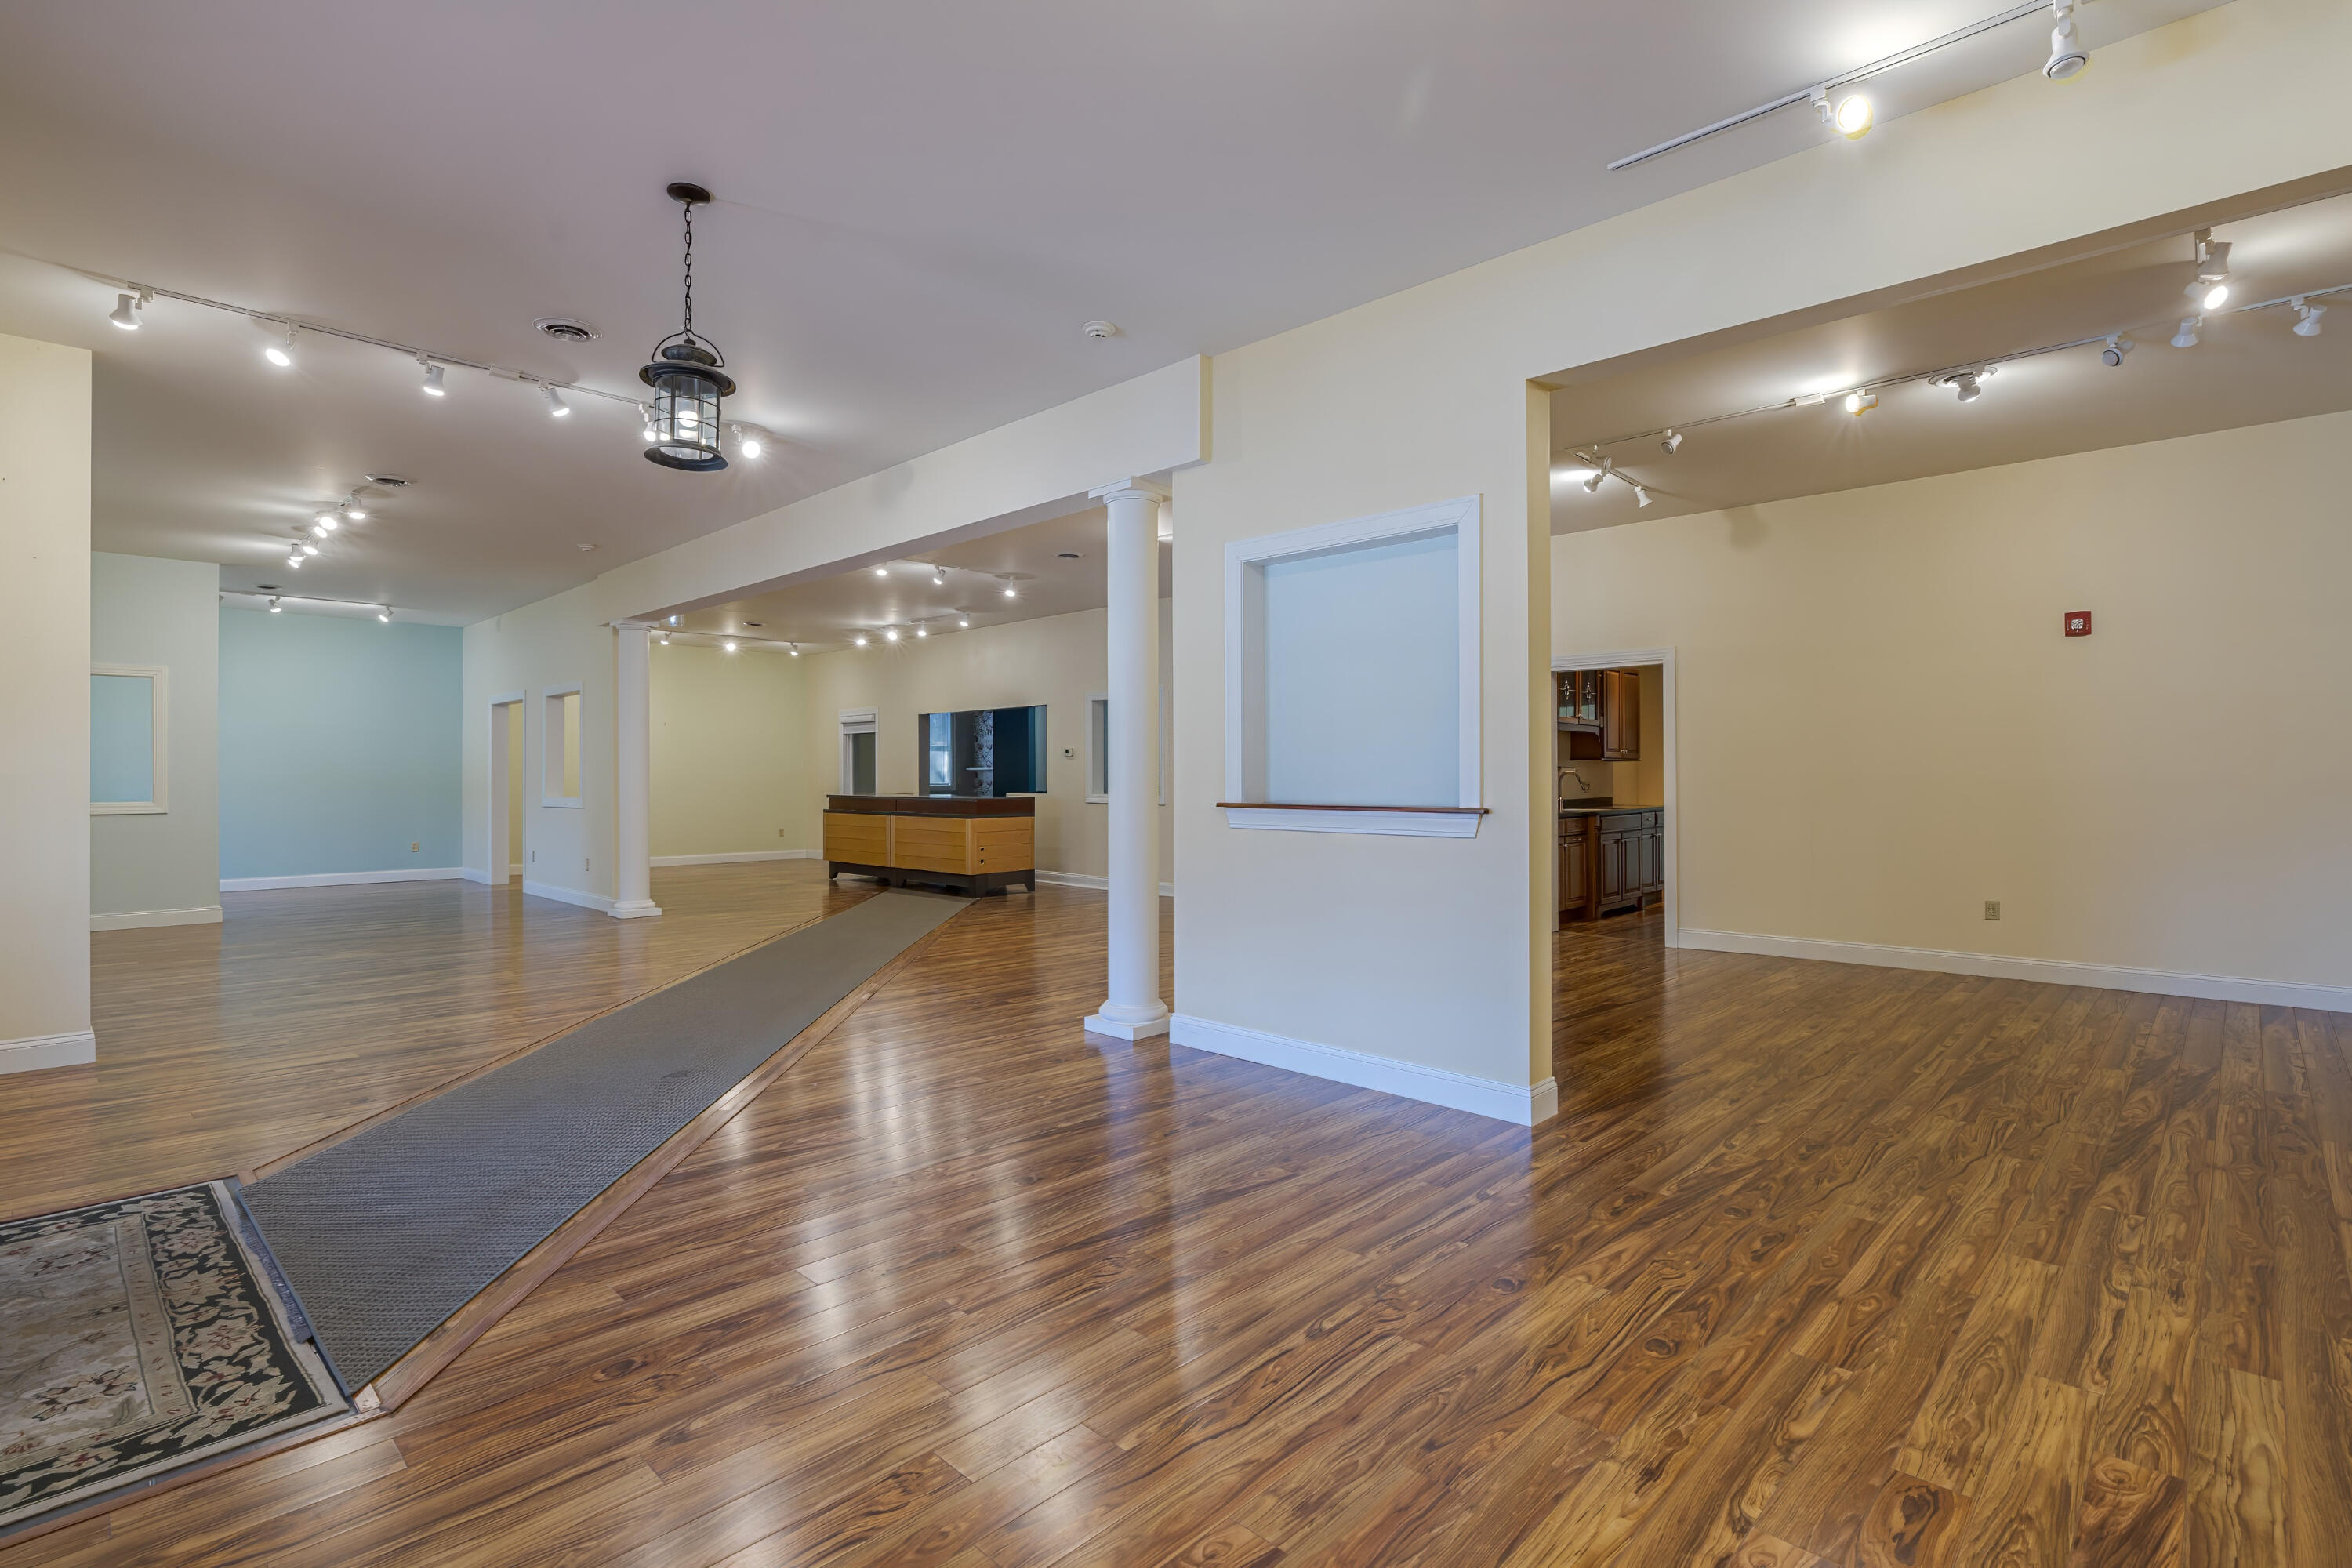
Vacant open interior with polished wood floors, a long carpet runner, and arched wooden entry doors.
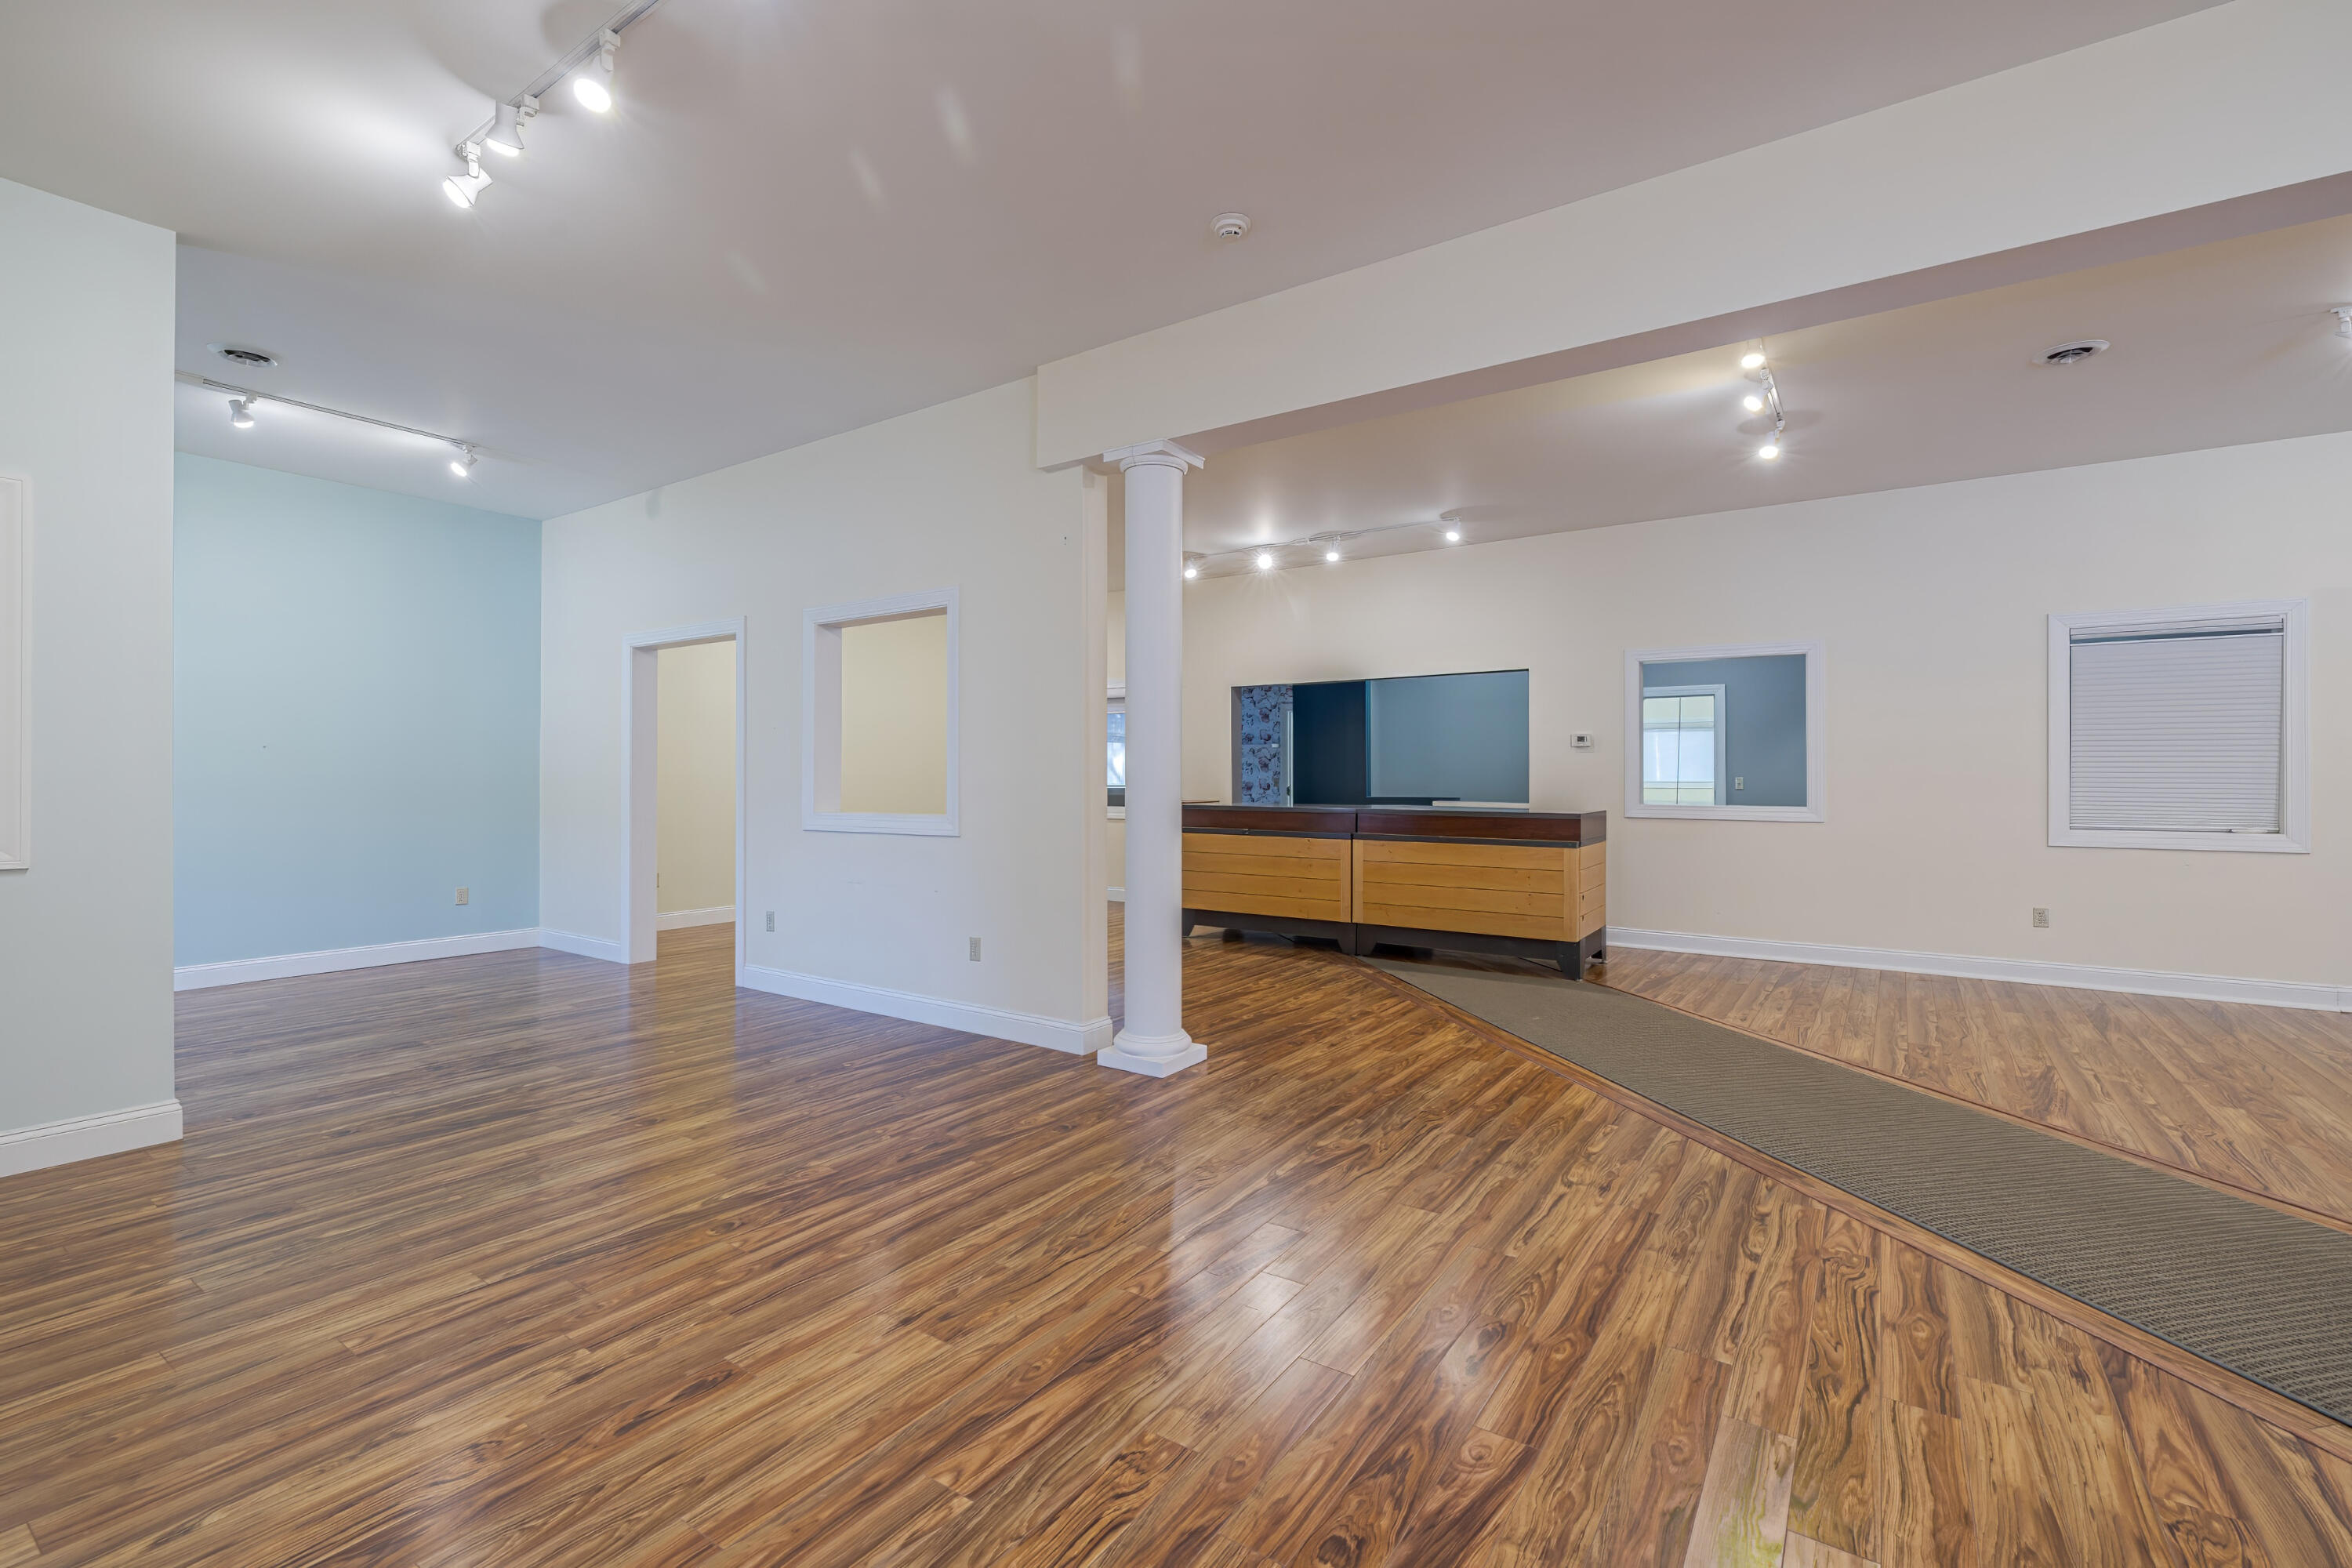
Vacant open interior with patterned wood floors, a white column, and a long wood-fronted counter.
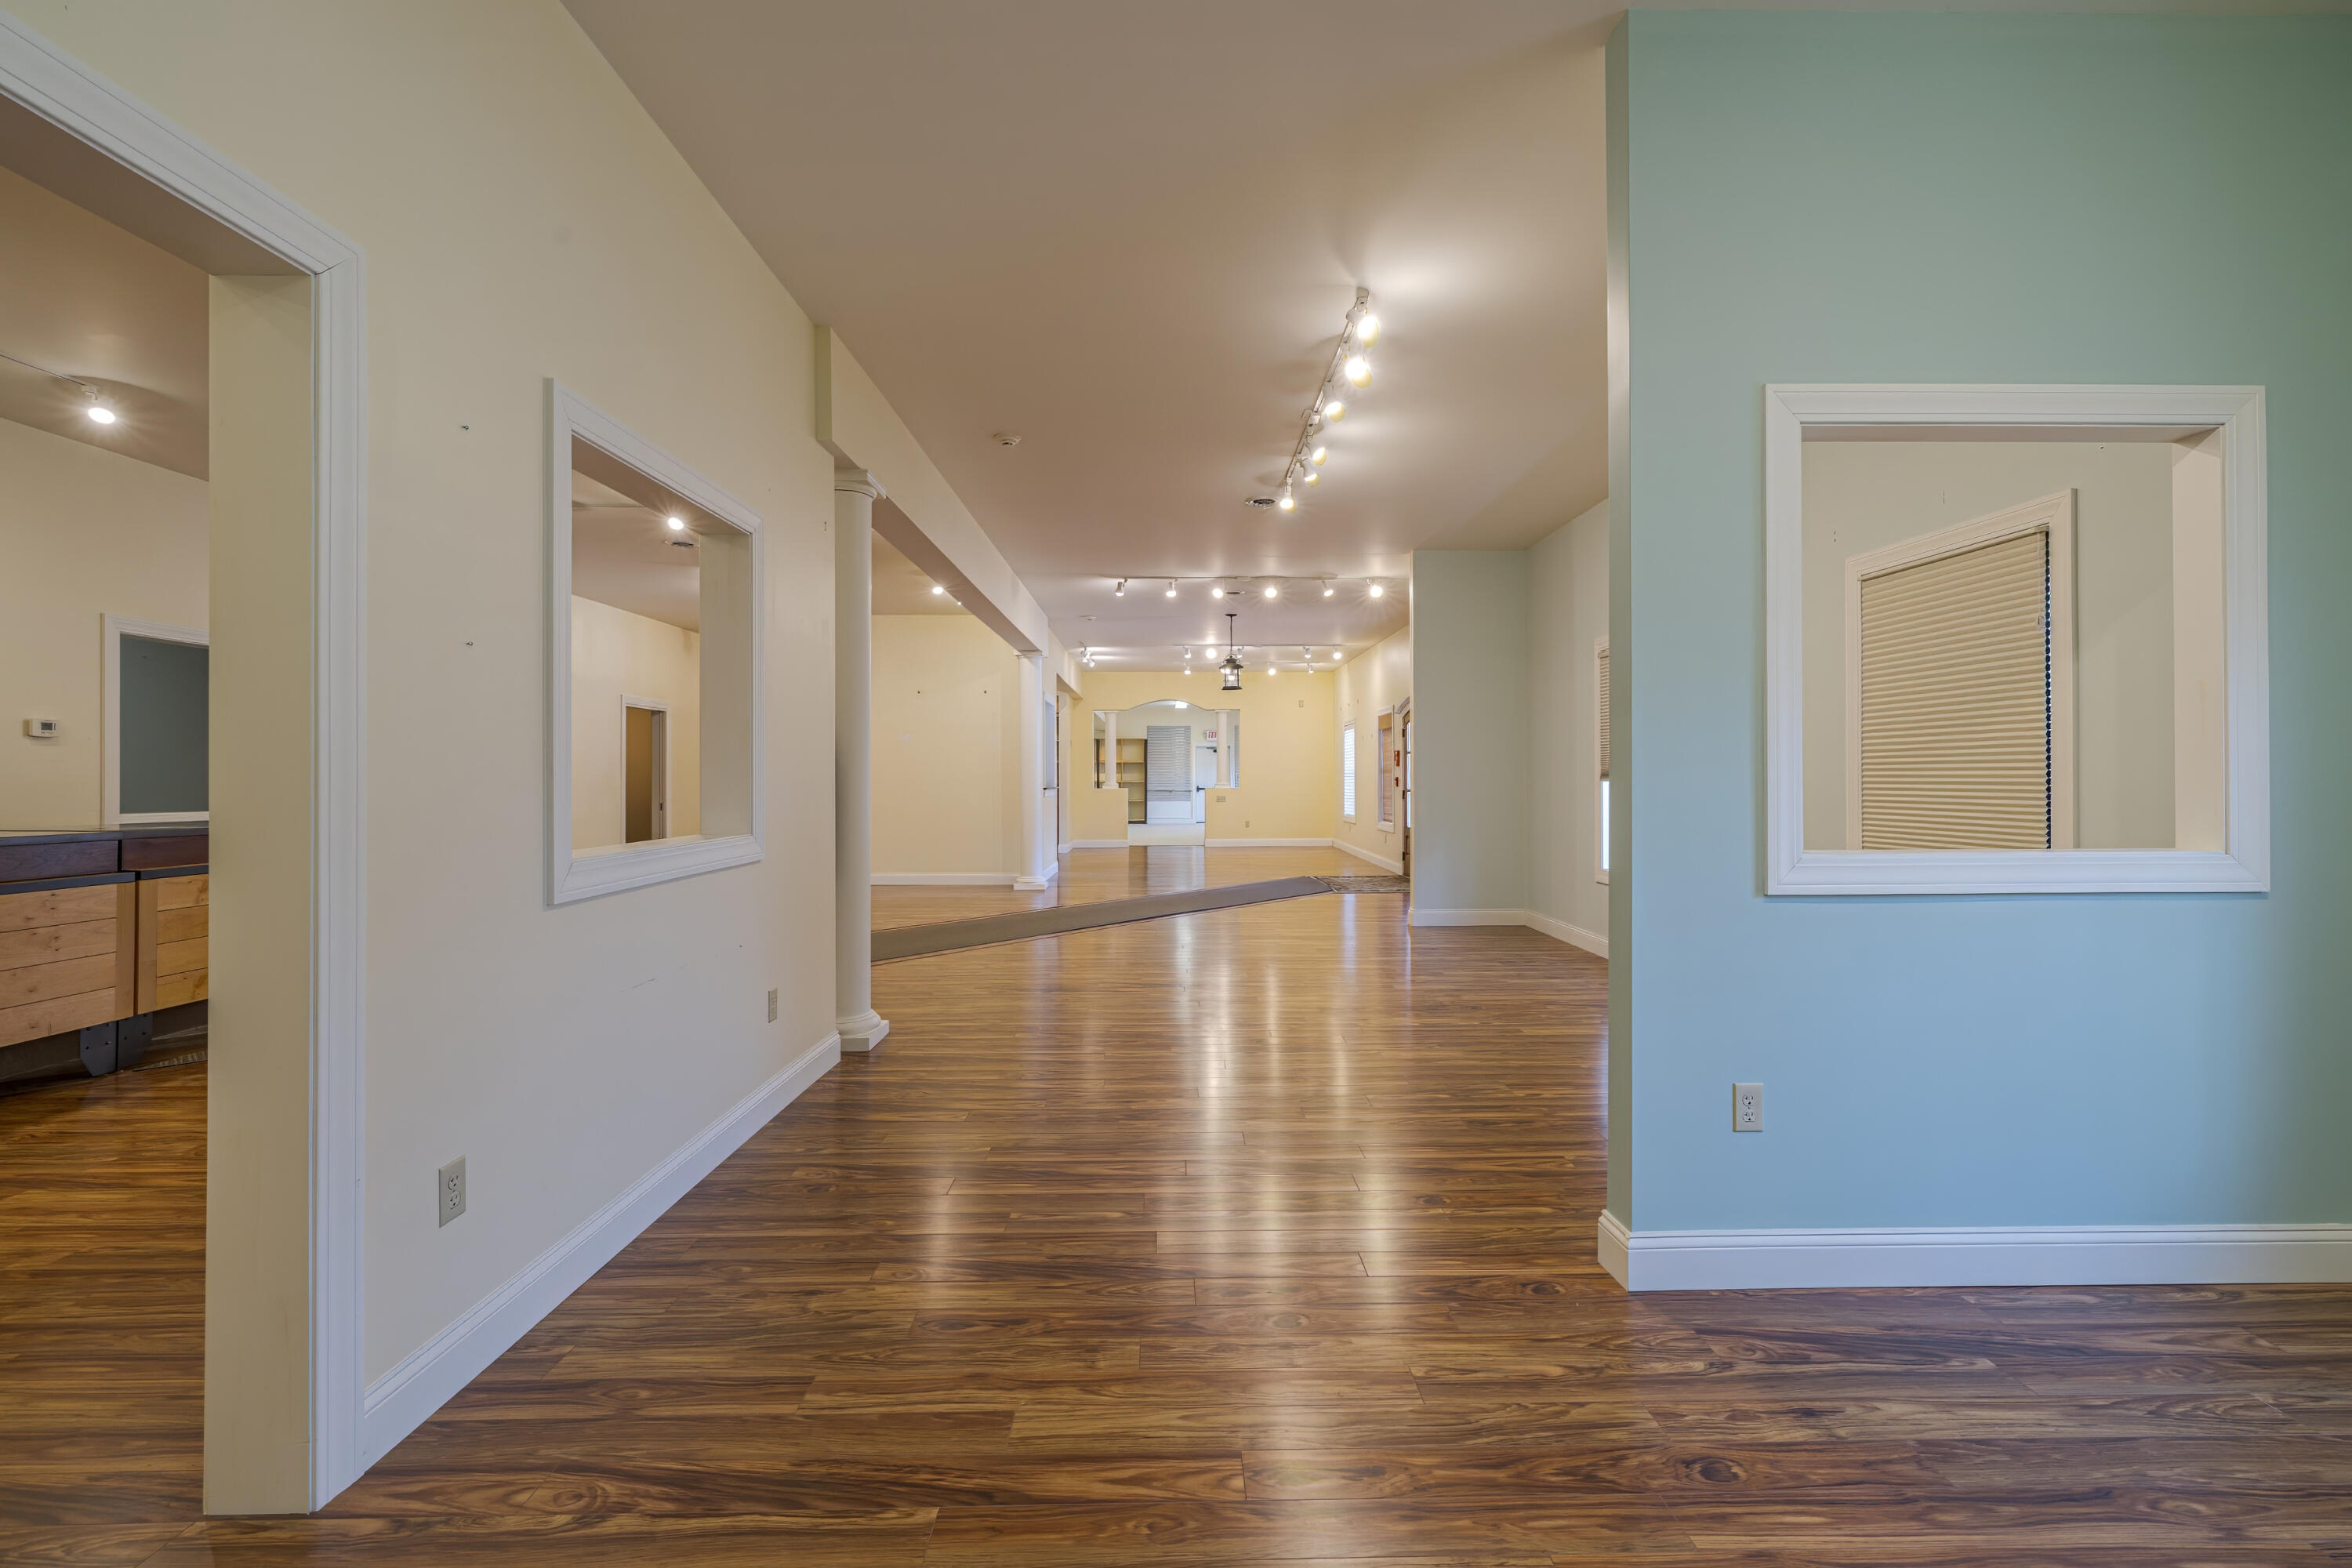
Open commercial interior with glossy wood floors, track lighting, and a pale blue adjoining room.
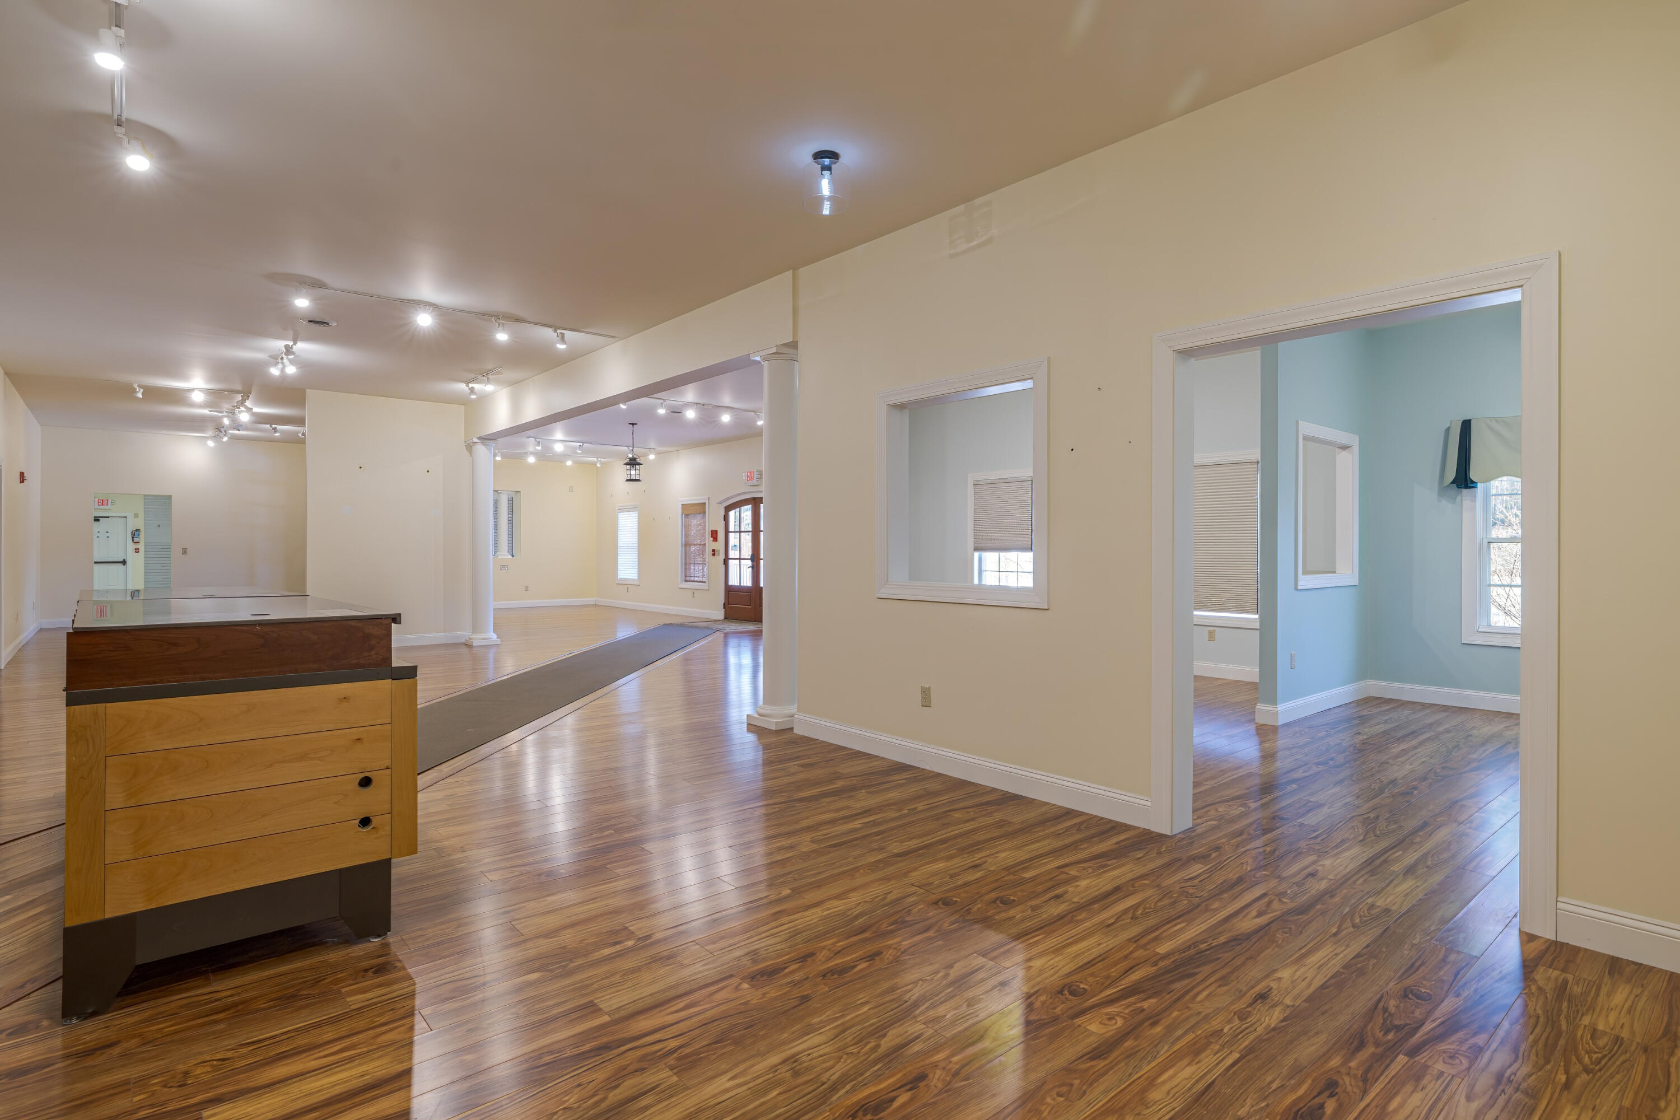
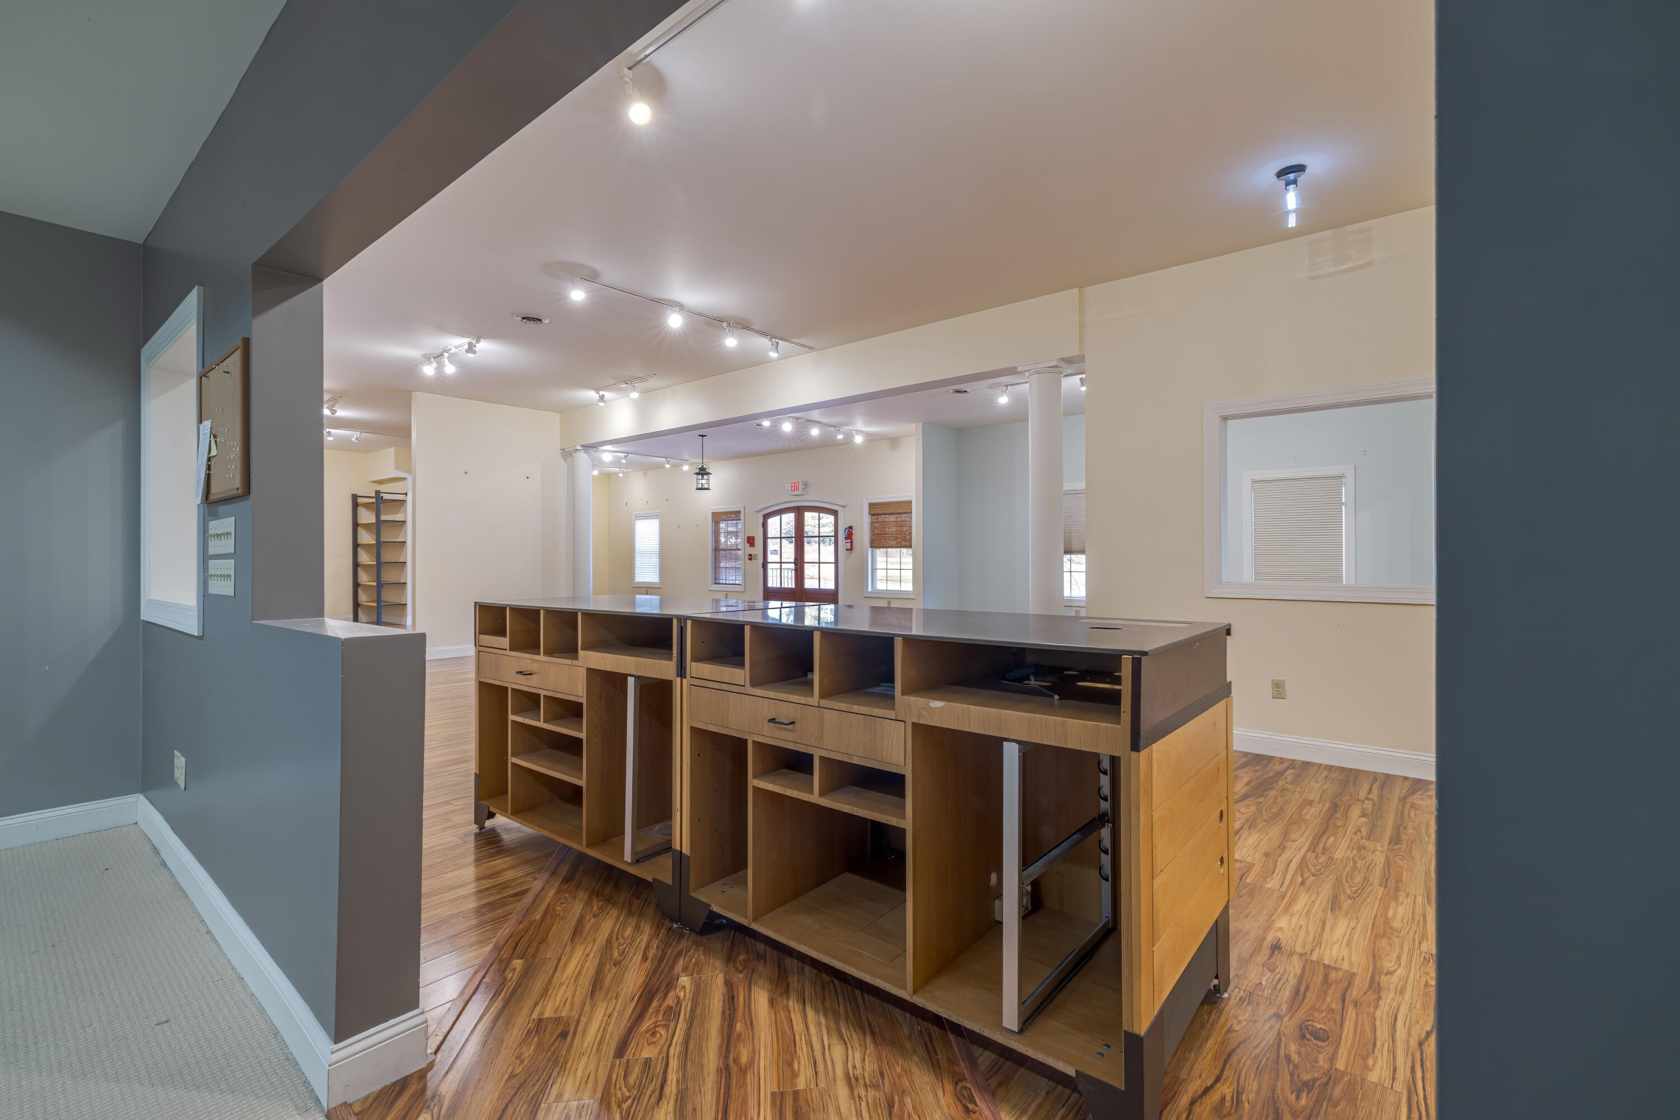
Commercial interior with a large wooden service counter, wood-look floors, and glass entry doors.
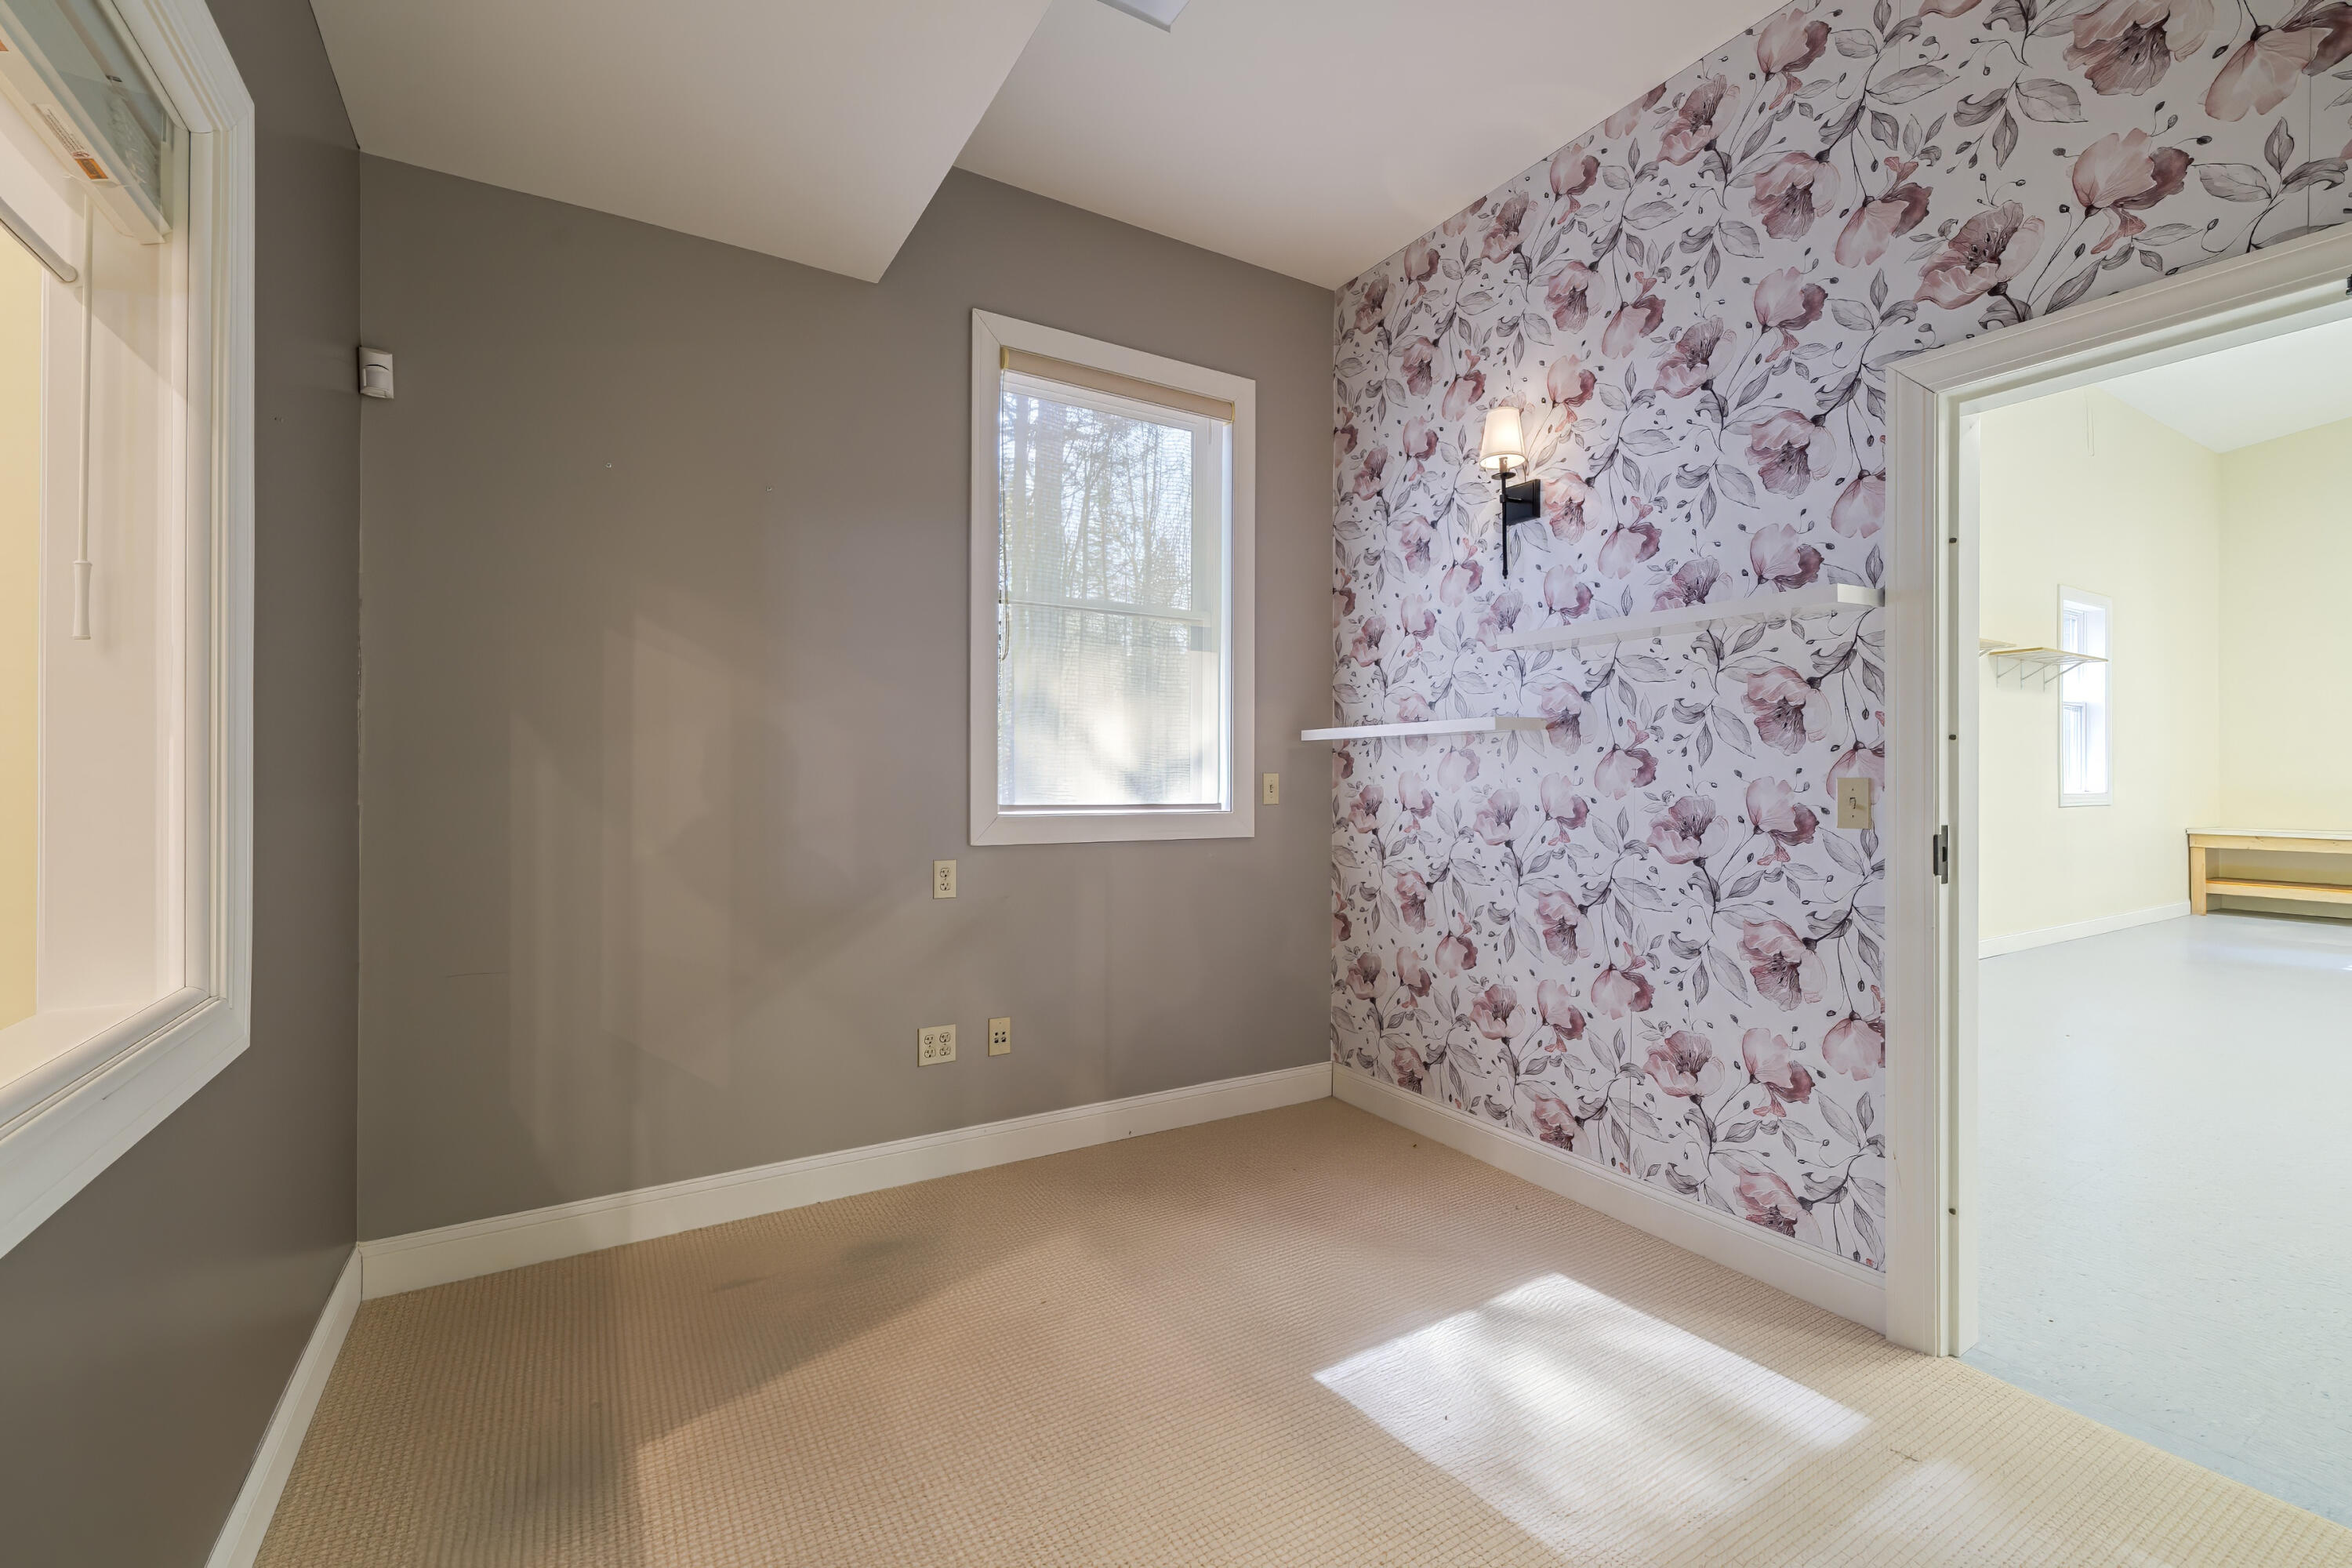
Vacant bedroom with floral wallpaper, beige carpet, and a sunlit window.
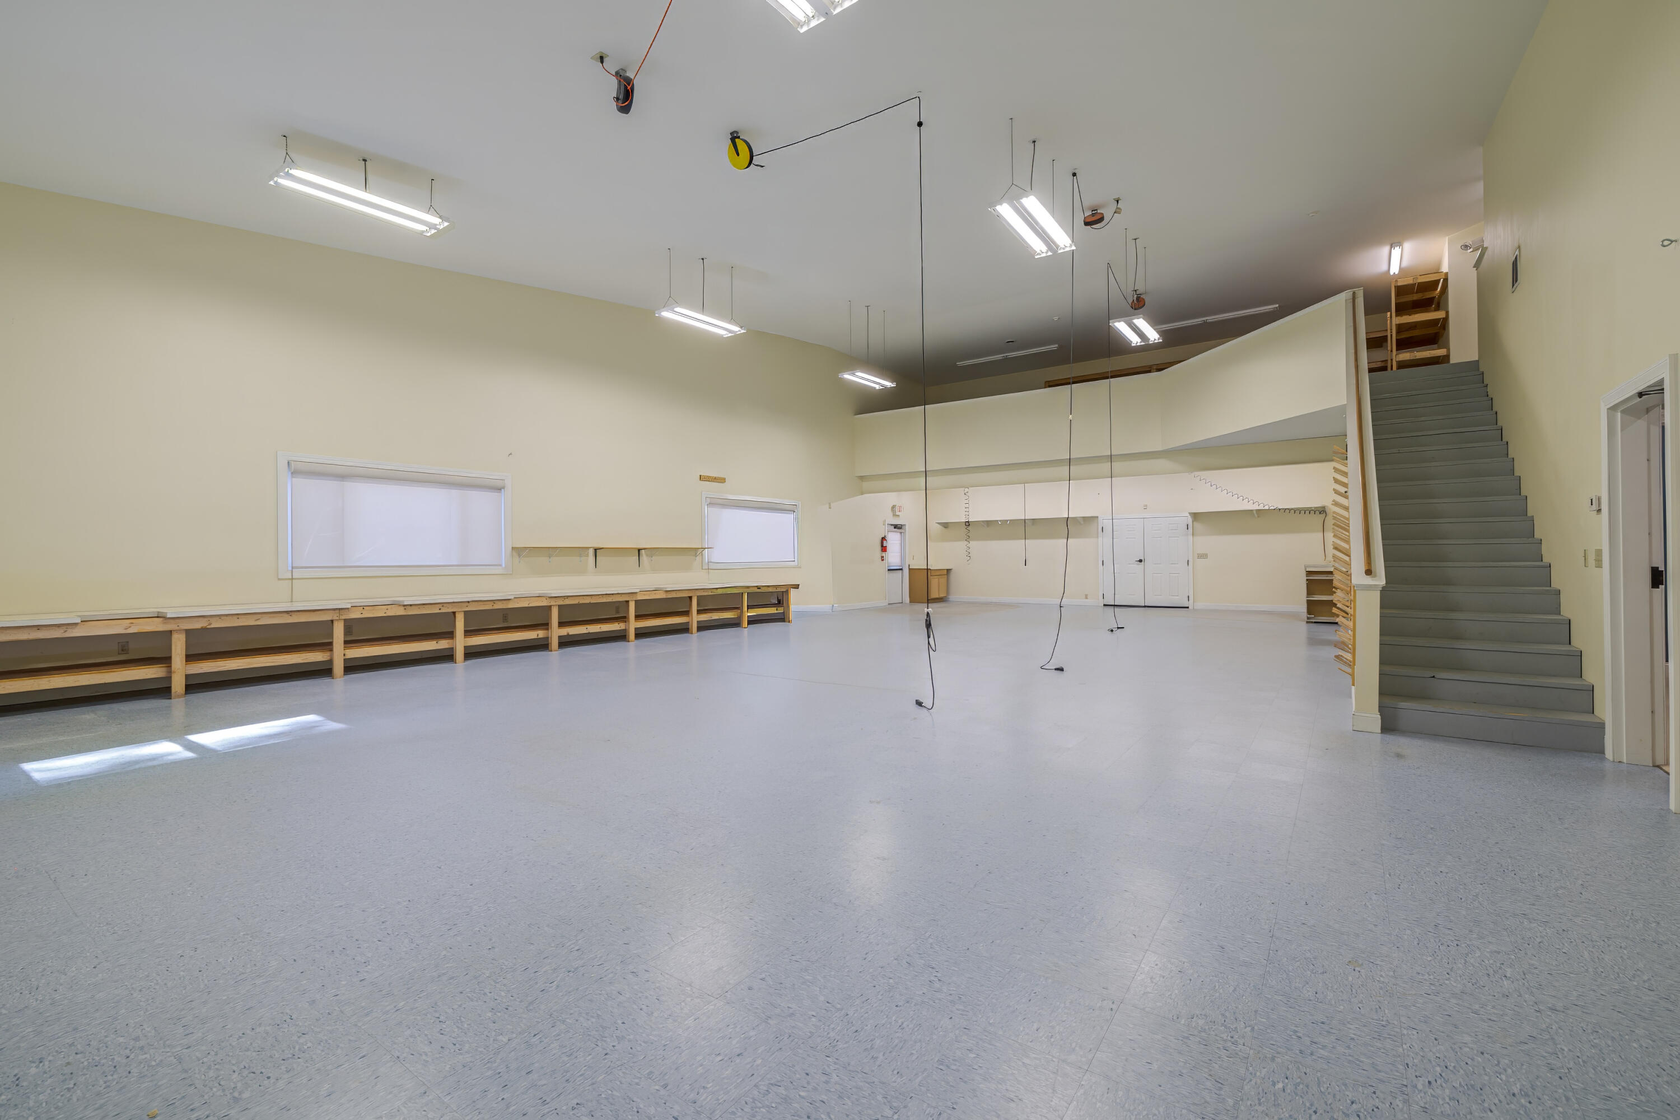
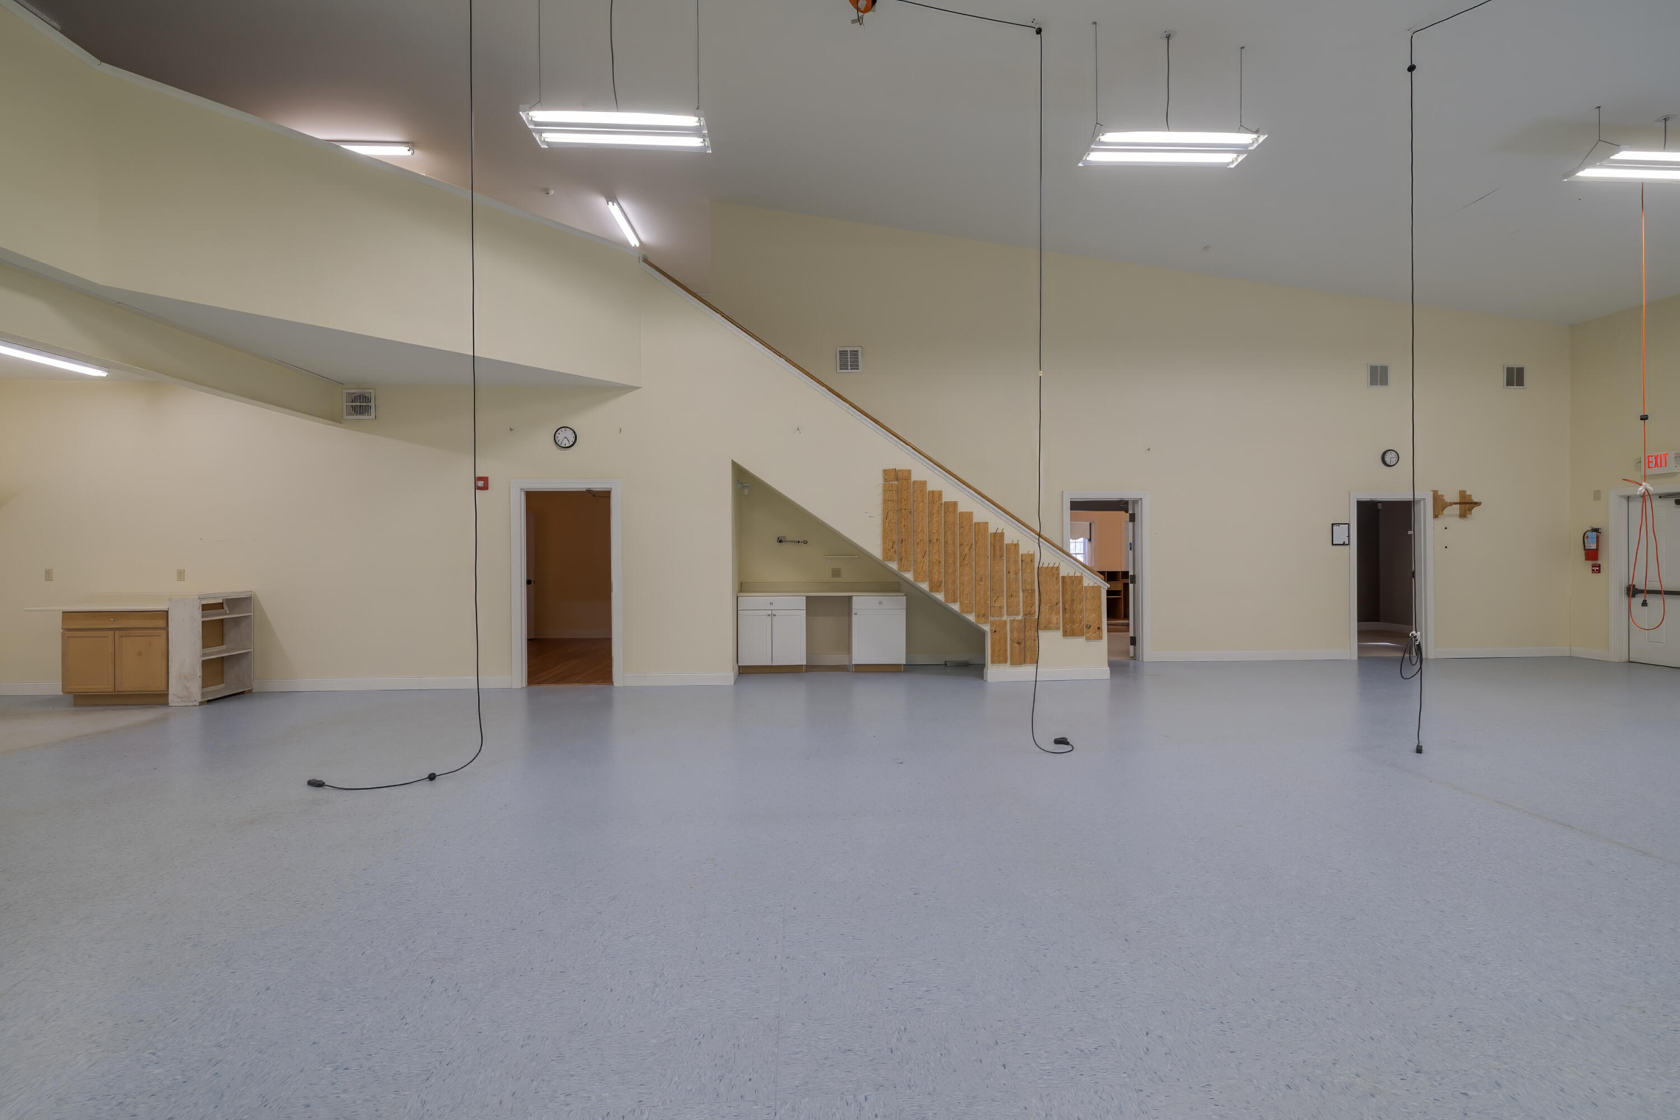
Large open commercial room with a long workbench and staircase to an upper level.
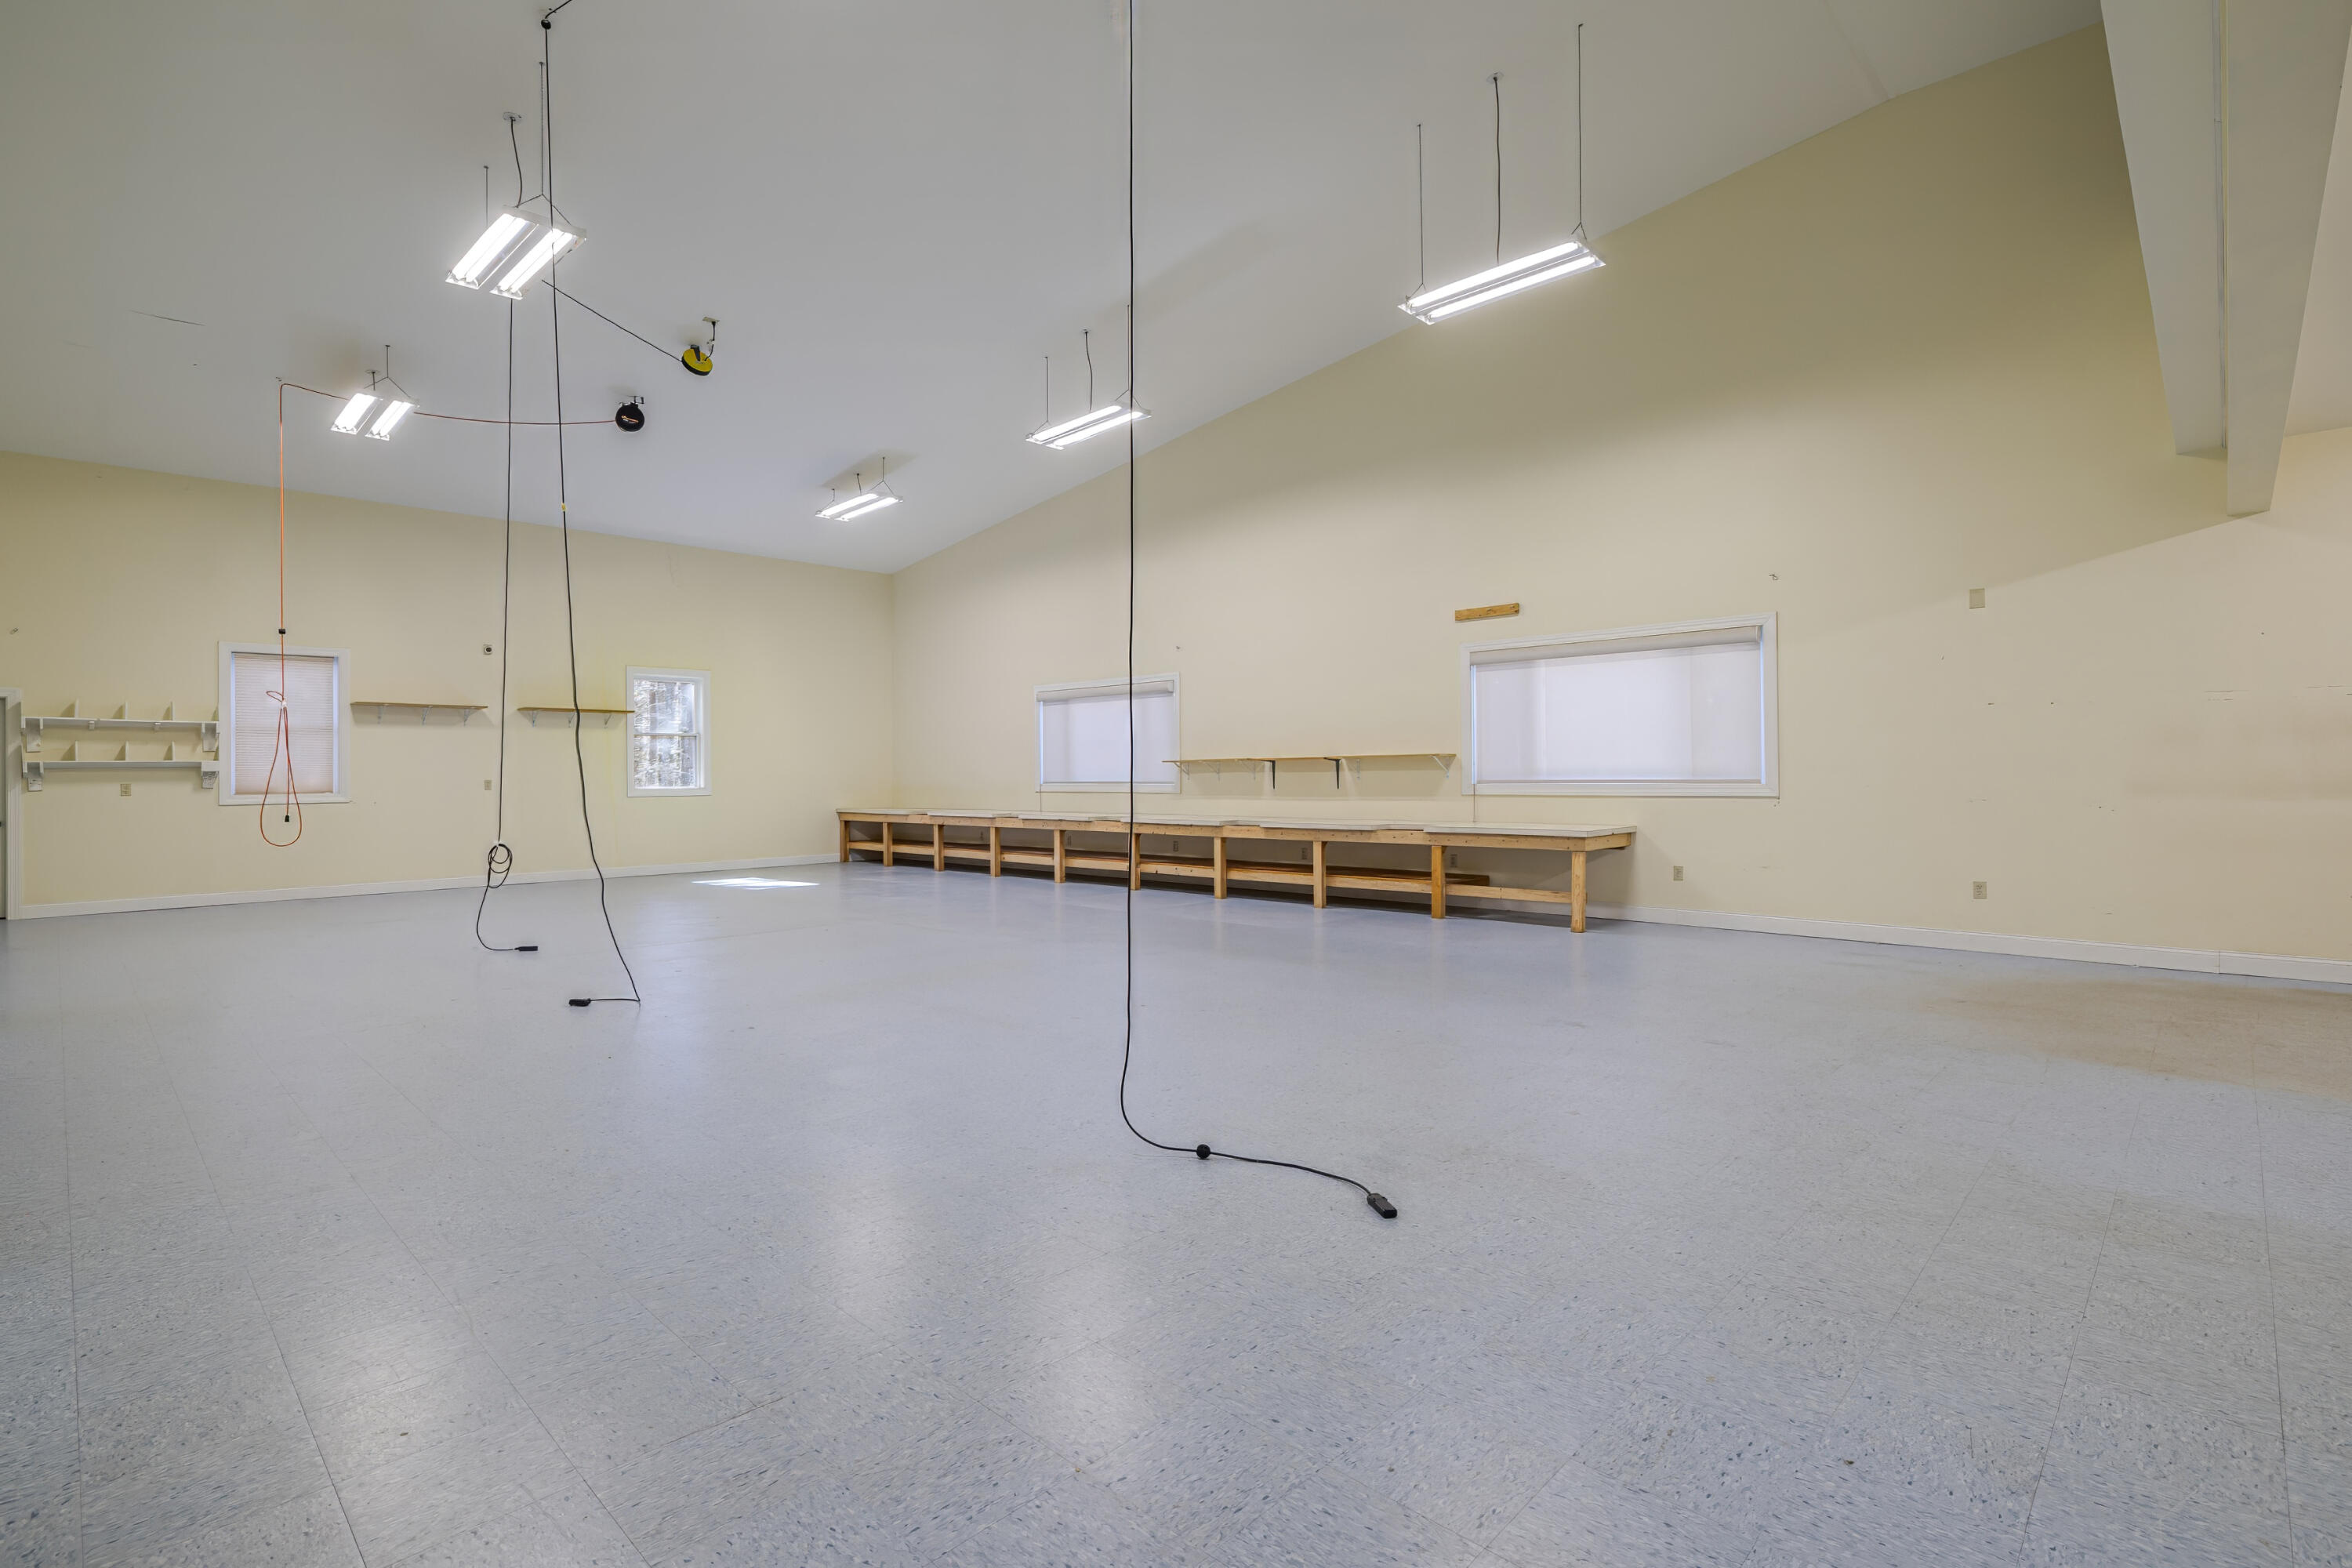
Vacant workshop with a high ceiling, wall workbenches, overhead cords, and stairs to a mezzanine.
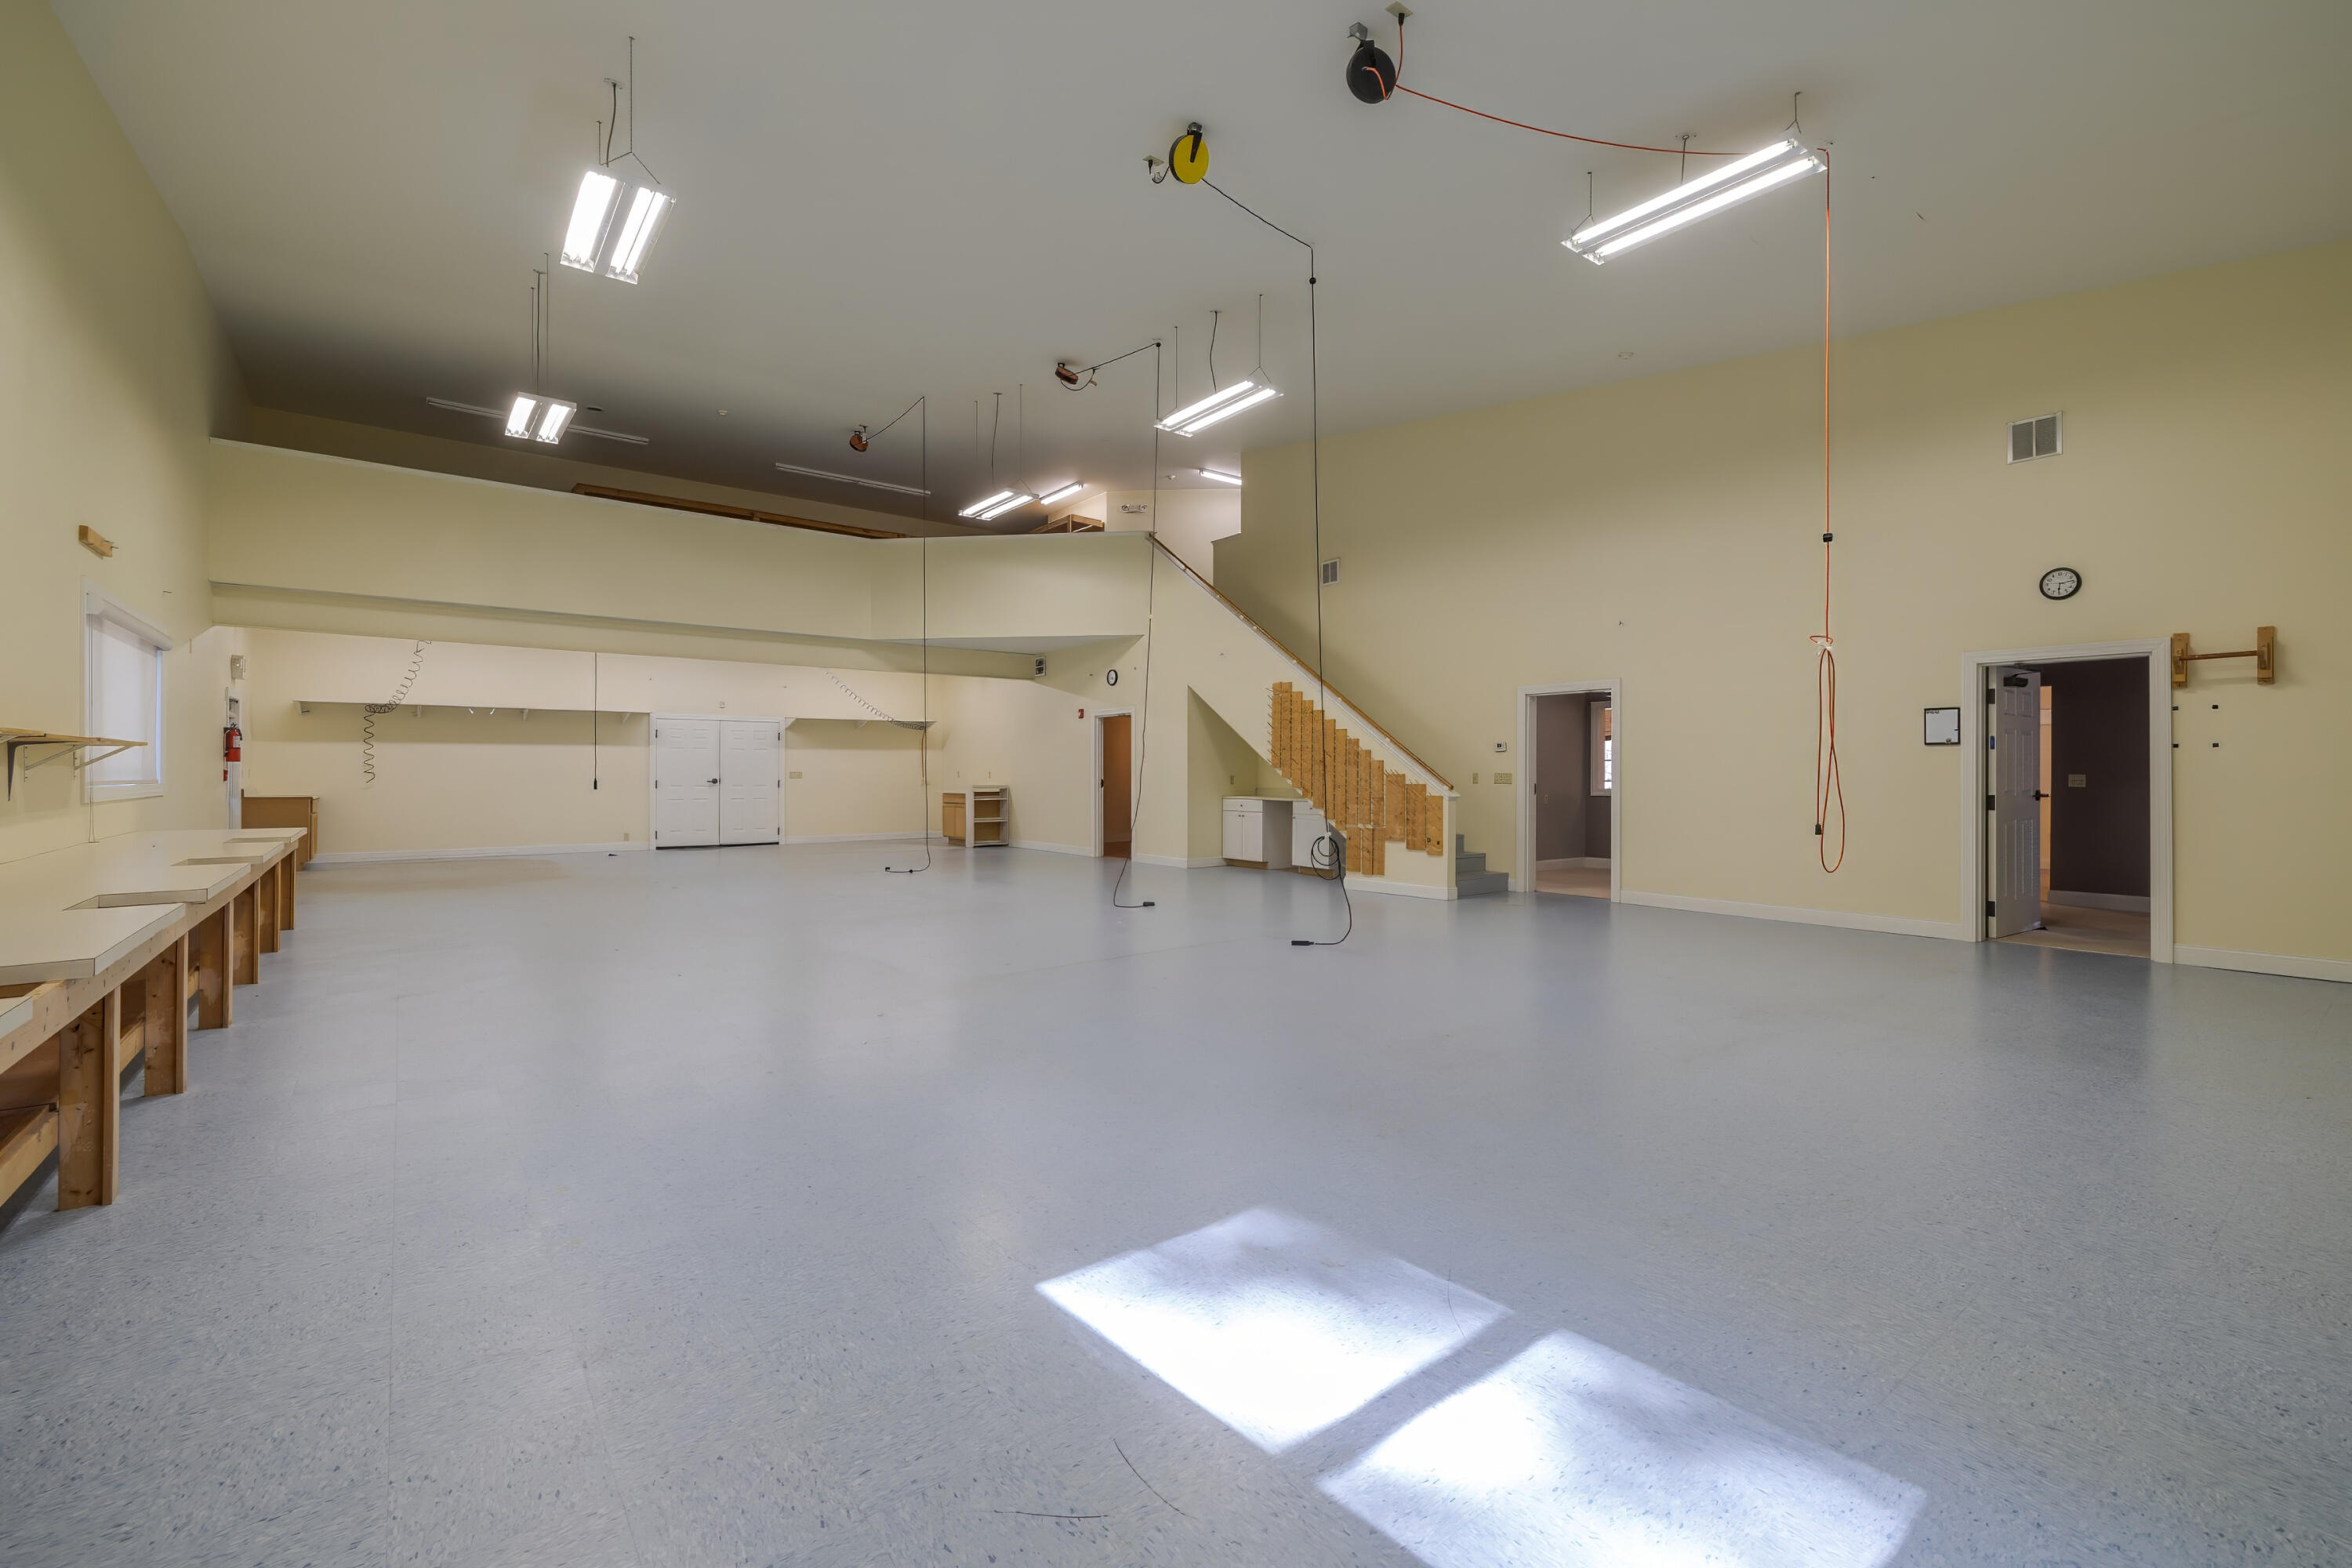
Large vacant commercial room with a high ceiling, staircase, and long workbenches along one wall.
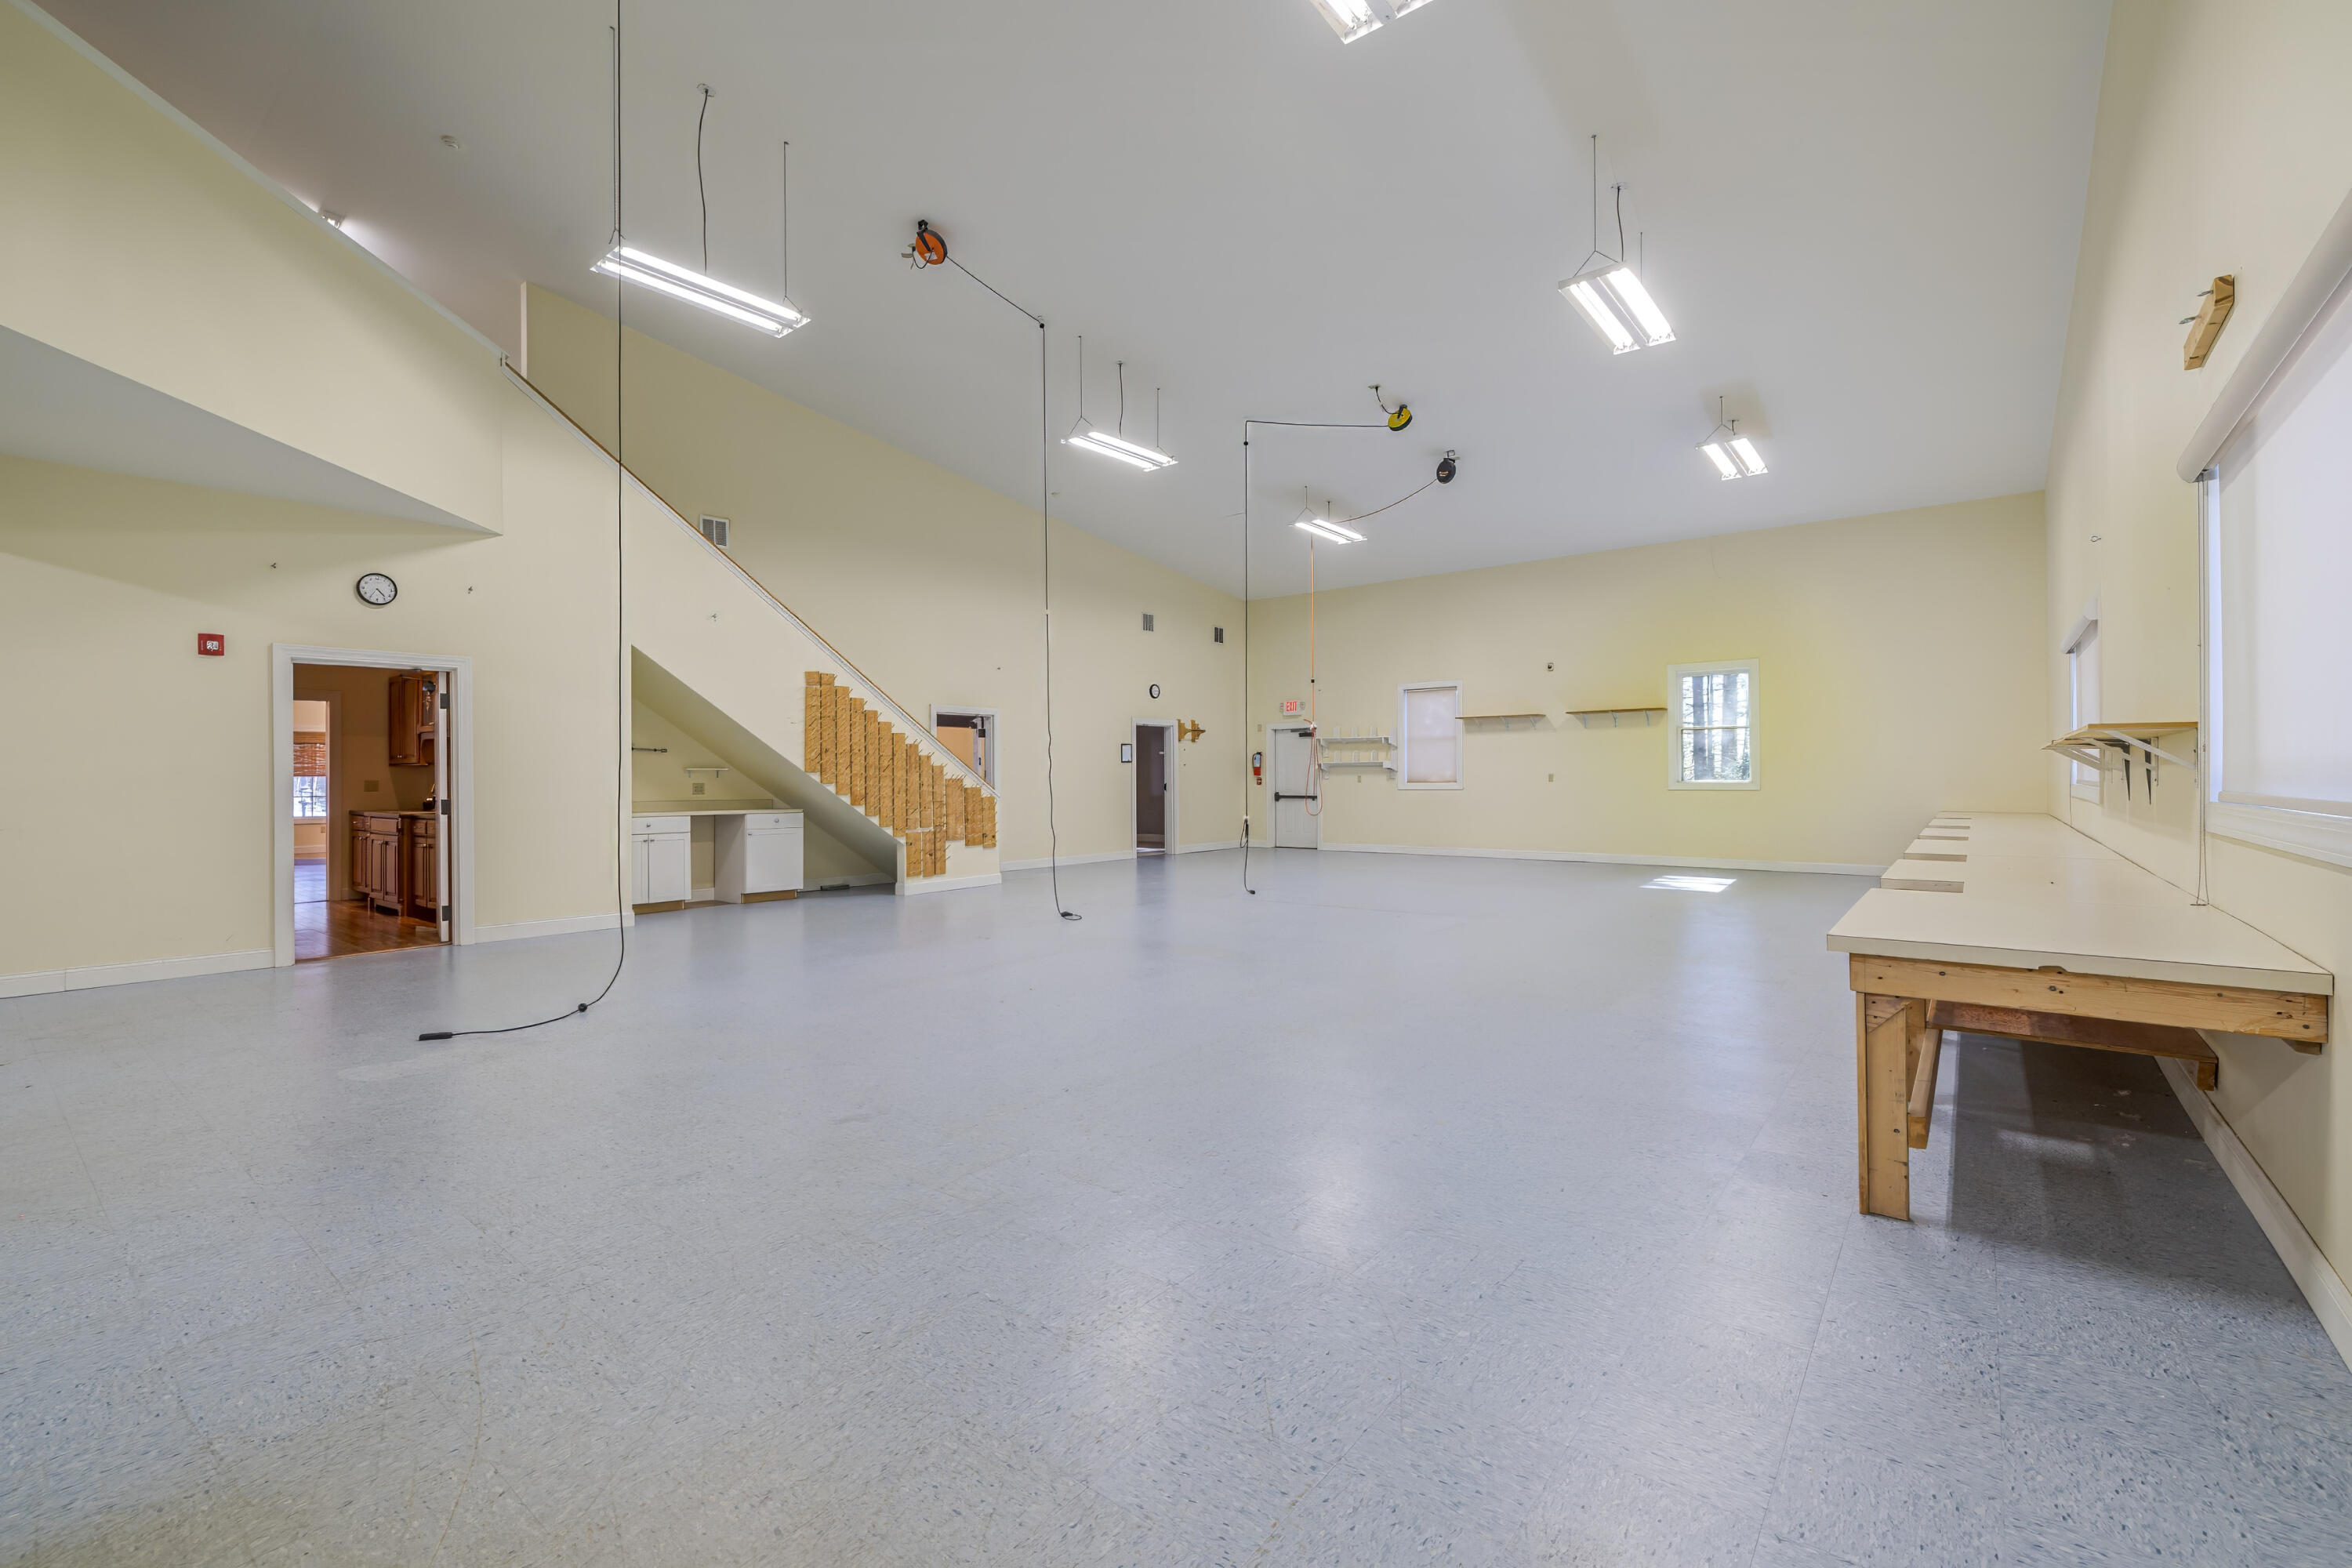
Large empty workroom with long wooden workbenches, wall shelves, and hanging electrical cords.
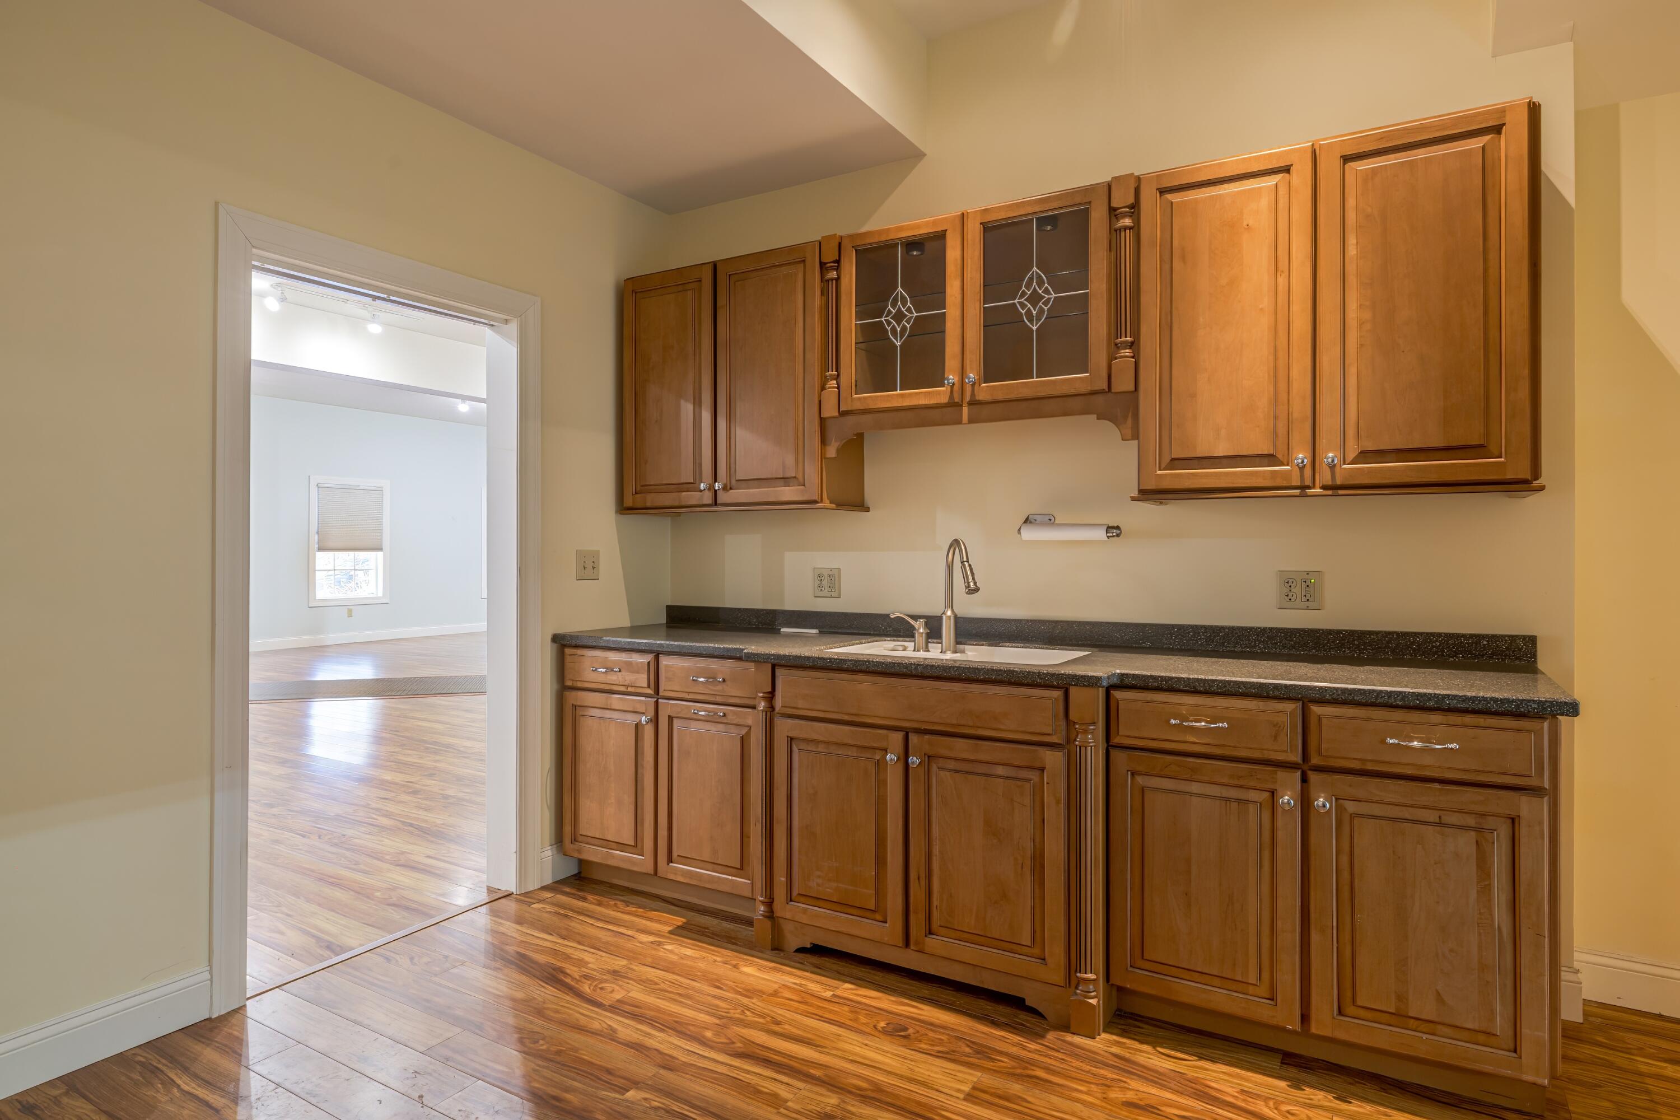
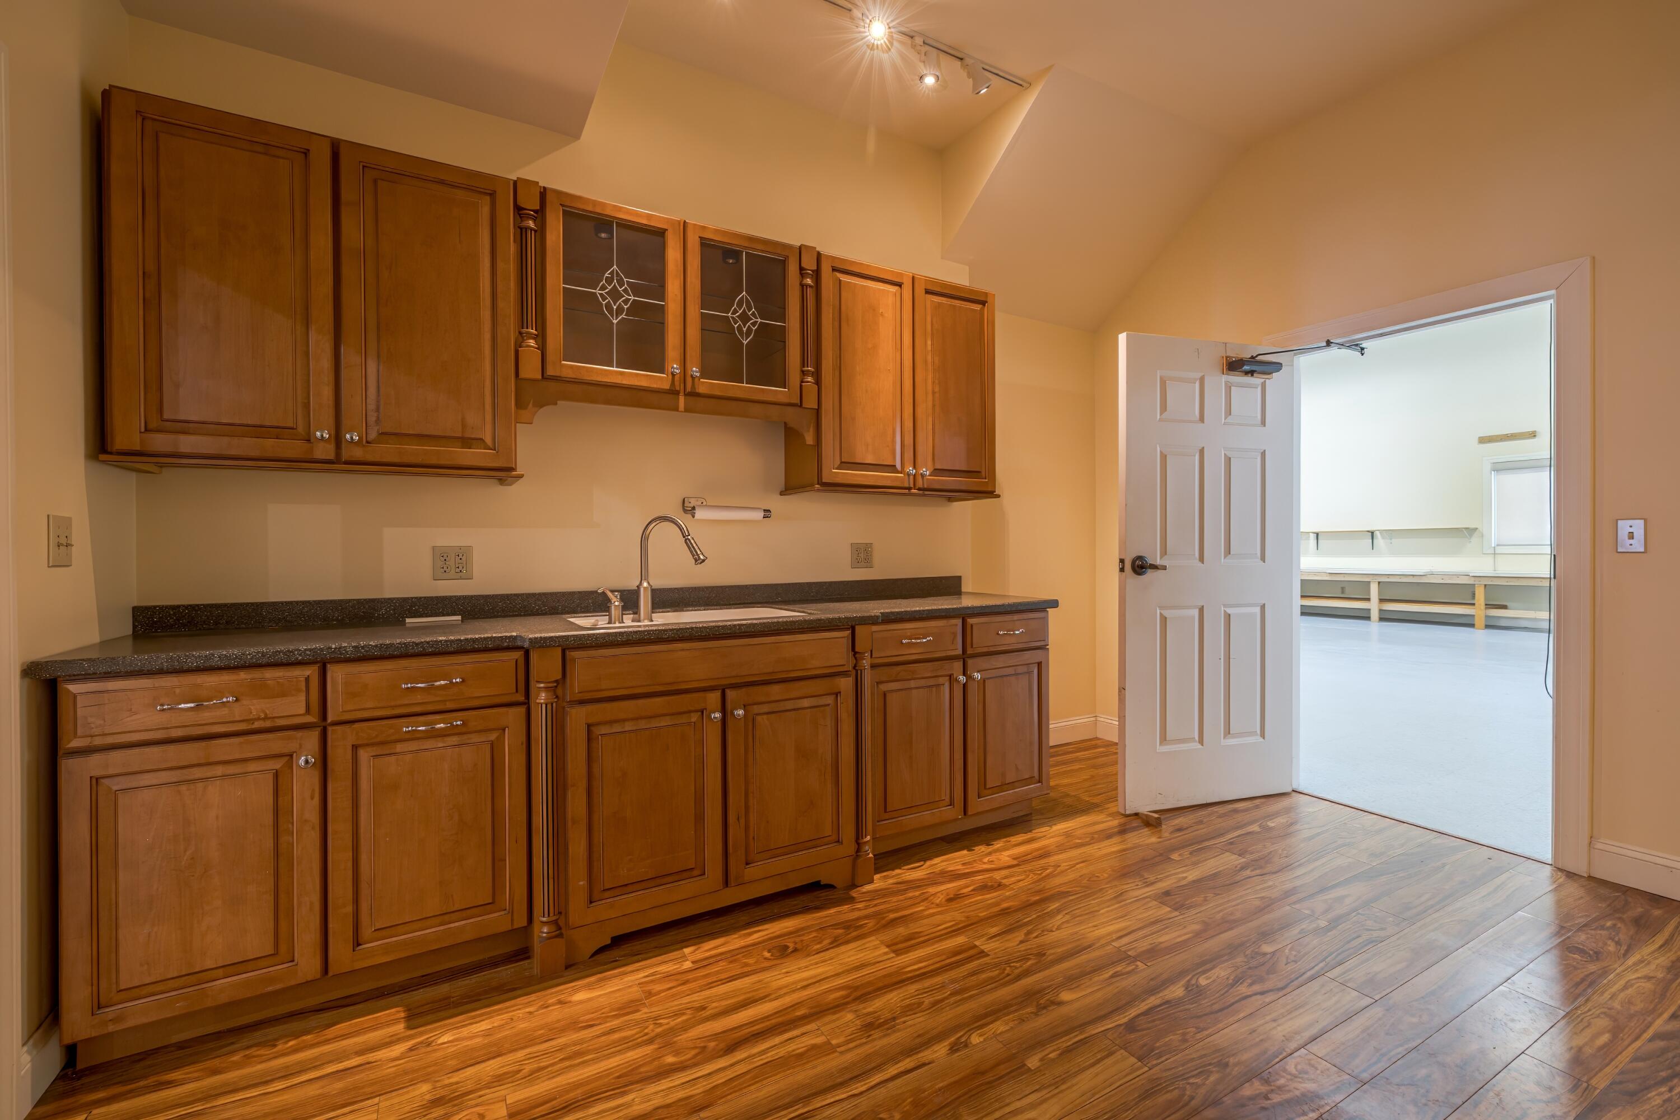
Kitchen with warm wood cabinets and dark counters, opening onto a bright room with wood flooring.
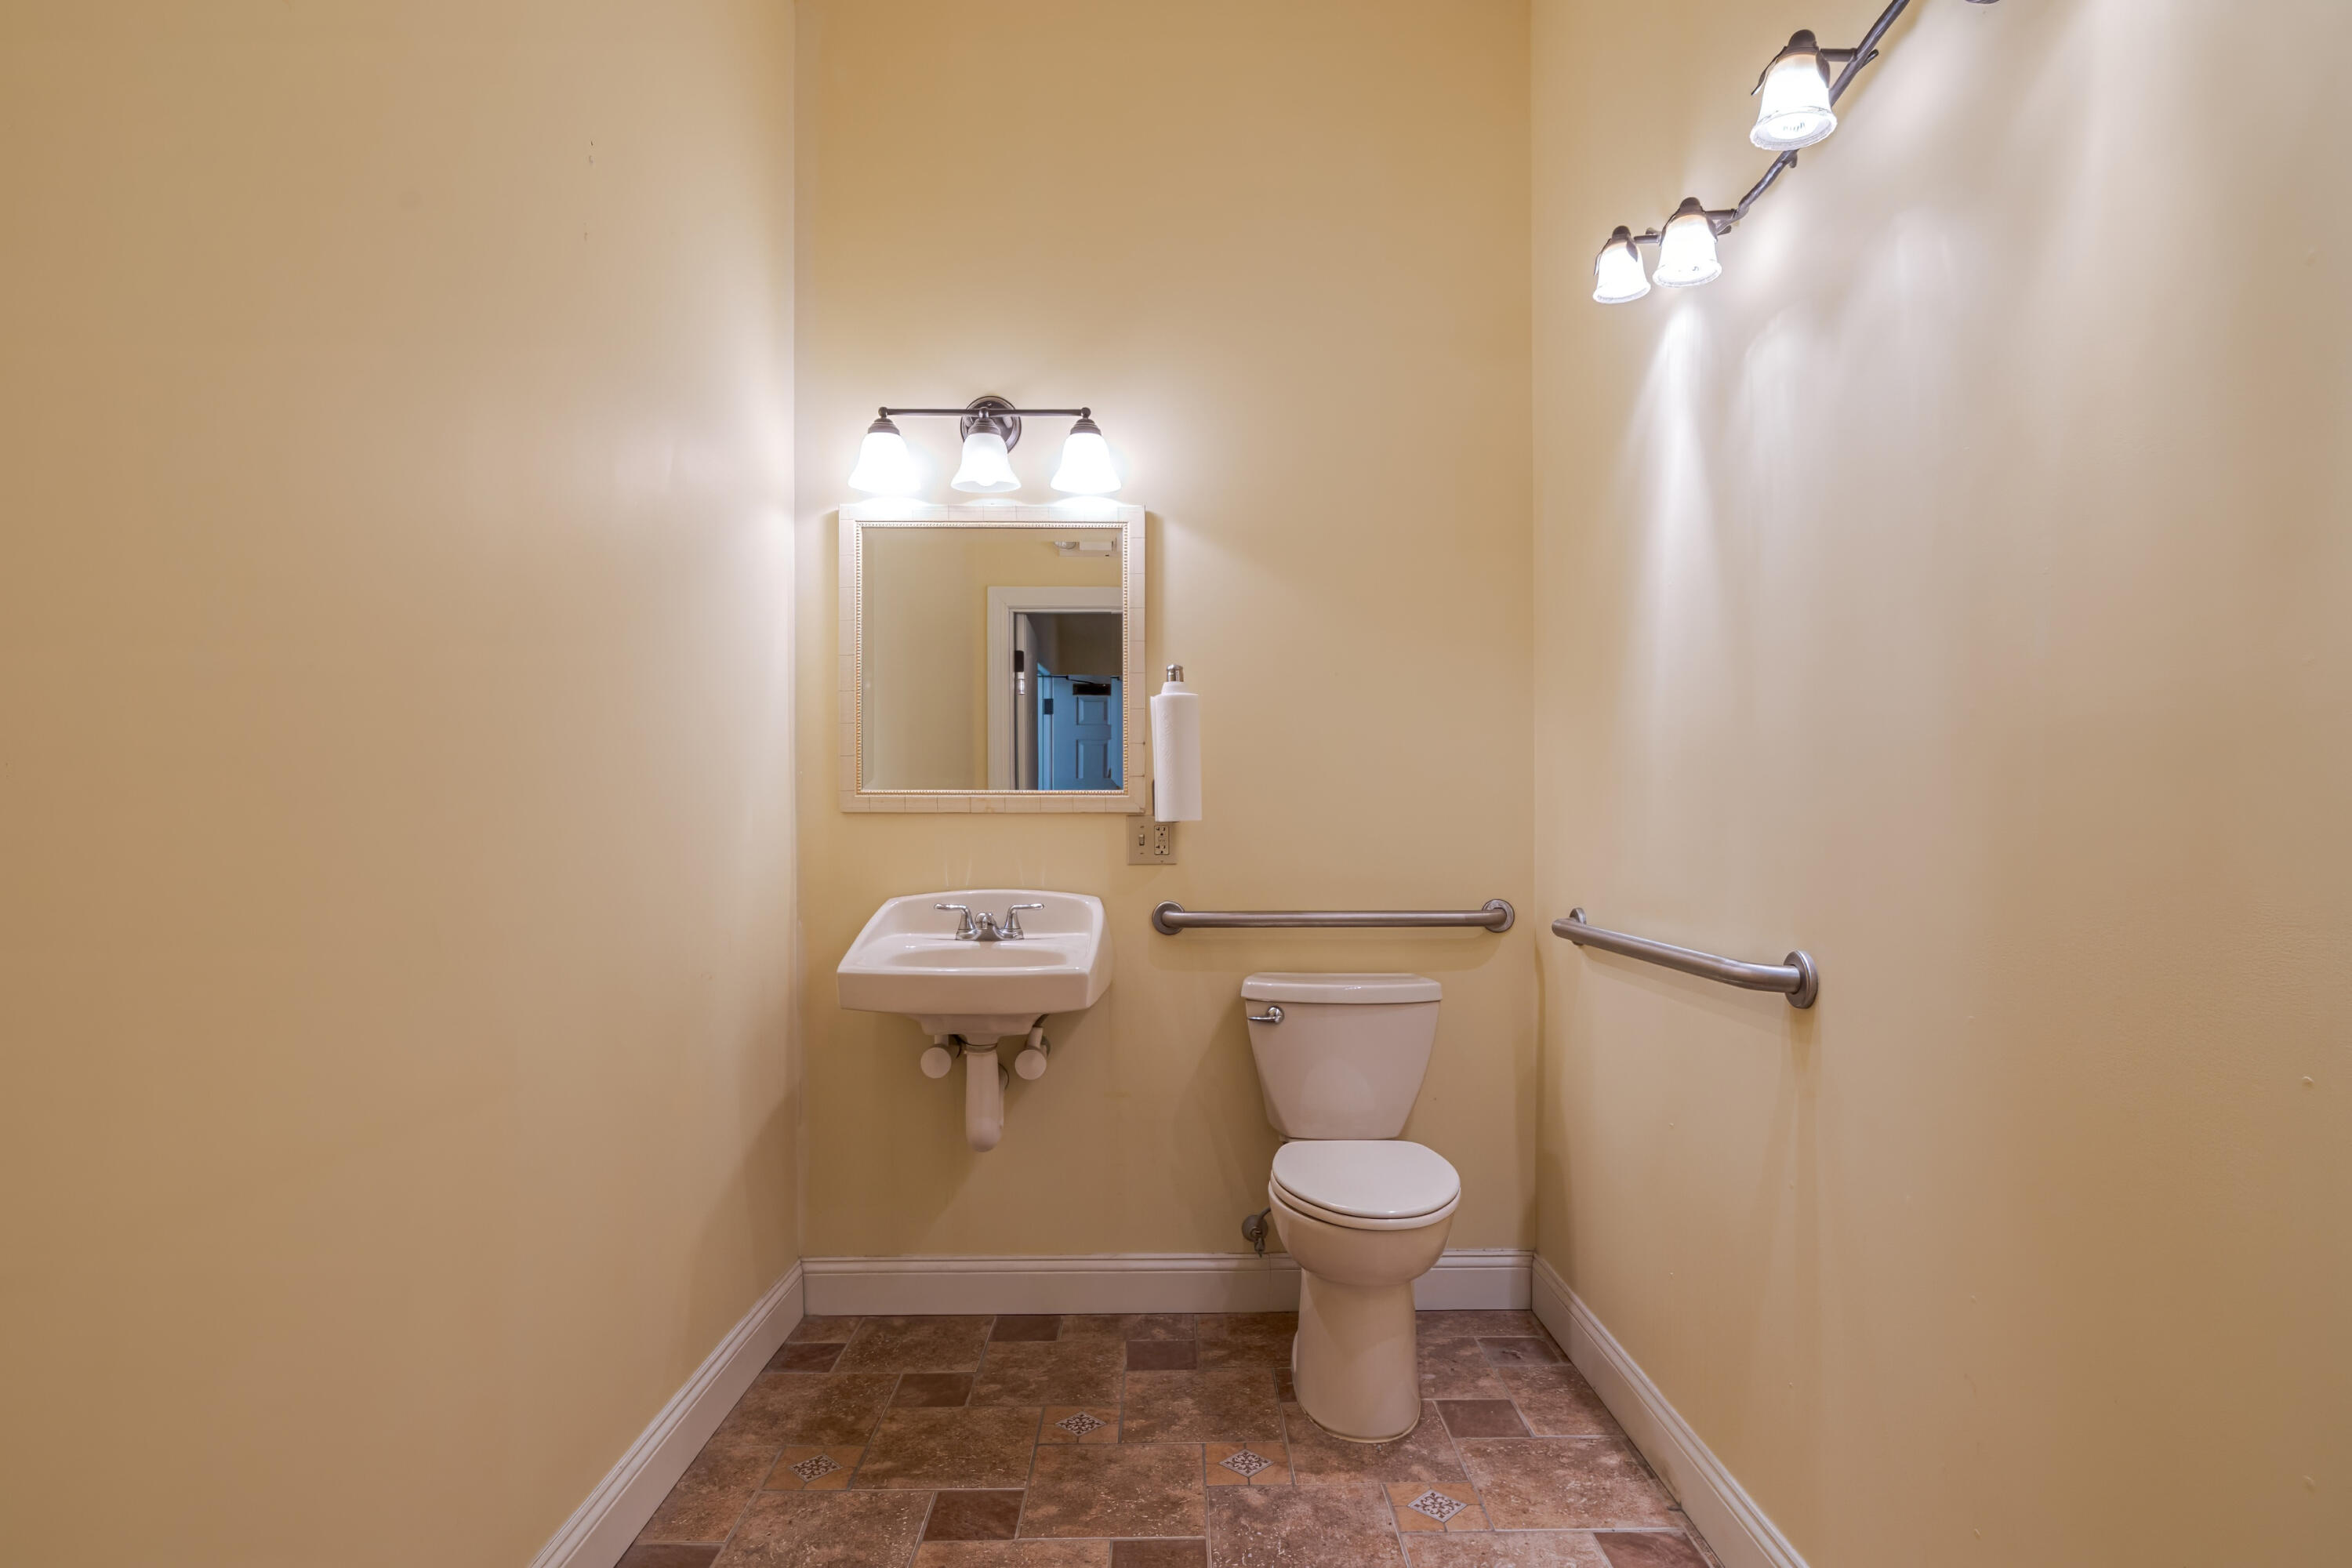
Bathroom with grab bars beside the toilet, a wall-mounted sink, and brown patterned tile floor.
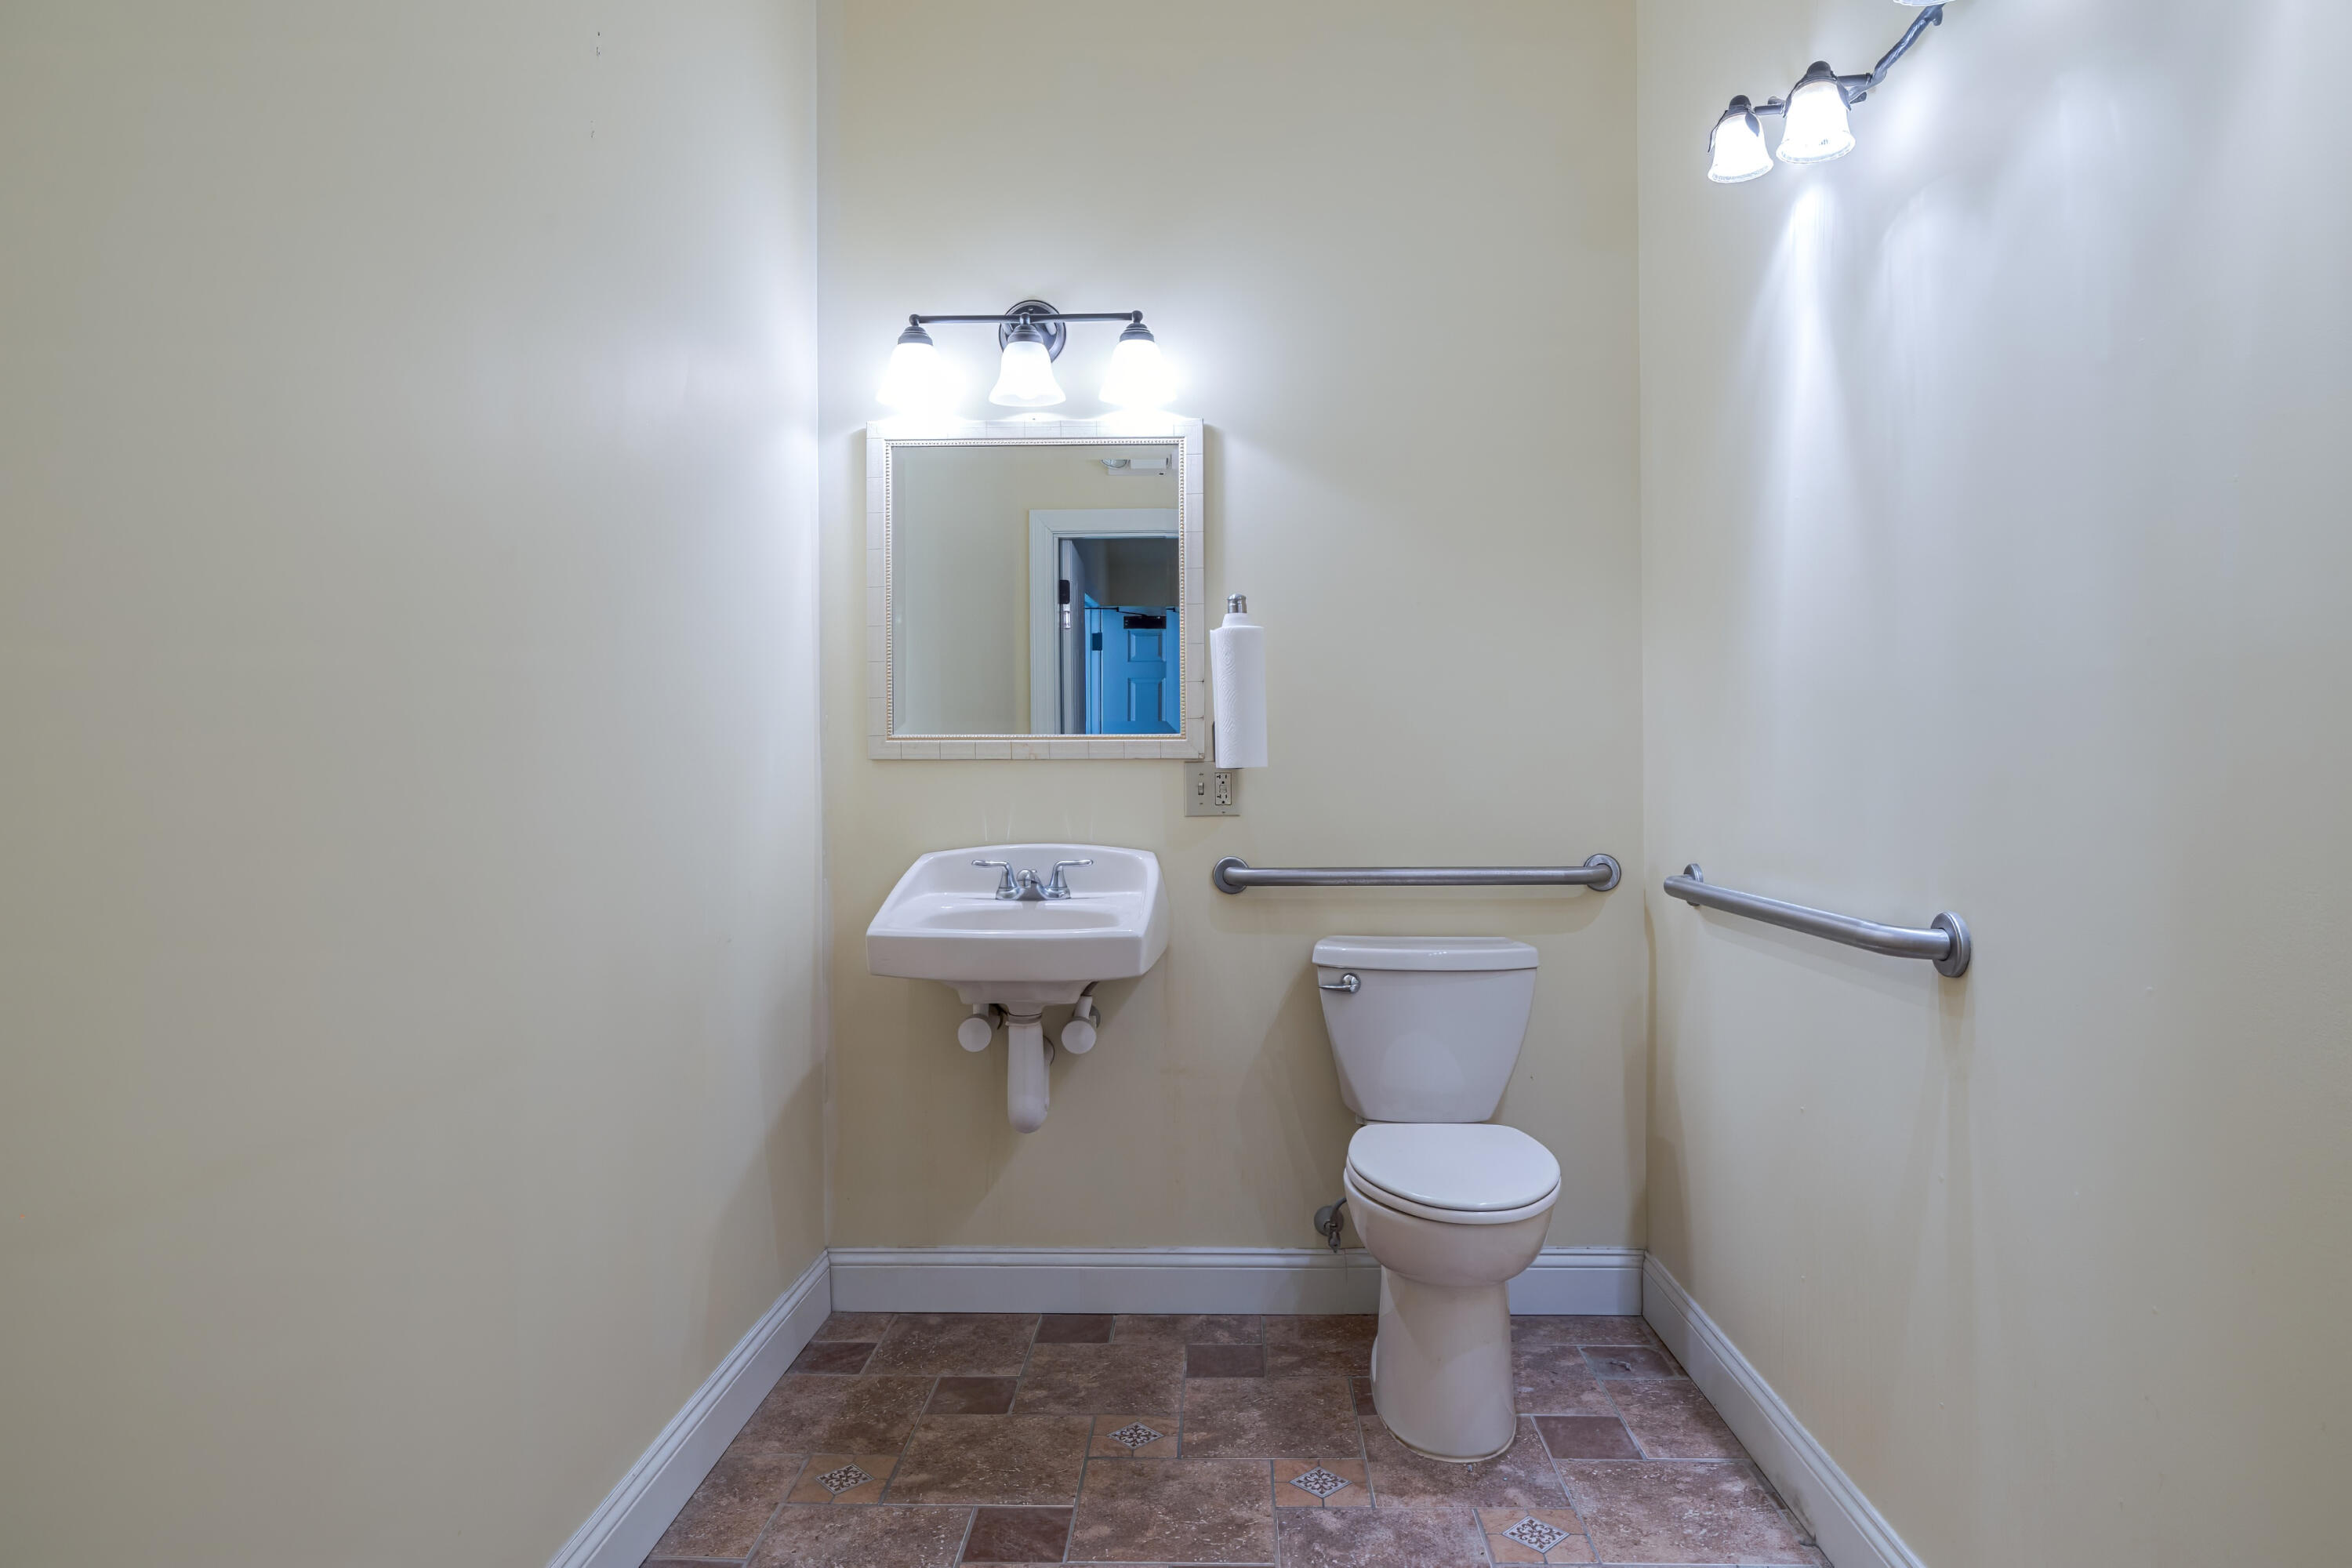
Bathroom with wall-mounted sink, tiled floor, and metal grab bars beside the toilet.
Kitchen with dark wood cabinetry, a sink, and hardwood floors beside an open doorway.
Vacant open interior with polished wood floors, track lighting, and a blue partition with an interior window.
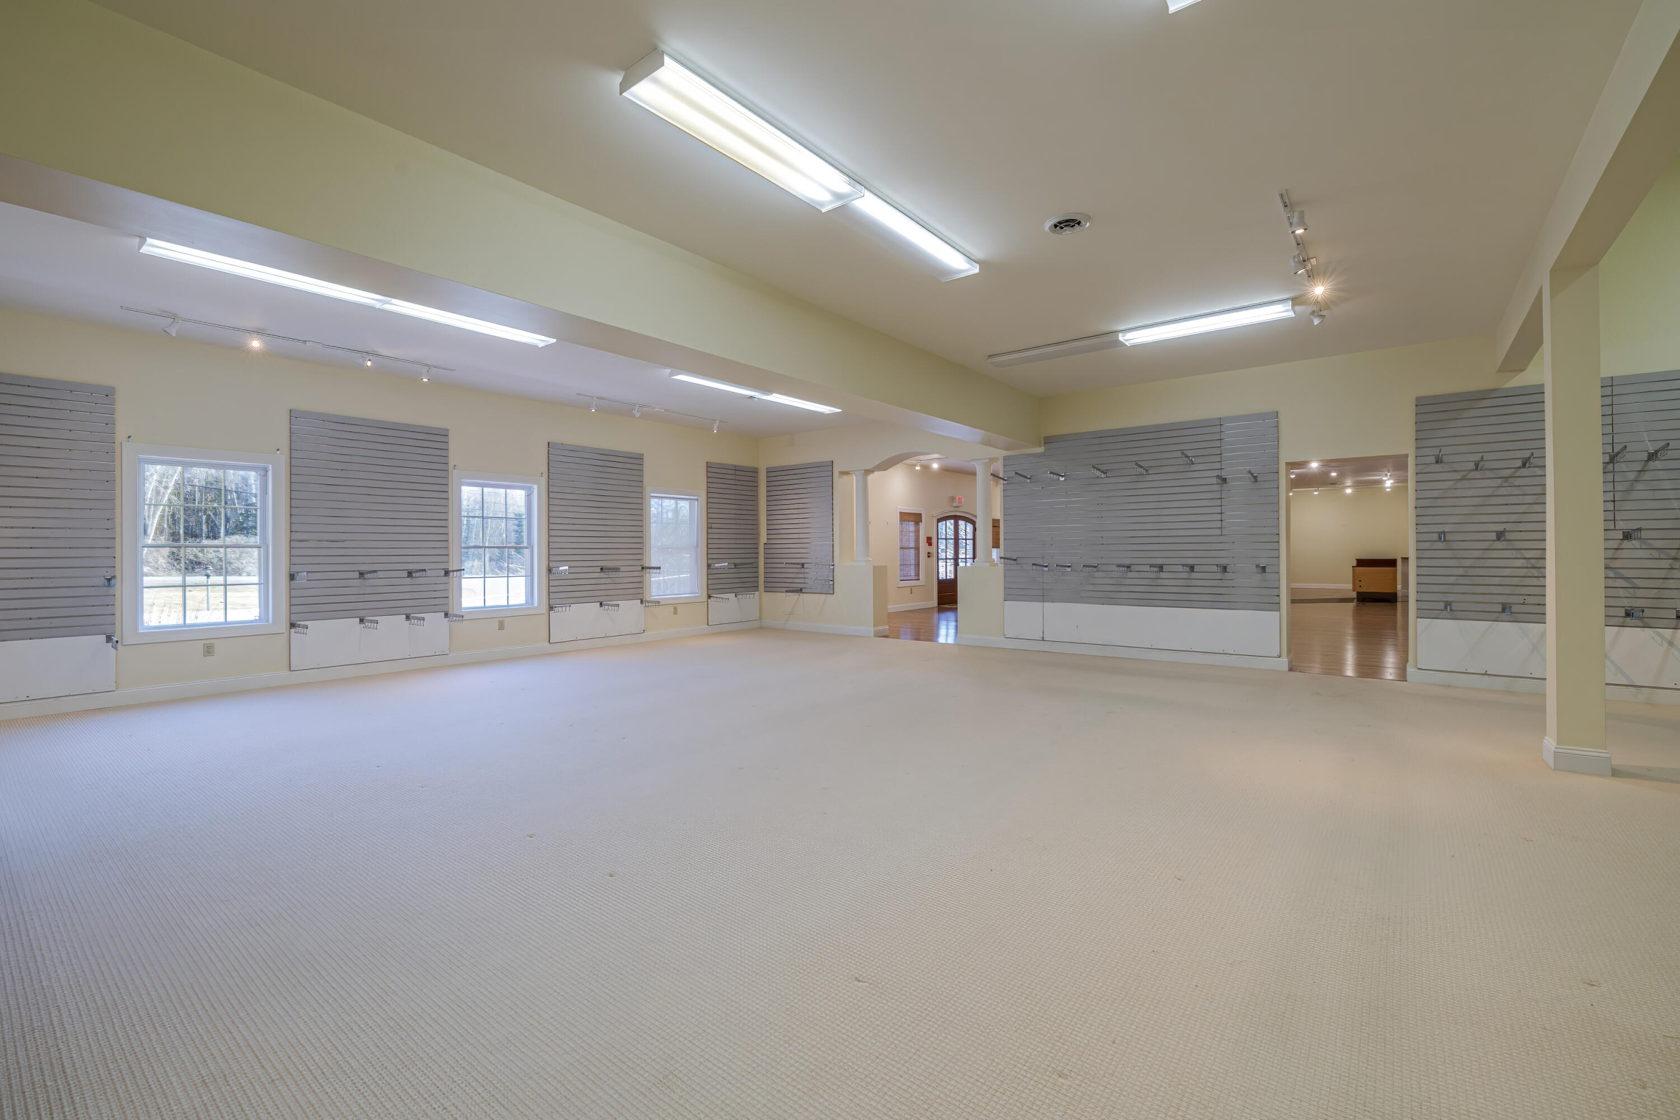
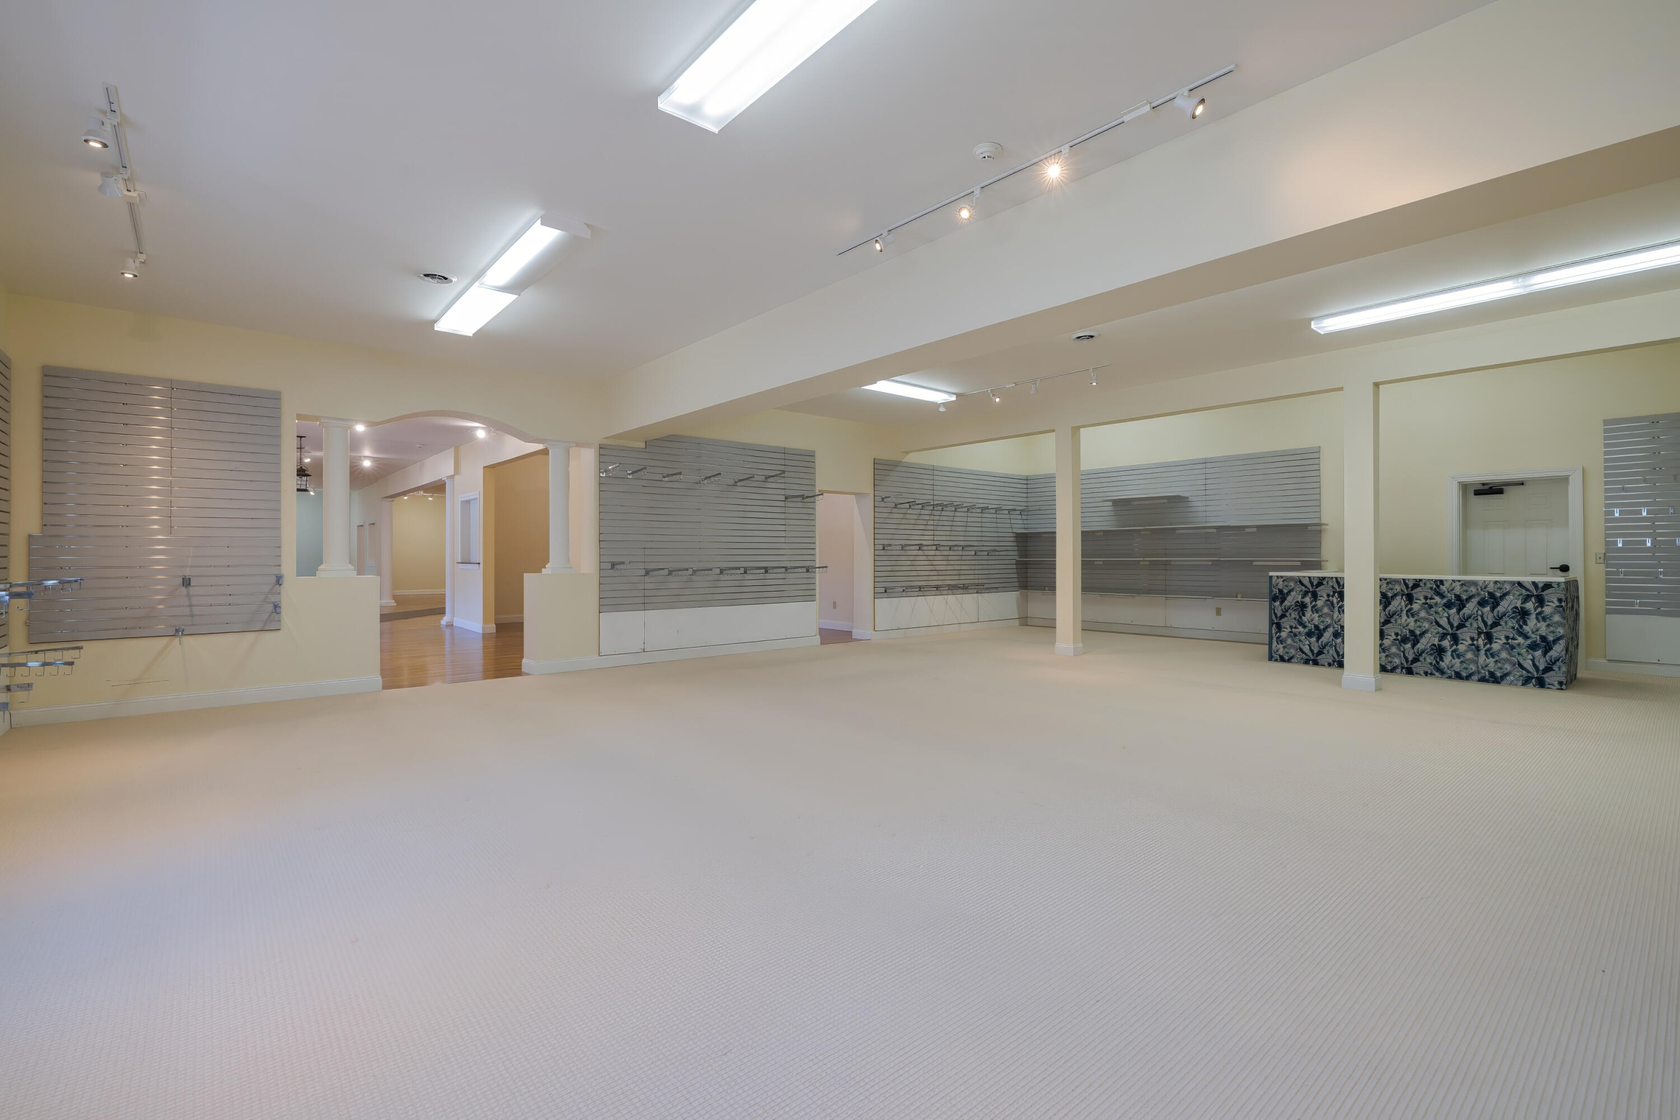
Vacant retail space with wall-mounted slatwall panels, carpeted floors, and several windows.
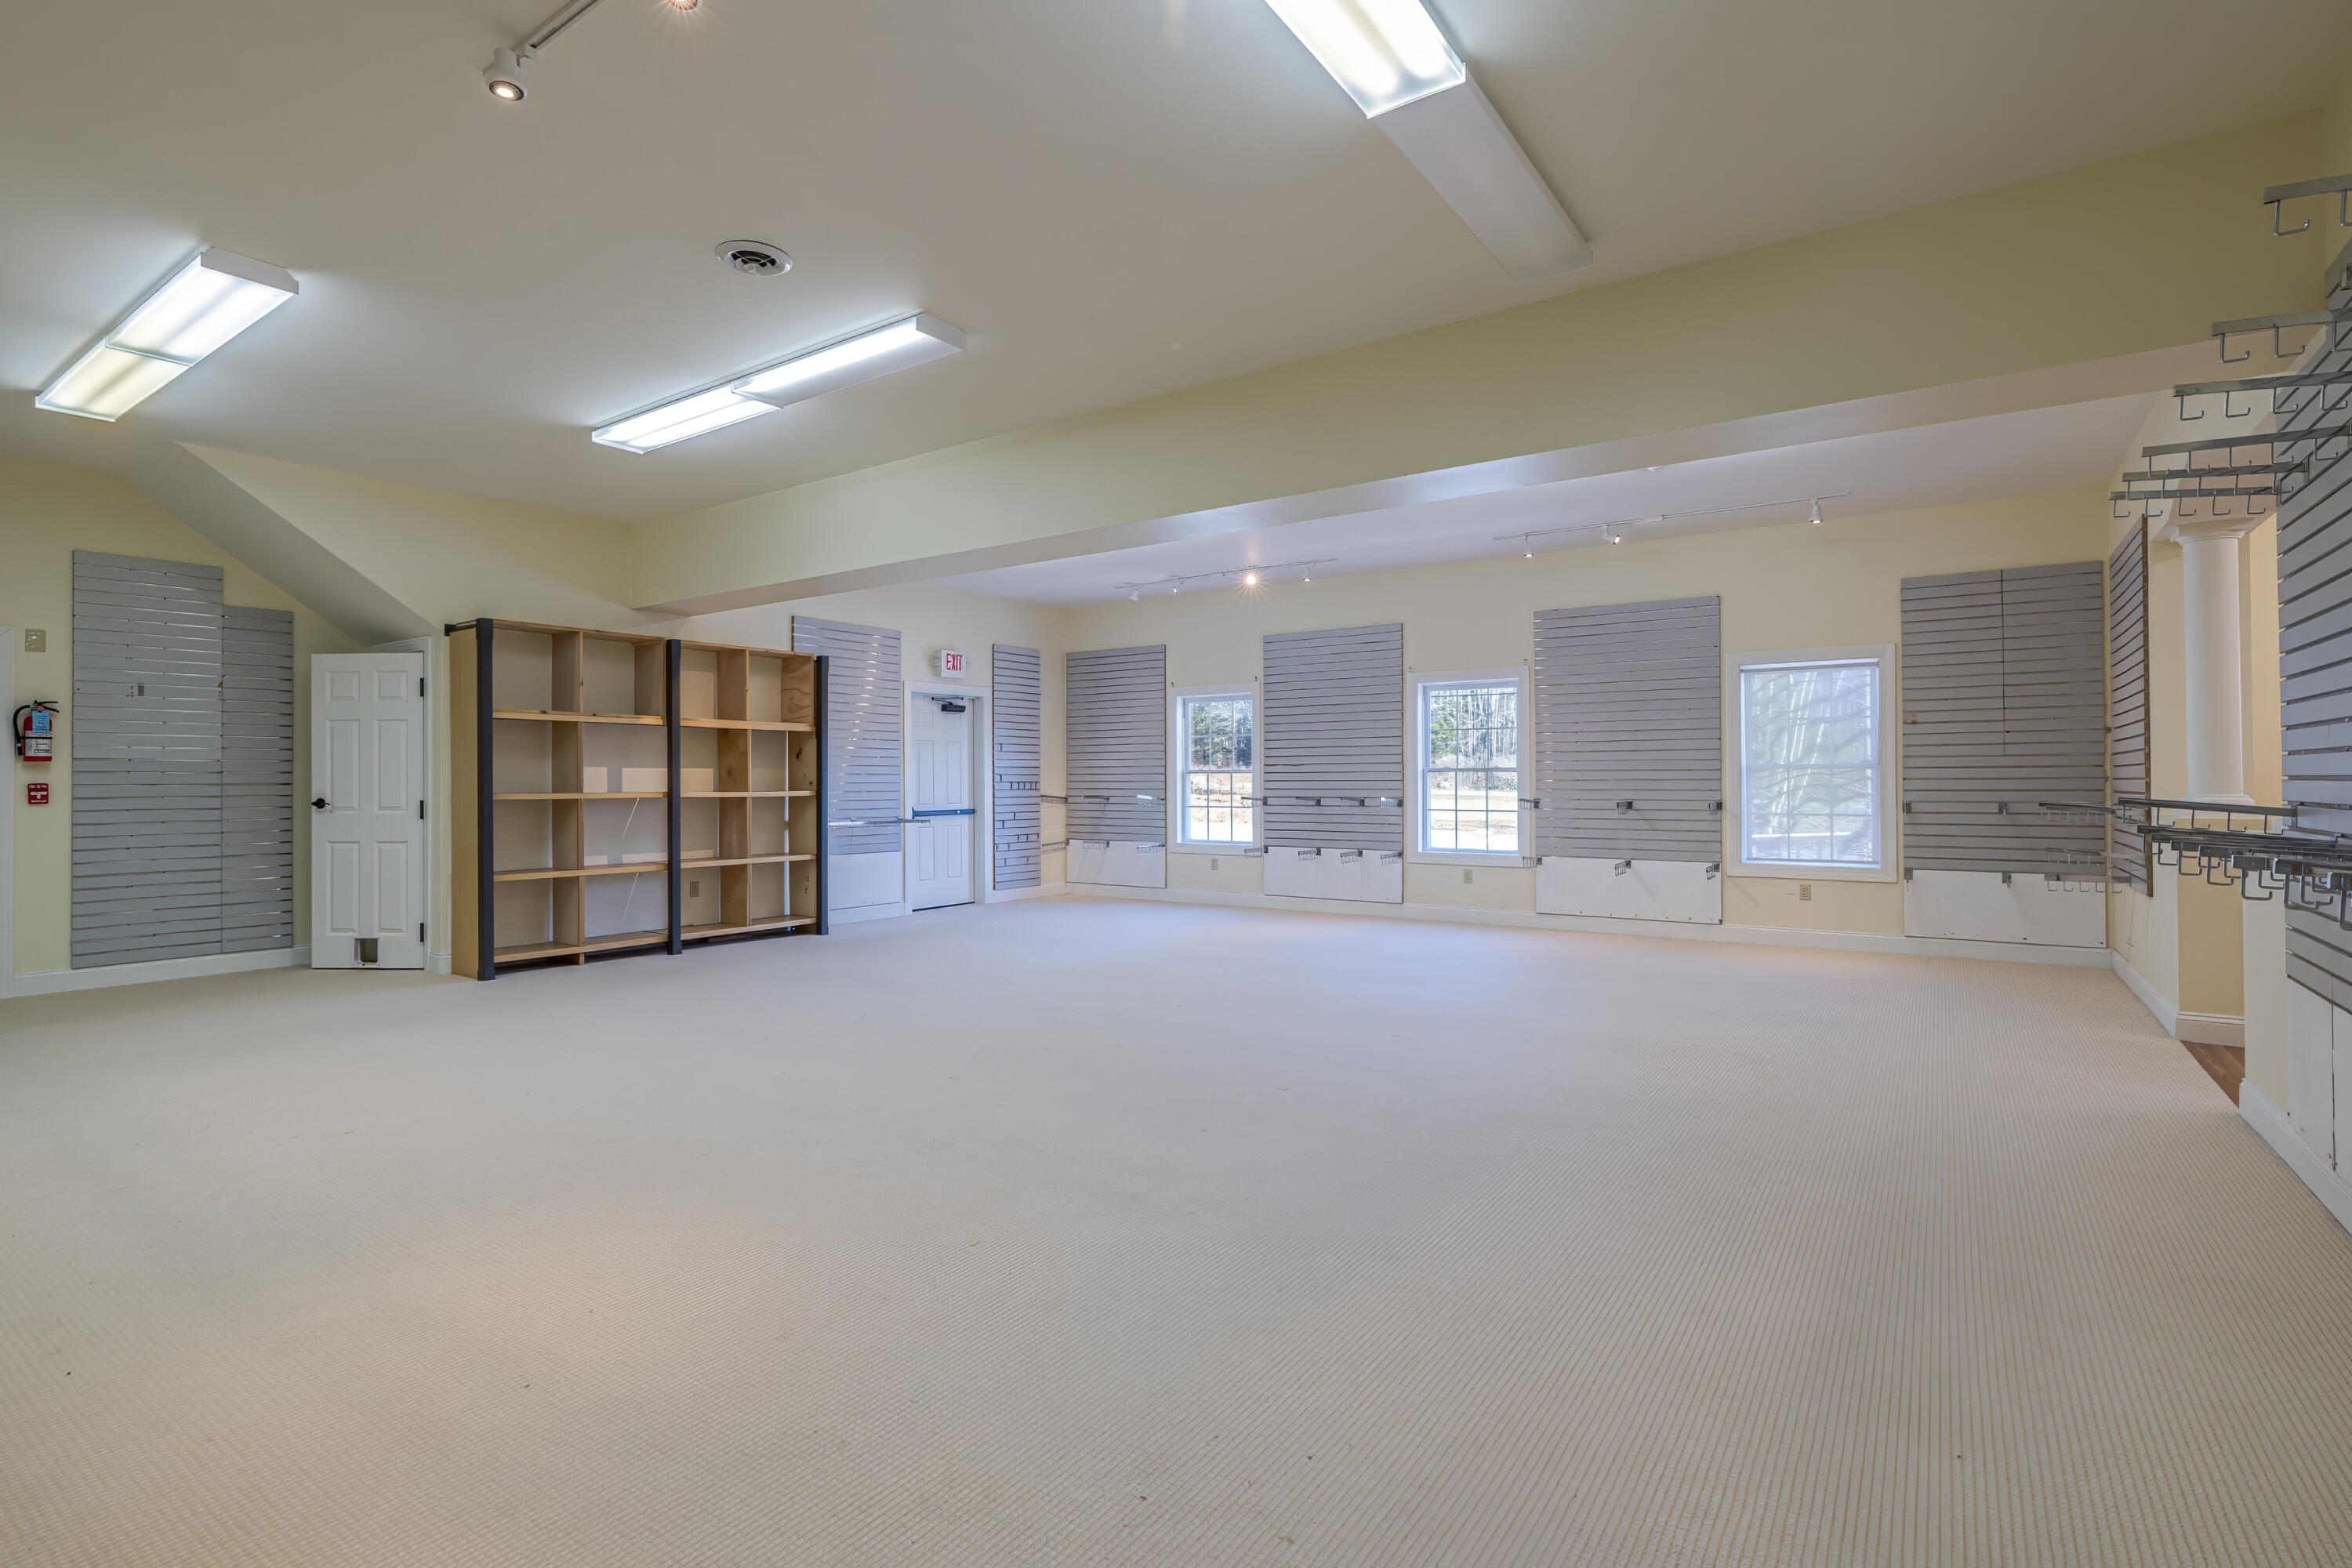
Vacant retail space with slatwall displays, empty shelving, and windows along the far wall.
Empty retail space with slatwall display panels, pale carpet, and a patterned counter.
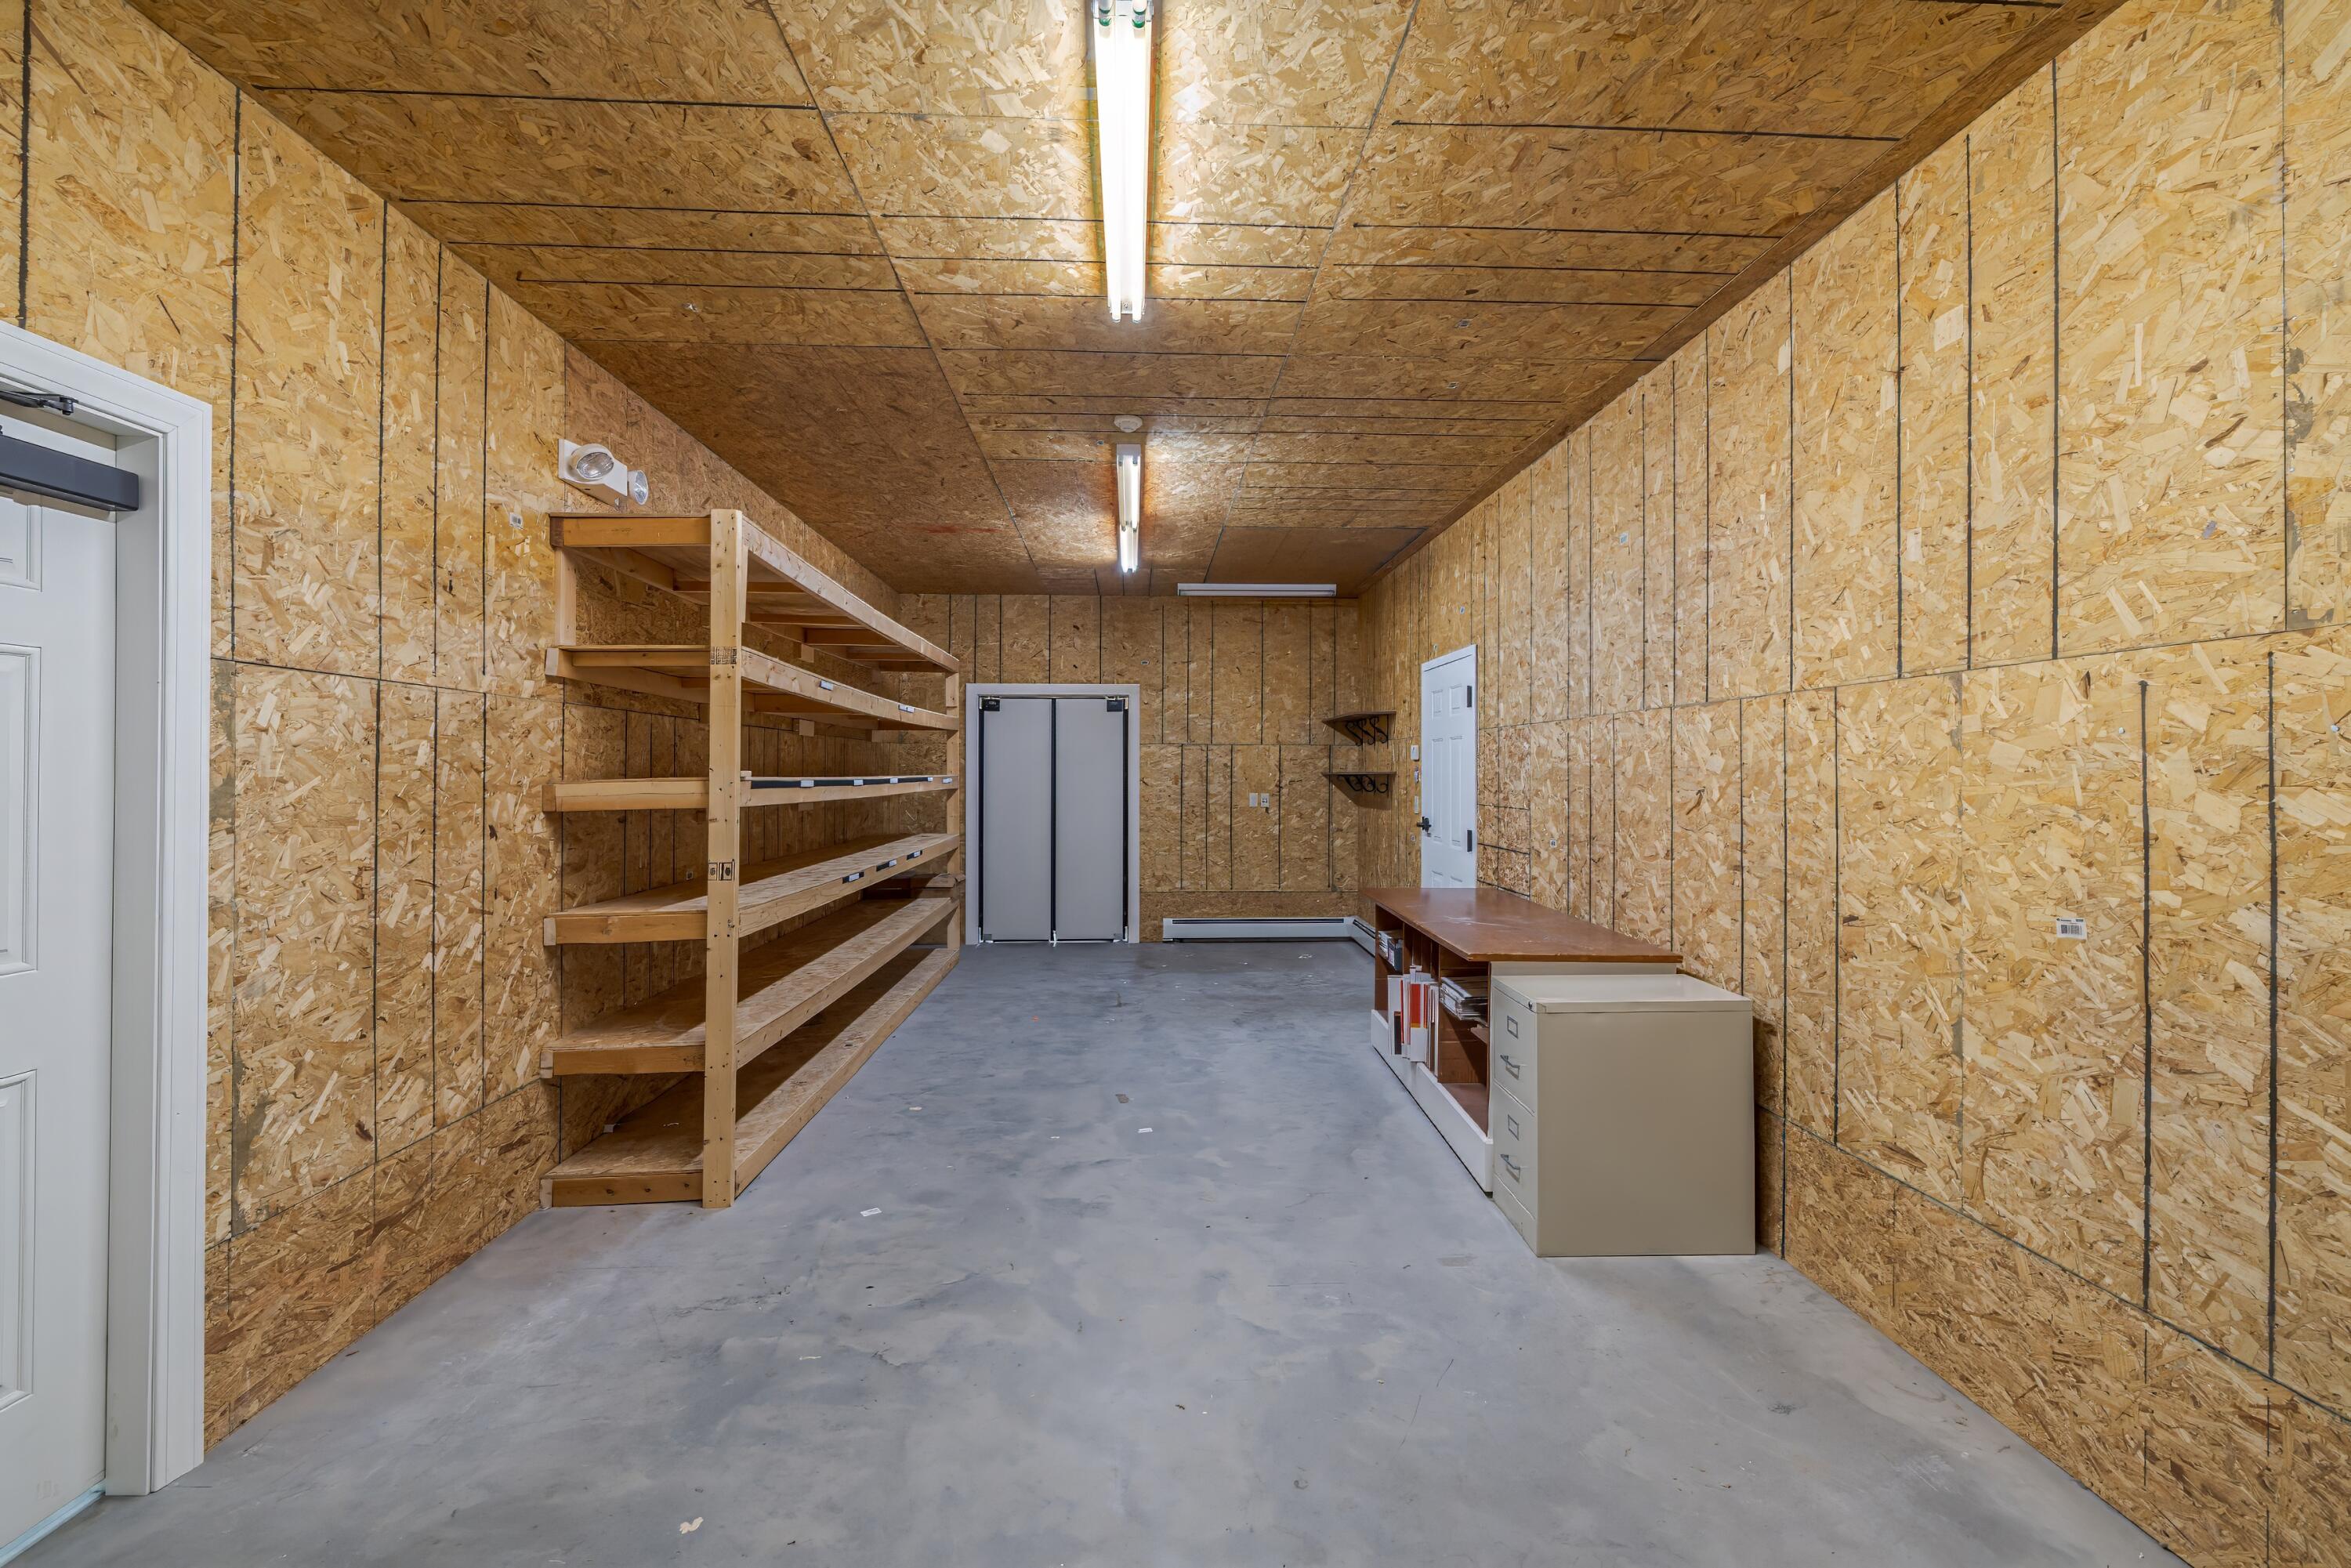
Storage room with OSB walls, wooden shelving, concrete floor, and fluorescent lights.
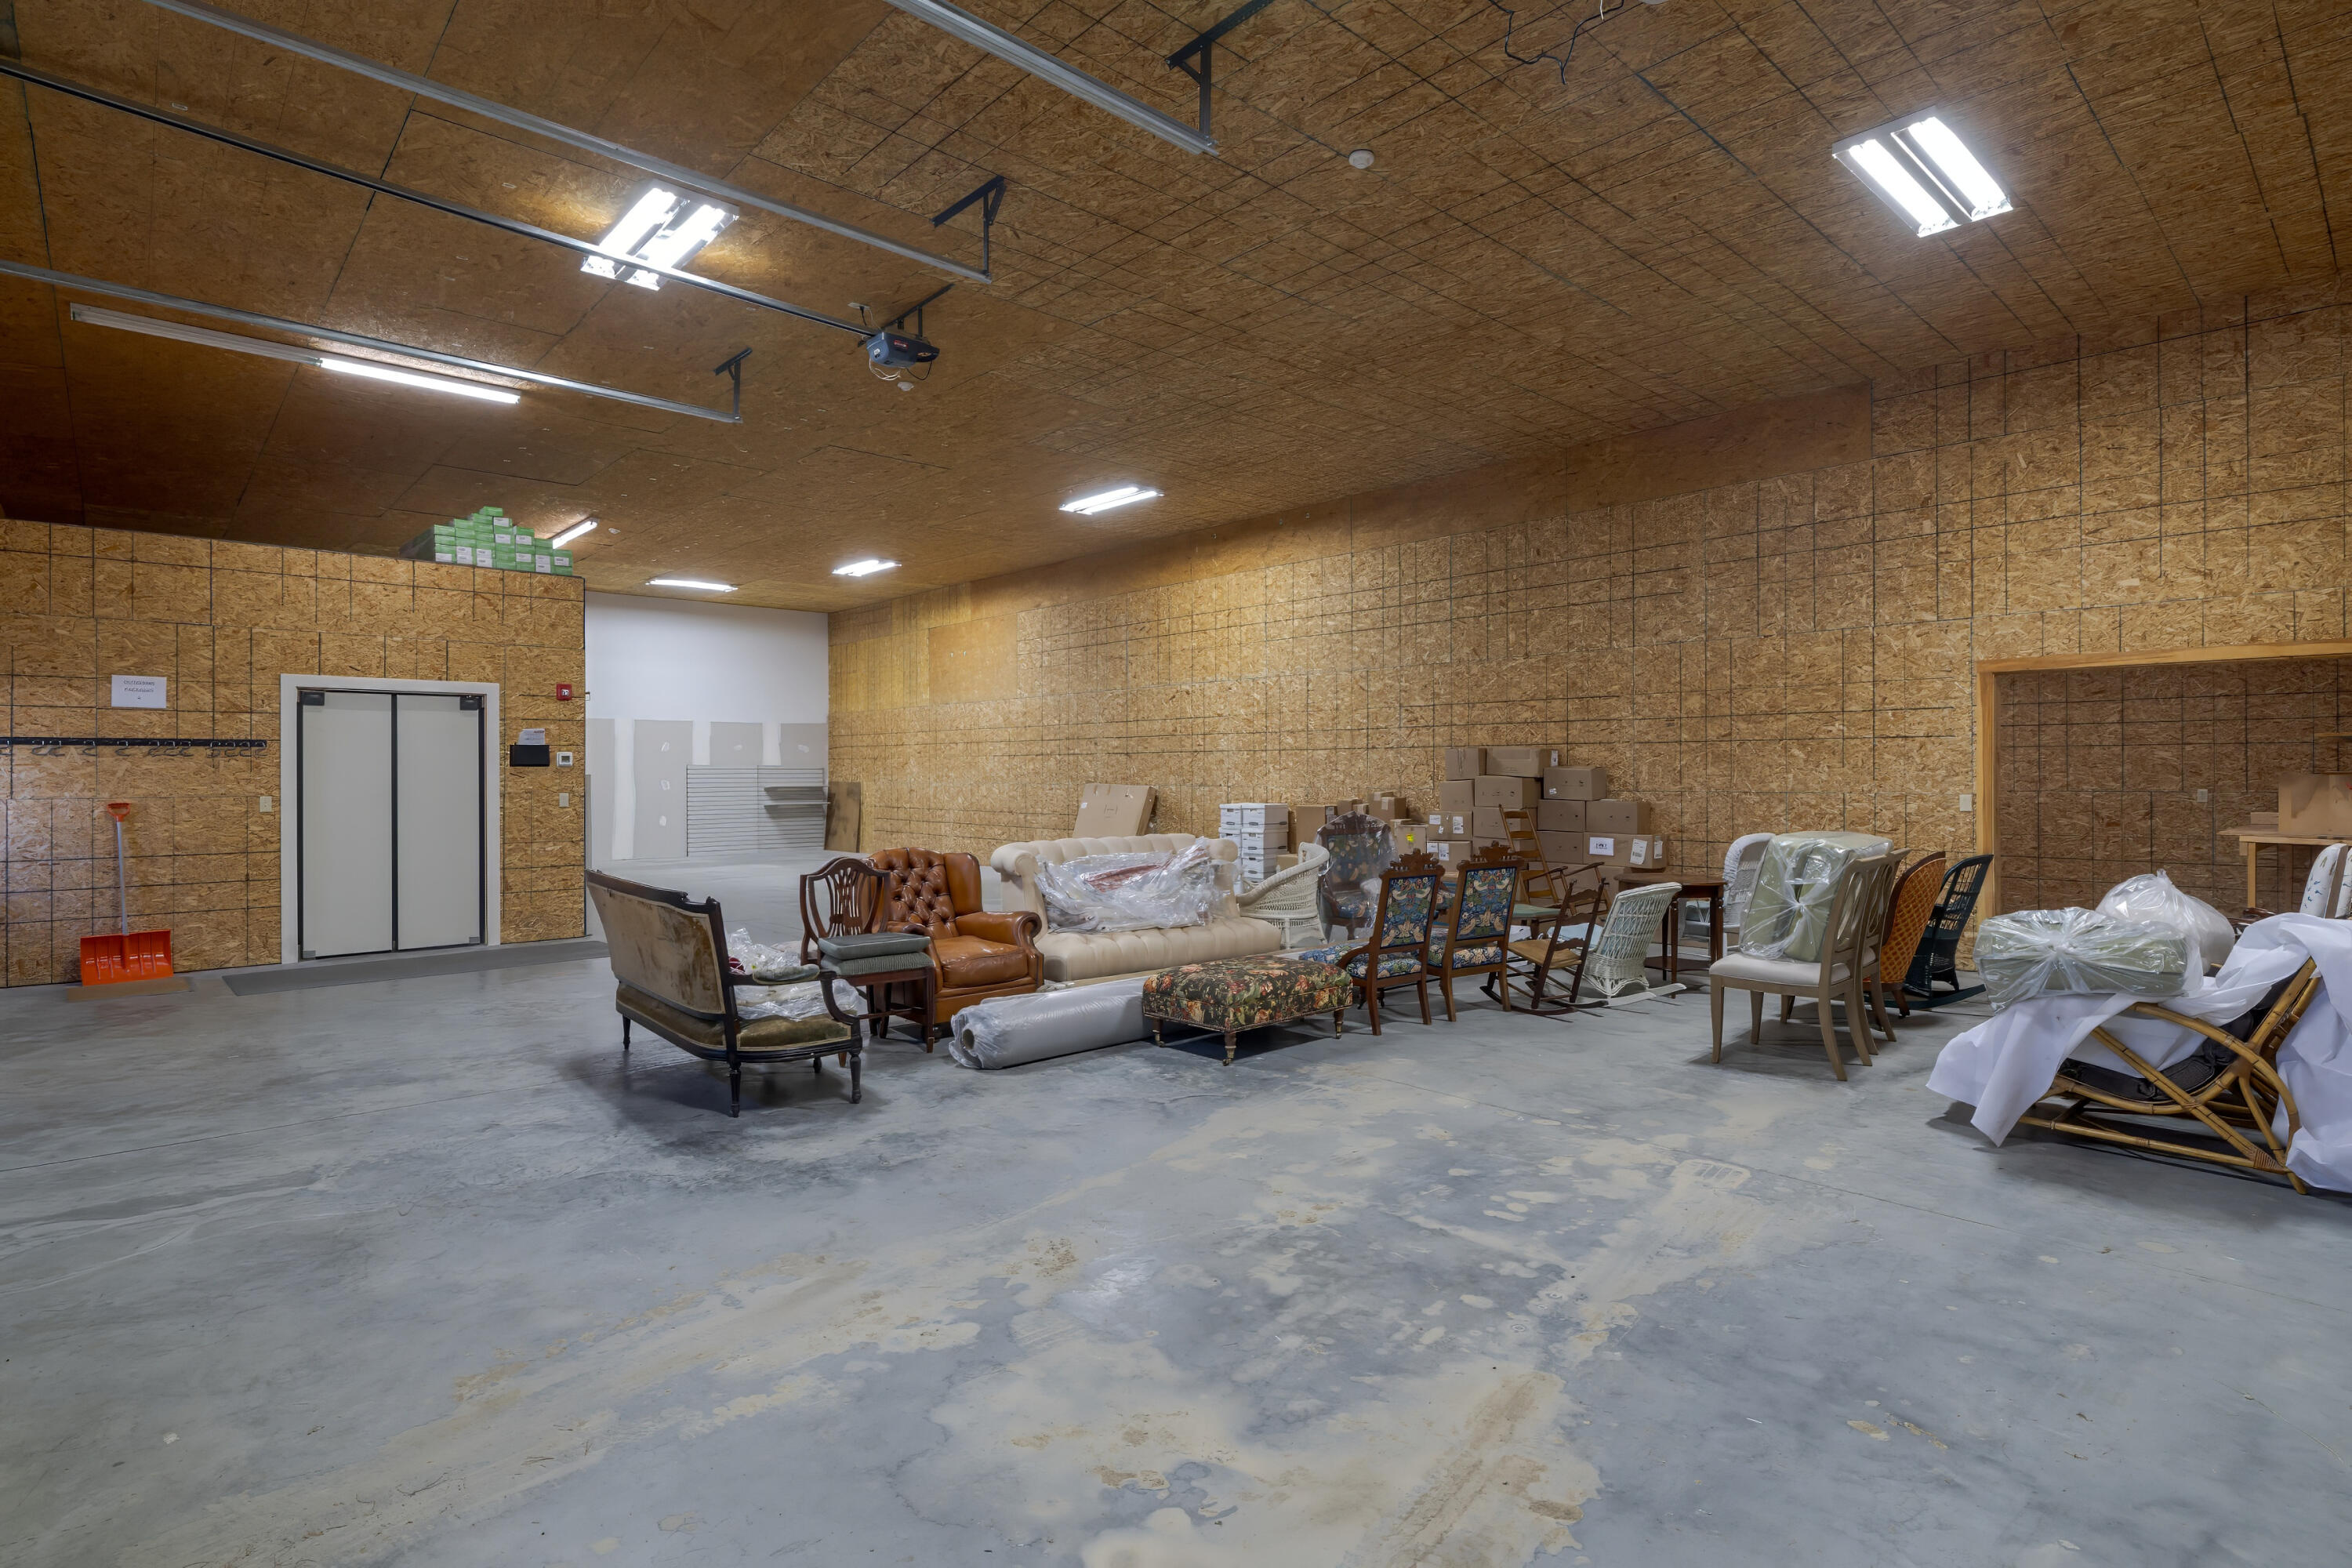
Warehouse interior with stored furniture, boxes, wood-panel walls, and a broad concrete floor.
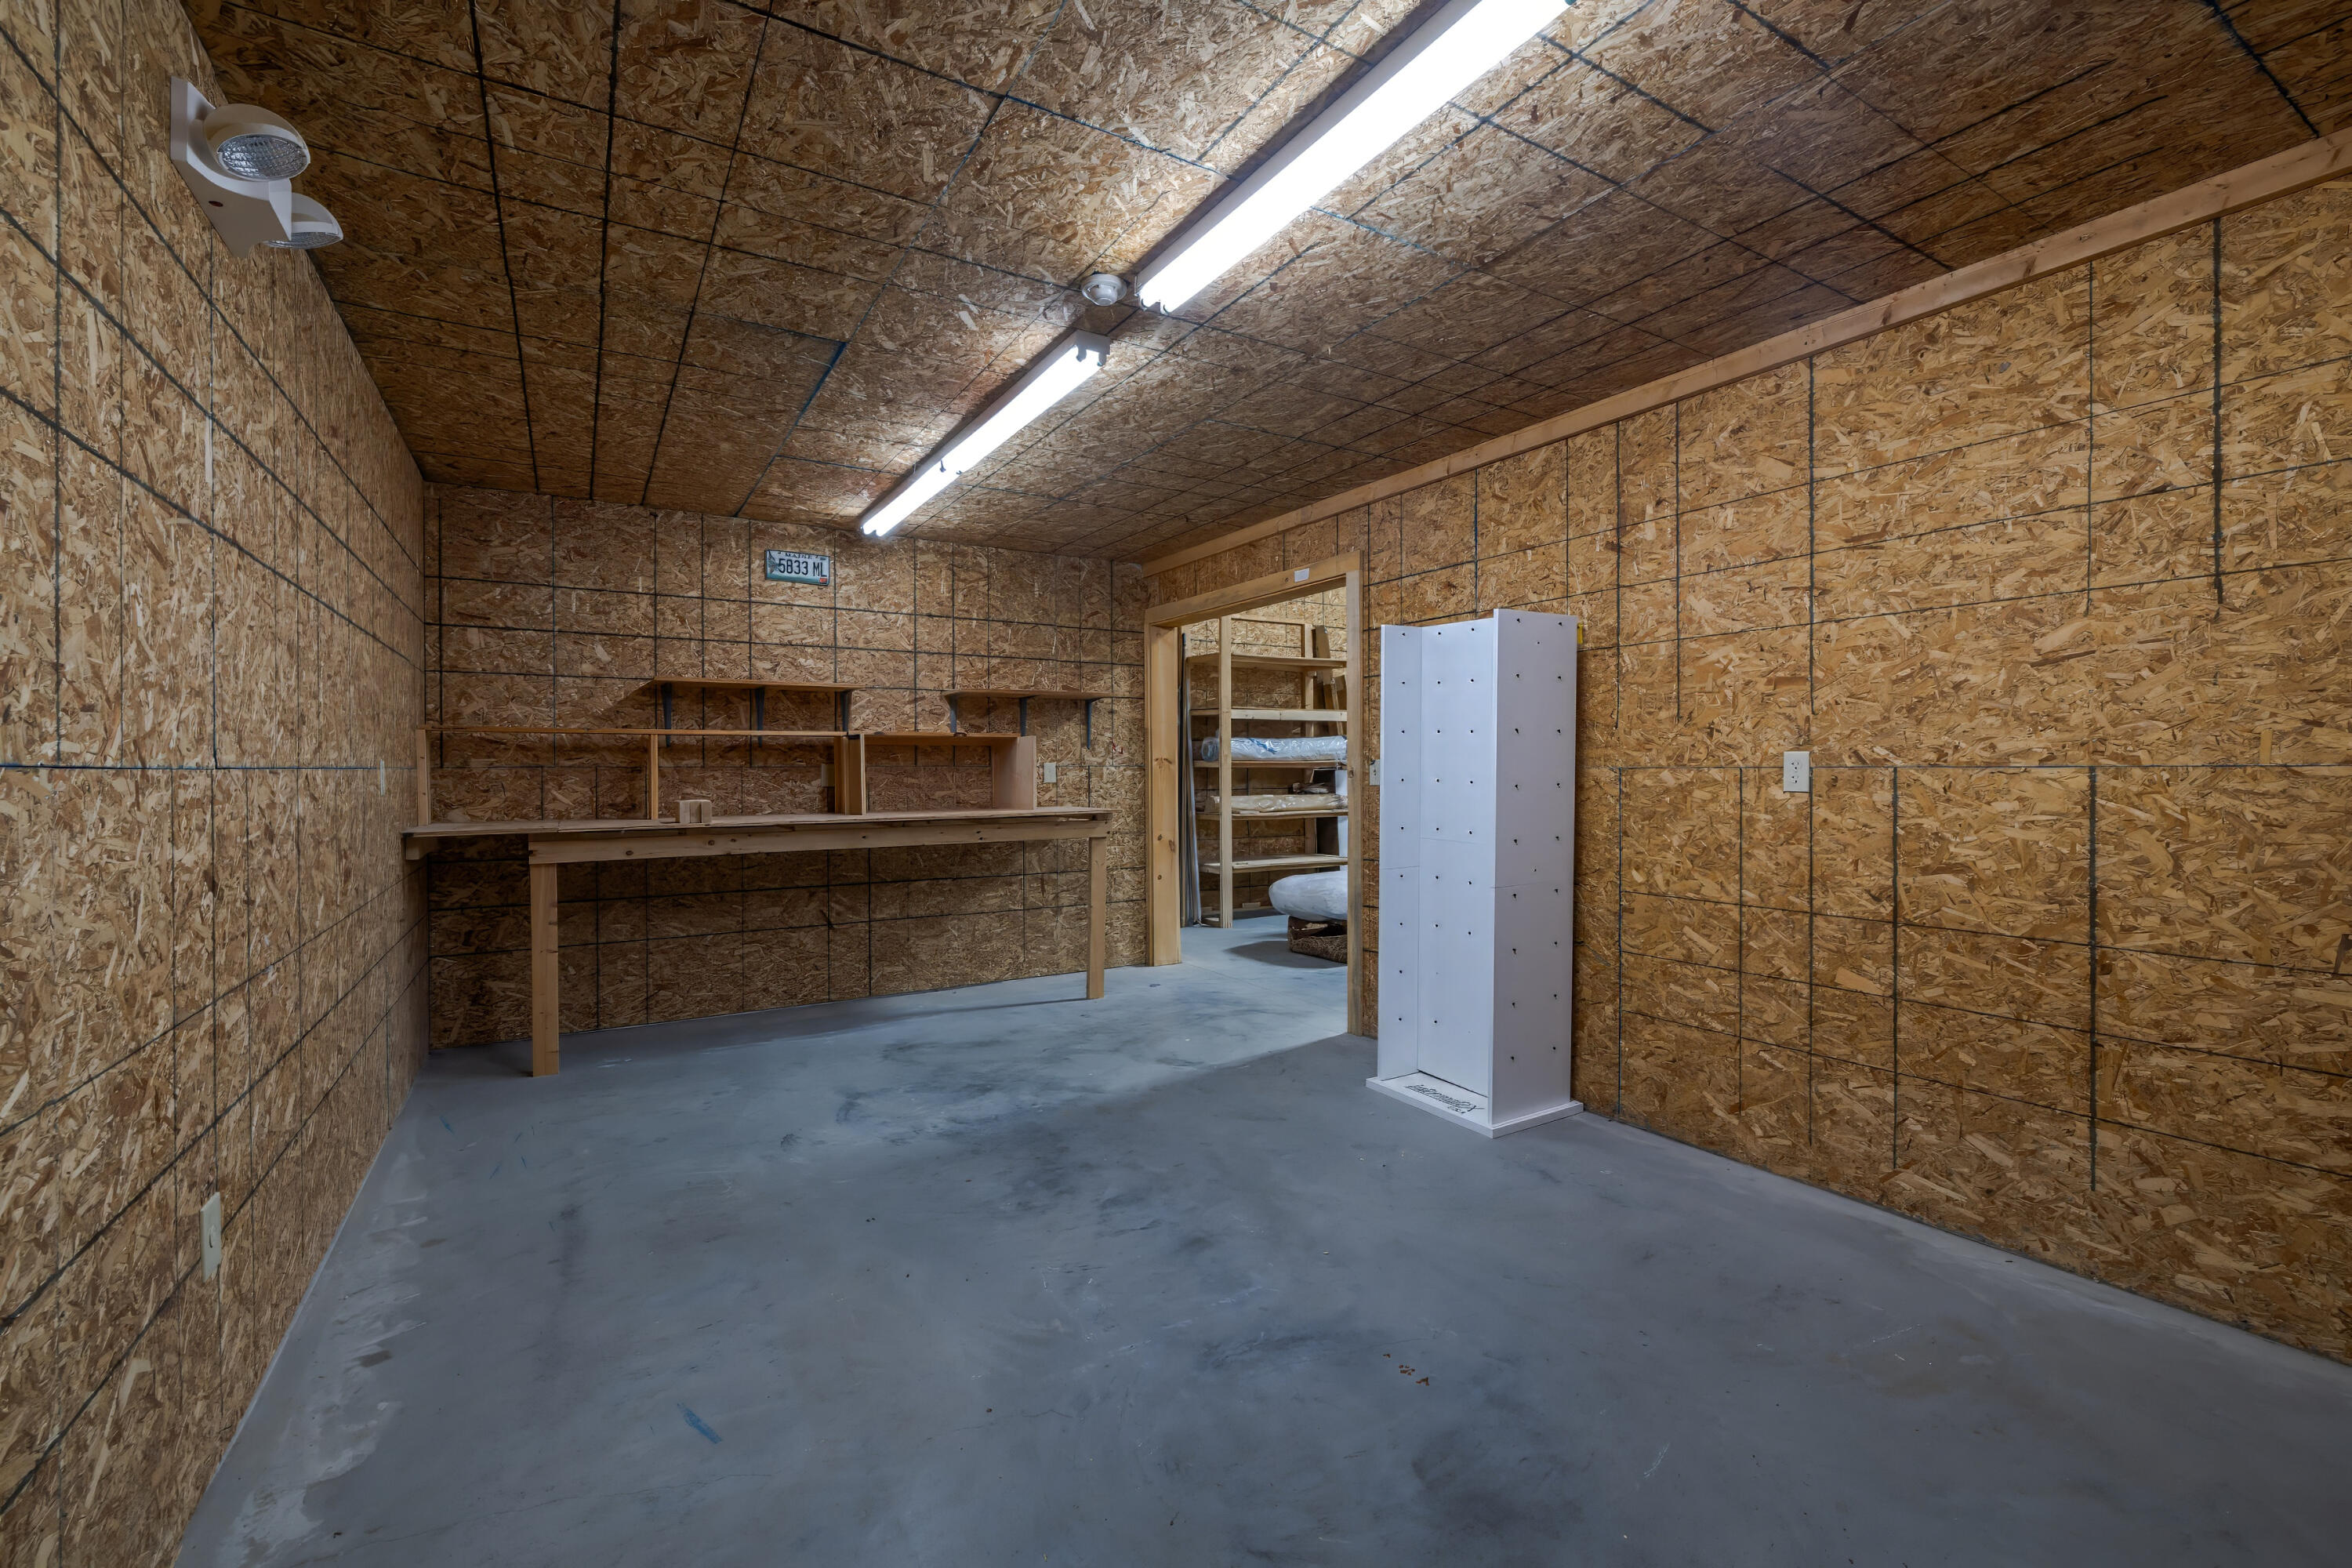
Workshop with exposed OSB walls, concrete floor, fluorescent lights, and a long wooden workbench.
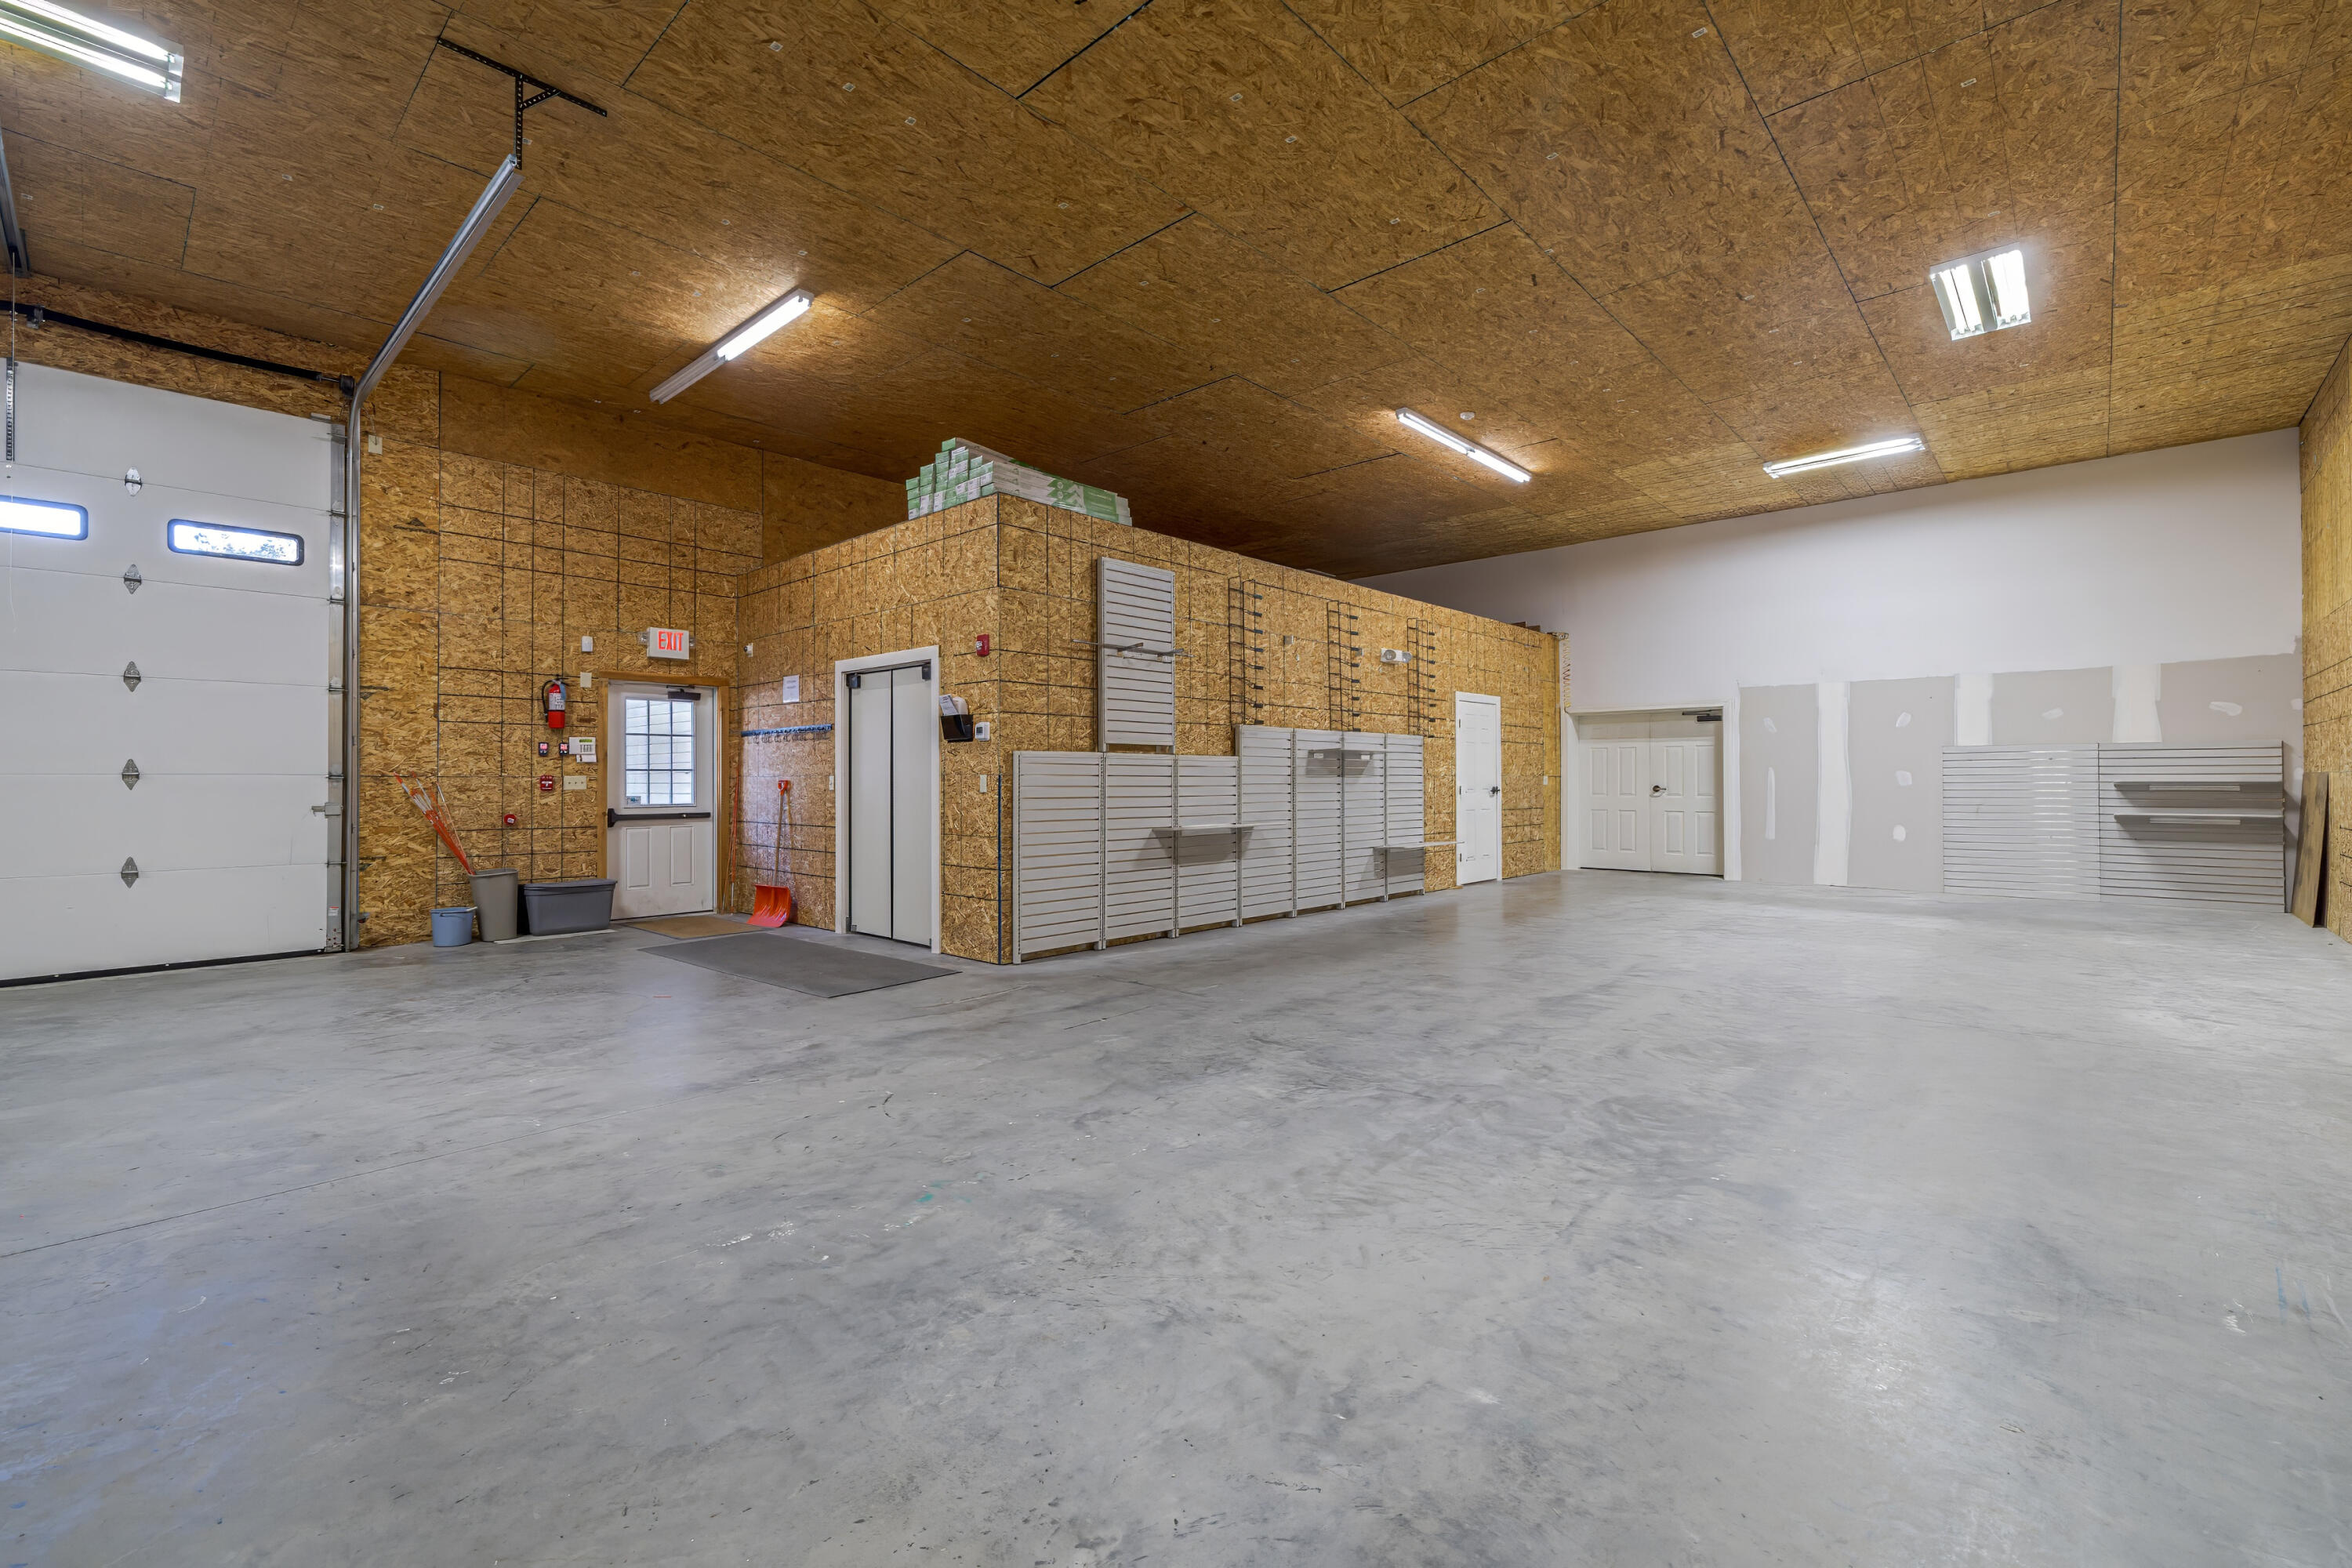
Spacious garage interior with a concrete floor, overhead door, and OSB walls lined with metal cabinets.
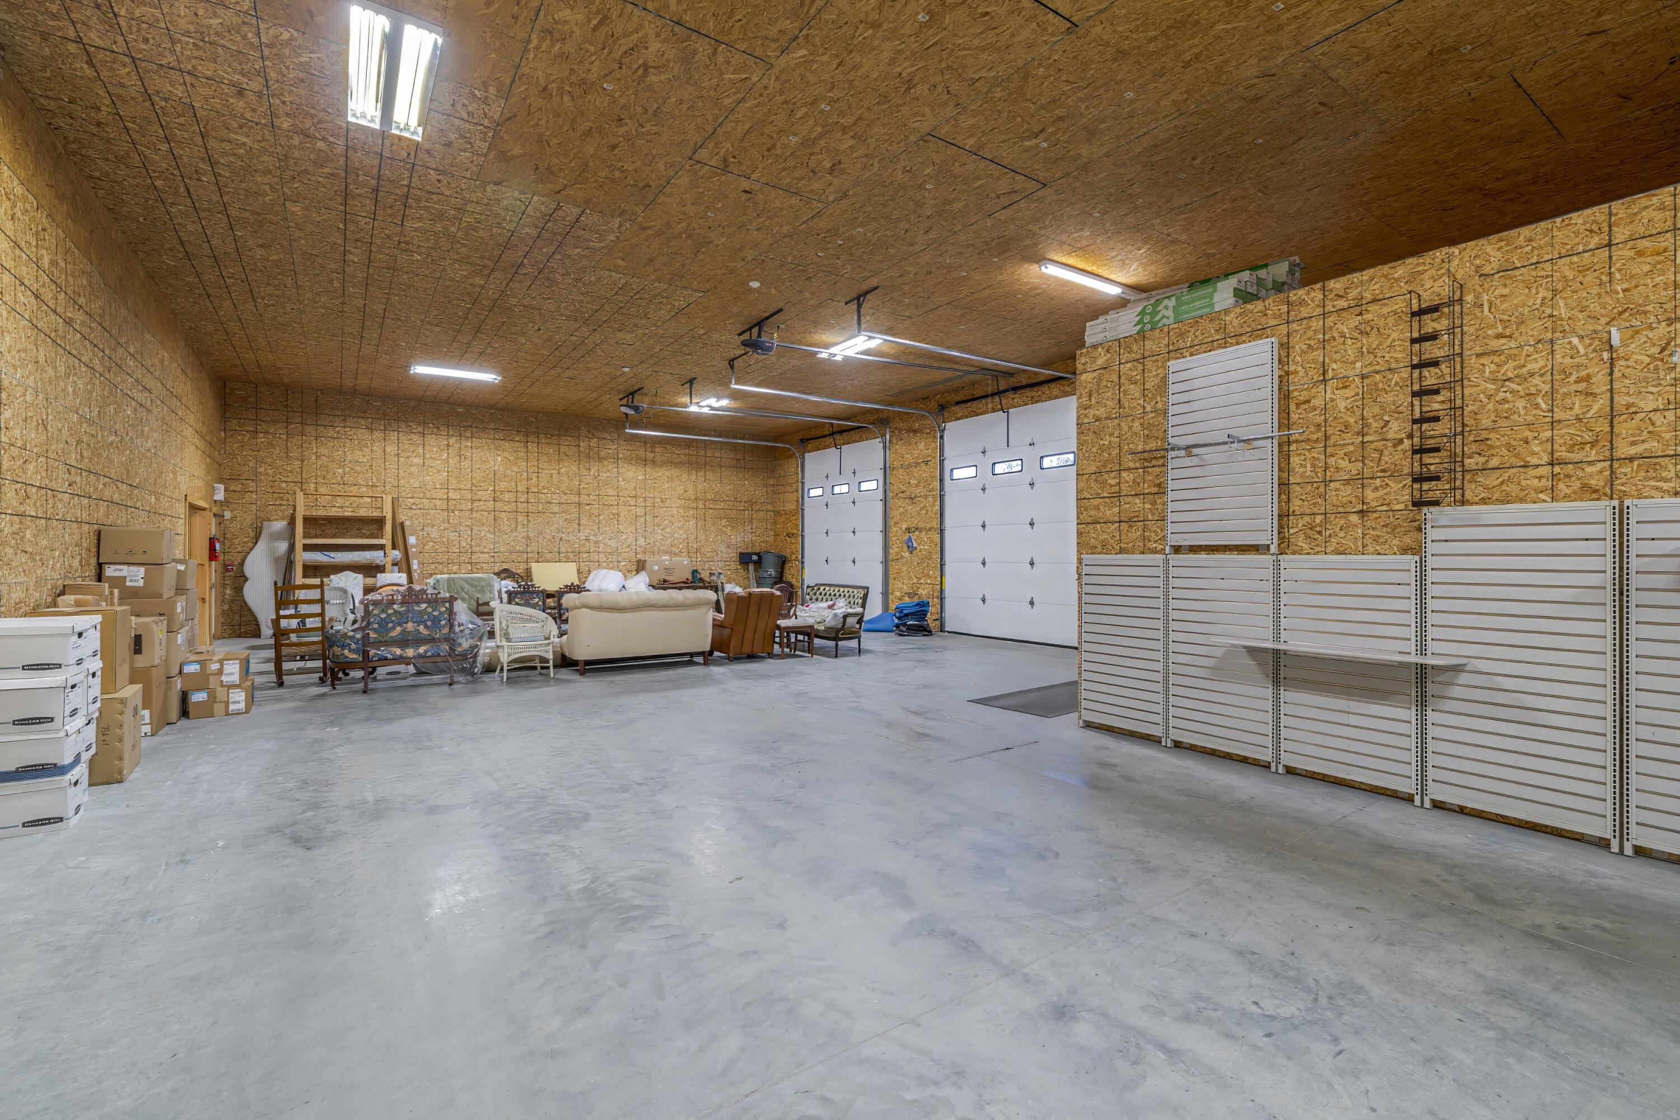
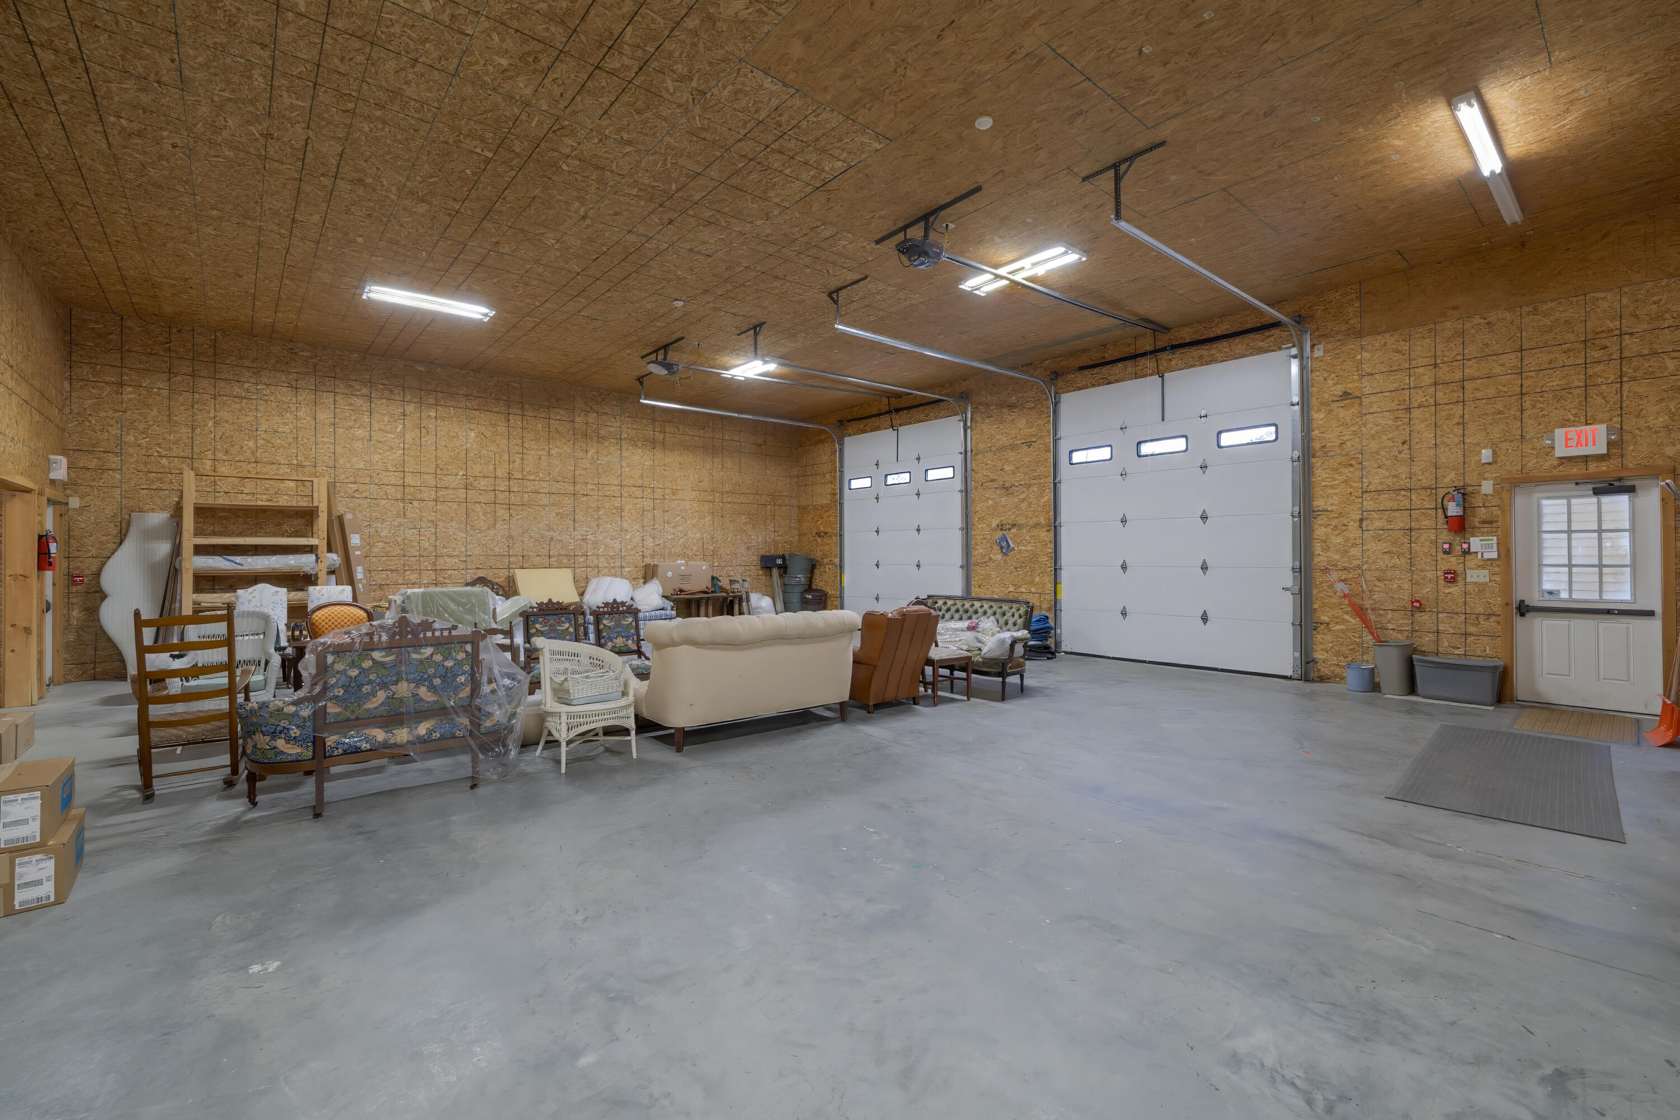
Large garage with a concrete floor, two overhead doors, and stored furniture.
Garage exterior with two white overhead doors and a paved driveway.
Large garage with two overhead doors and furniture stored along one side.
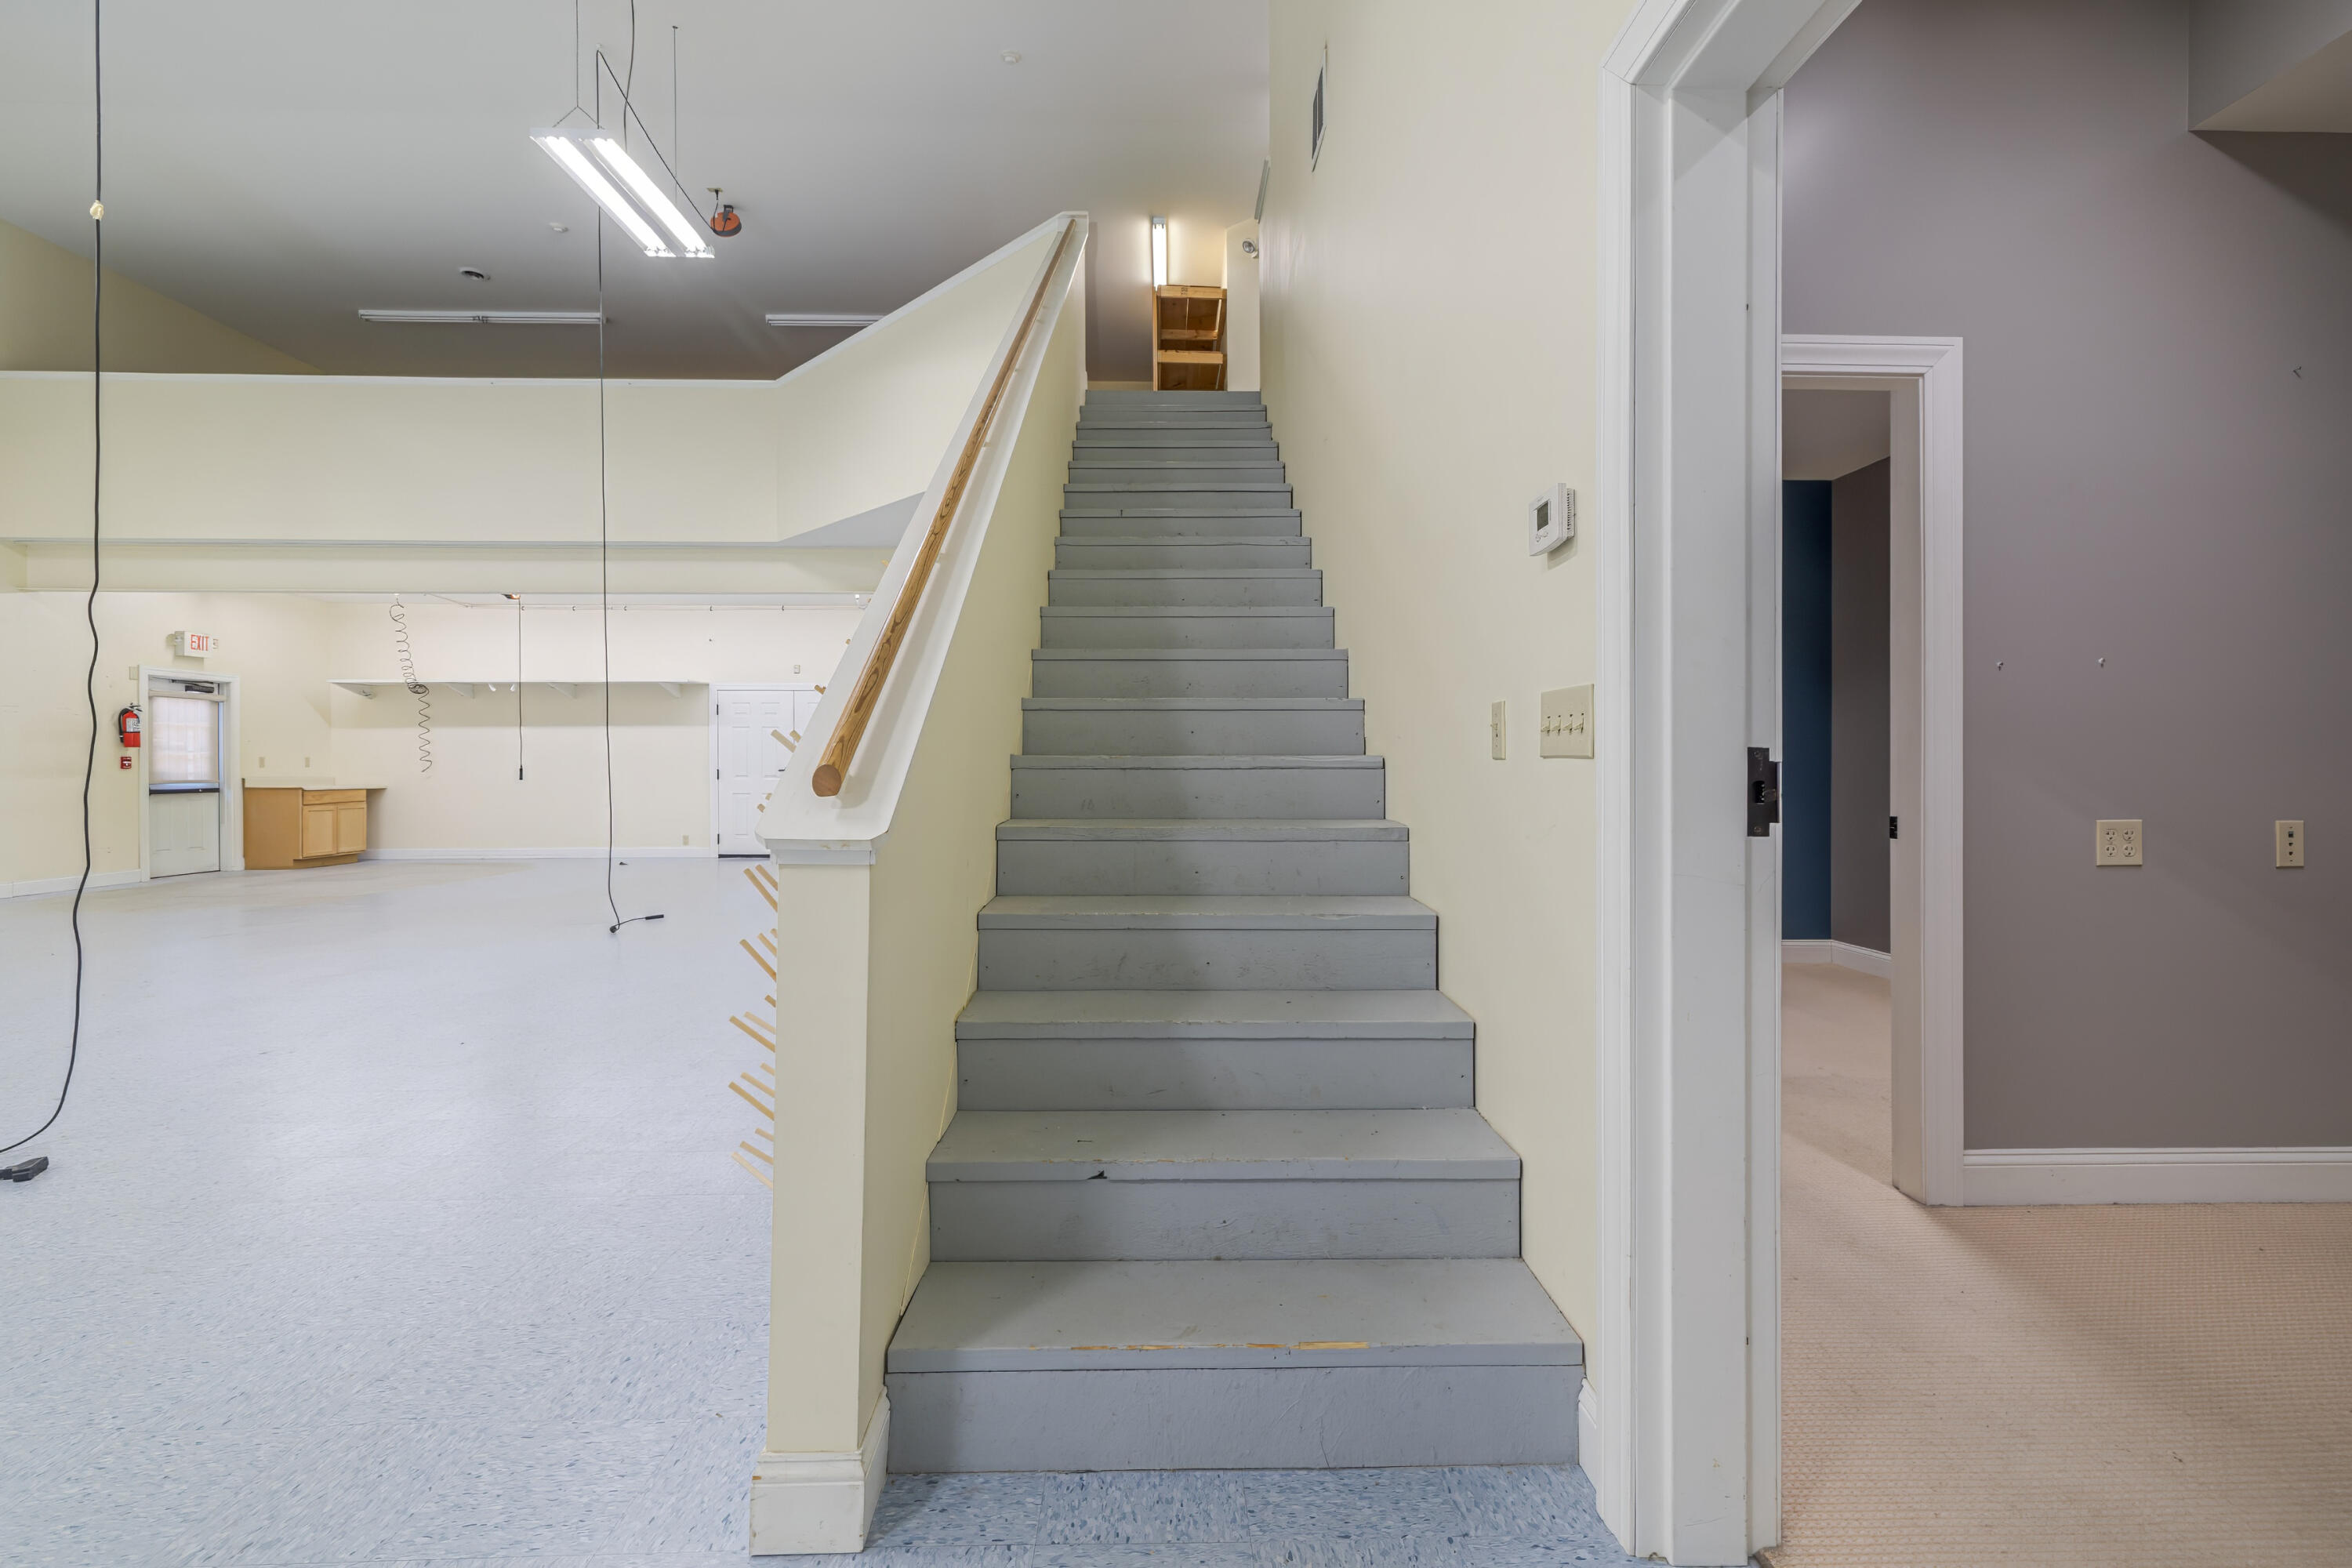
Vacant commercial interior with a wide gray floor and staircase with unfinished wooden balusters.
Gray staircase with a wooden handrail between a large open room and a carpeted room.
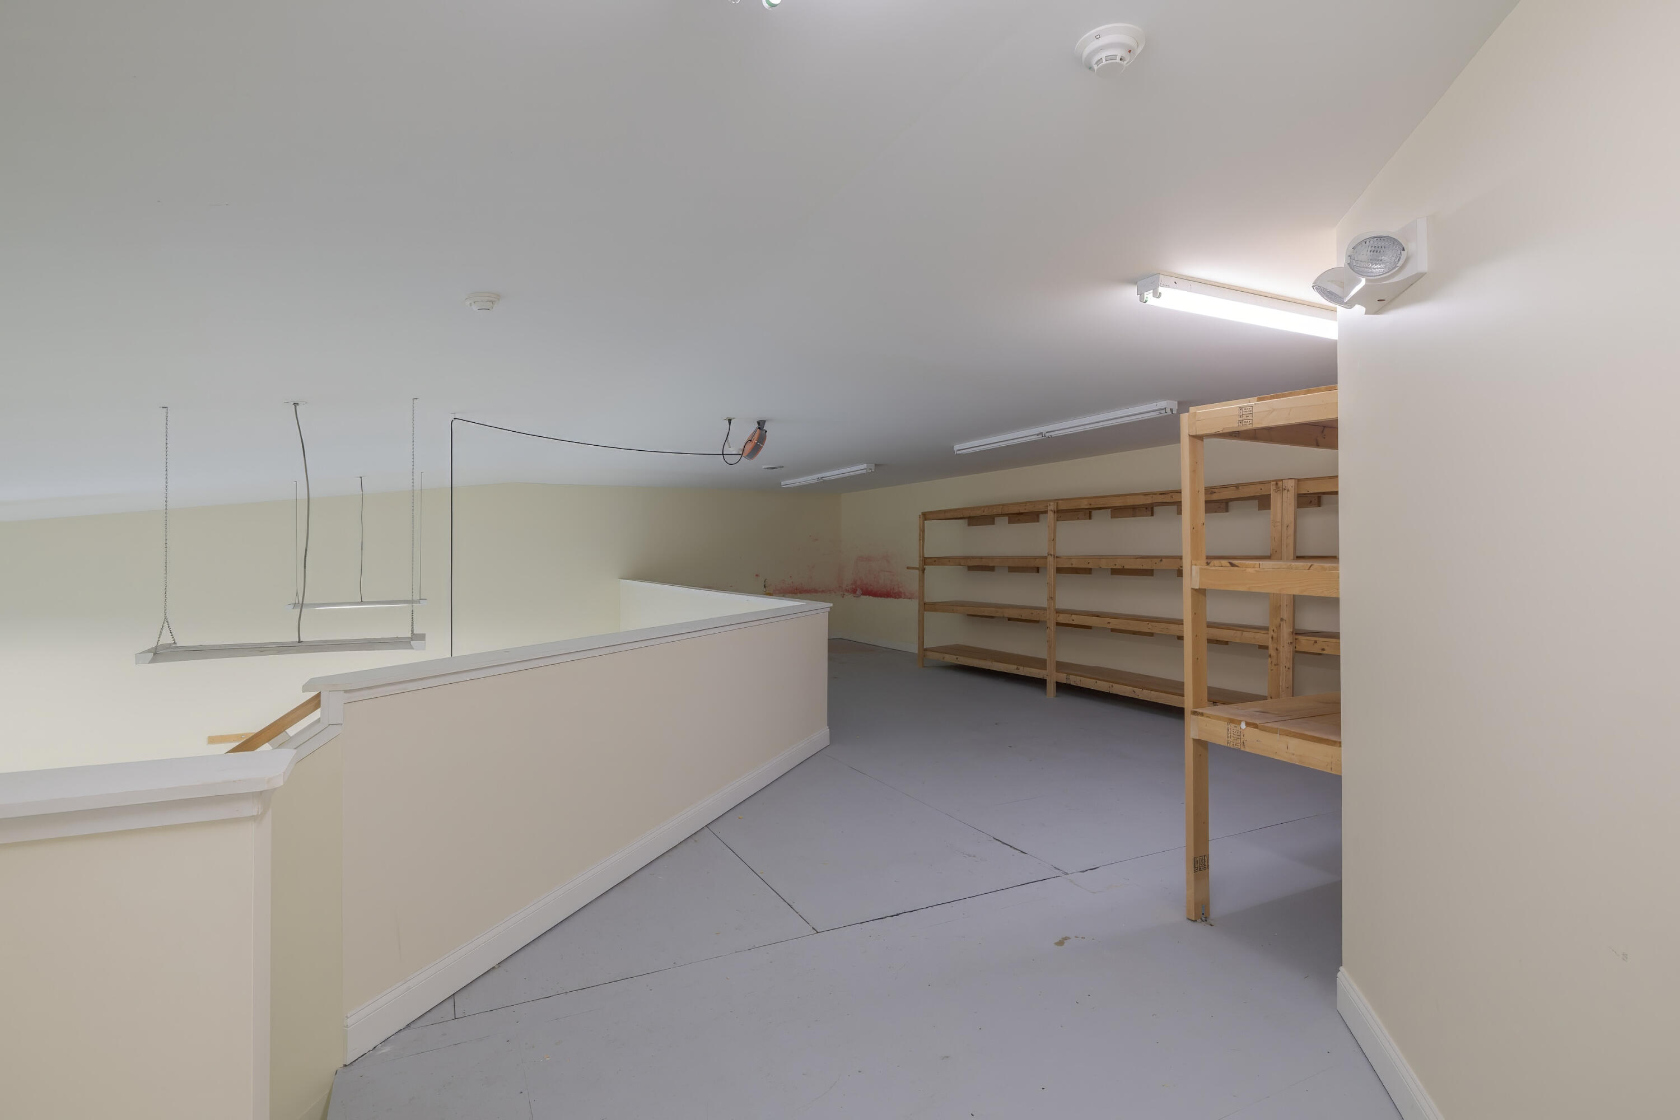
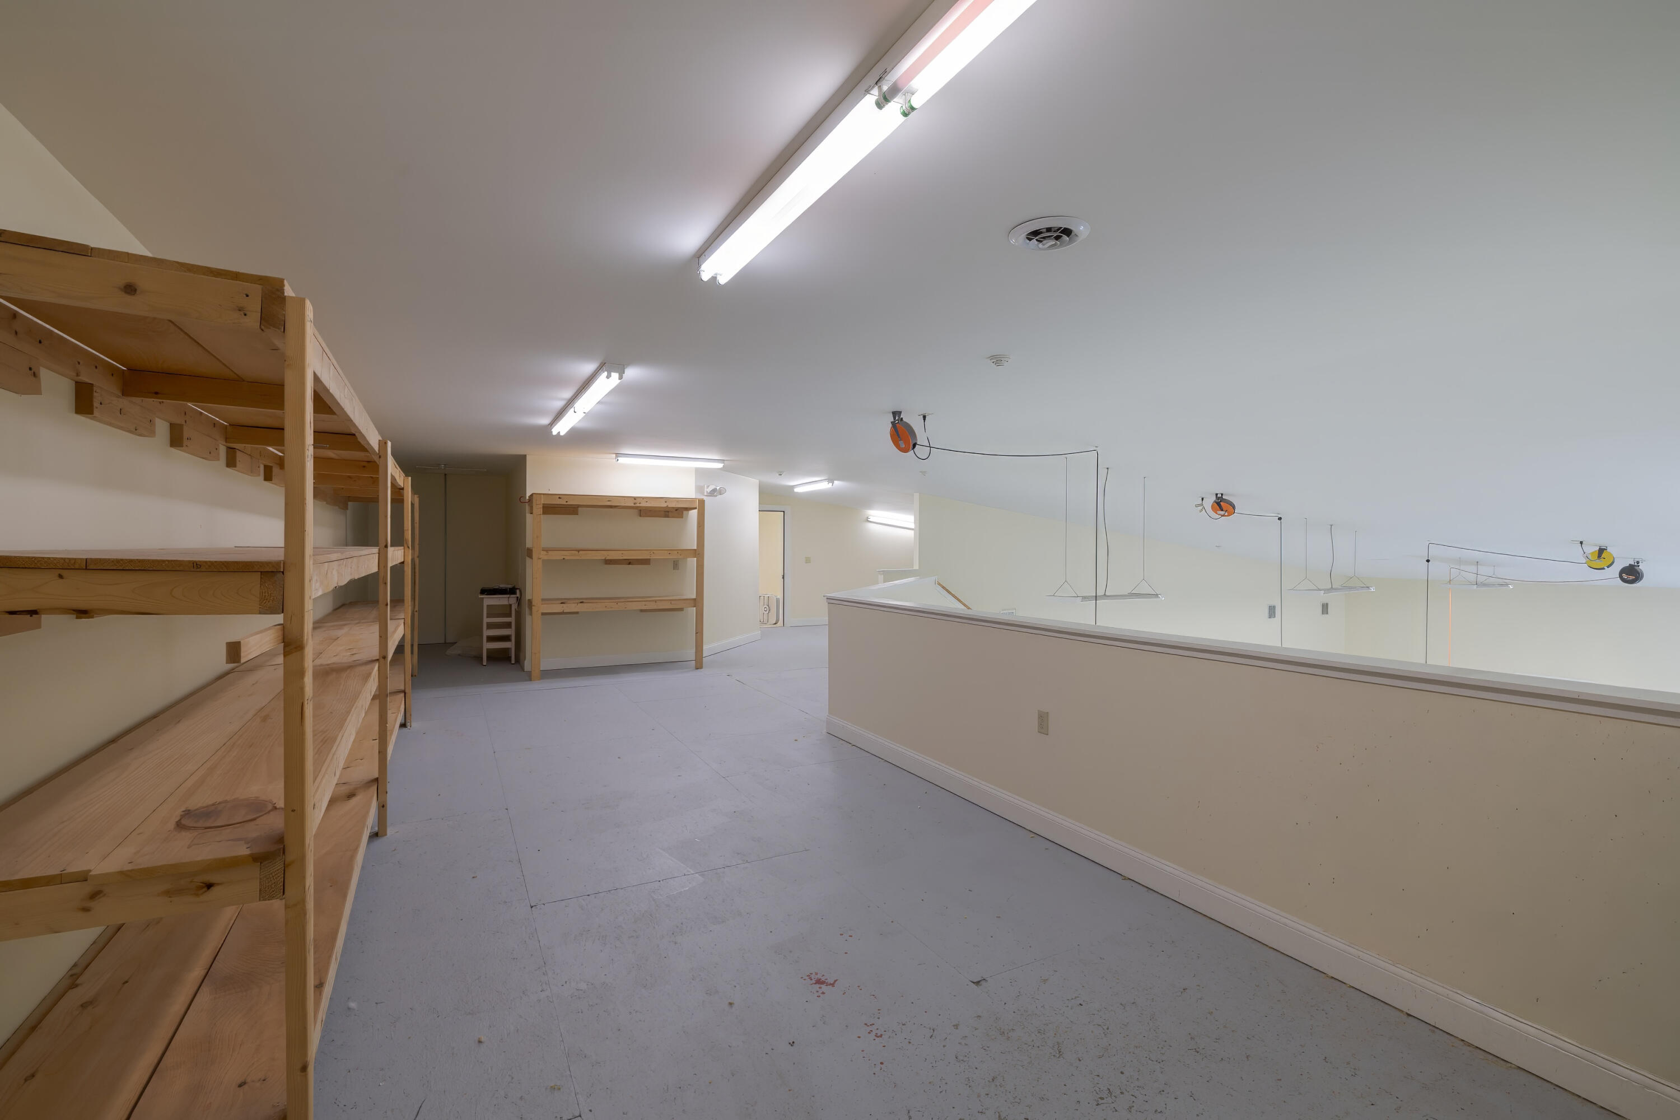
Storage room with wooden shelving and a half-wall enclosing the stairwell opening.
Empty room with a sloped ceiling, built-in wooden shelving, and fluorescent lights.
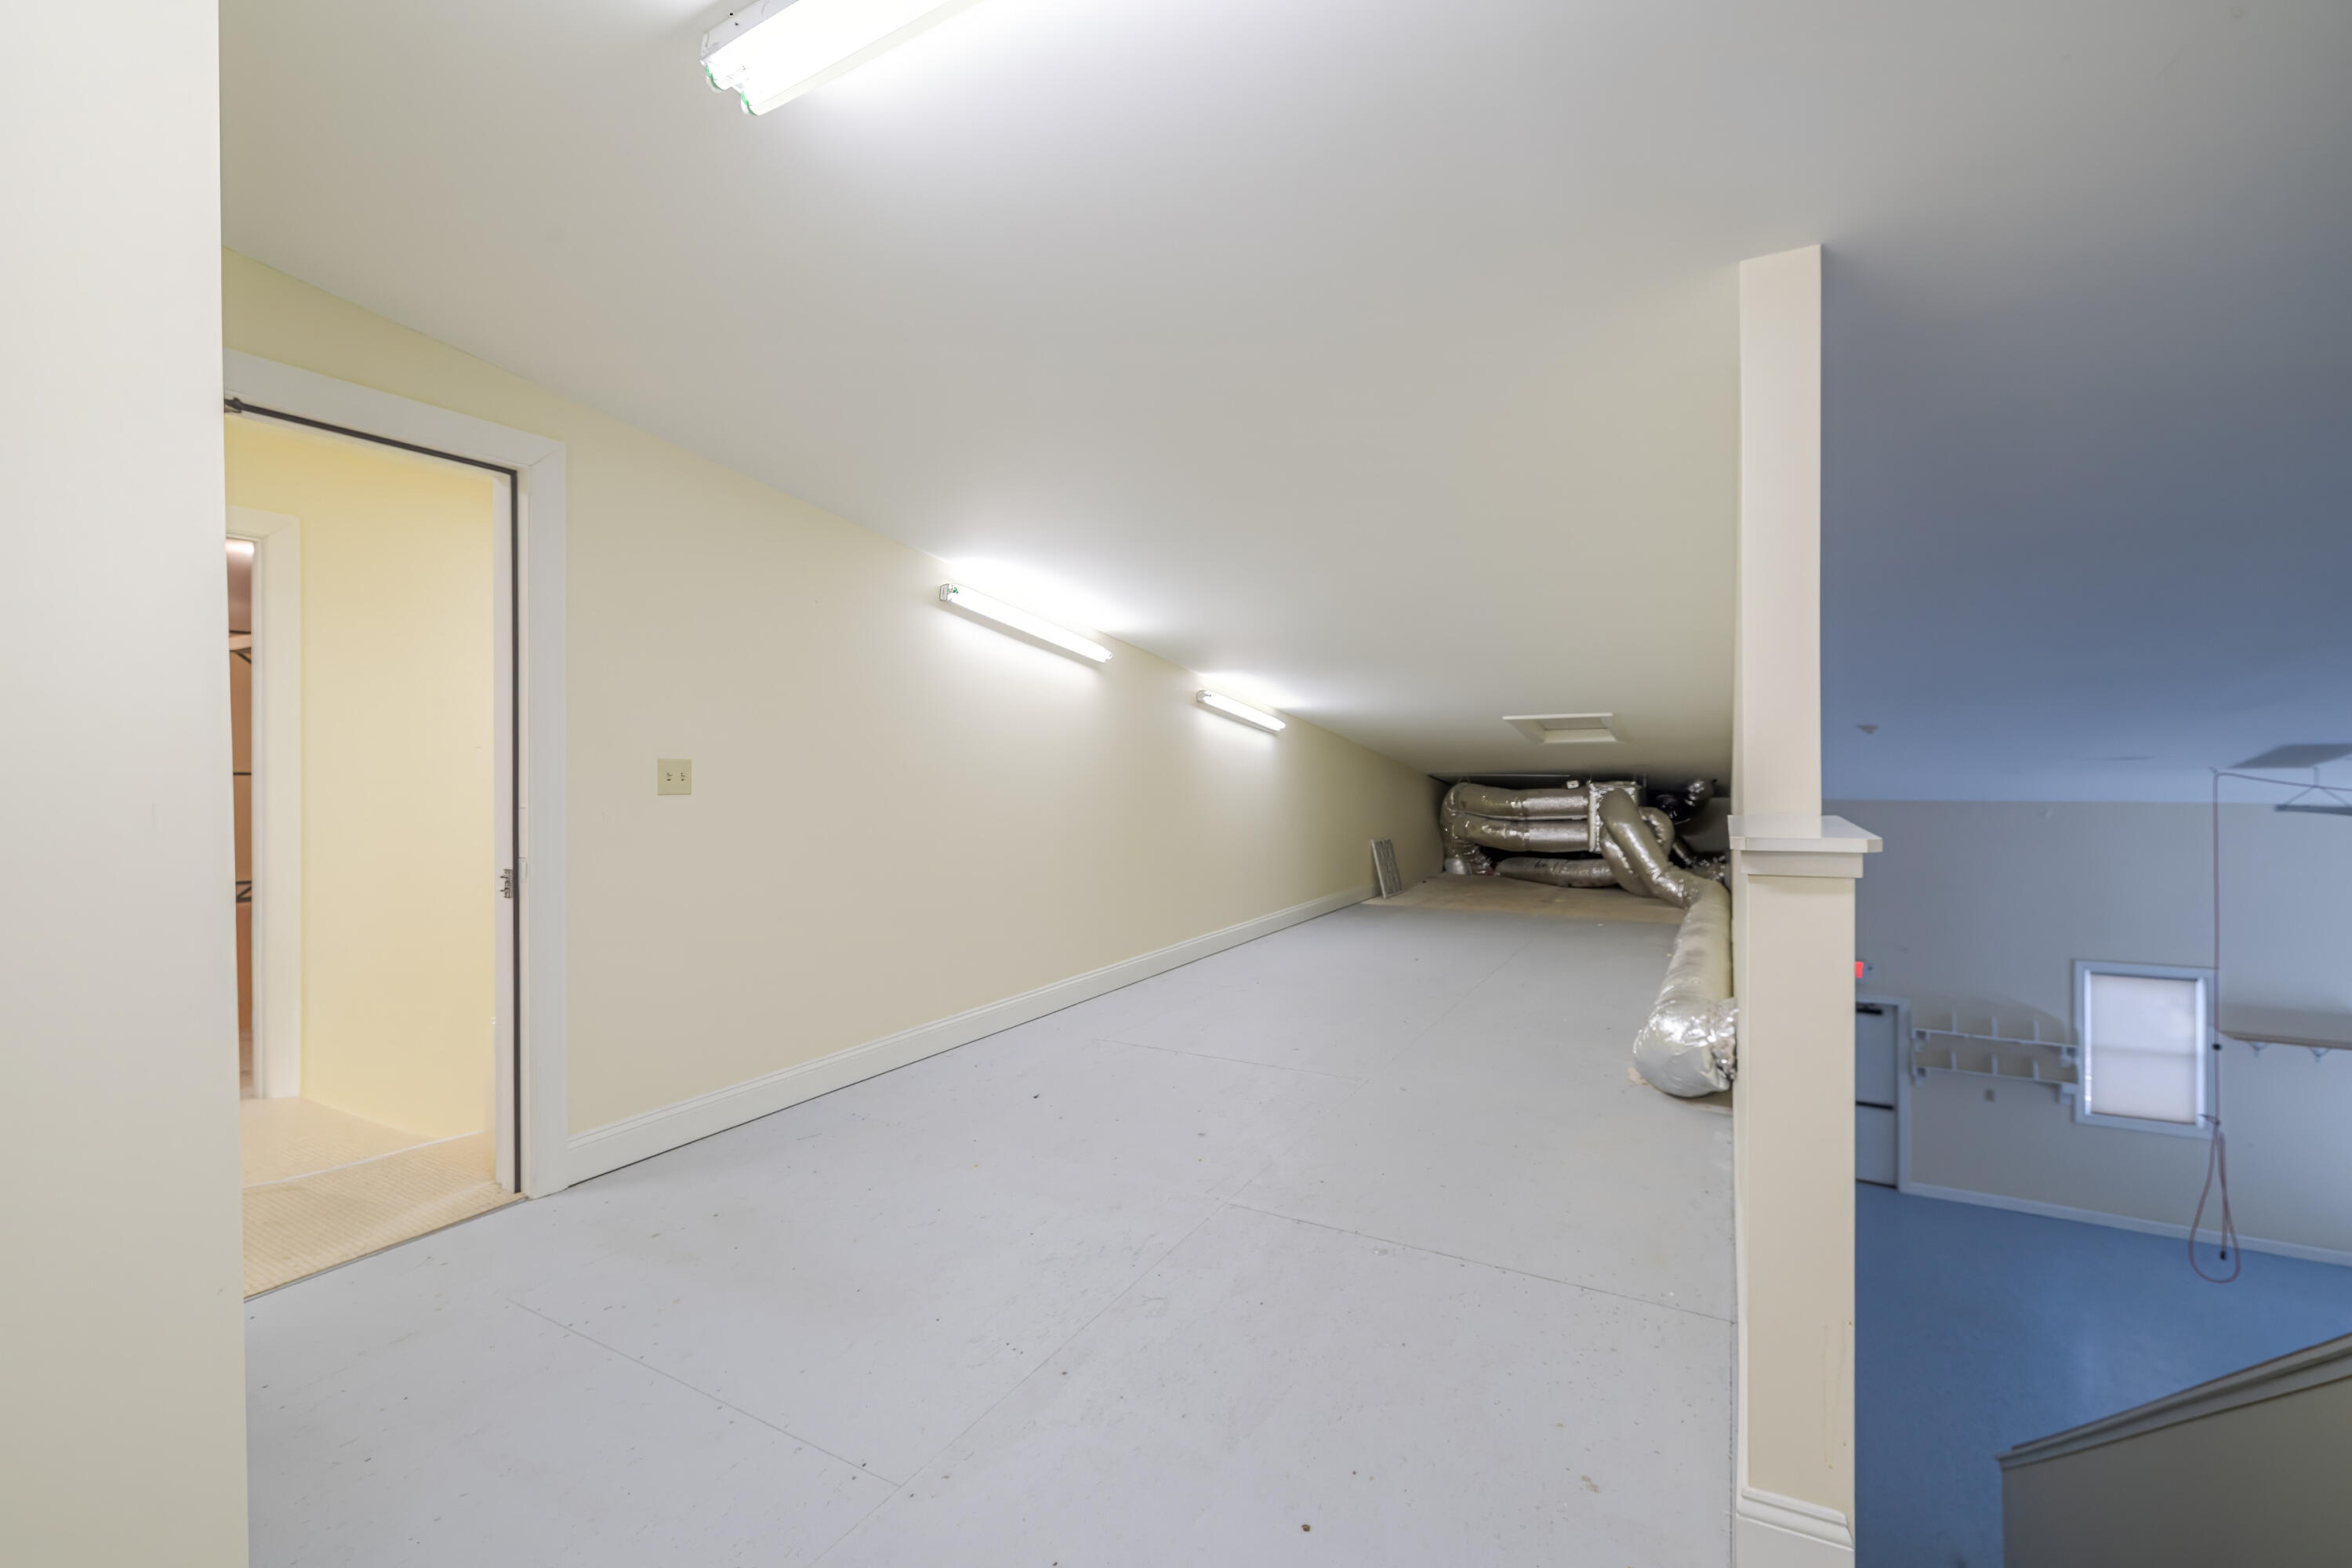
Unfinished attic storage area with sloped ceiling, fluorescent lights, and exposed HVAC ductwork.
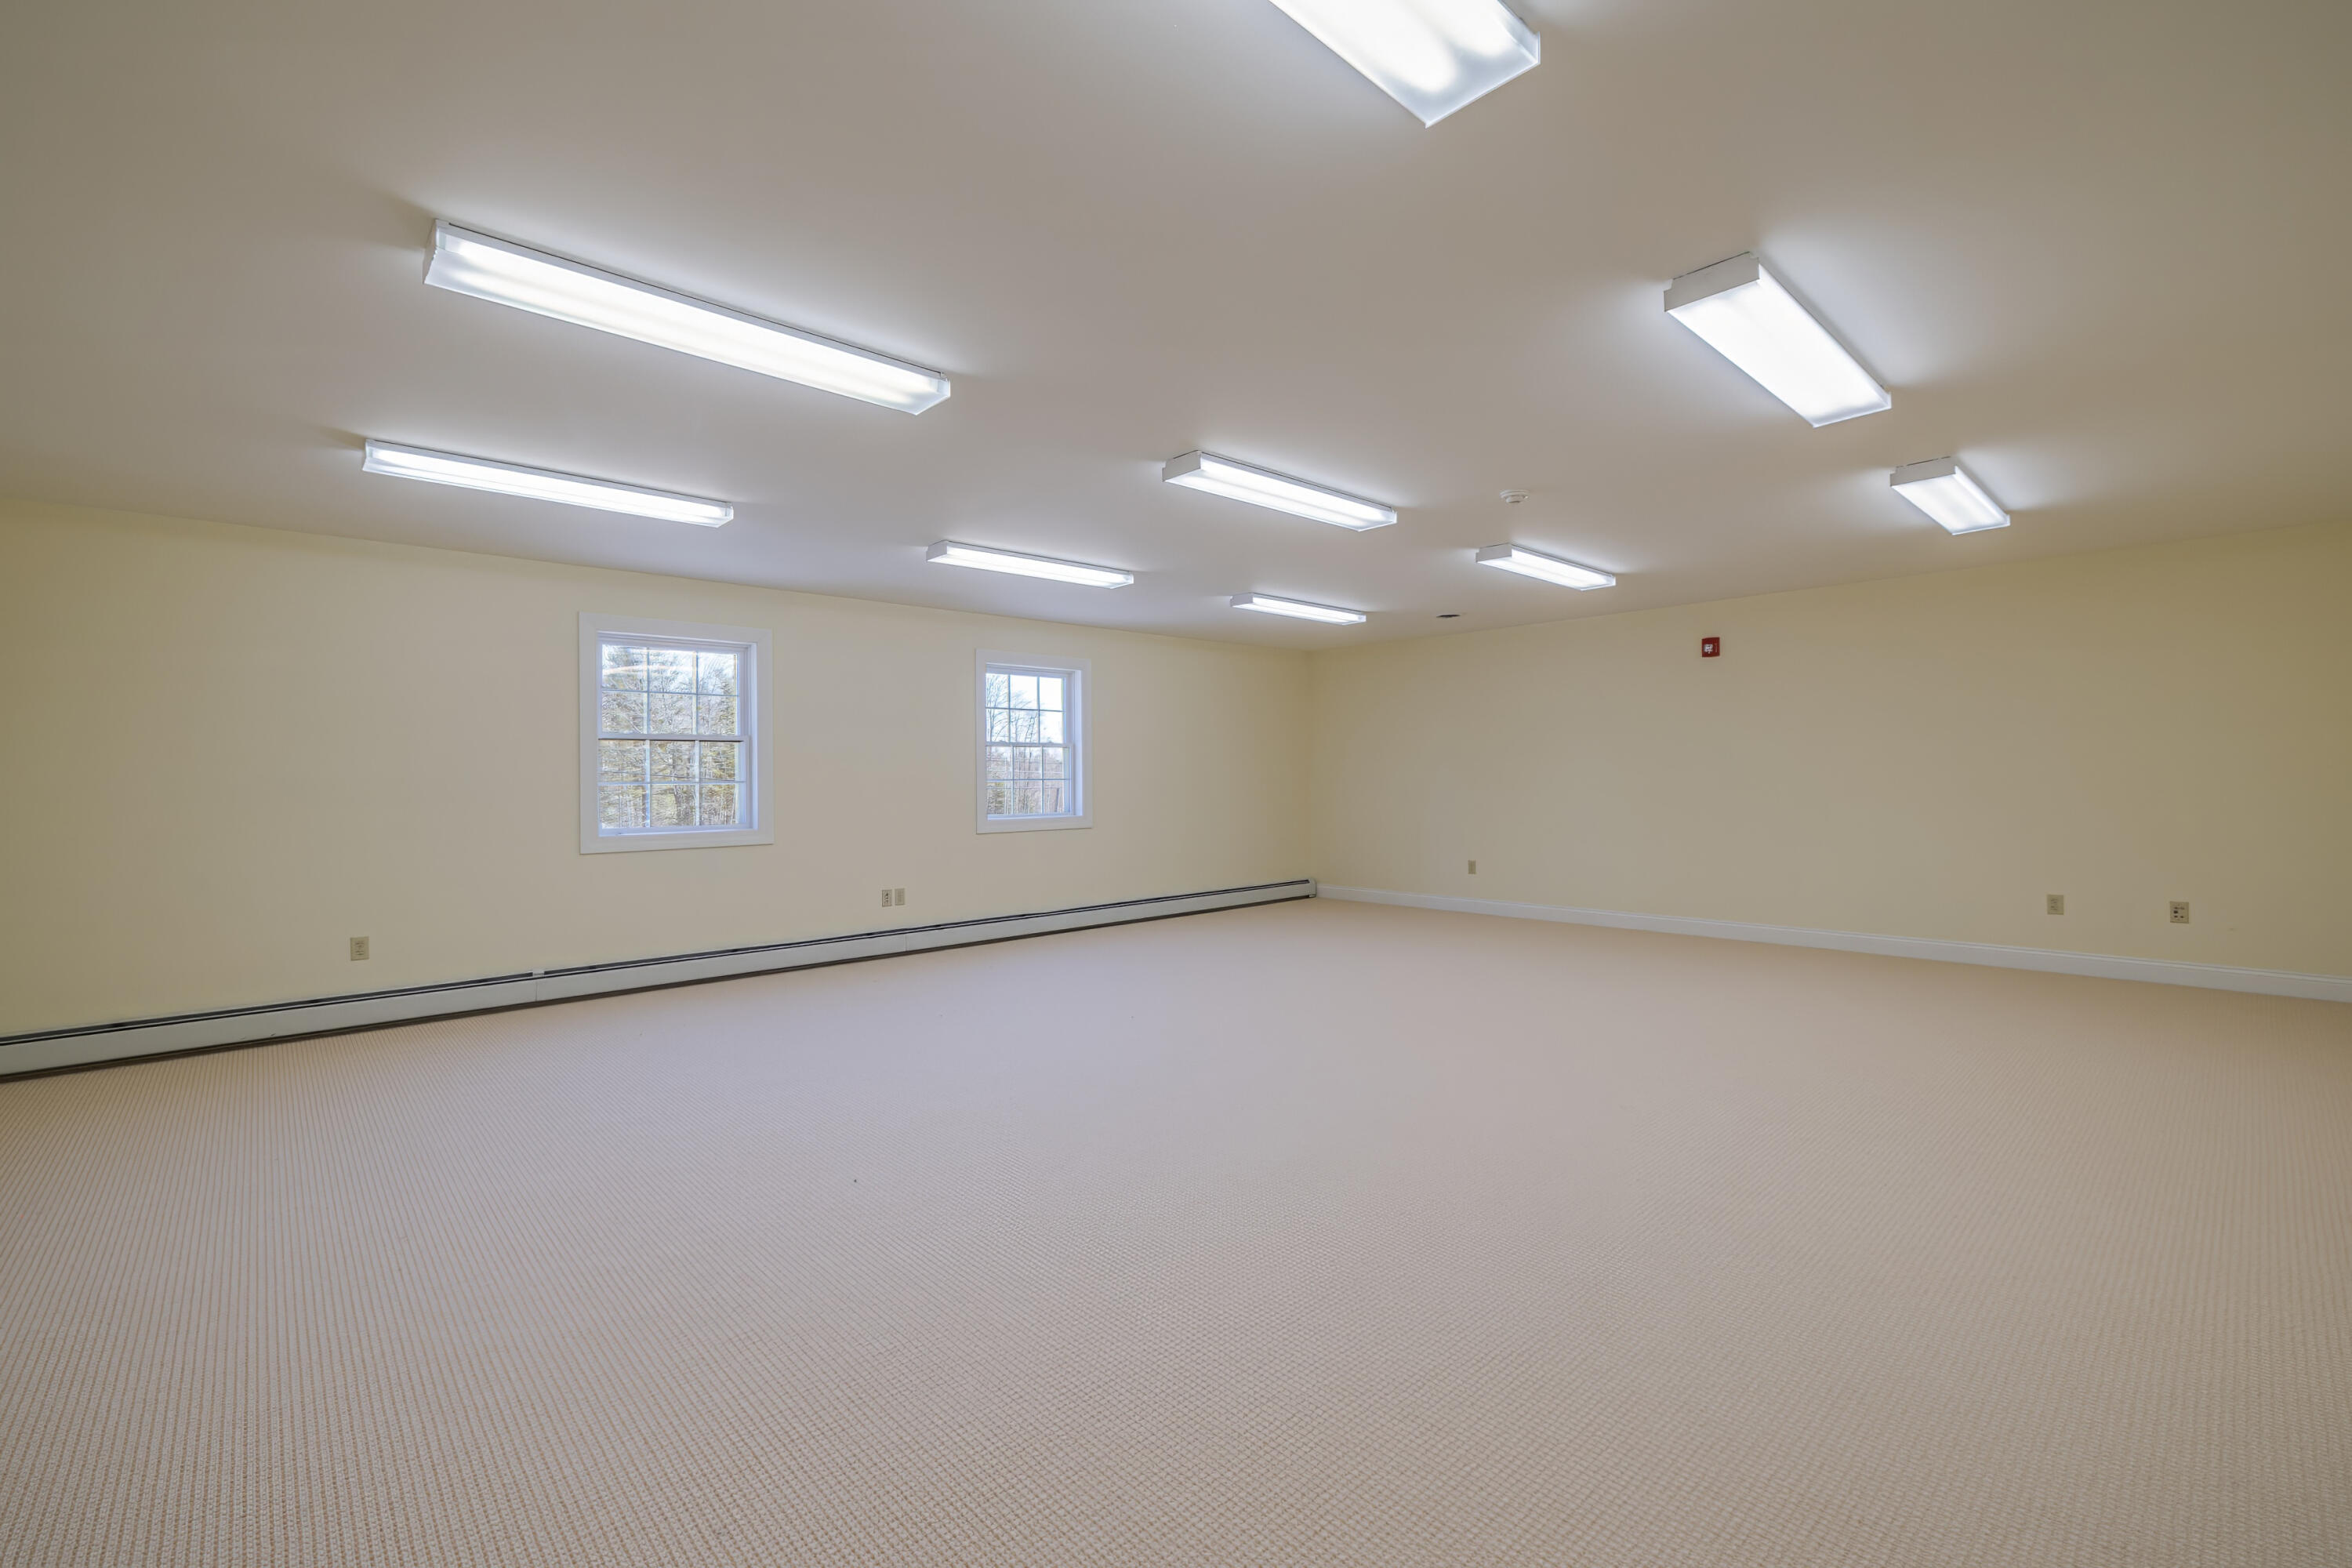
Empty carpeted room with two windows, baseboard heating, and fluorescent ceiling lights.
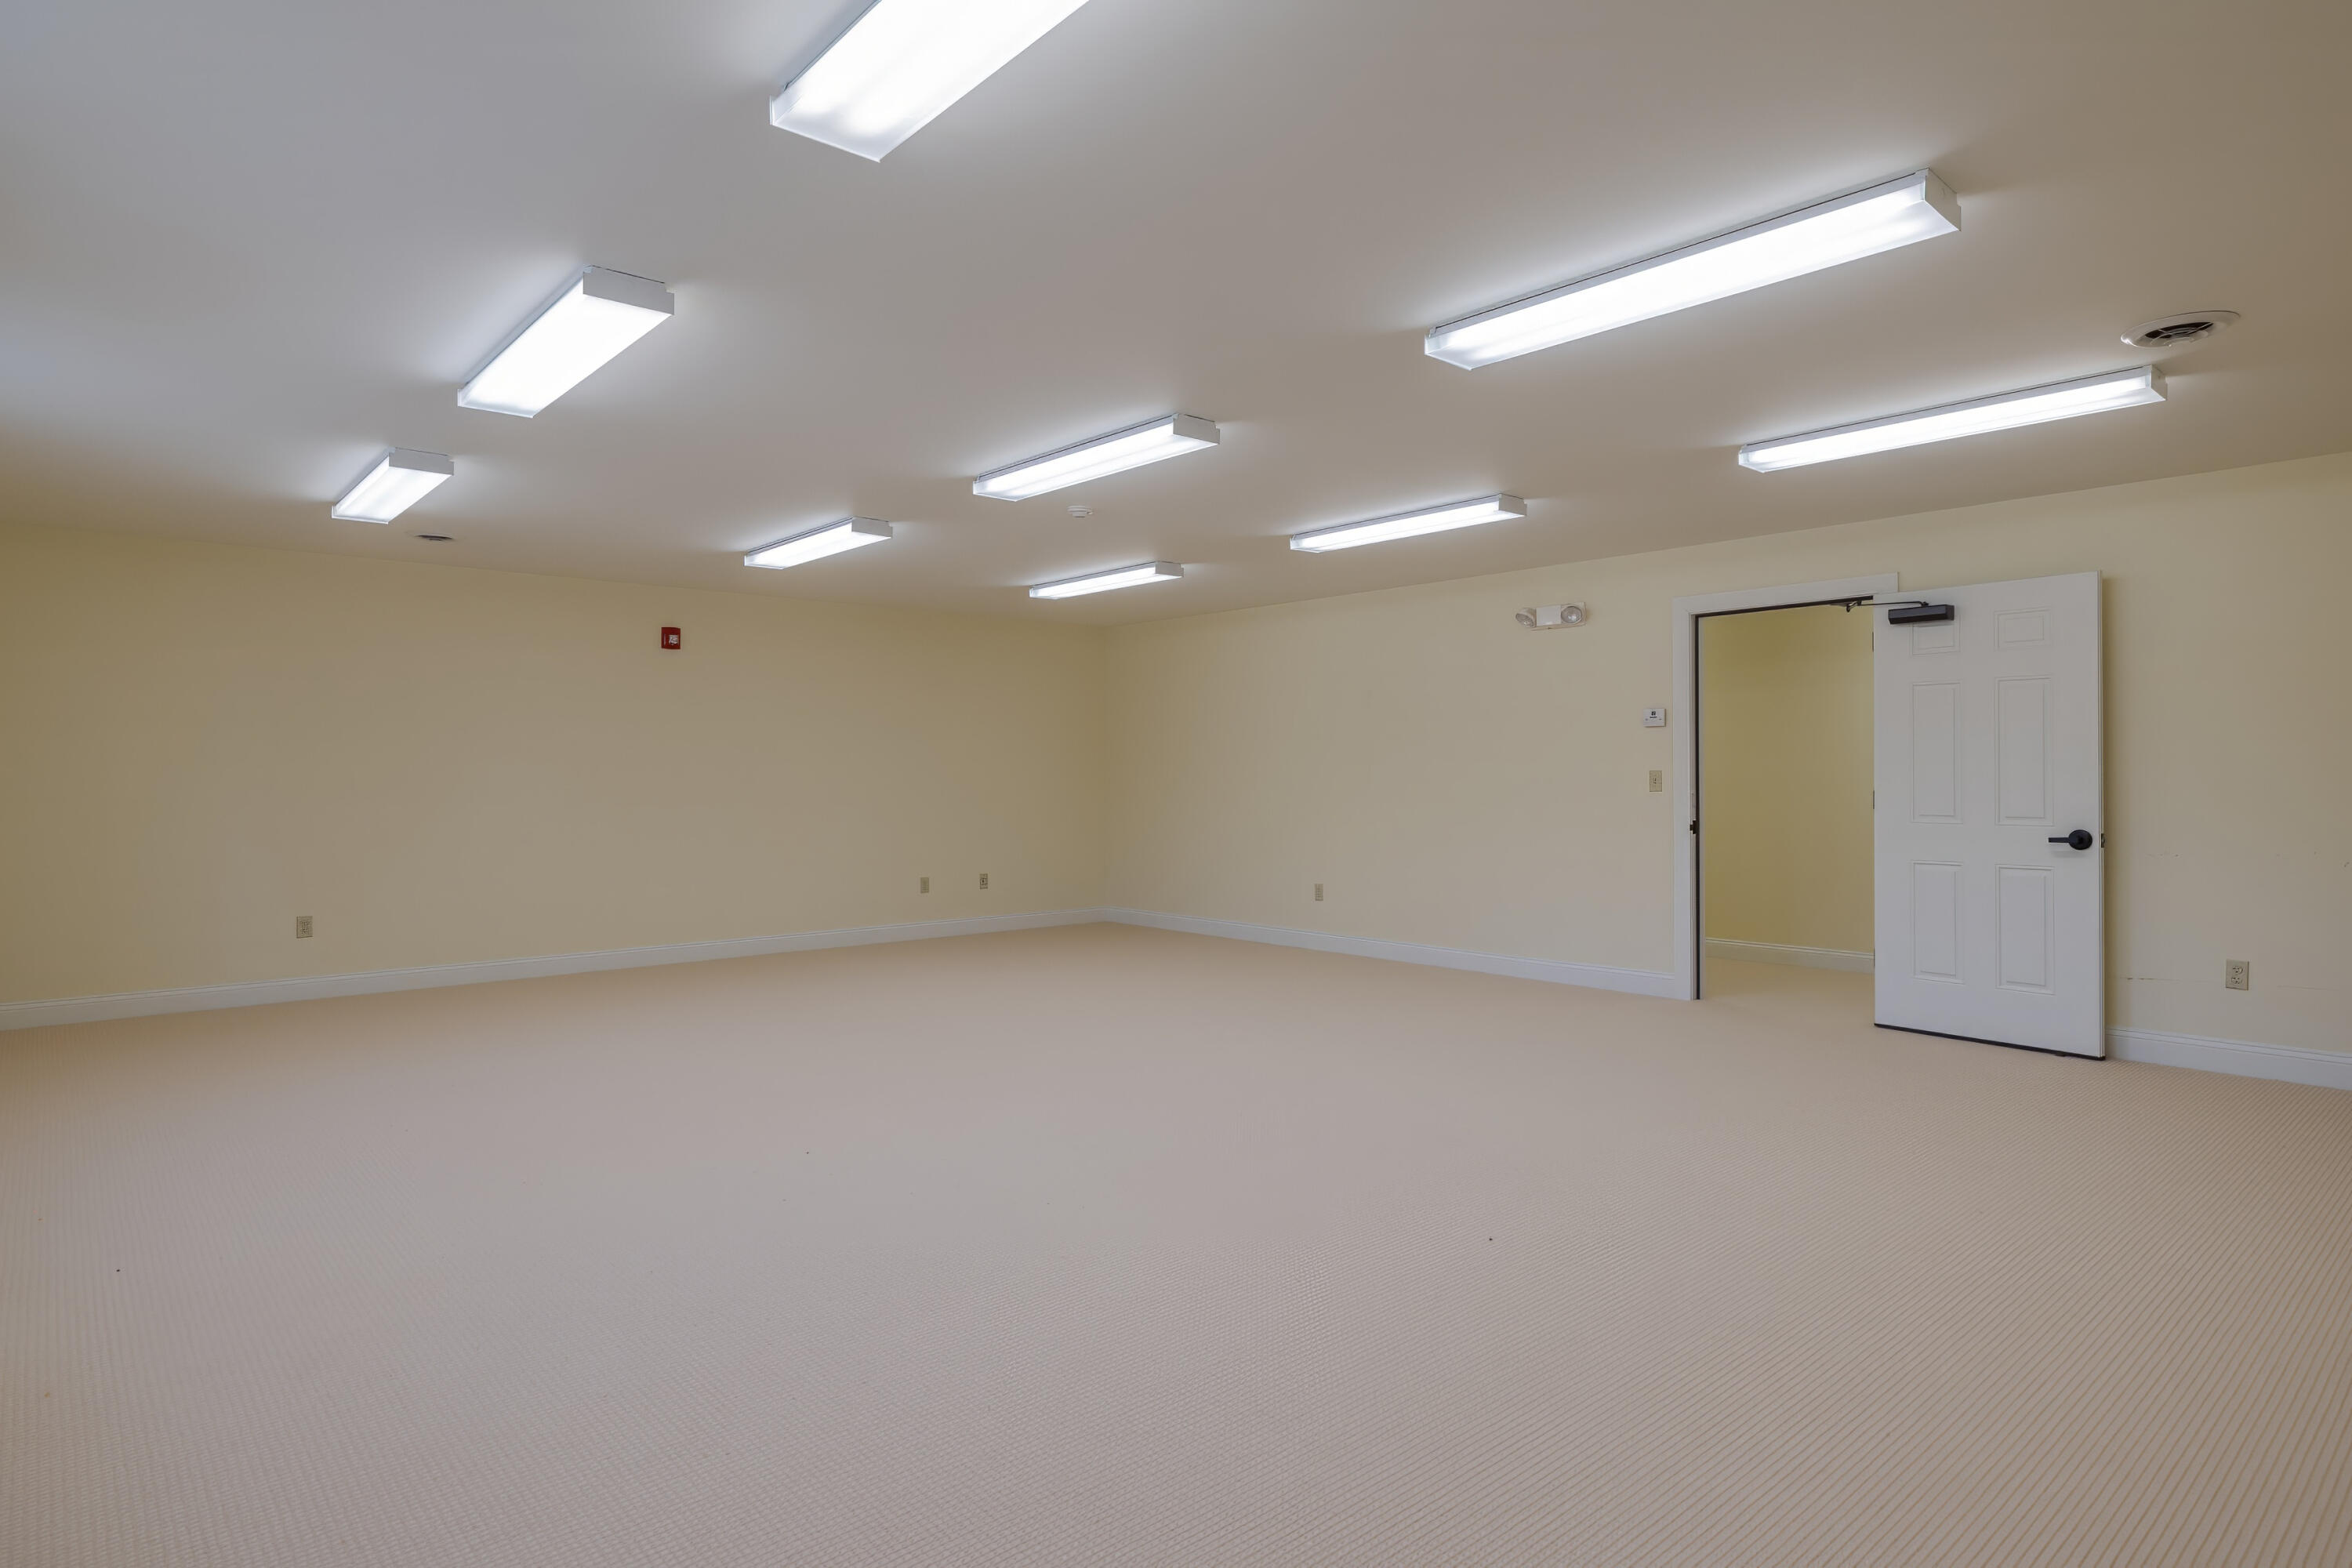
Vacant carpeted room with fluorescent ceiling lights and an open door.
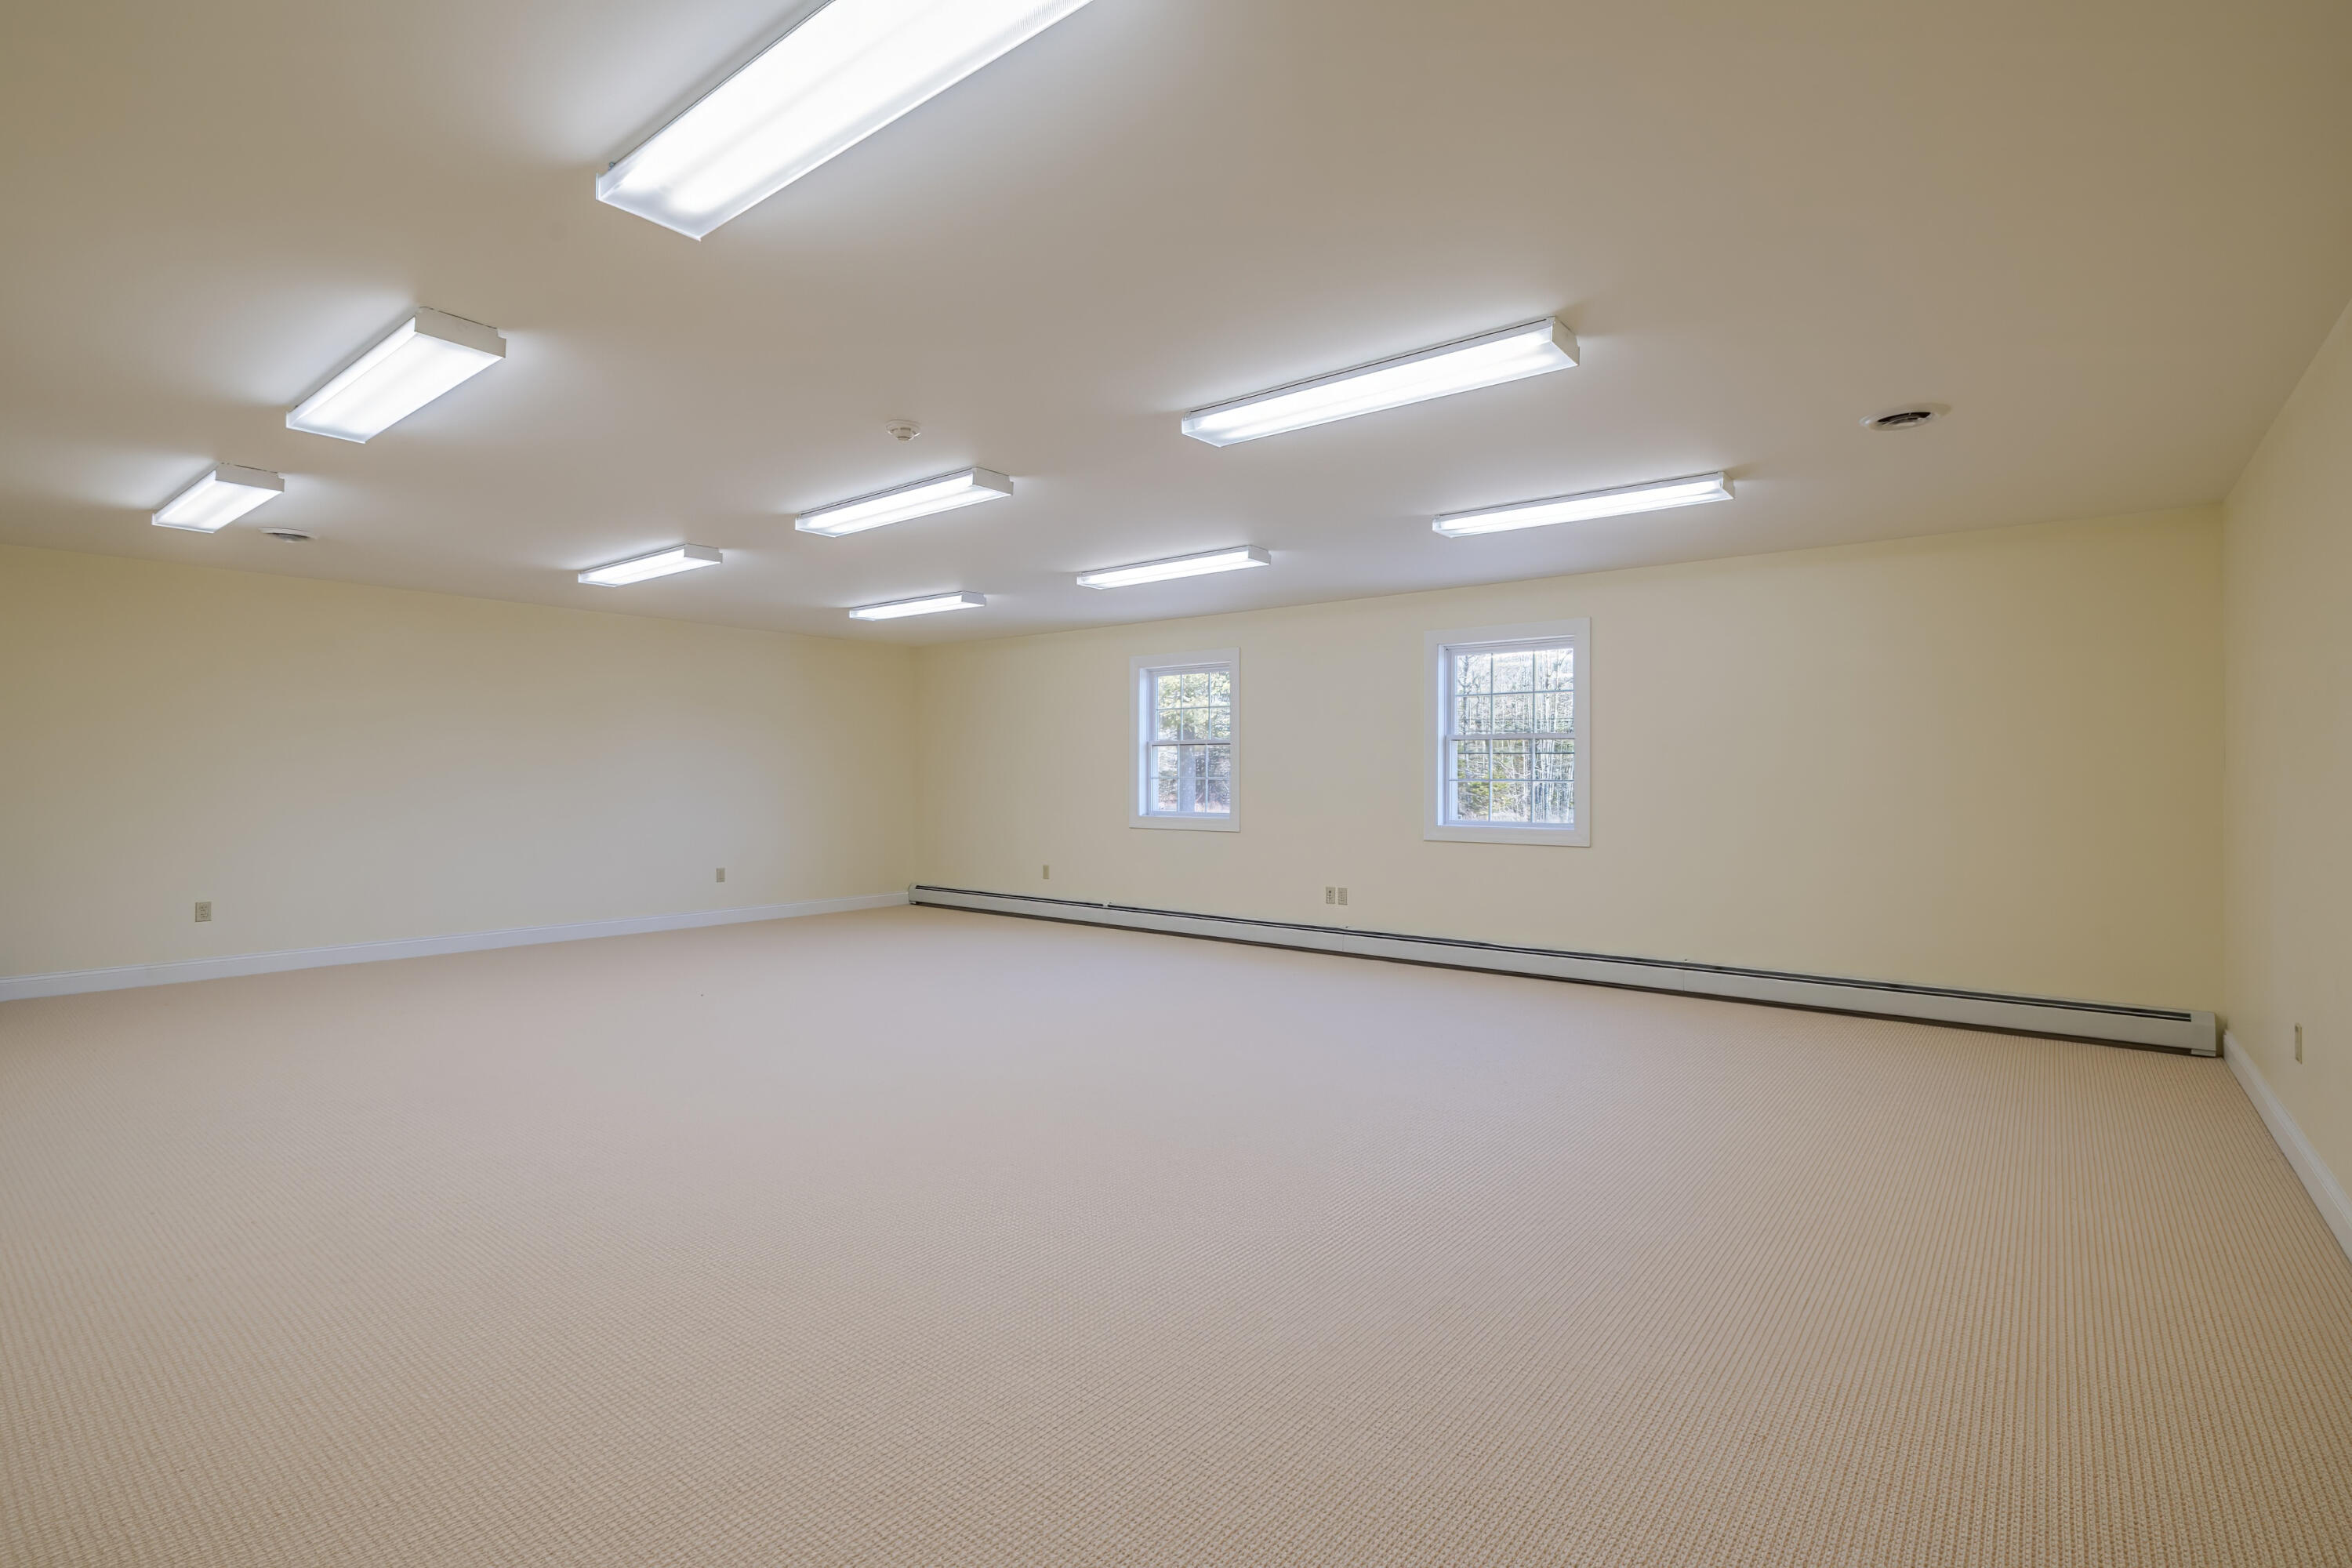
Large empty carpeted room with fluorescent lights, two windows, and baseboard heating.
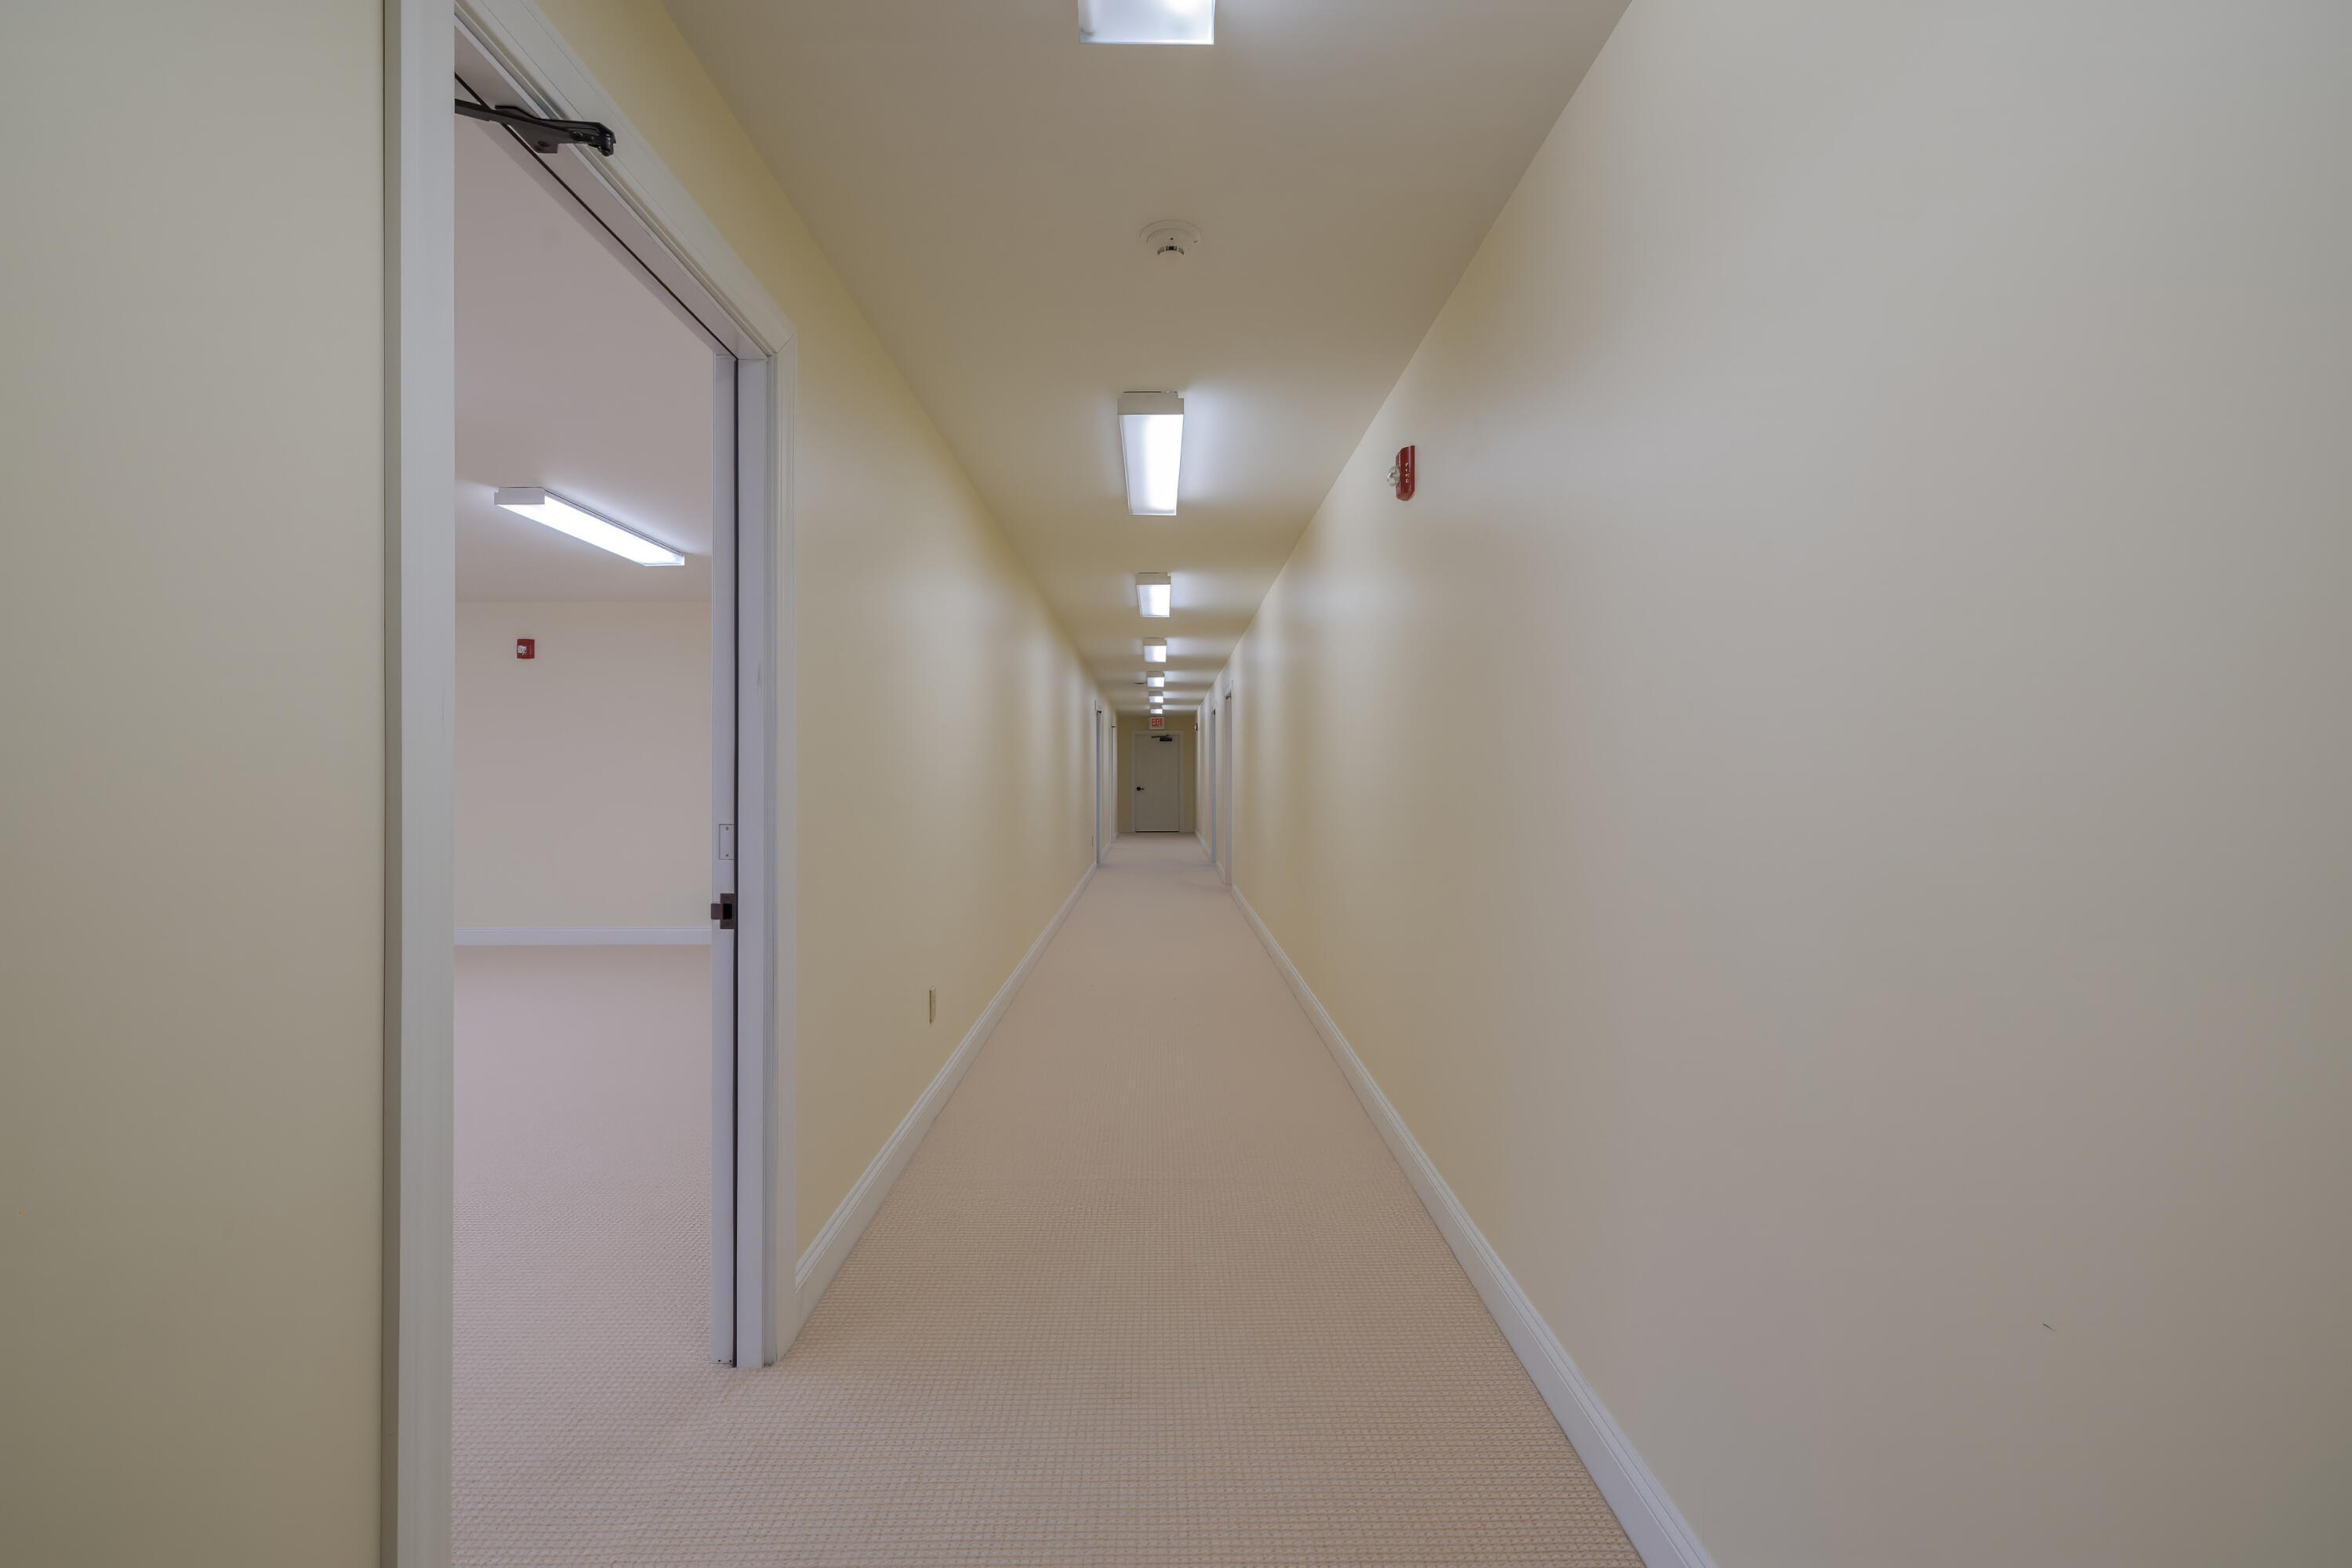
Long carpeted hallway with fluorescent lights and an open doorway to an empty room.
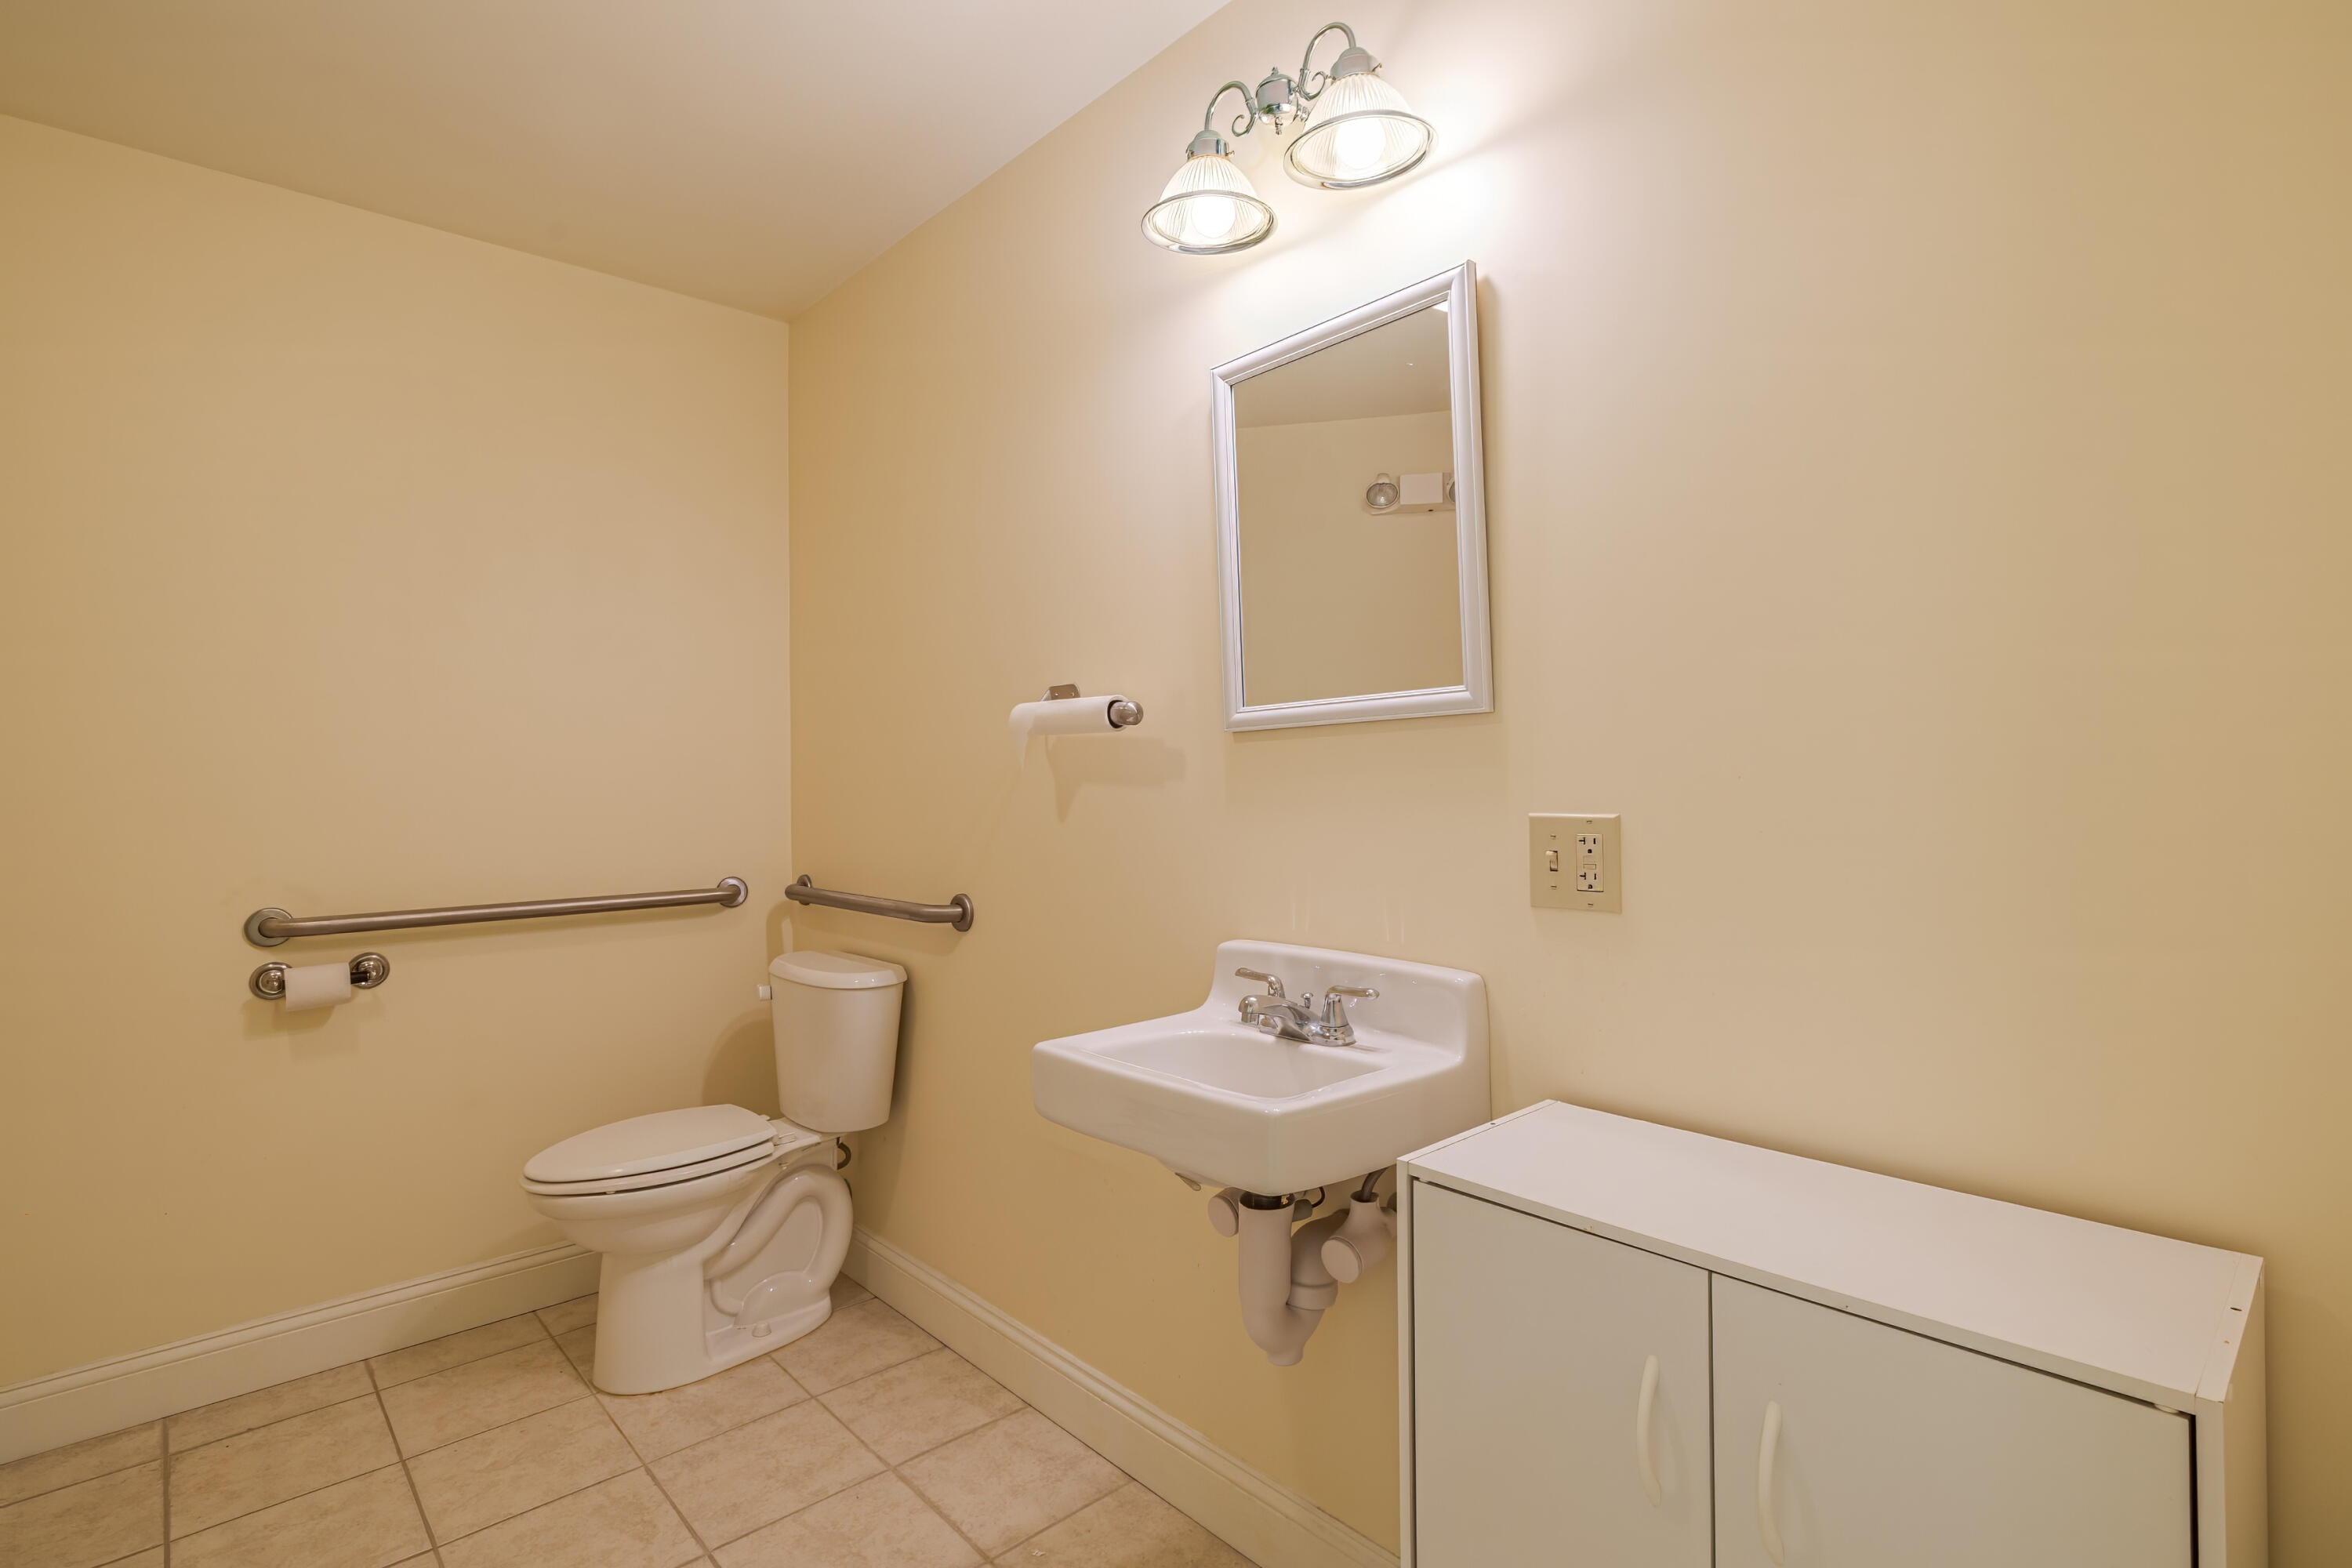
Bathroom with grab bars beside the toilet, a wall-mounted sink, mirror, and white storage cabinet.
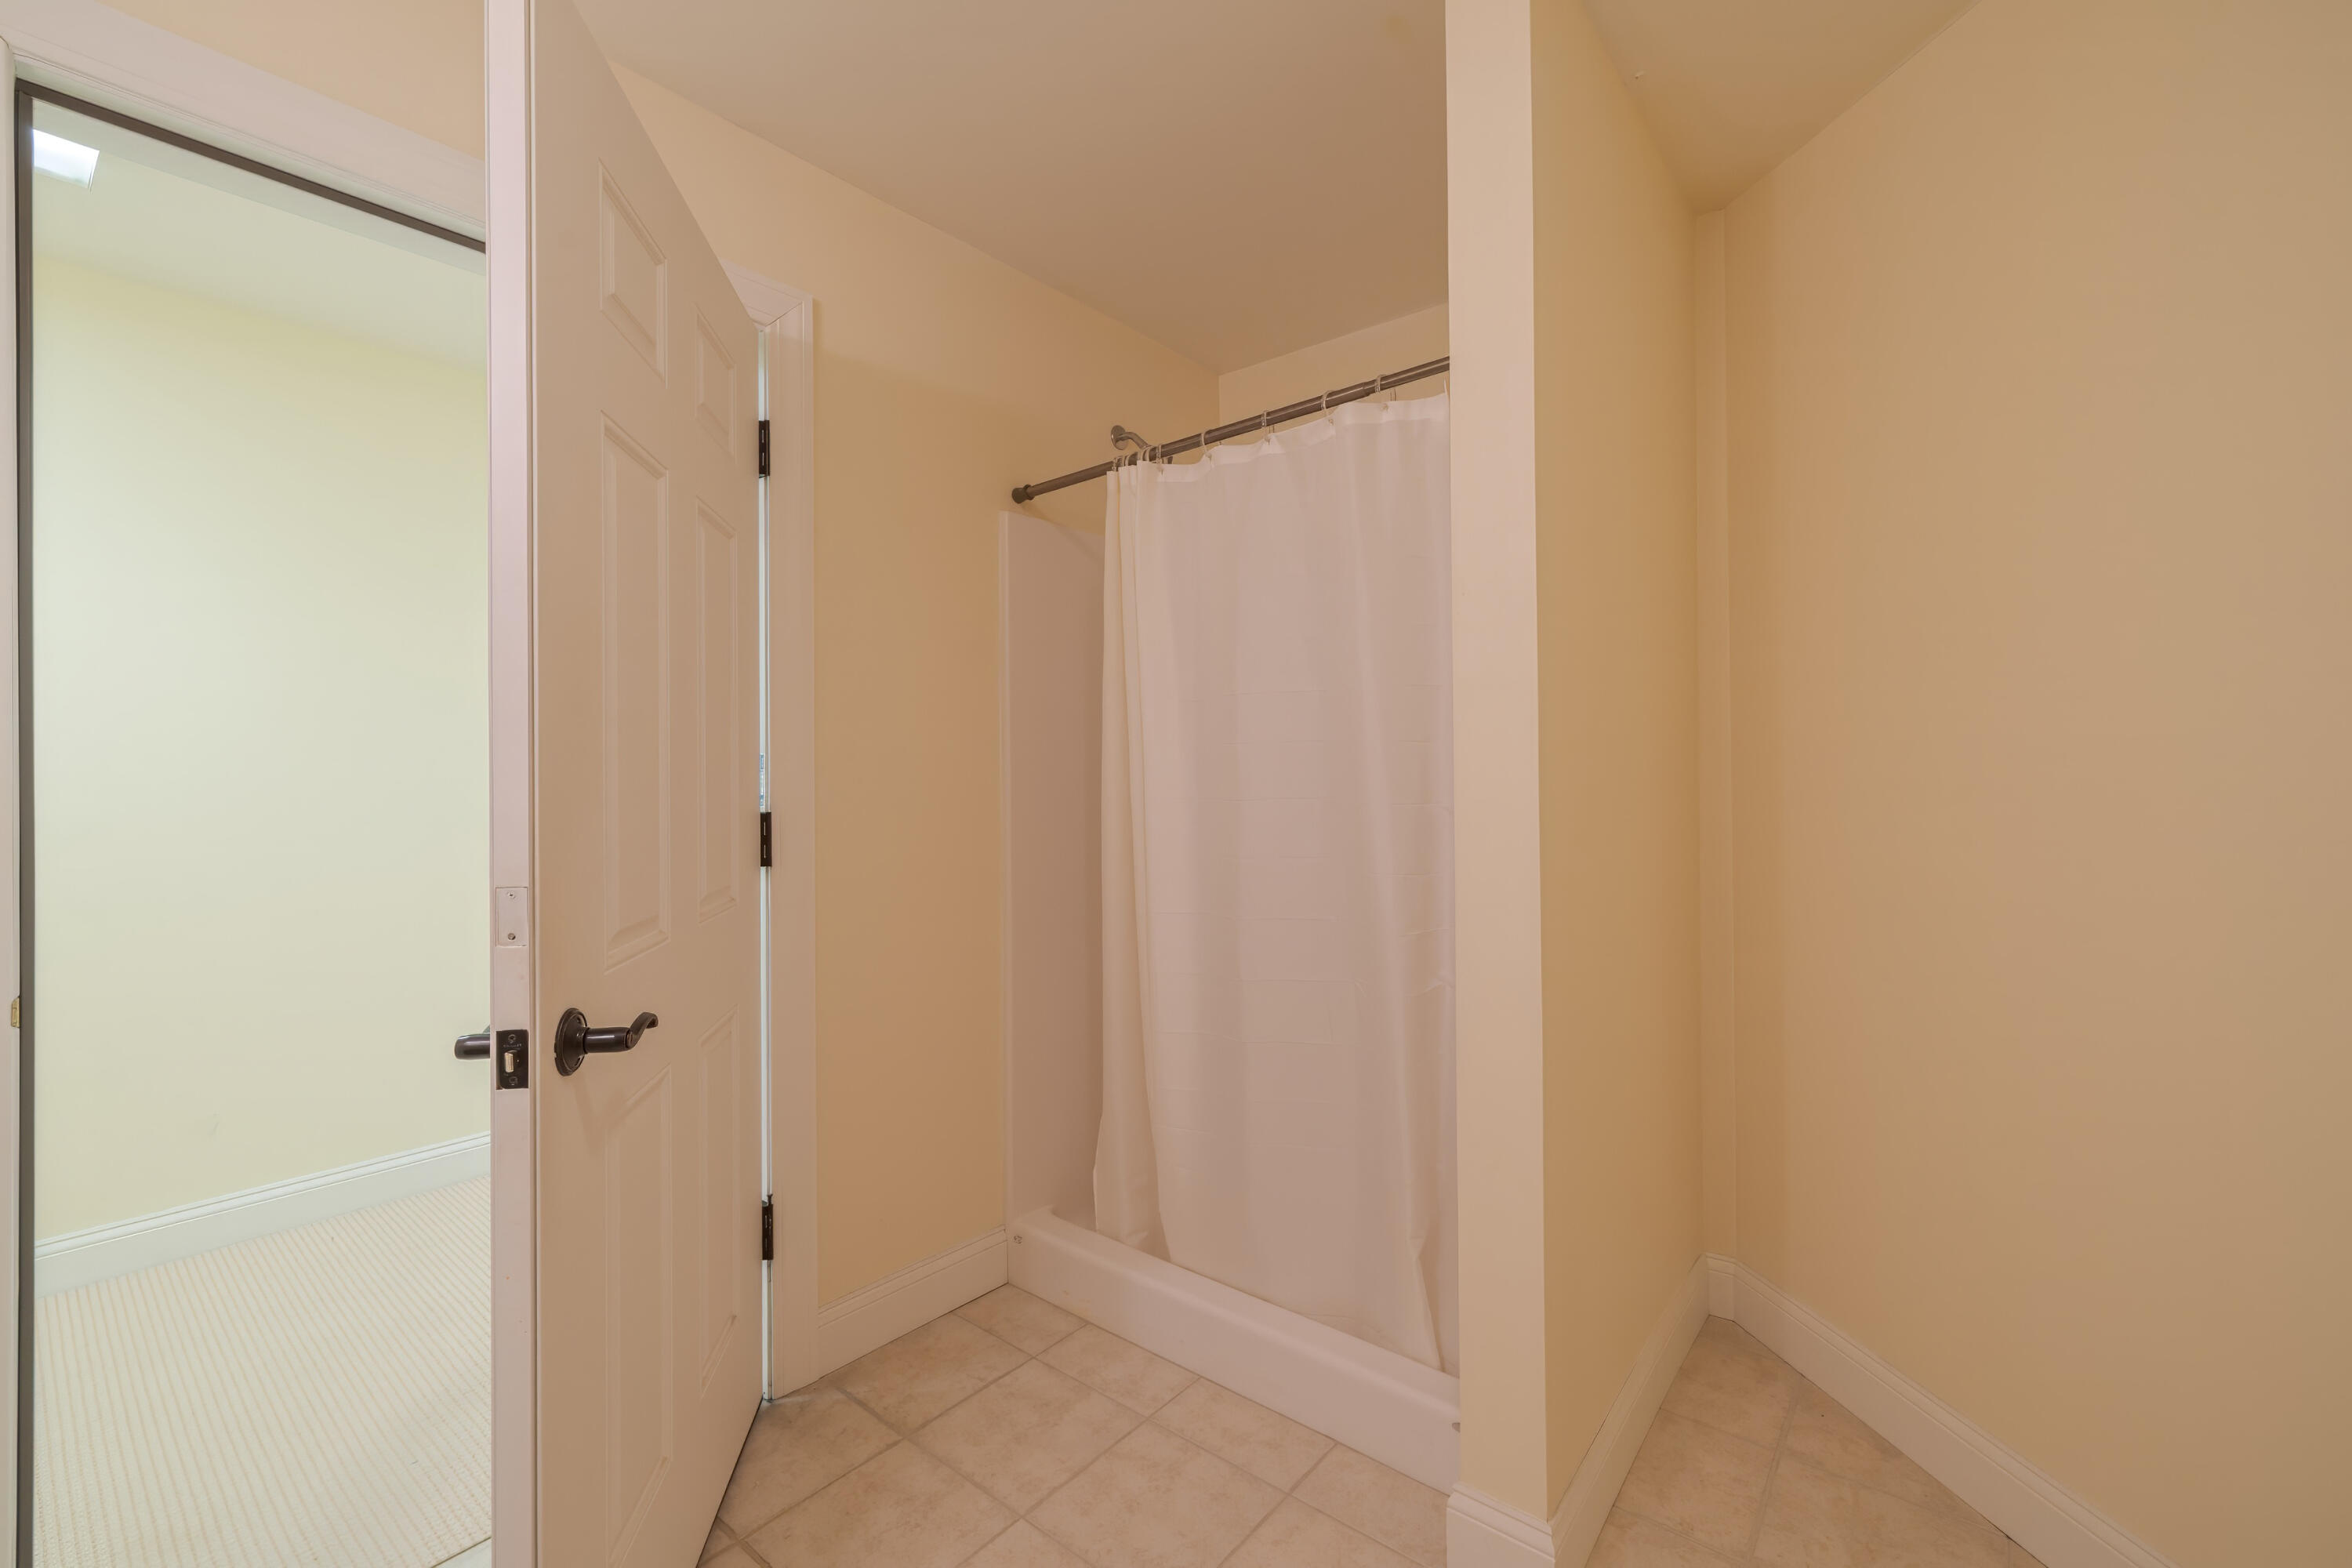
Vacant bathroom with a curtained bathtub and tiled floor beside an open door.
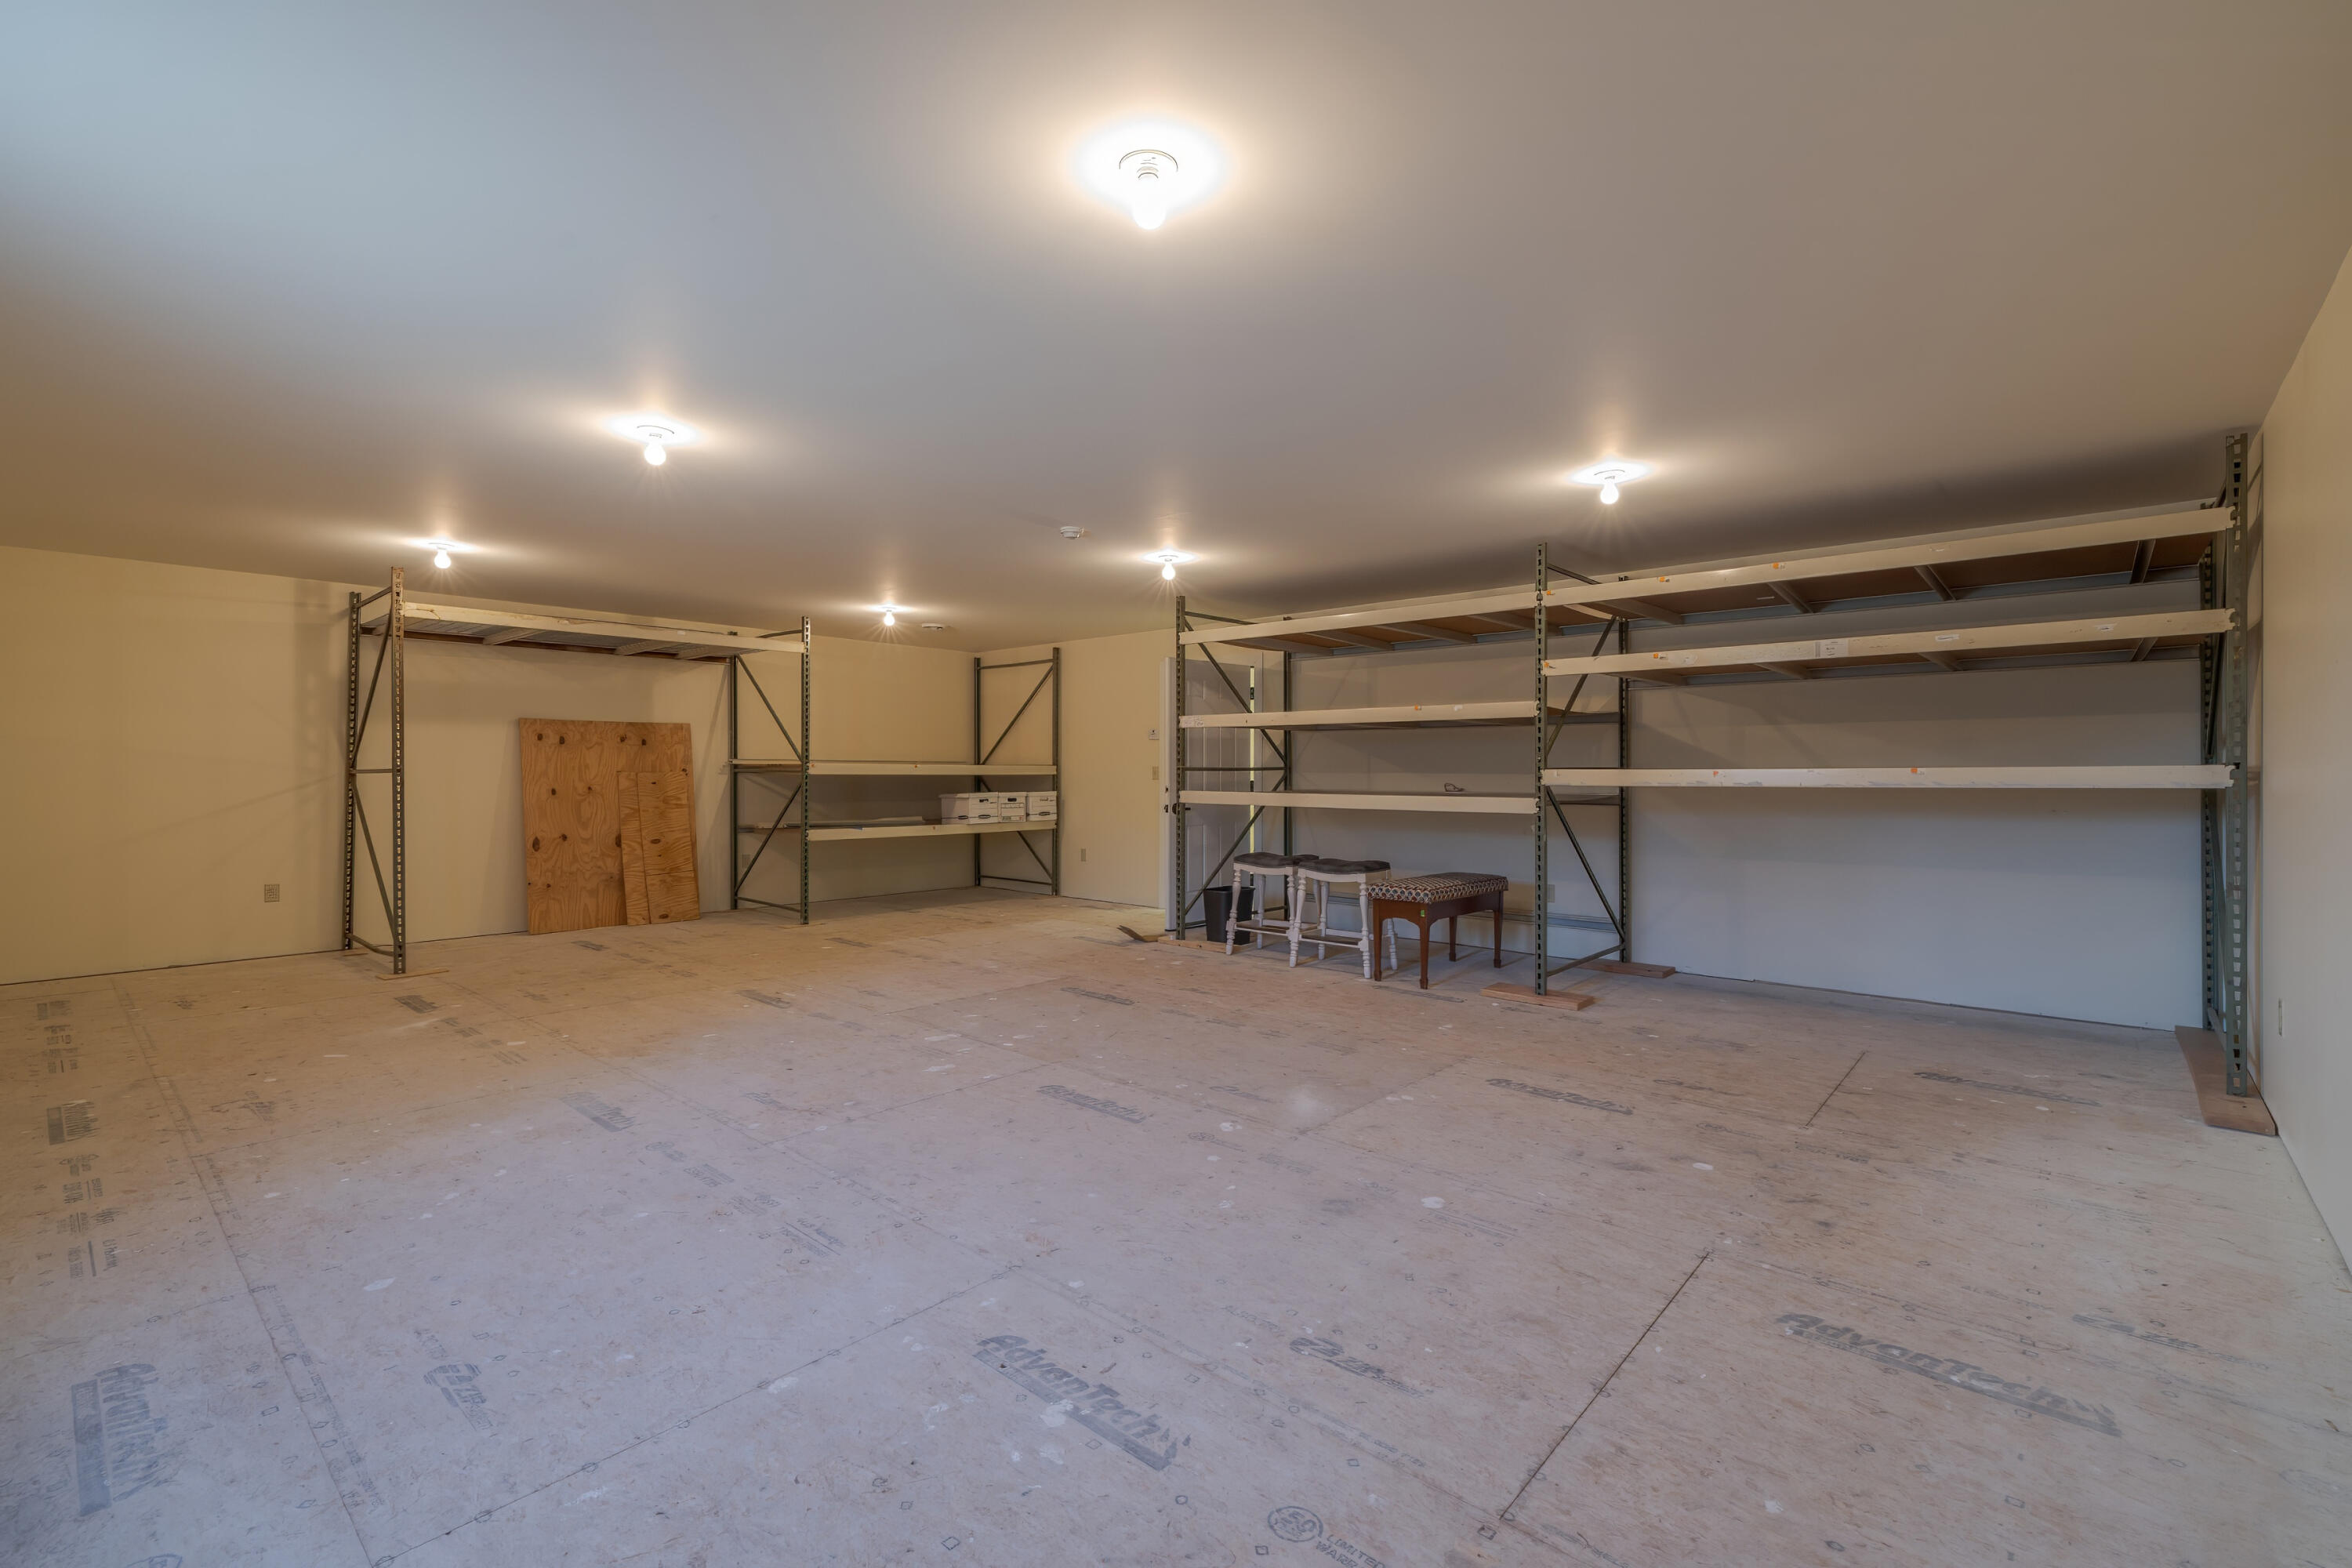
Basement storage room with metal shelving and exposed plywood flooring.
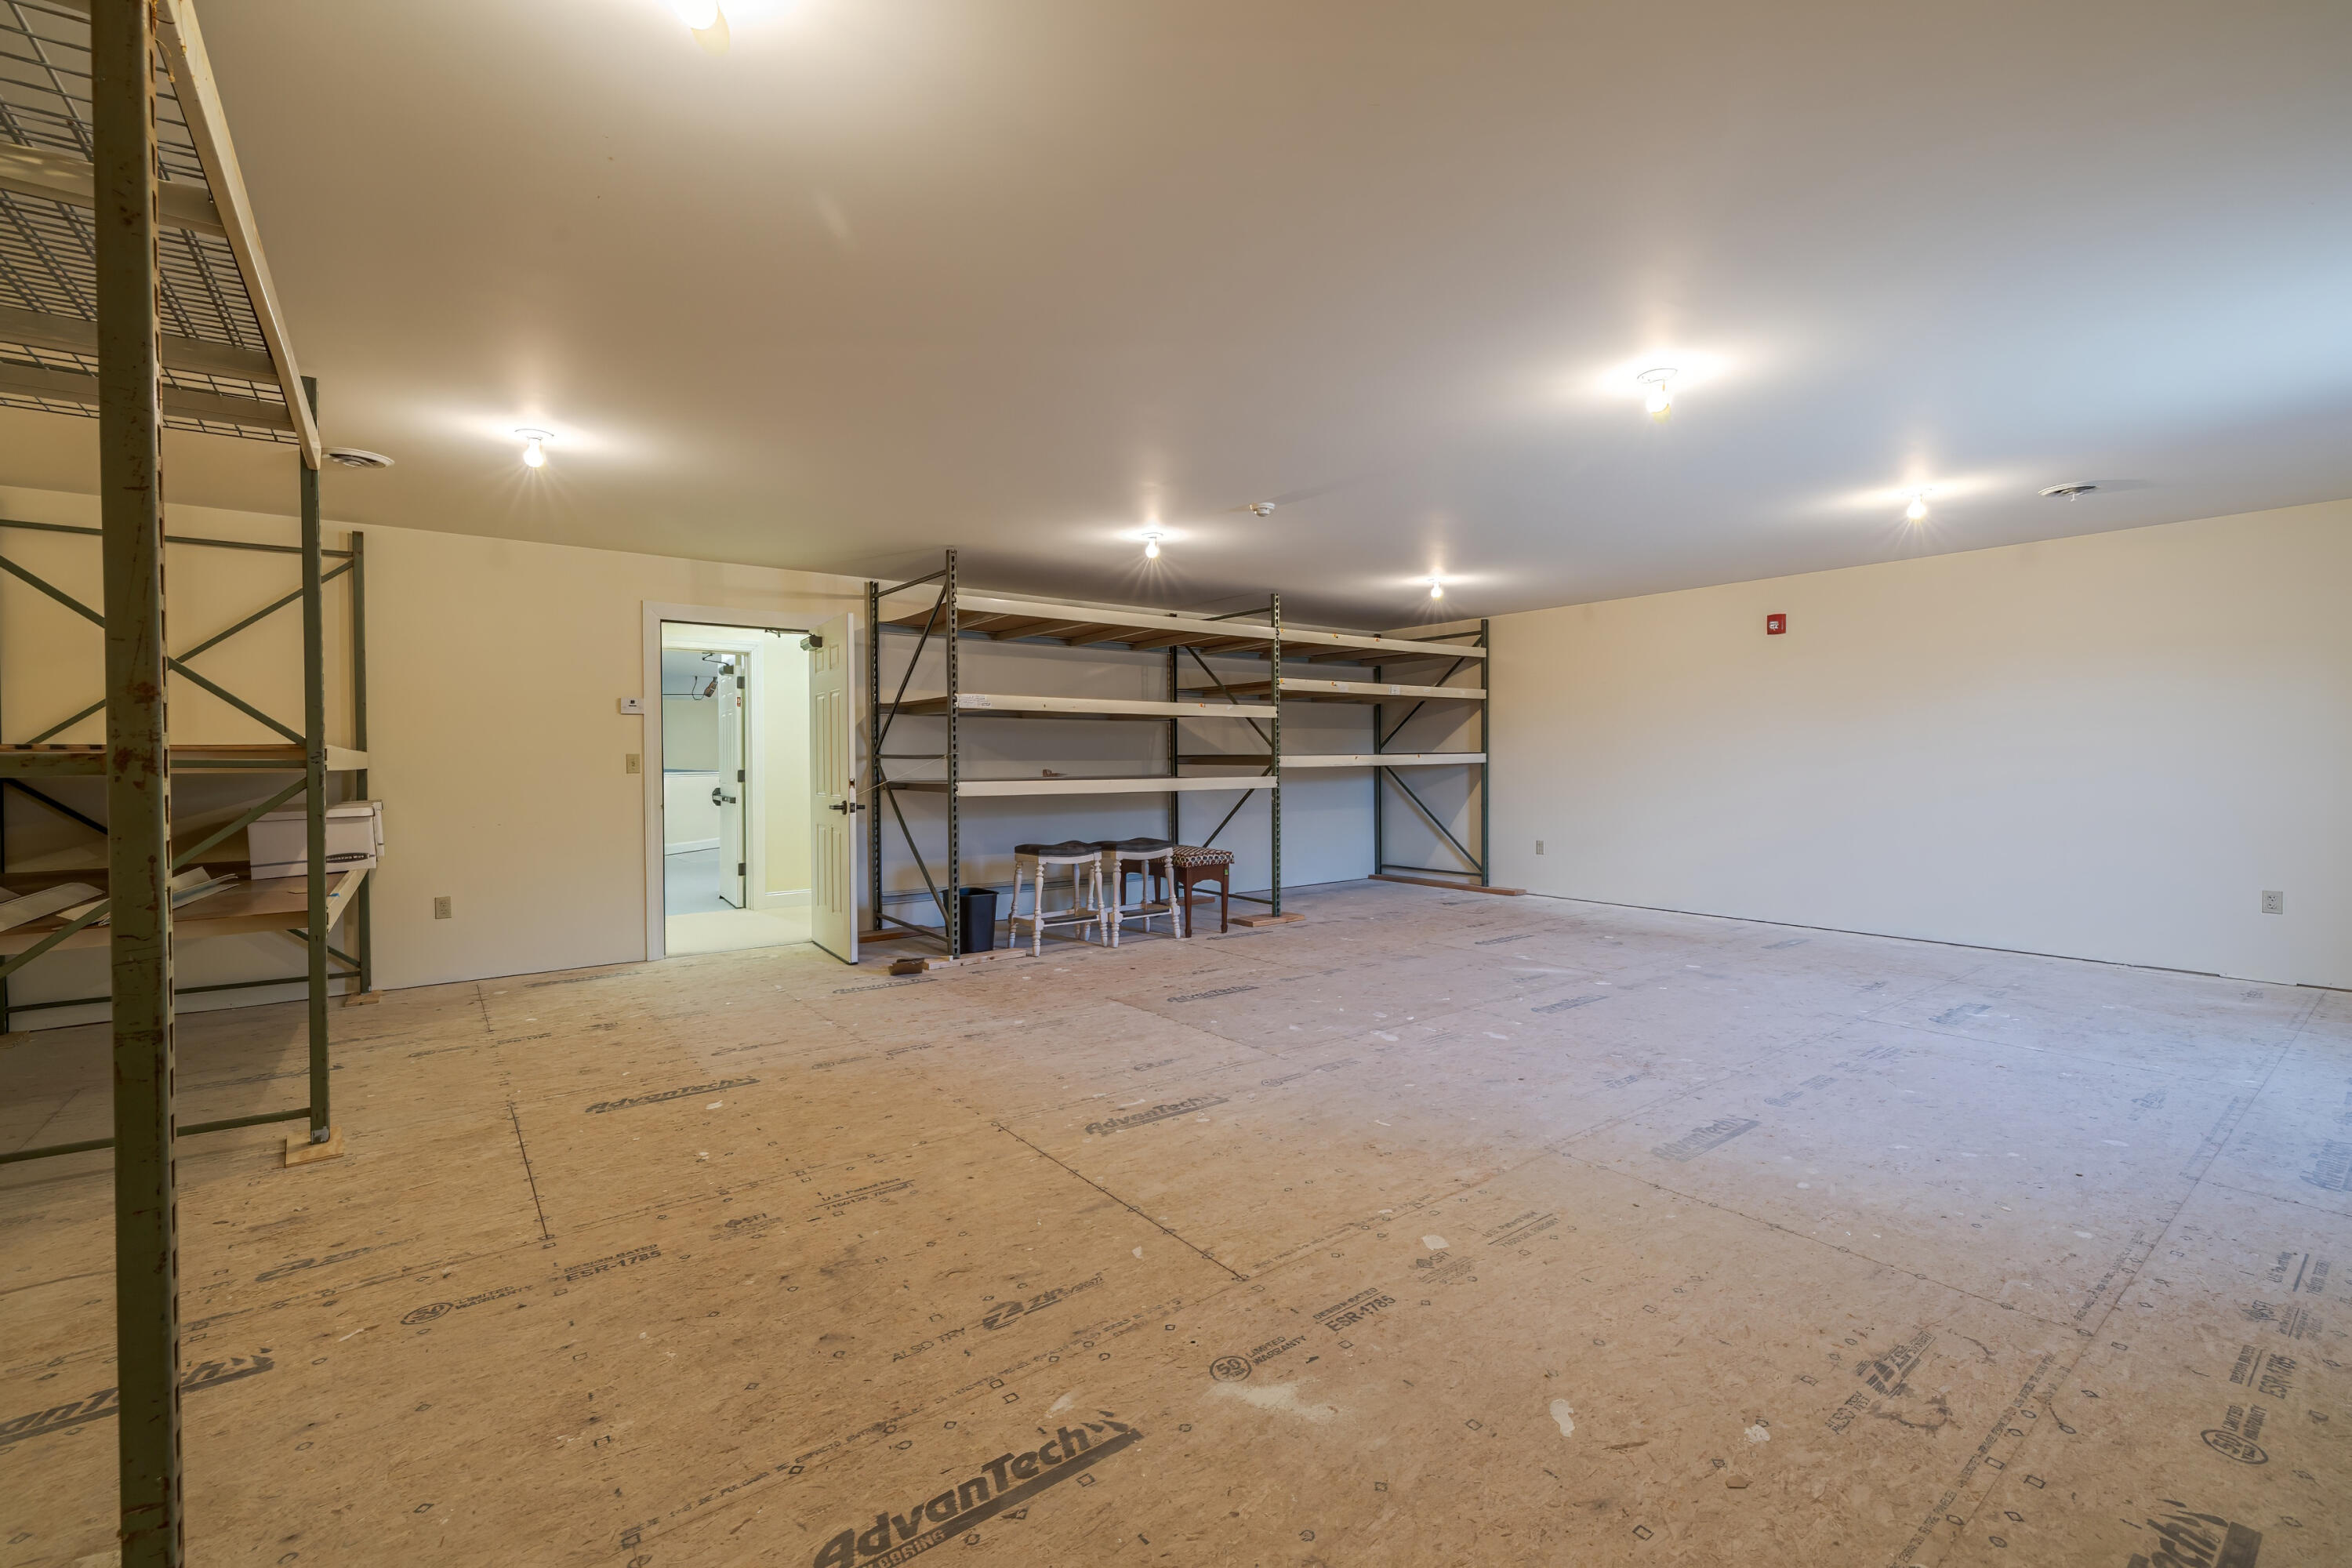
Large unfinished storage room with metal shelving, exposed plywood flooring, and ceiling lights.
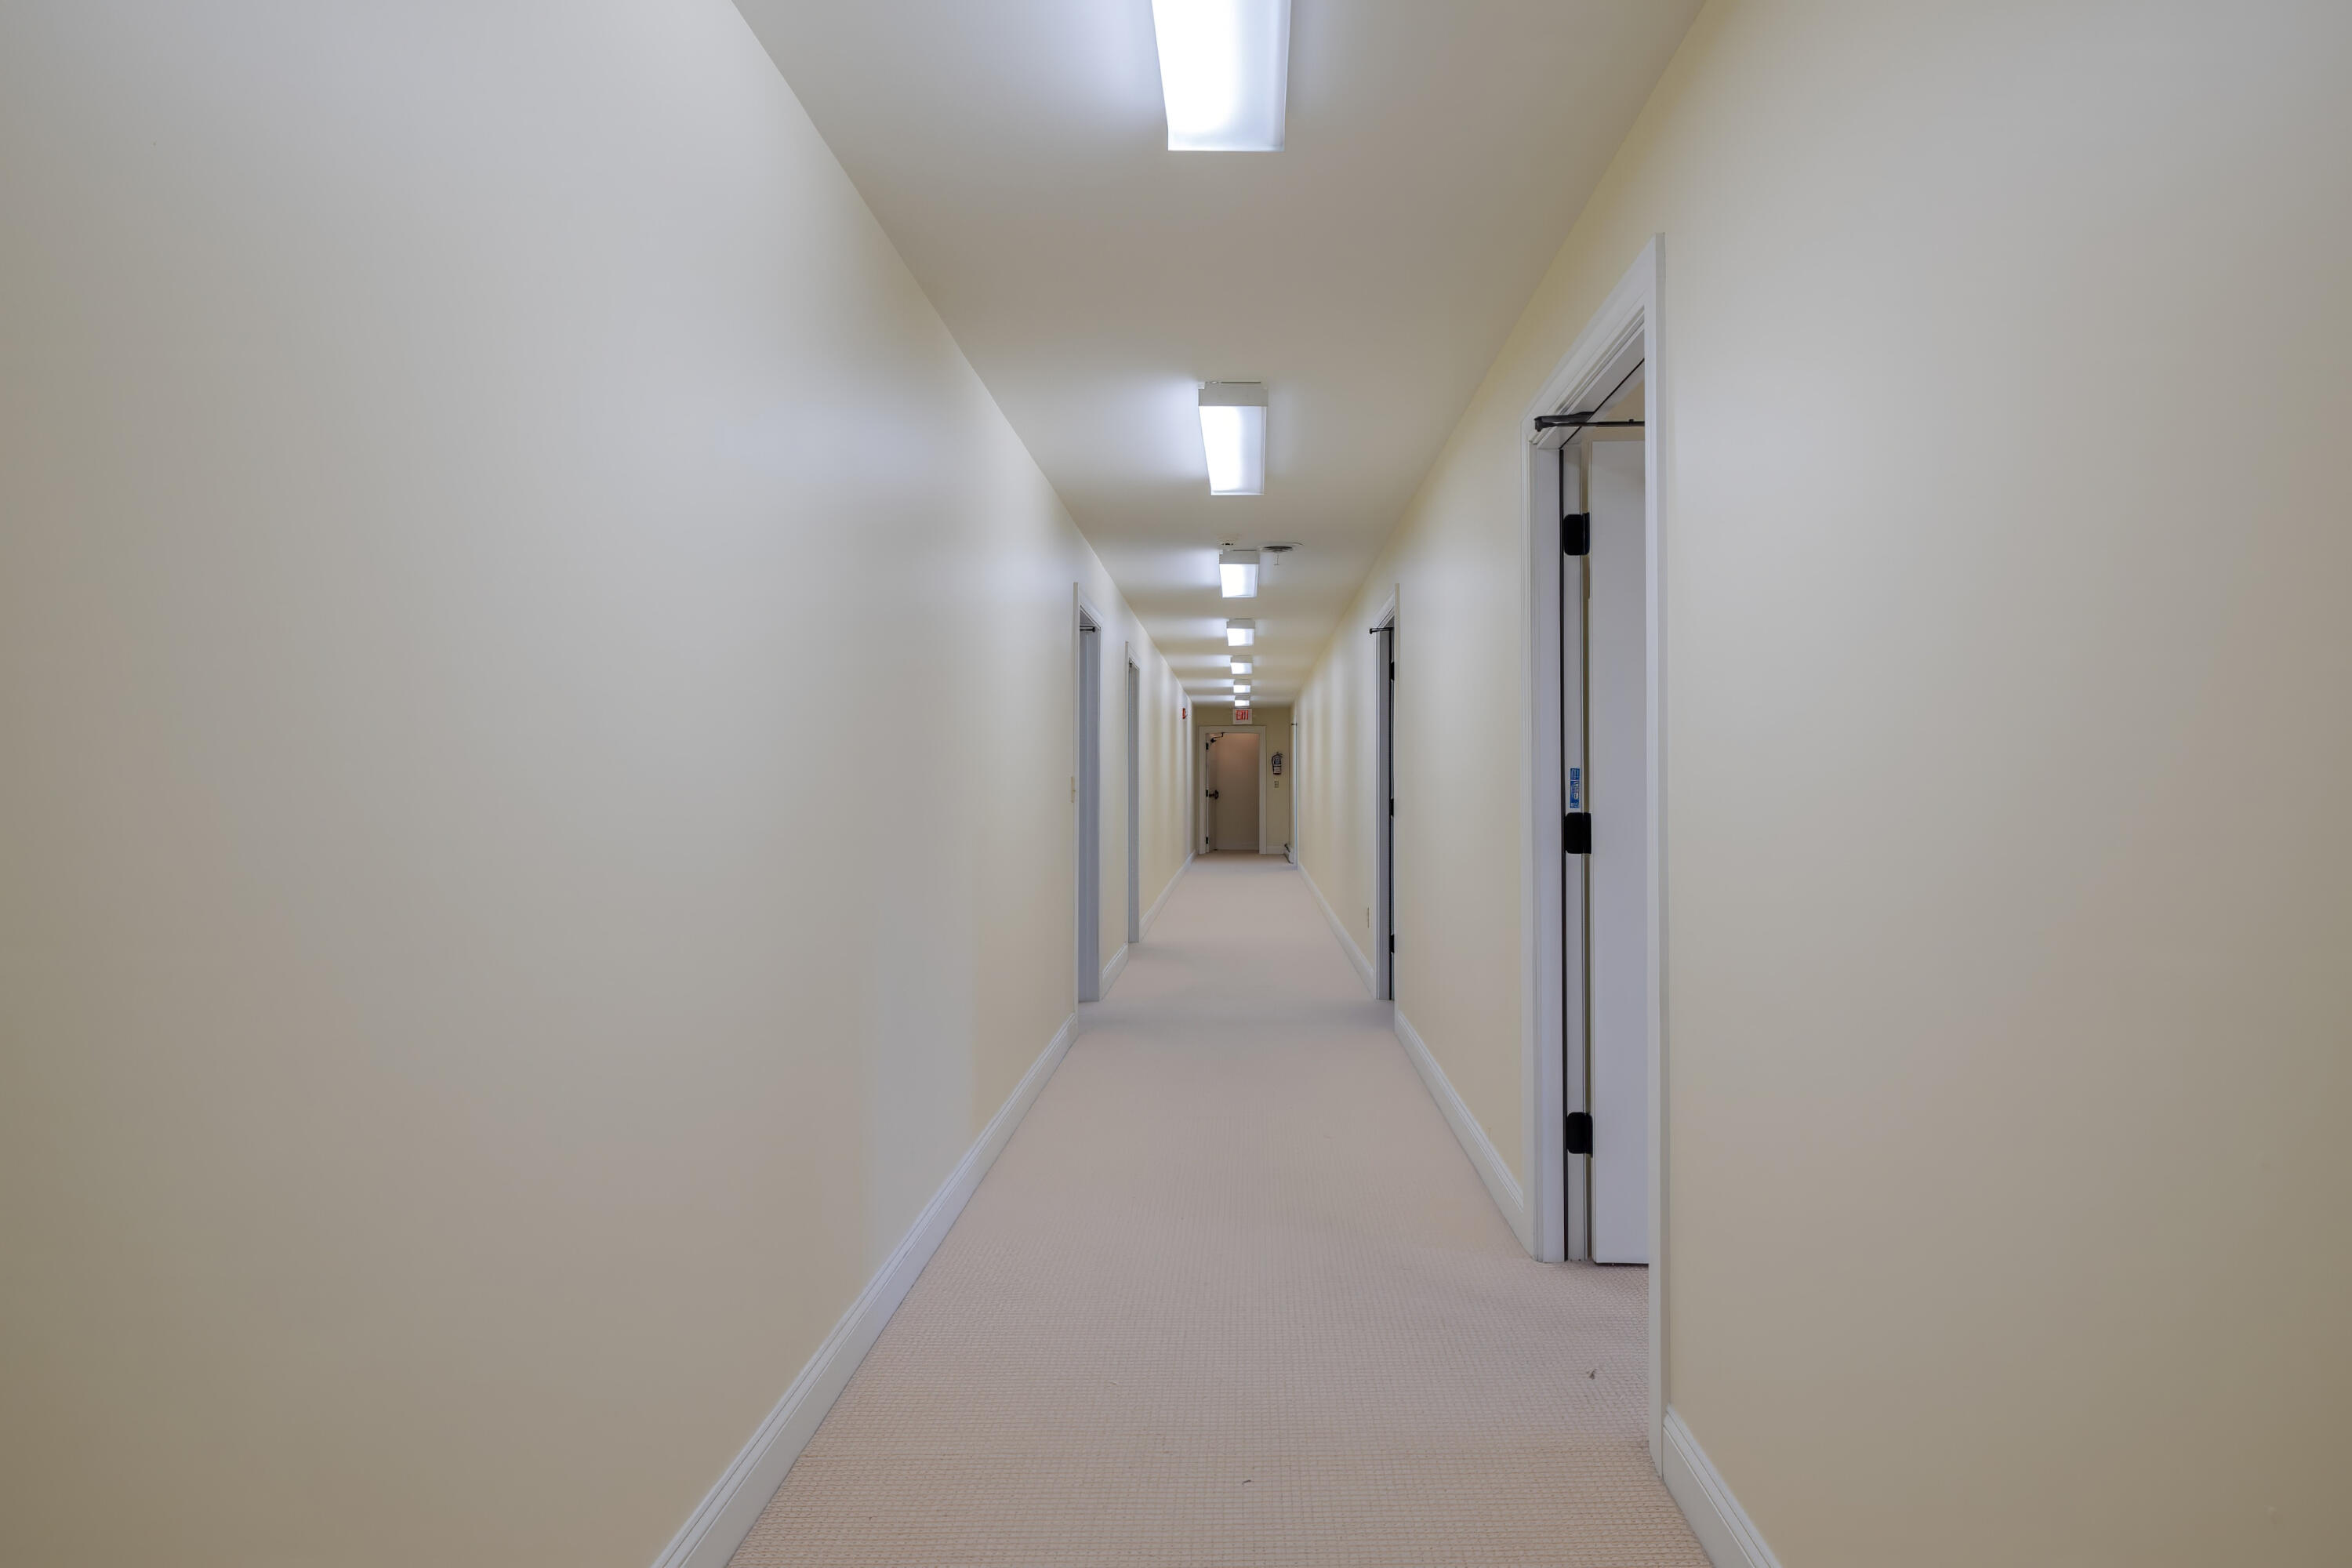
Long carpeted hallway with pale walls, multiple doorways, and fluorescent ceiling lights.
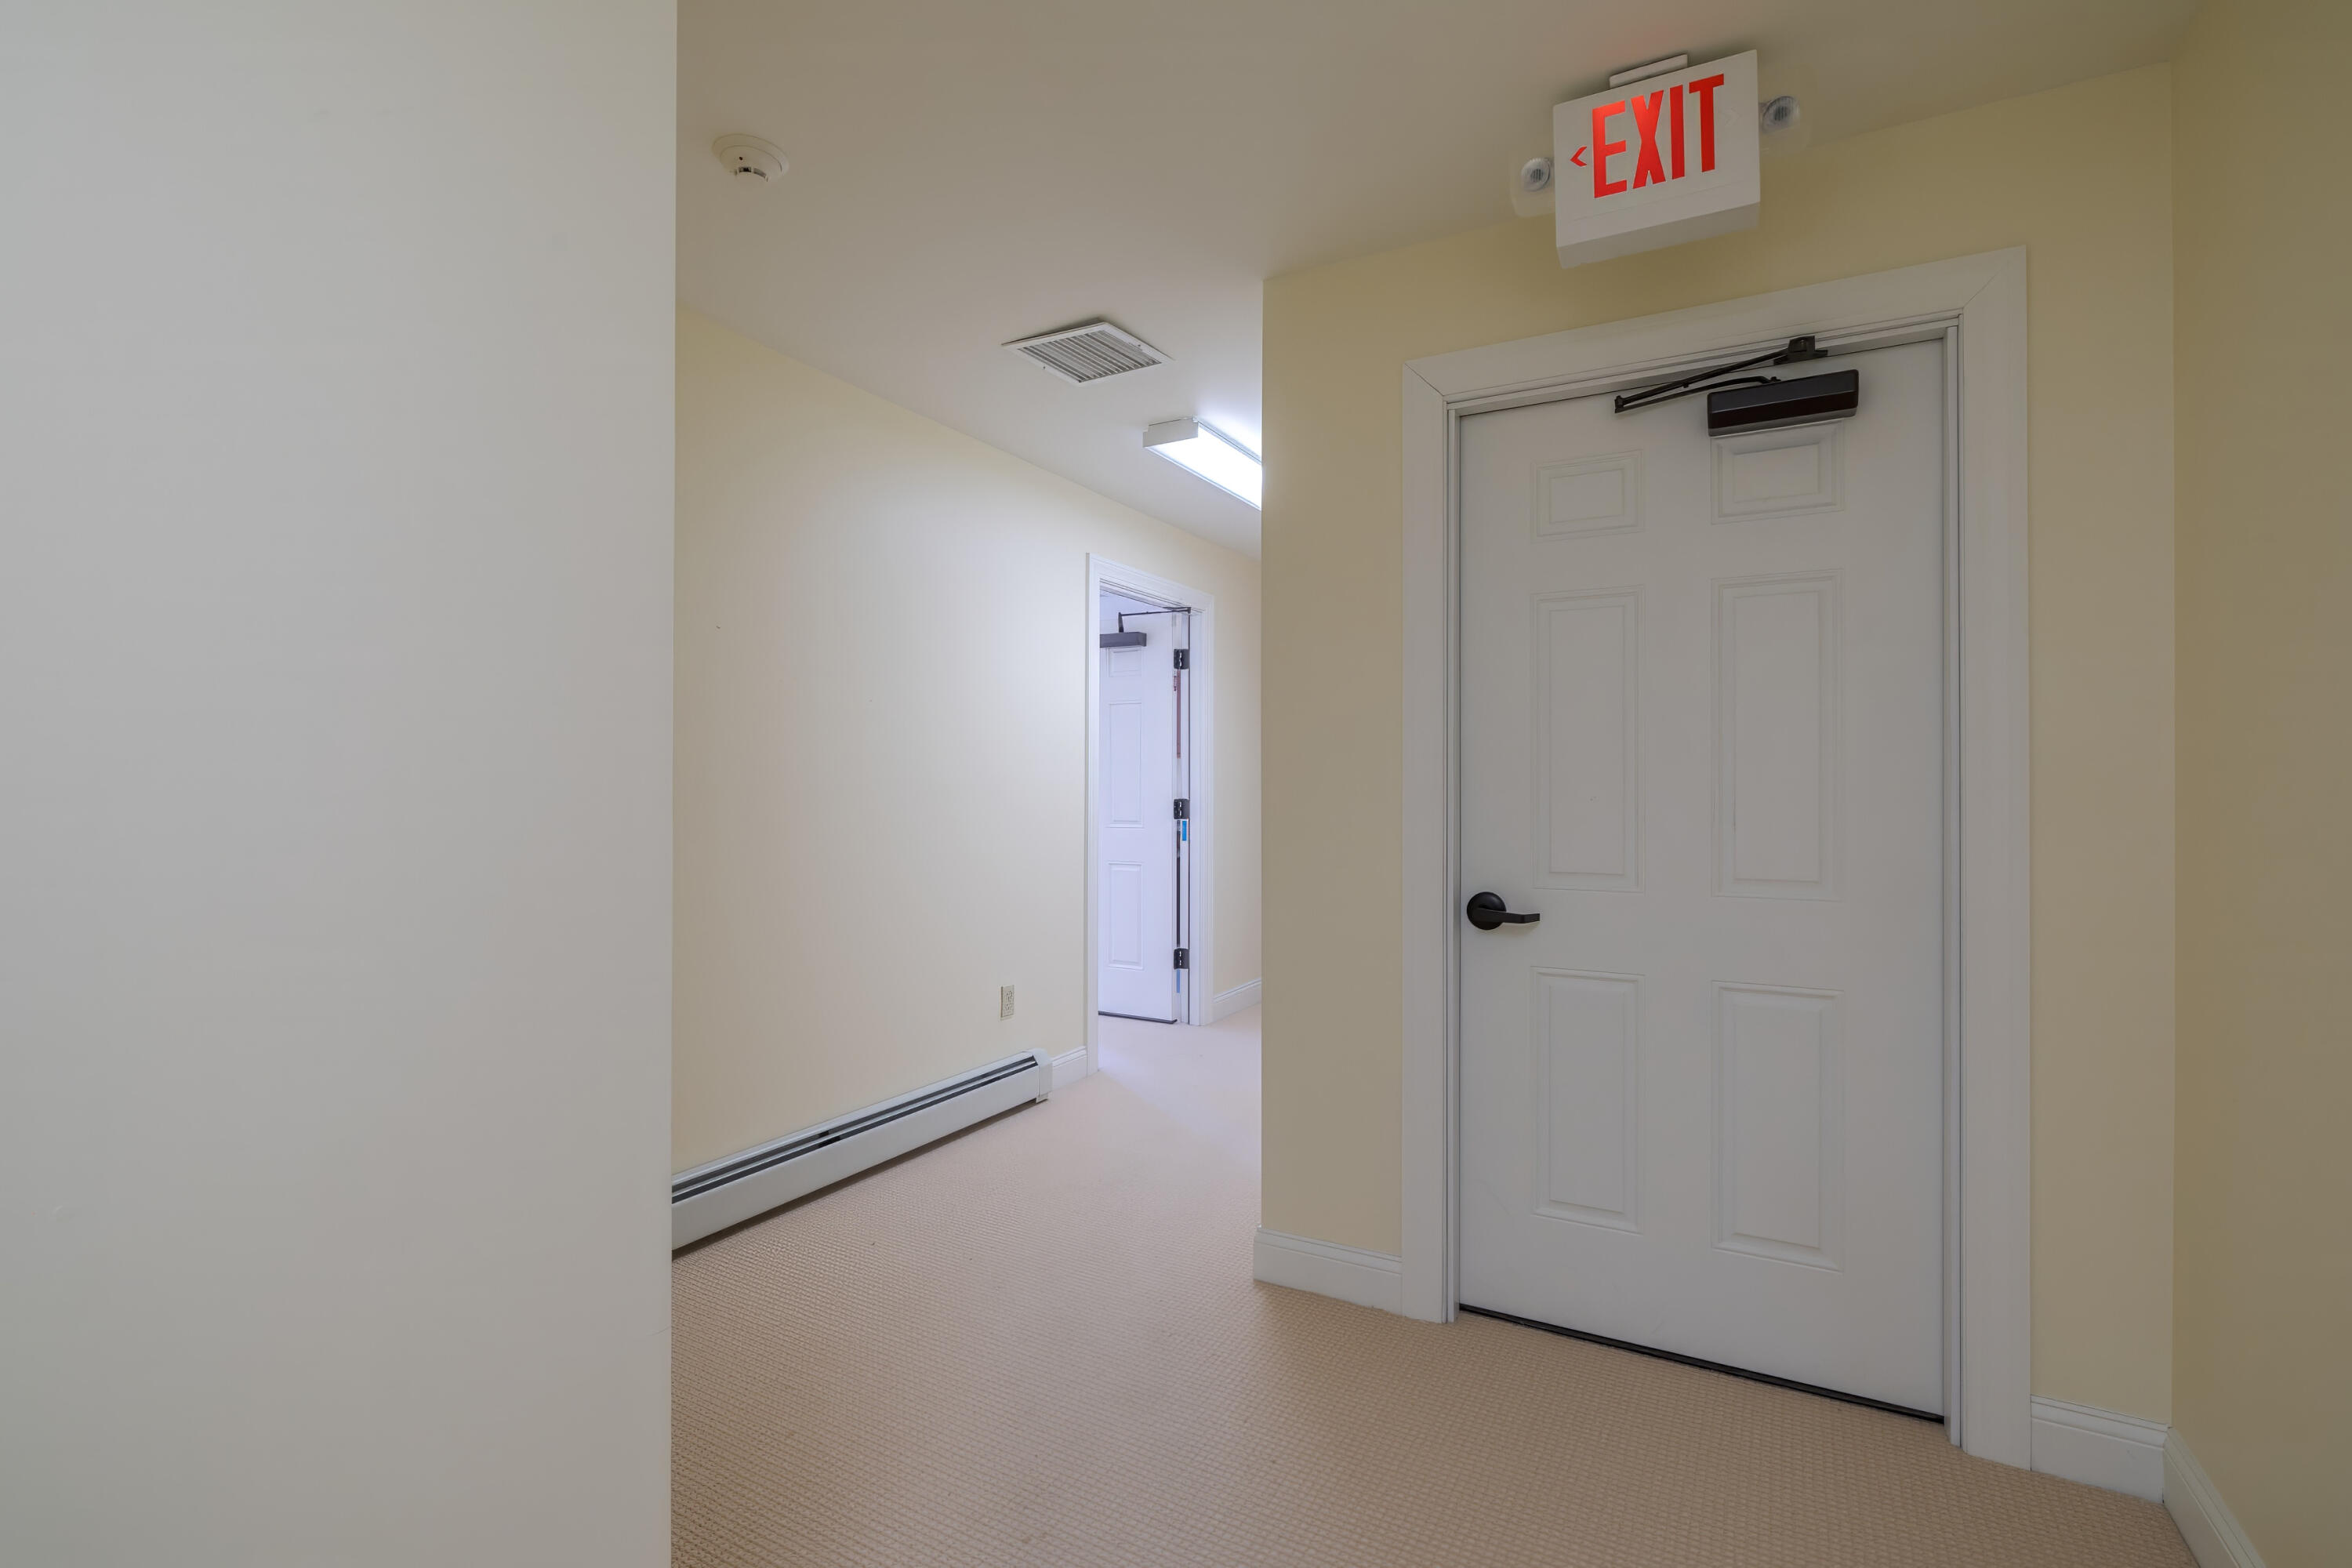
Empty carpeted hallway with a white exit door and illuminated EXIT sign.
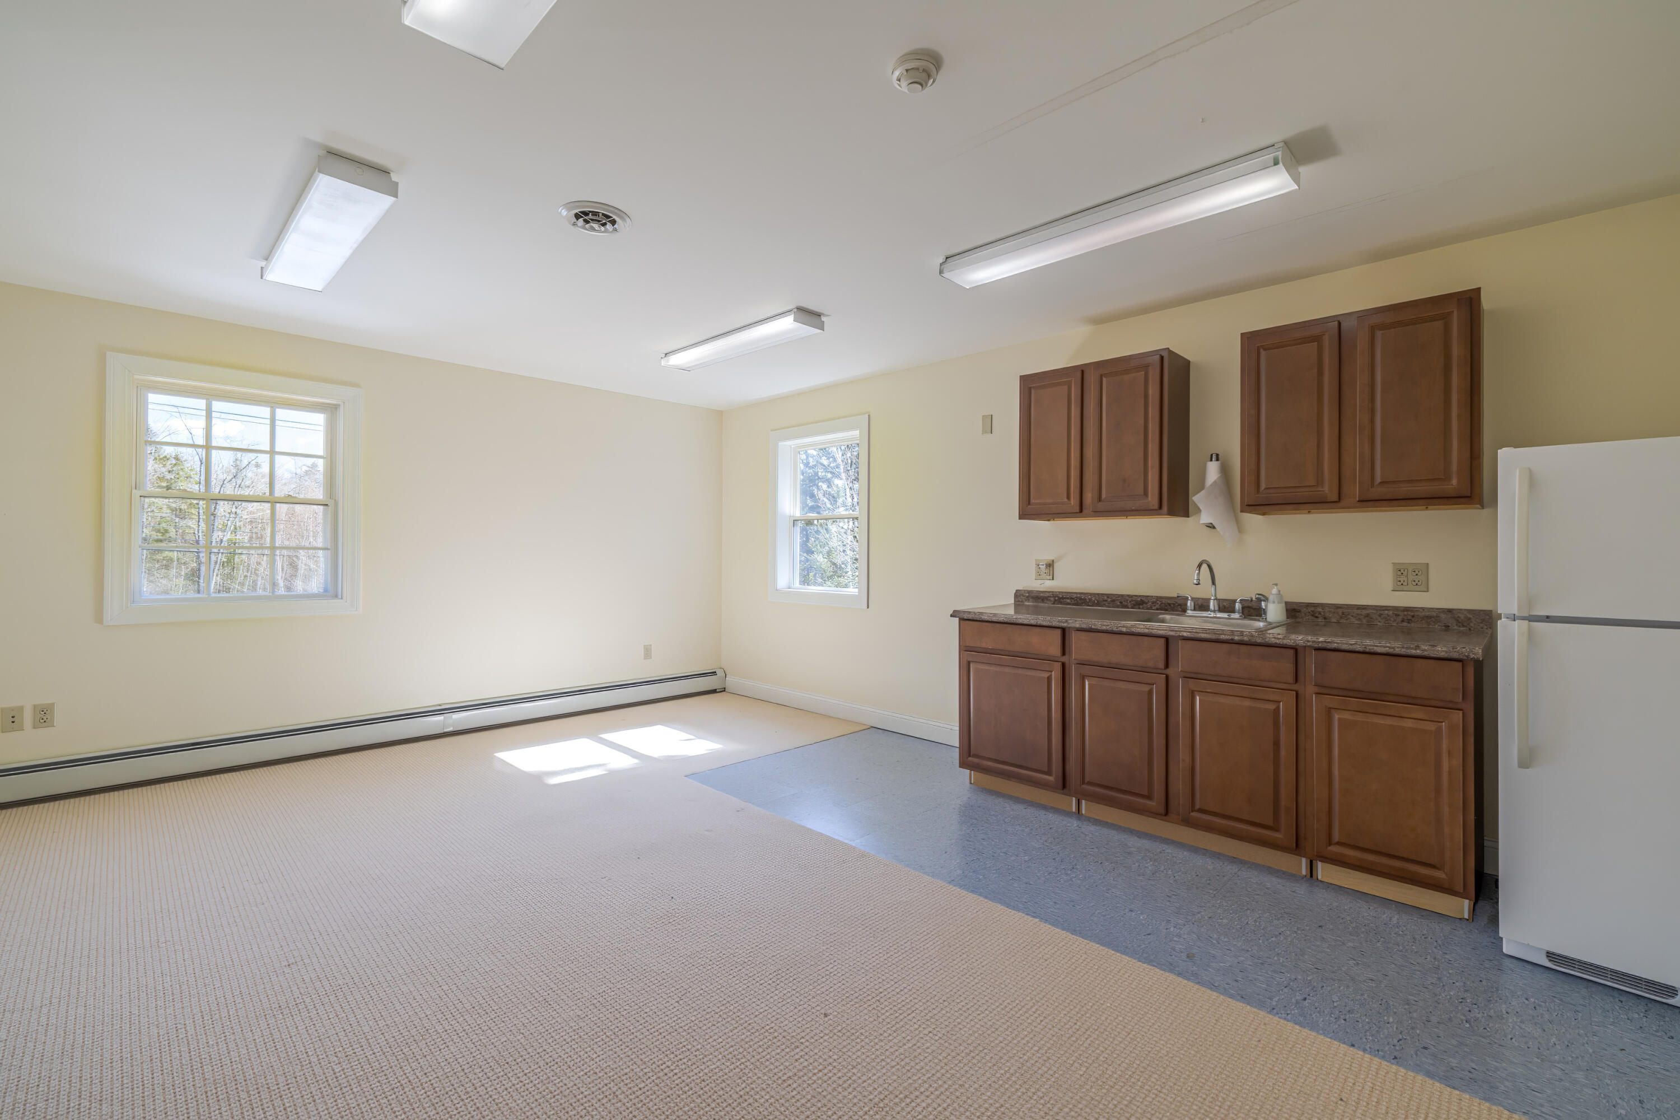
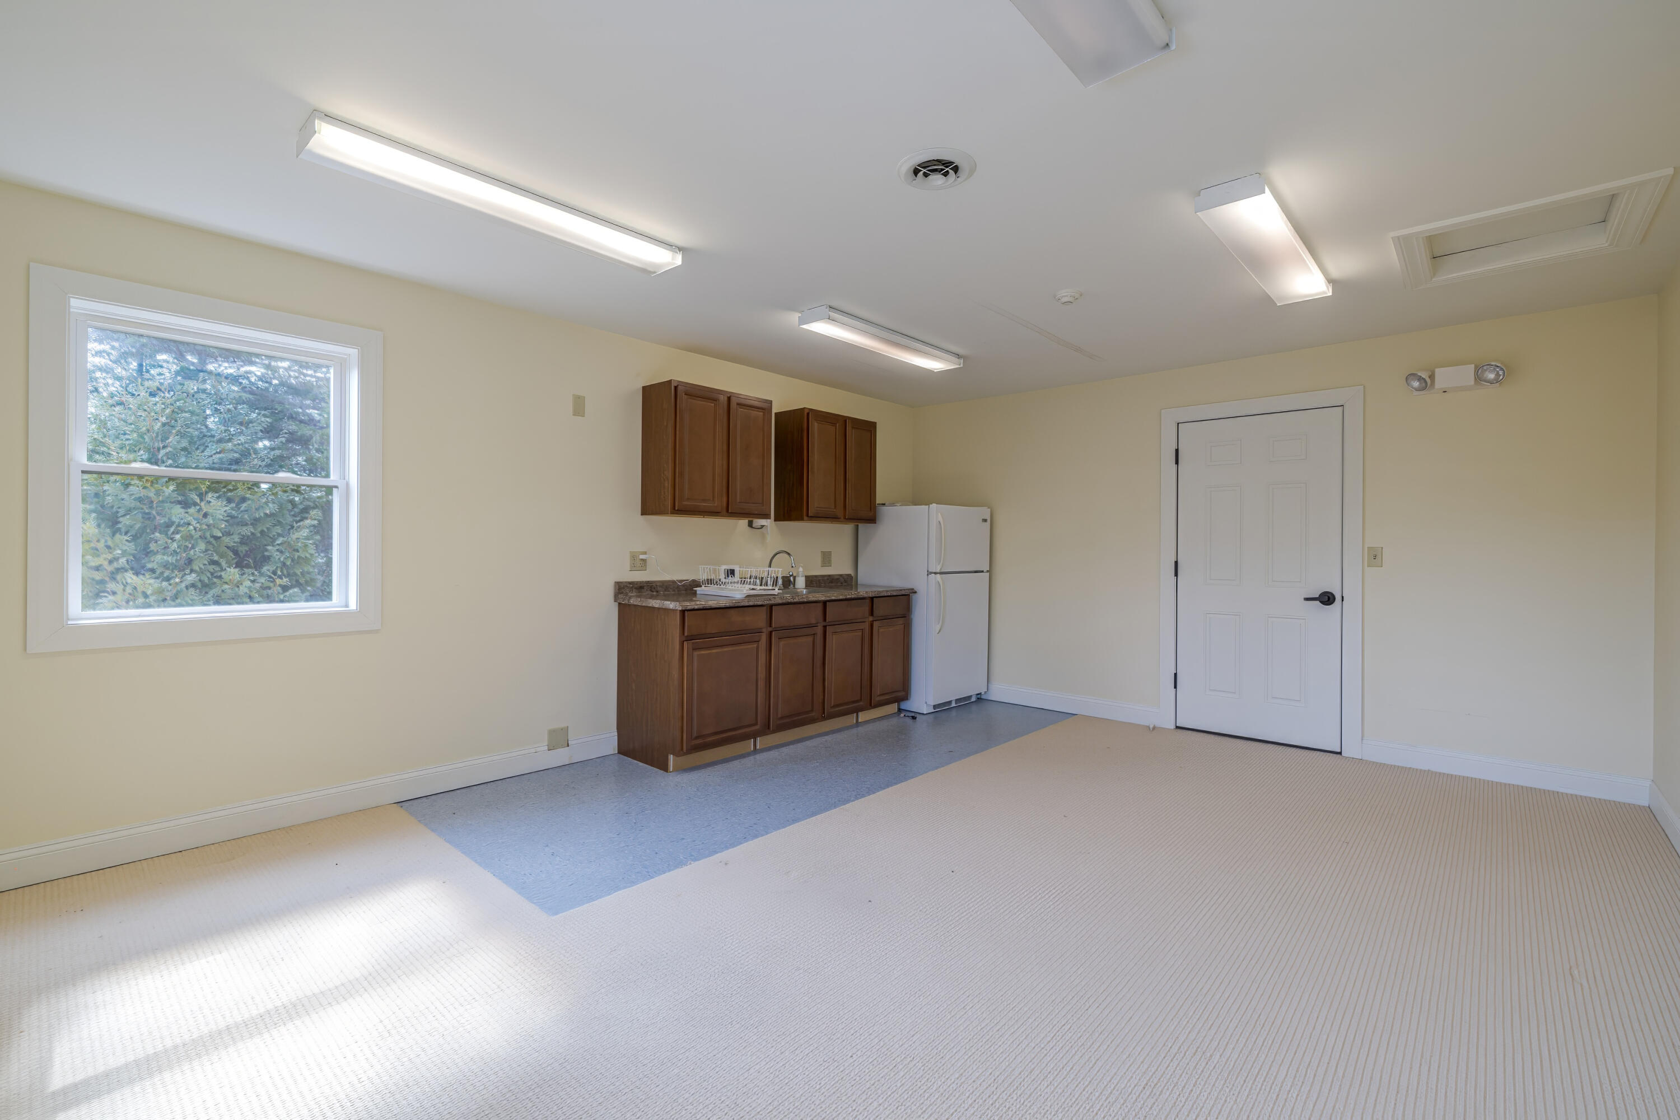
Kitchenette with wood cabinets, sink, refrigerator, and open carpeted floor.
Vacant room with a wood-cabinet kitchenette, refrigerator, and large window overlooking trees.
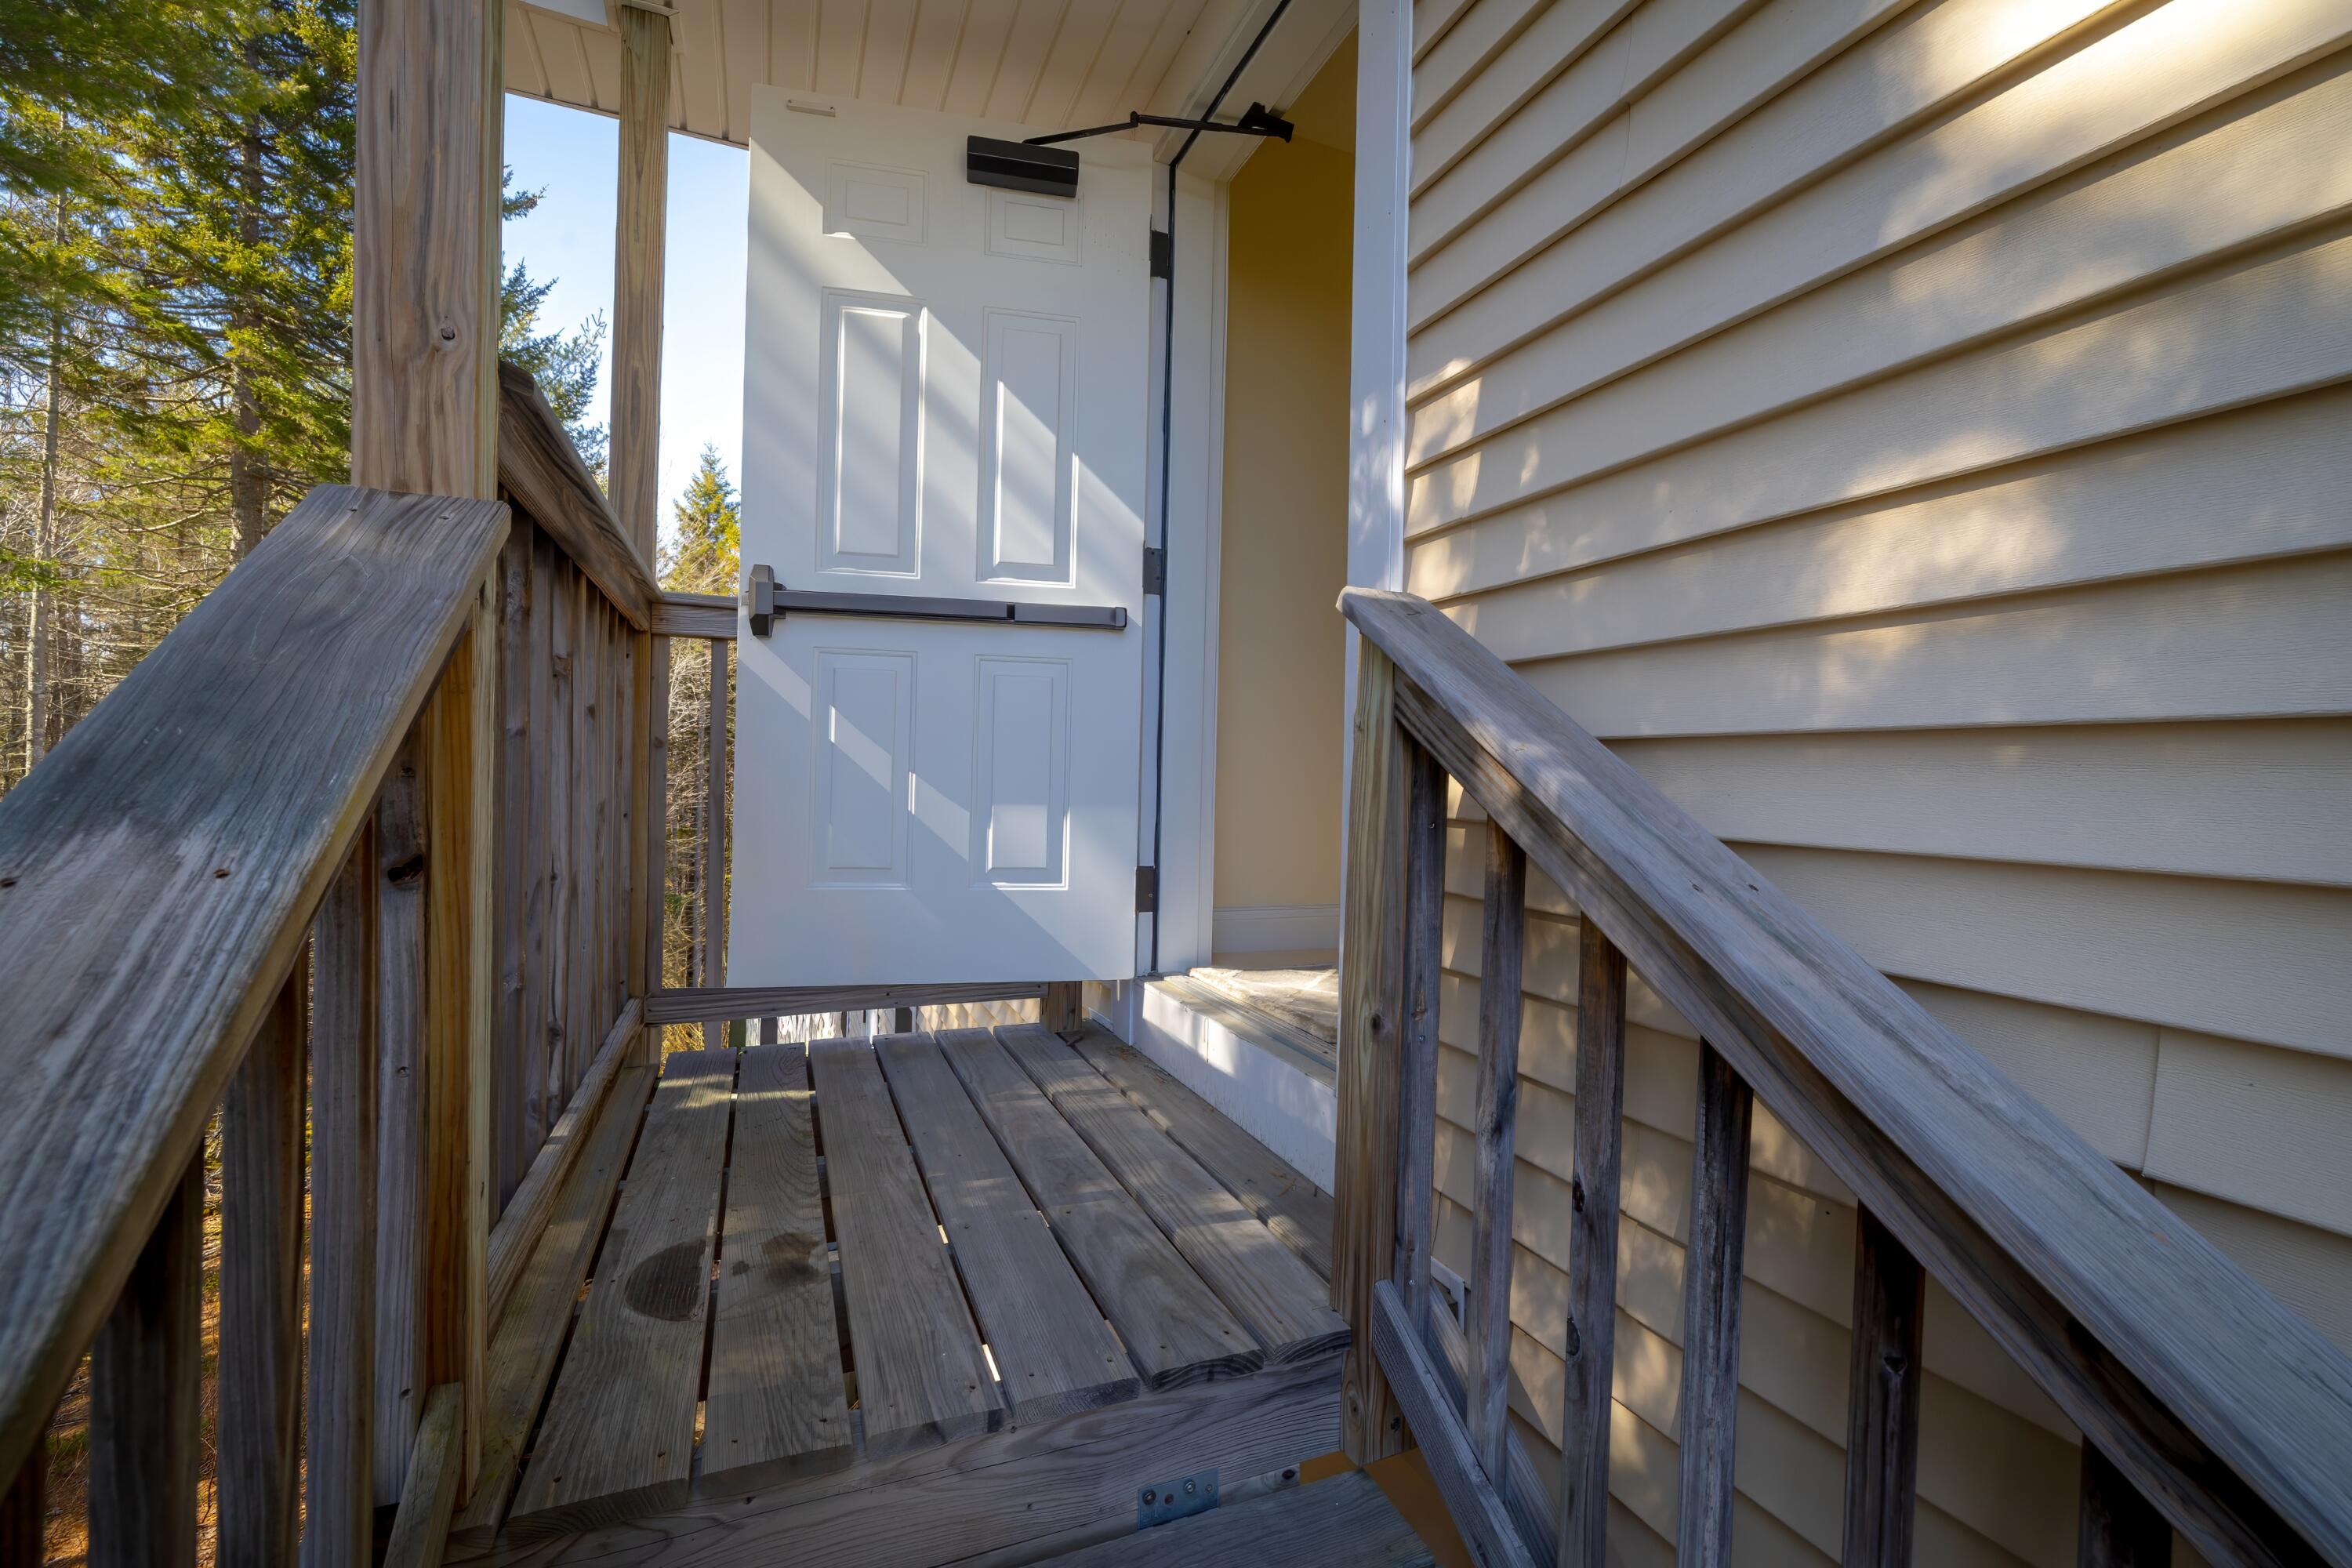
Home entrance with an open white door from a weathered wooden porch surrounded by trees.
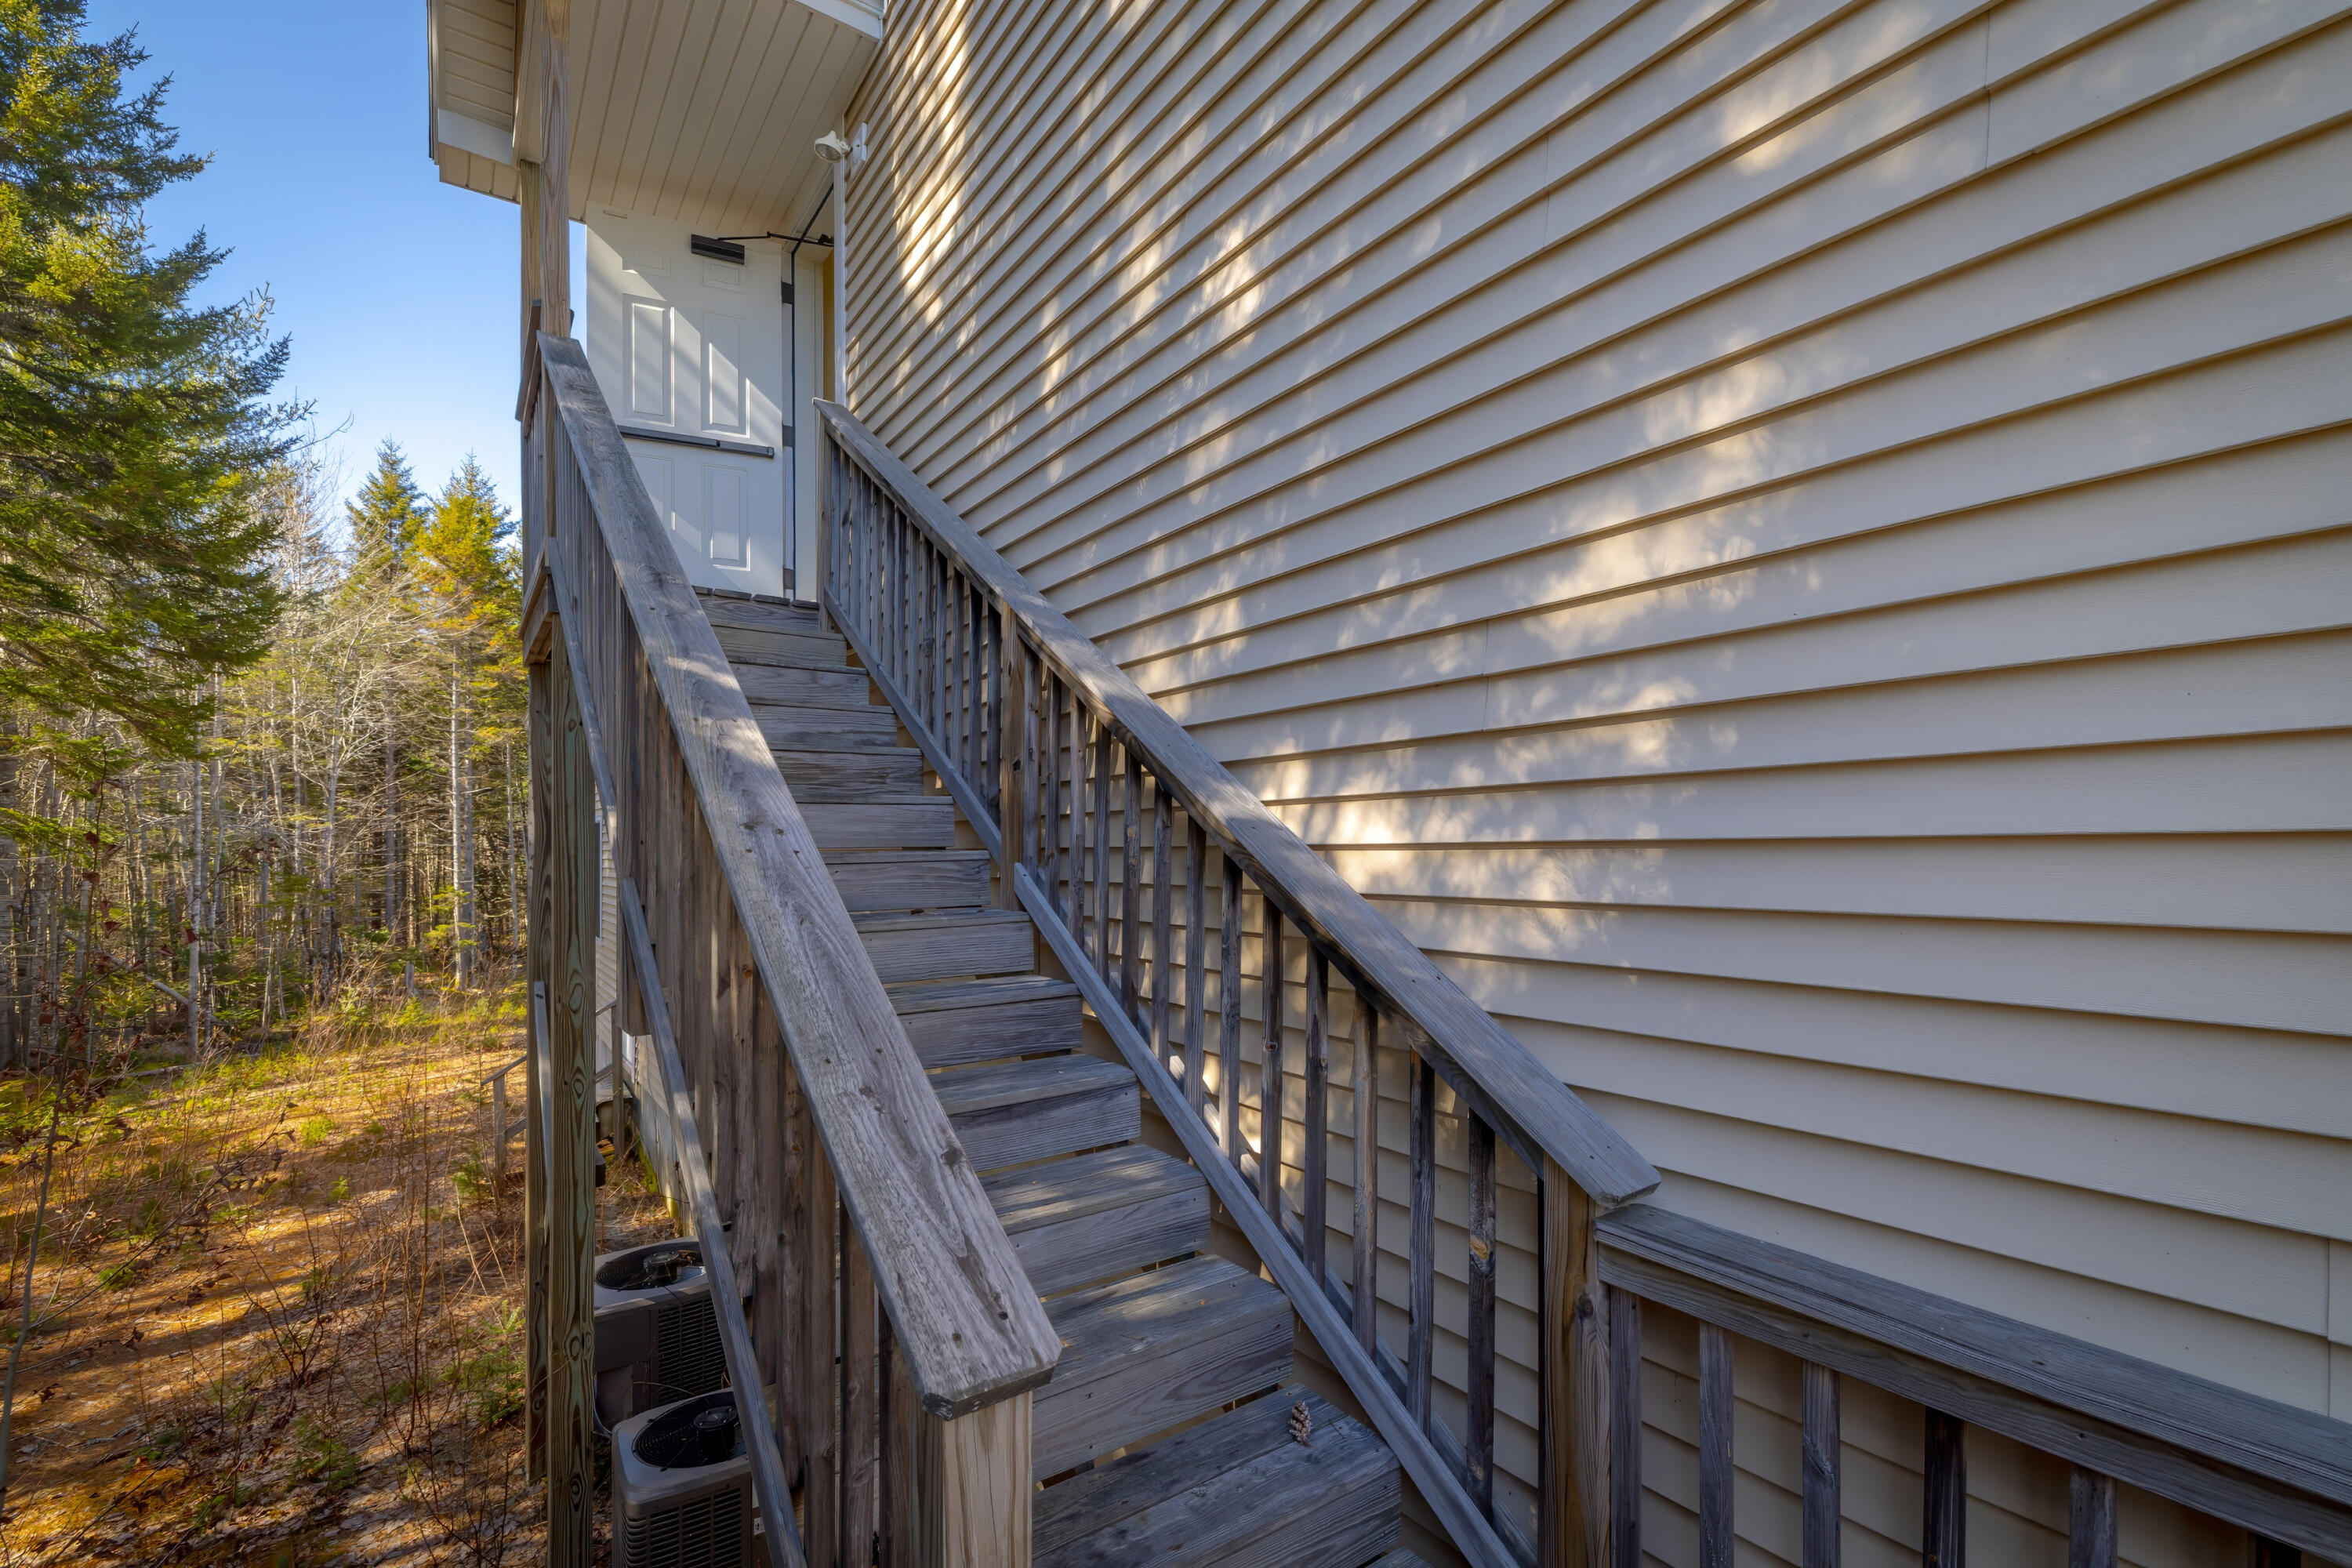
Wooden stairs lead to a white-sided home entrance beside autumn woodland.
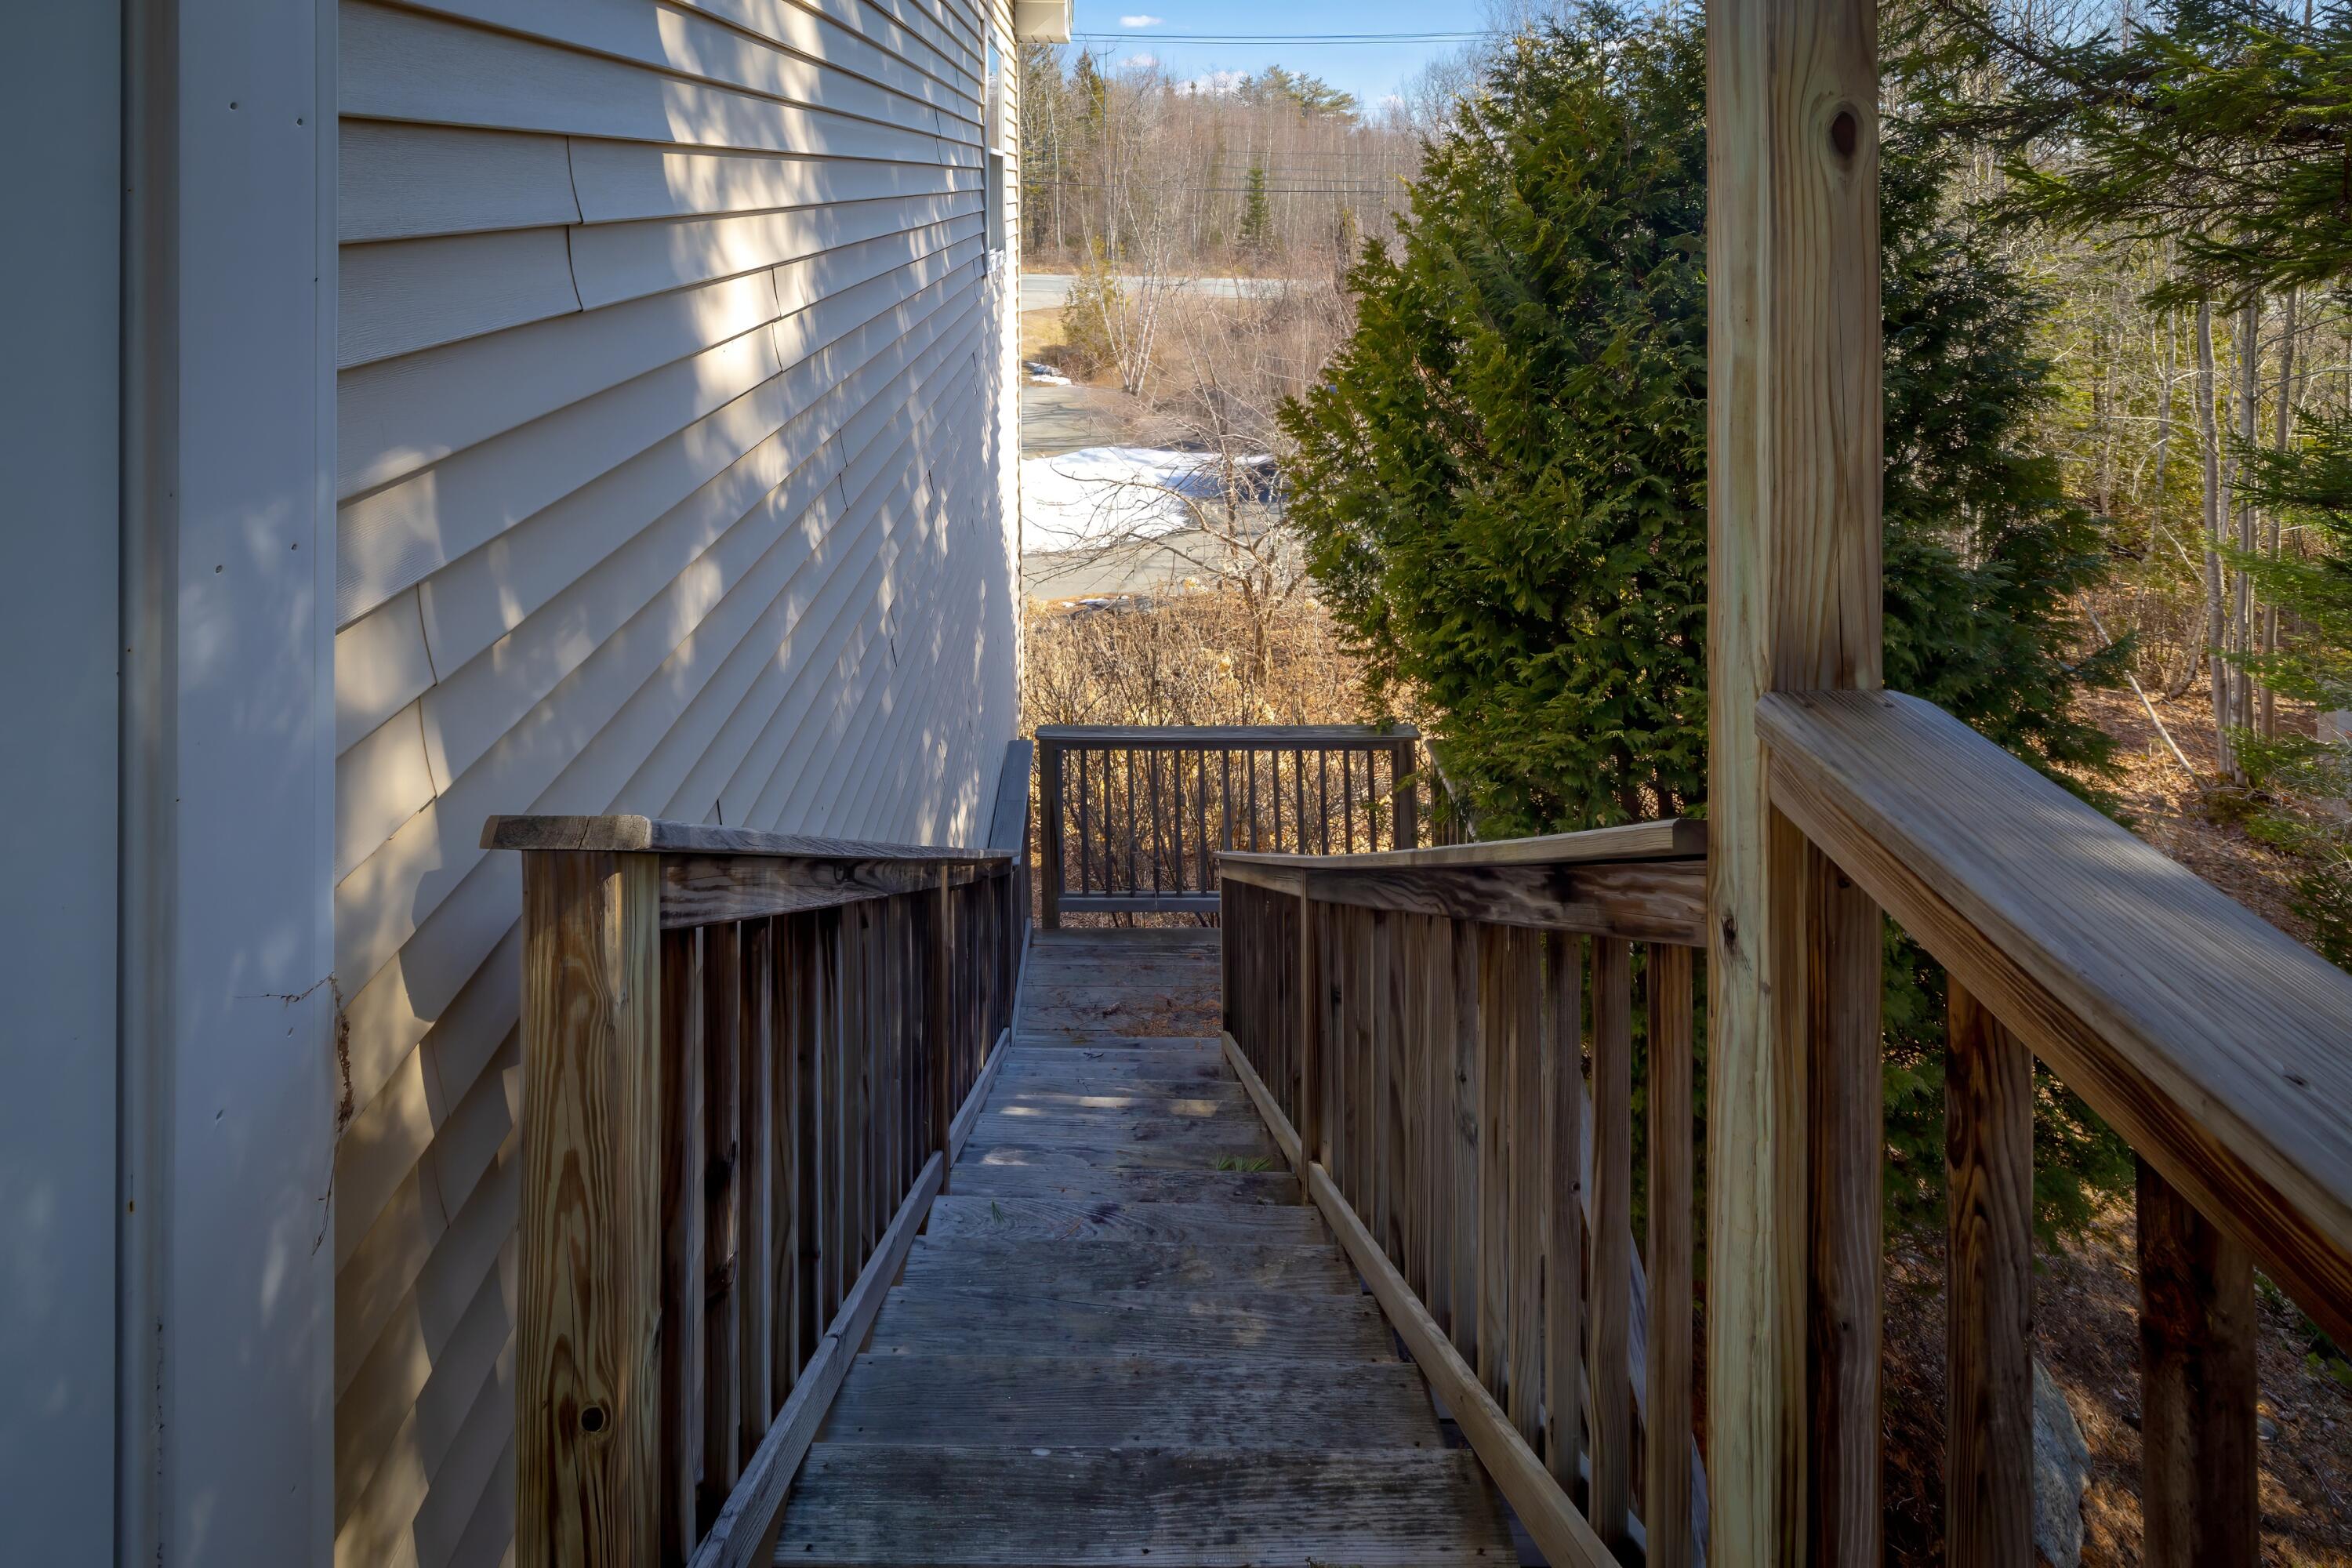
Wooden ramp and railings beside the house, leading toward a wooded yard with patches of snow.
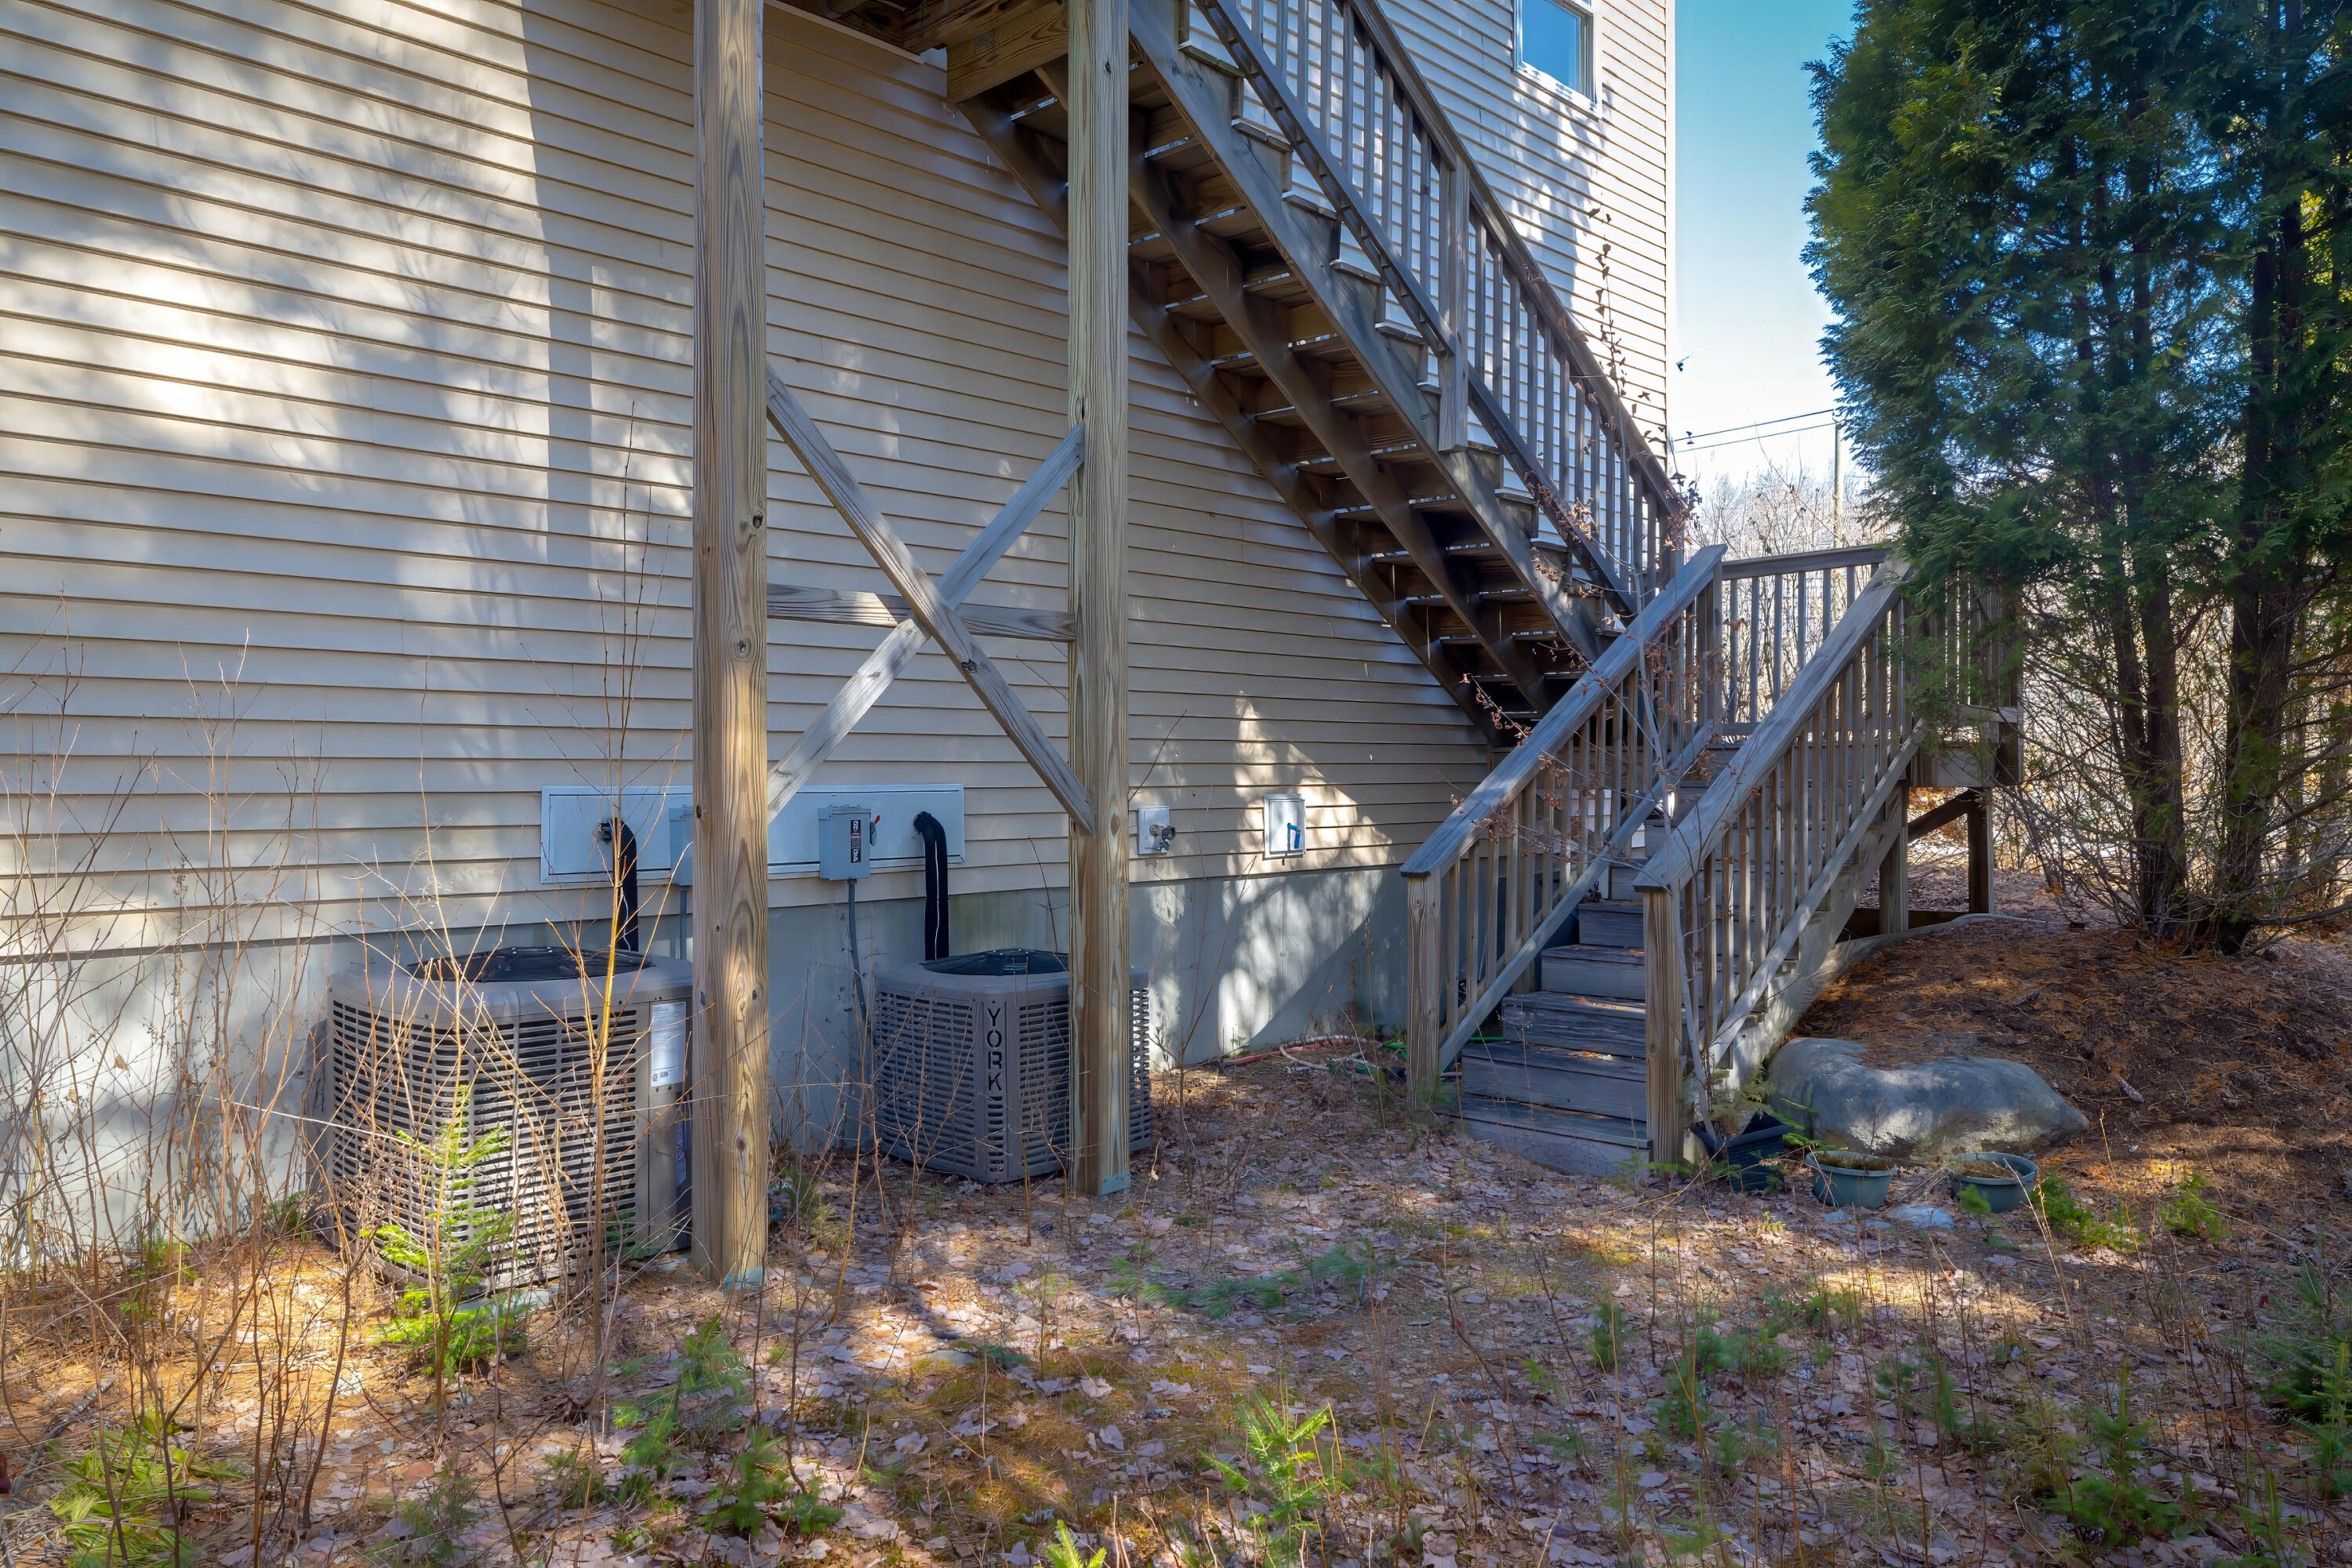
House exterior with wooden stairs and deck, two air-conditioning units, and leaf-covered ground.
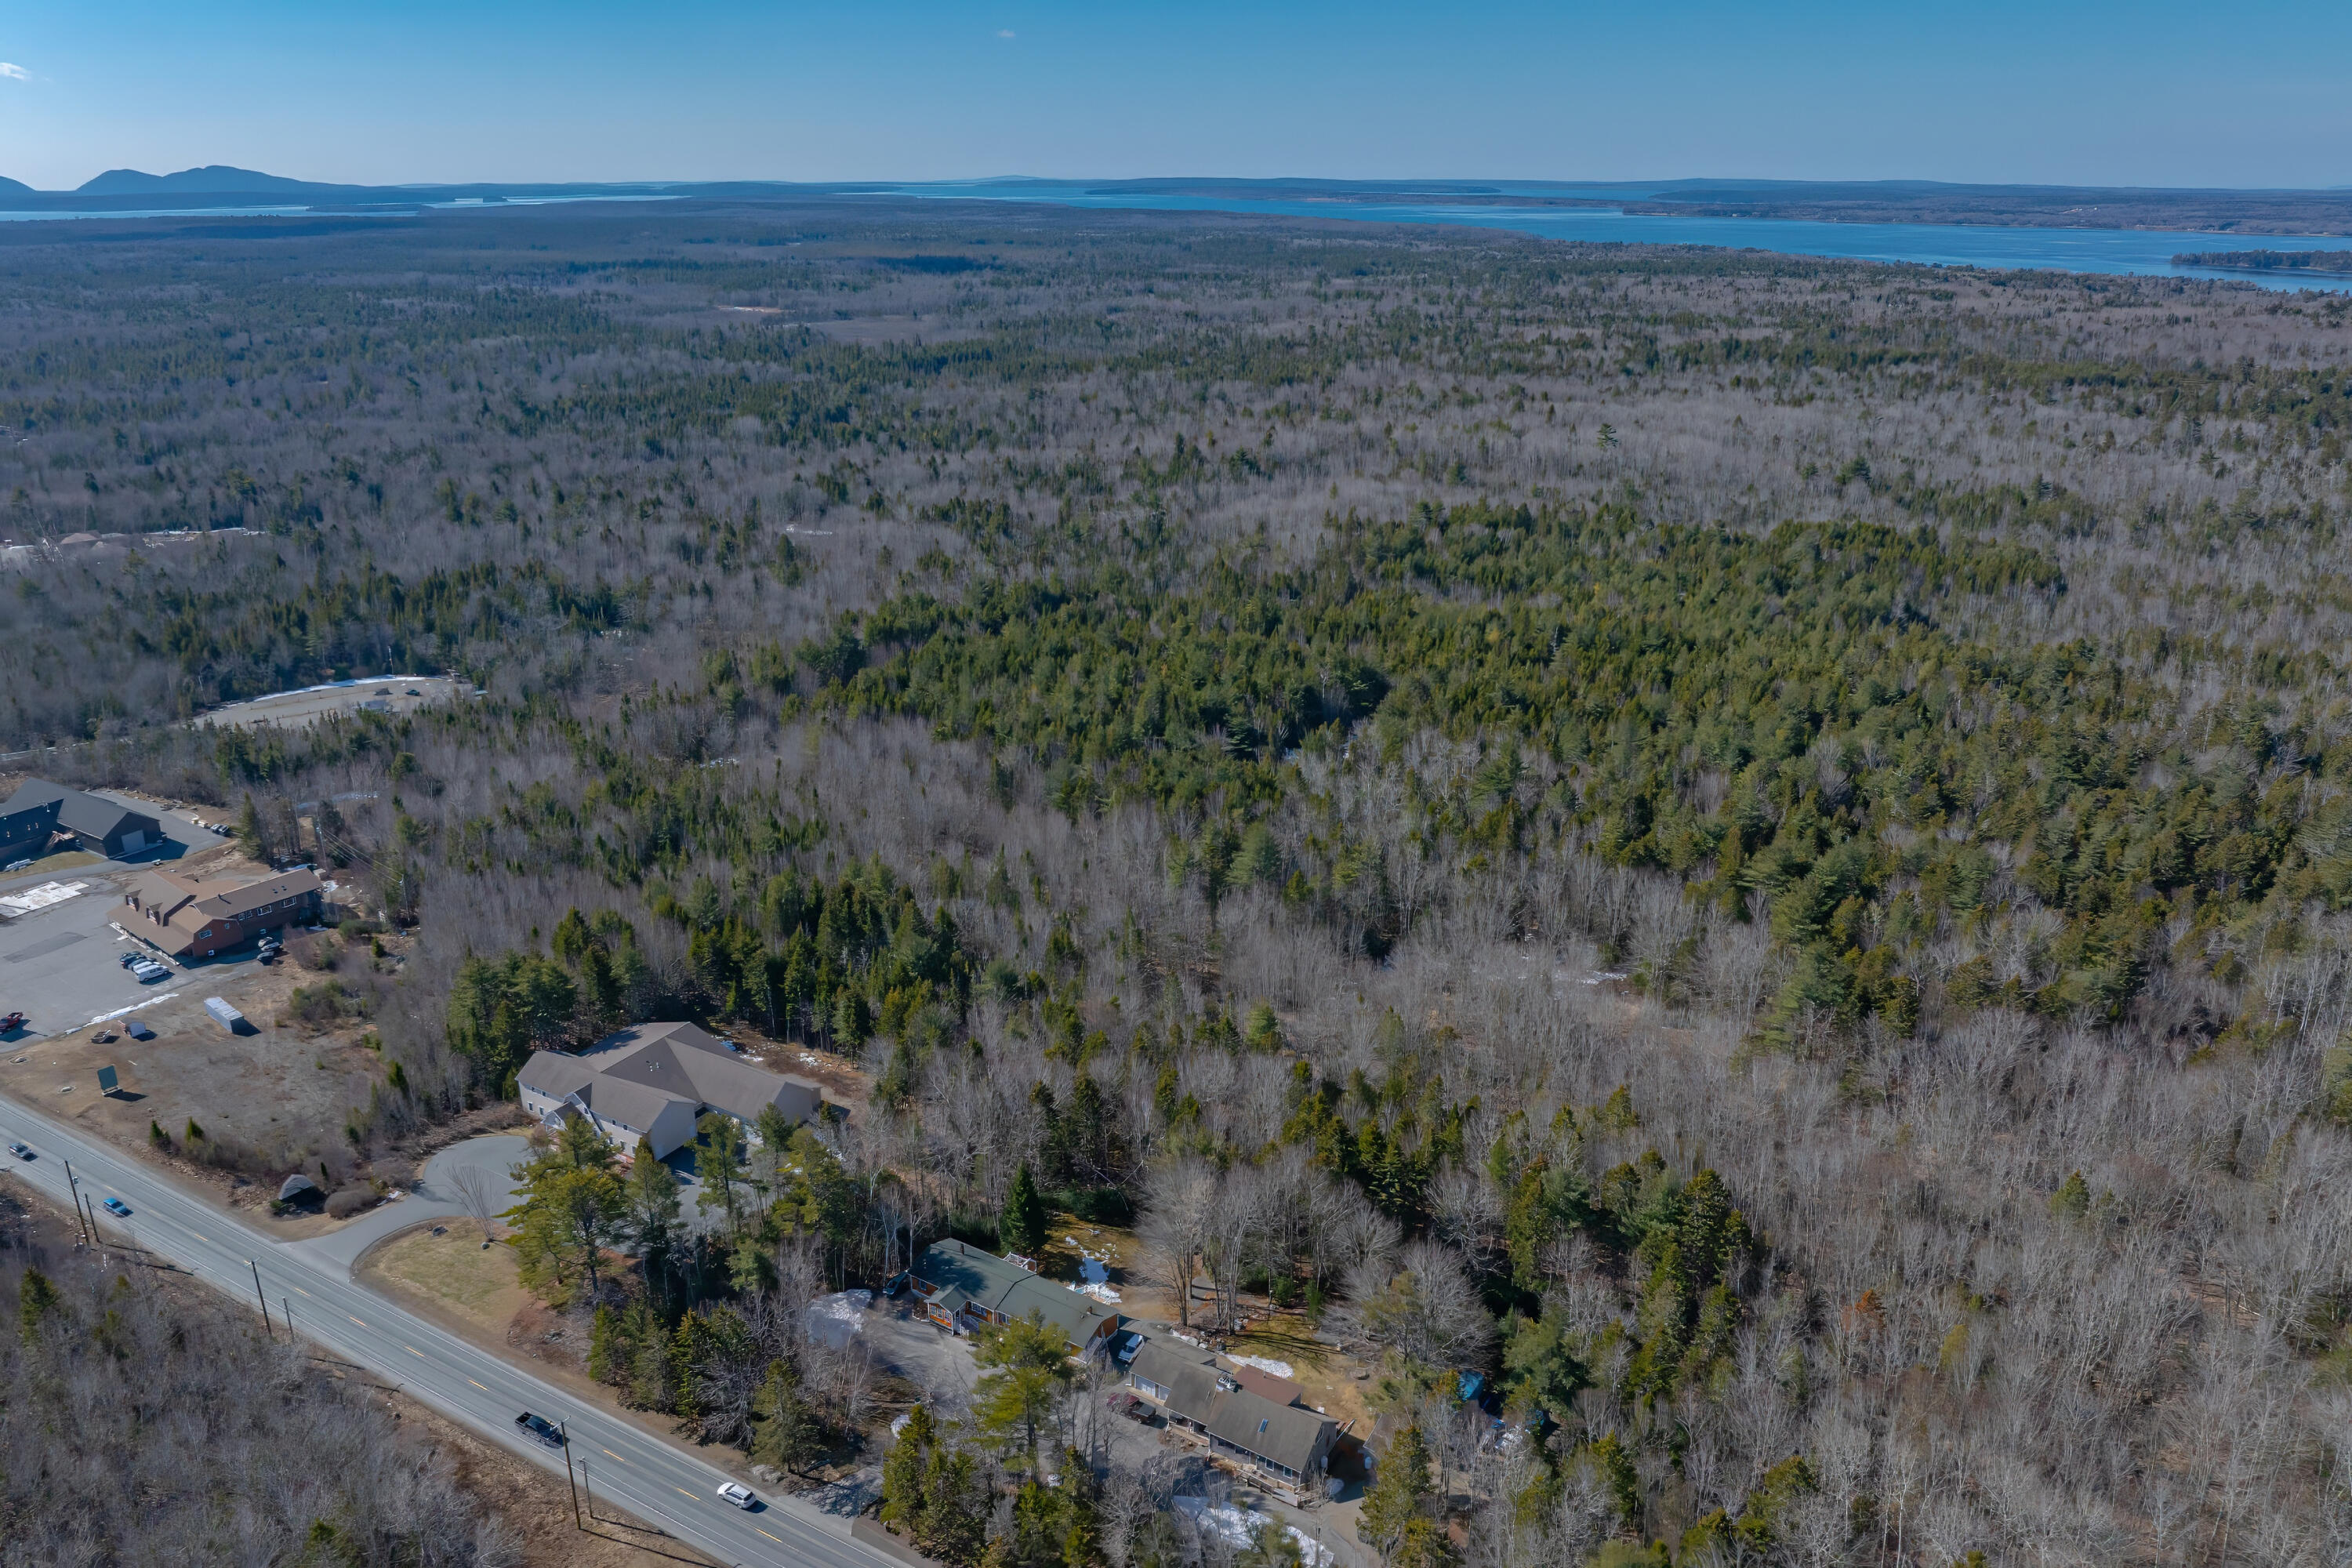
Aerial view of wooded property beside a road, with buildings, distant water, and low hills.
Aerial view of wooded Trenton, with Bar Harbor Road passing scattered homes and commercial buildings.
Aerial view of a wooded property beside Bar Harbor Road, with commercial buildings and distant hills.
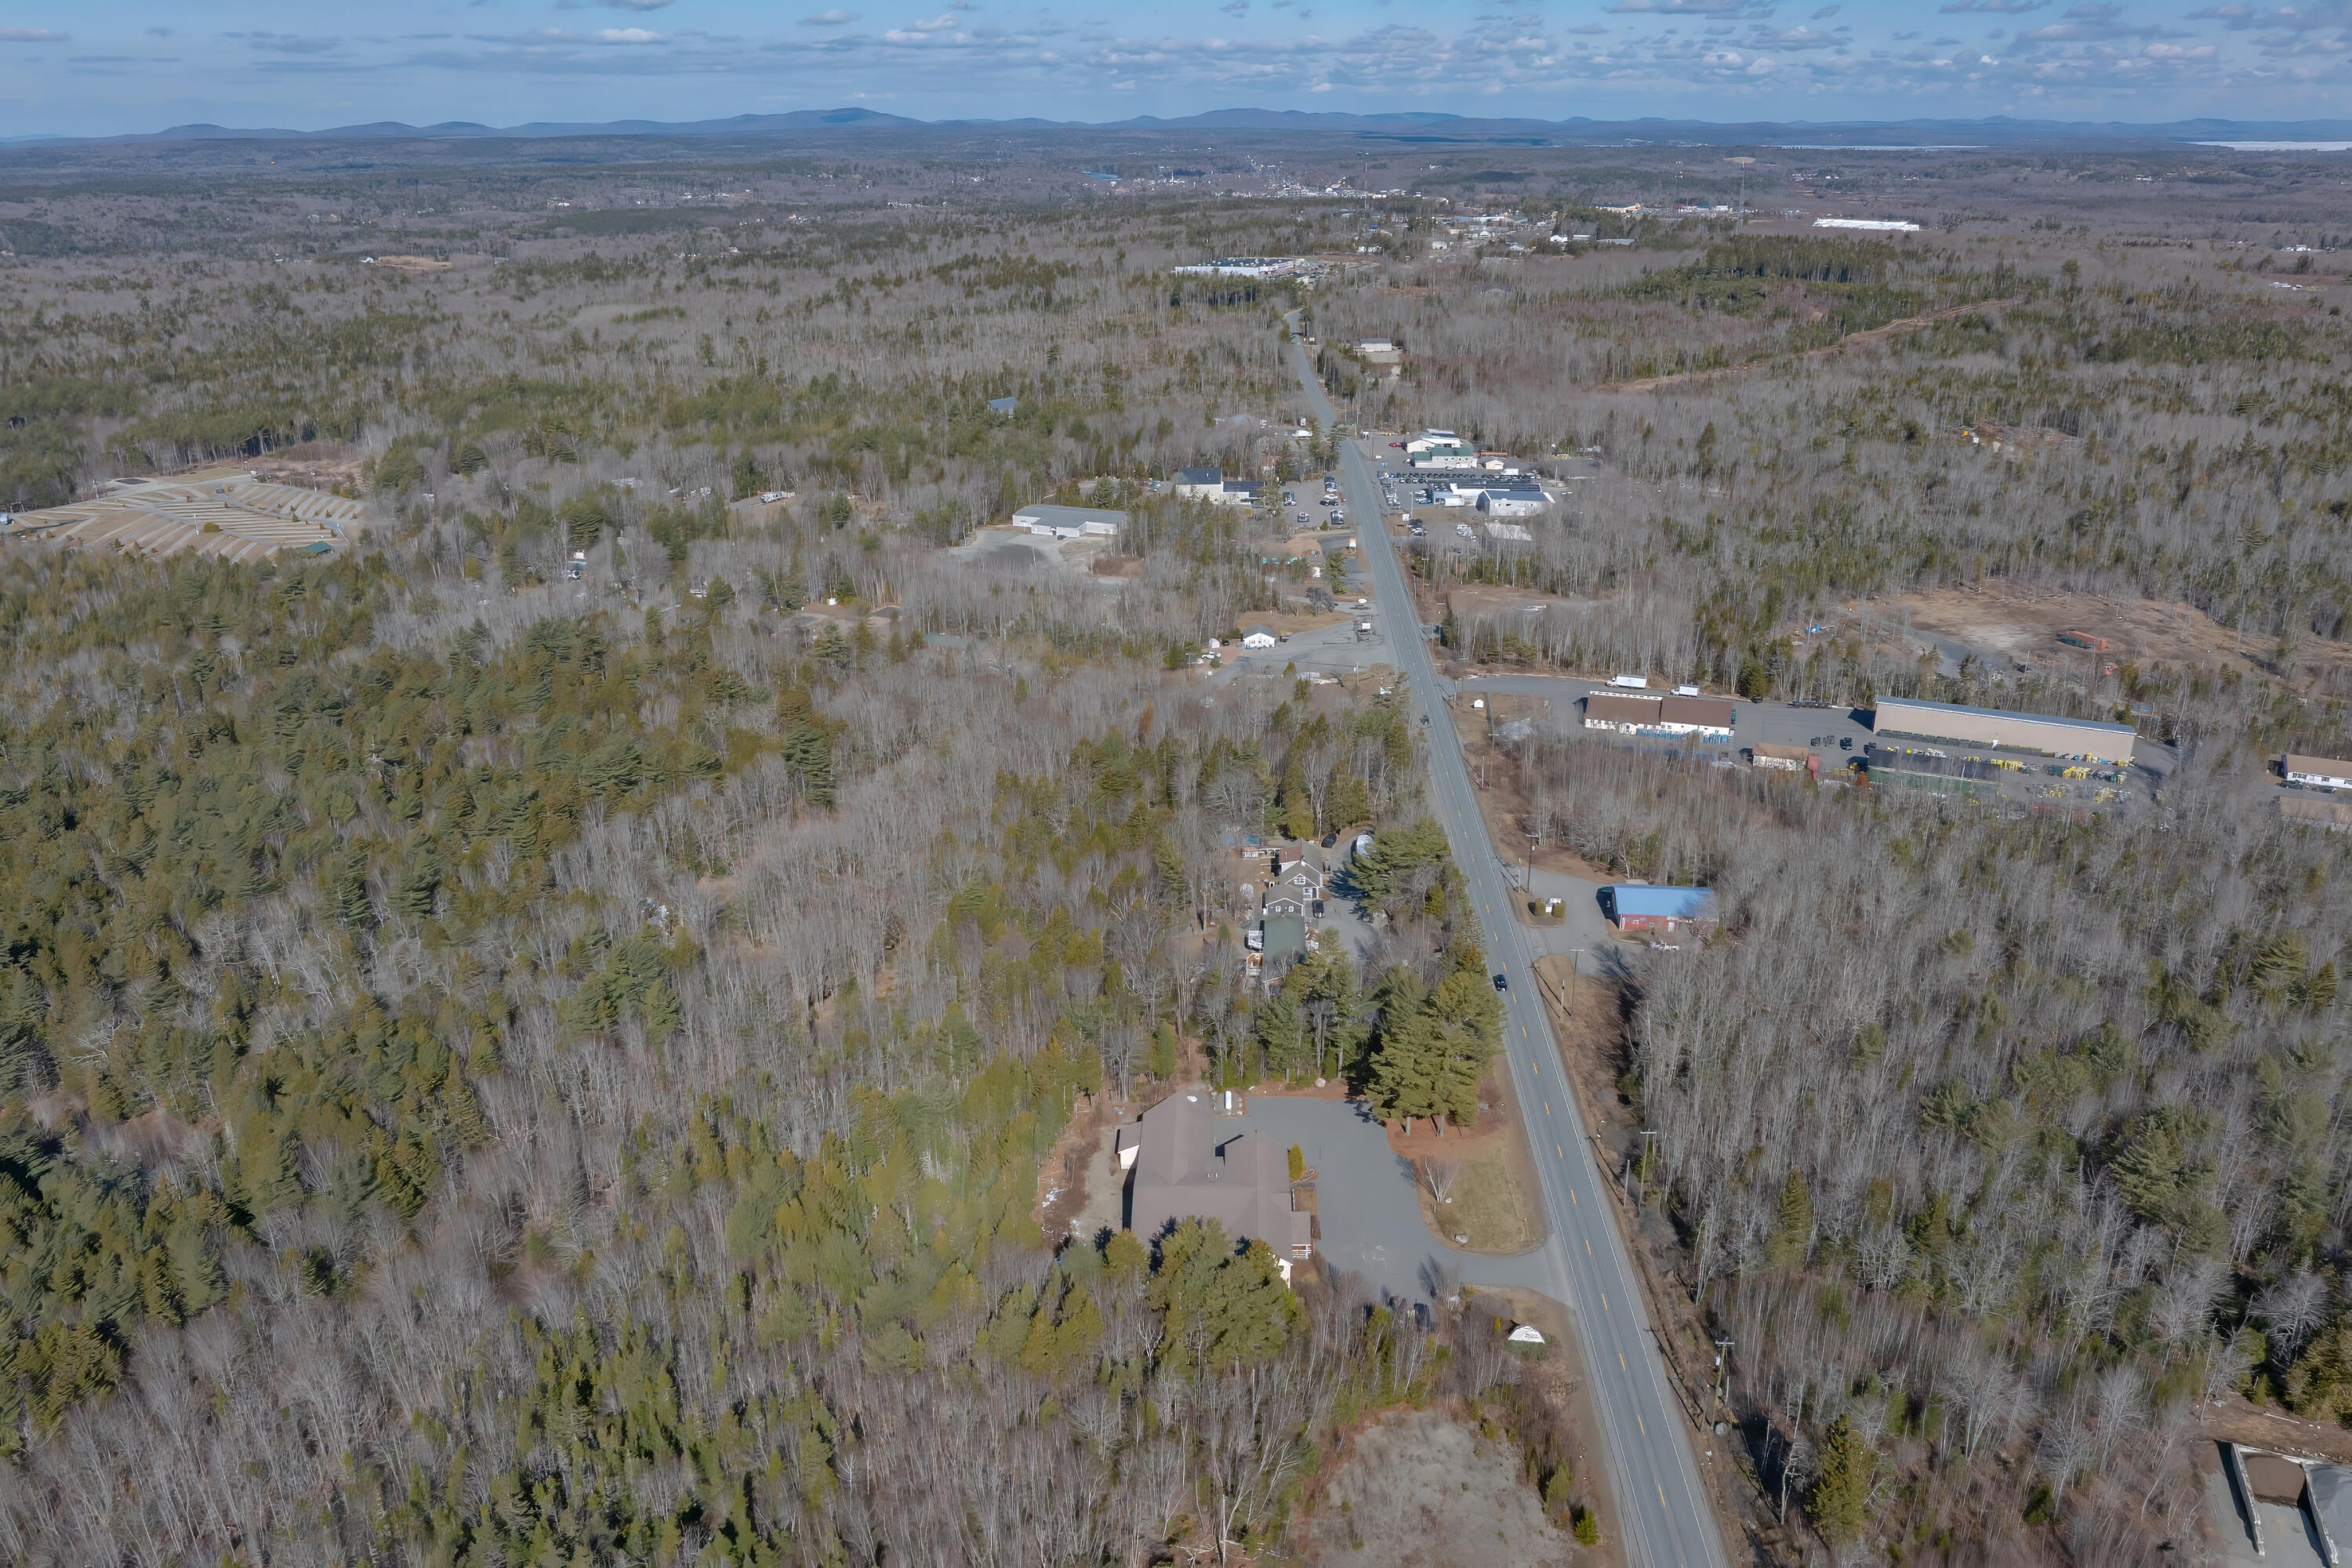
Aerial view of a road through leafless woods, with nearby homes, commercial buildings, and distant hills.
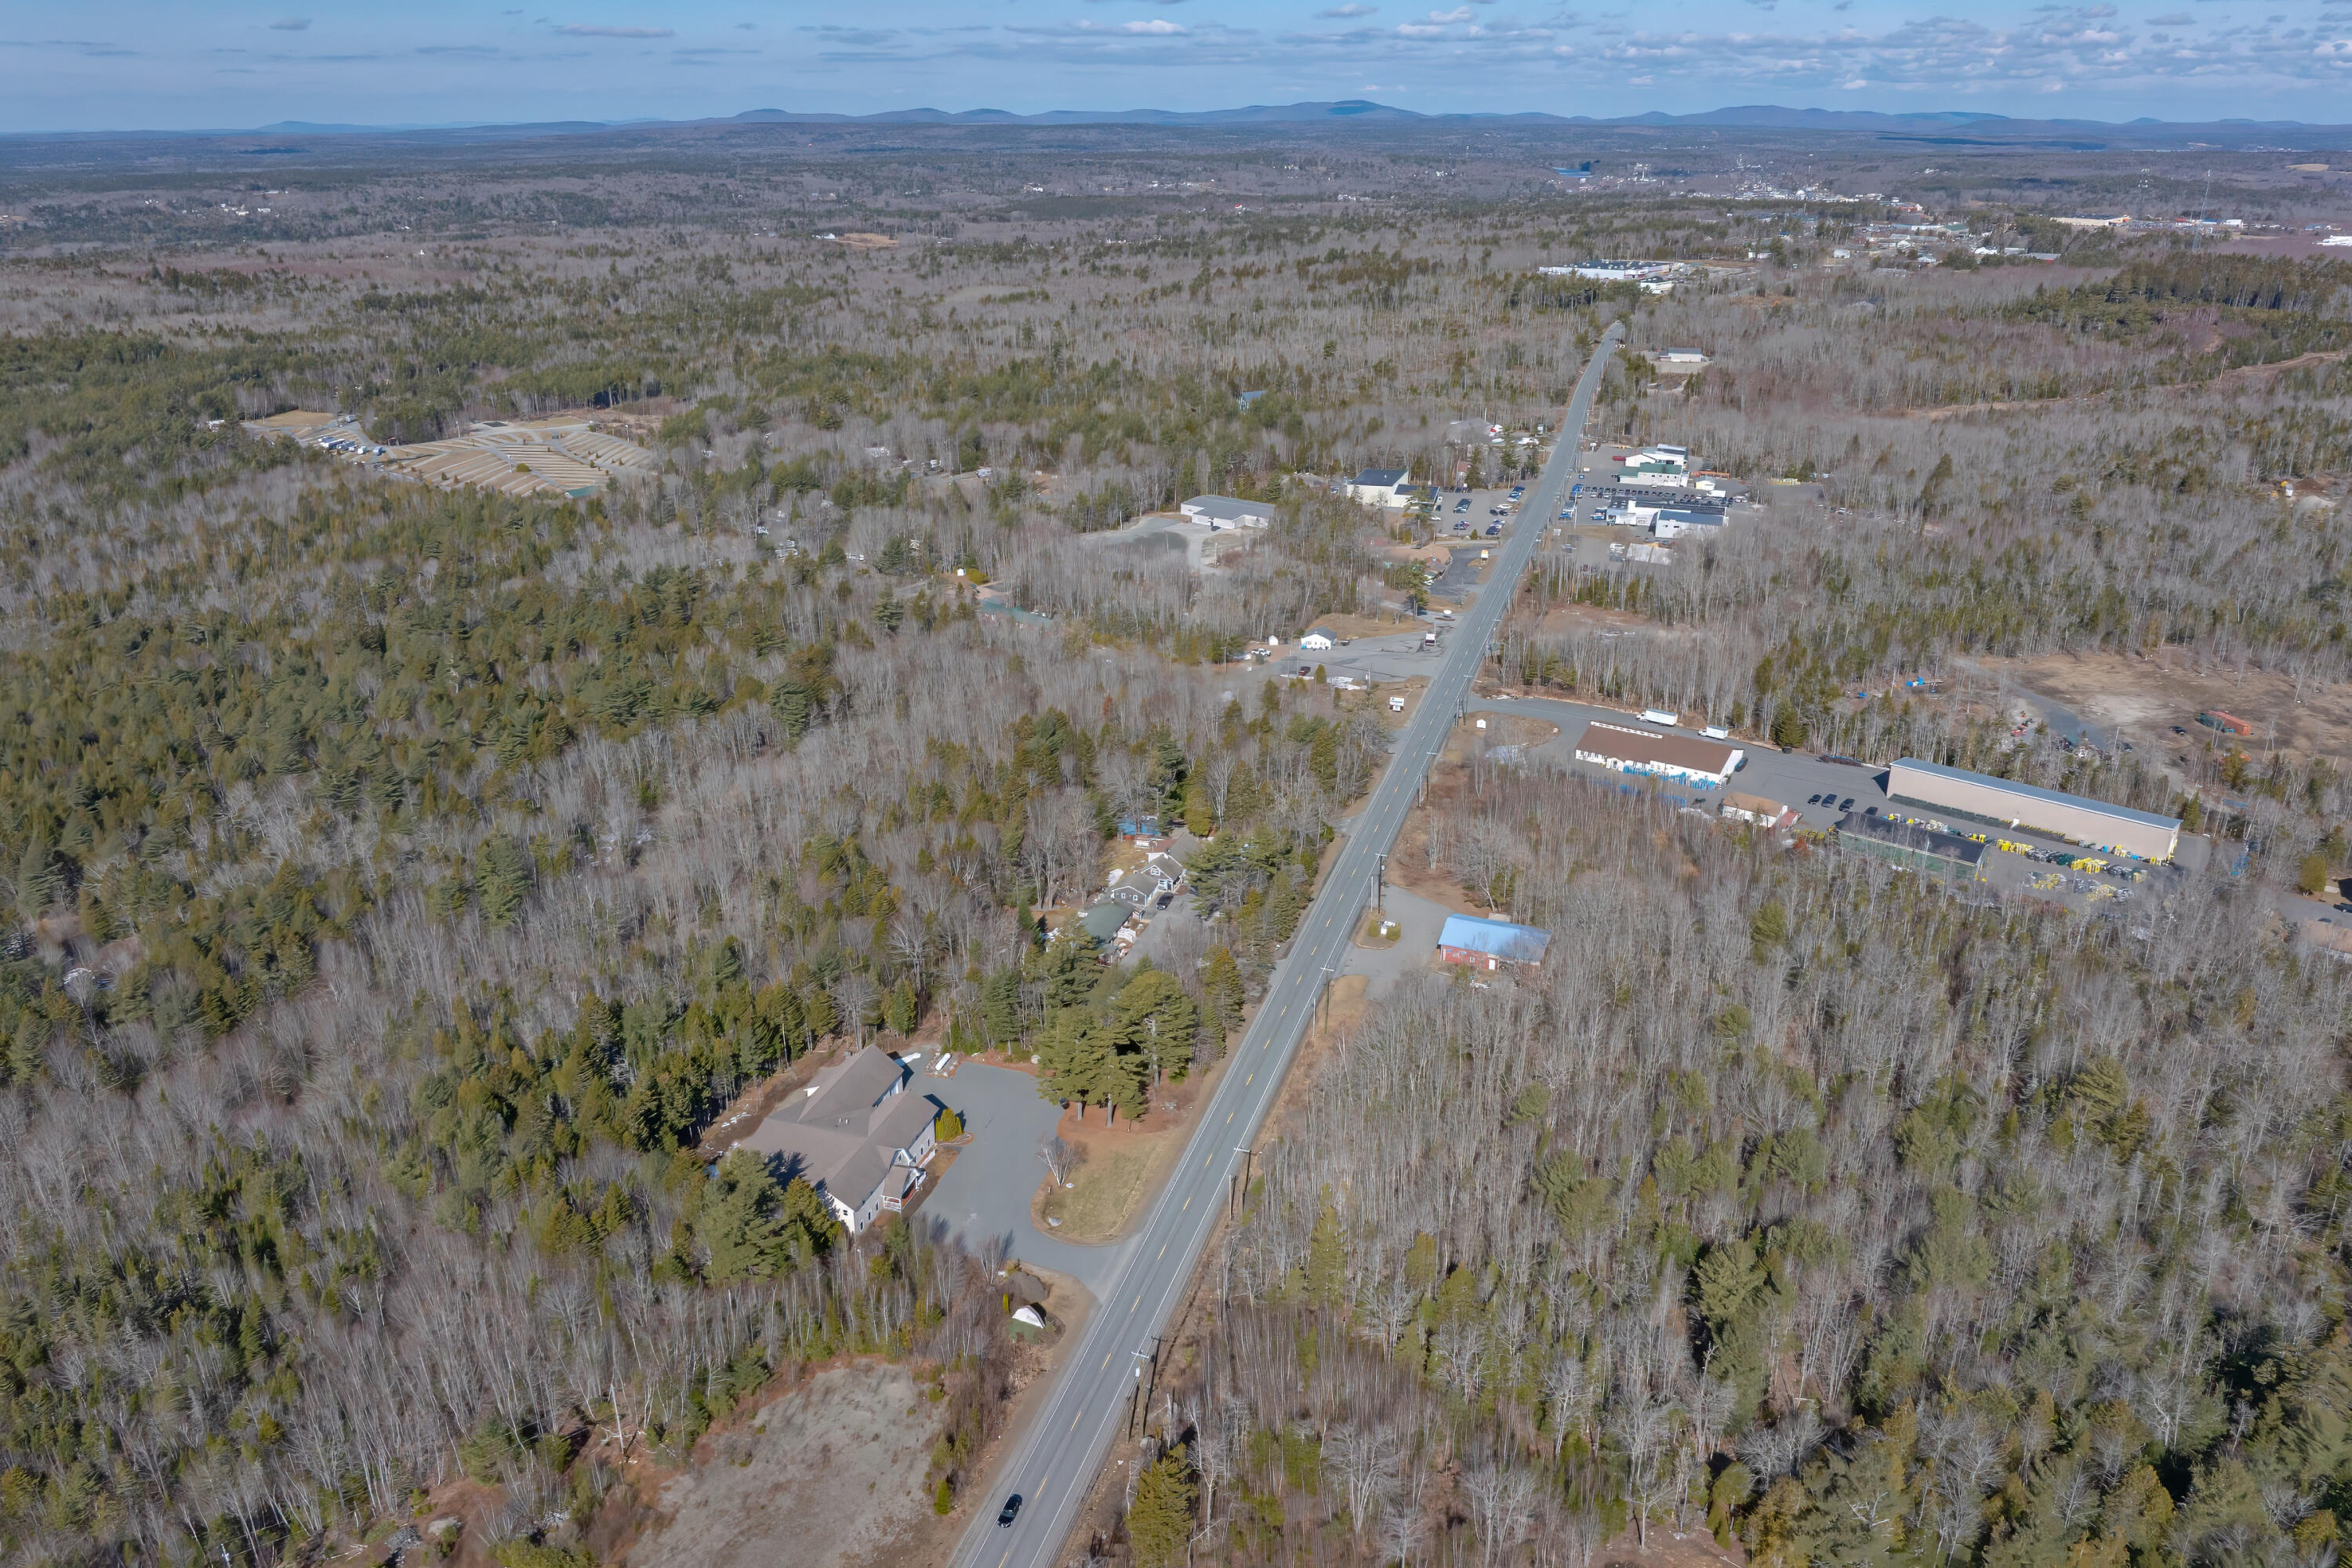
Aerial view of a road winding through wooded land, with scattered buildings and distant hills.
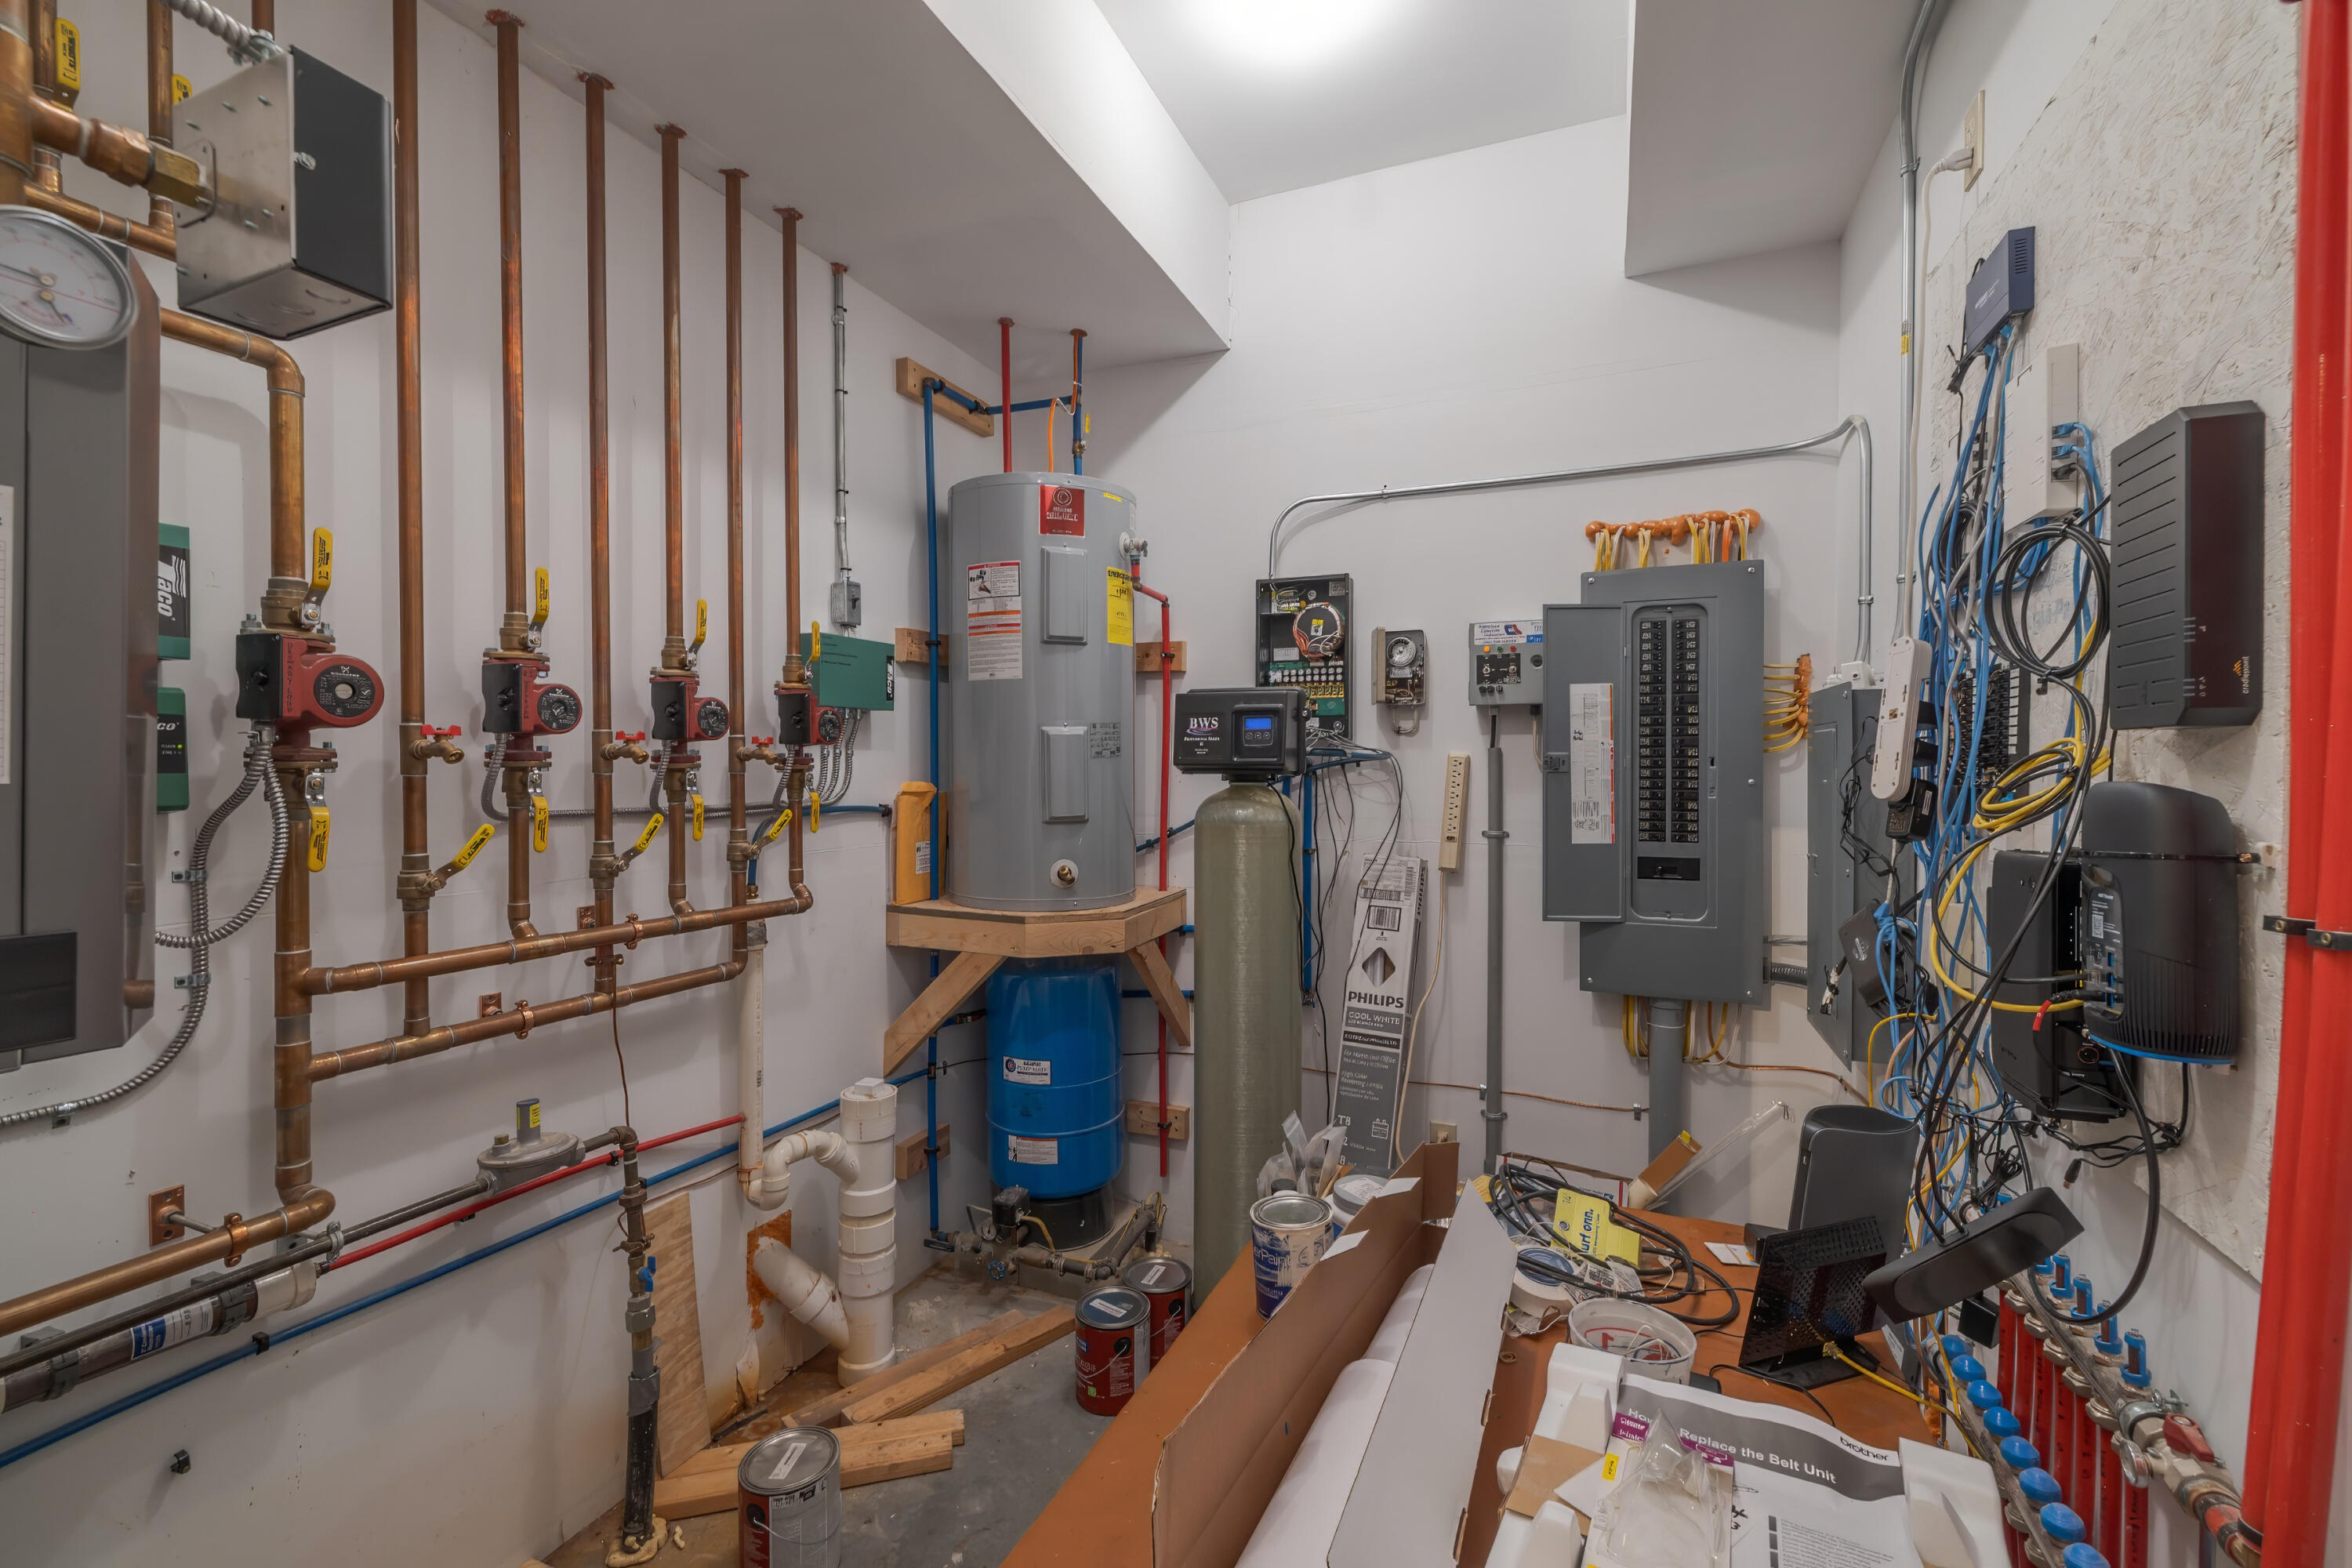
Mechanical room with copper pipes, a water heater, filtration equipment, and electrical panels.
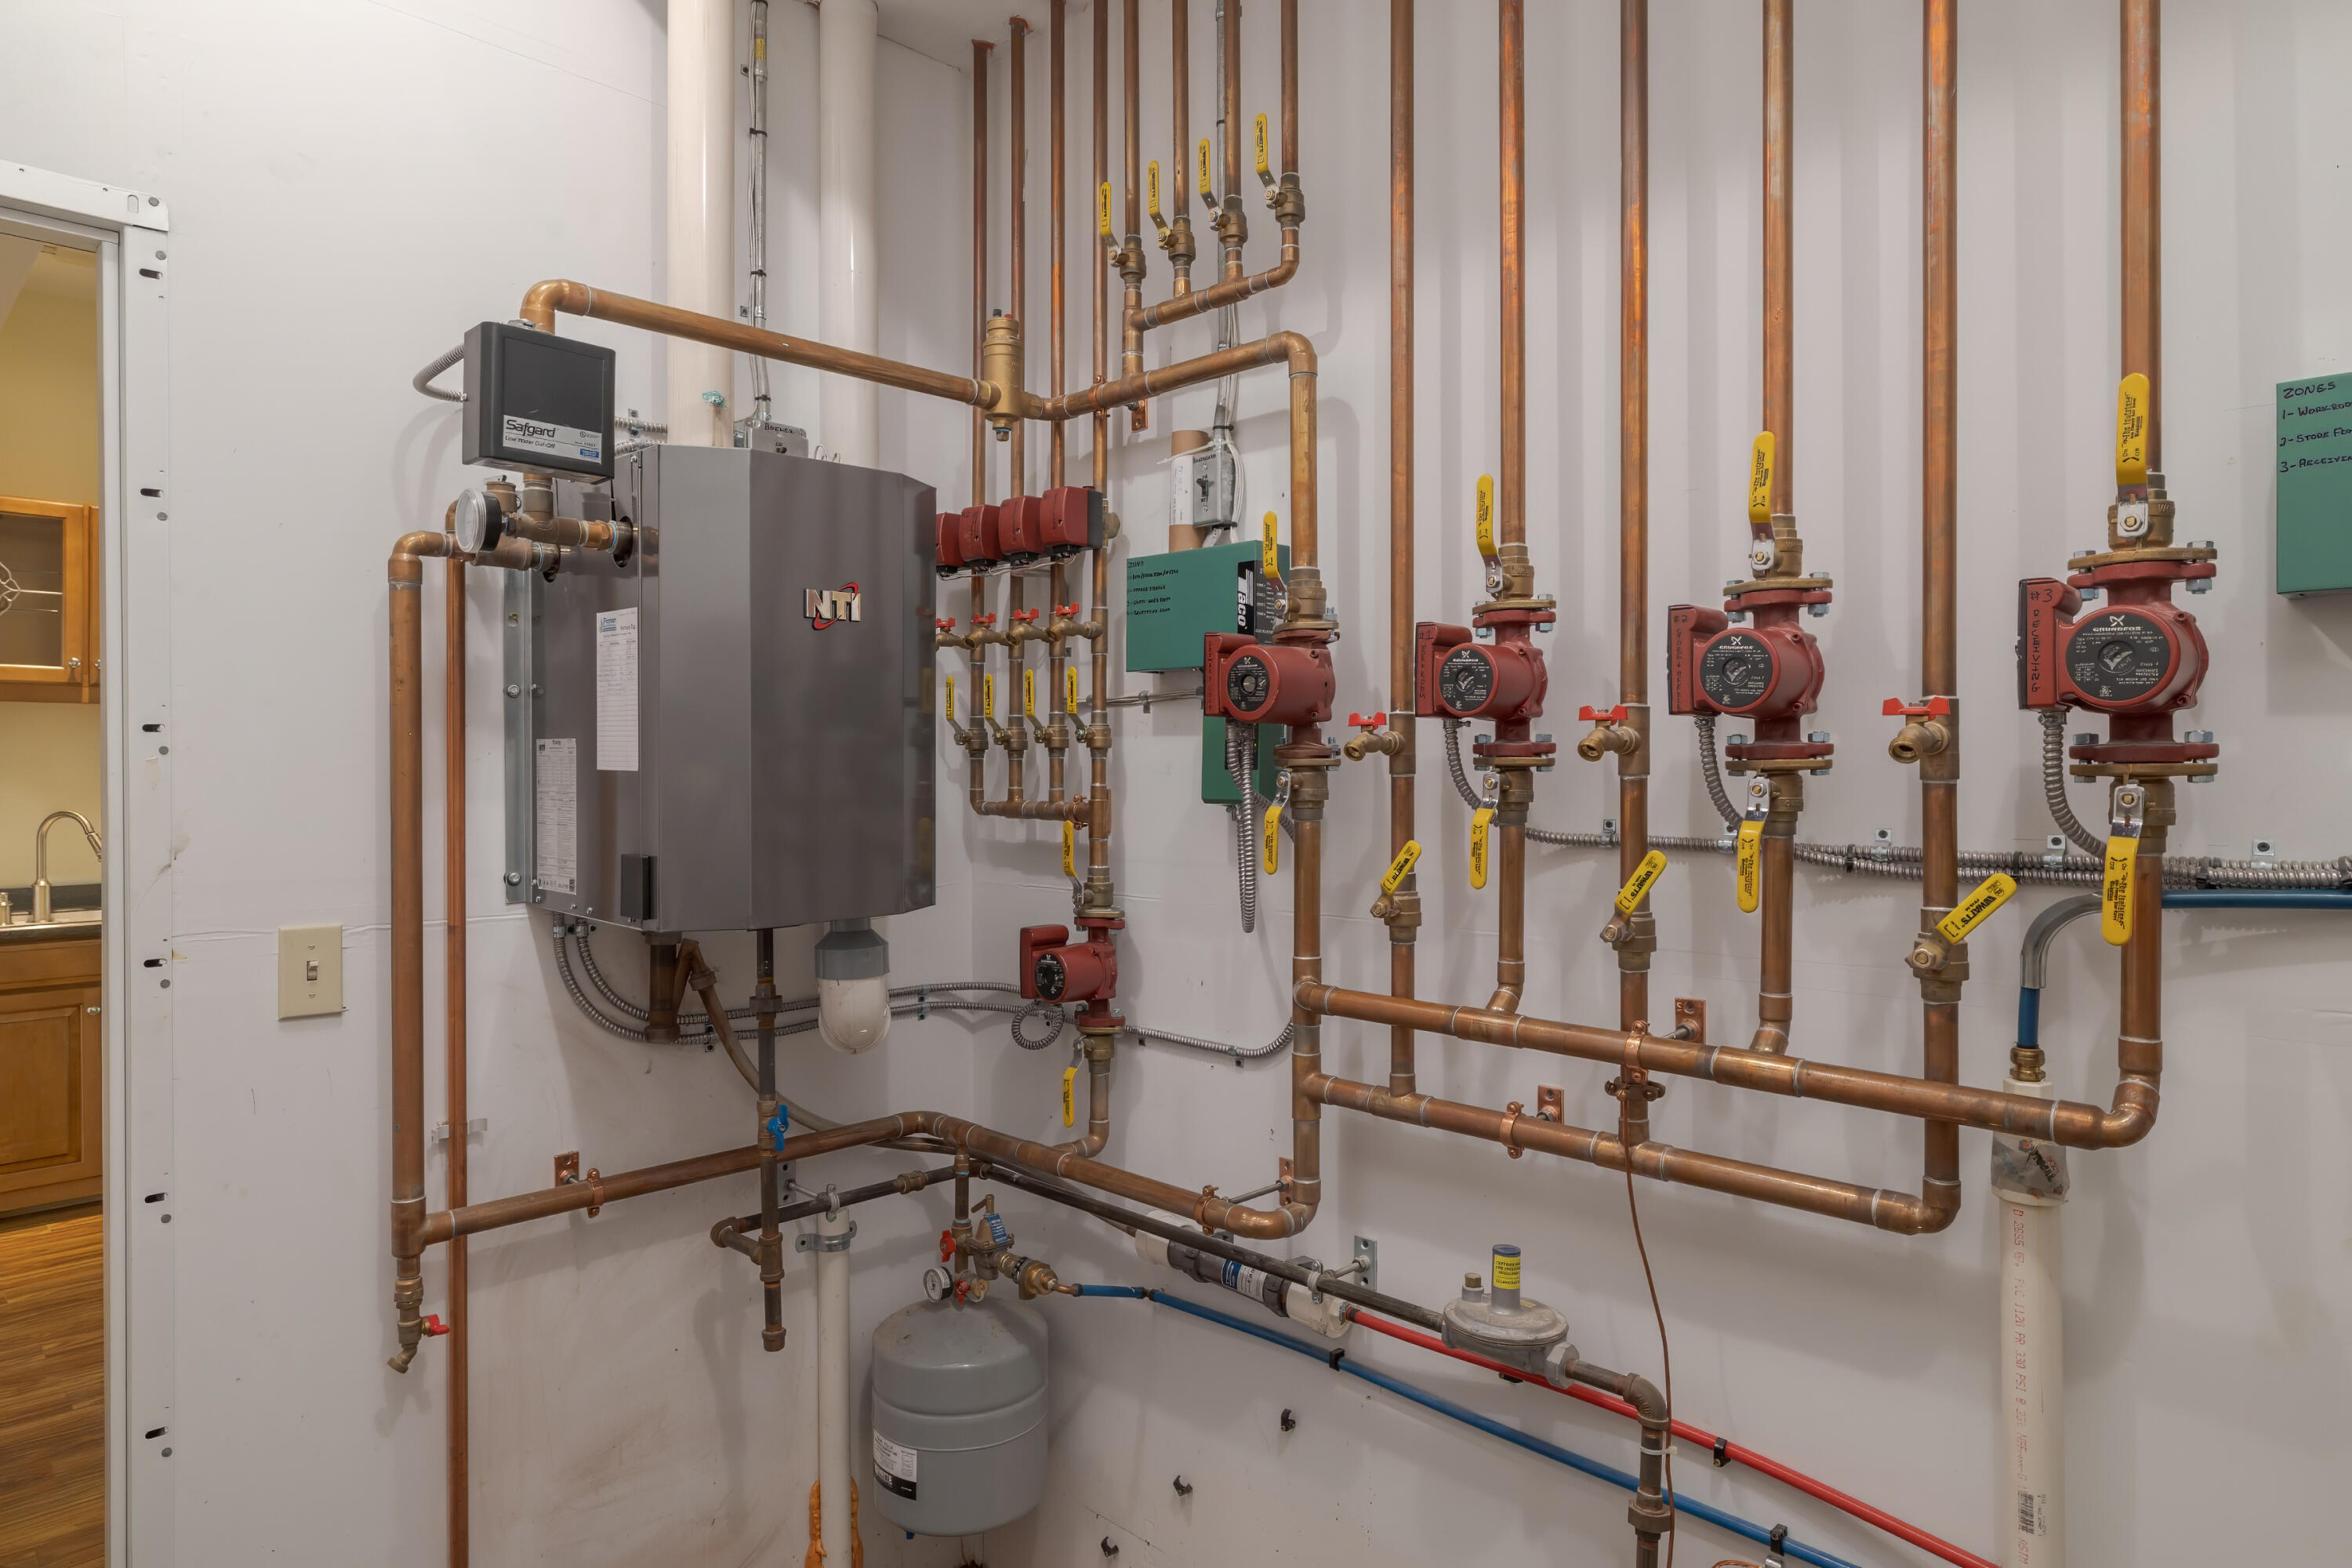
Mechanical room with an NTI heating unit, copper pipes, red circulation pumps, and numerous valves.
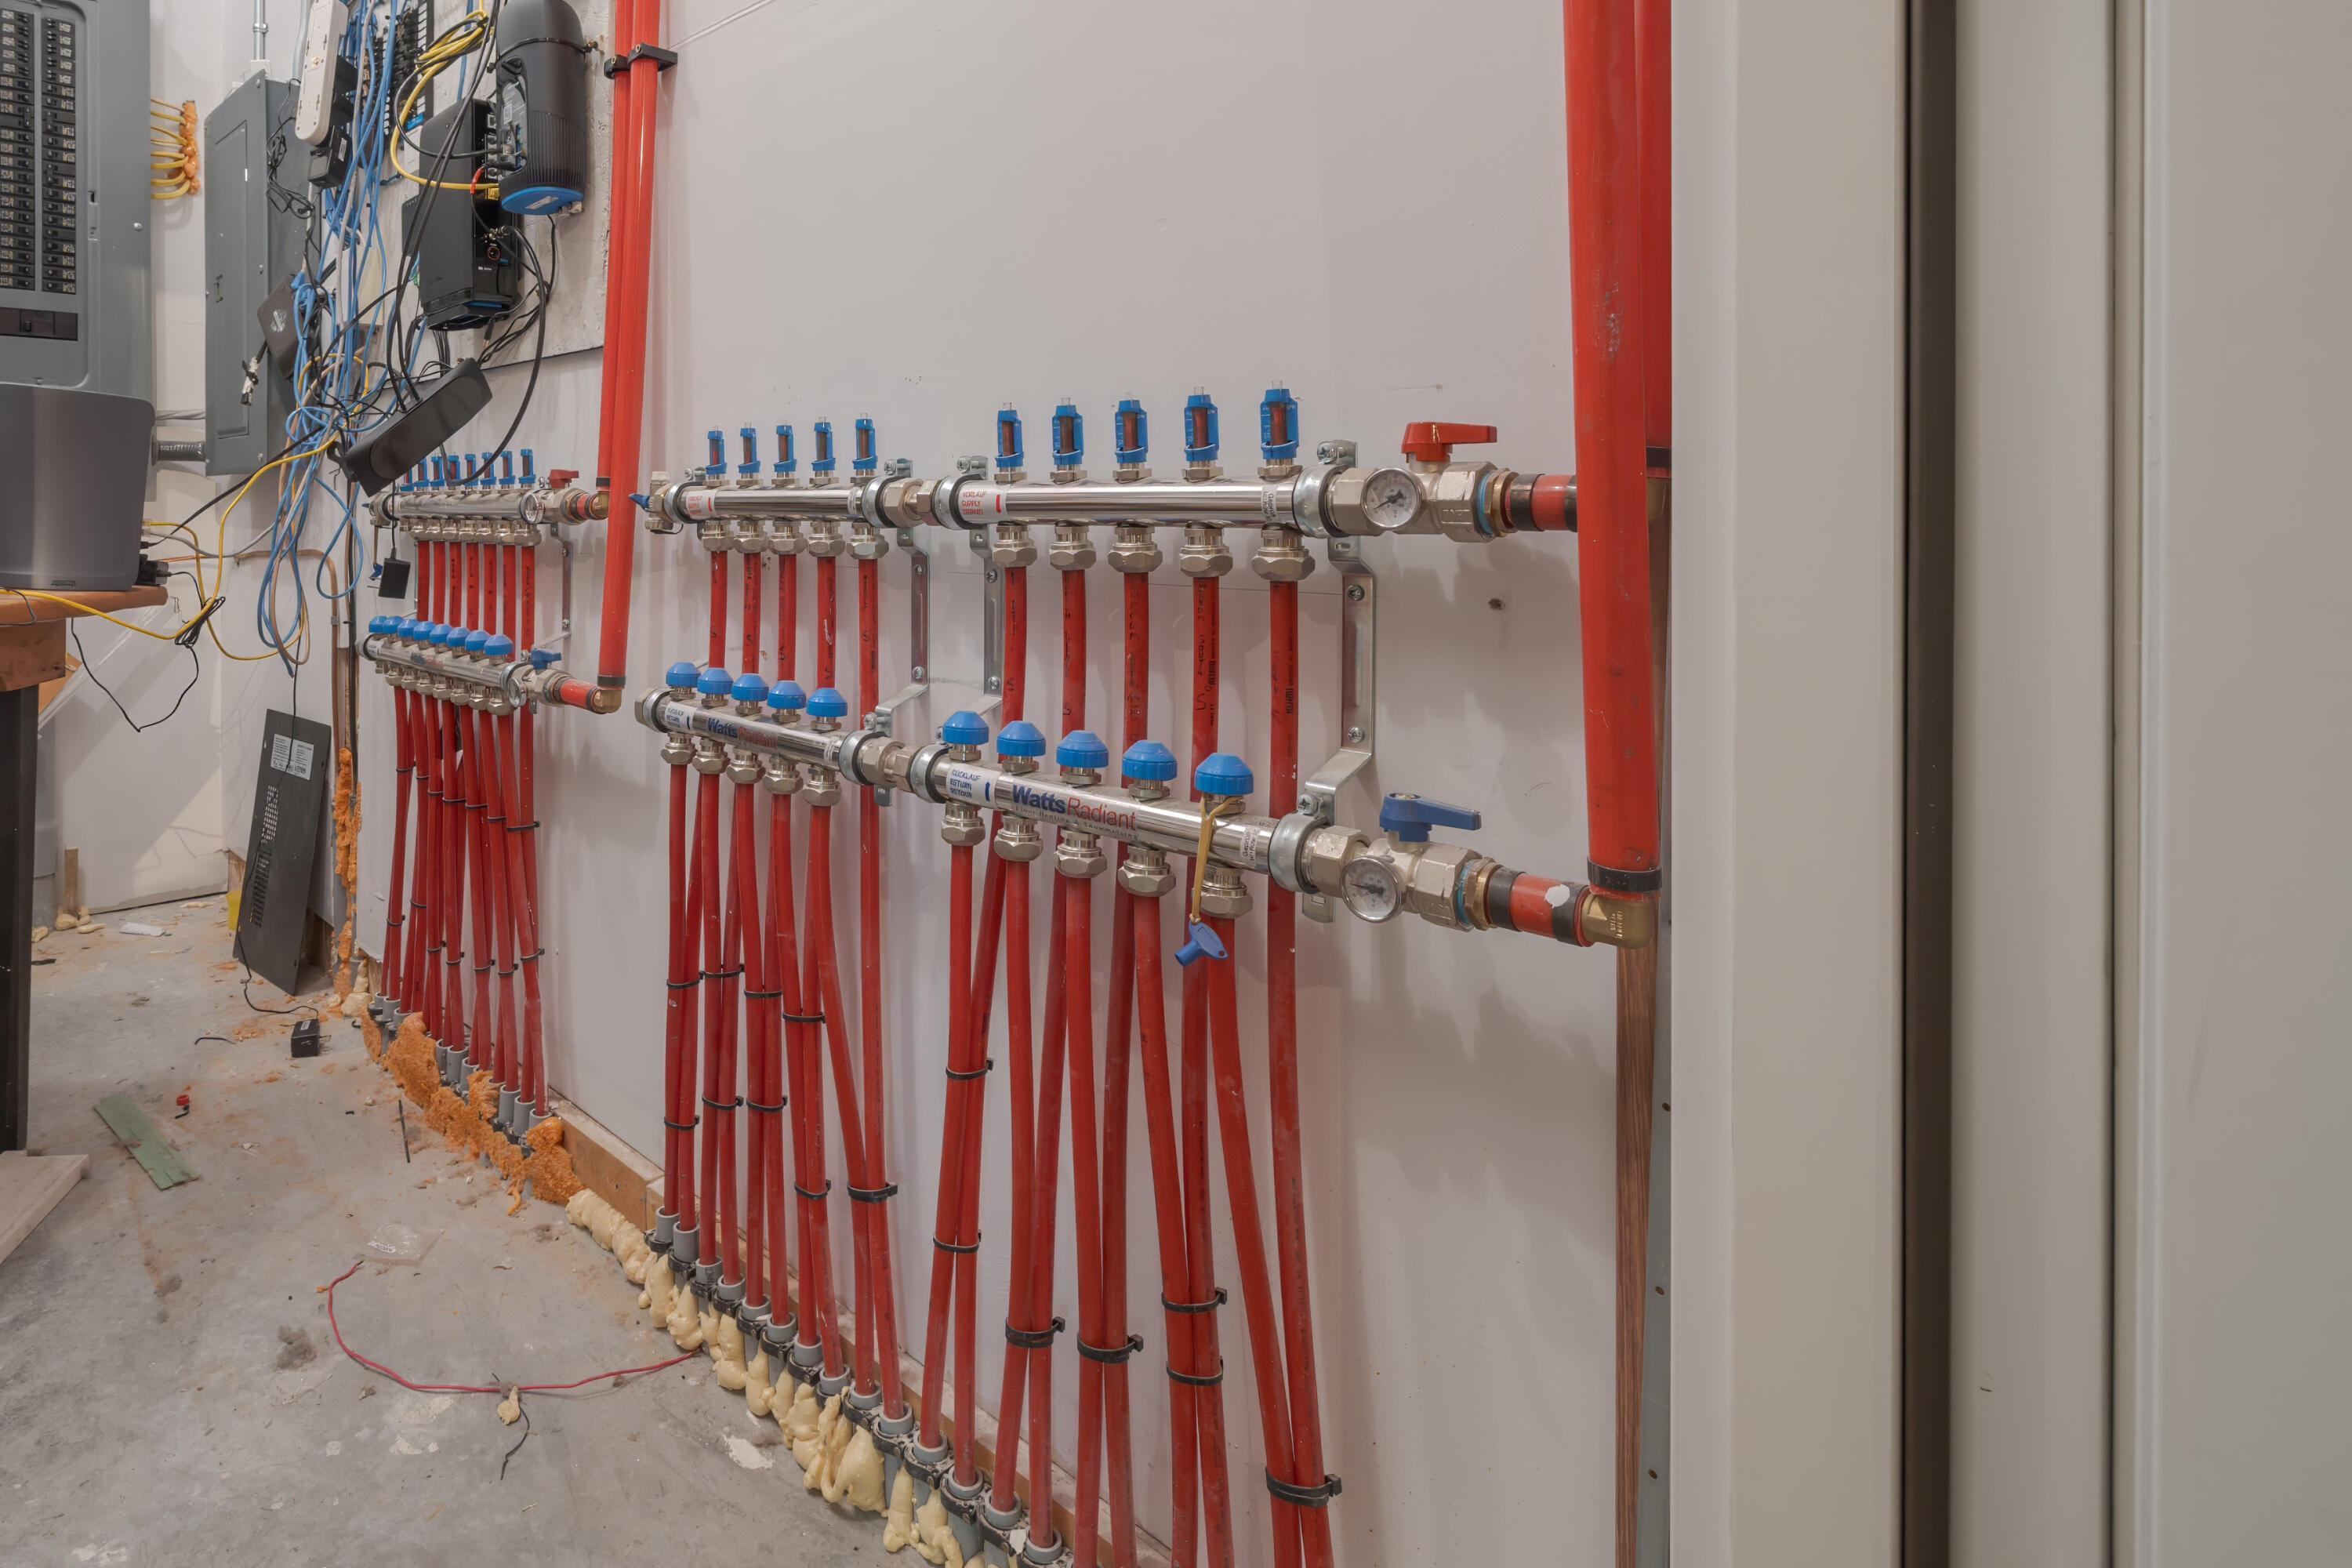
Radiant heating manifold with rows of red tubing and blue valve caps in an unfinished mechanical room.
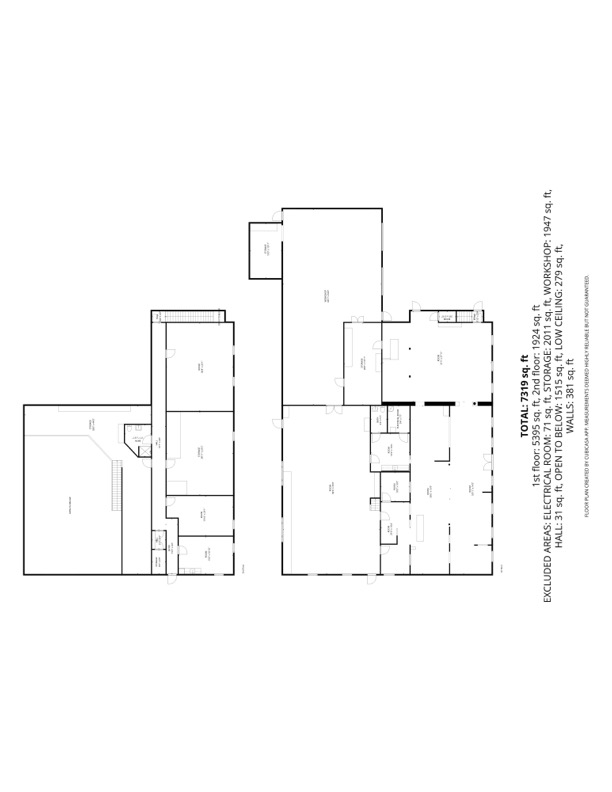
Floor plan for 87 Bar Harbor Road, showing two levels and their square footage.
VIEW PHOTOS
Courtesy of Better Homes & Gardens Real Estate/The Masiello Group
$1,900,000

87 Bar Harbor Road

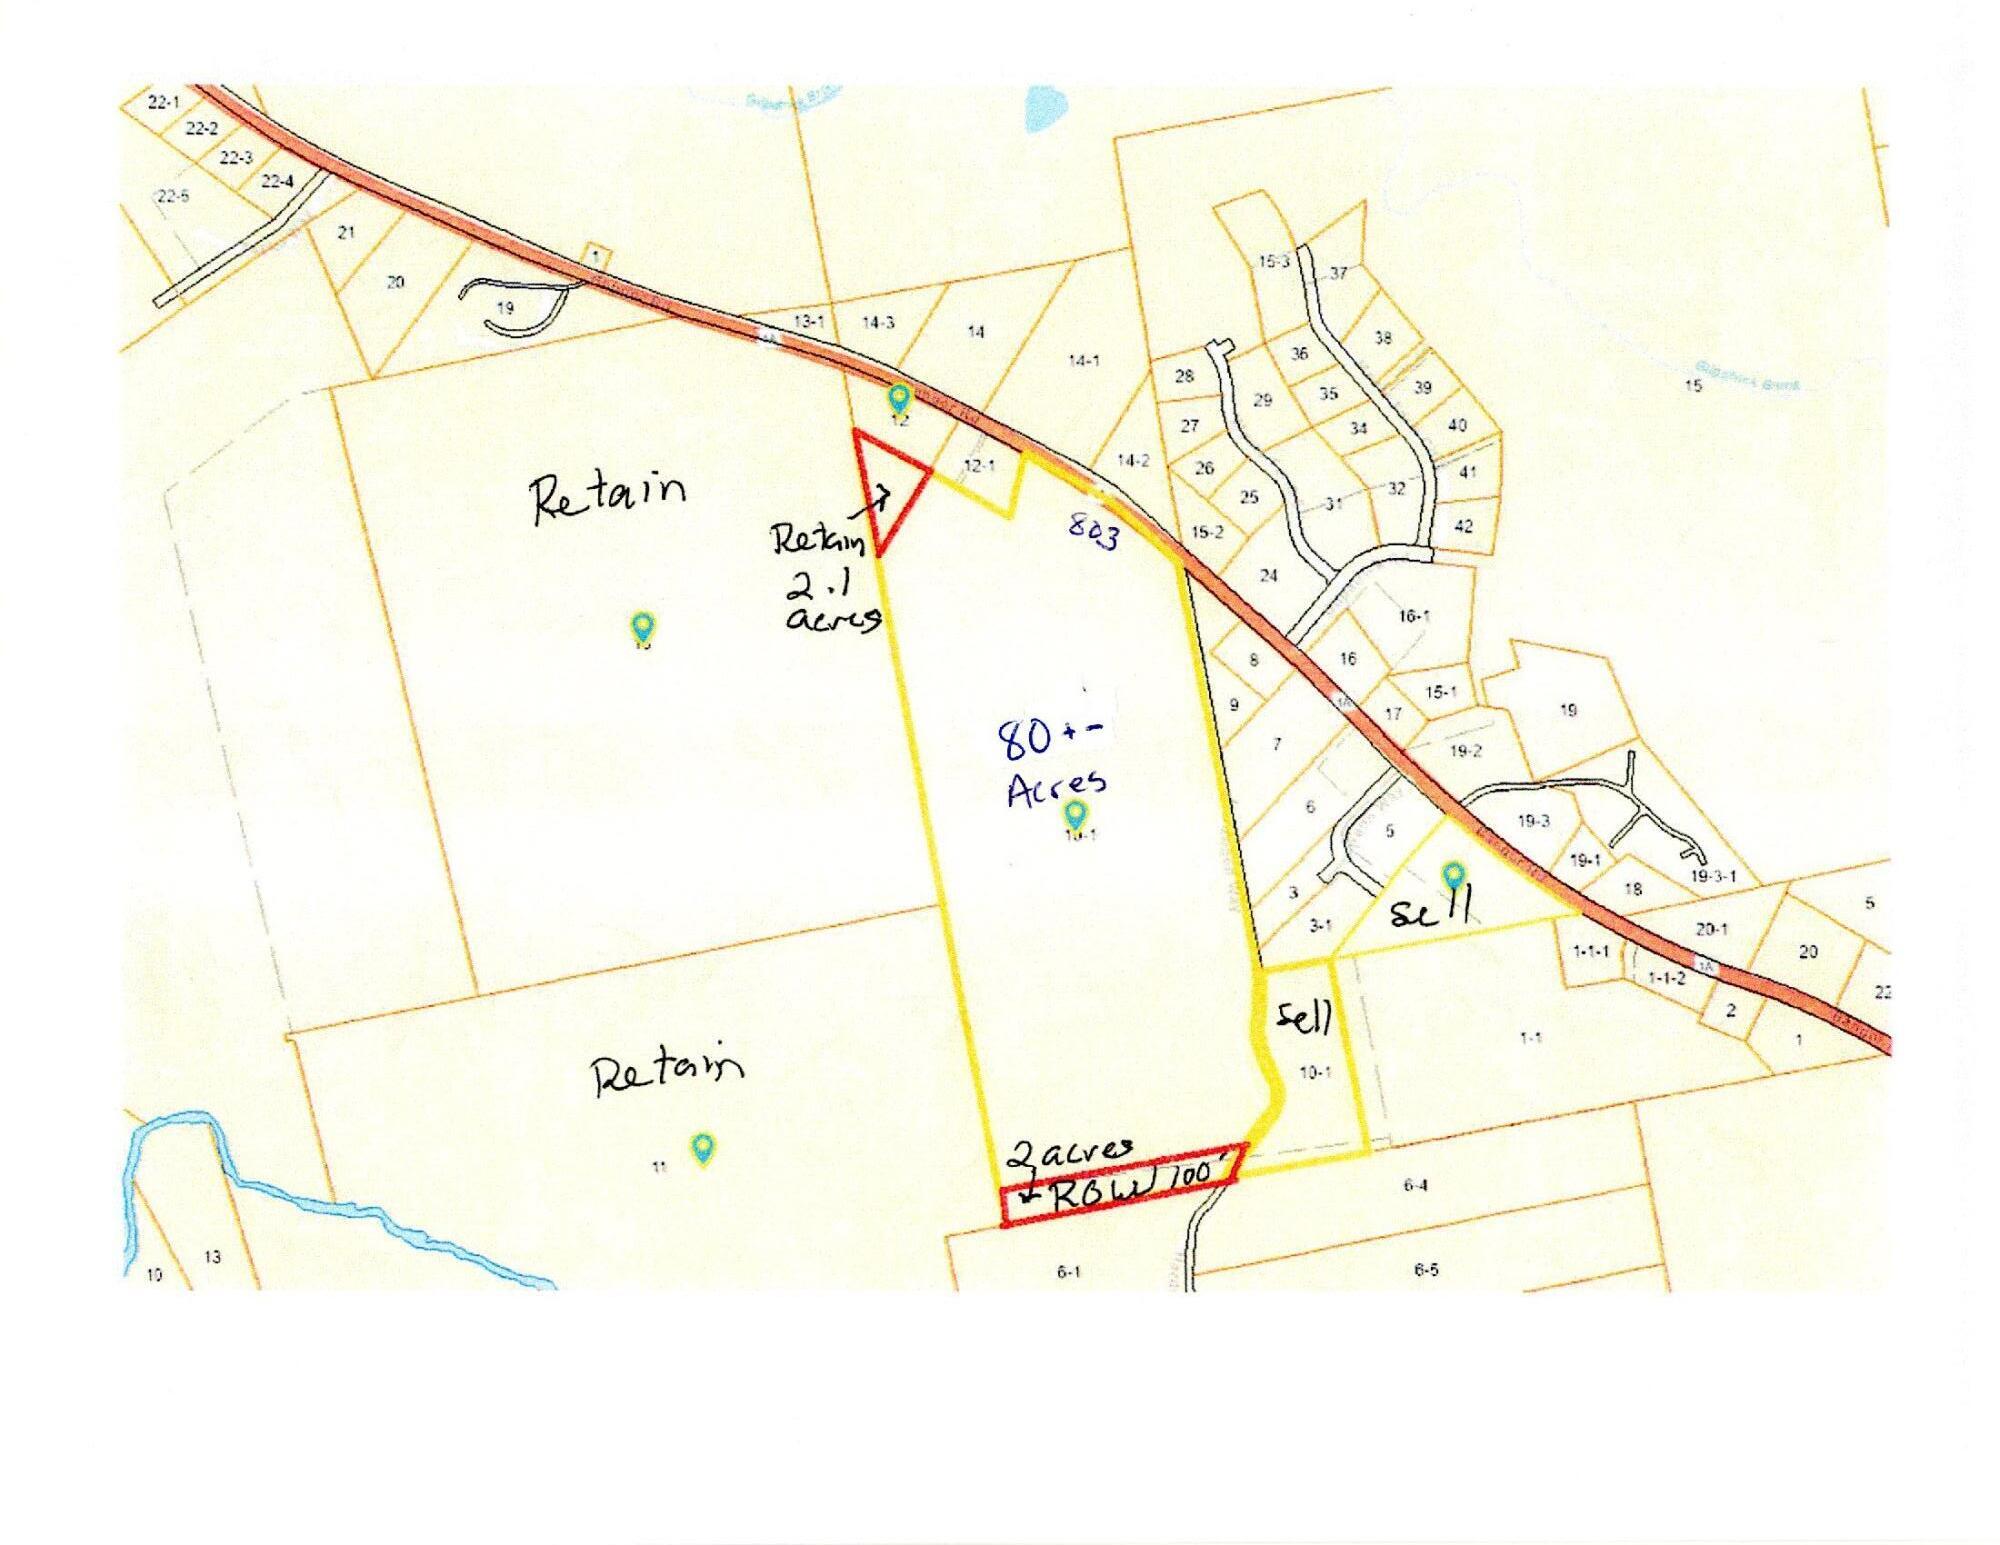
11,200 Sq.Ft. 9.76 Acres

Description

Beautiful and highly visible commercial building on almost 10 acres of prime road frontage along busy Route 3, the main corridor to Acadia National Park. Offering over 11,000 sq ft of finished space, the property features two large shop-style areas with overhead doors plus generous office and/or retail areas, creating an ideal setup for a wide range of businesses. The second floor already includes a kitchen and bathroom, making it easy to incorporate a residential or live-work component upstairs if desired (subject to local approvals)

Share Property

Location

87 Bar Harbor Road, Trenton, ME 04605

Status

For Sale
Robert McKenney

Robert McKenney

TITLE

Associate Broker

Property Amenities

Interior
Flooring Concrete, Tile, Engineered Hardwood
Other Interior Features Storage
Area & Lot
Total area 11,200 Sq.Ft.
Lot Area 9.76 Acres
Living area 11,200 Sq.Ft.
MLS® ID 1655206
Year Built 2013
Water Frontage Nearby
Type Commercial
Status For Sale
Exterior
Stories 2
Air conditioning Central Air
Heat type Propane, Baseboard, Radiant
Disability Features 36 - 48 Inch Halls
Water Source Private, Well
Sewer Private Sewer, Septic Tank
Parking 11 - 20 Spaces, Garage
Lot Features Rural
Roof Composition, Fiberglass, Shingle
Finance
Sales Price $1,900,000
Real Estate Tax $14,174 yearly
Two-story gray-shingled house with a tall gabled entrance and octagonal window.
Wallace Interiors Design Center roadside sign beside a road, surrounded by shrubs and leafless trees.
Large beige two-story building with a peaked entrance, broad driveway, and wooded surroundings.
"Beautiful and highly visible commercial building on almost 10 acres of prime road frontage along busy Route 3."

— Robert McKenney

Two-story gray-shingled house with a tall gabled entrance and octagonal window.

360 Virtual Tour

Take a tour of this property
Two-story gray-shingled house with a tall gabled entrance and octagonal window.

Schedule a Showing

We would love to show you our beautiful property. Please select your preferred date and time below. An agent will be in touch shortly to confirm your appointment.

Schedule a Showing

We would love to show you our beautiful property. Please select your preferred date and time below. An agent will be in touch shortly to confirm your appointment.

Thank you for your interest in 87 Bar Harbor Road, Trenton, ME 04605. We are reviewing your request and will be in touch shortly!

Mortgage Calculator

Estimate your monthly mortgage payment, including the principal and interest, property taxes, and HOA. Adjust the values to generate a more accurate rate.

All estimates are provided for informational purposes only. Actual amounts may vary.
$0,000 Your Payment 20 15 65
$0,000 Your Payment

Hancock County

Work With Robert

Partner with Robert McKenney for expert real estate guidance backed by decades of experience, dedicated personal service, and a complete network of trusted home professionals to handle every detail of your sale or buy.