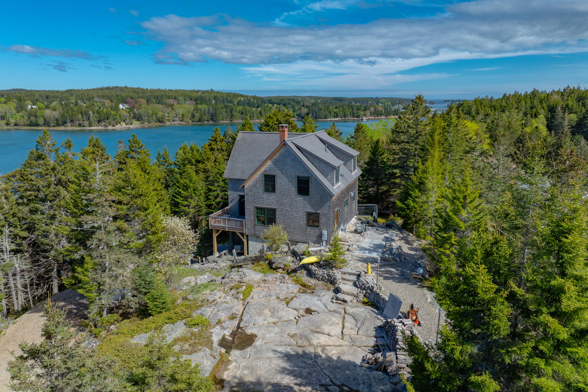
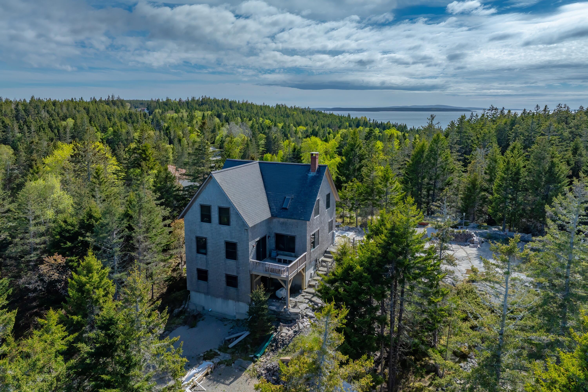
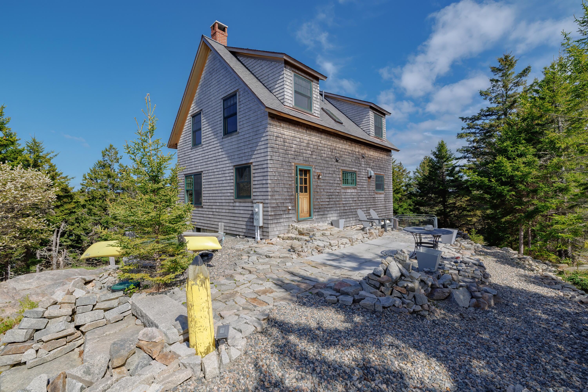
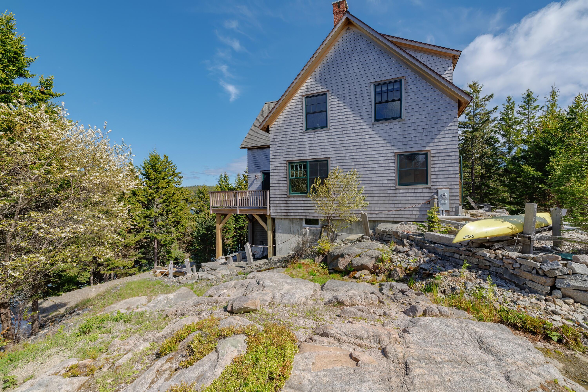
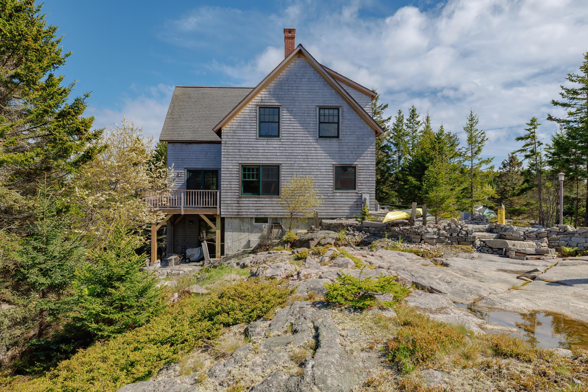
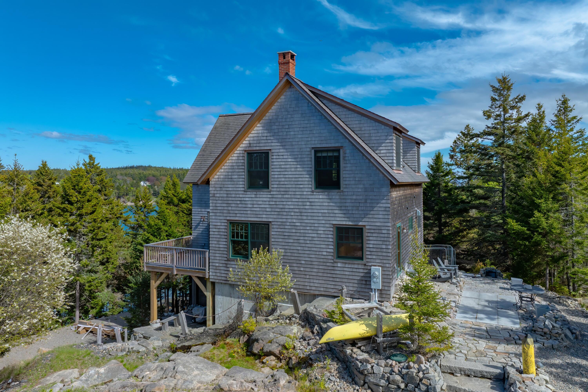
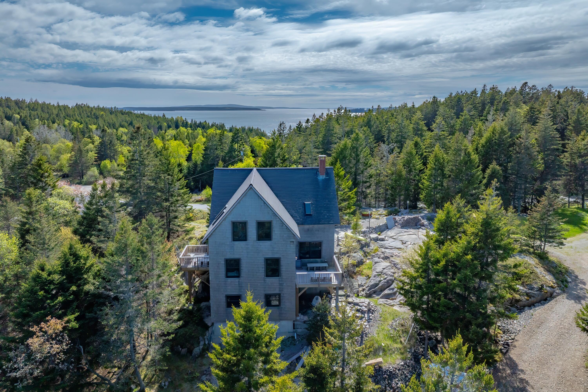
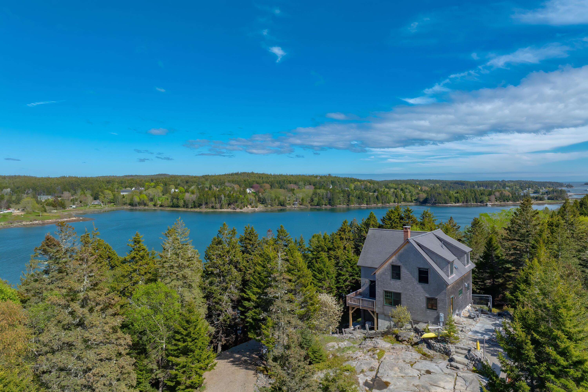
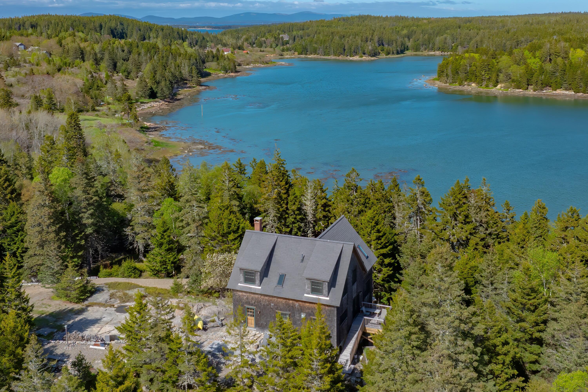
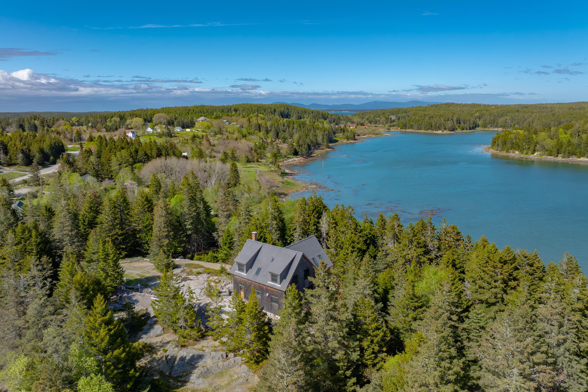
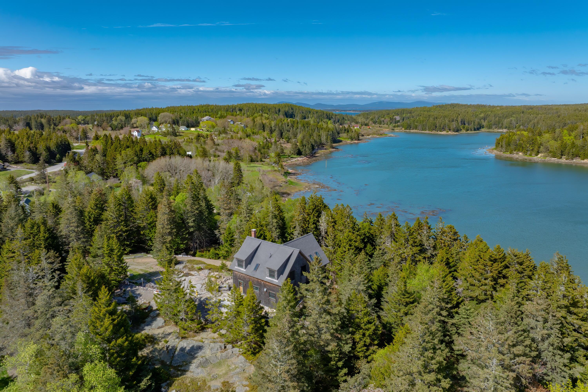
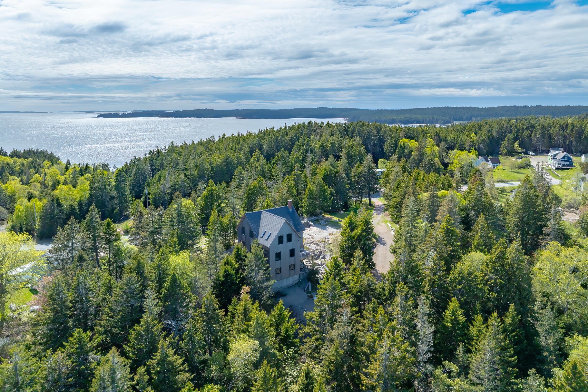
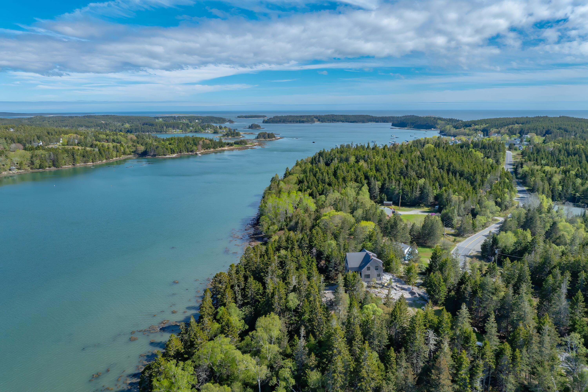
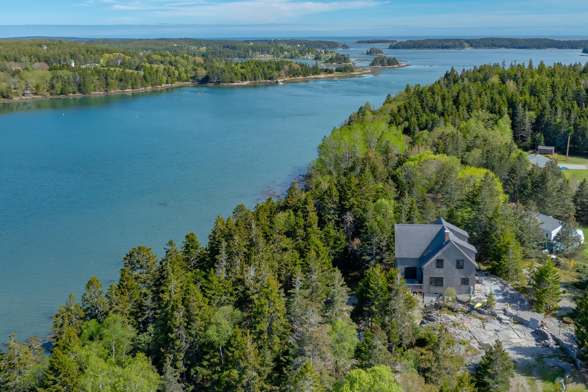
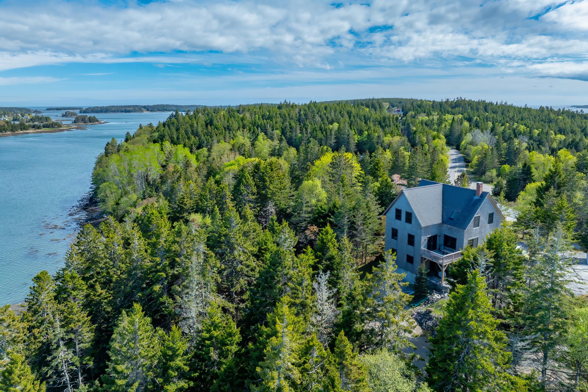
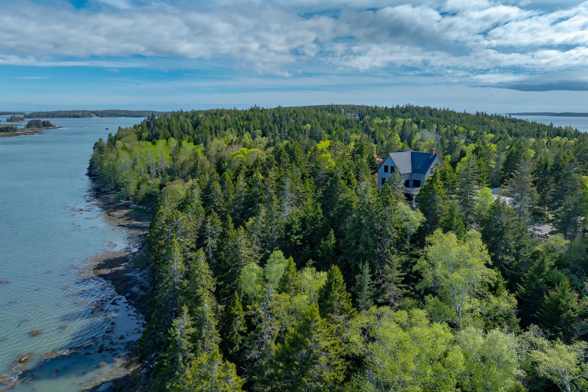
Gray-shingled home on rocky coastal terrain, surrounded by evergreens beside a blue inlet.
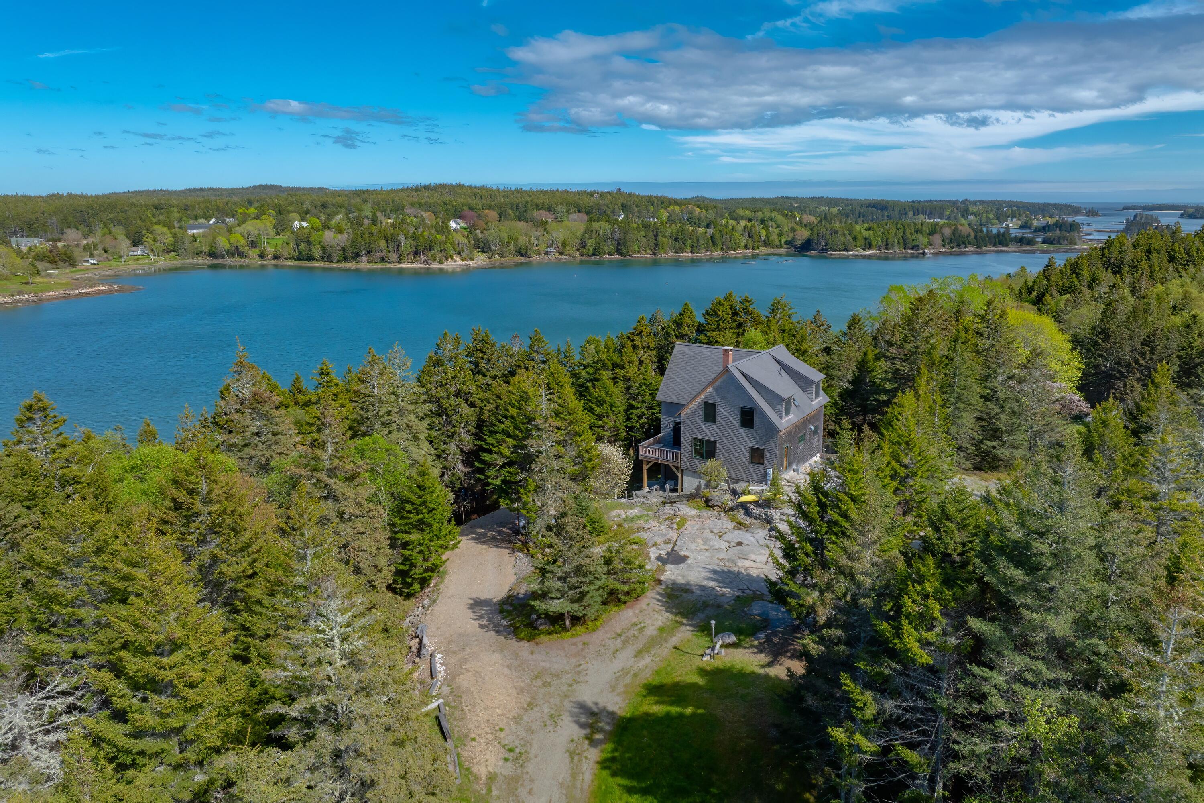
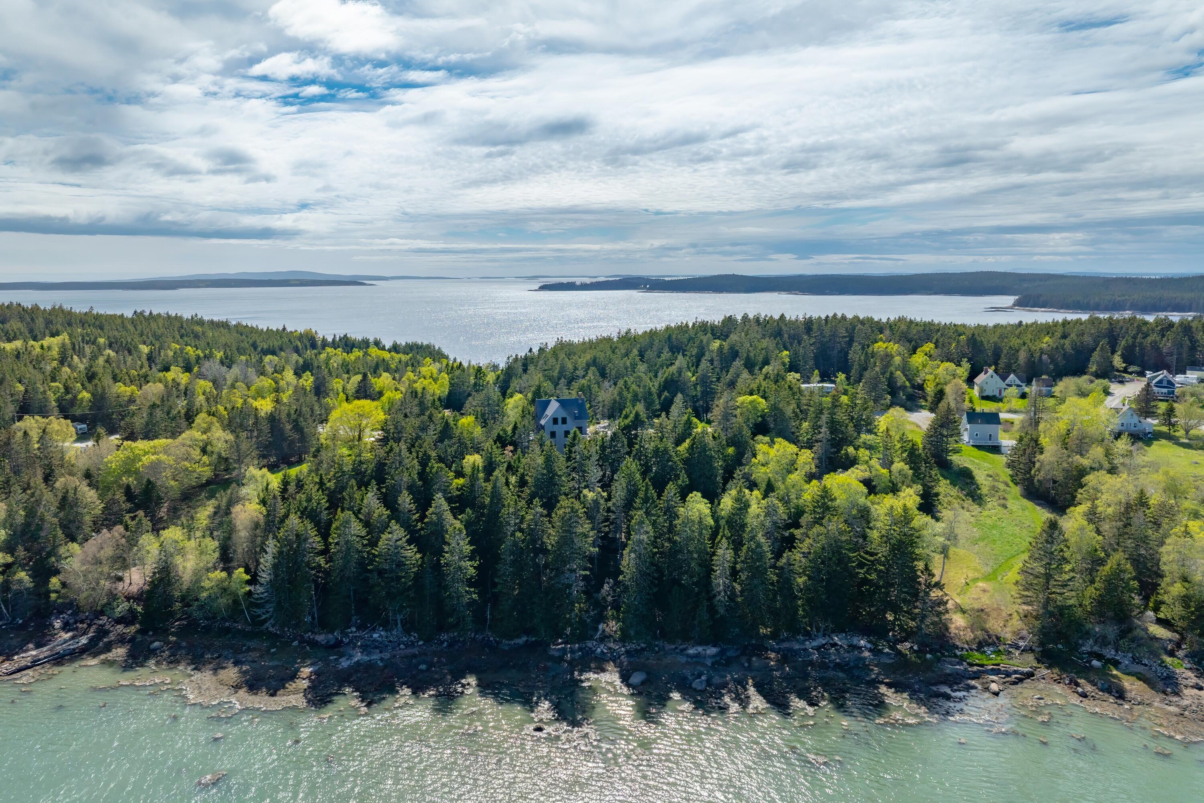
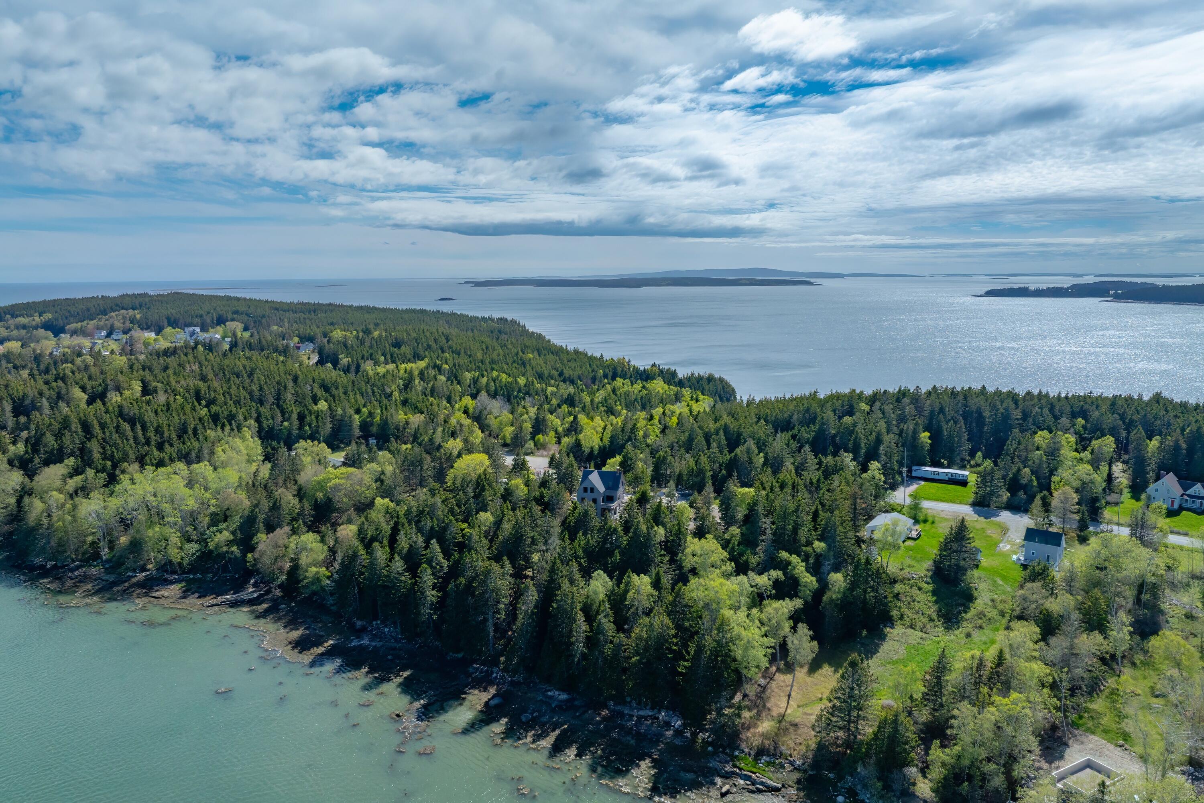
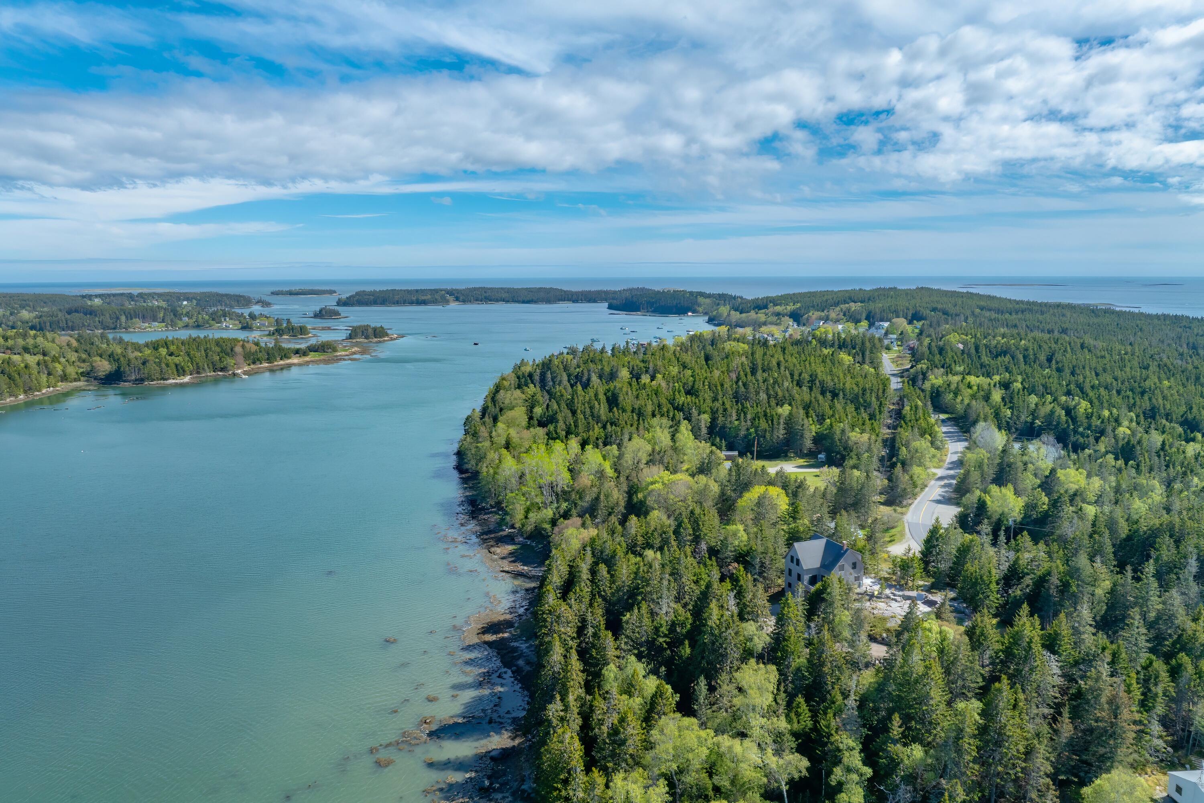
Aerial view of a coastal house among trees beside a blue inlet and rocky shoreline.
Gray shingle house amid dense woodland, with a deck and distant water view.
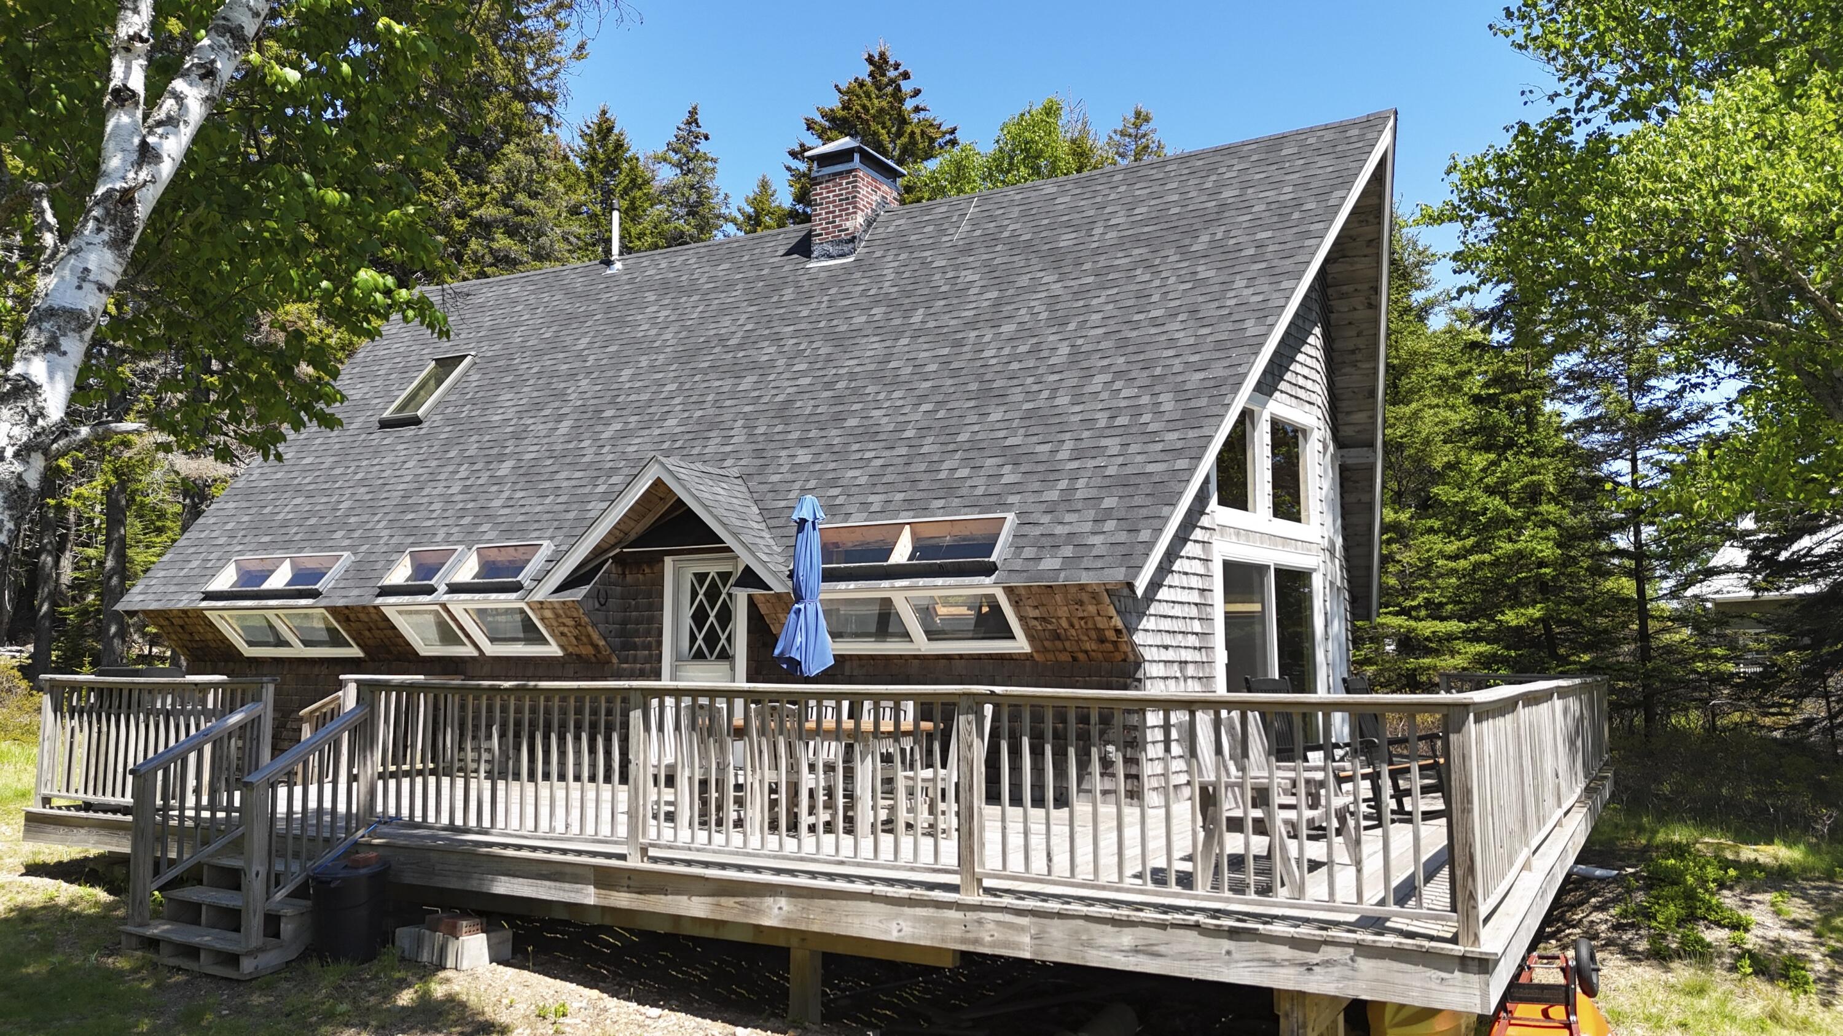
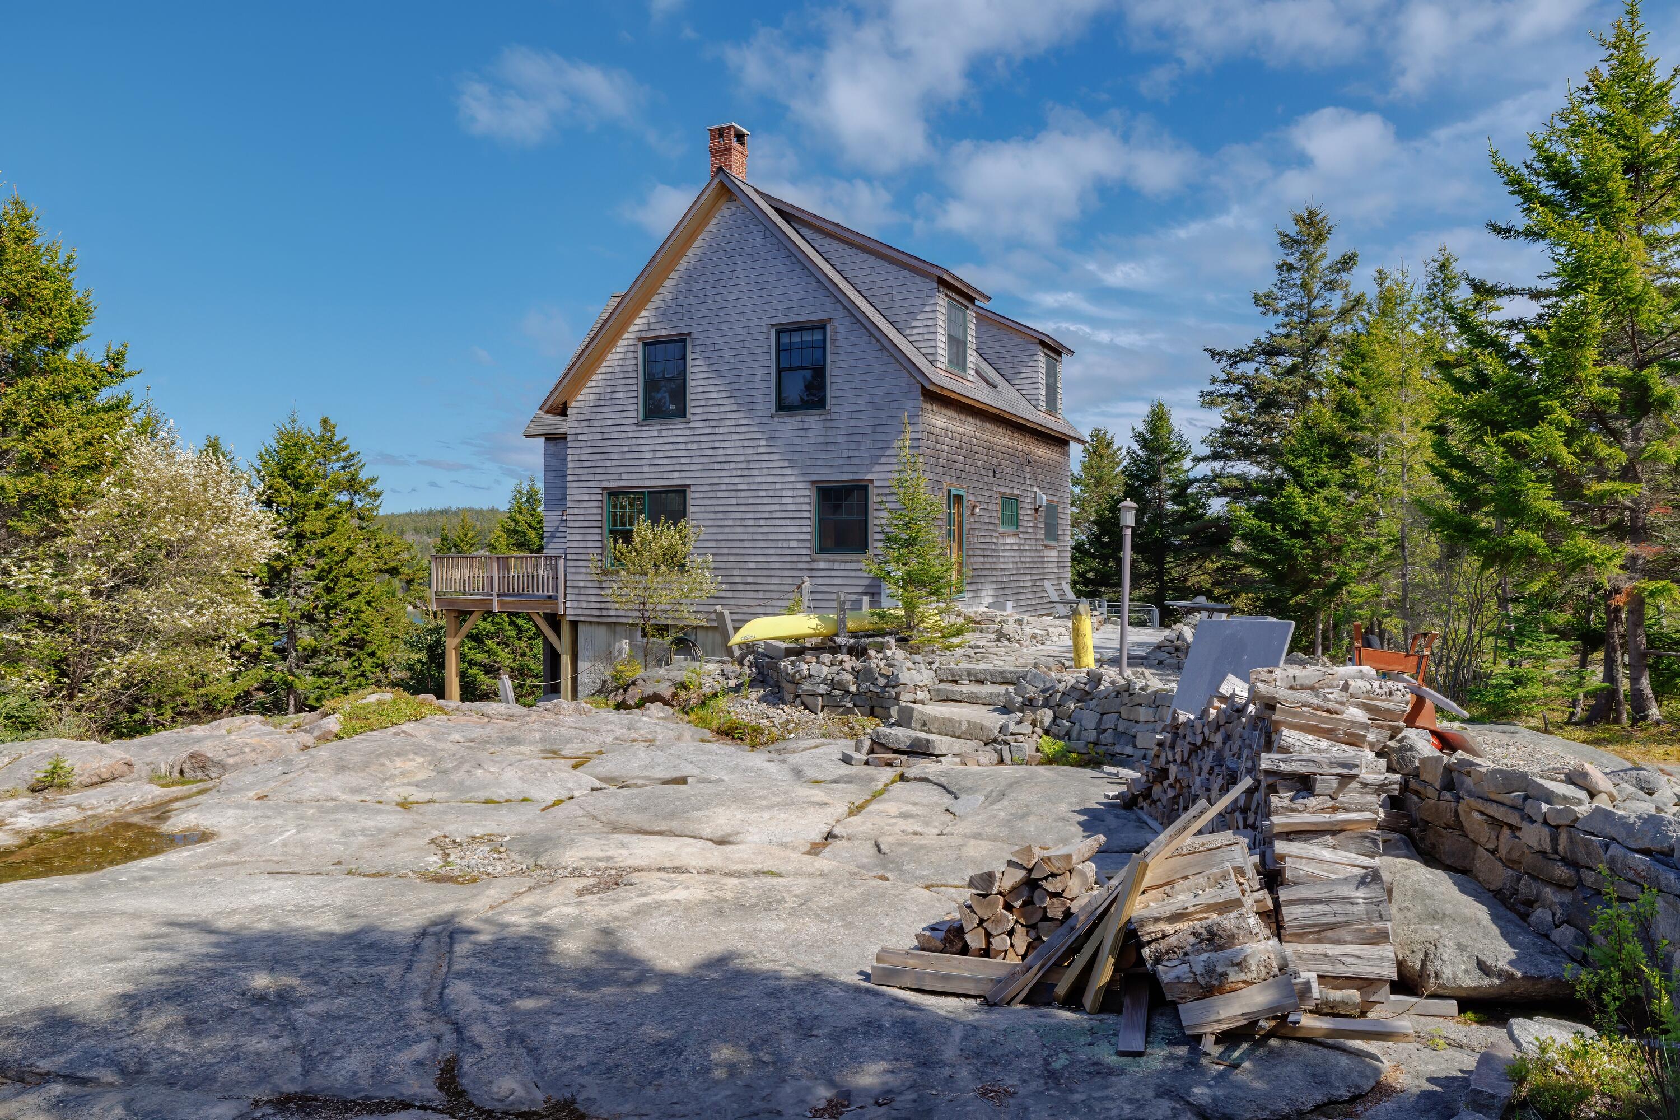
Gray-shingled house with a raised deck on rocky terrain, surrounded by evergreens and stacked firewood.
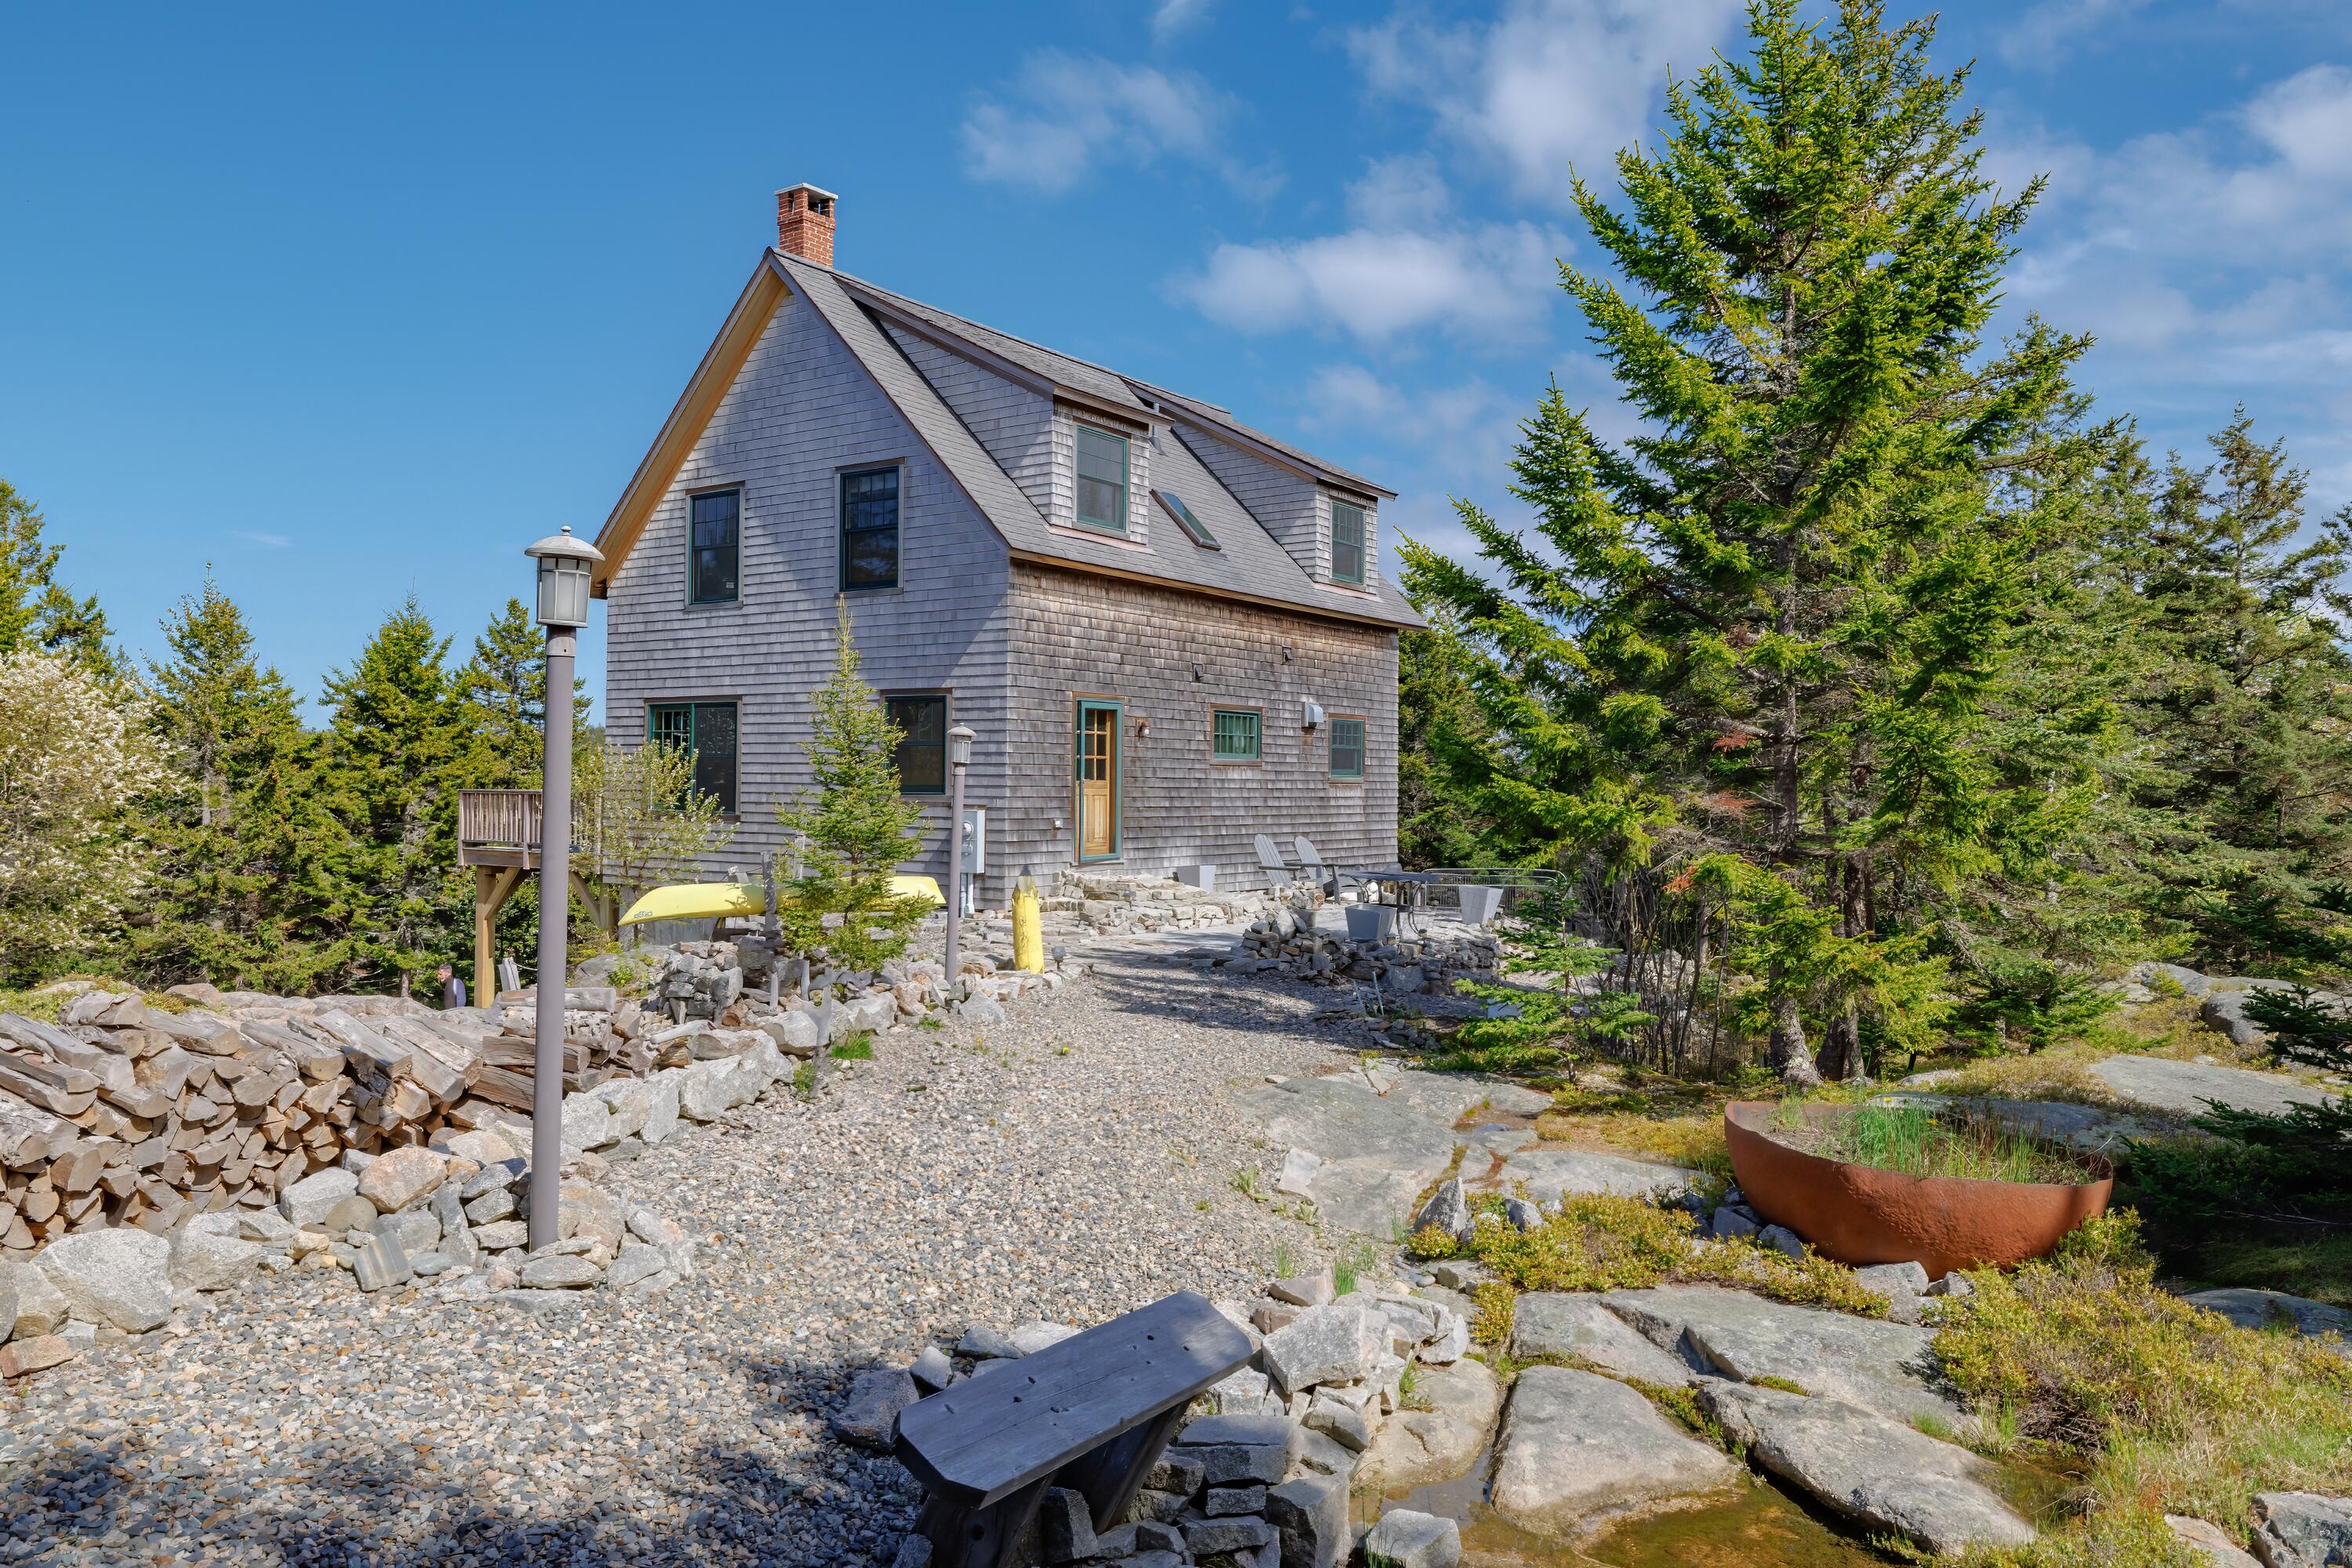
Gray shingle-sided house with a steep roof among evergreens, rocks, and gravel landscaping.
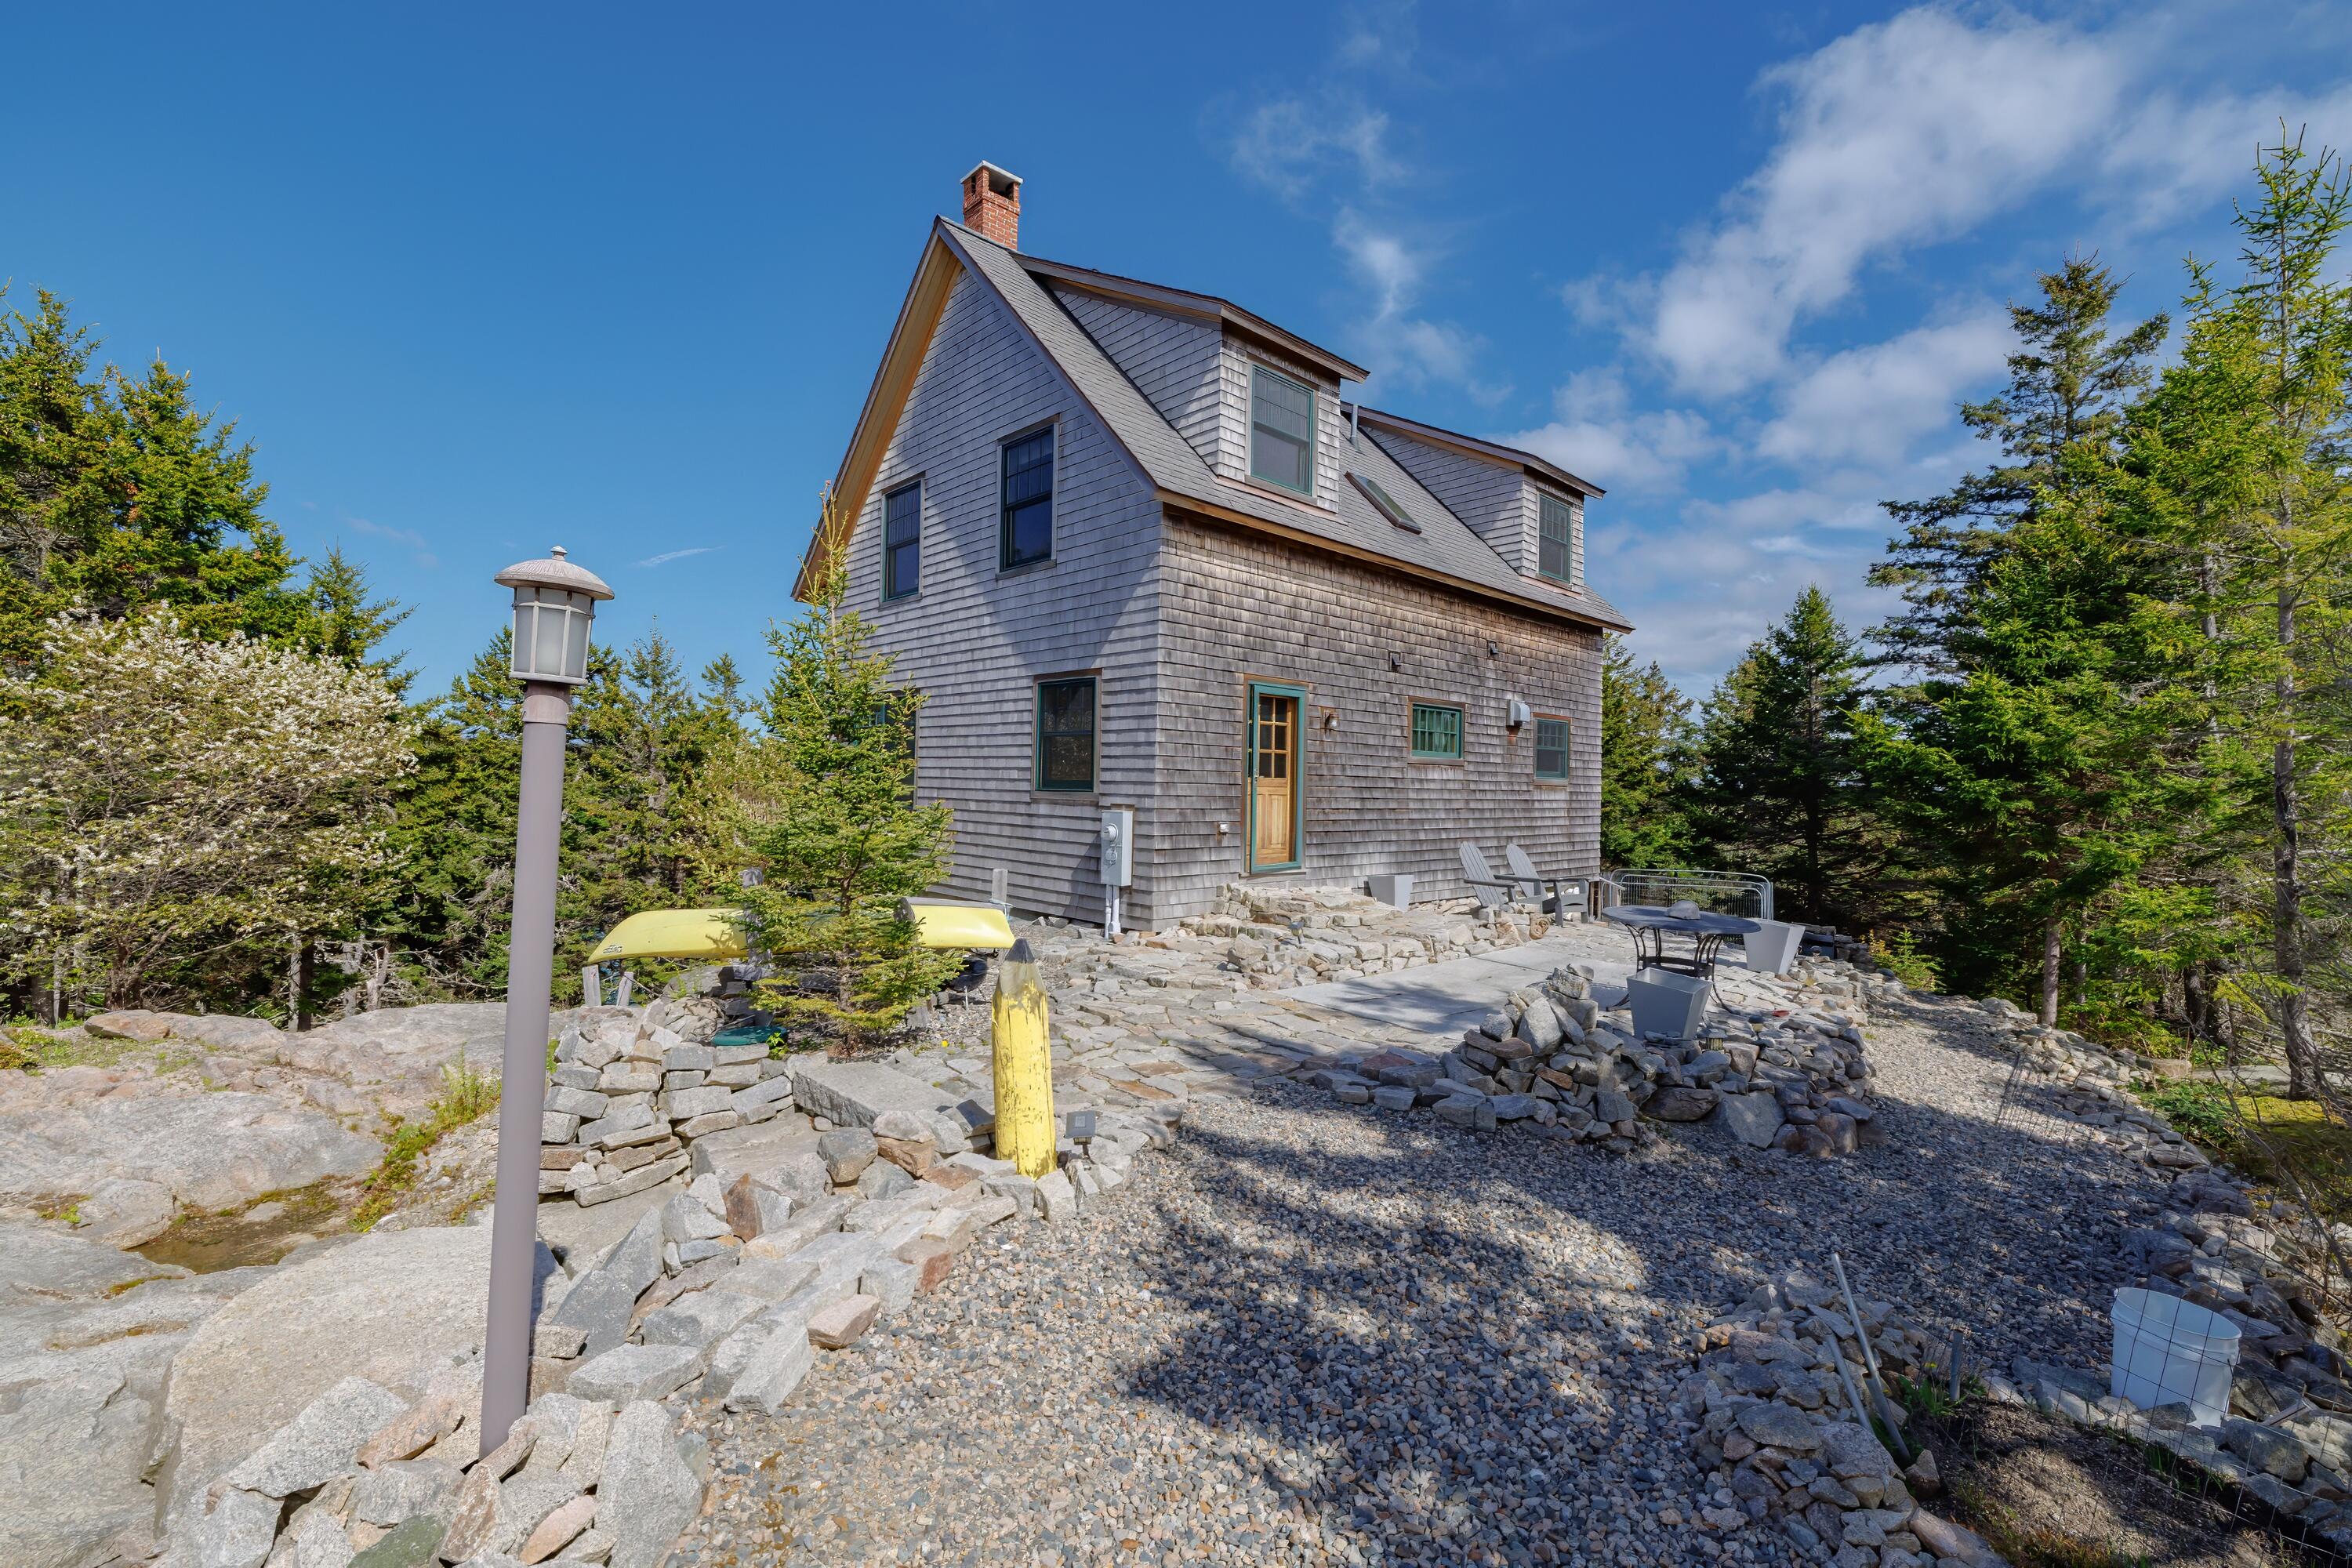
Gray shingle-sided house with dormers, a rocky yard, patio seating, and a yellow kayak.
Cedar-shingle house among trees, with a stone patio, outdoor seating, and yellow kayaks.
Gray-shingled coastal home with a raised deck, rocky grounds, and a yellow kayak beside a stone wall.
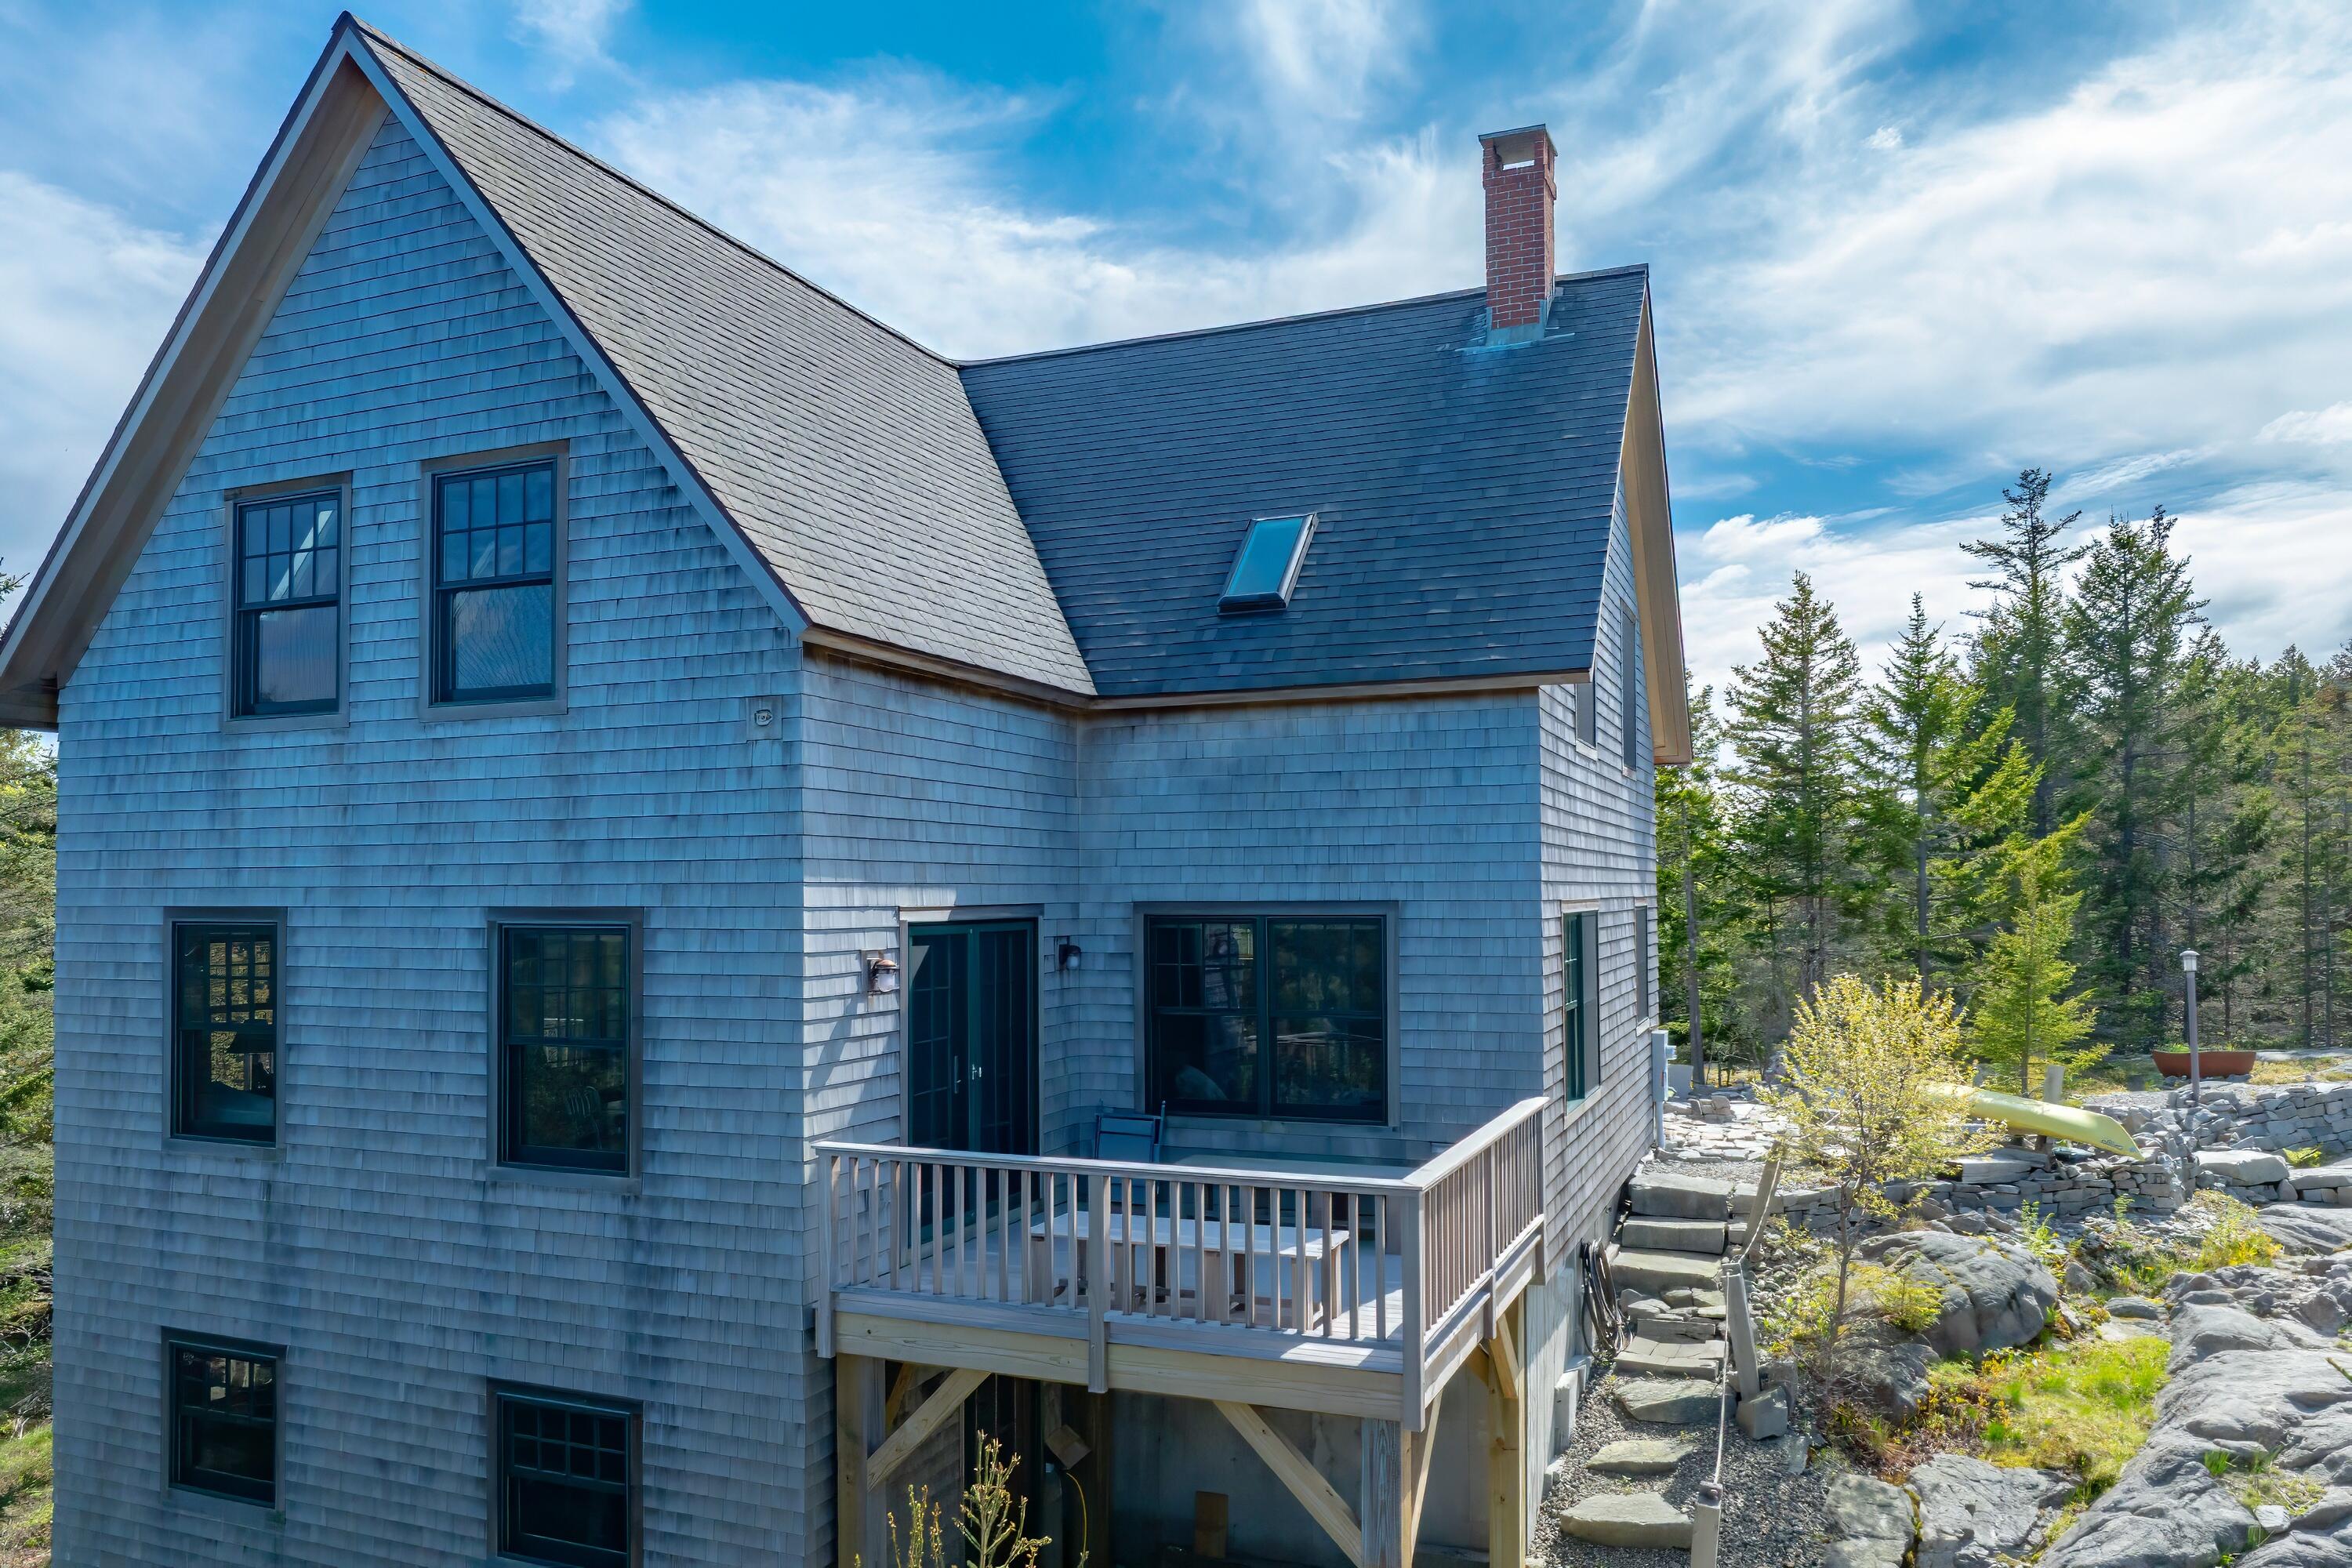
Gray shingle house with a steep gabled roof and raised deck on a rocky, tree-lined lot.
Gray shingle-sided house with a steep gable, raised deck, stone patio, and yellow kayak among trees.
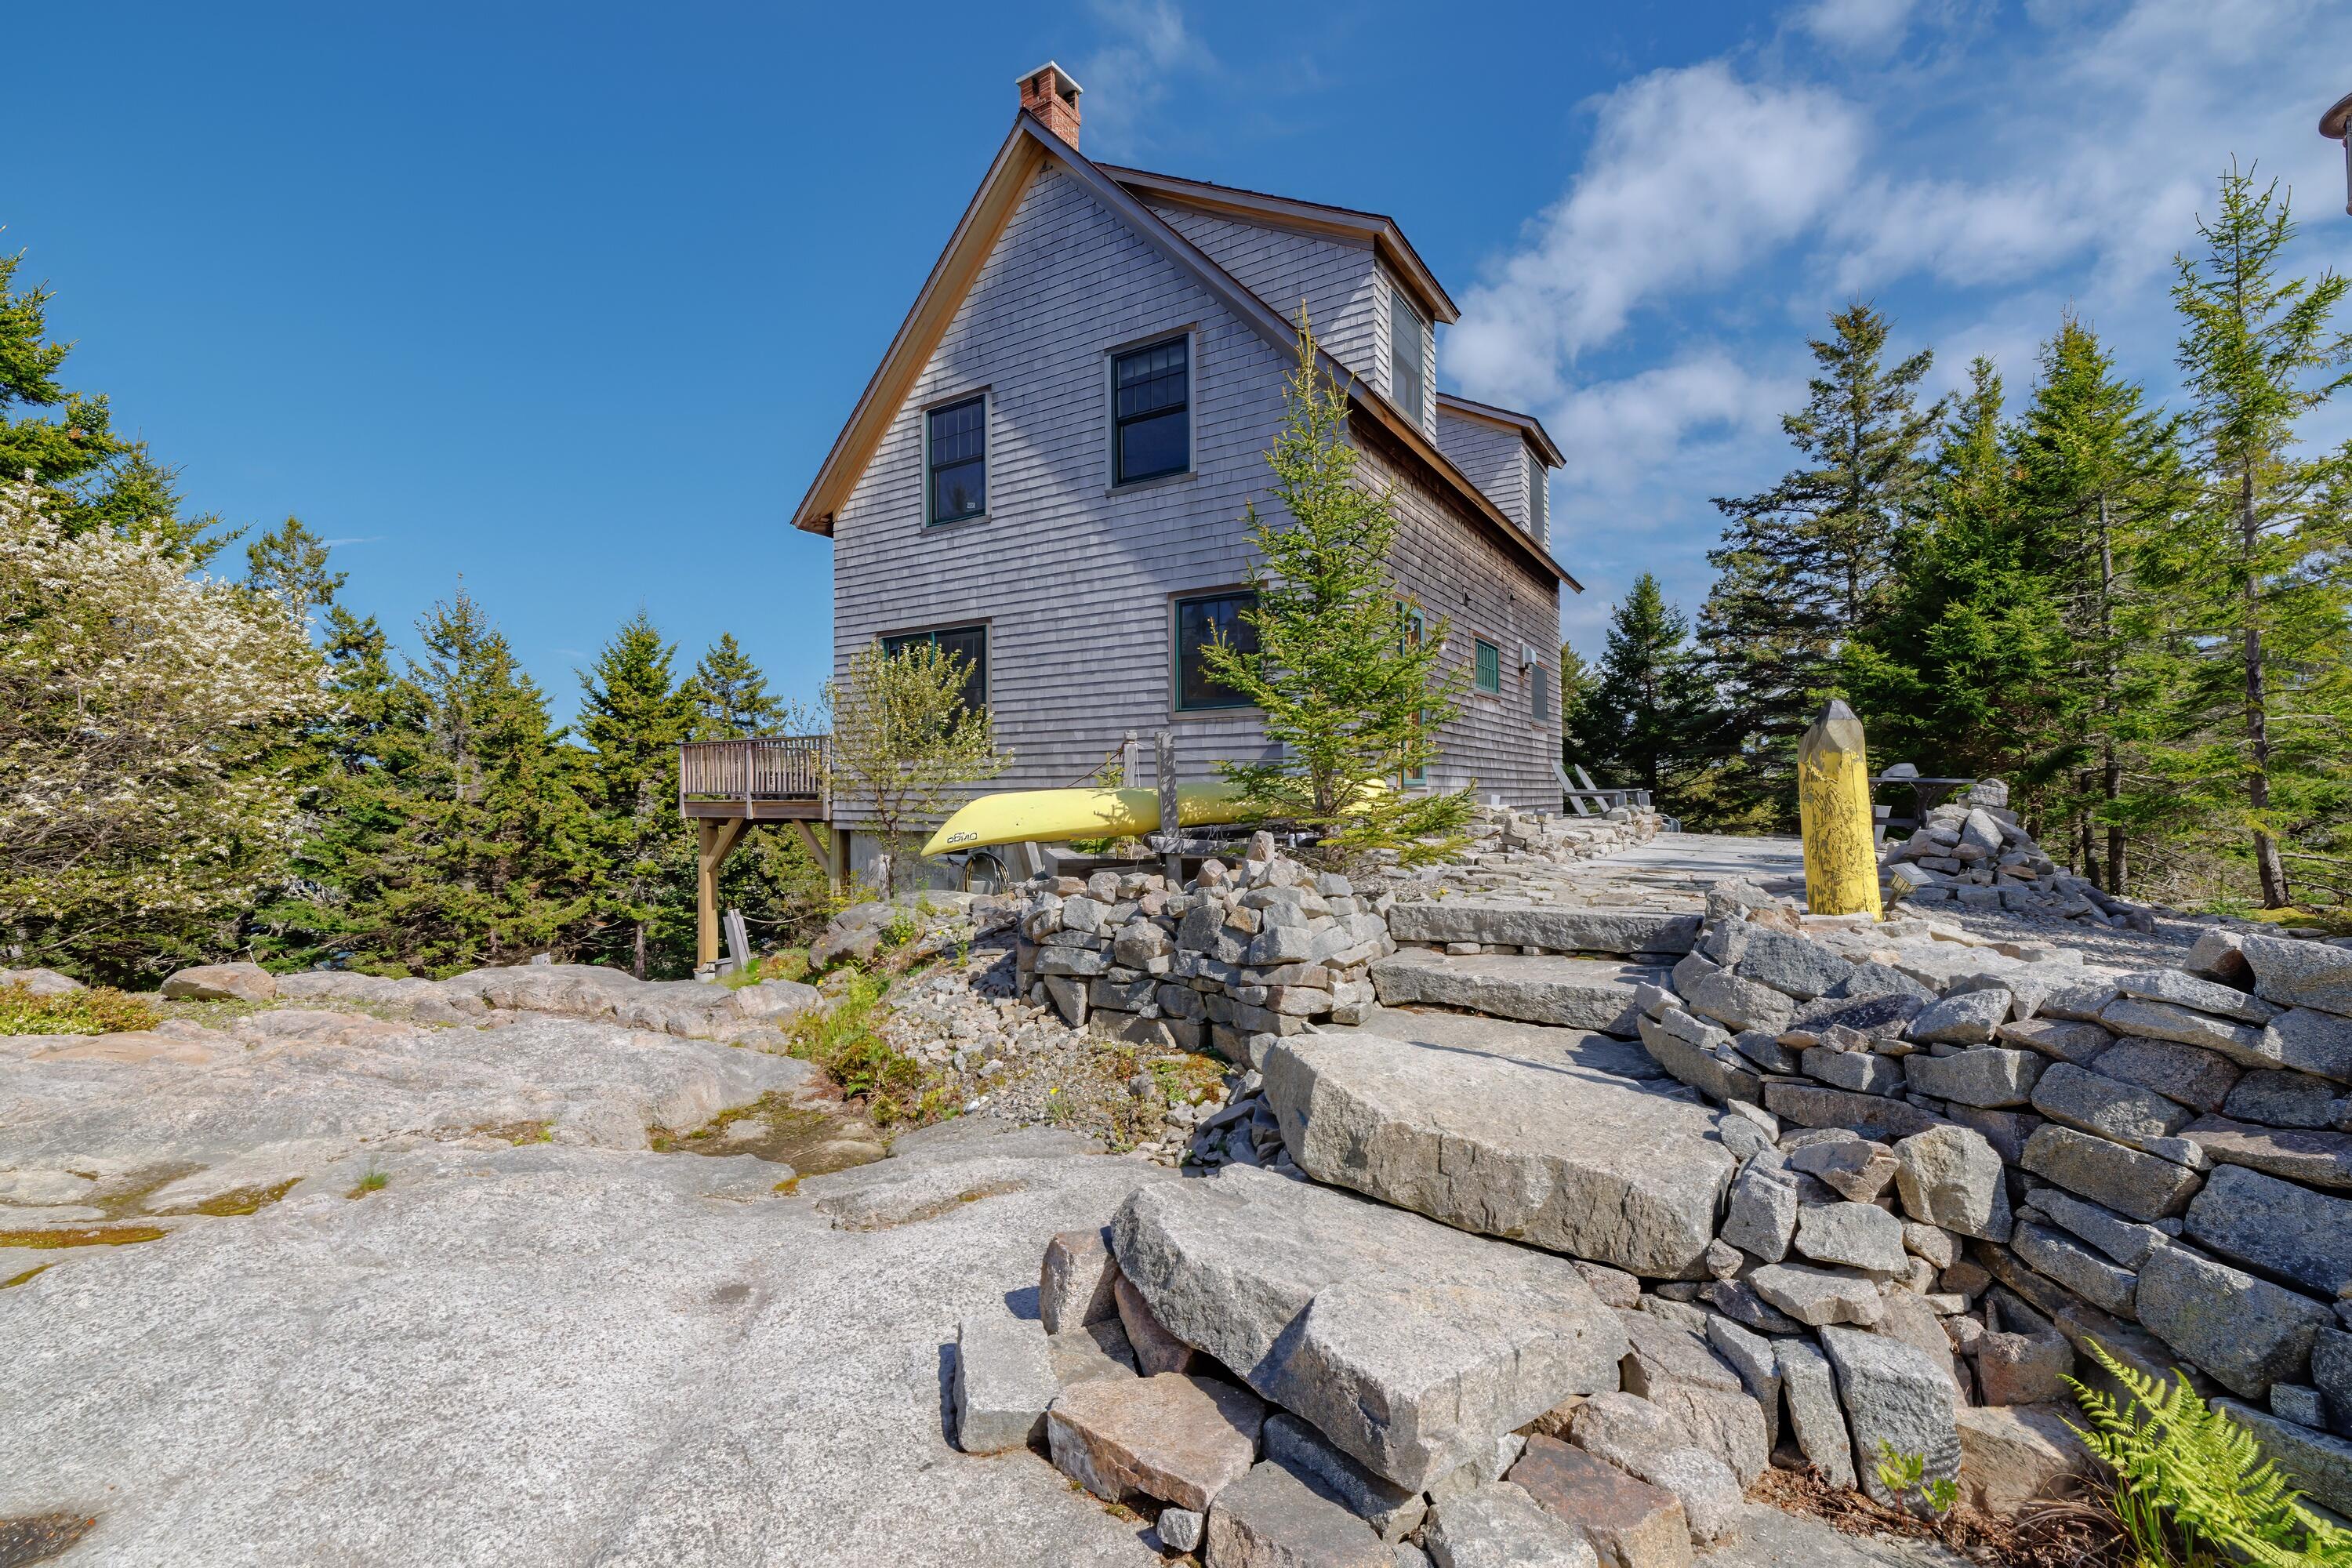
Gray shingle-sided home with a yellow kayak, granite steps, and stone walls on a rocky wooded lot.
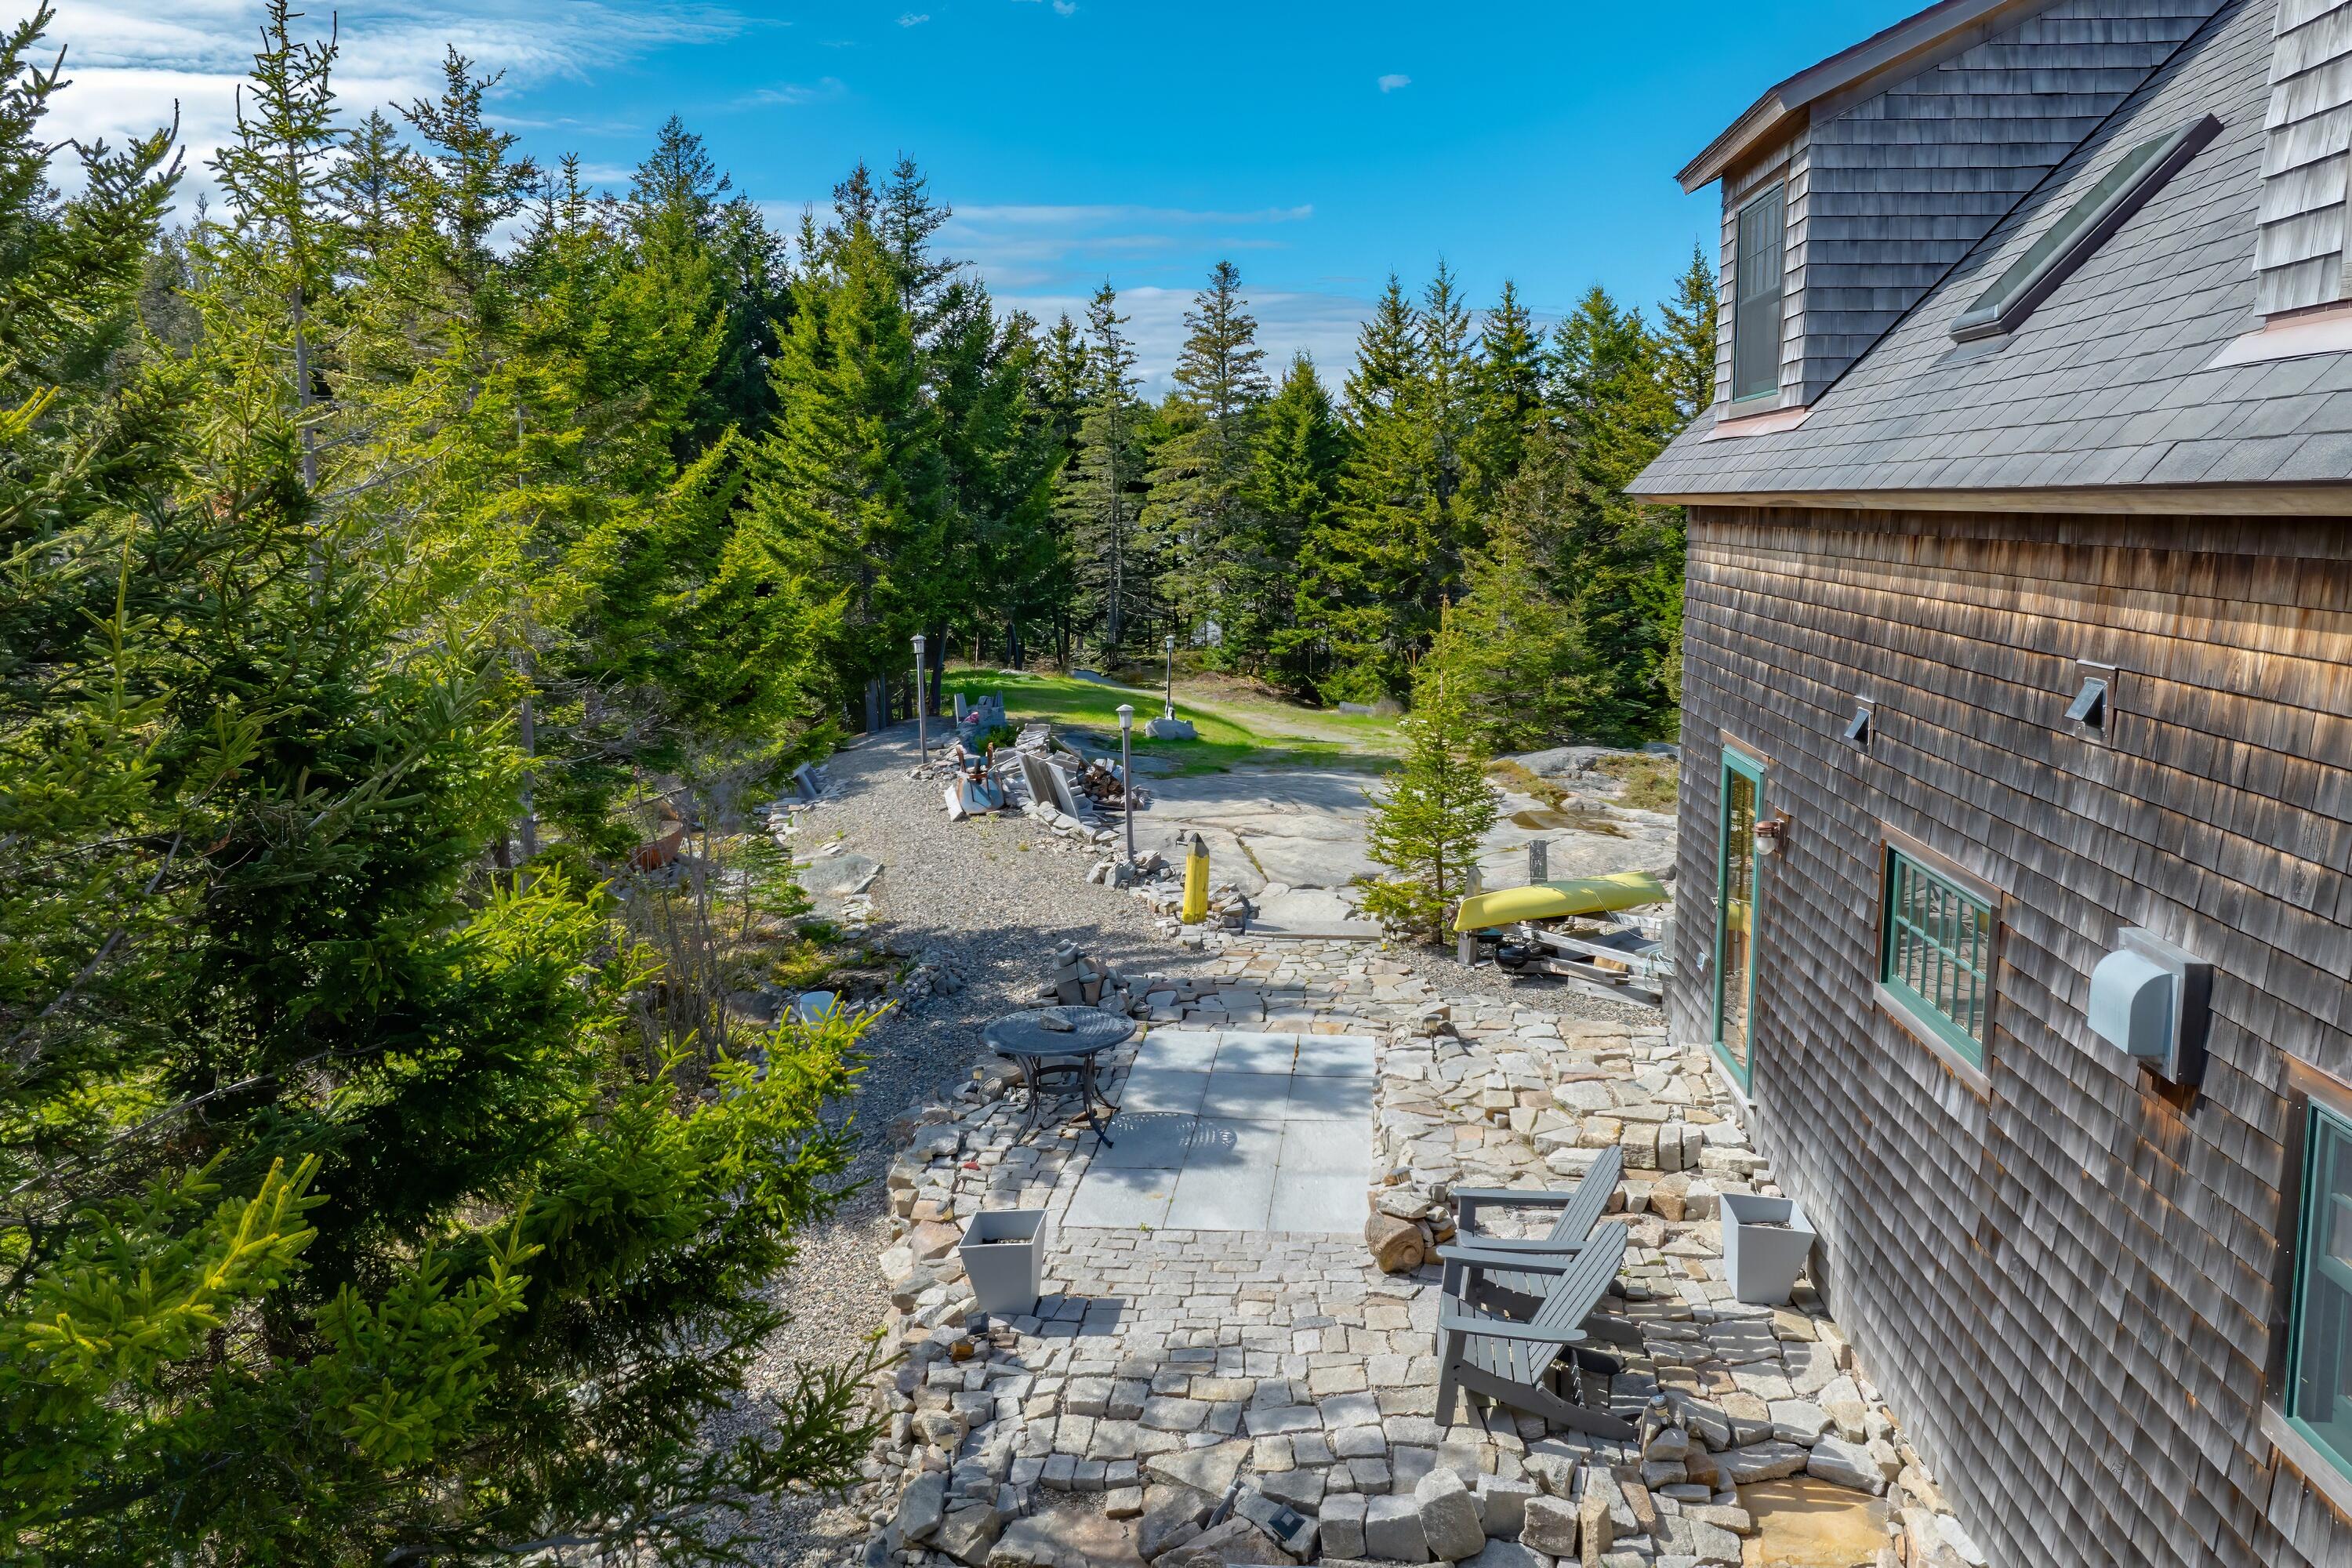
Shingle-sided home beside a stone patio with Adirondack chairs and evergreen trees.
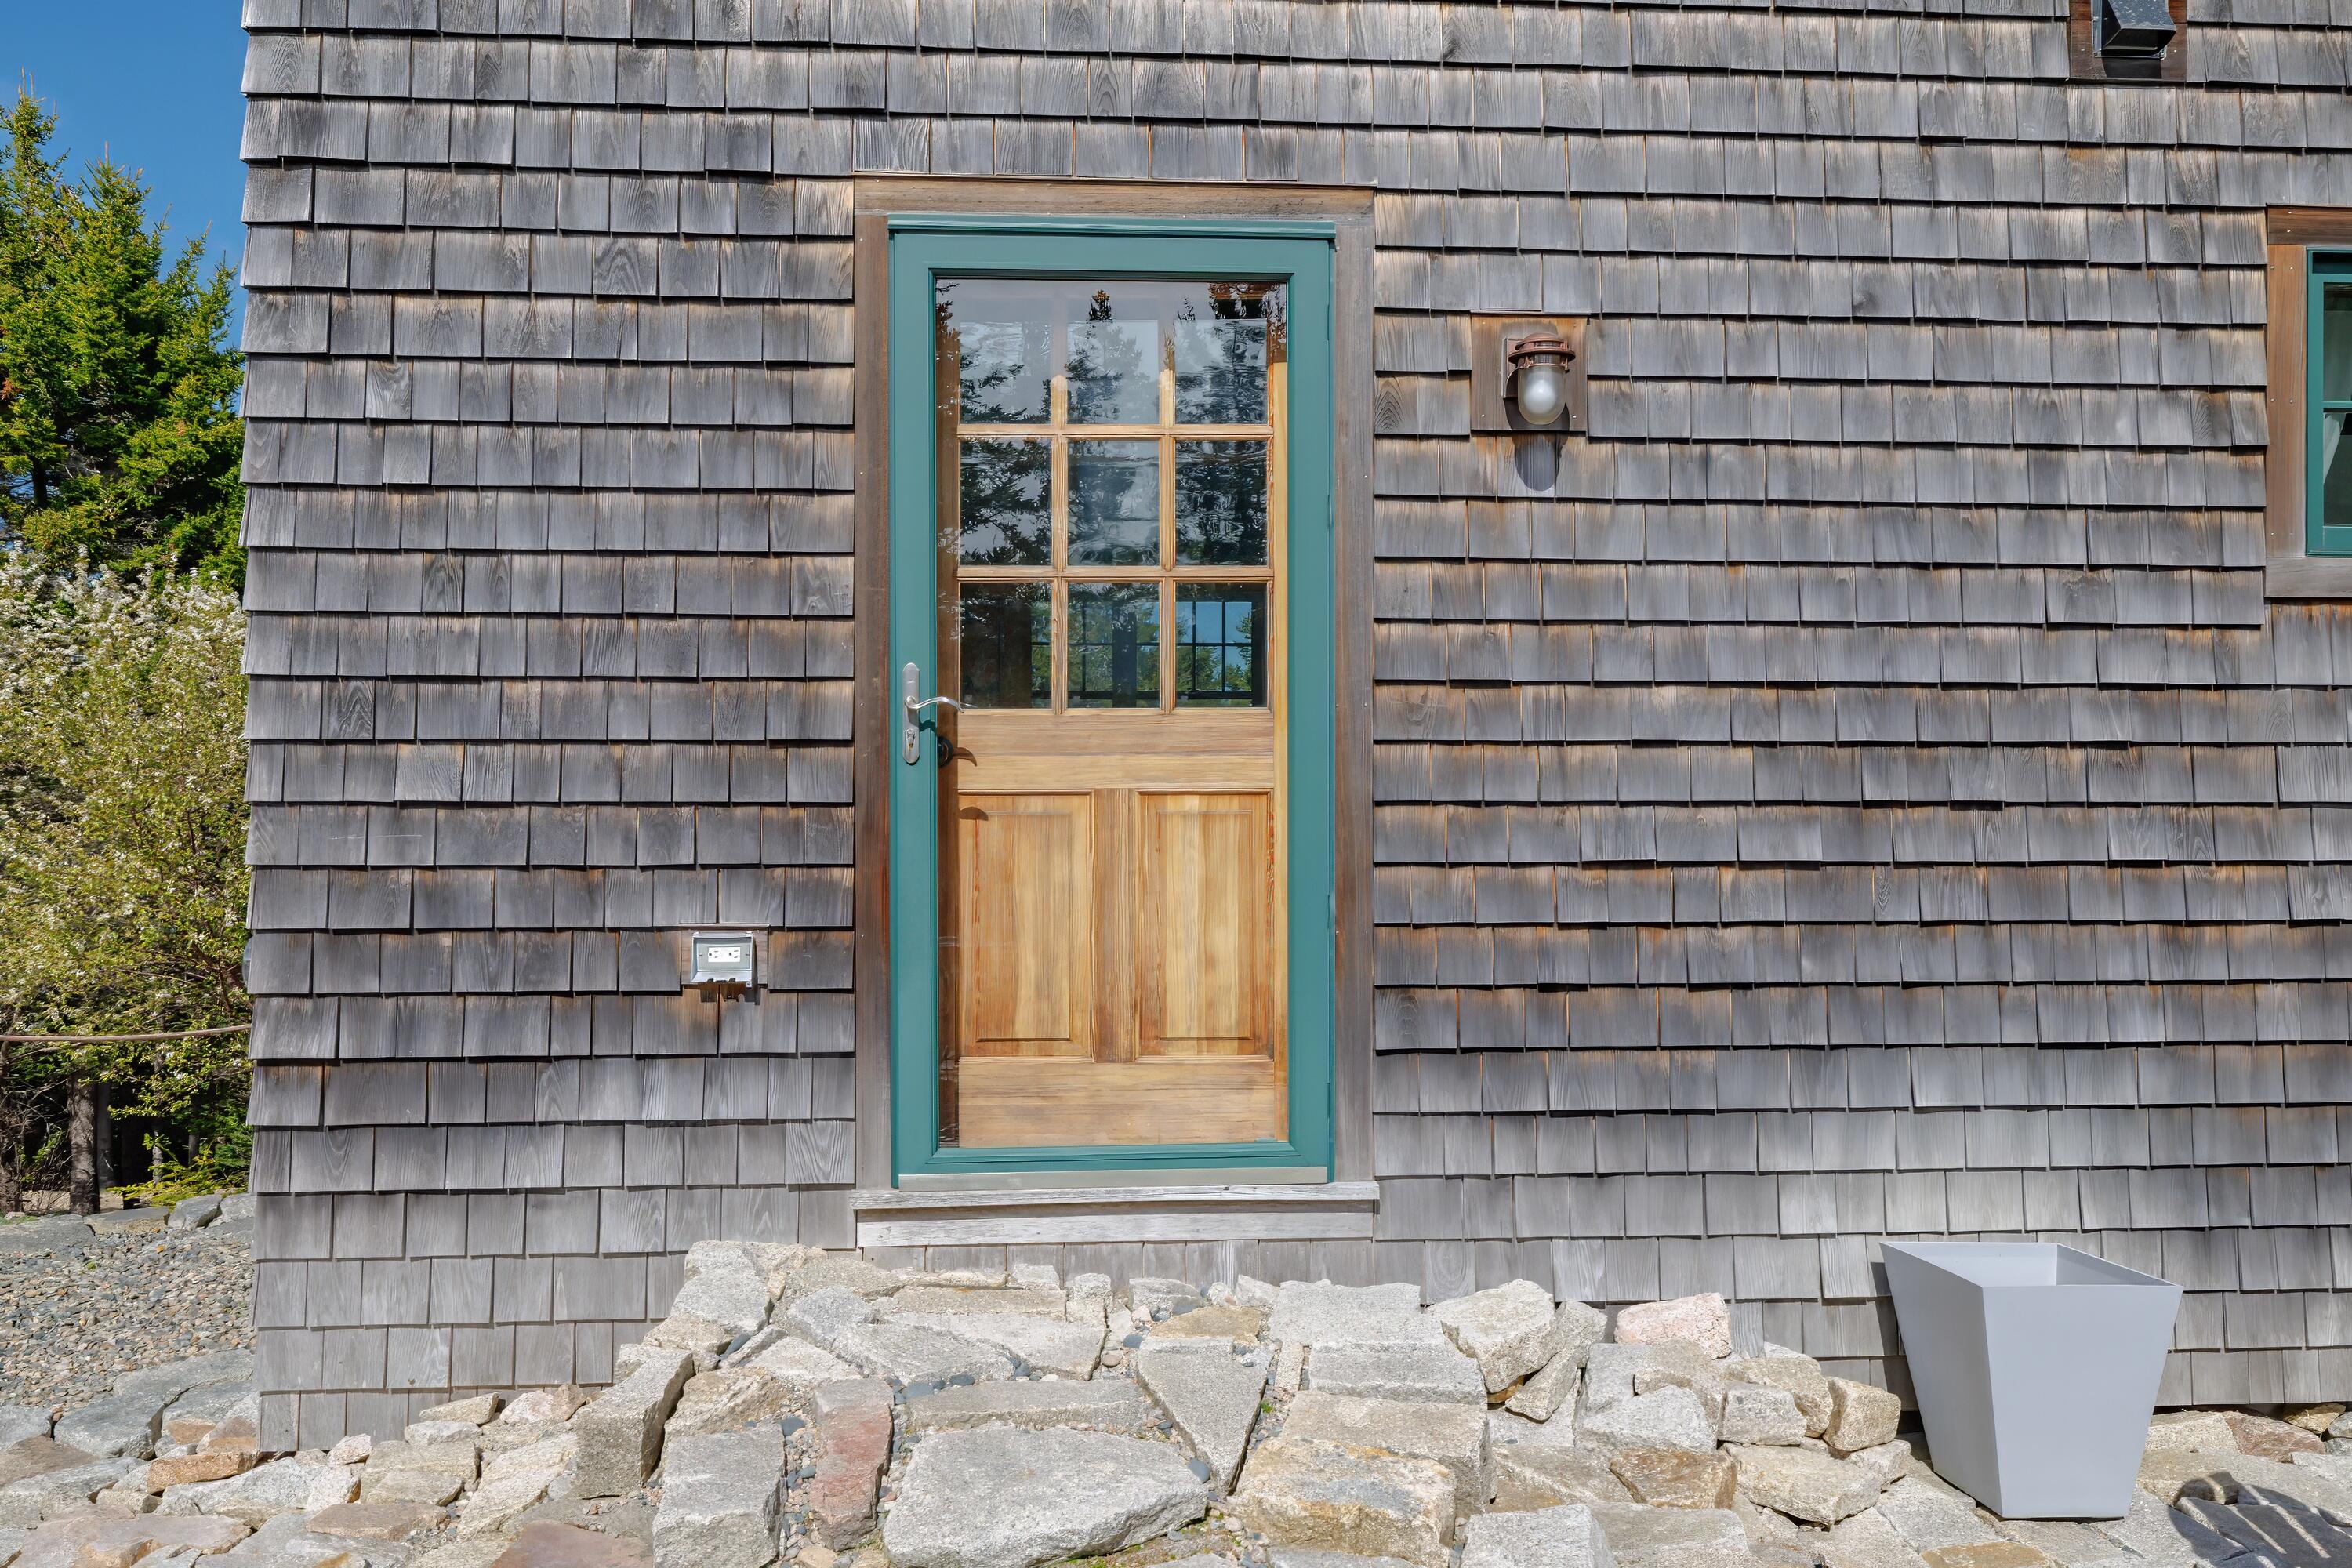
House entrance with a teal-trimmed glass-and-wood door, gray shingles, and stone steps.
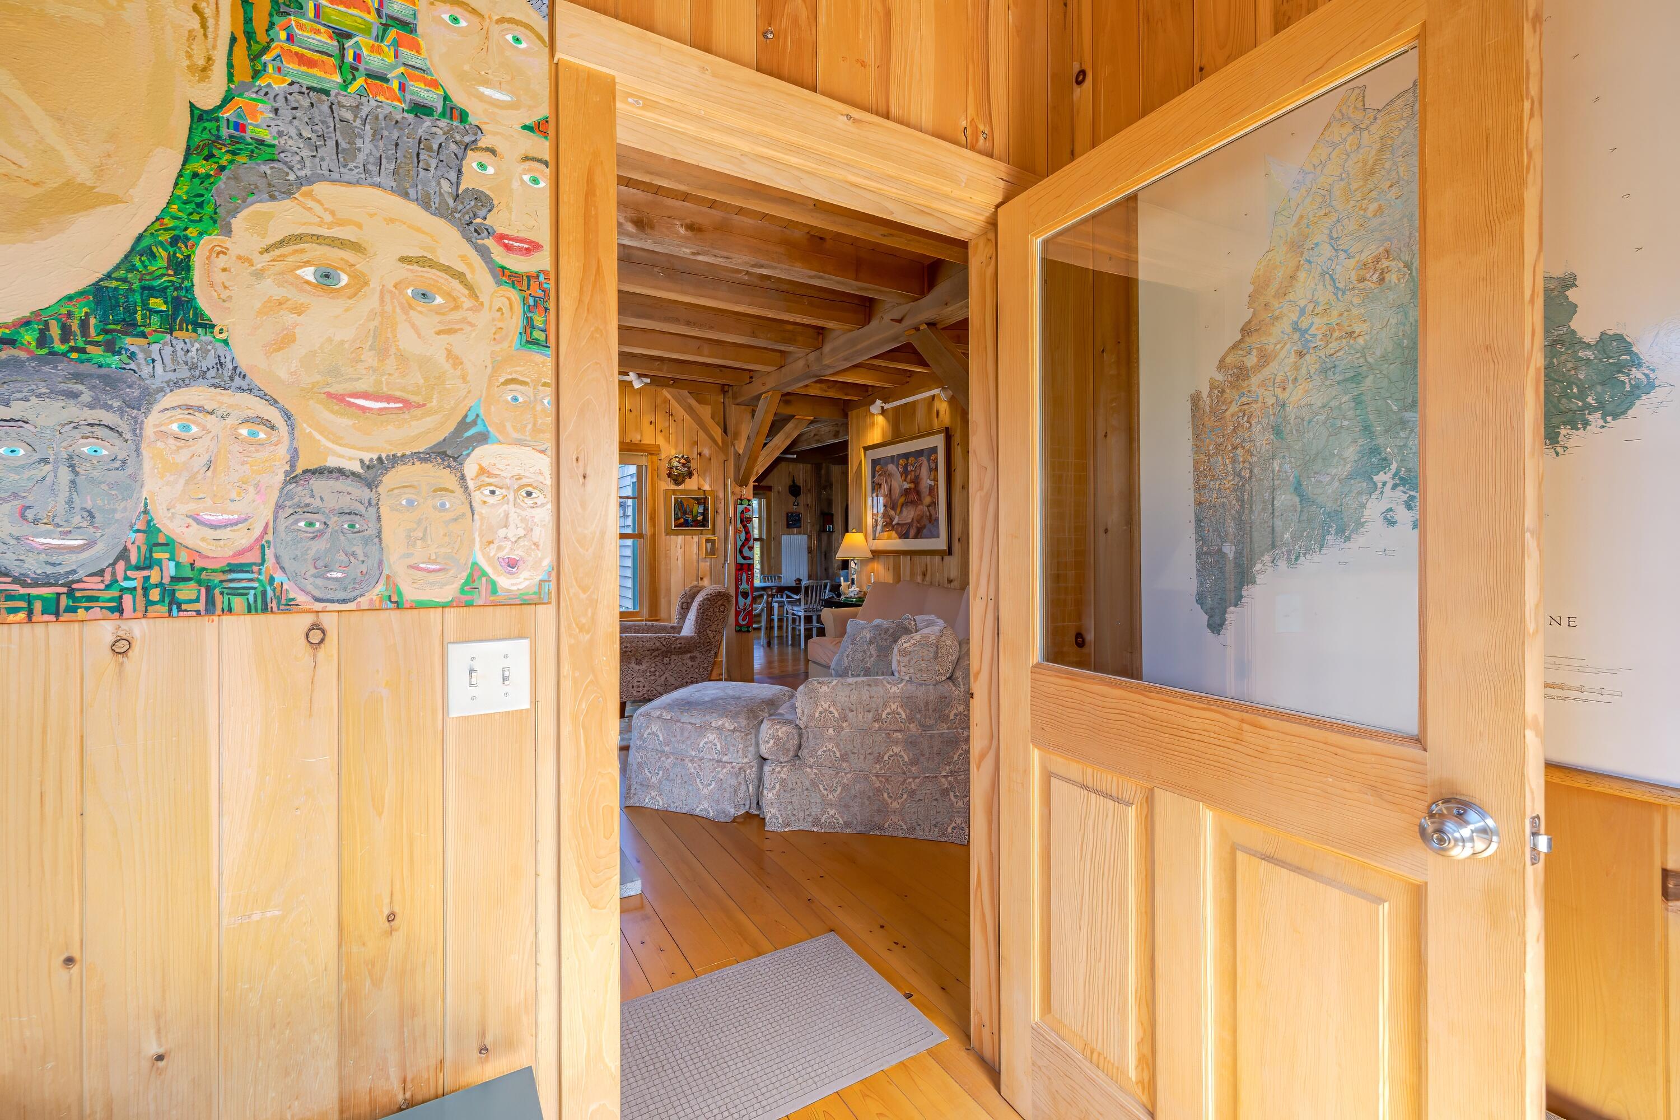
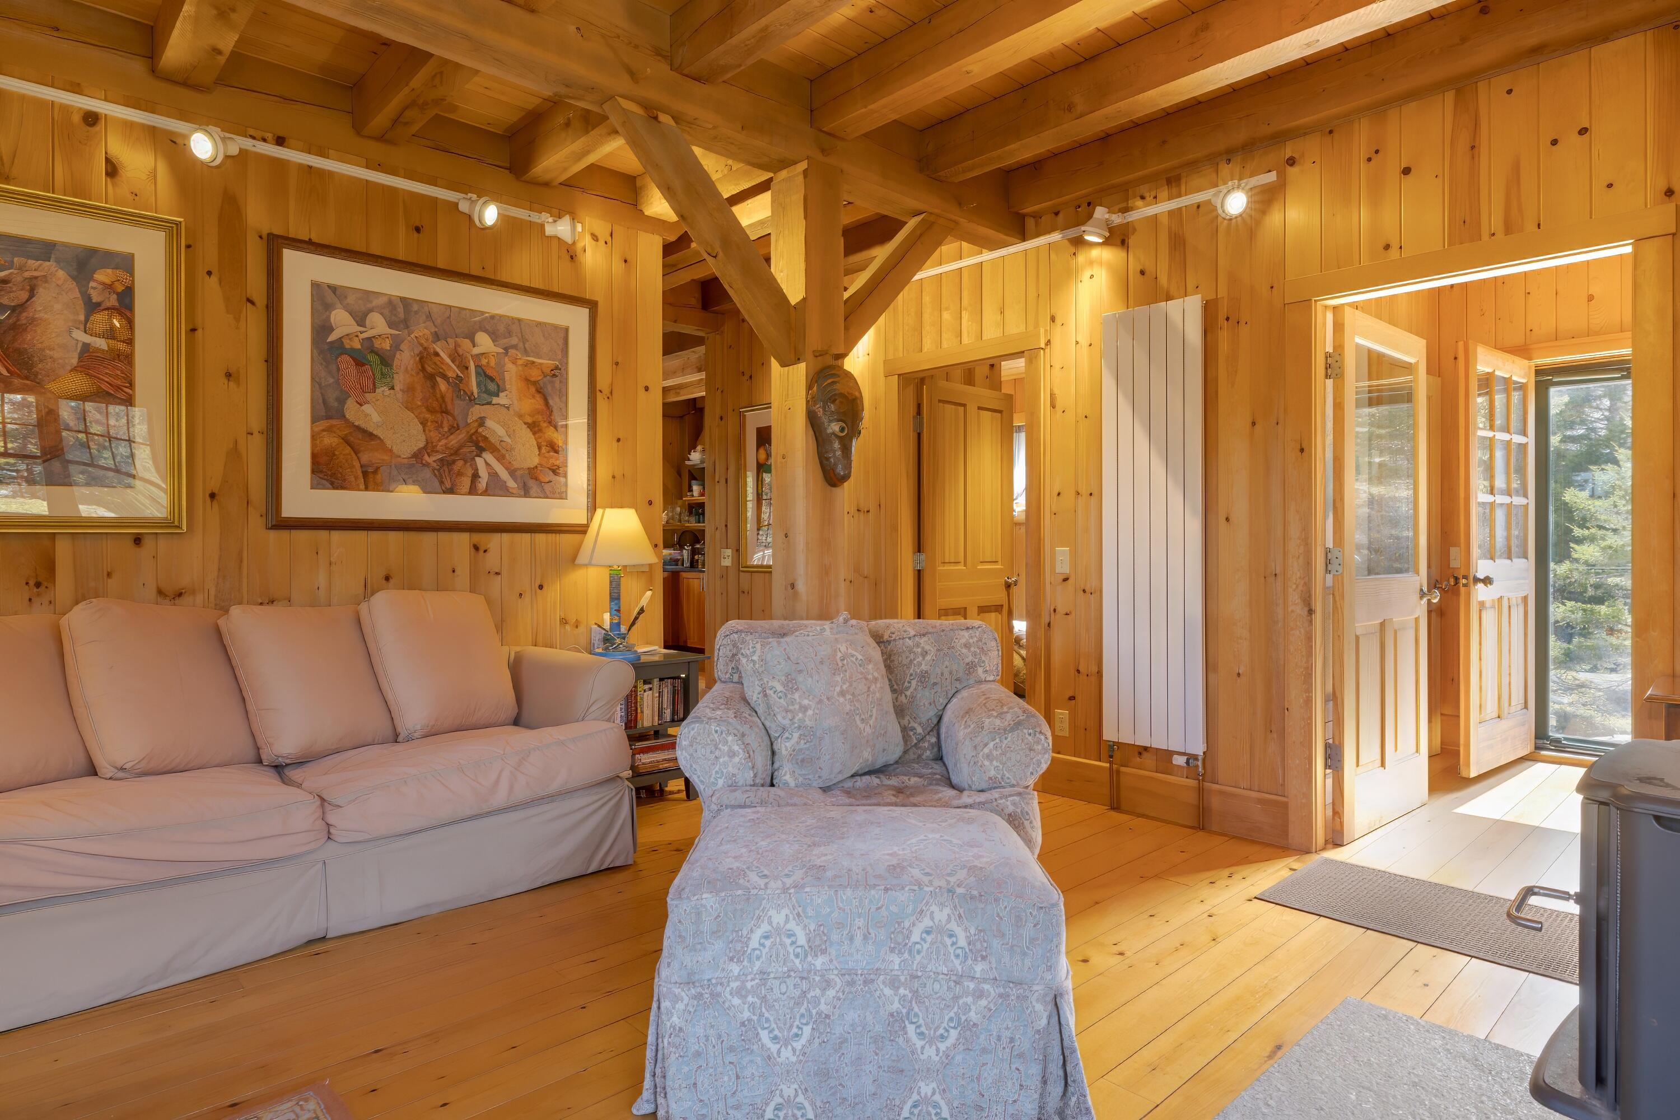
Wood-paneled living area with exposed beams, upholstered seating, colorful portrait artwork, and a map on the open door.
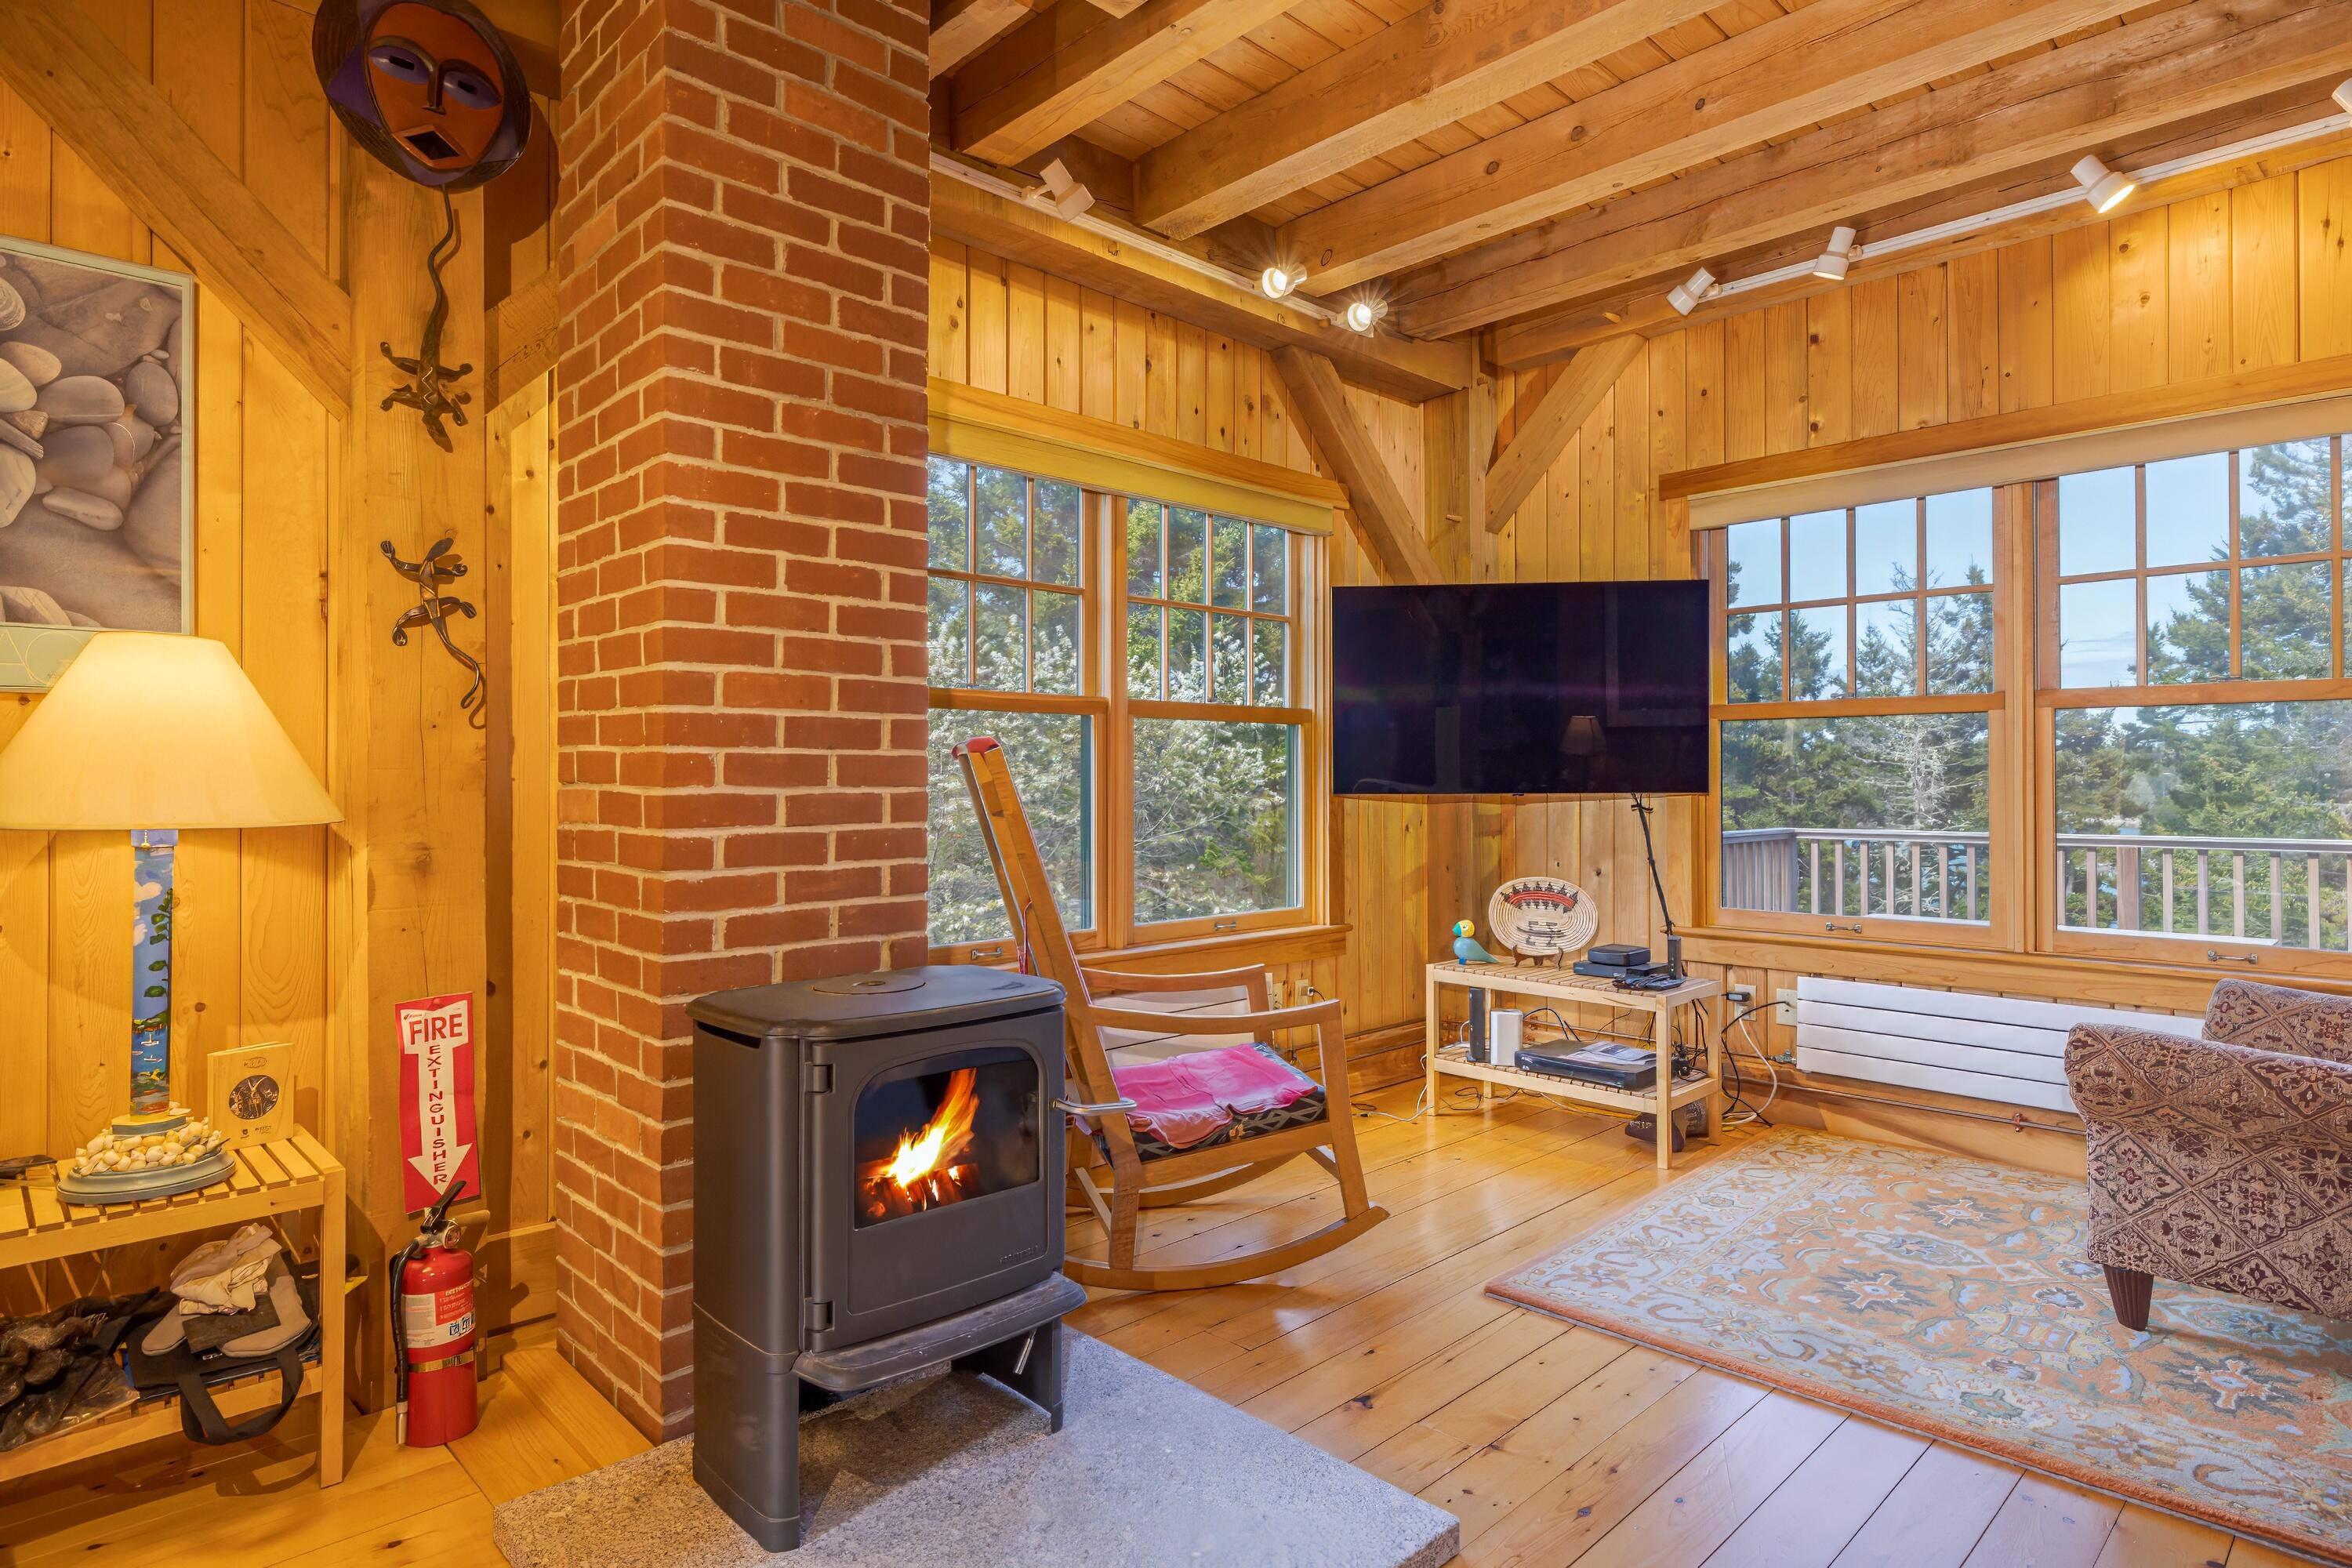
Wood-paneled living room with exposed beams, brick chimney, and a lit wood stove beside large windows.
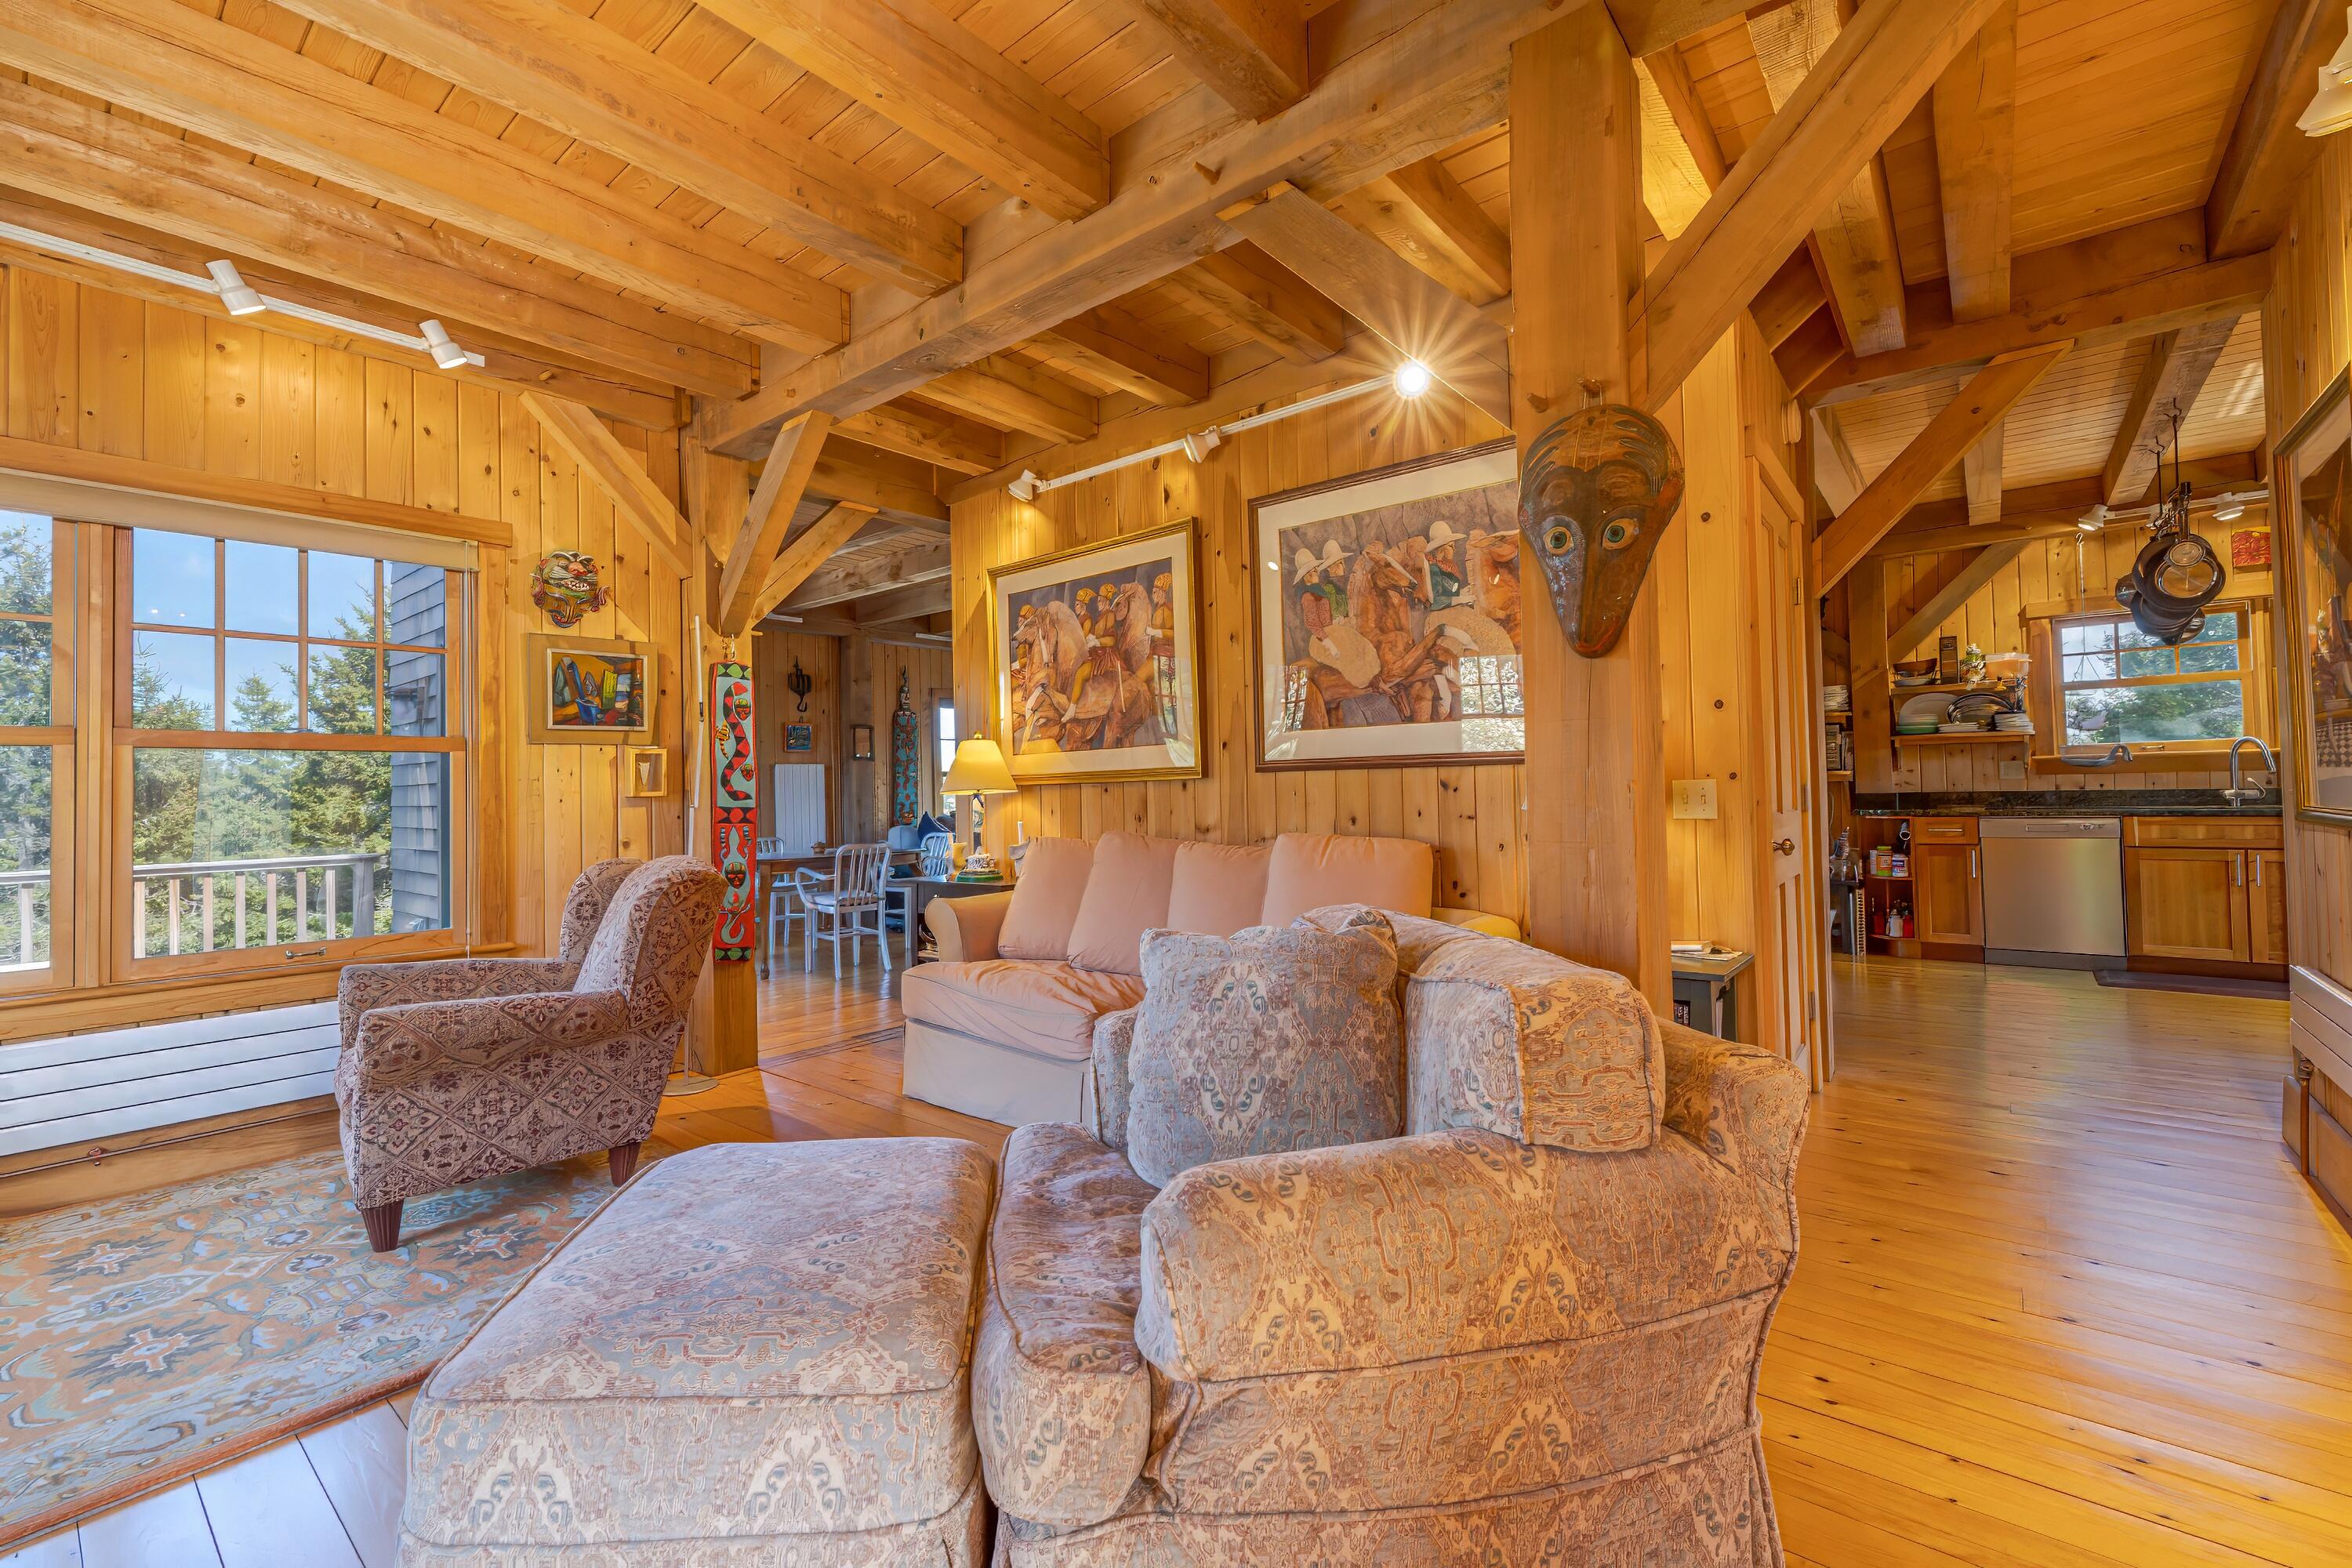
Wood-paneled living room with exposed beams, patterned seating, and an open kitchen.
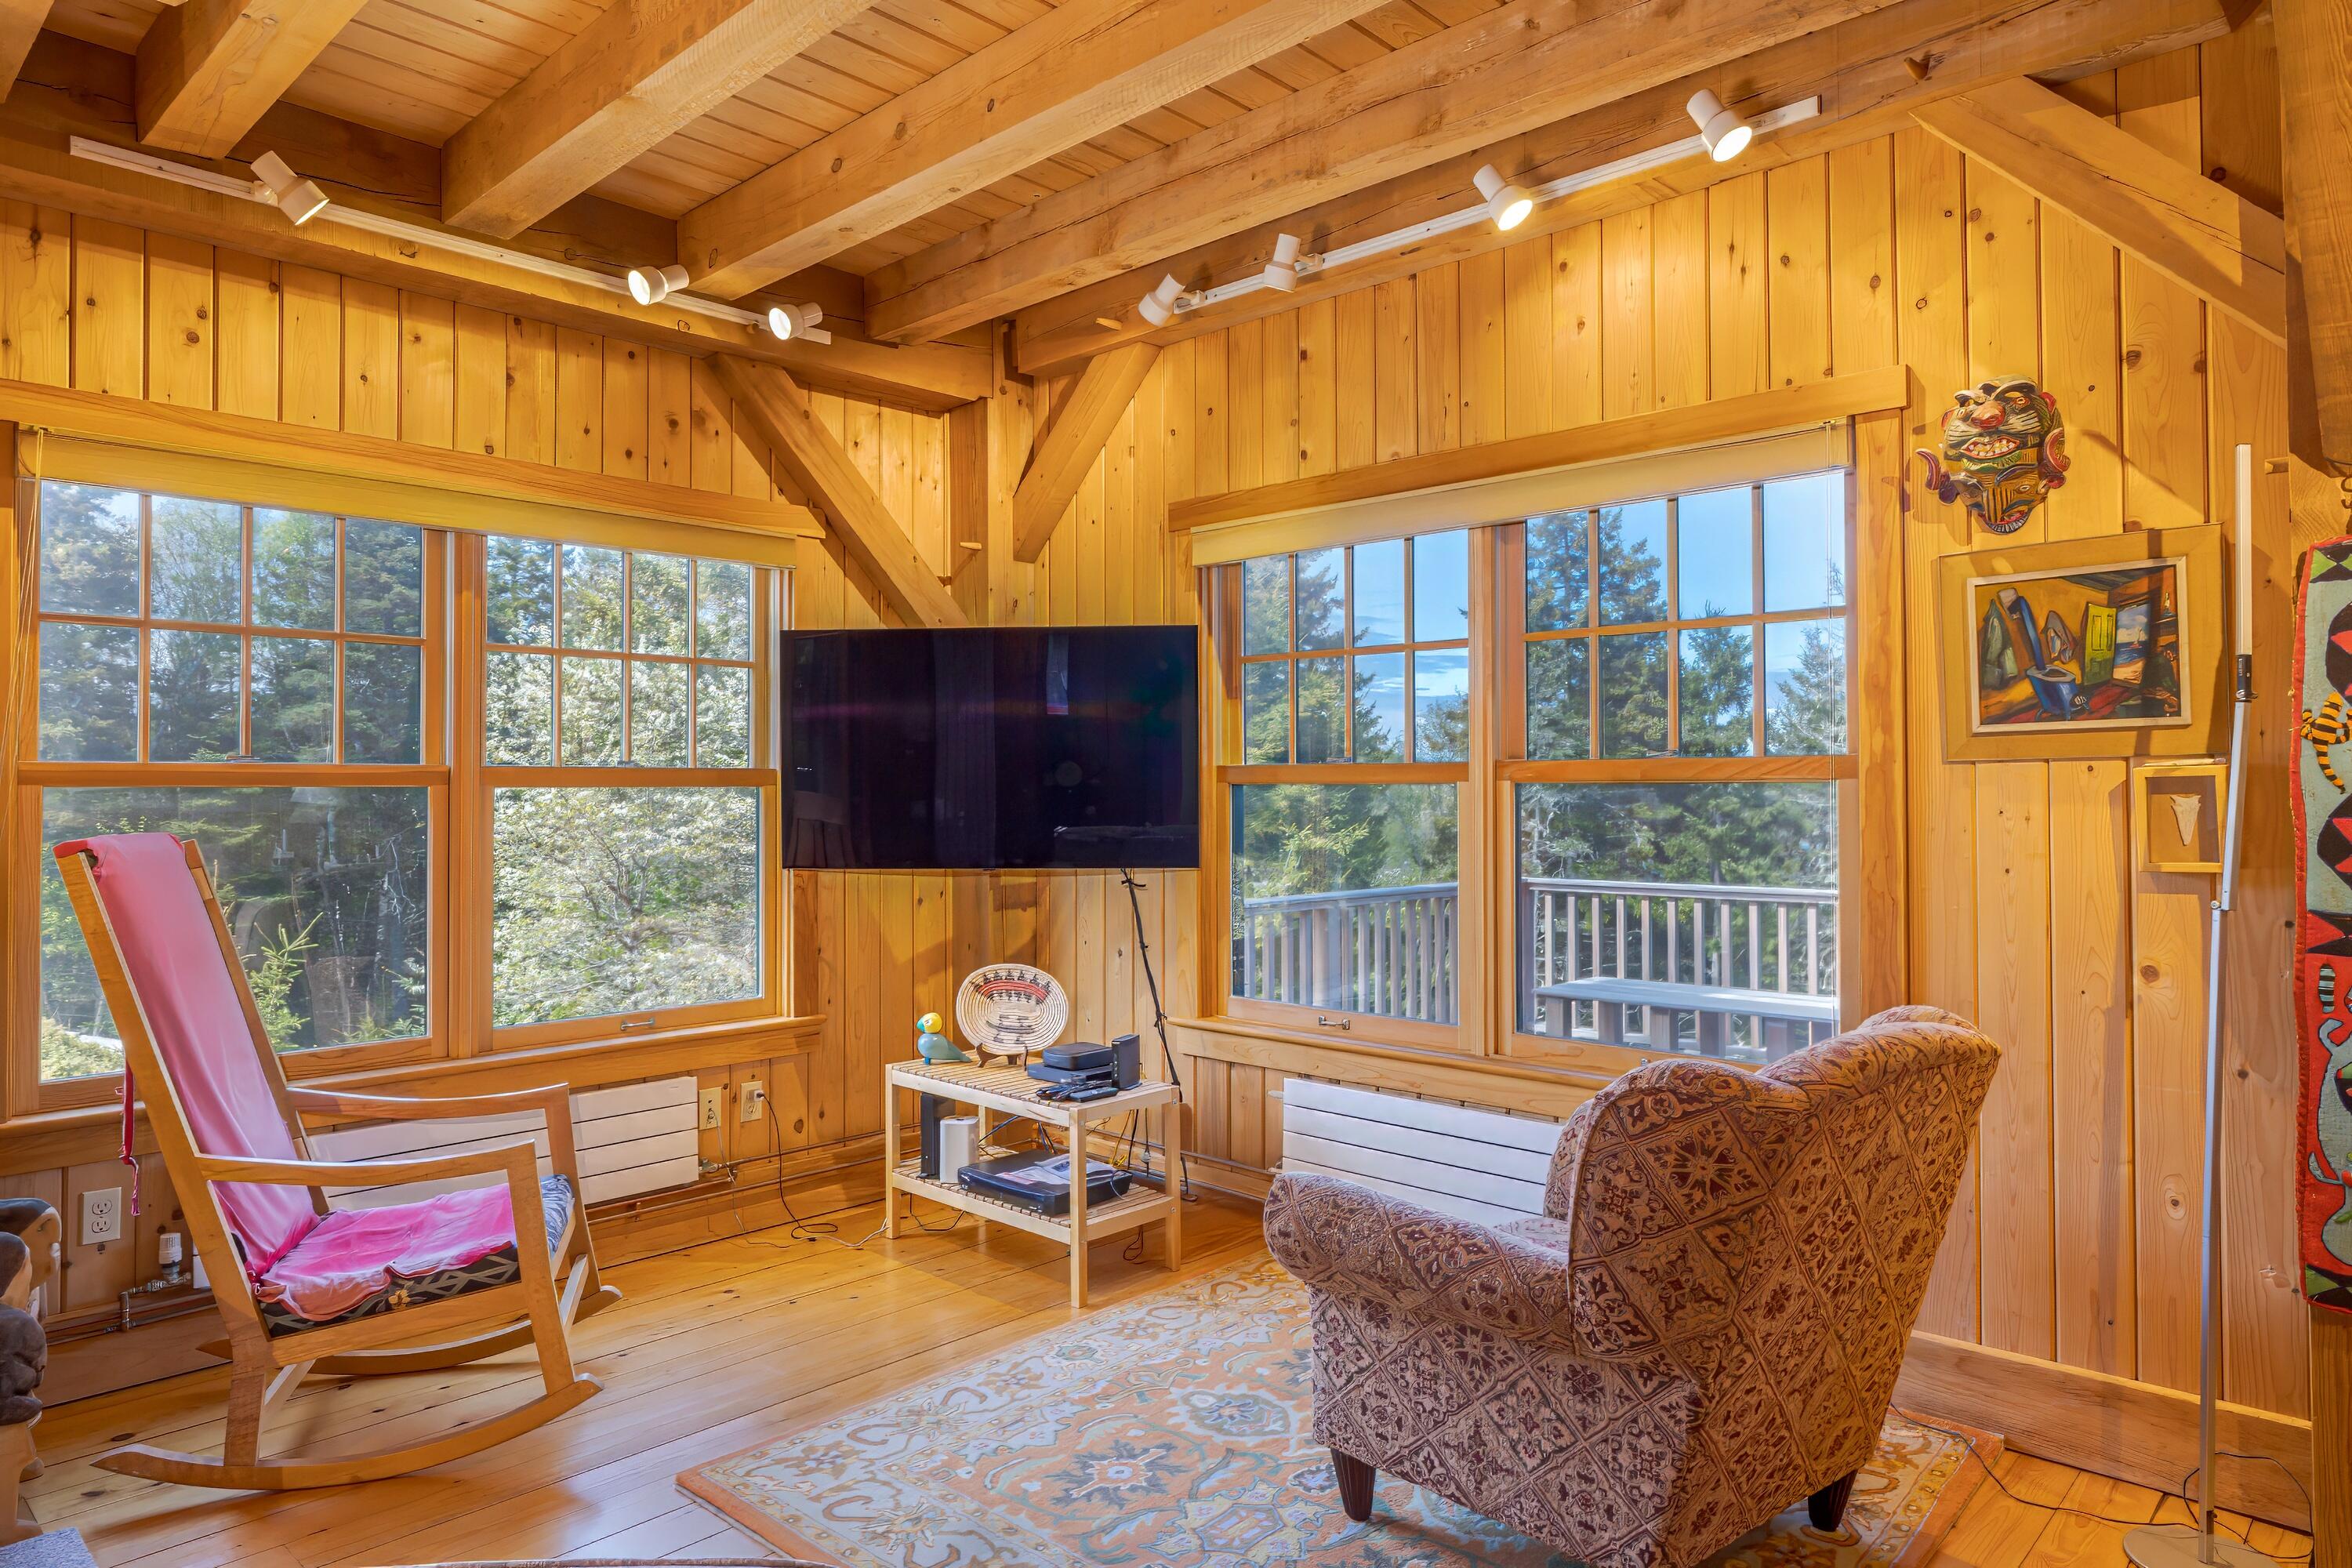
Wood-paneled living room with exposed beams, large windows, and views of trees and water.
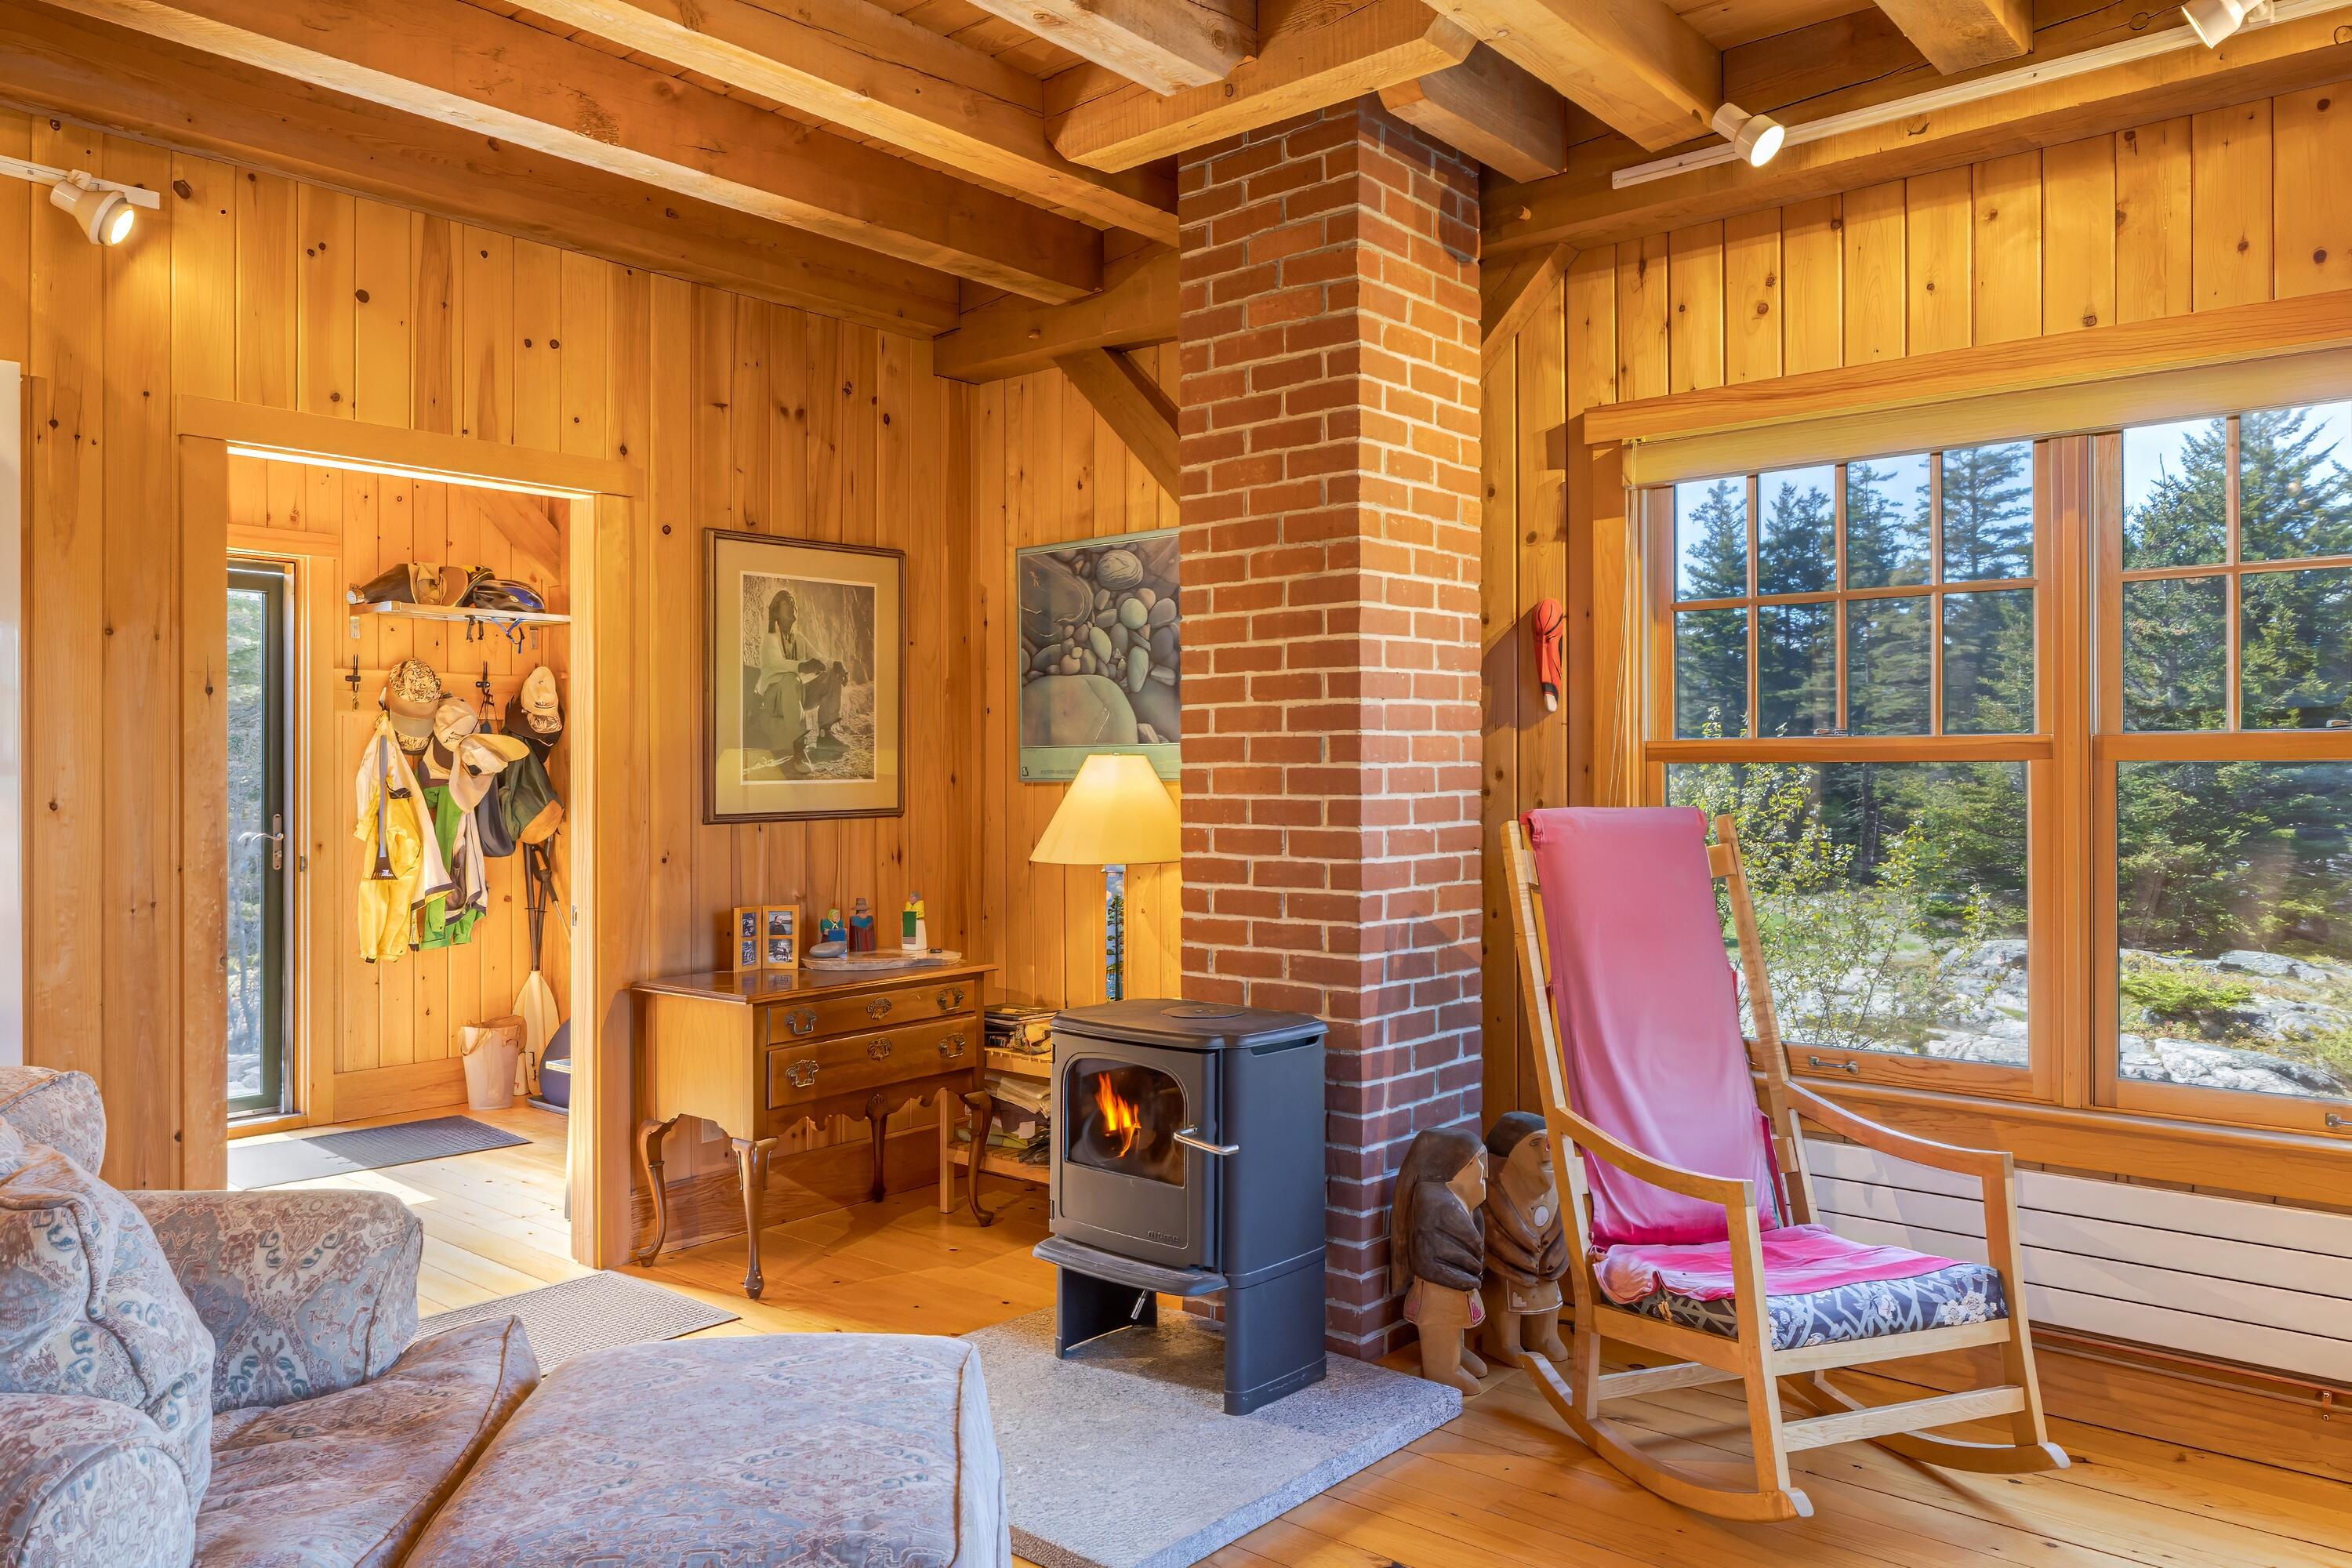
Wood-paneled living room with a lit wood stove, brick chimney, and large windows overlooking trees and rocky shore.
Wood-paneled living room with exposed beams, upholstered seating, and open doors to the outdoors.
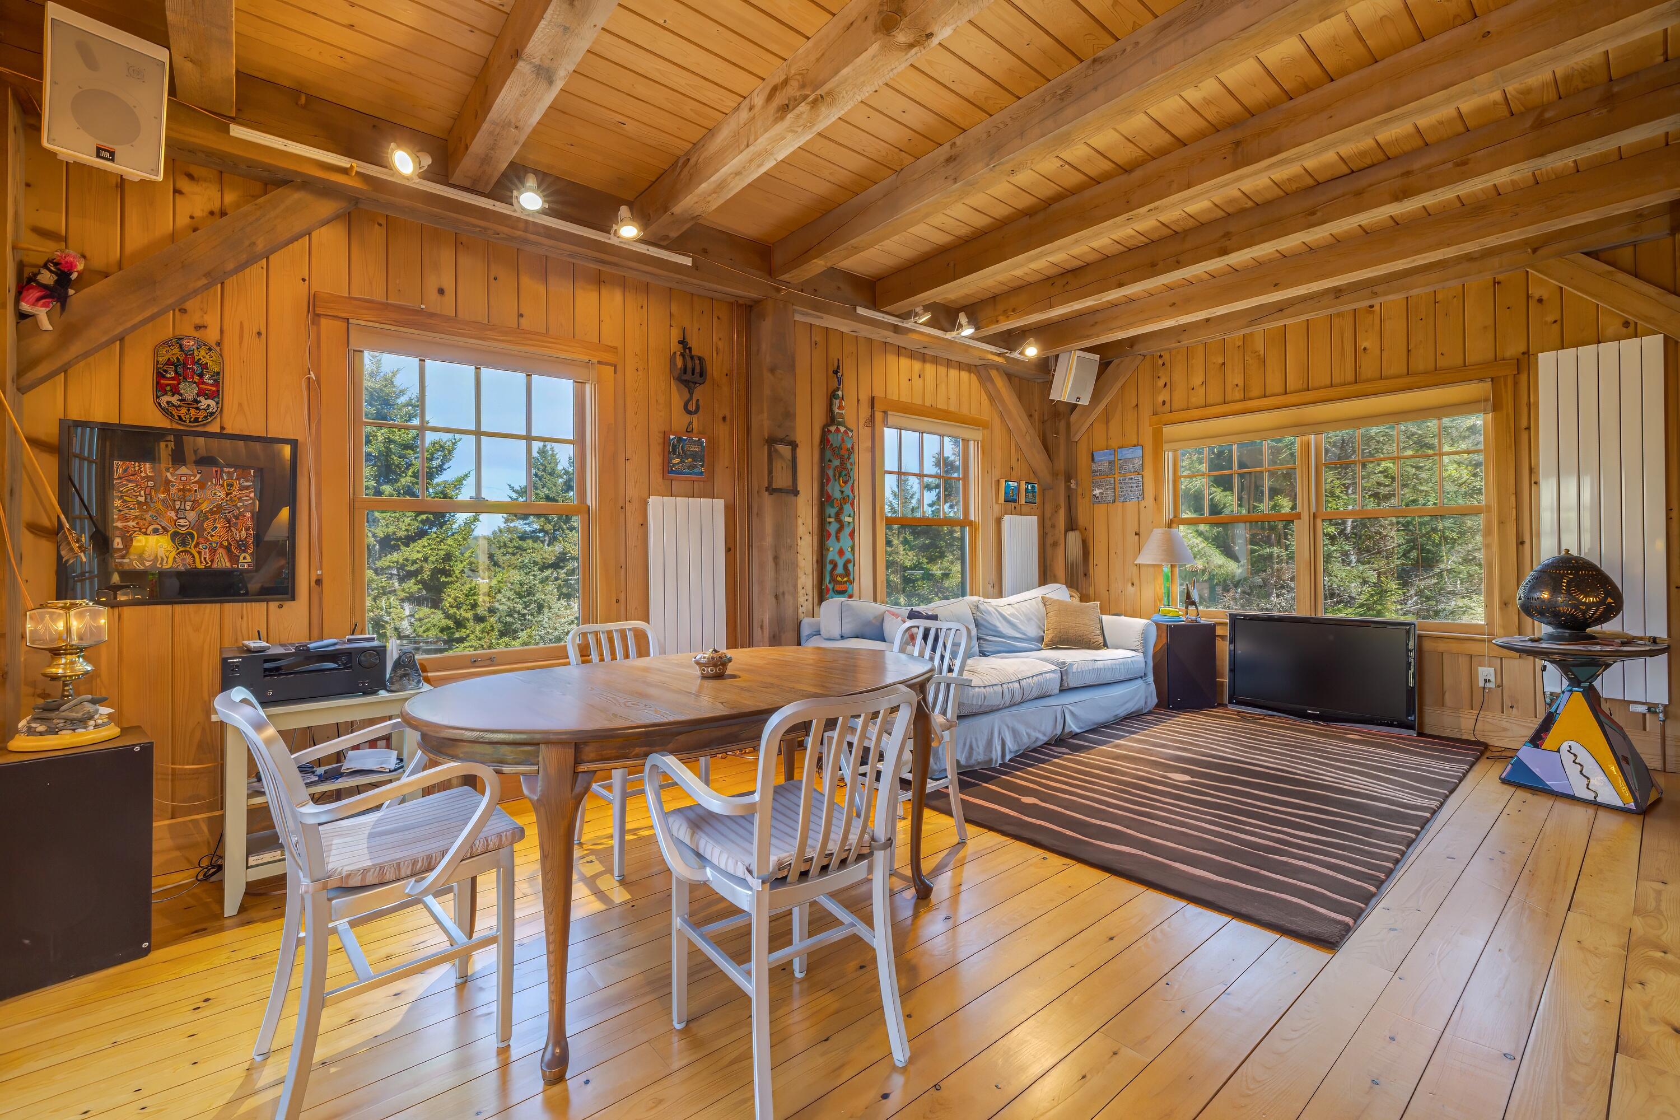
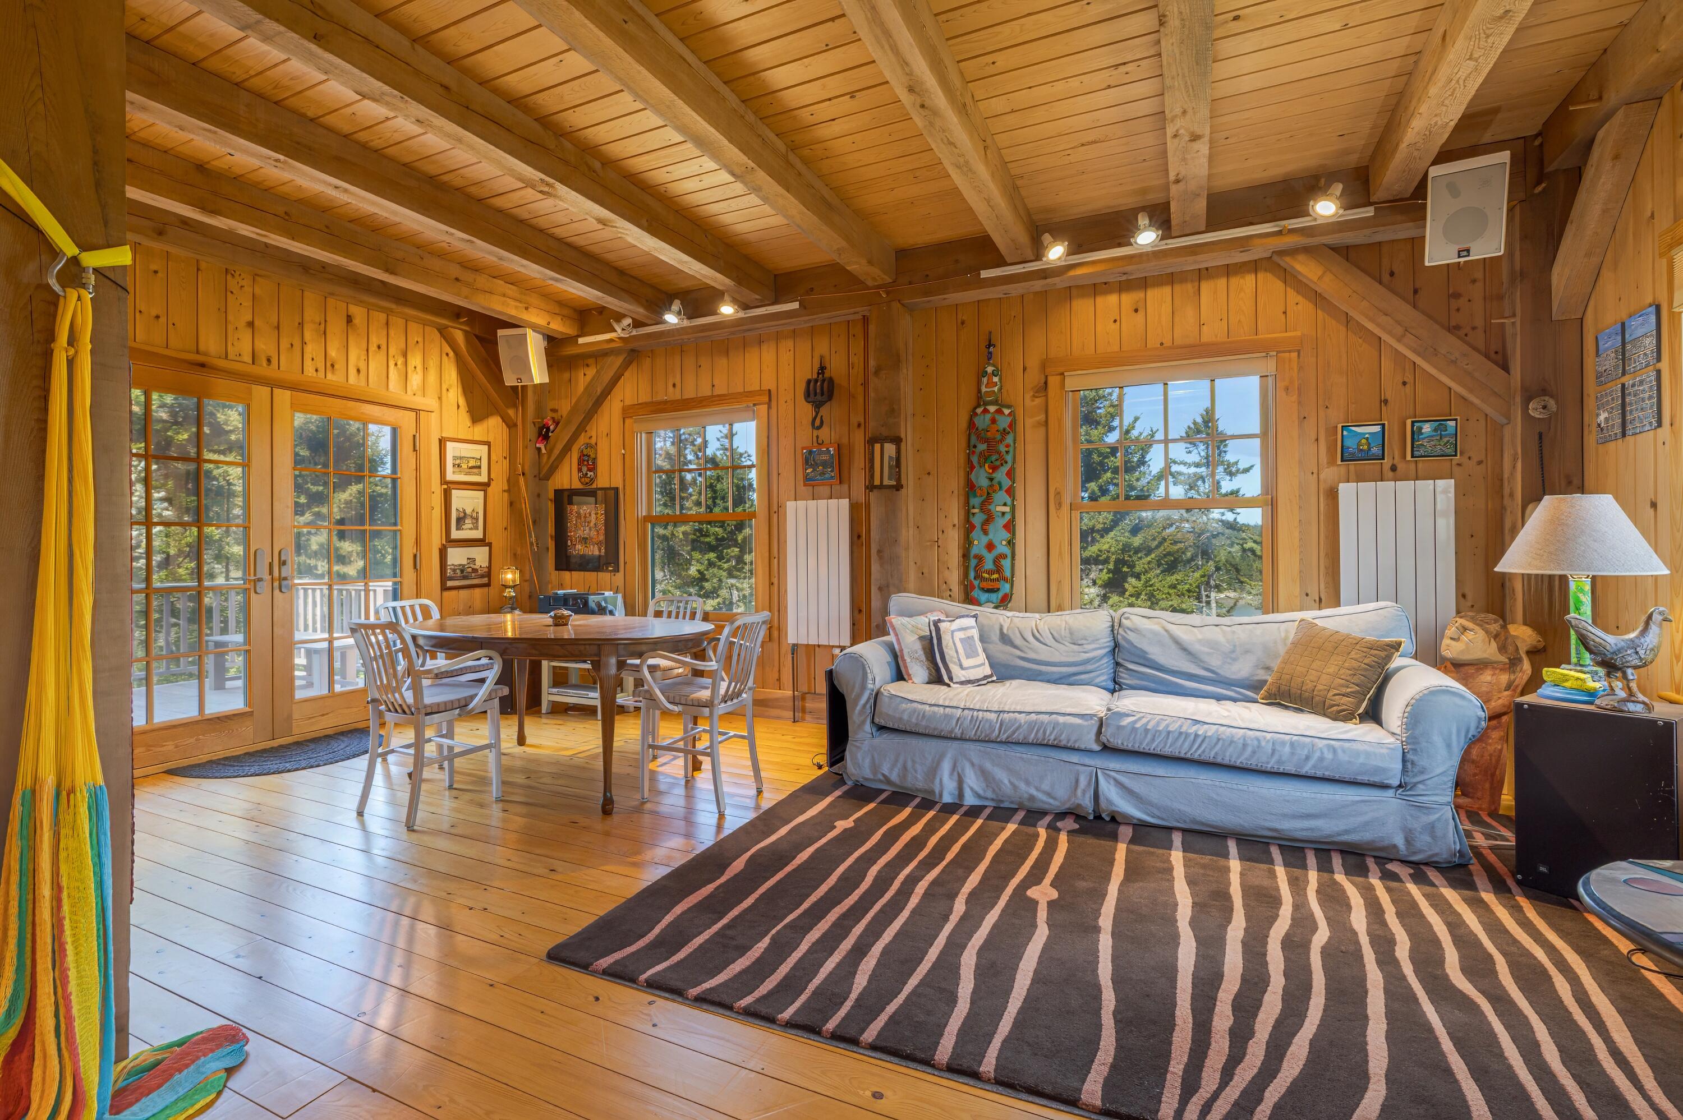
Wood-paneled living and dining room with exposed beams, a wooden table, pale sofa, and large windows.
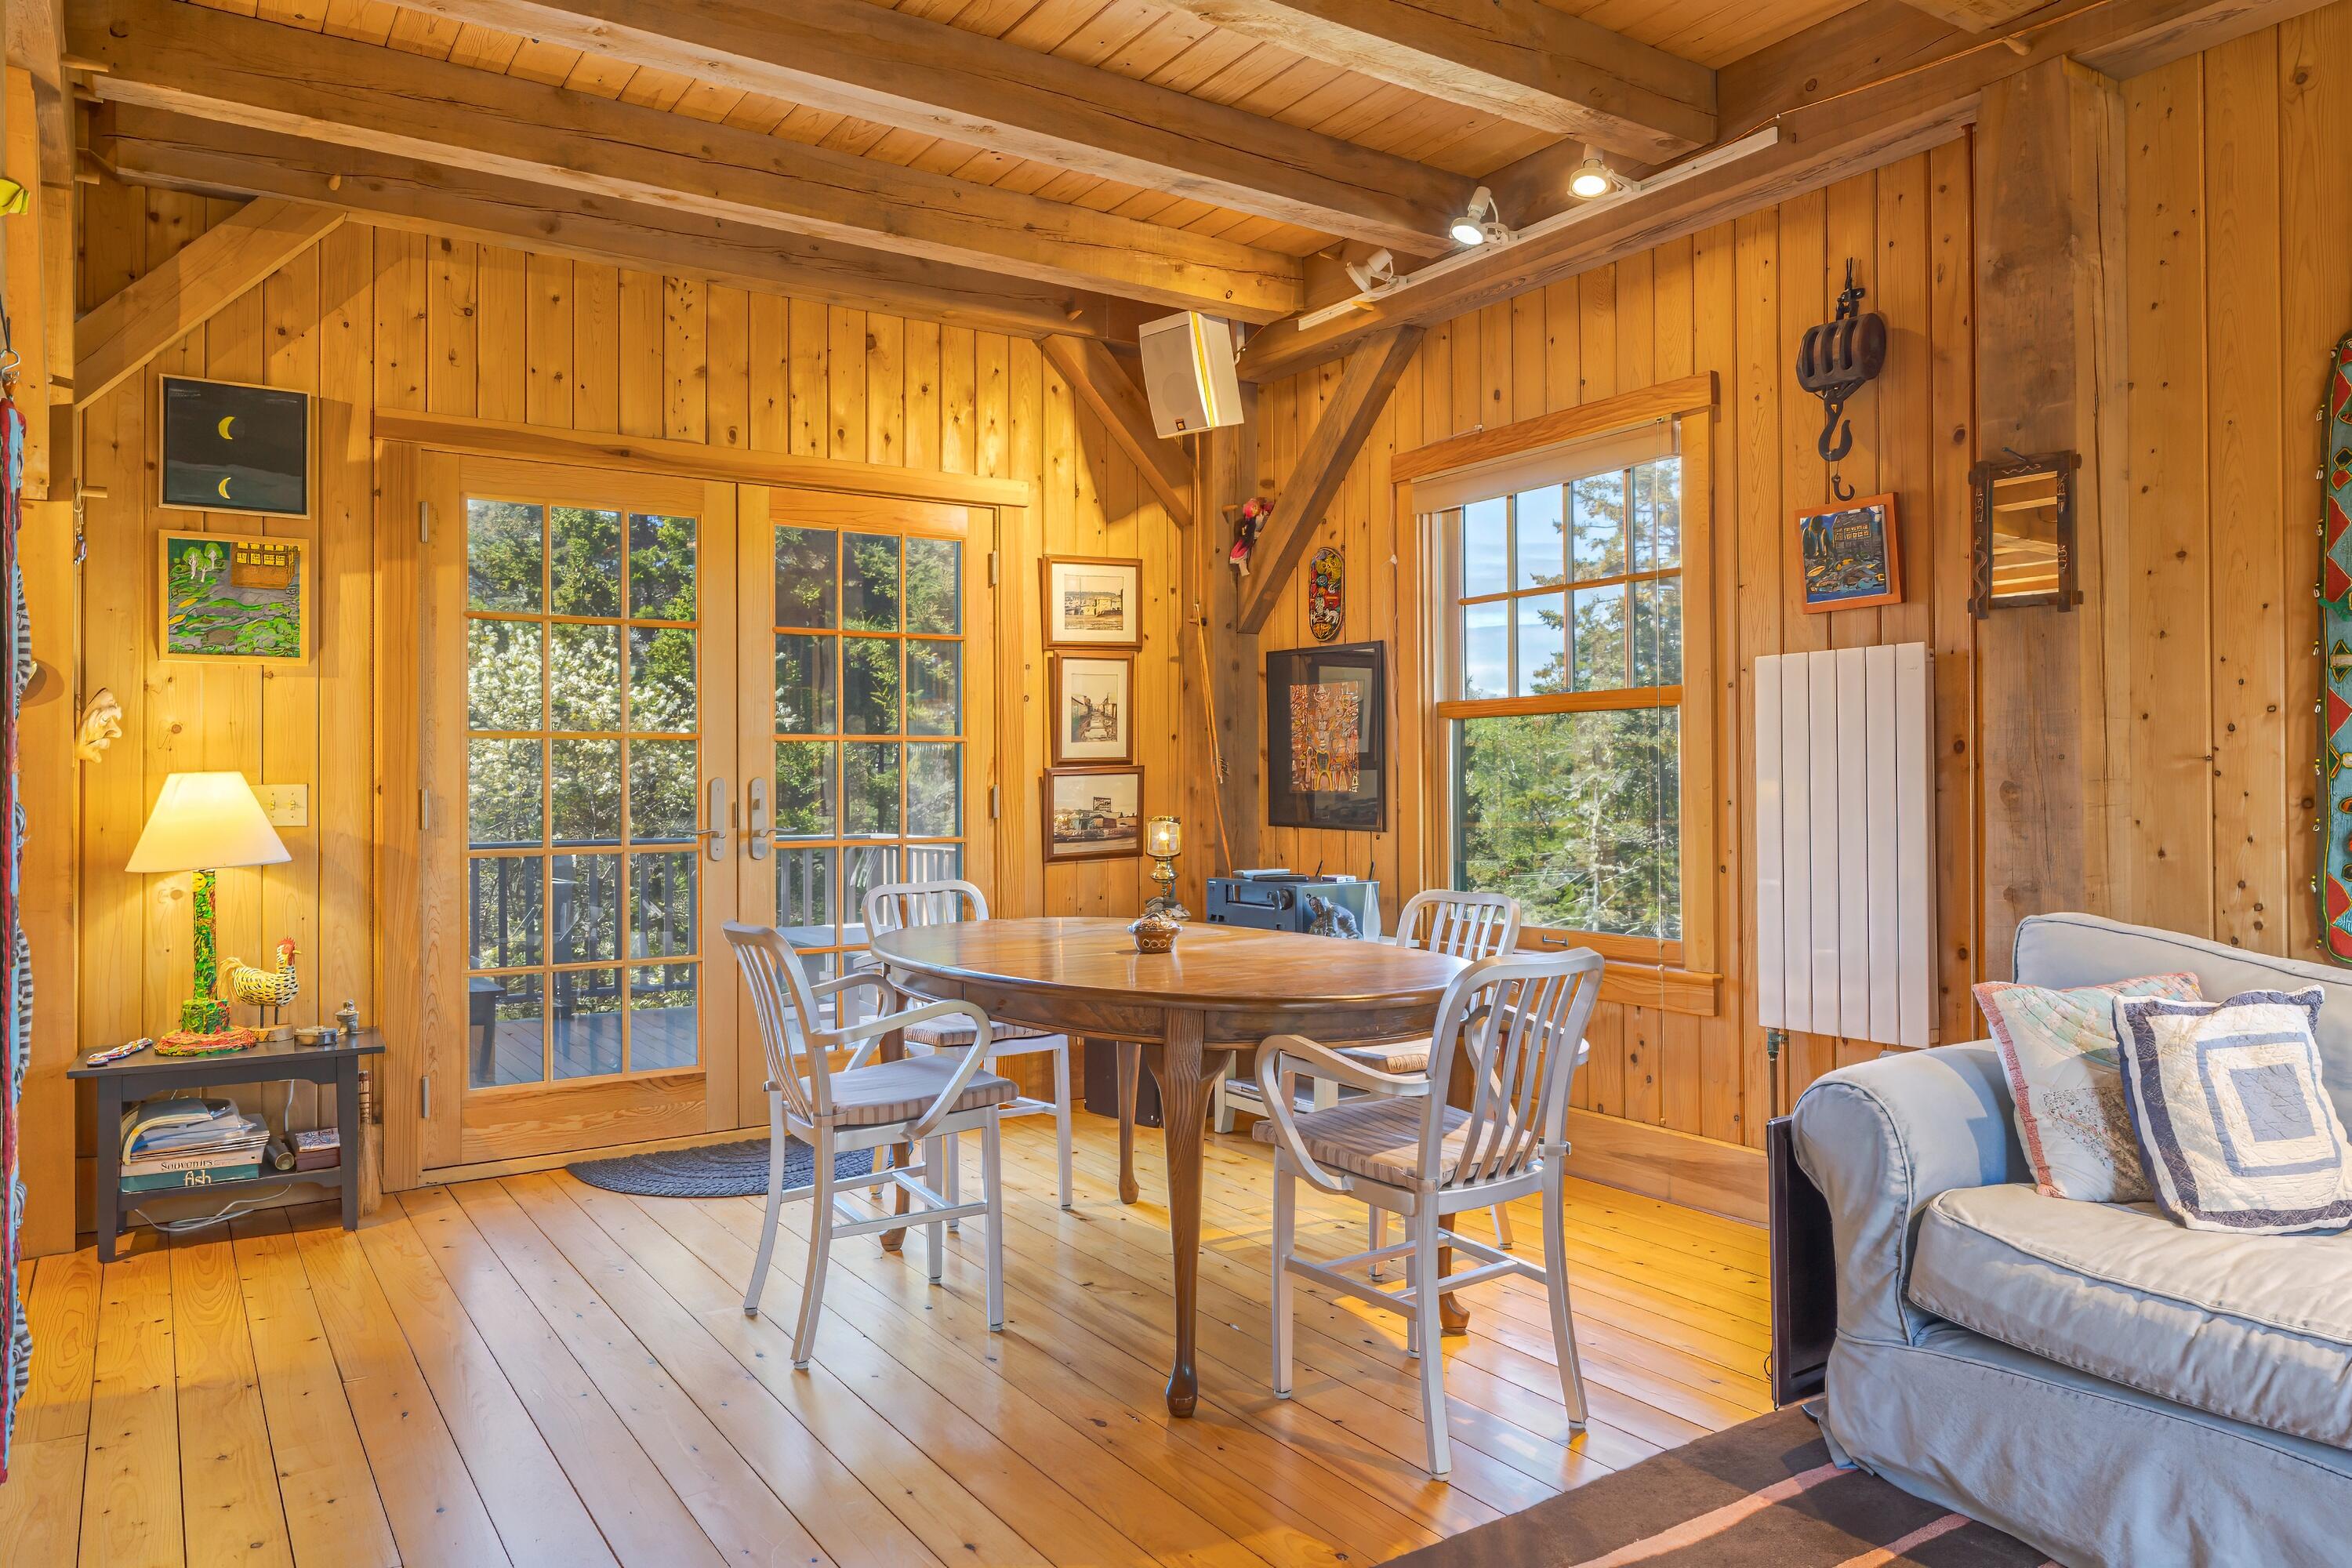
Wood-paneled dining area with a round table, white chairs, and glass doors opening toward trees.
Wood-paneled living and dining room with exposed beams, a blue sofa, and windows overlooking trees.
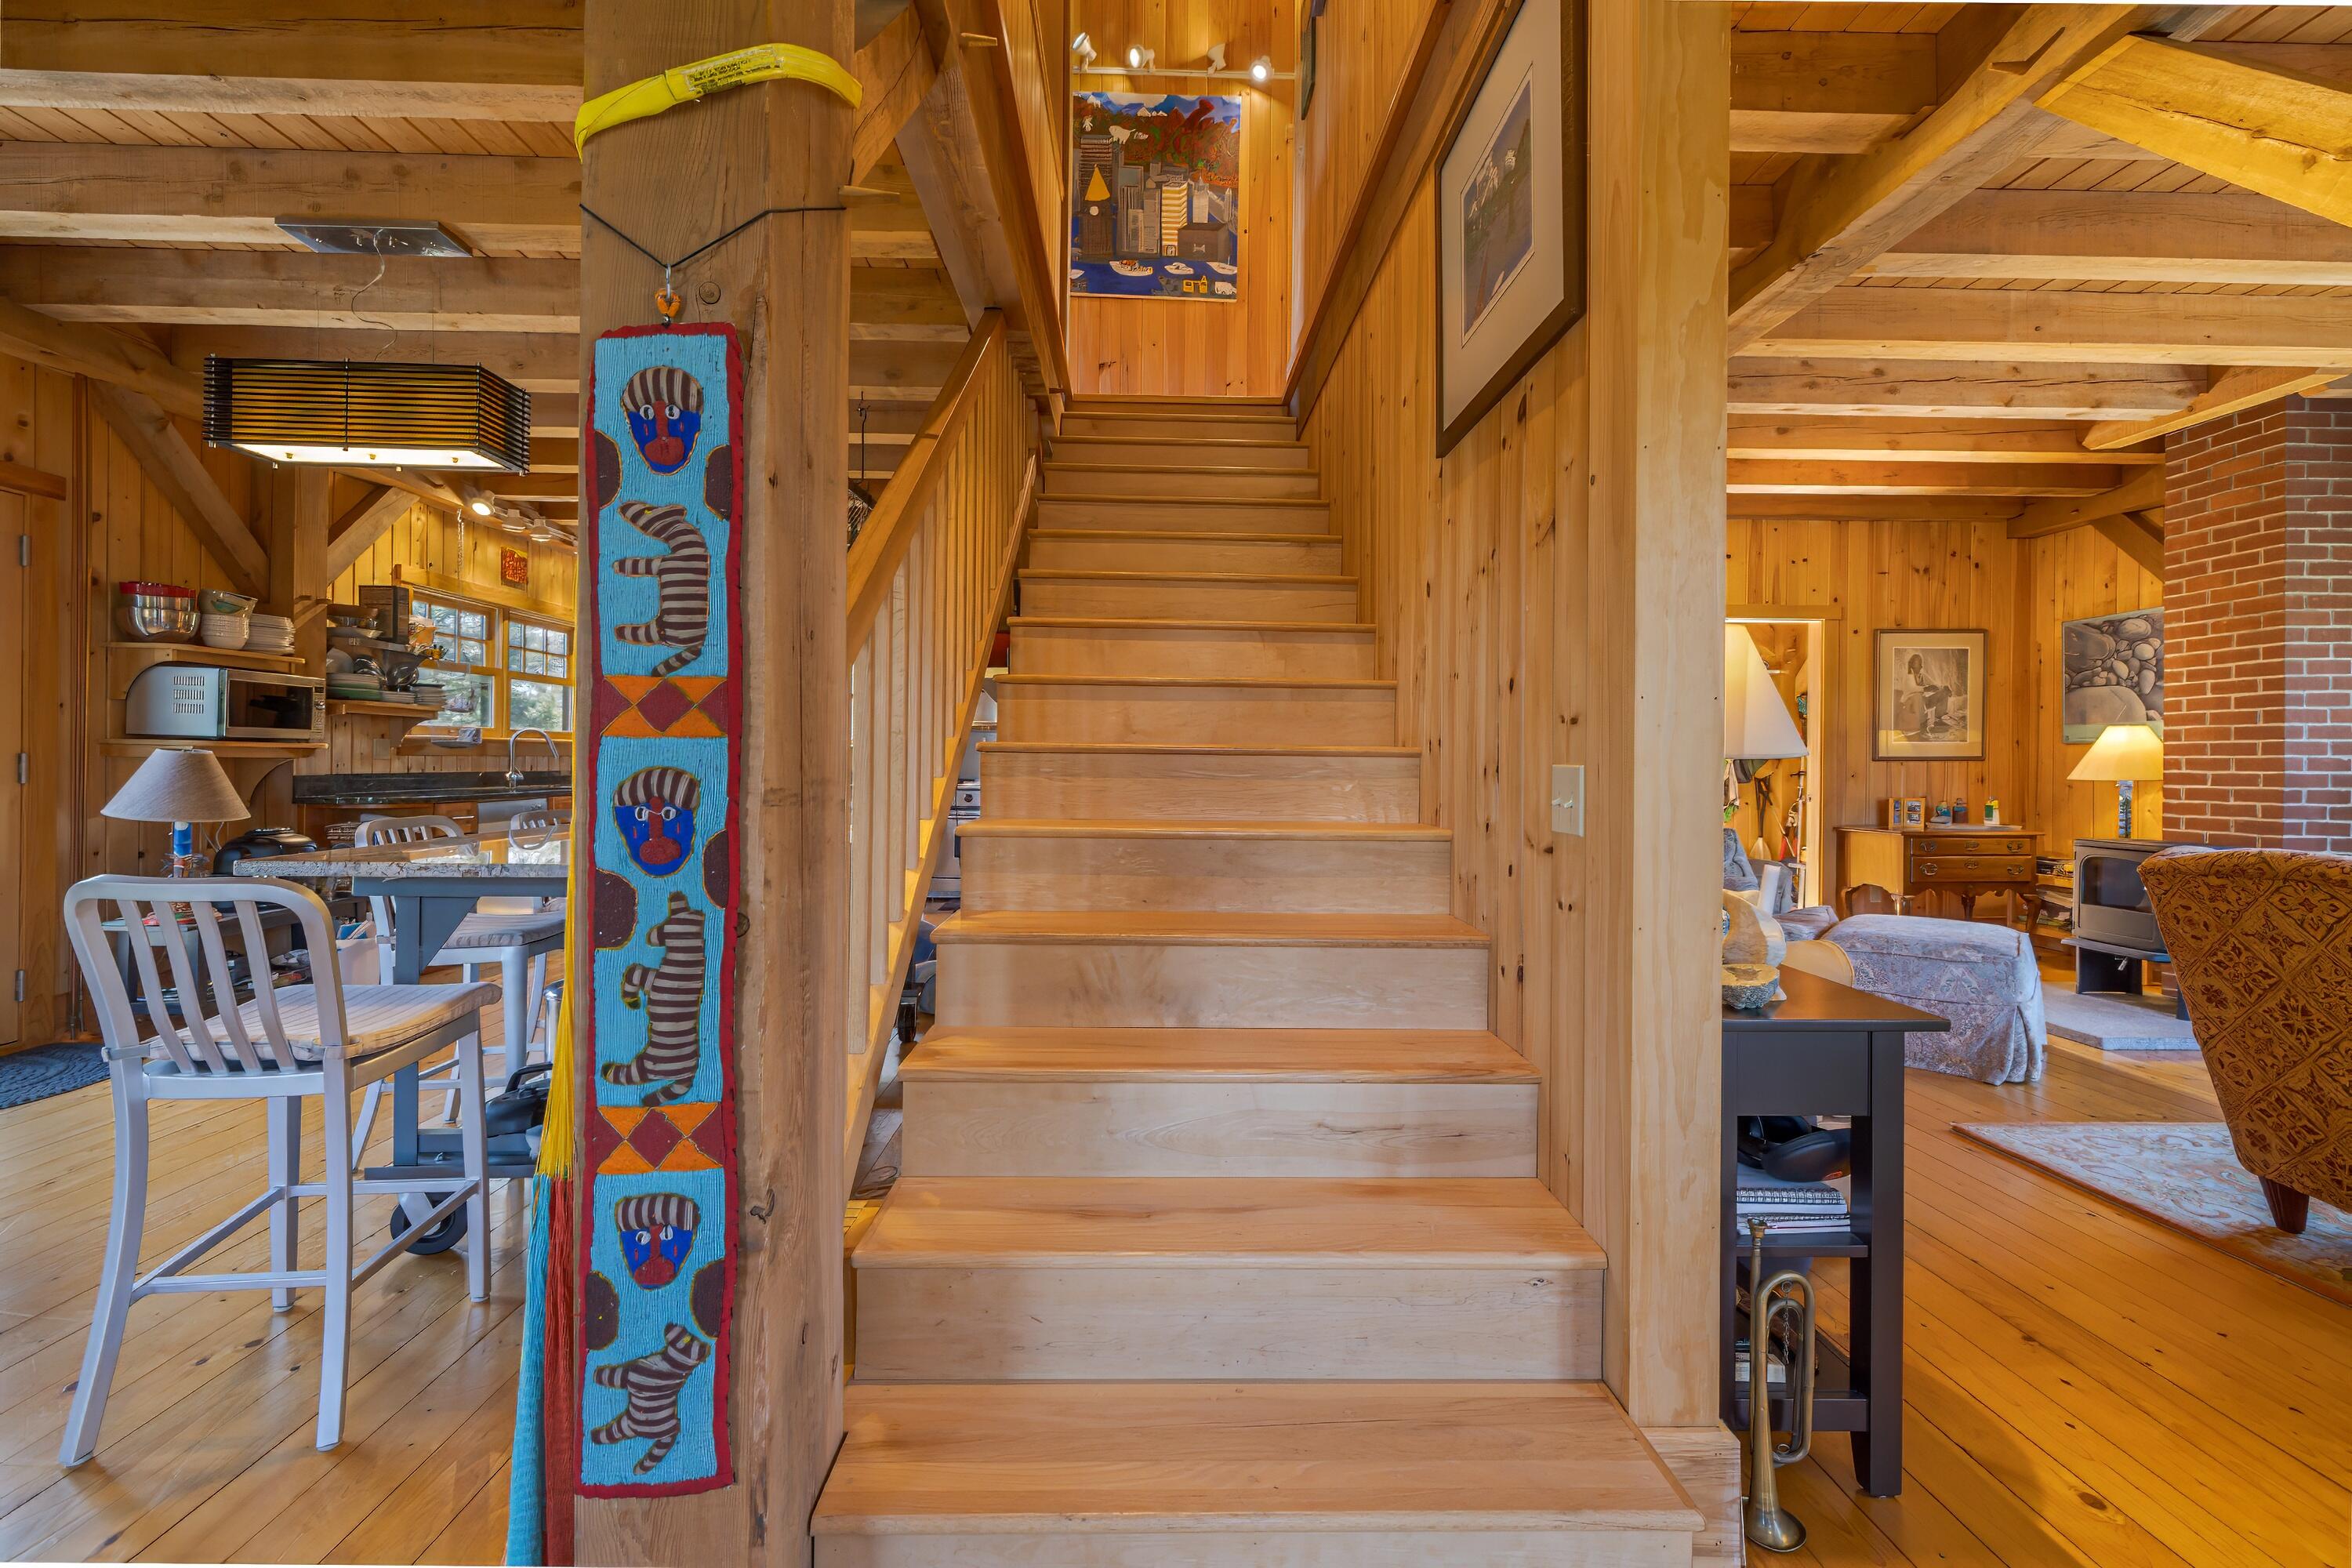
Wooden staircase between a dining area and living room in a warm, timber-framed interior.
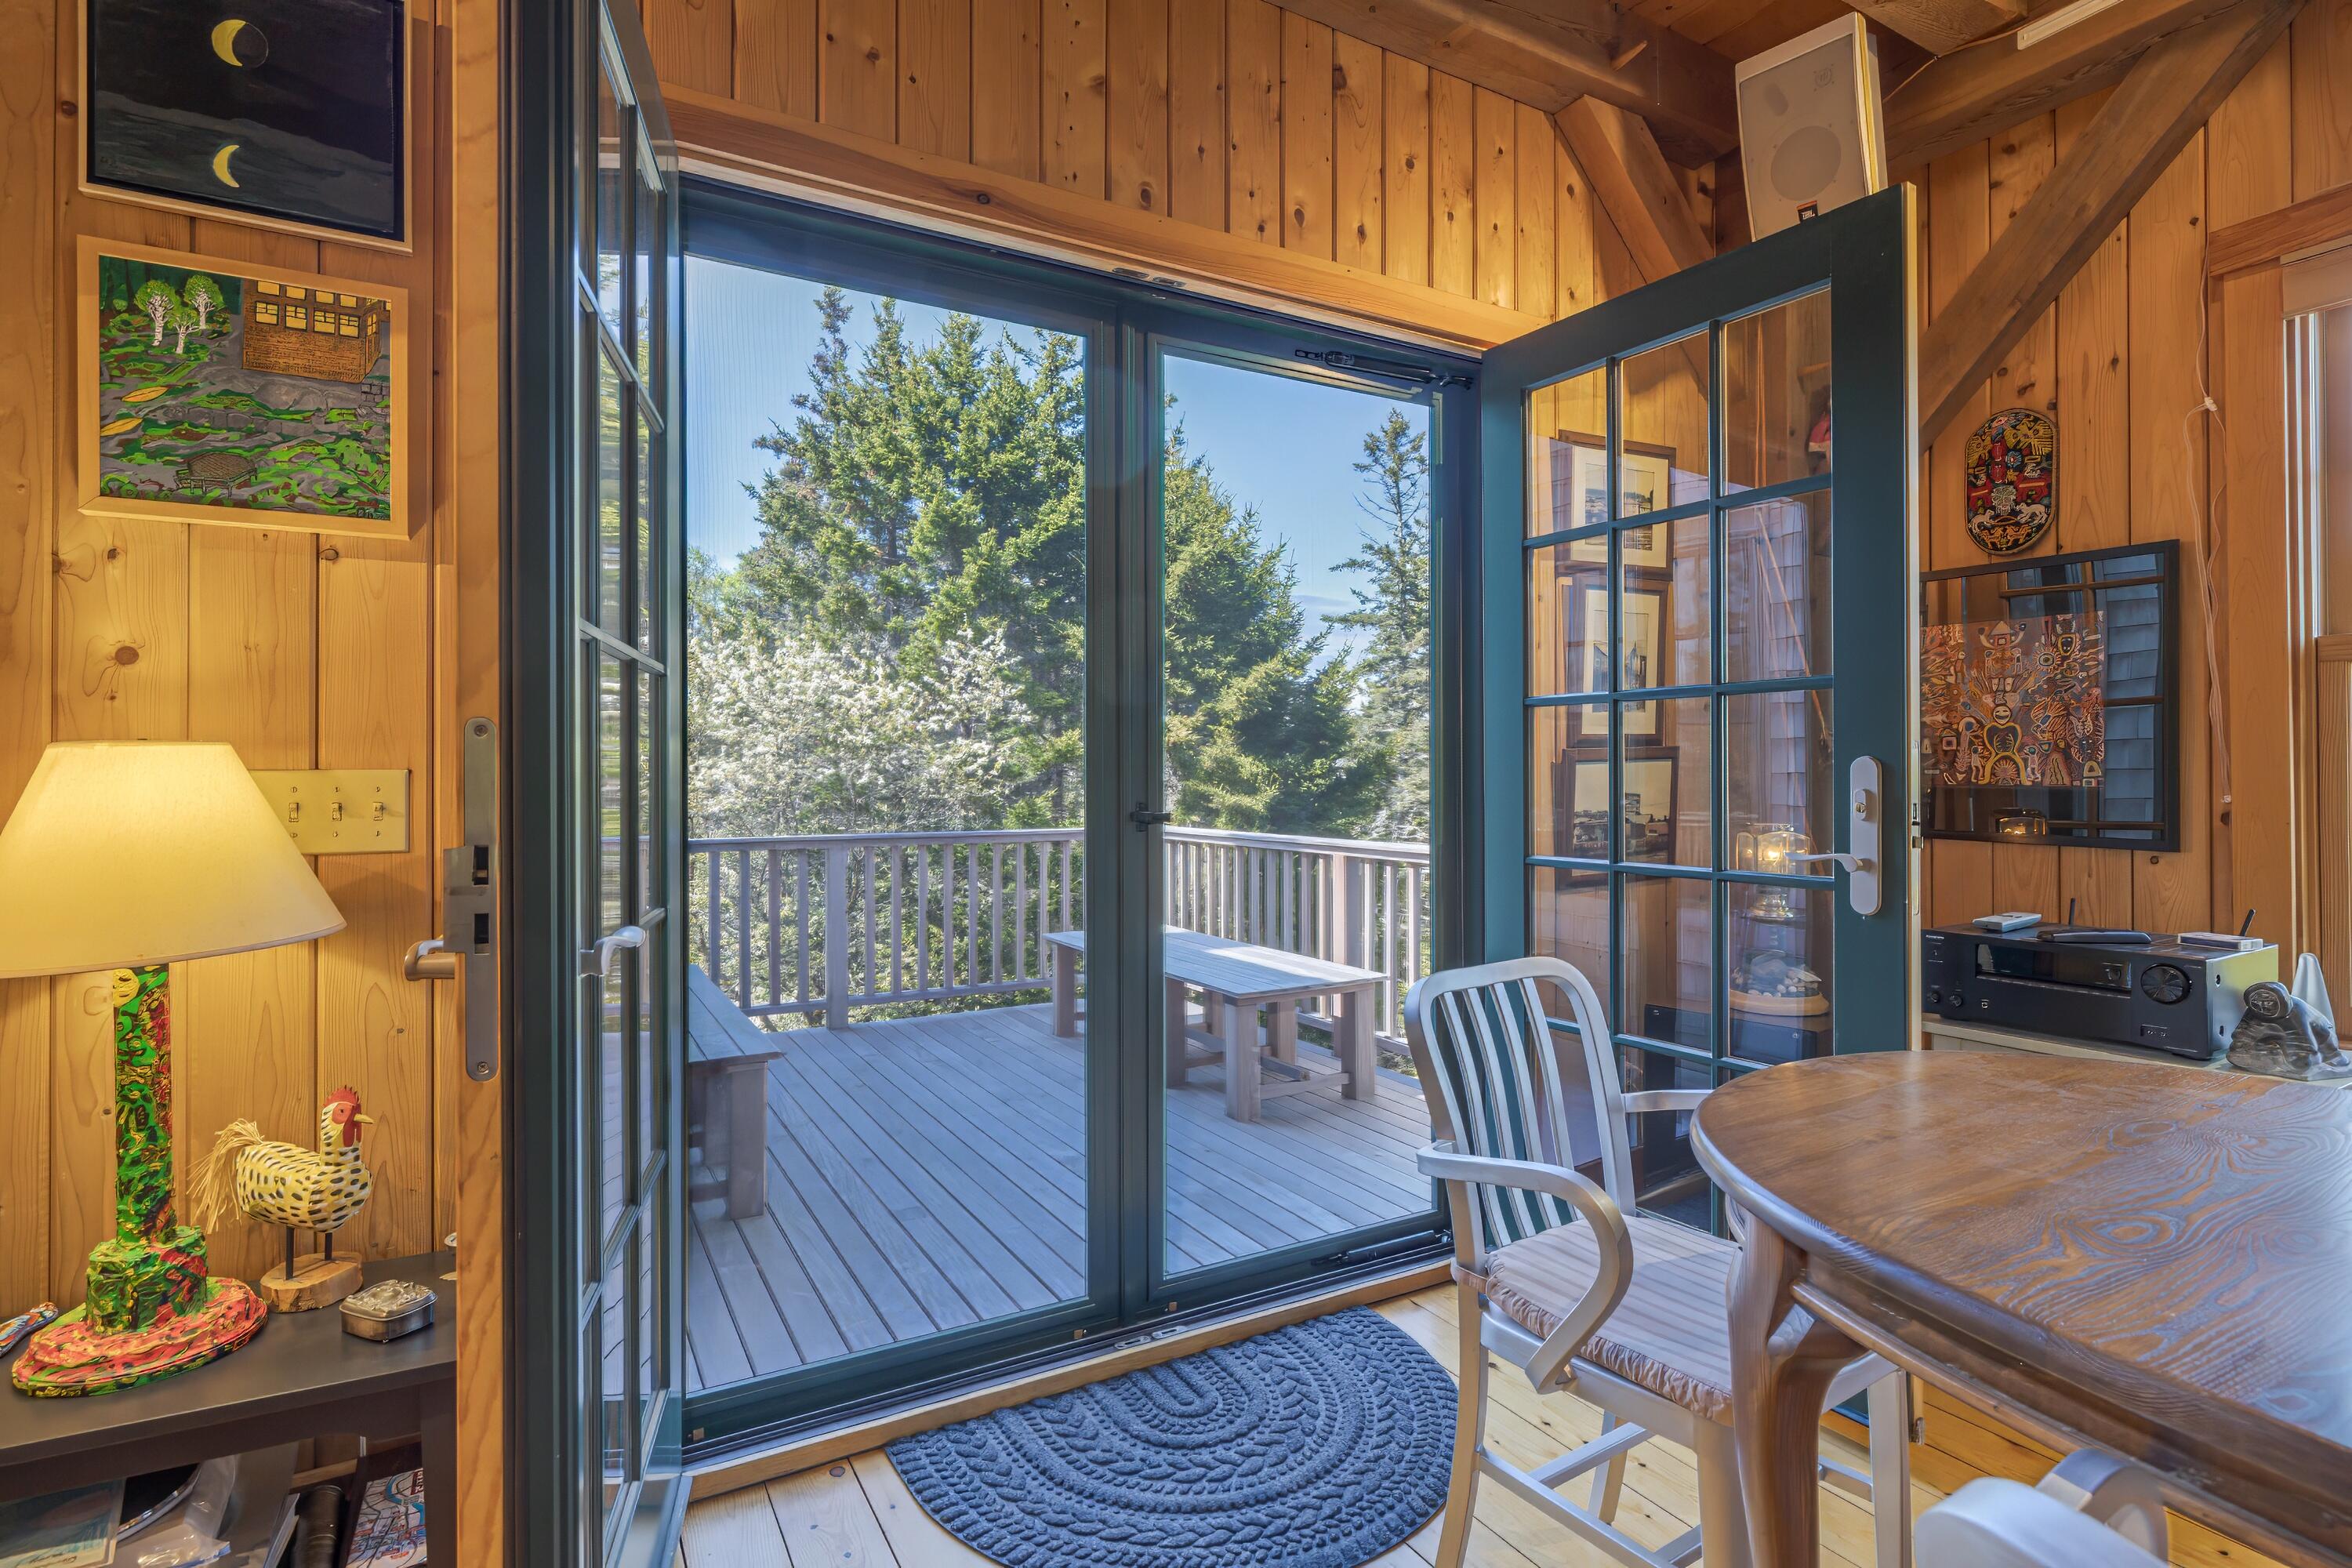
Wood-paneled dining area with a round table and glass doors opening onto a tree-lined deck.
Furnished deck overlooks evergreen trees, with a glimpse of water beyond the railing.
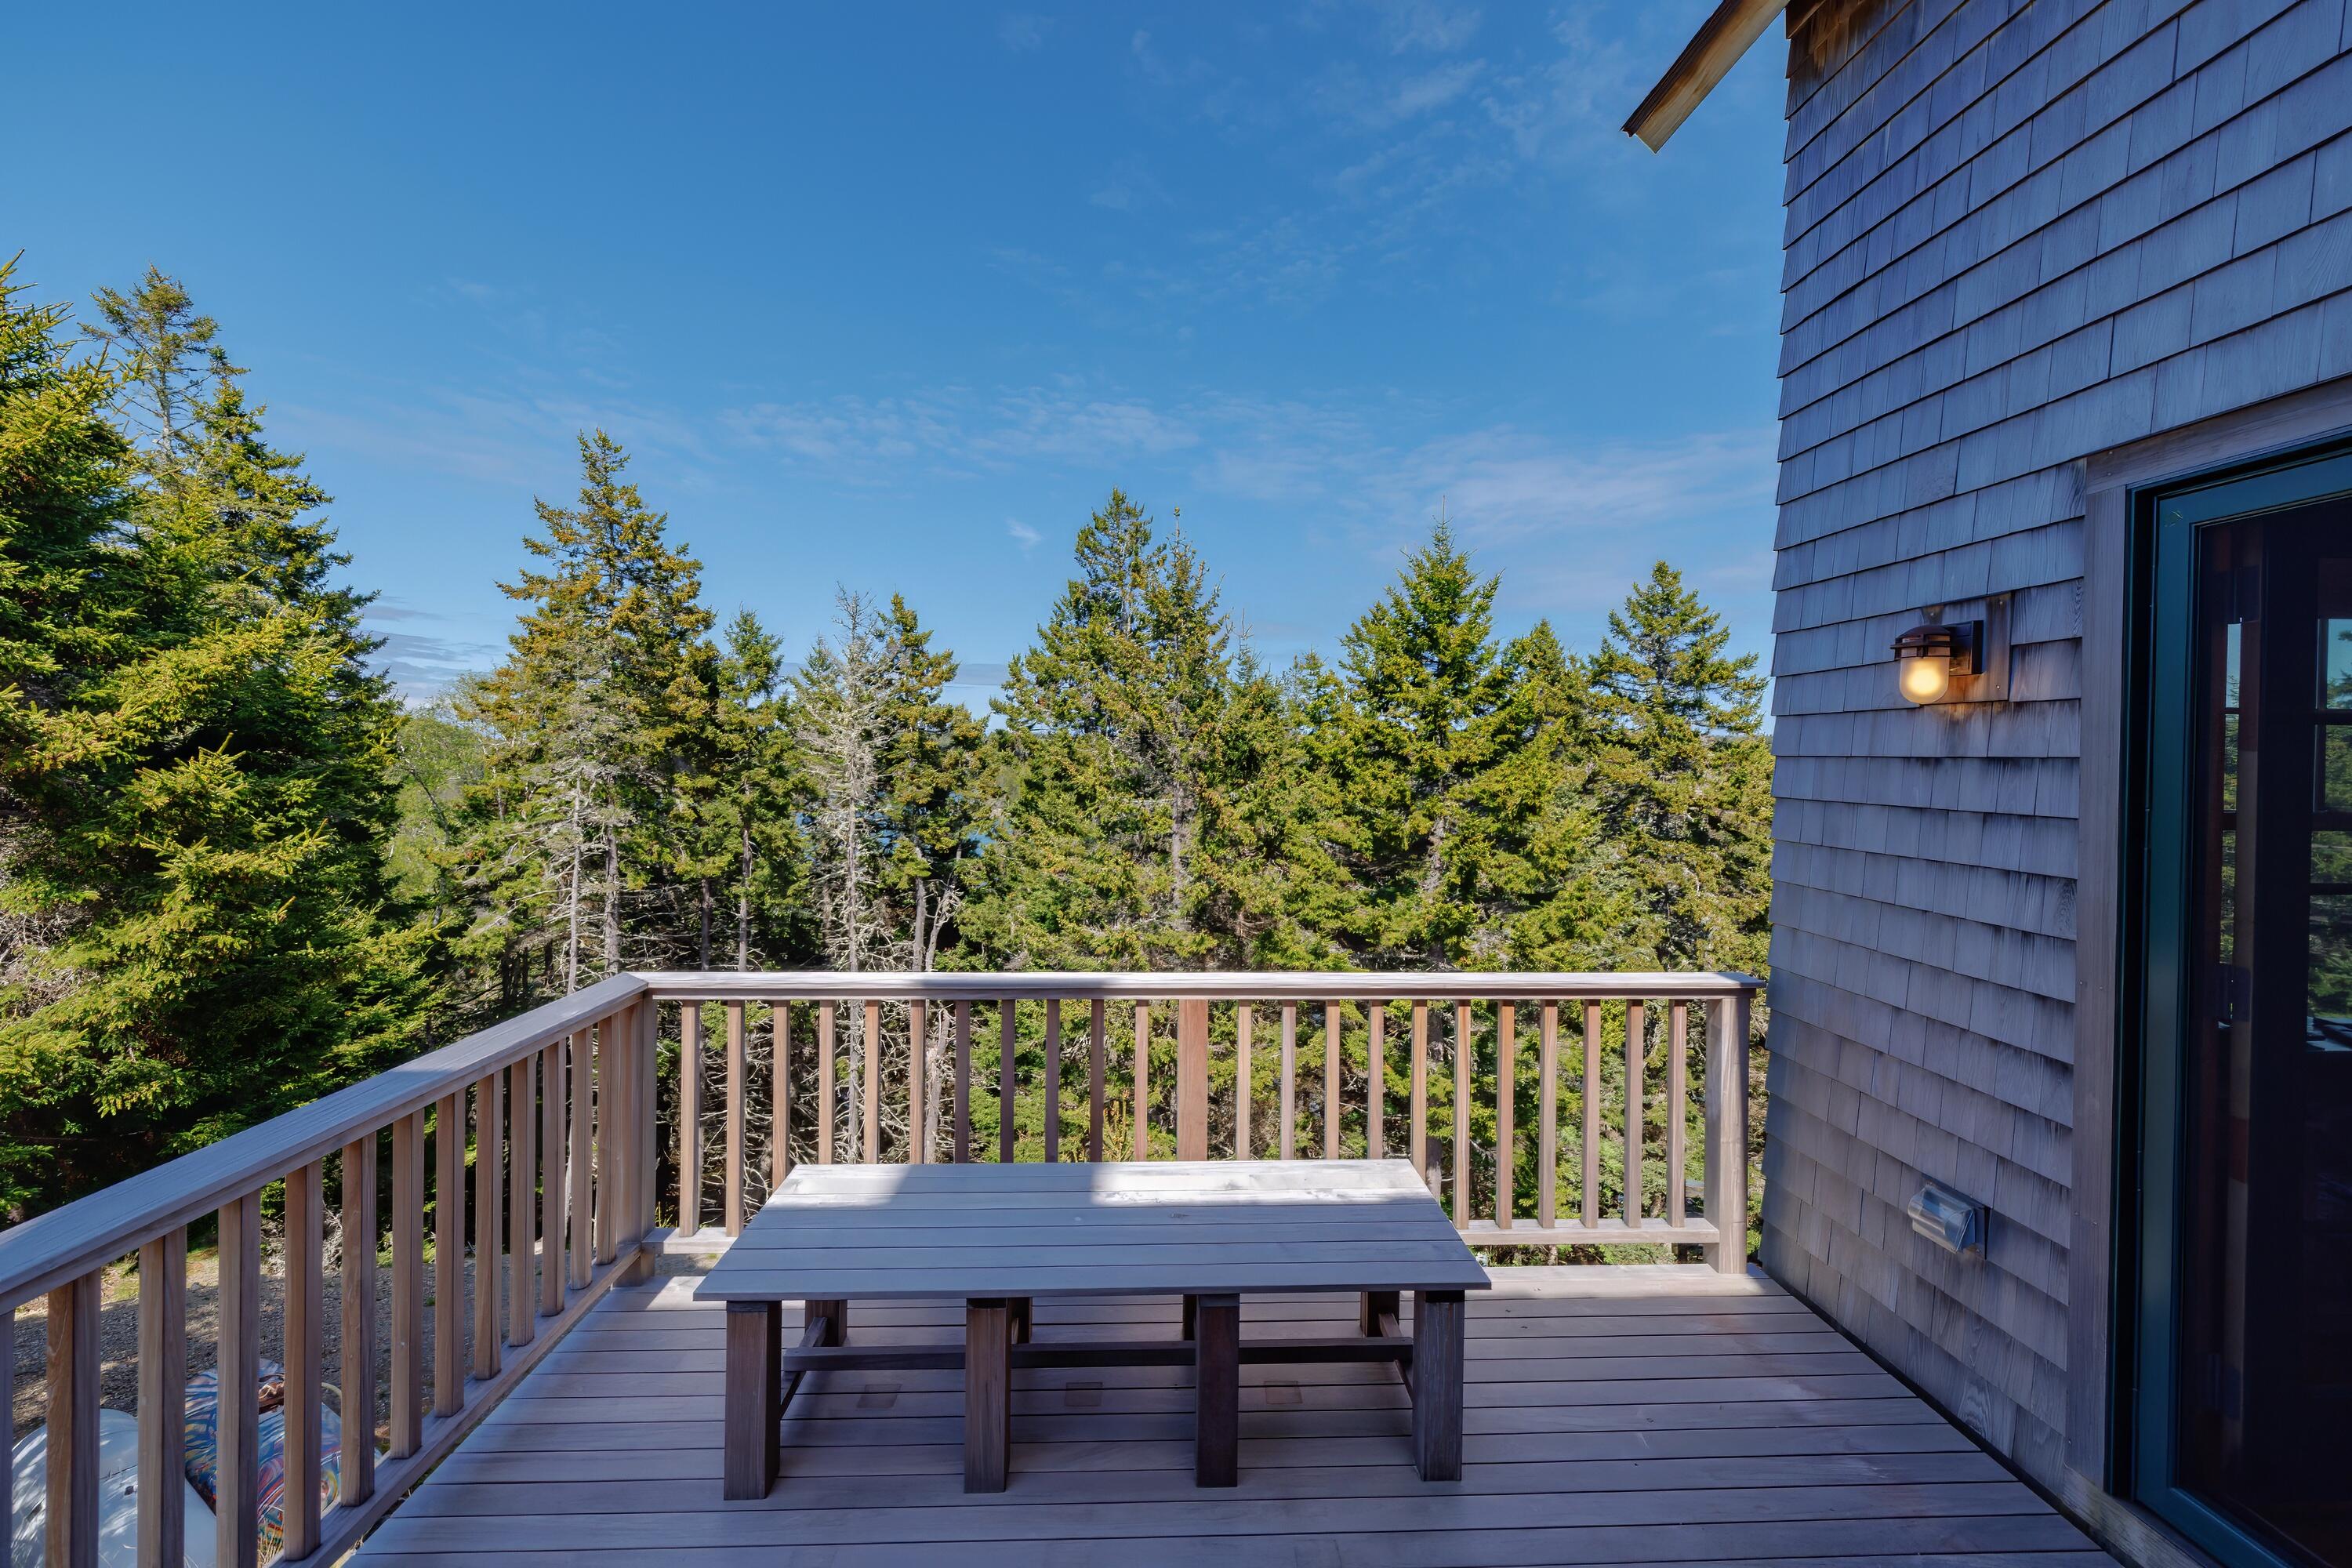
Deck with a picnic table overlooking evergreen trees beside a shingled house.
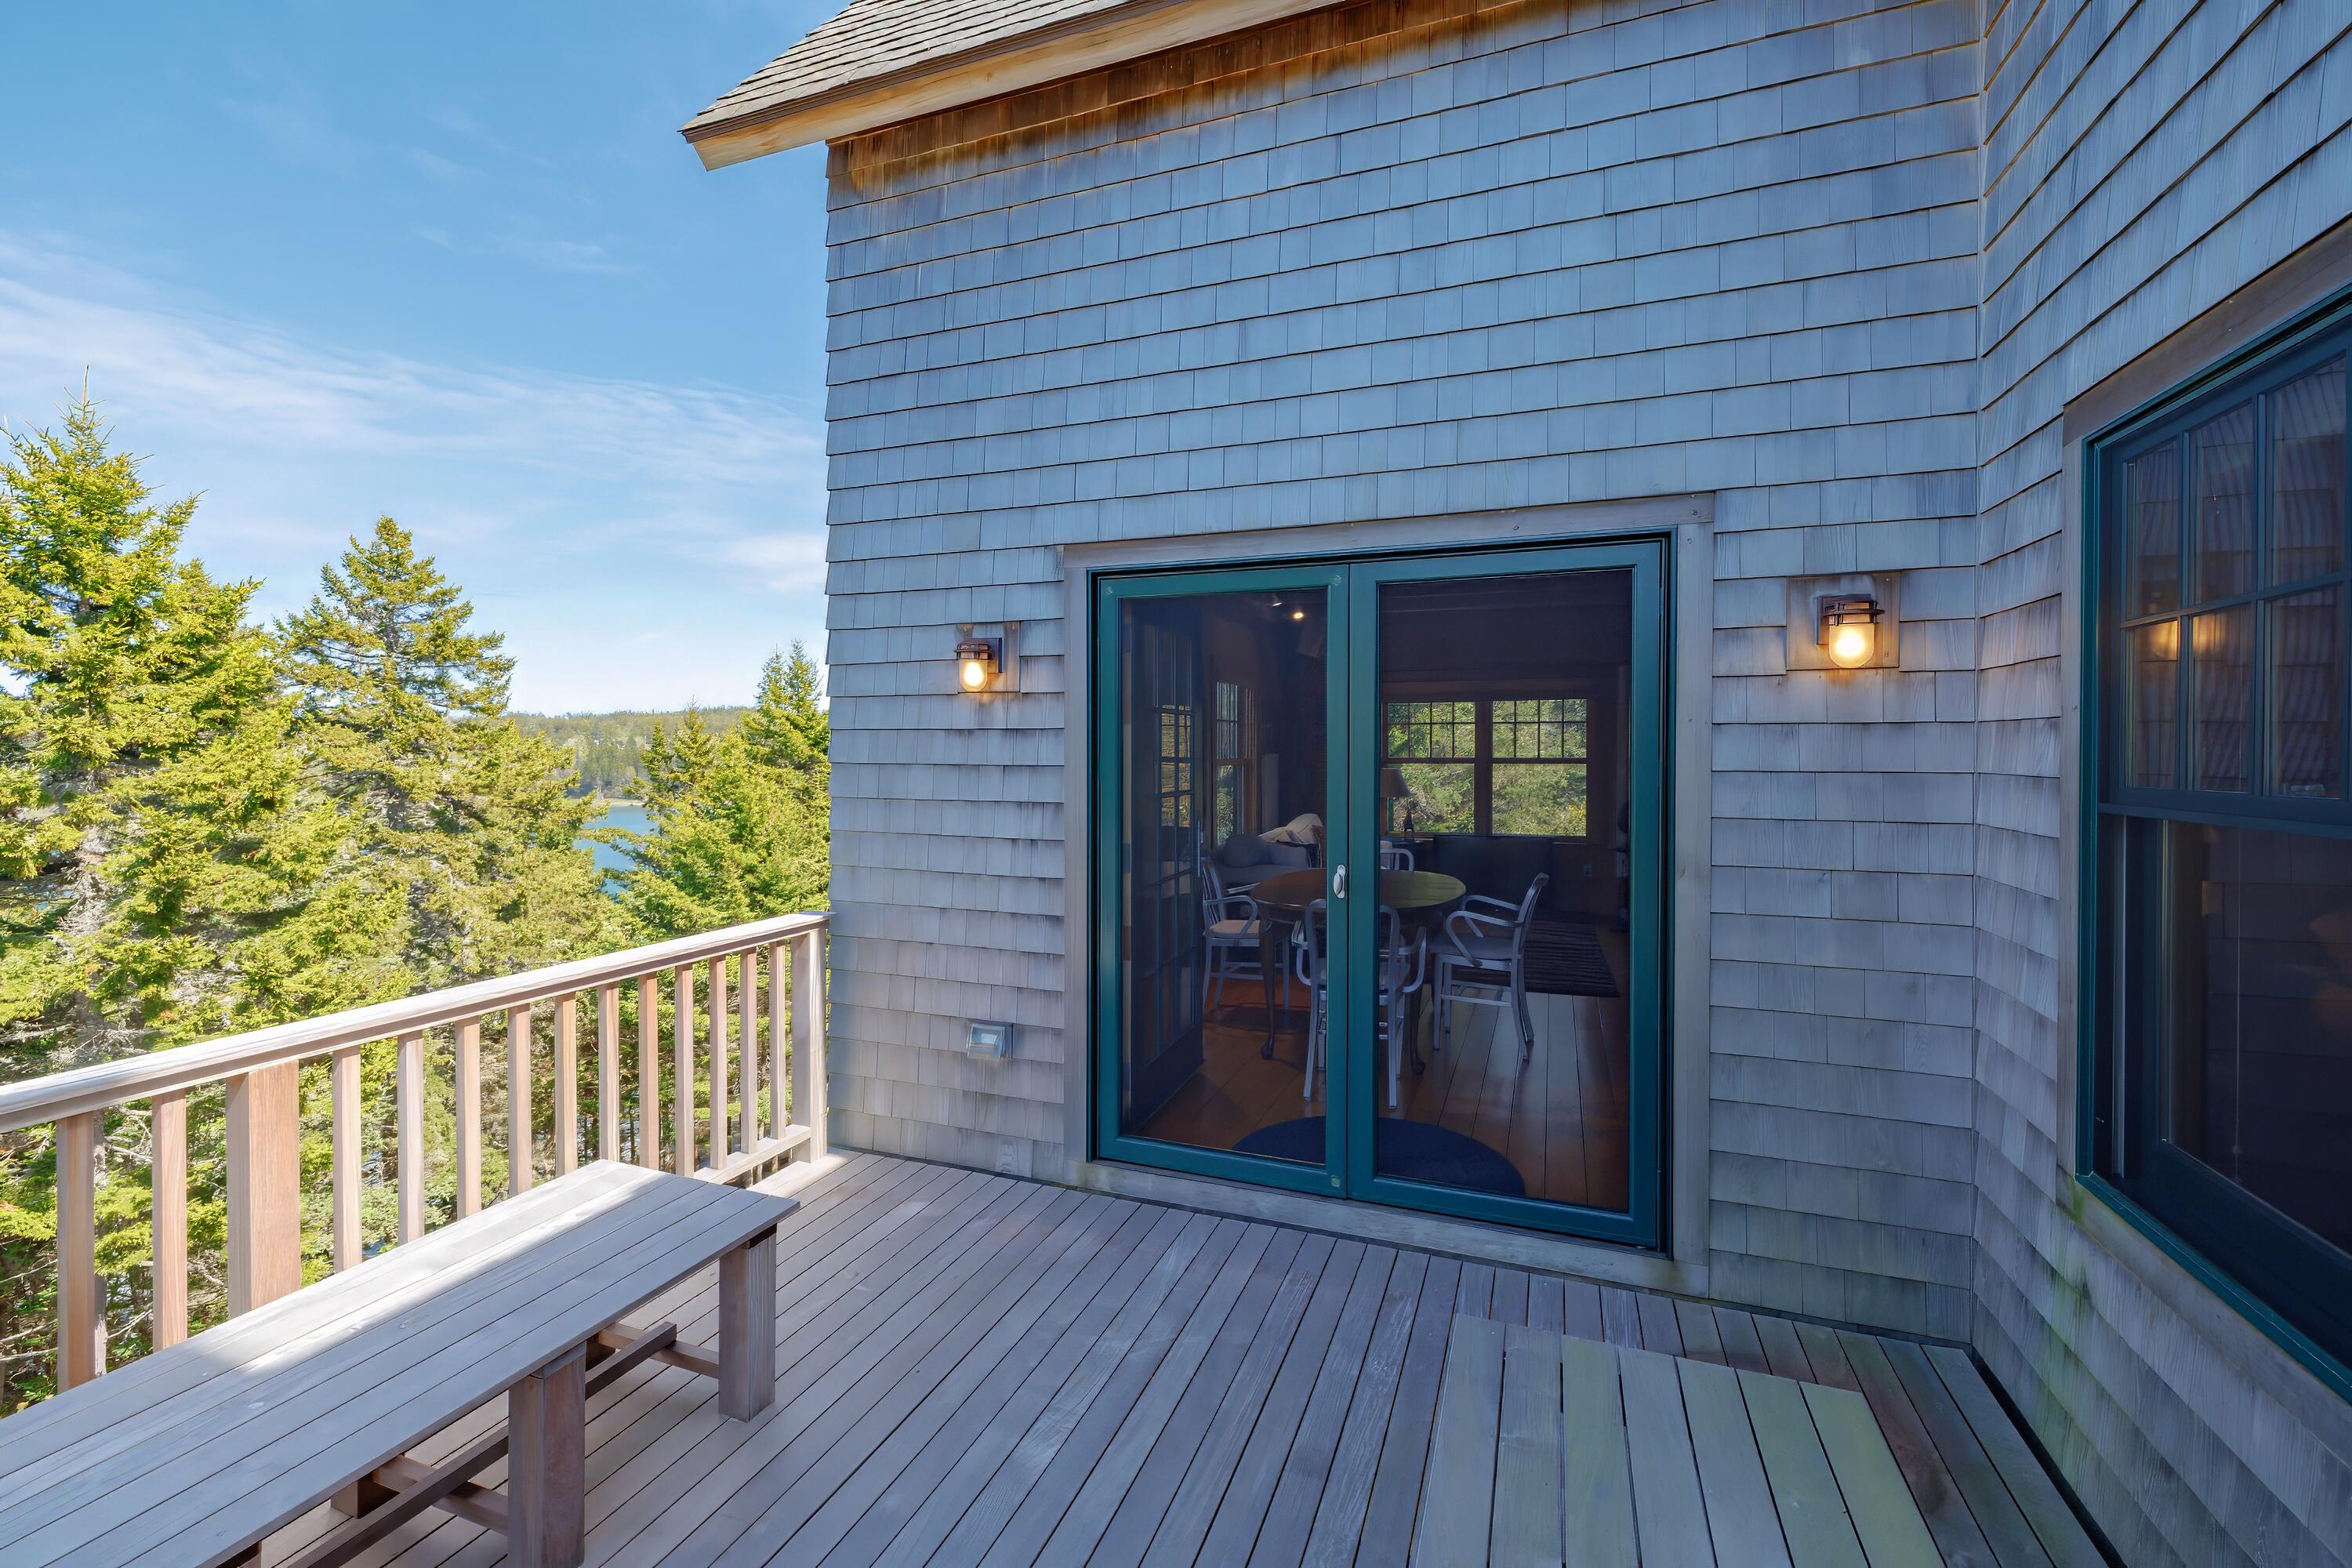
Home deck with a picnic table, sliding glass doors, and a wooded water view.
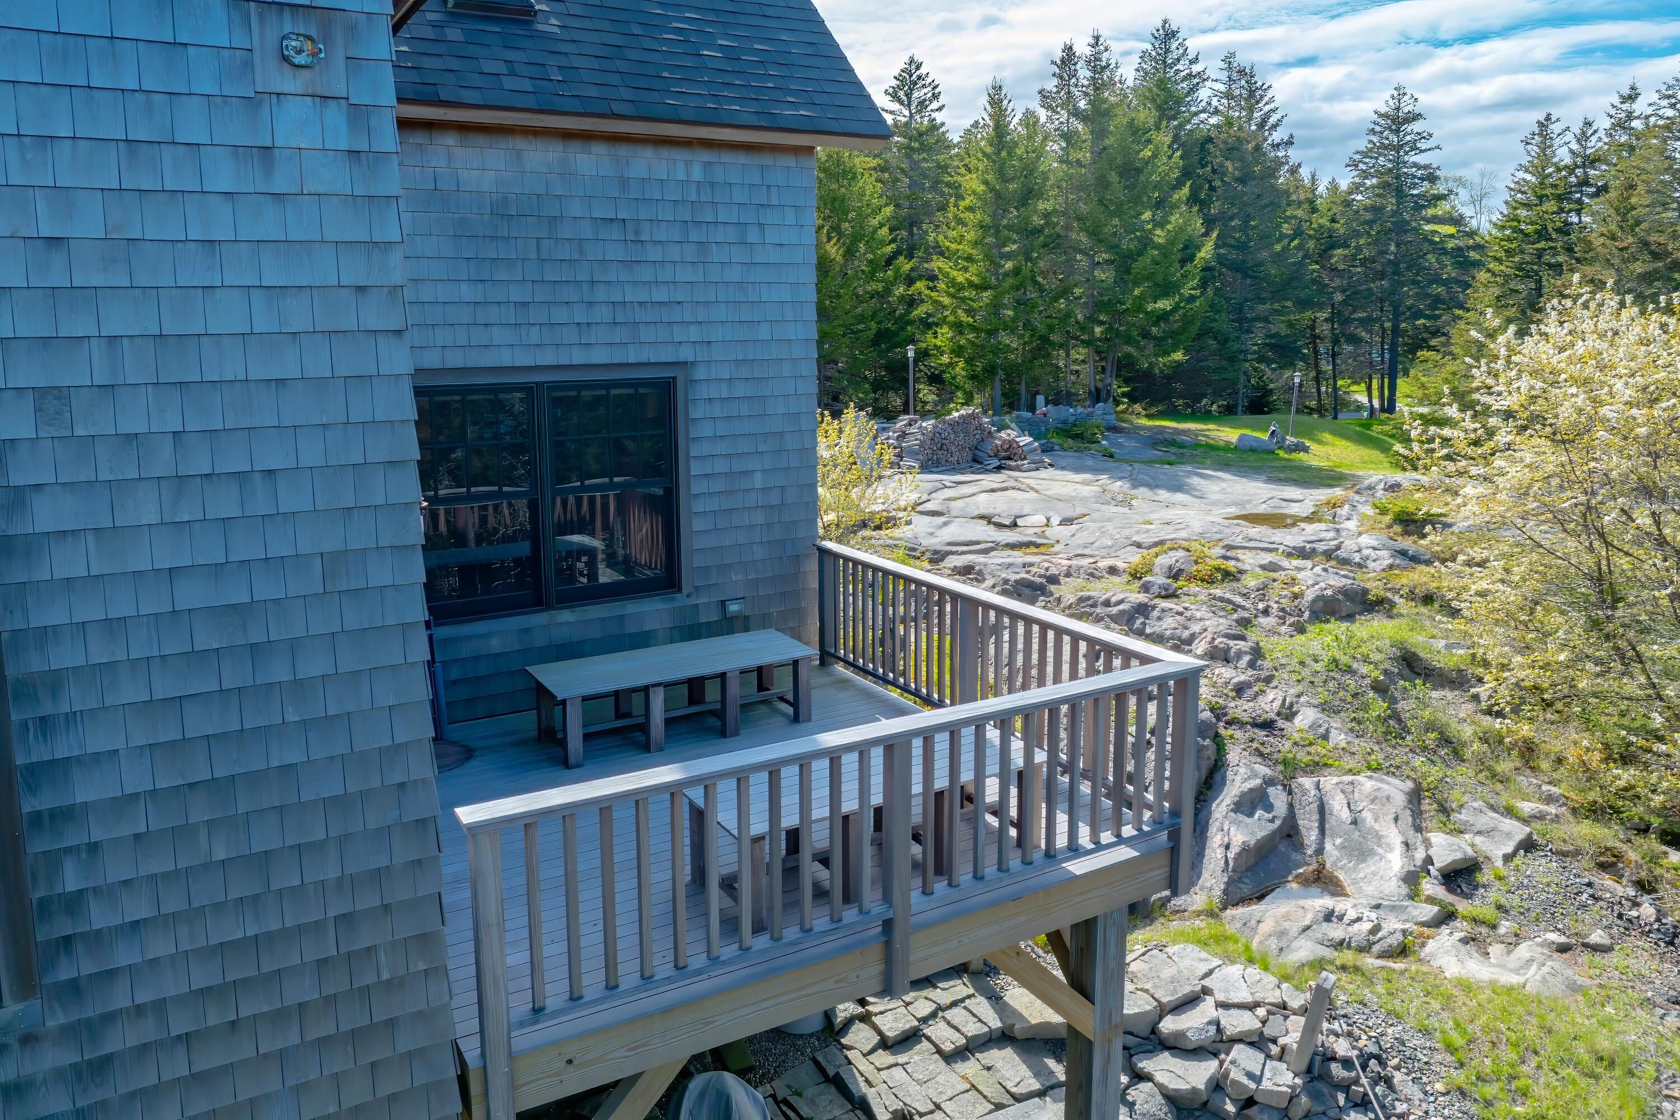
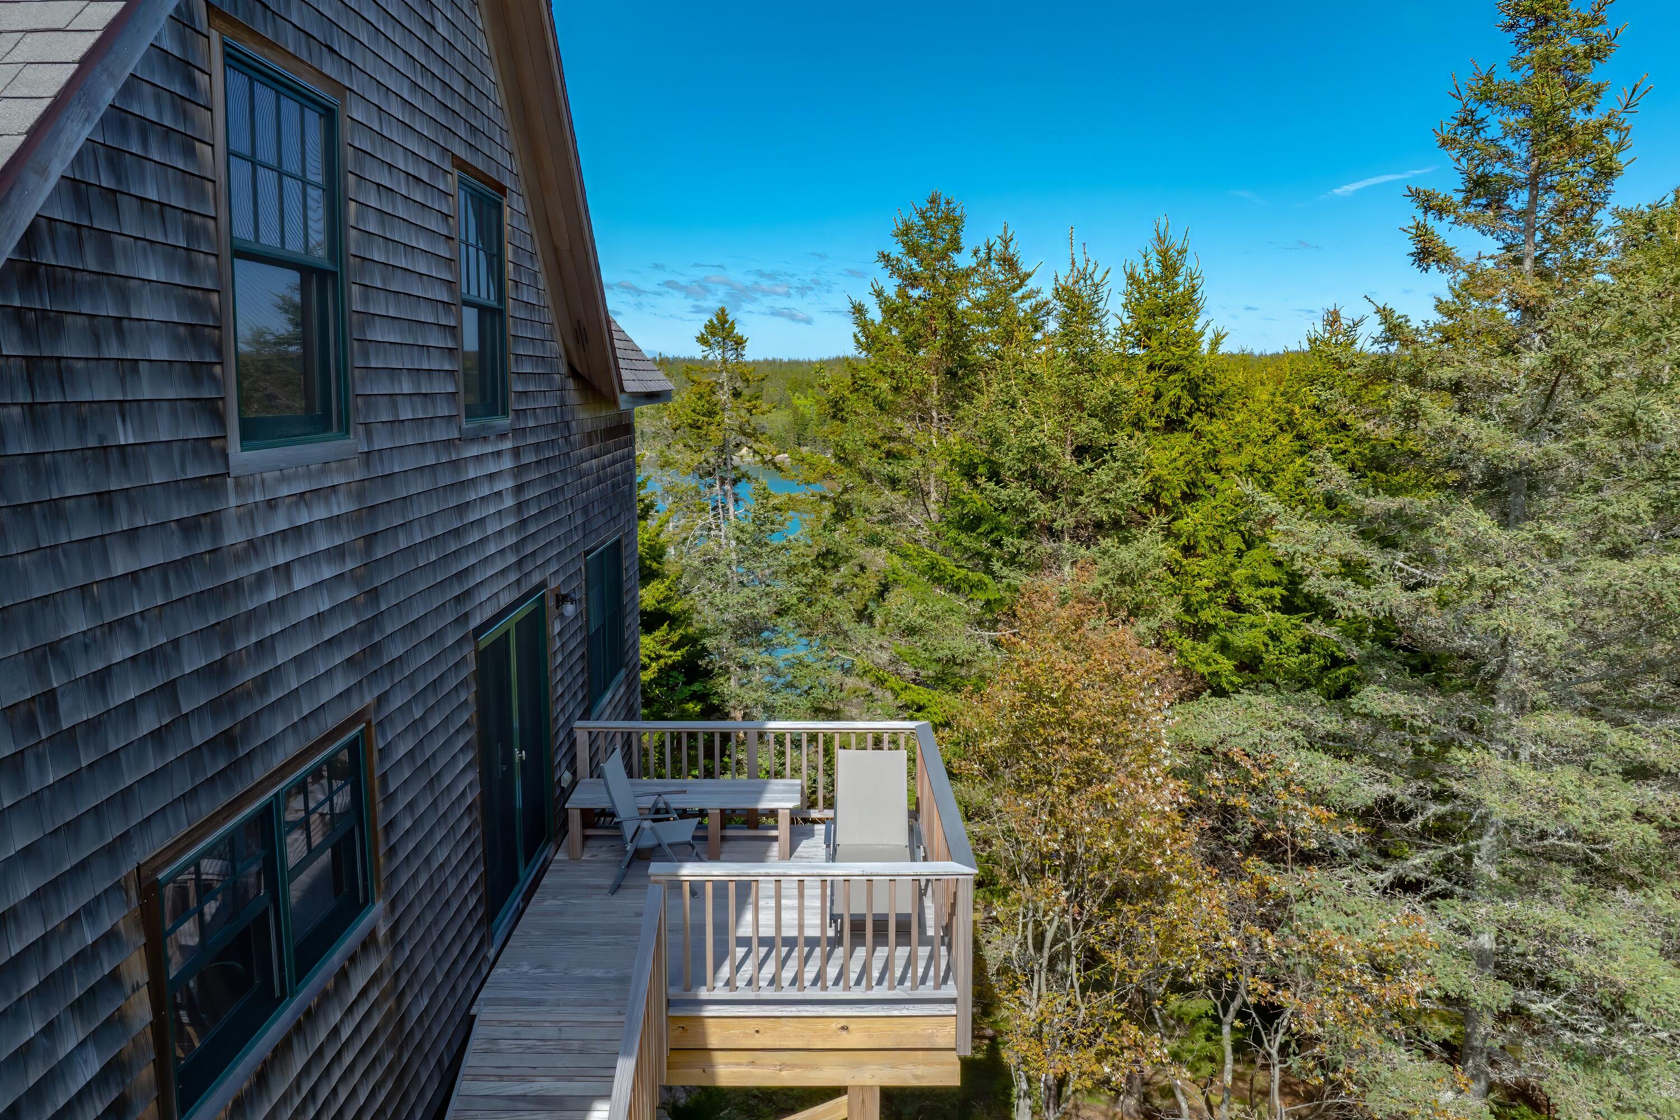
Blue-shingled house with a raised deck and bench overlooking rocky terrain and trees.
Blue-shingled house with a raised deck beside rocky, wooded terrain.
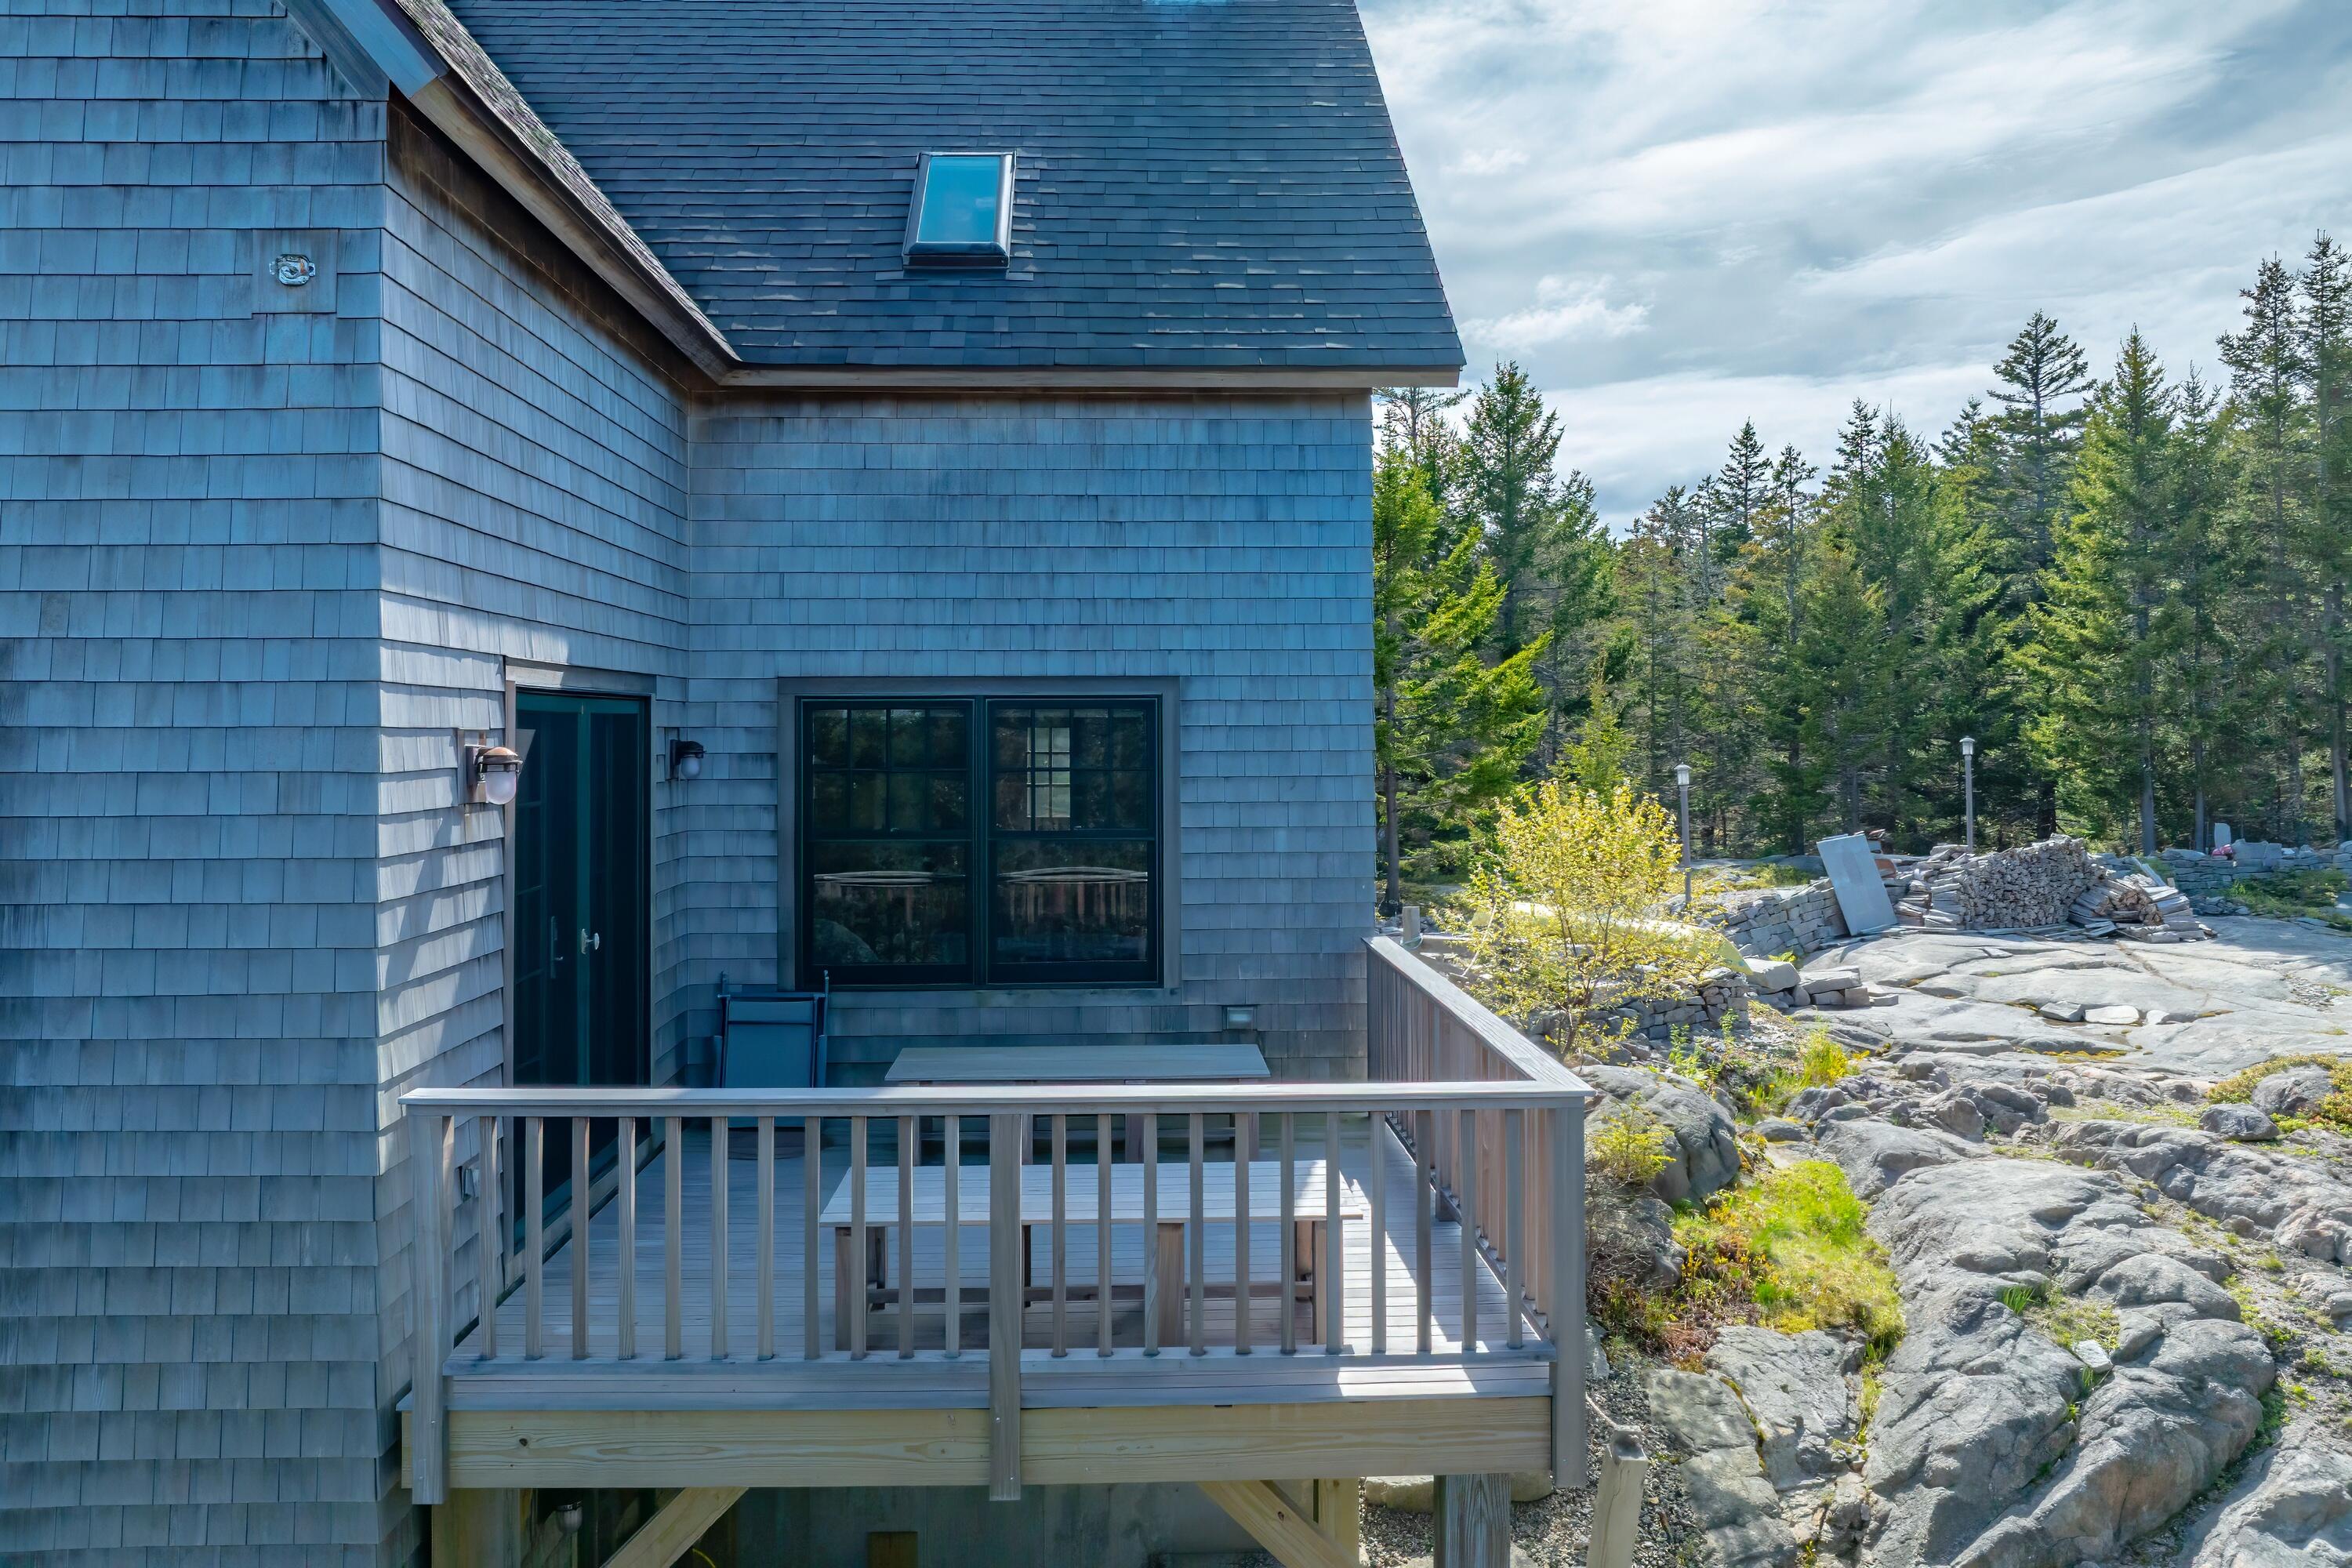
Blue-gray shingle-sided house with steep roof and raised deck beside a rocky yard.
Gray shingled house among trees, with a harbor visible beyond the forest.
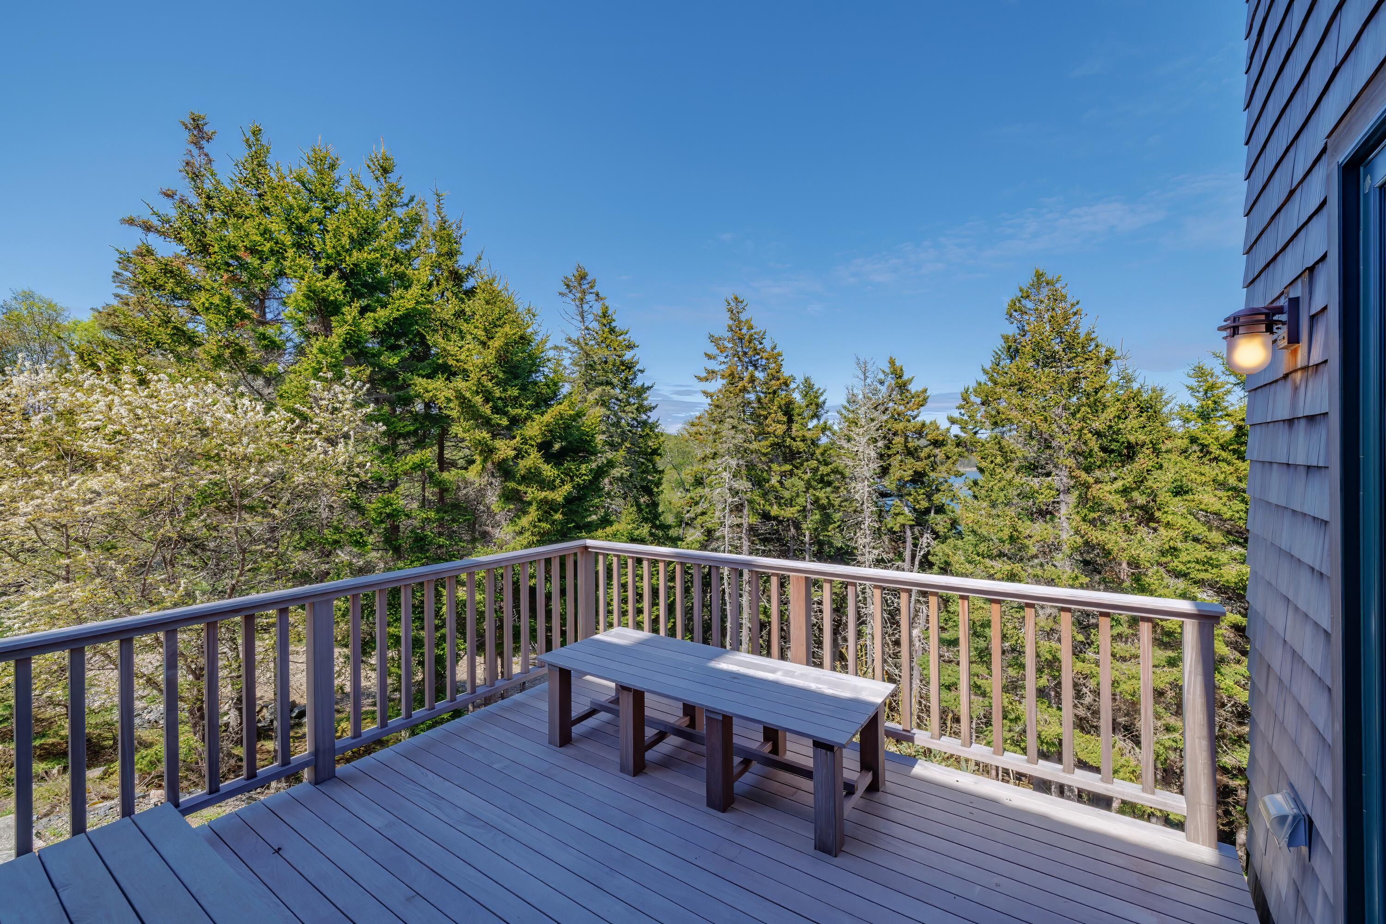
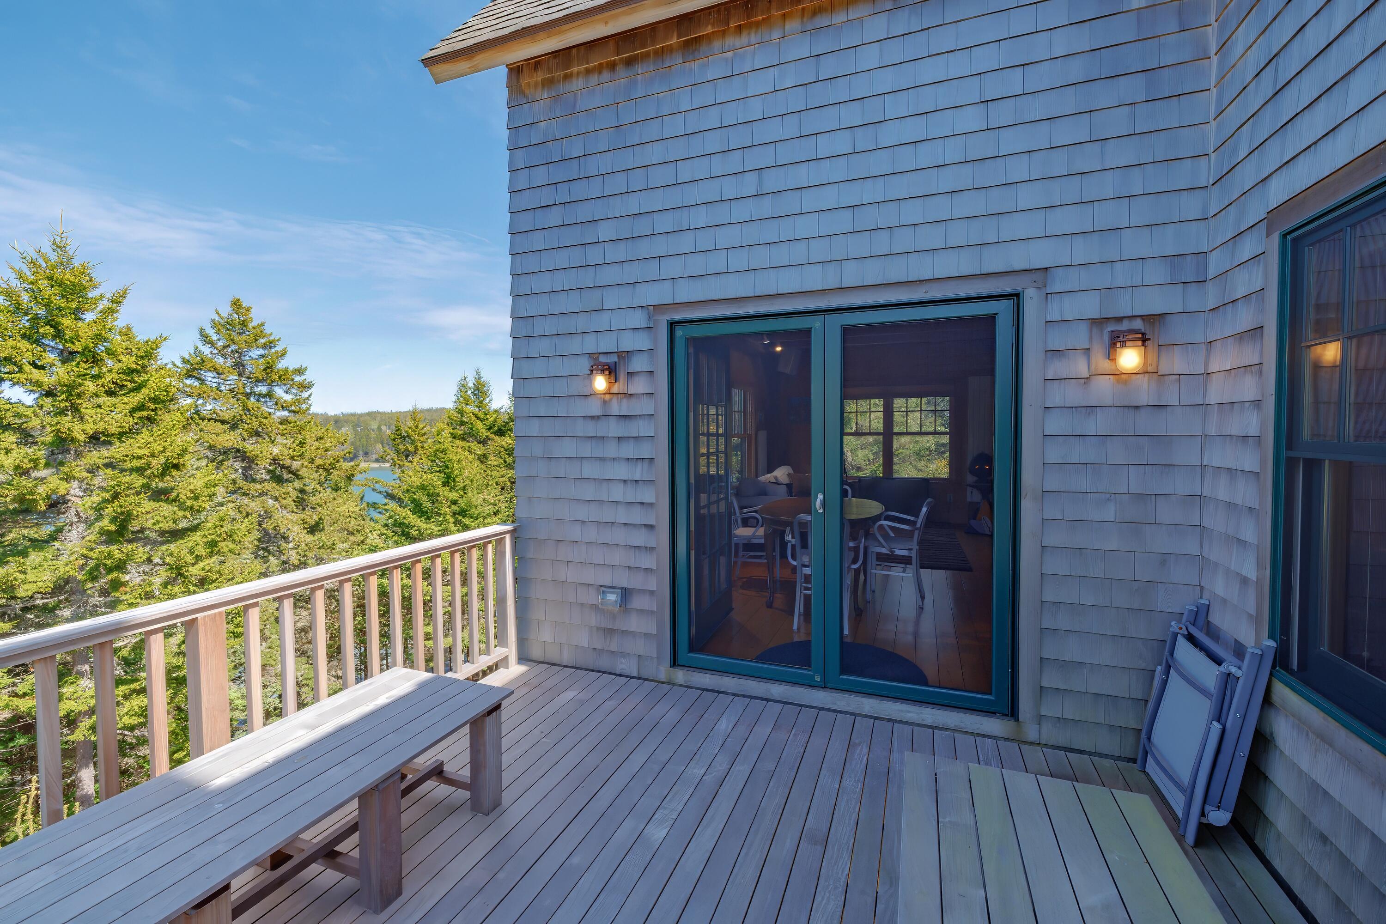
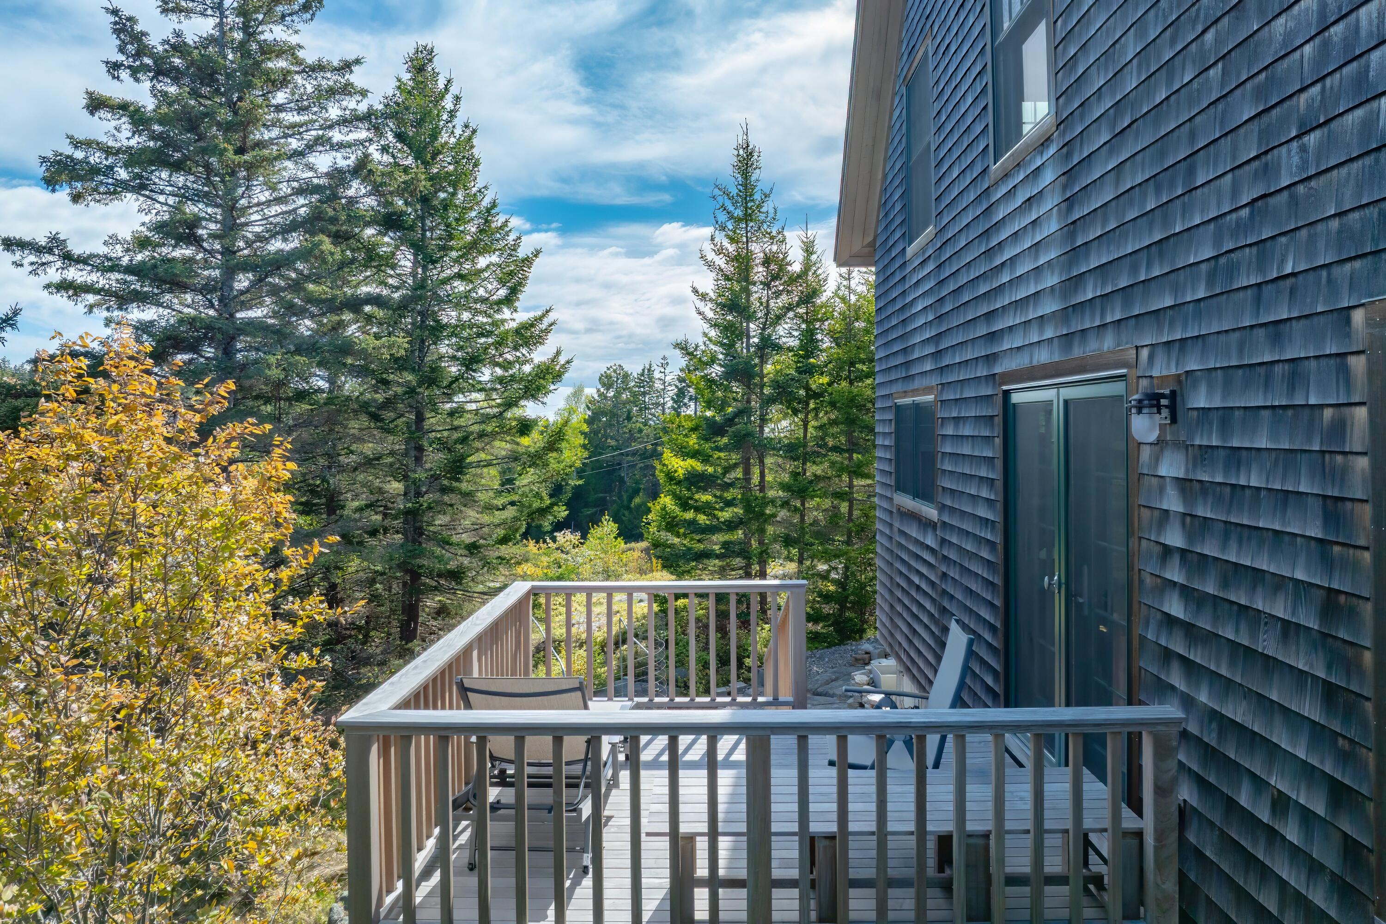
Wooden deck with a built-in bench, teal sliding doors, and a glimpse of water through evergreen trees.
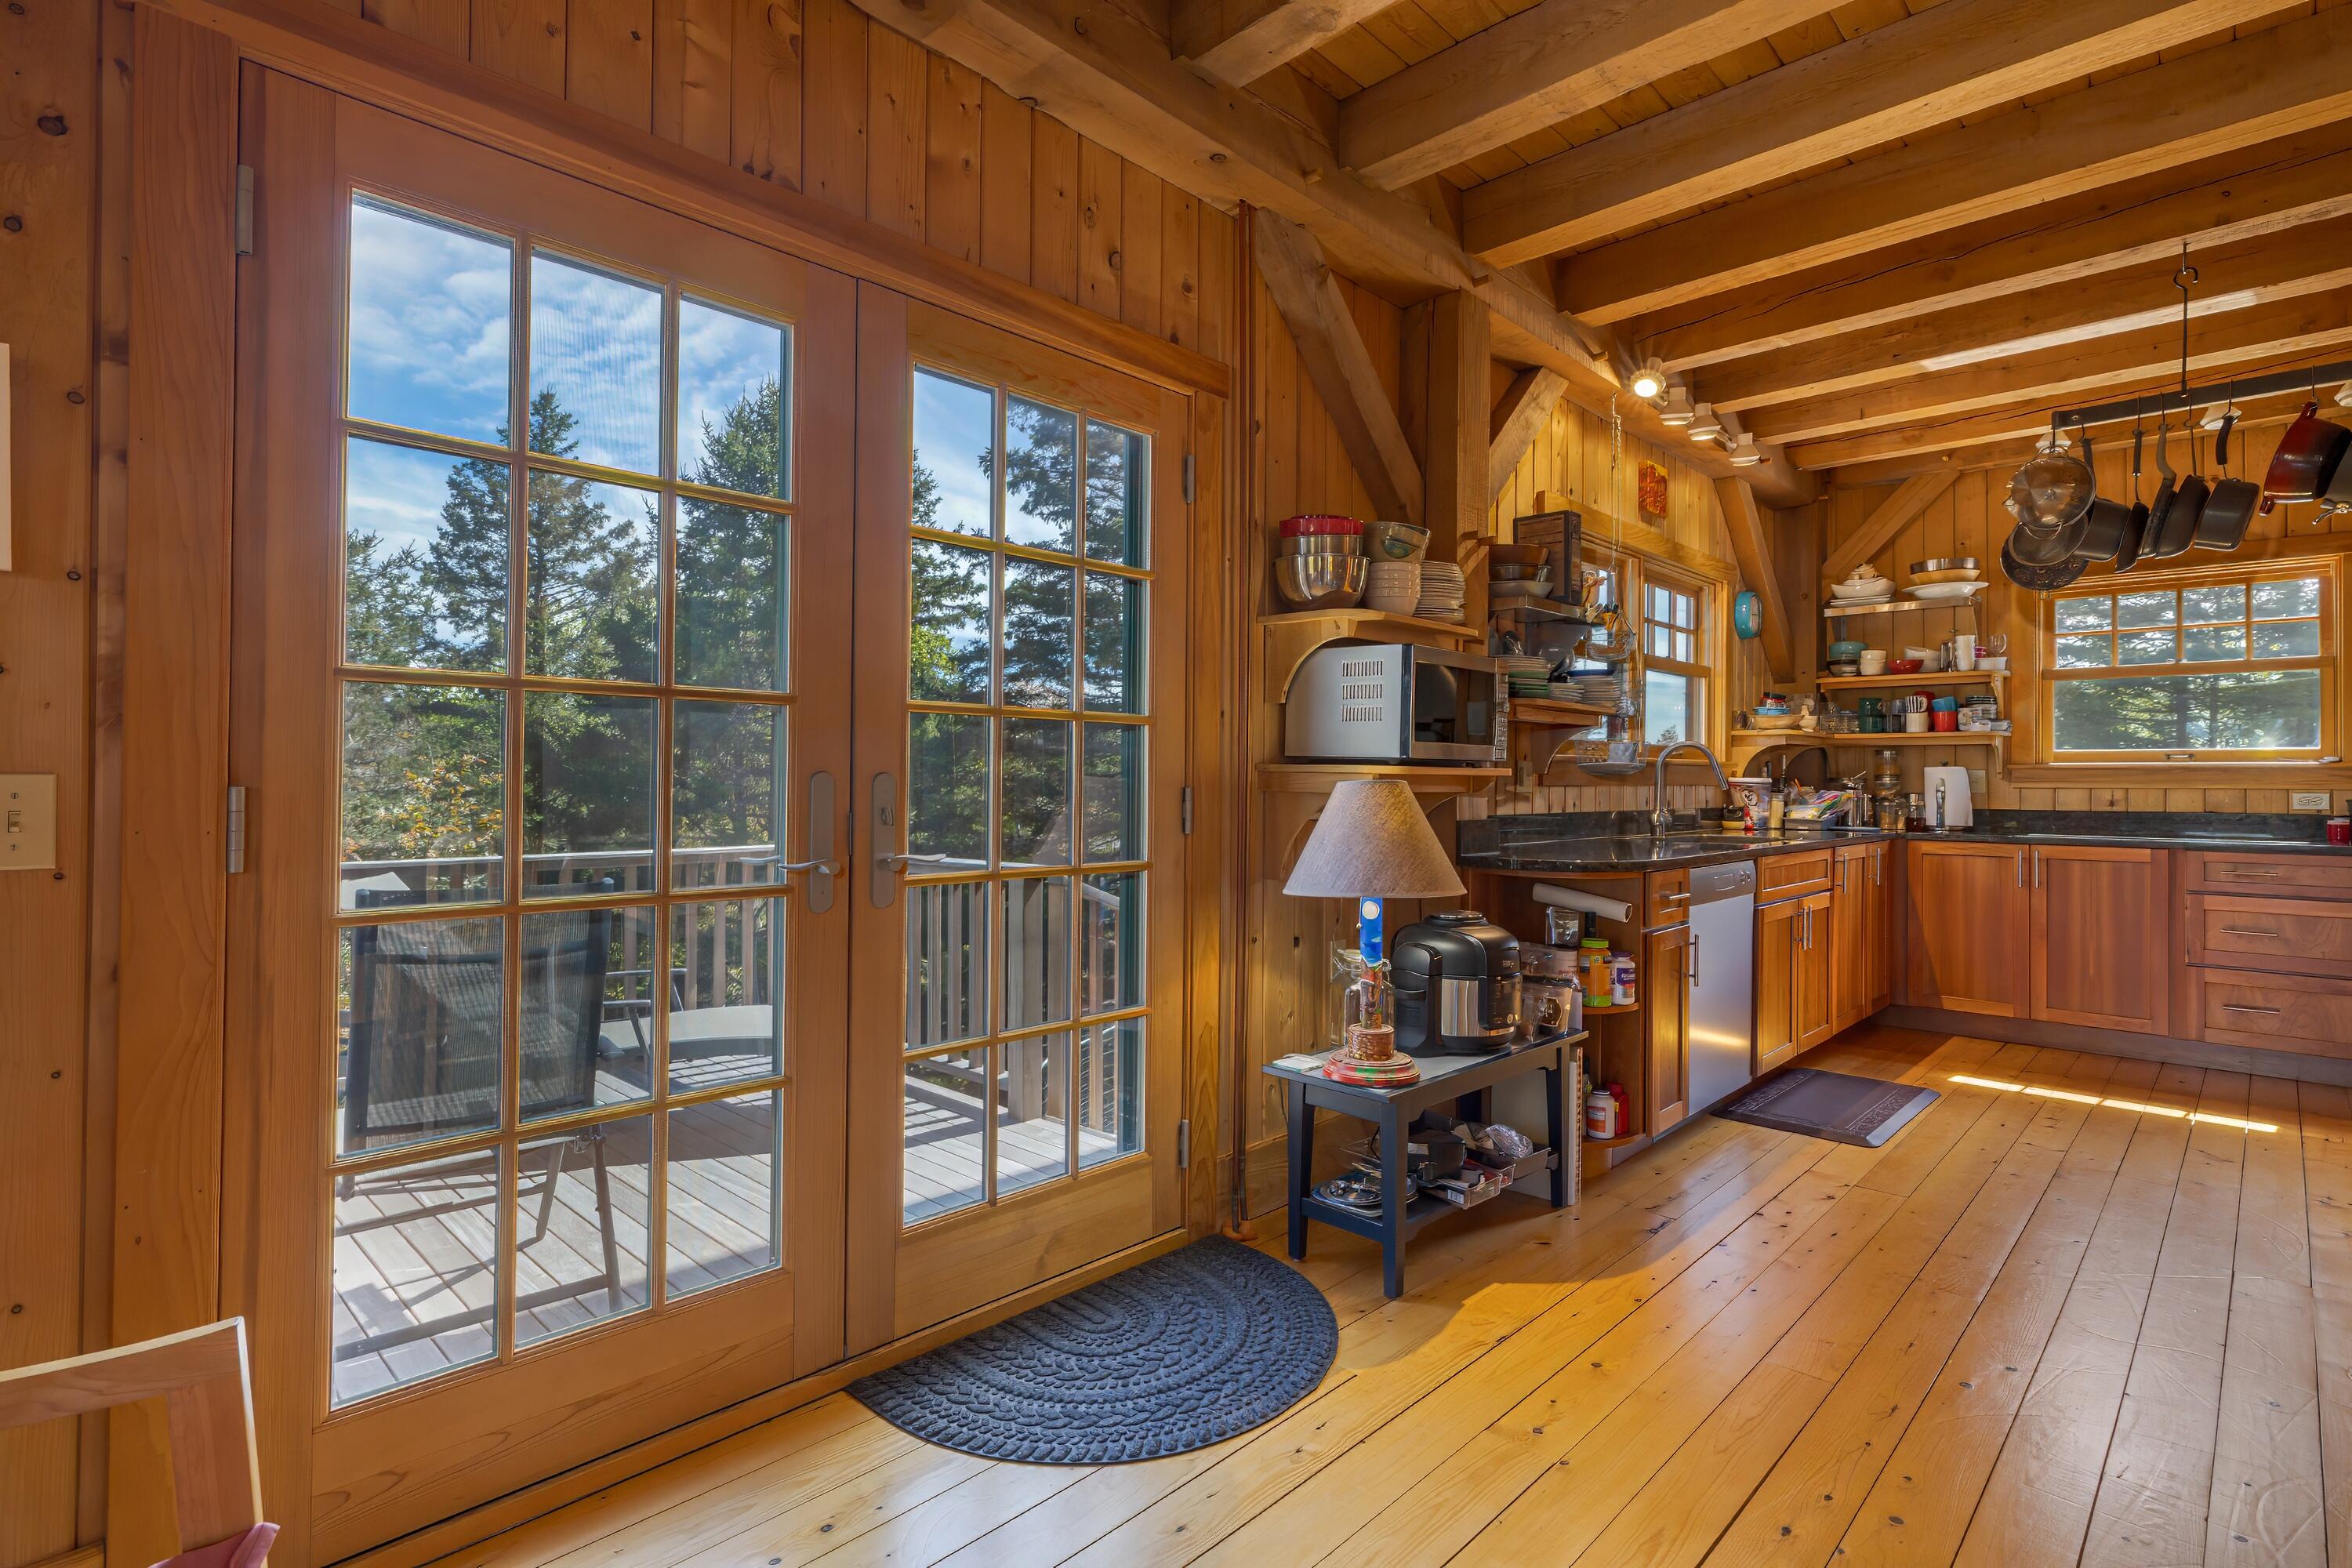
Wood-paneled kitchen with exposed beams and French doors opening onto a deck.
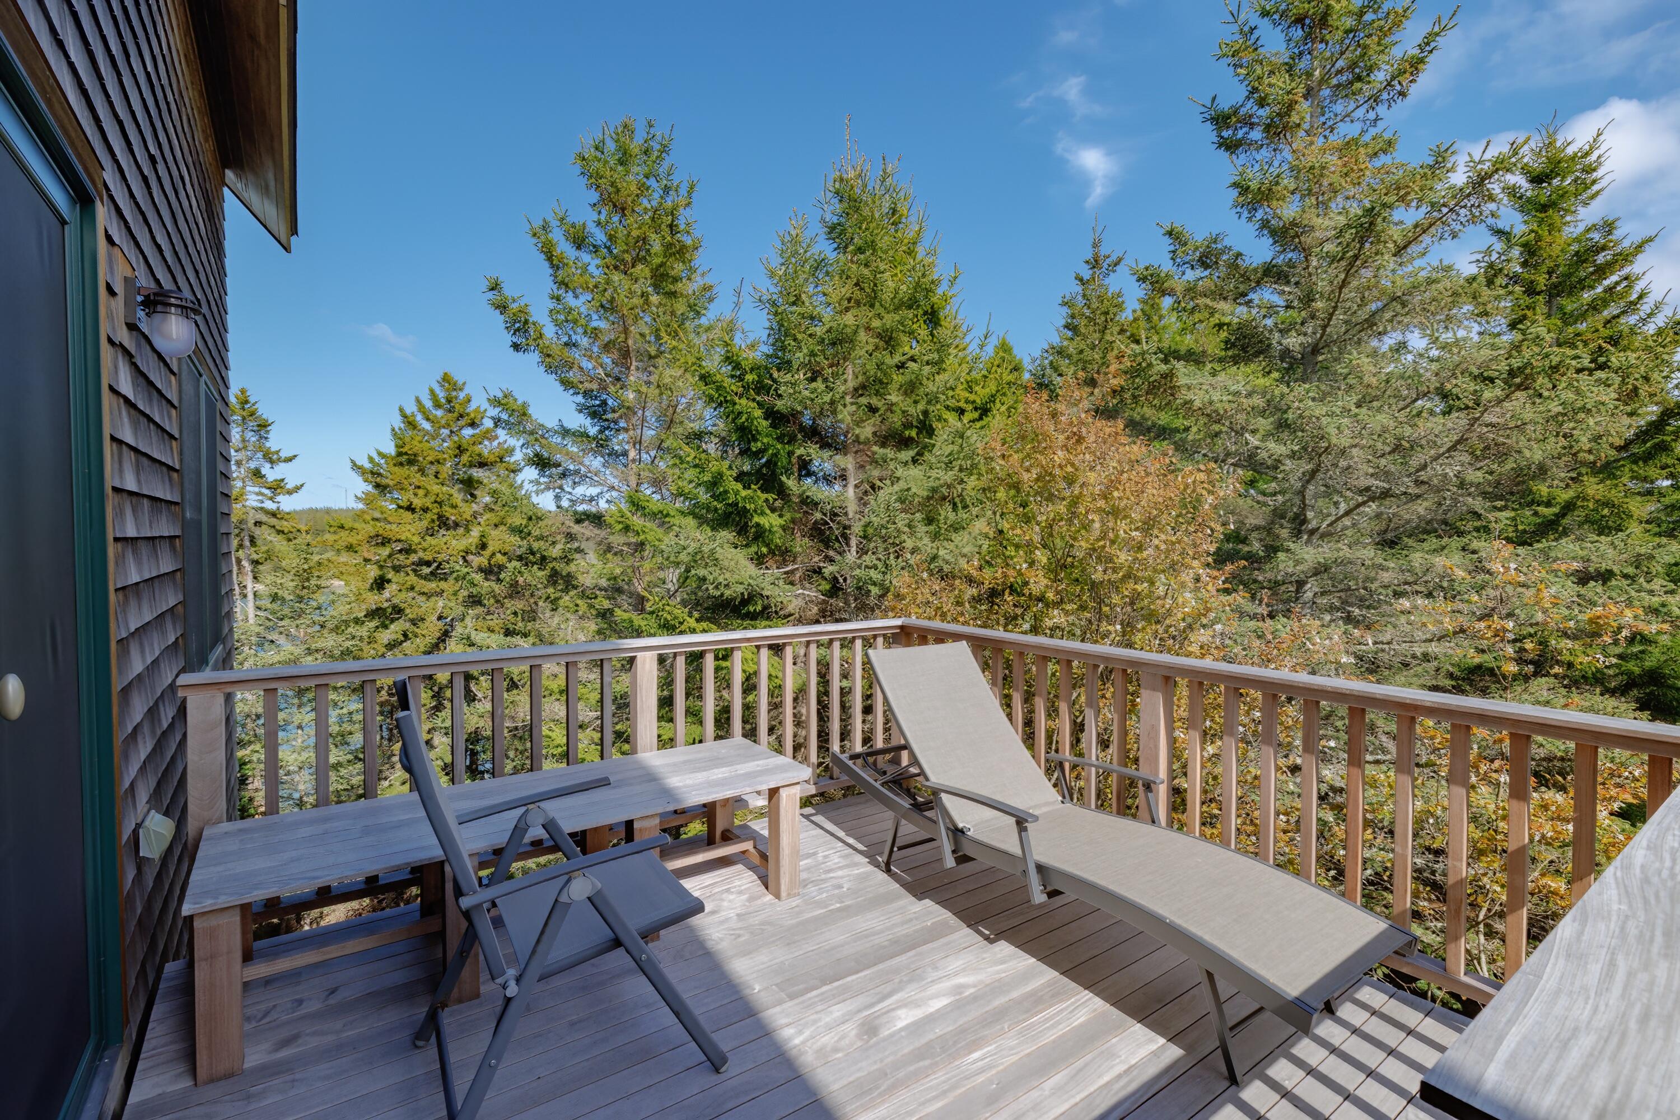
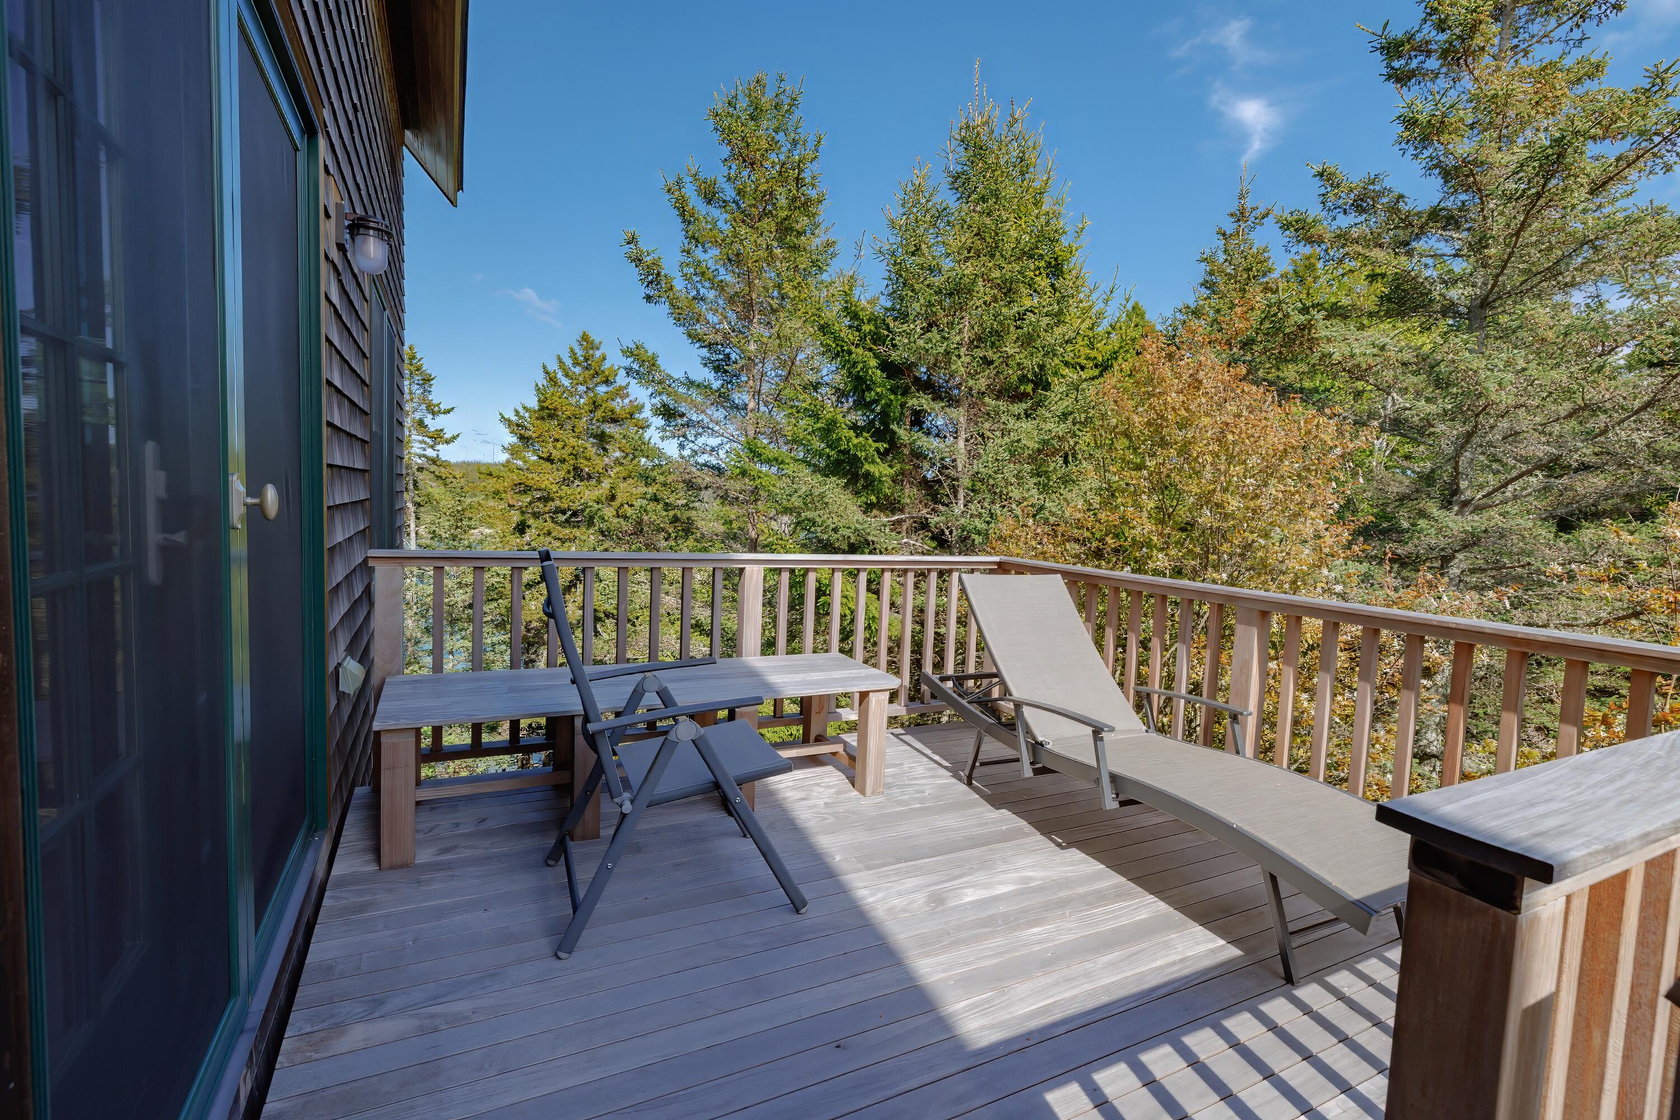
Wooden deck with a lounge chair and table overlooking trees and glimpses of water.
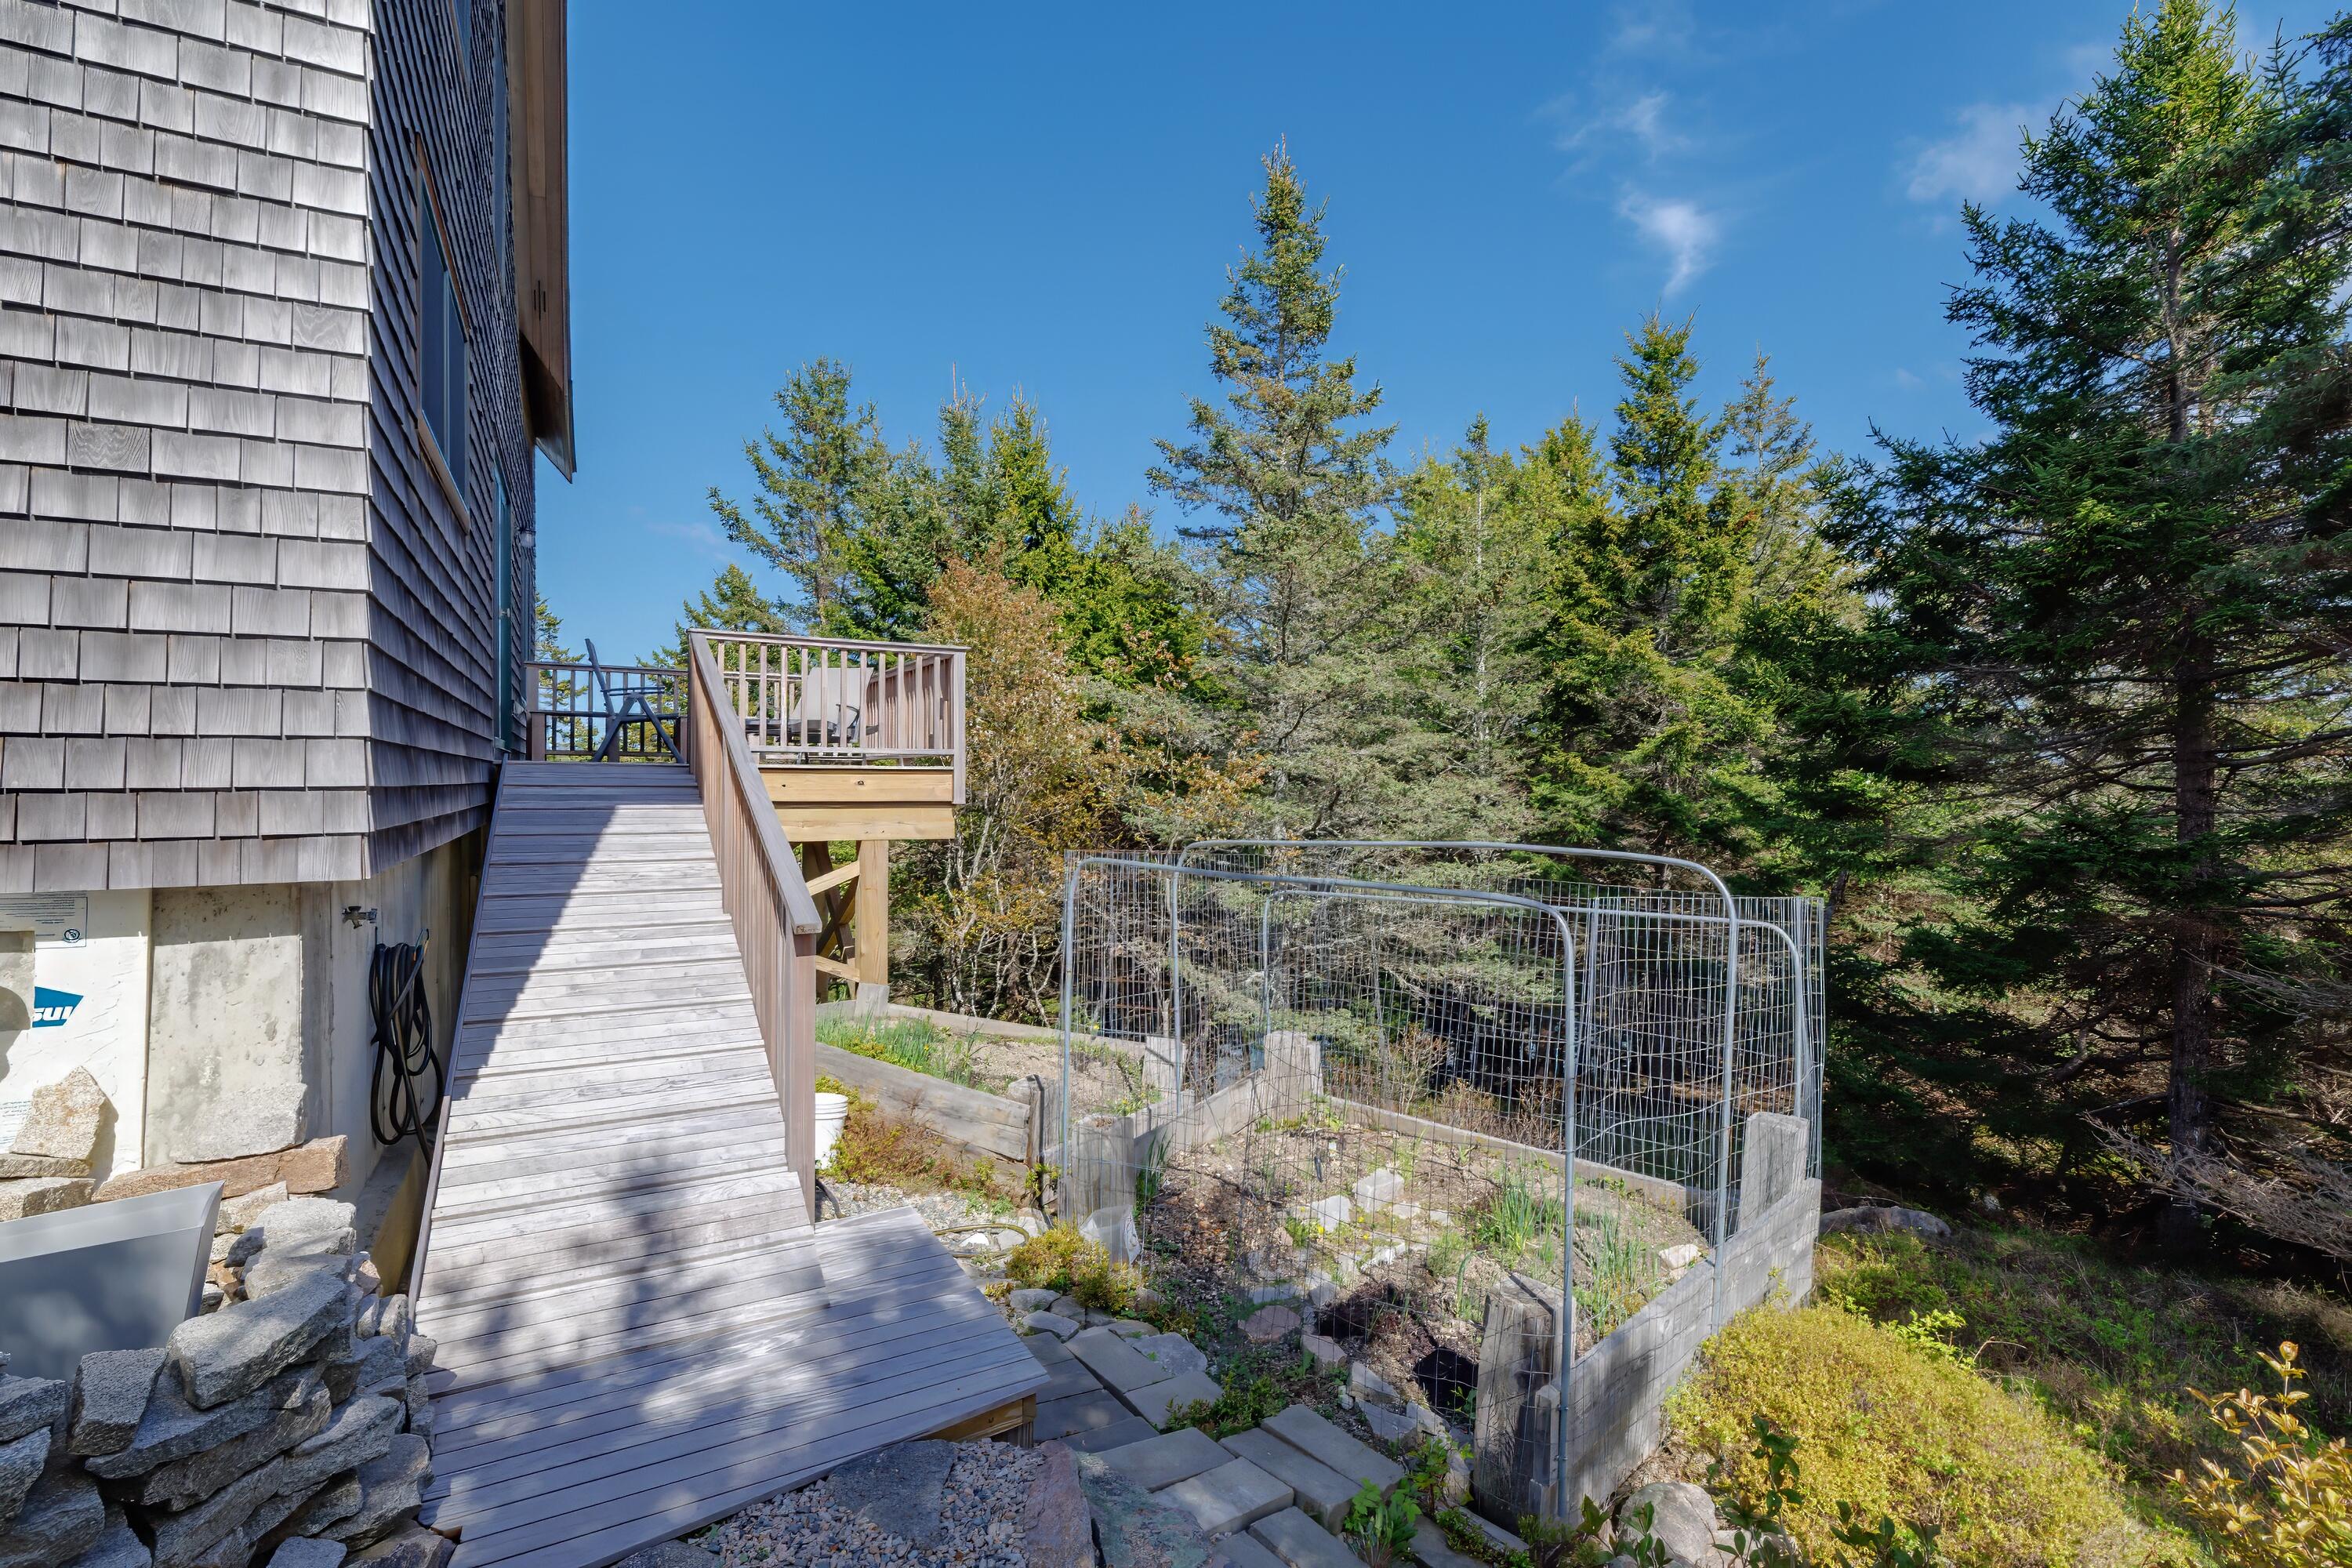
Shingle-sided house with a wooden deck ramp beside a fenced garden bed and evergreens.
Wood deck with outdoor seating and a lounge chair overlooking trees.
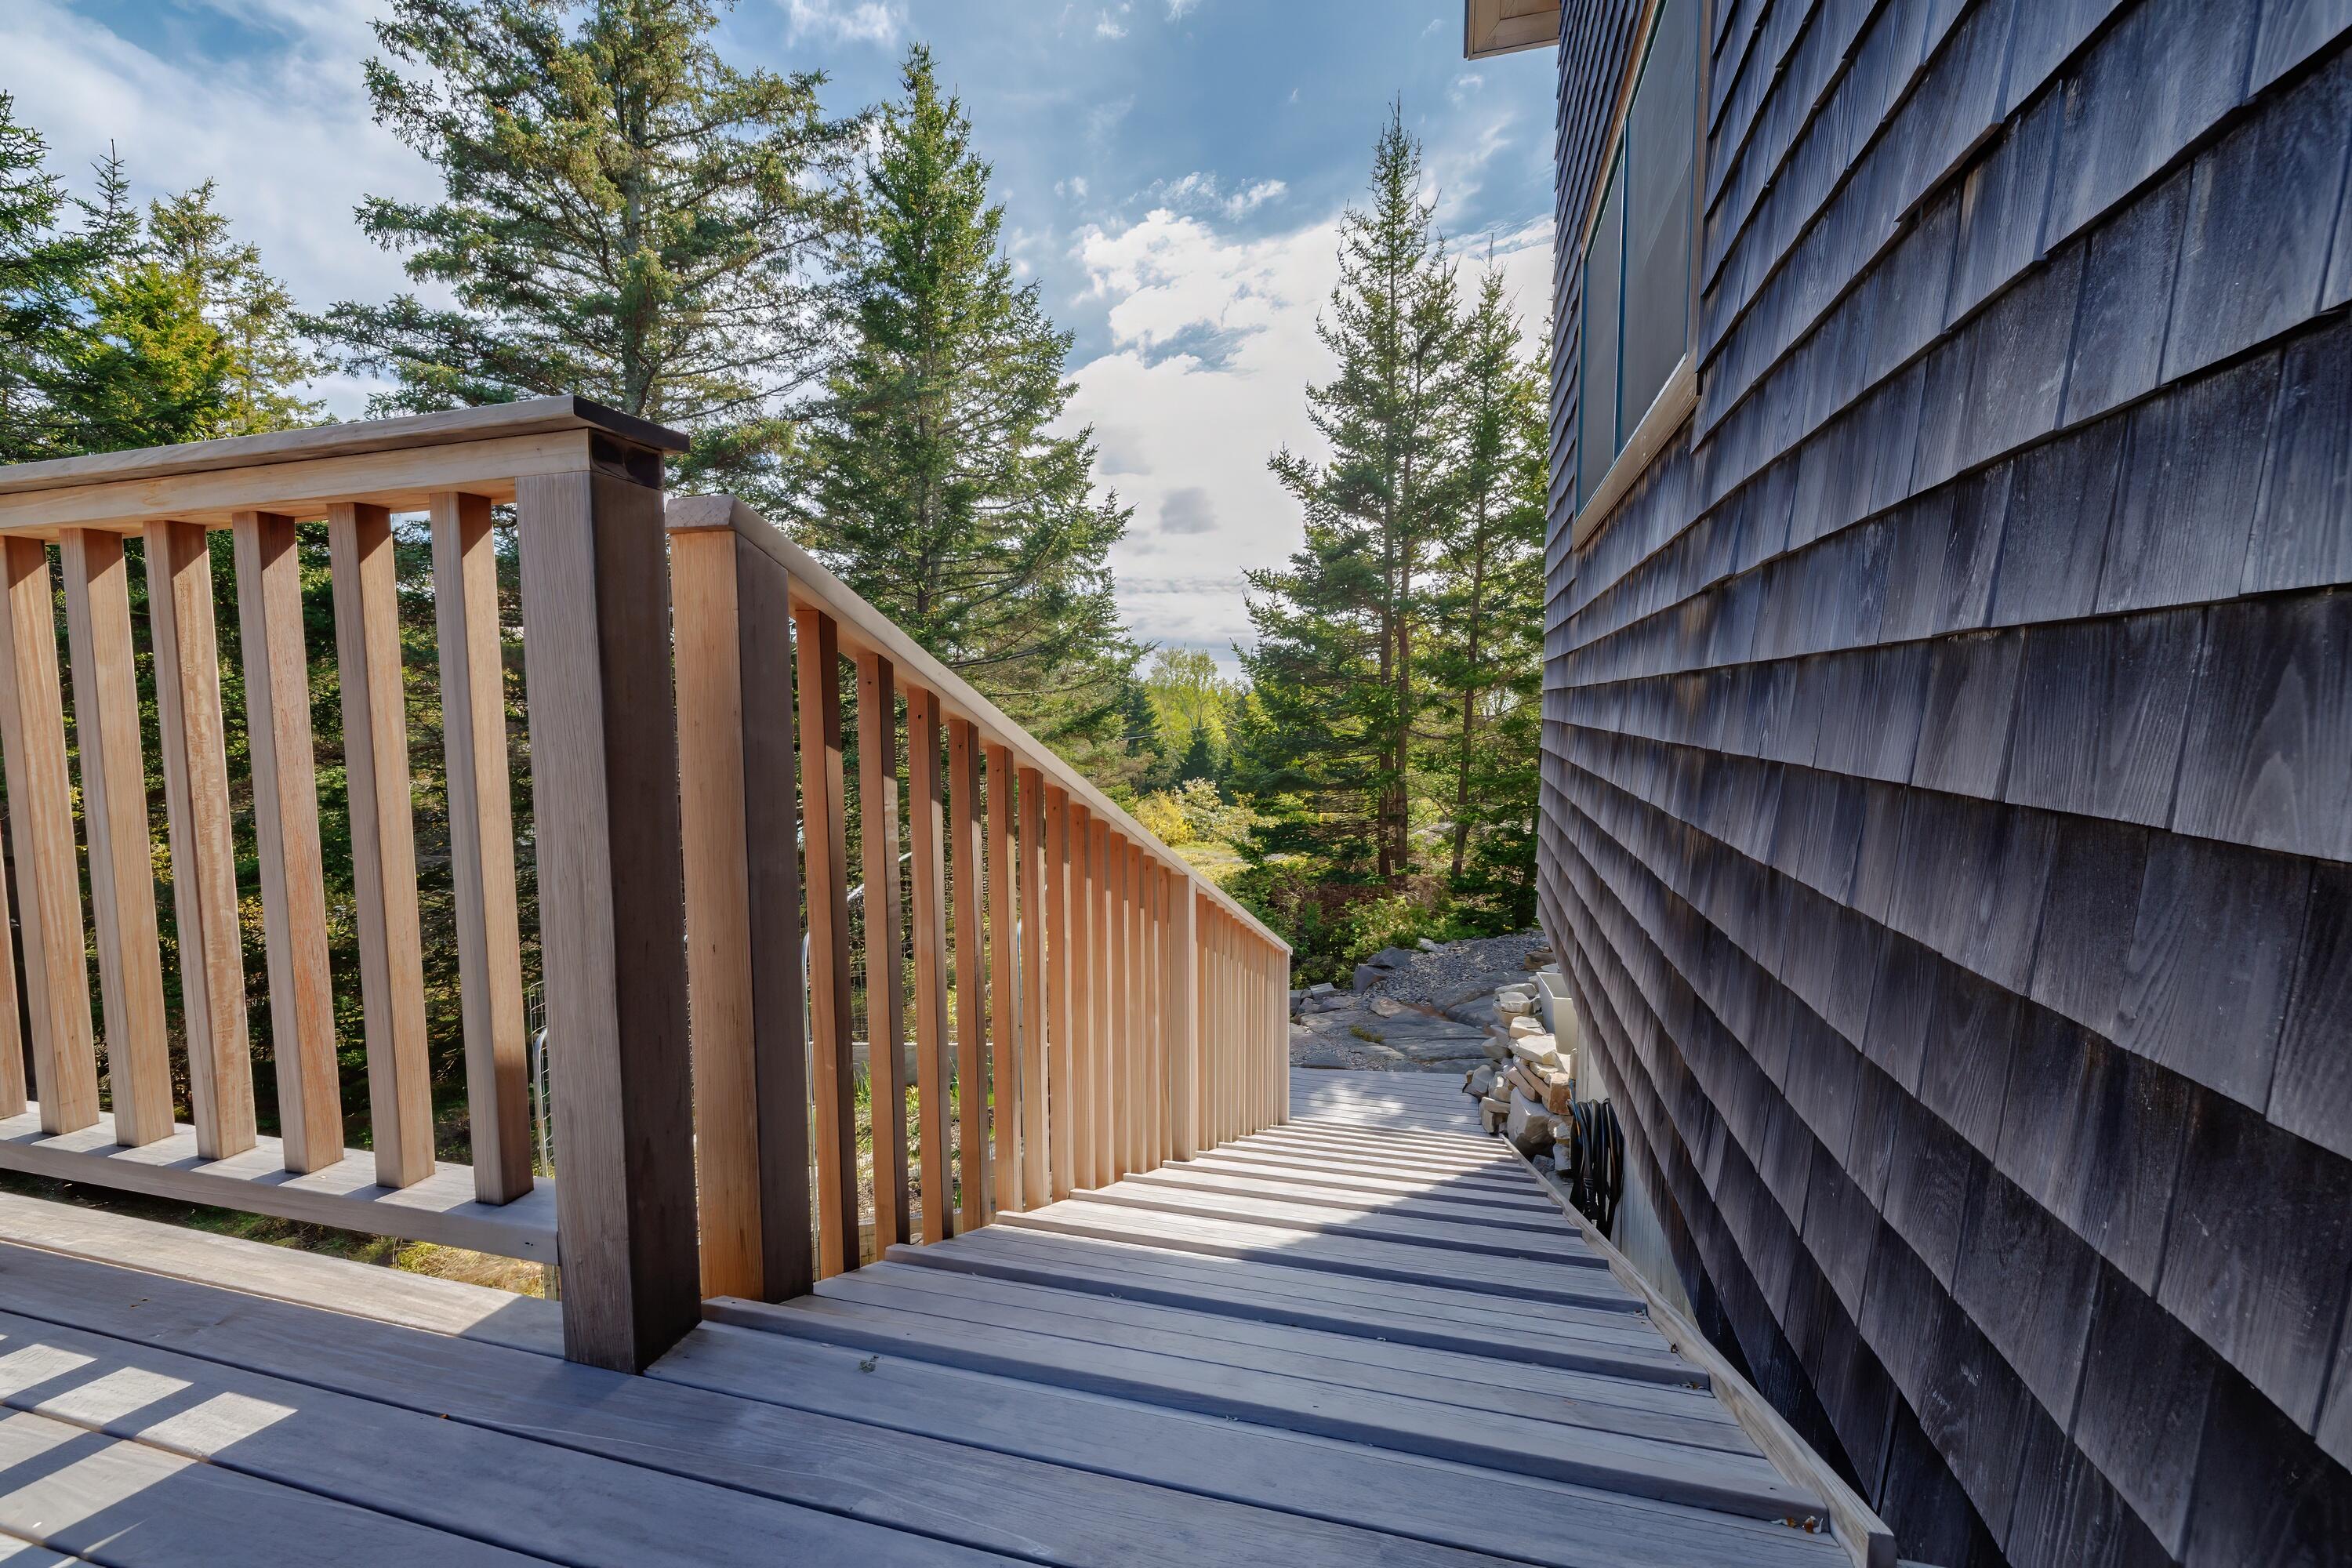
Wooden deck stairs beside dark shingle siding, with a pale railing and evergreen trees.
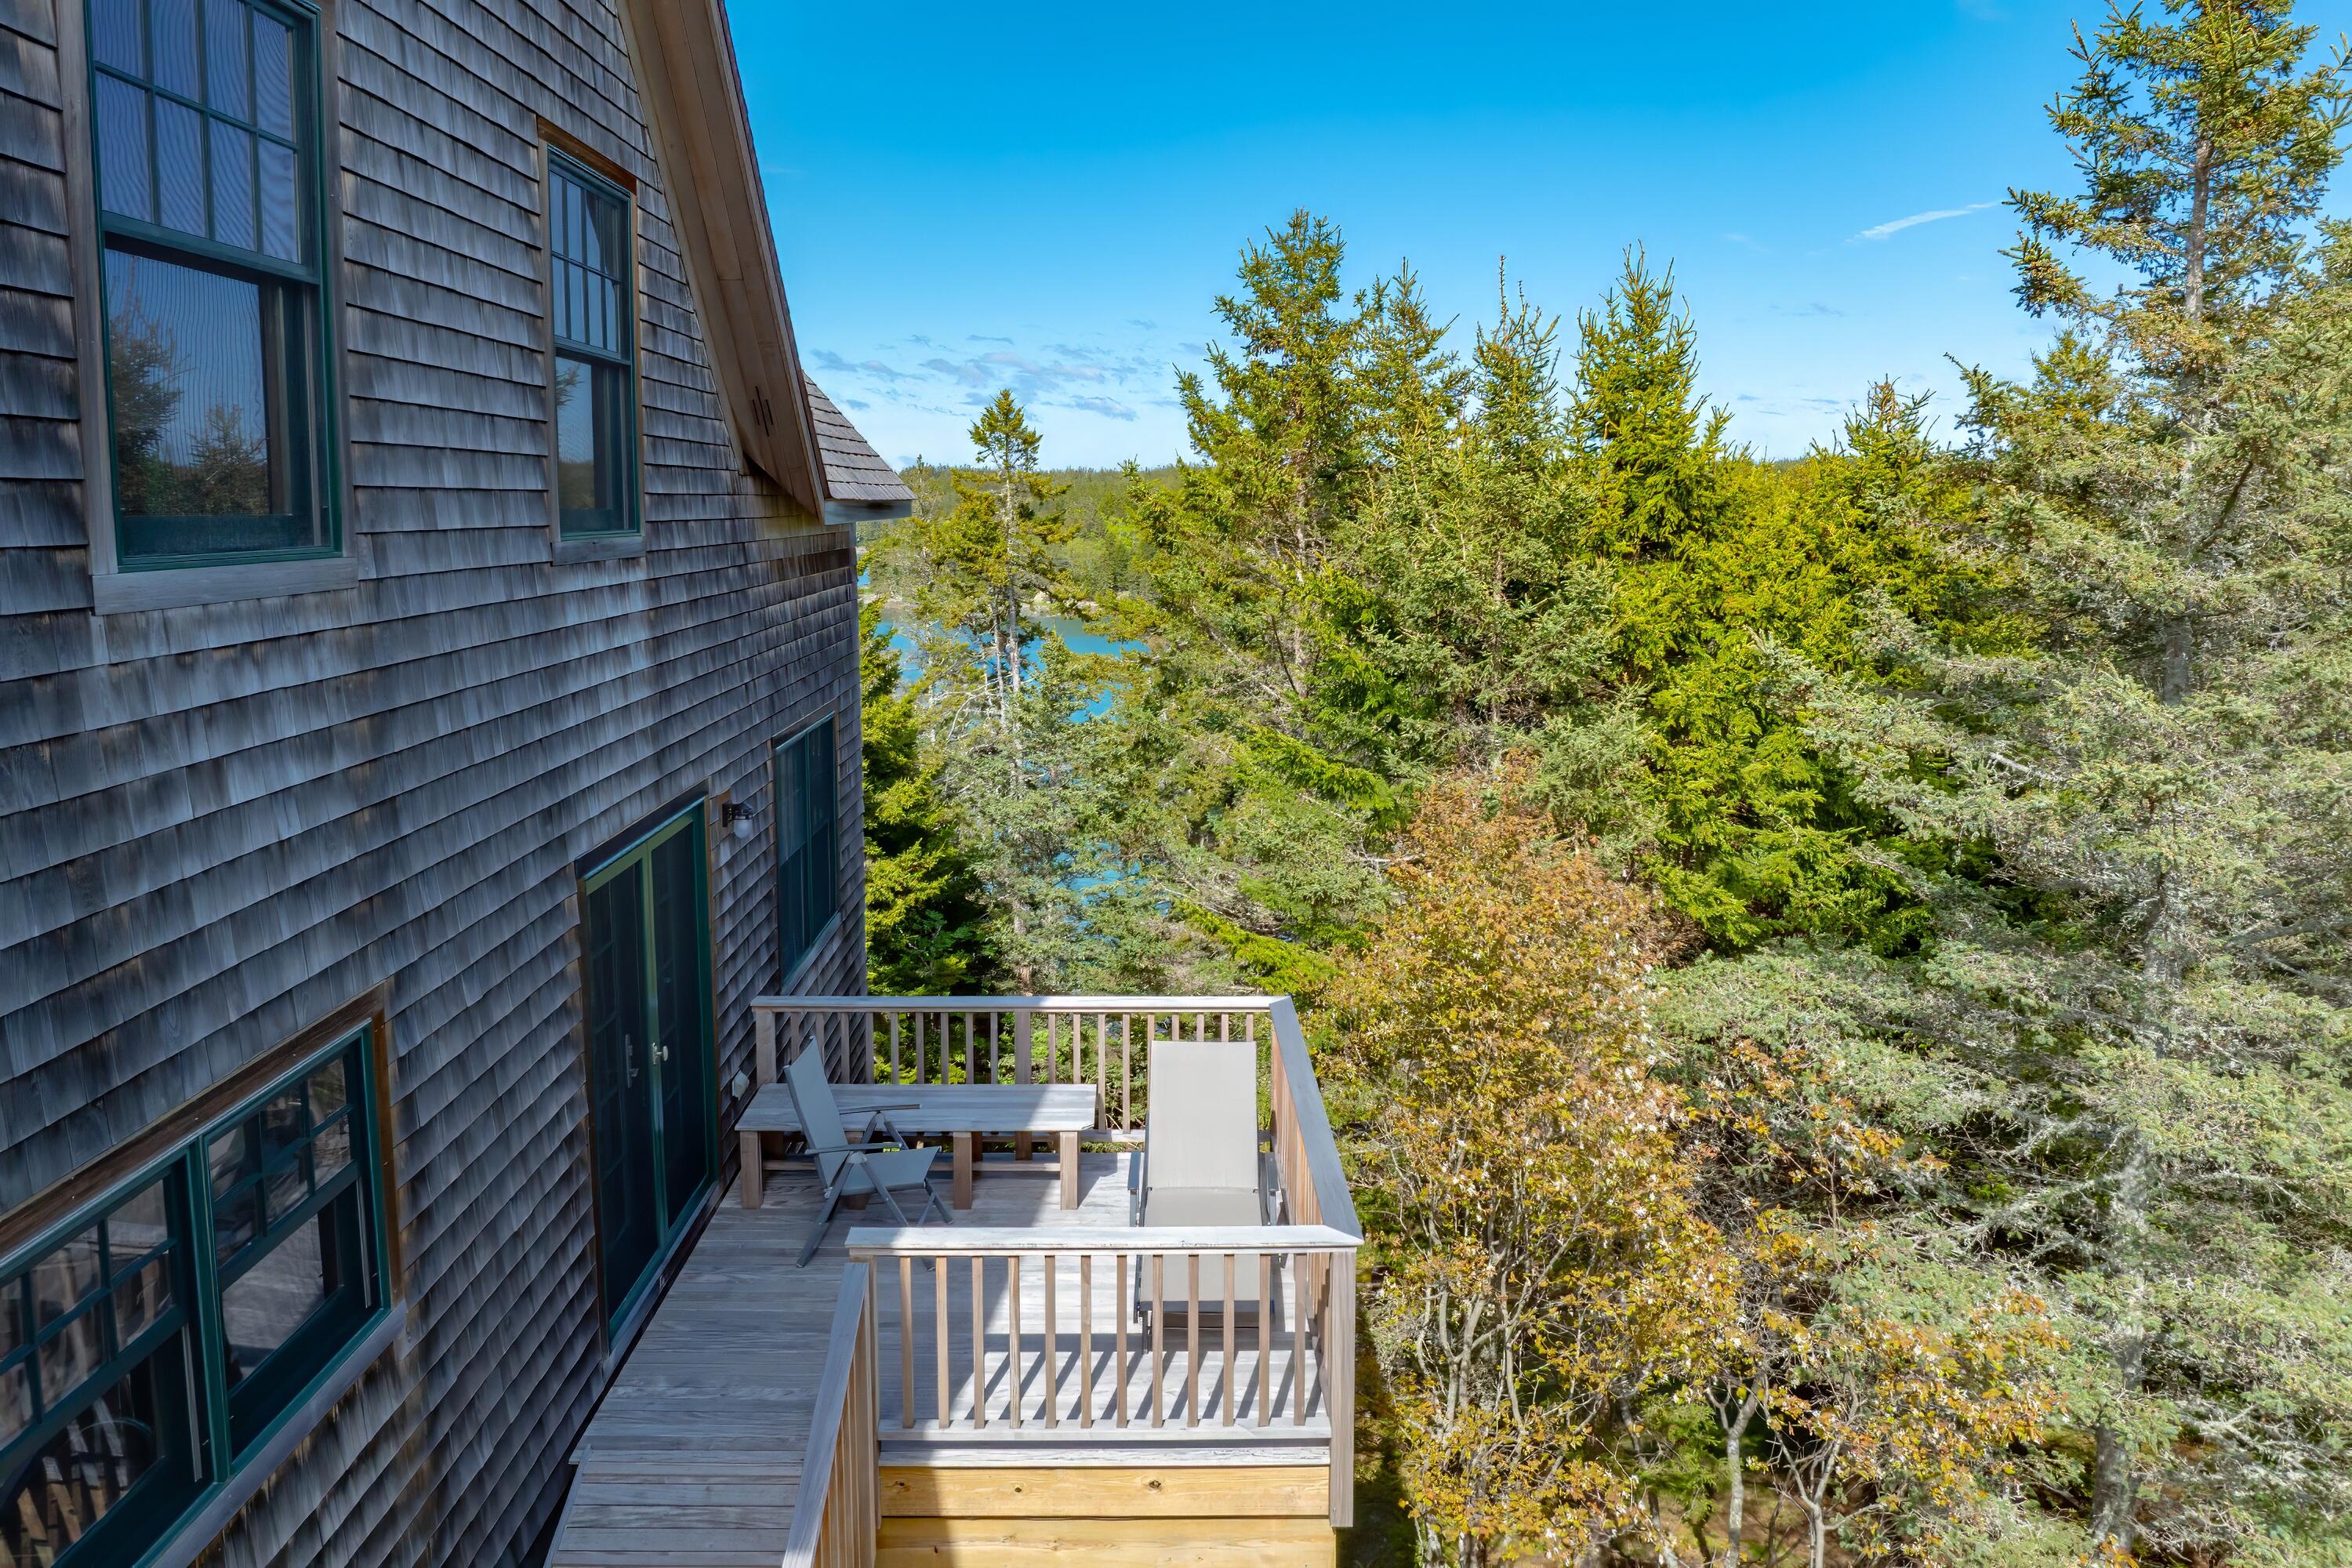
Cedar-shingled house with a furnished deck overlooking trees and glimpses of water.
Wooden deck beside a blue-shingled home, overlooking evergreen trees and autumn foliage.
Shingle-sided house and furnished deck overlooking evergreen trees and glimpses of water.
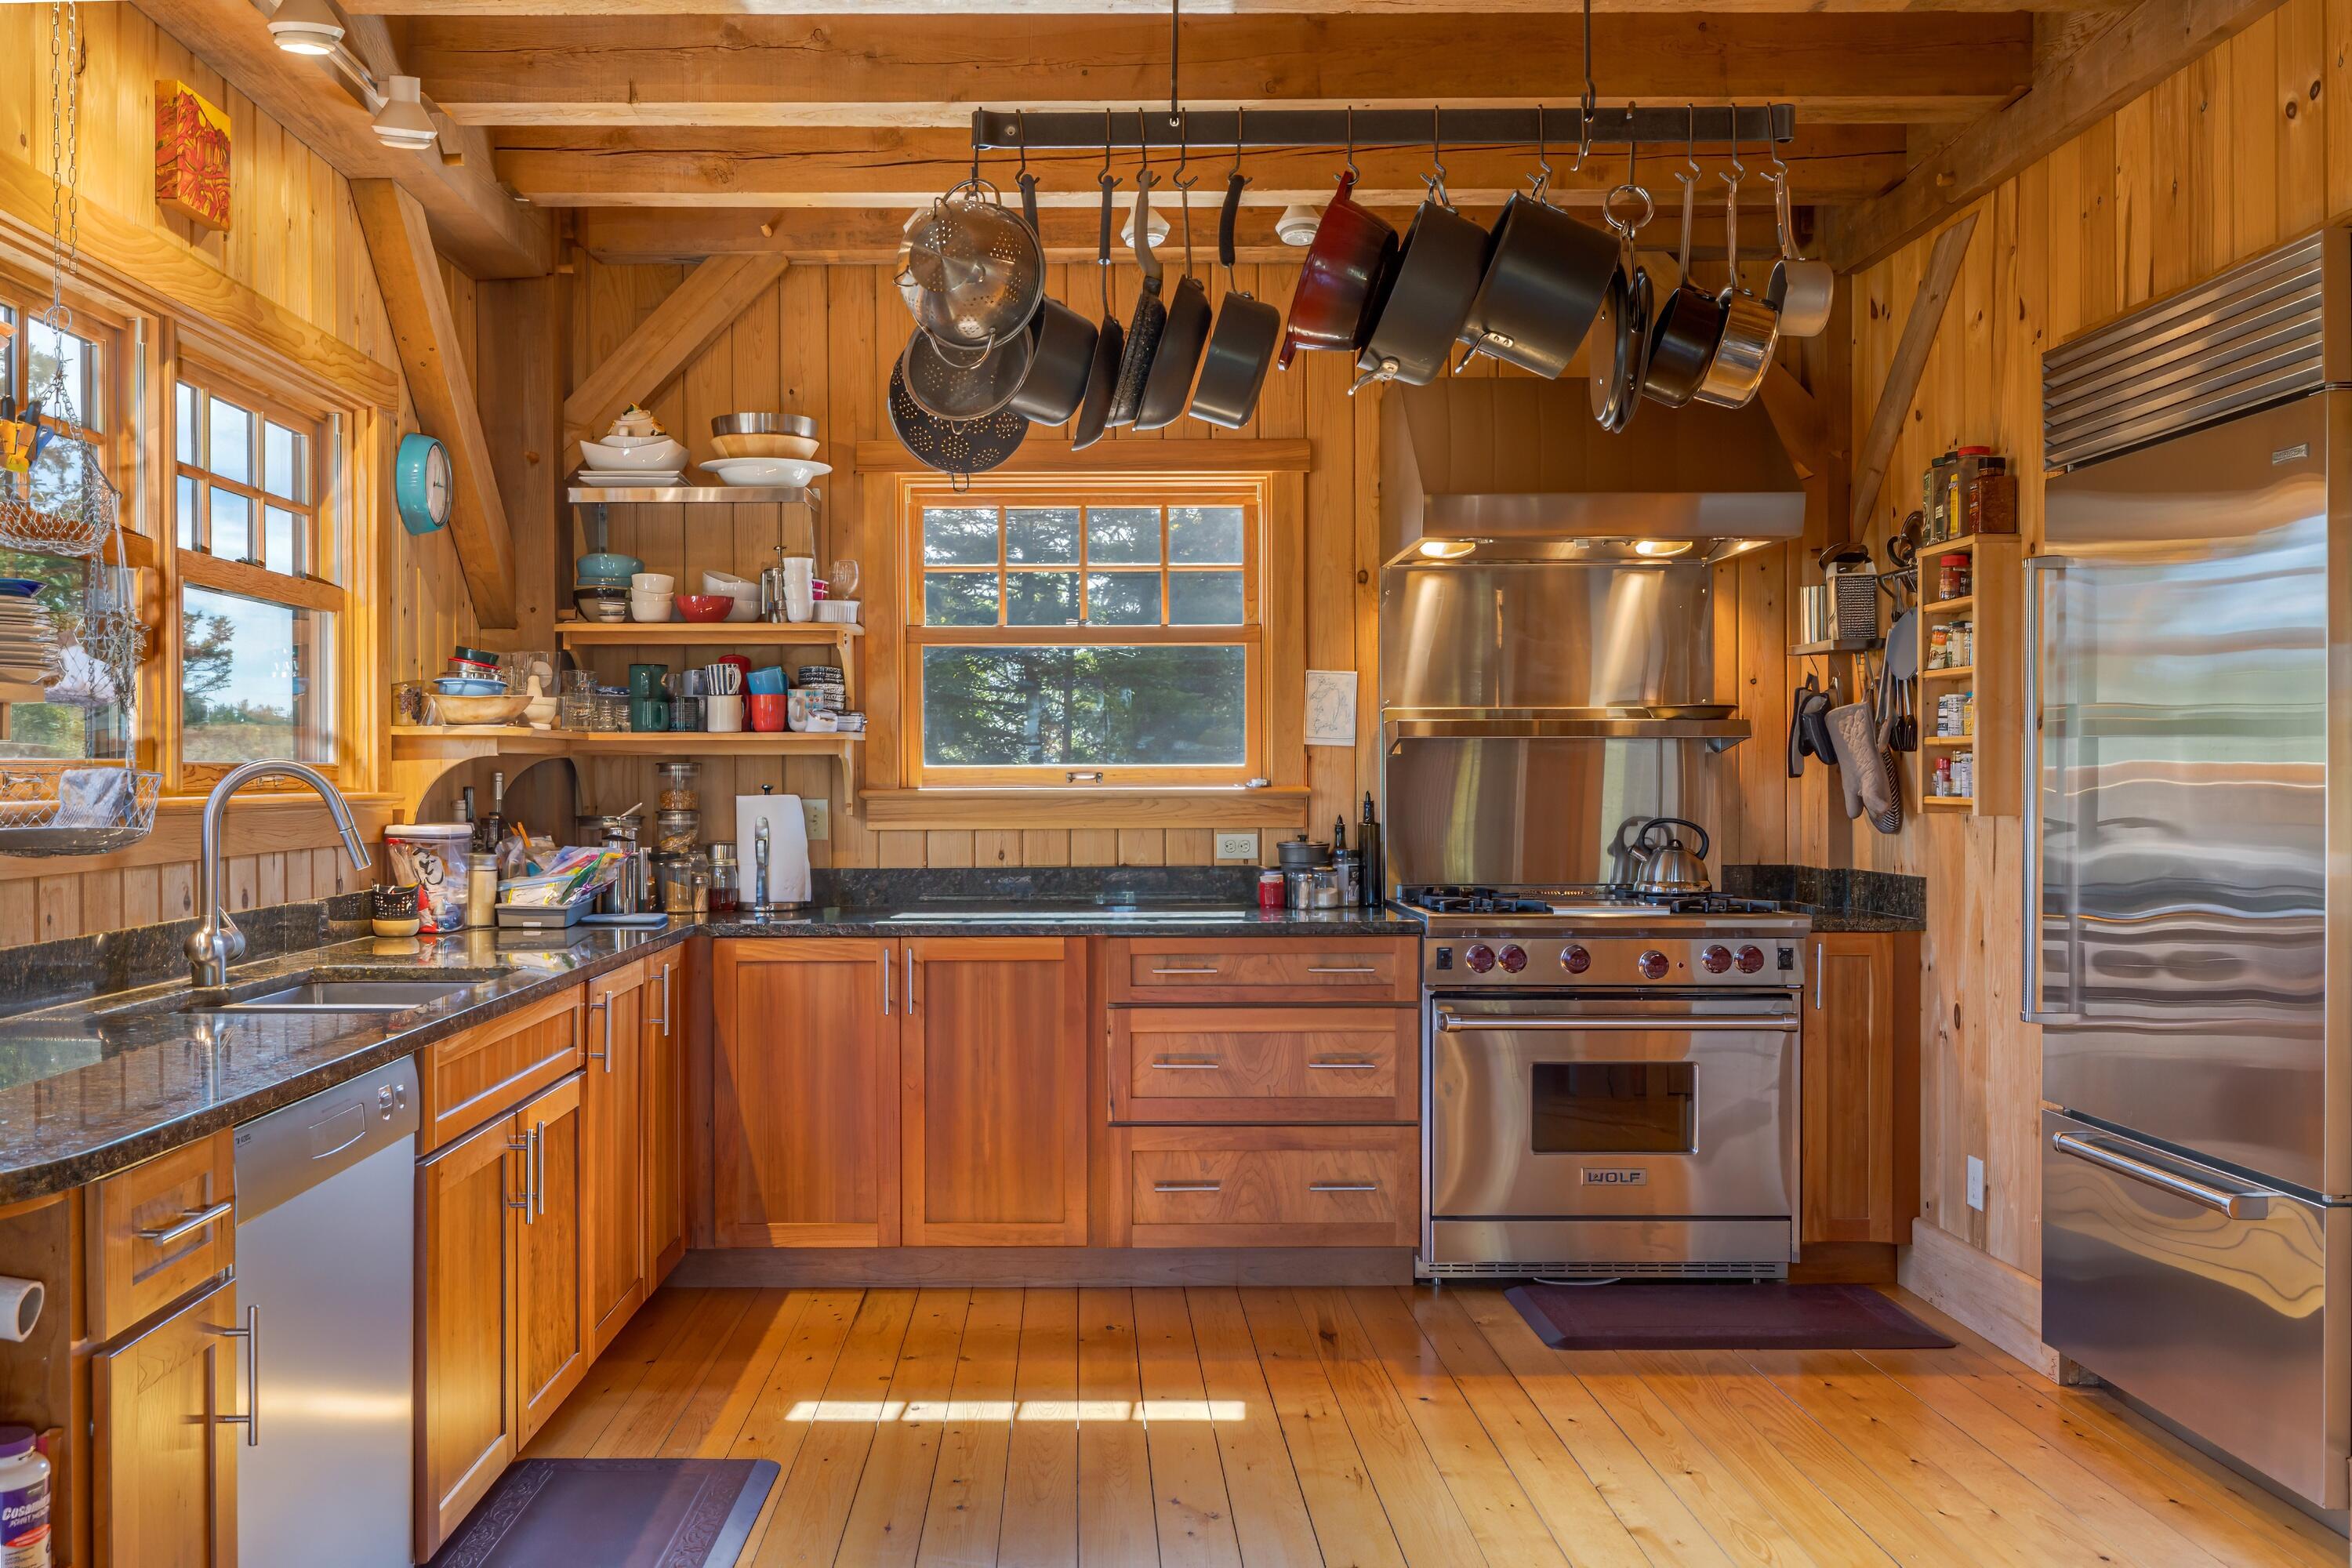
Wood-paneled kitchen with exposed beams, open dish shelves, hanging cookware, and stainless-steel appliances.
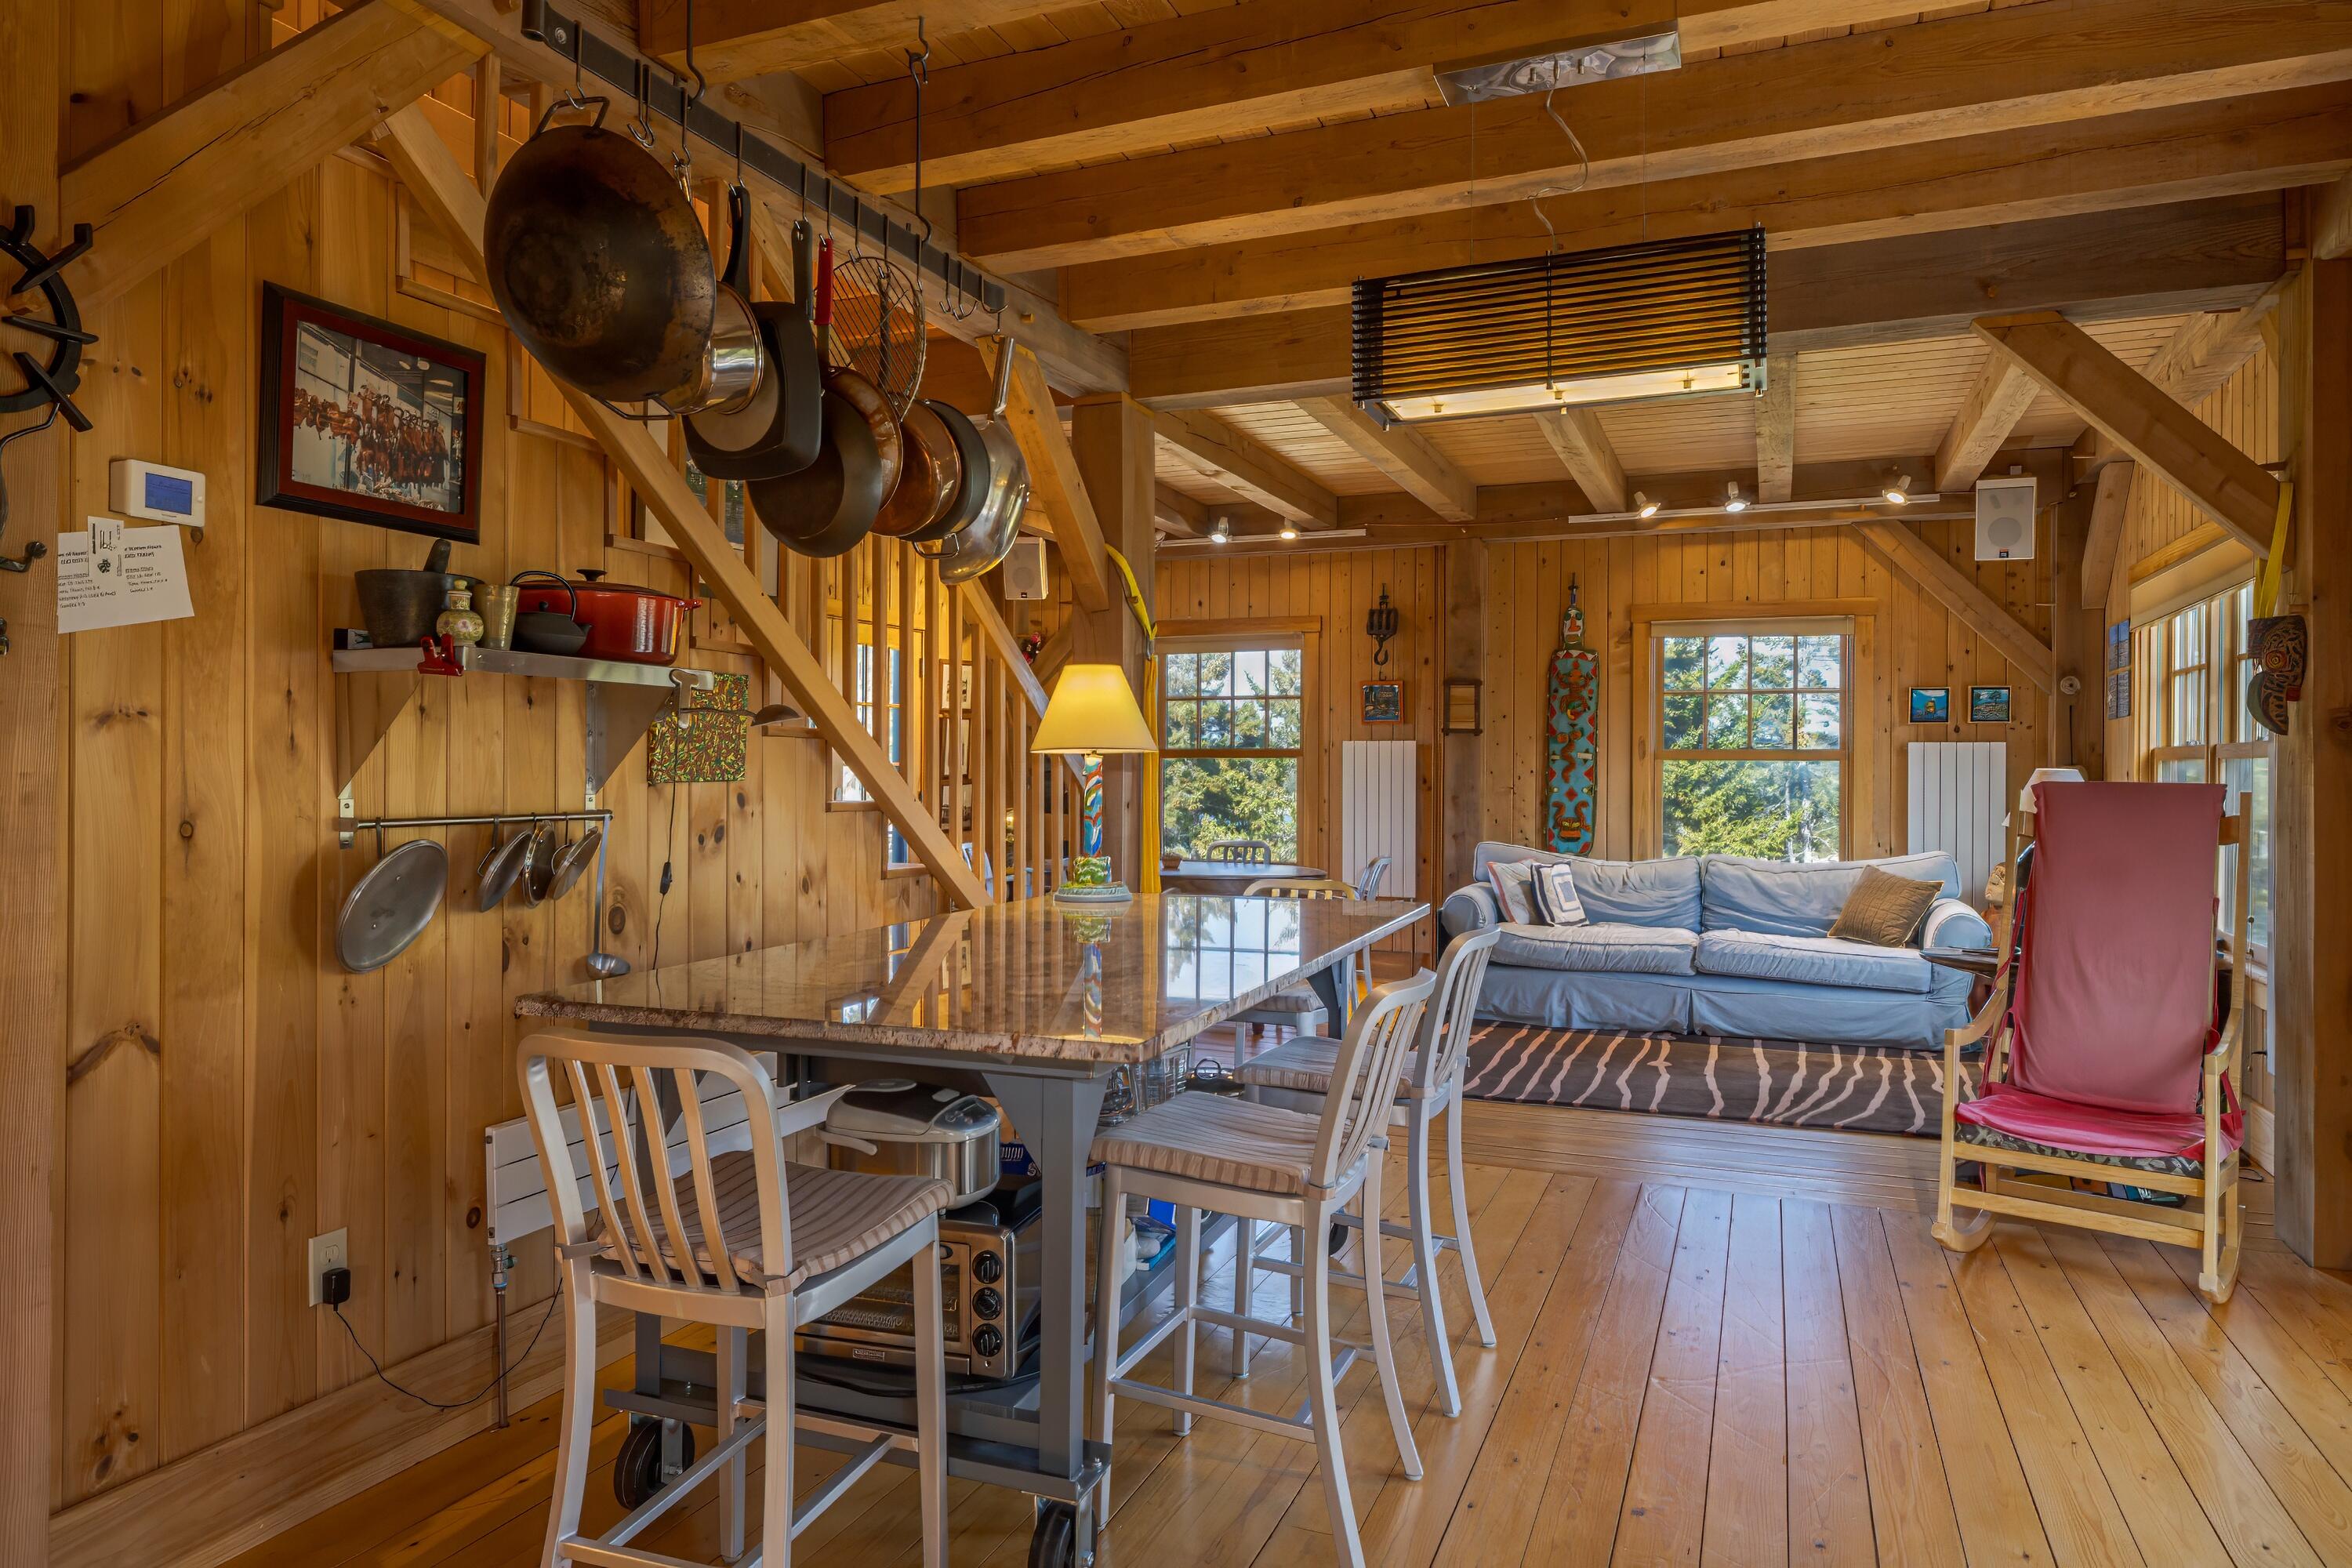
Open-plan wood-paneled kitchen and living room with exposed beams, hanging cookware, and a blue sofa.
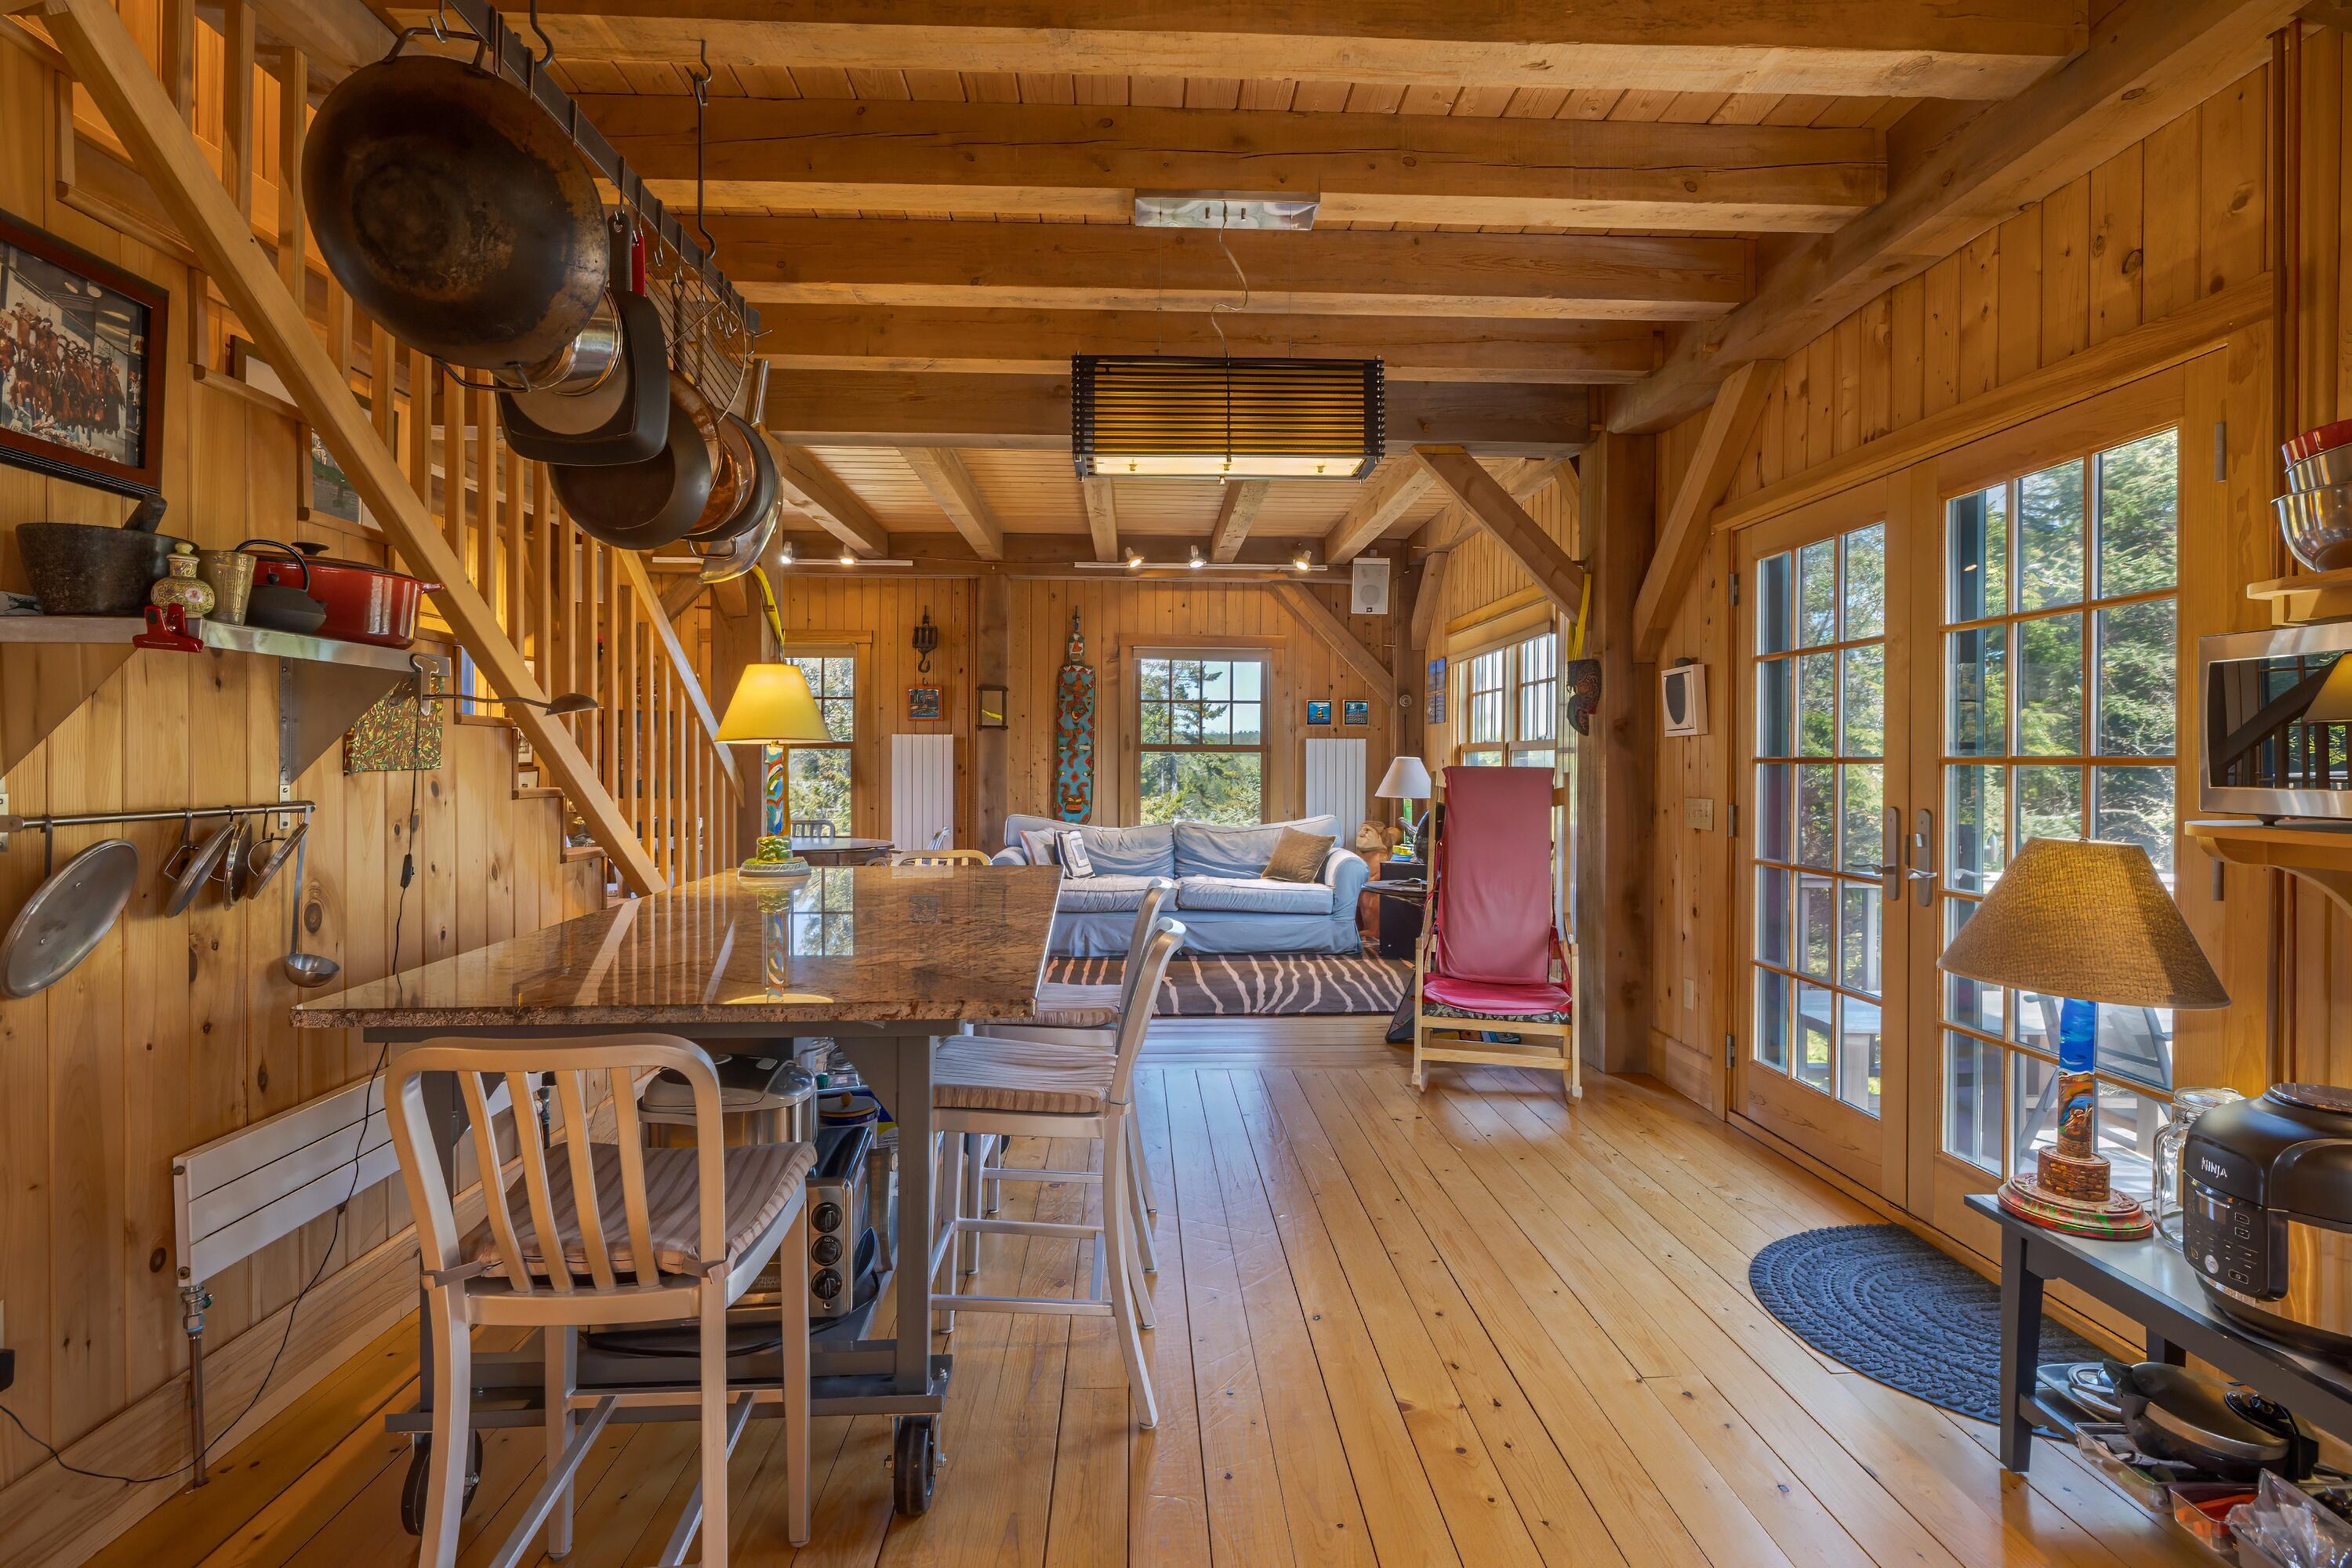
Wood-paneled open-plan kitchen and living area with exposed beams, stone island, and tall glass doors.
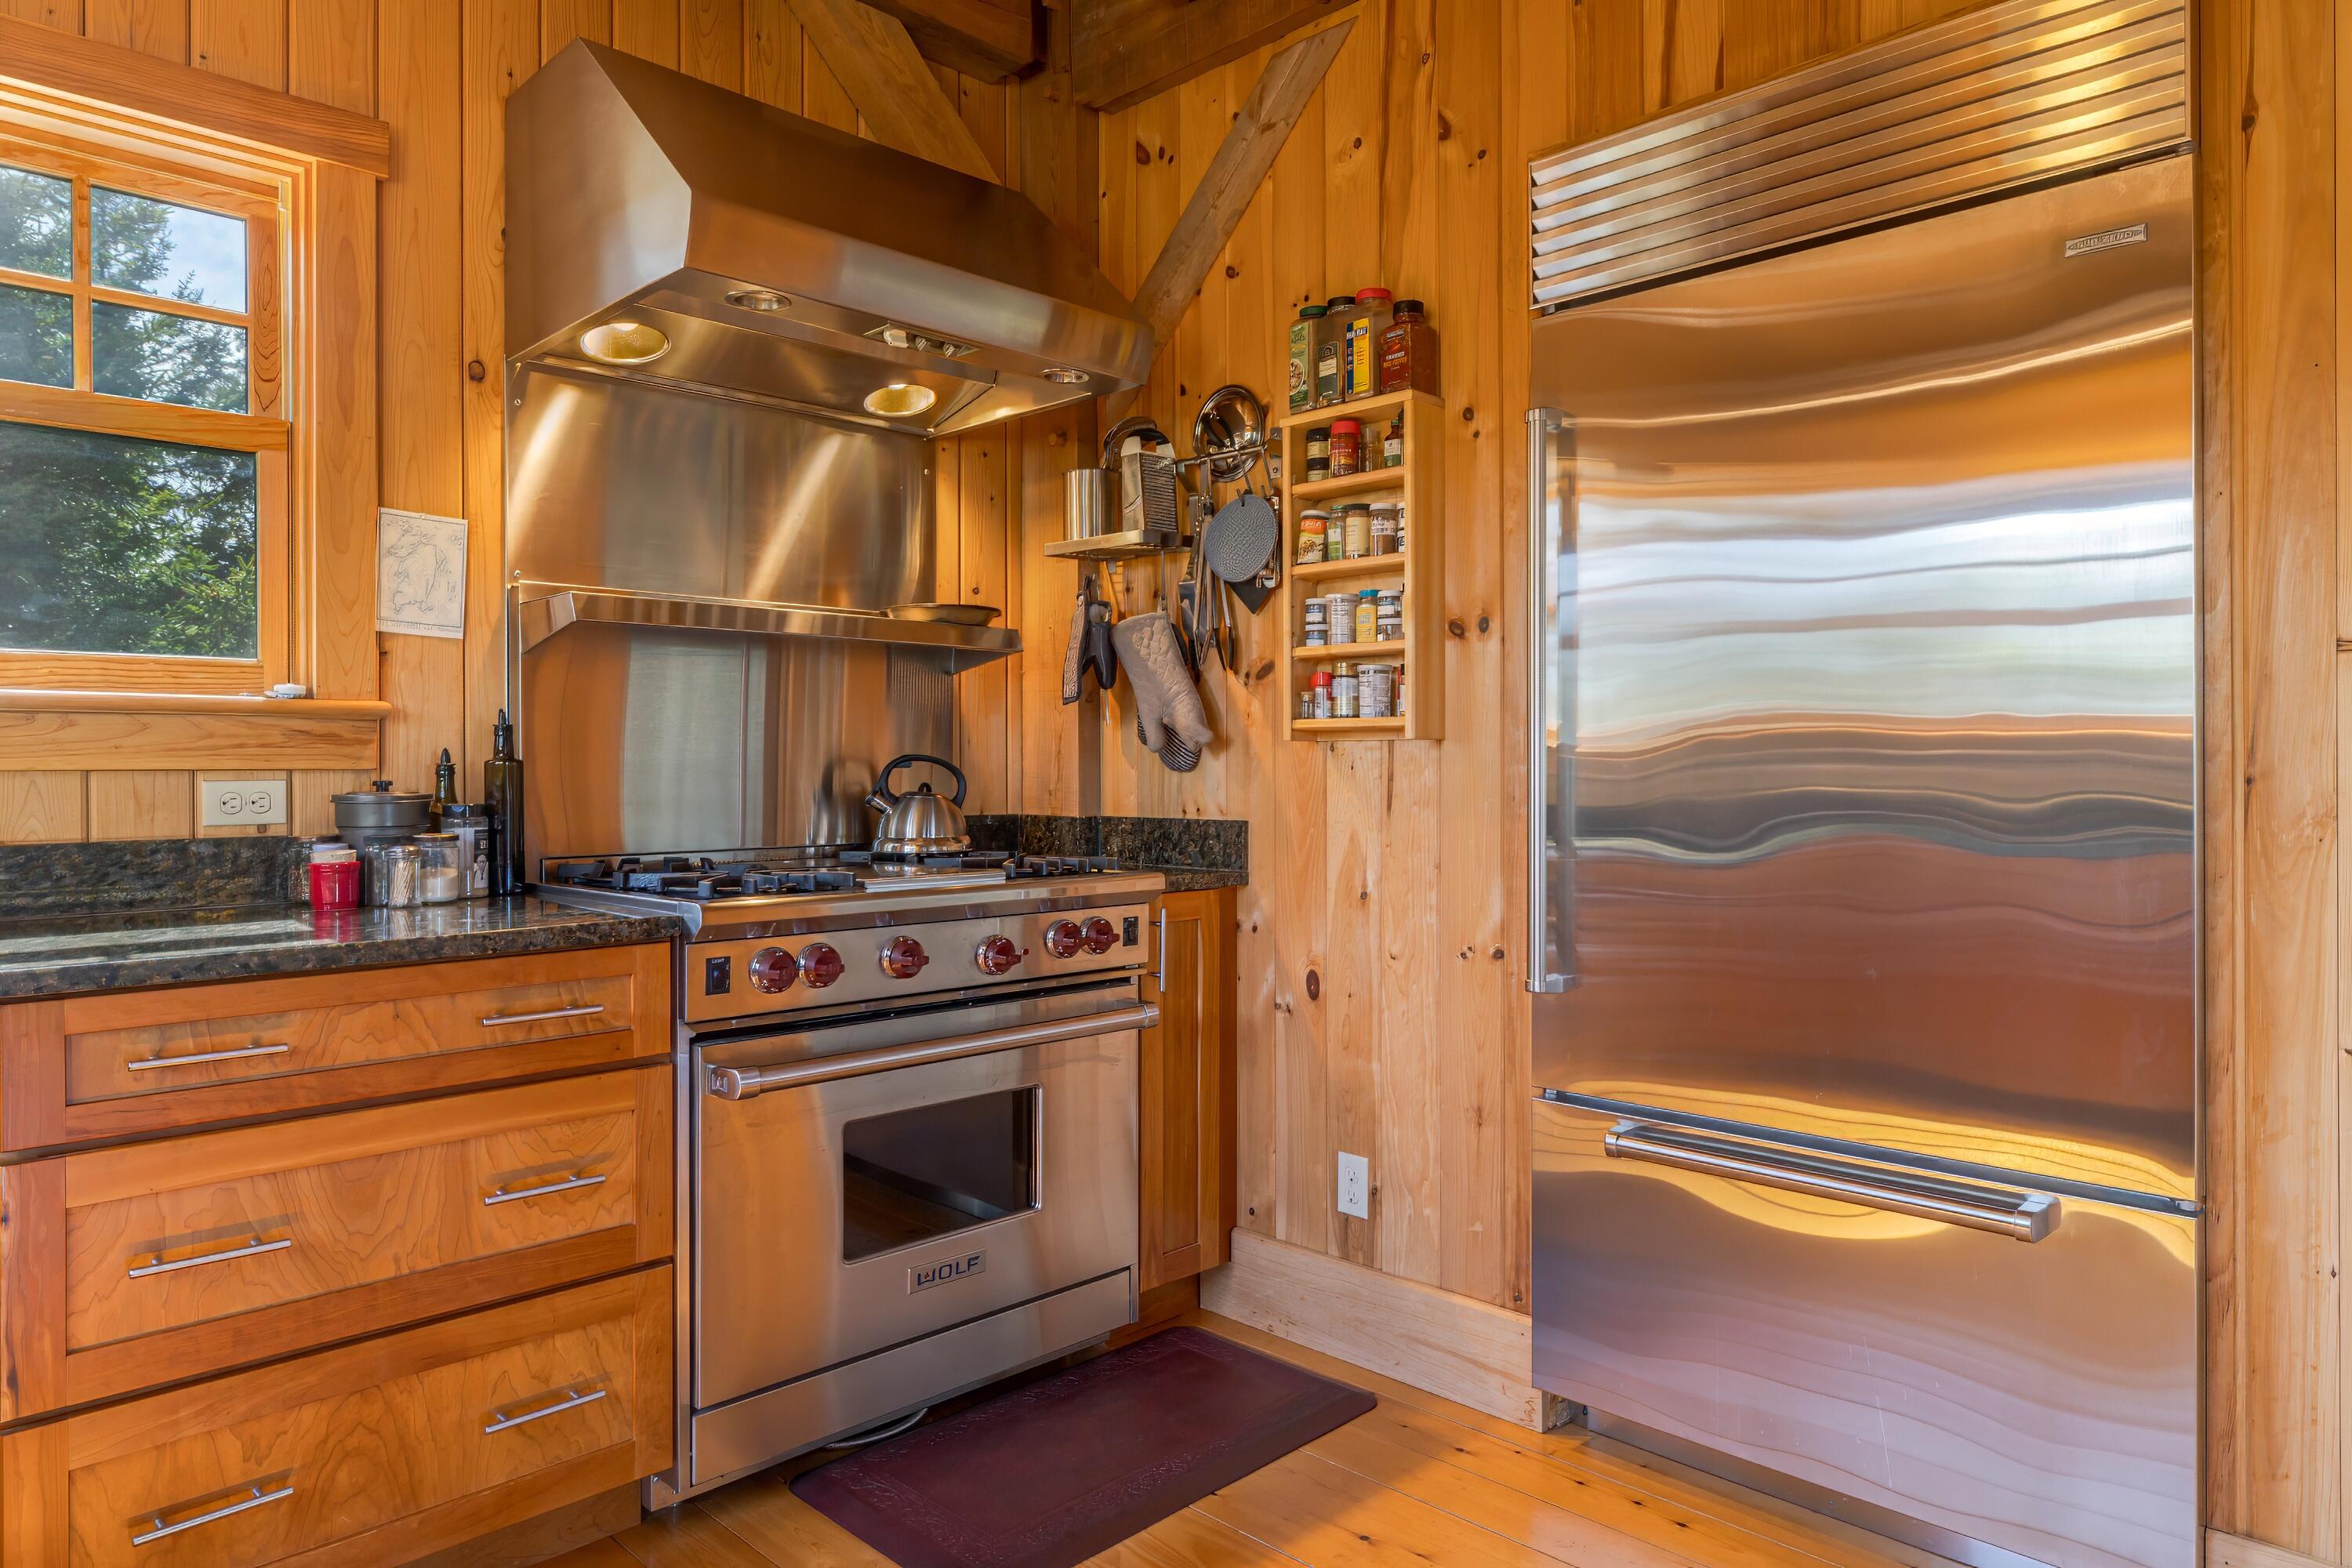
Wood-paneled kitchen with a stainless range, large refrigerator, and dark stone countertops.
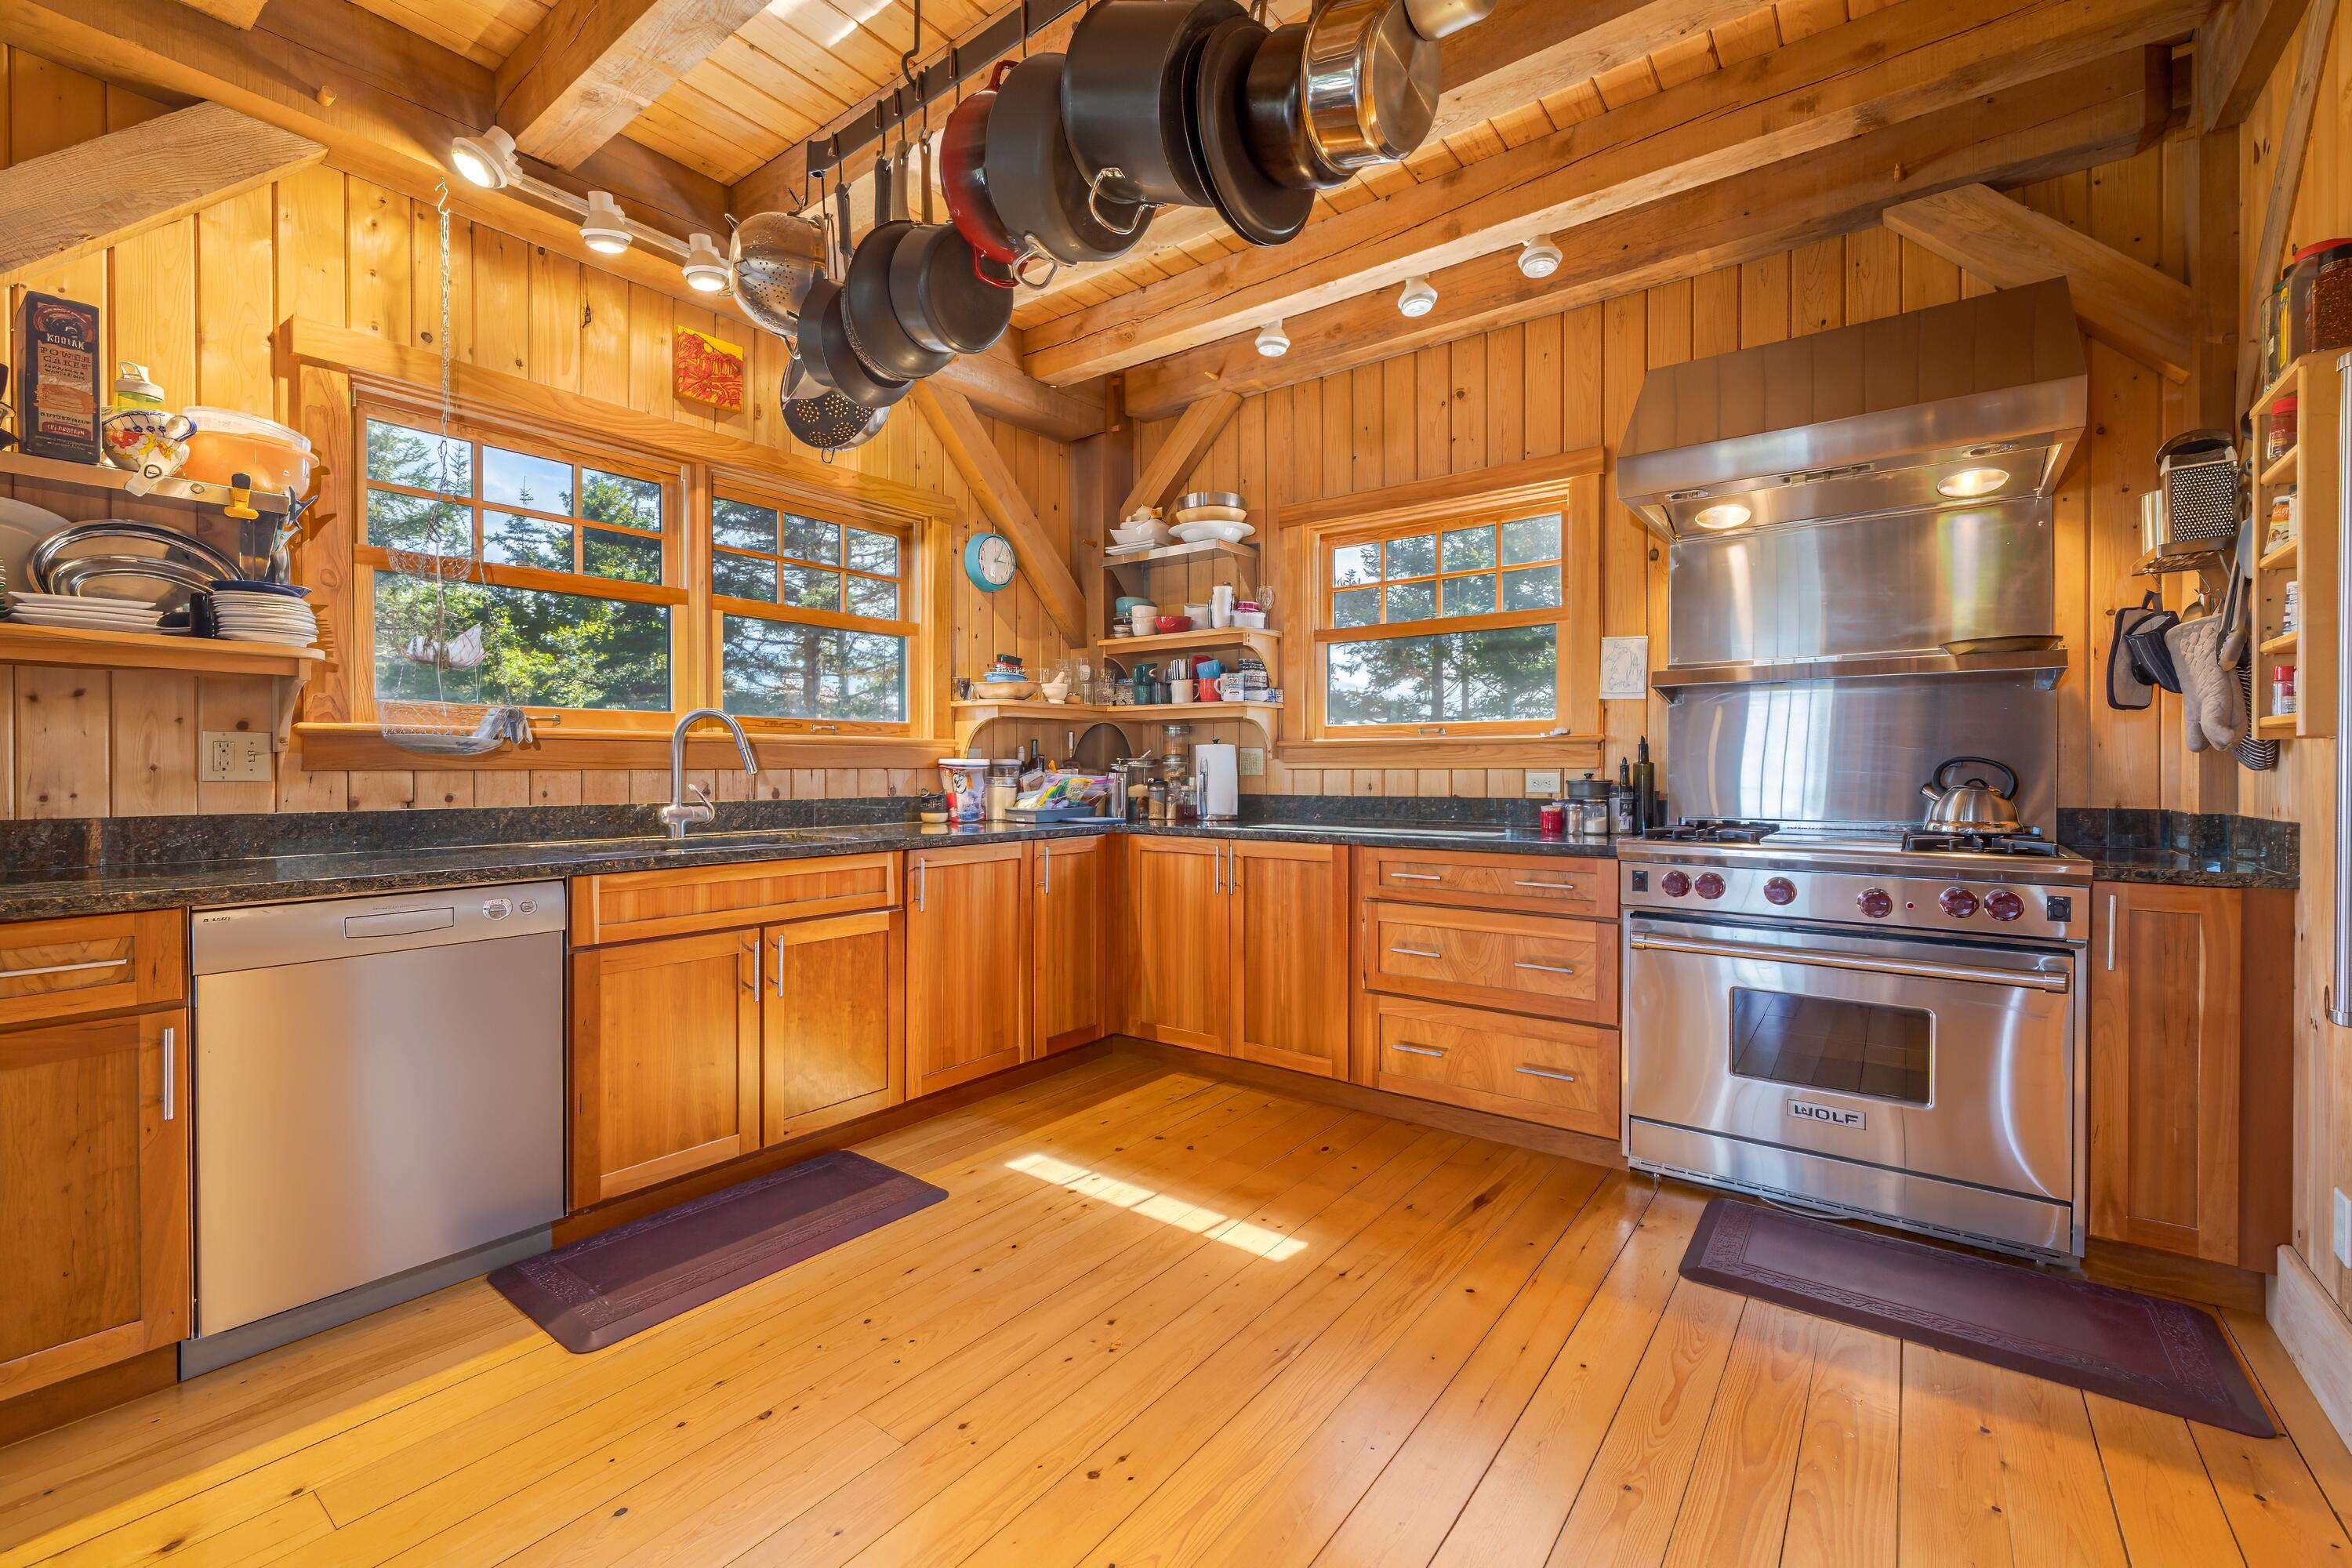
Kitchen with wood walls and floors, large windows, stainless steel range, and hanging pots.
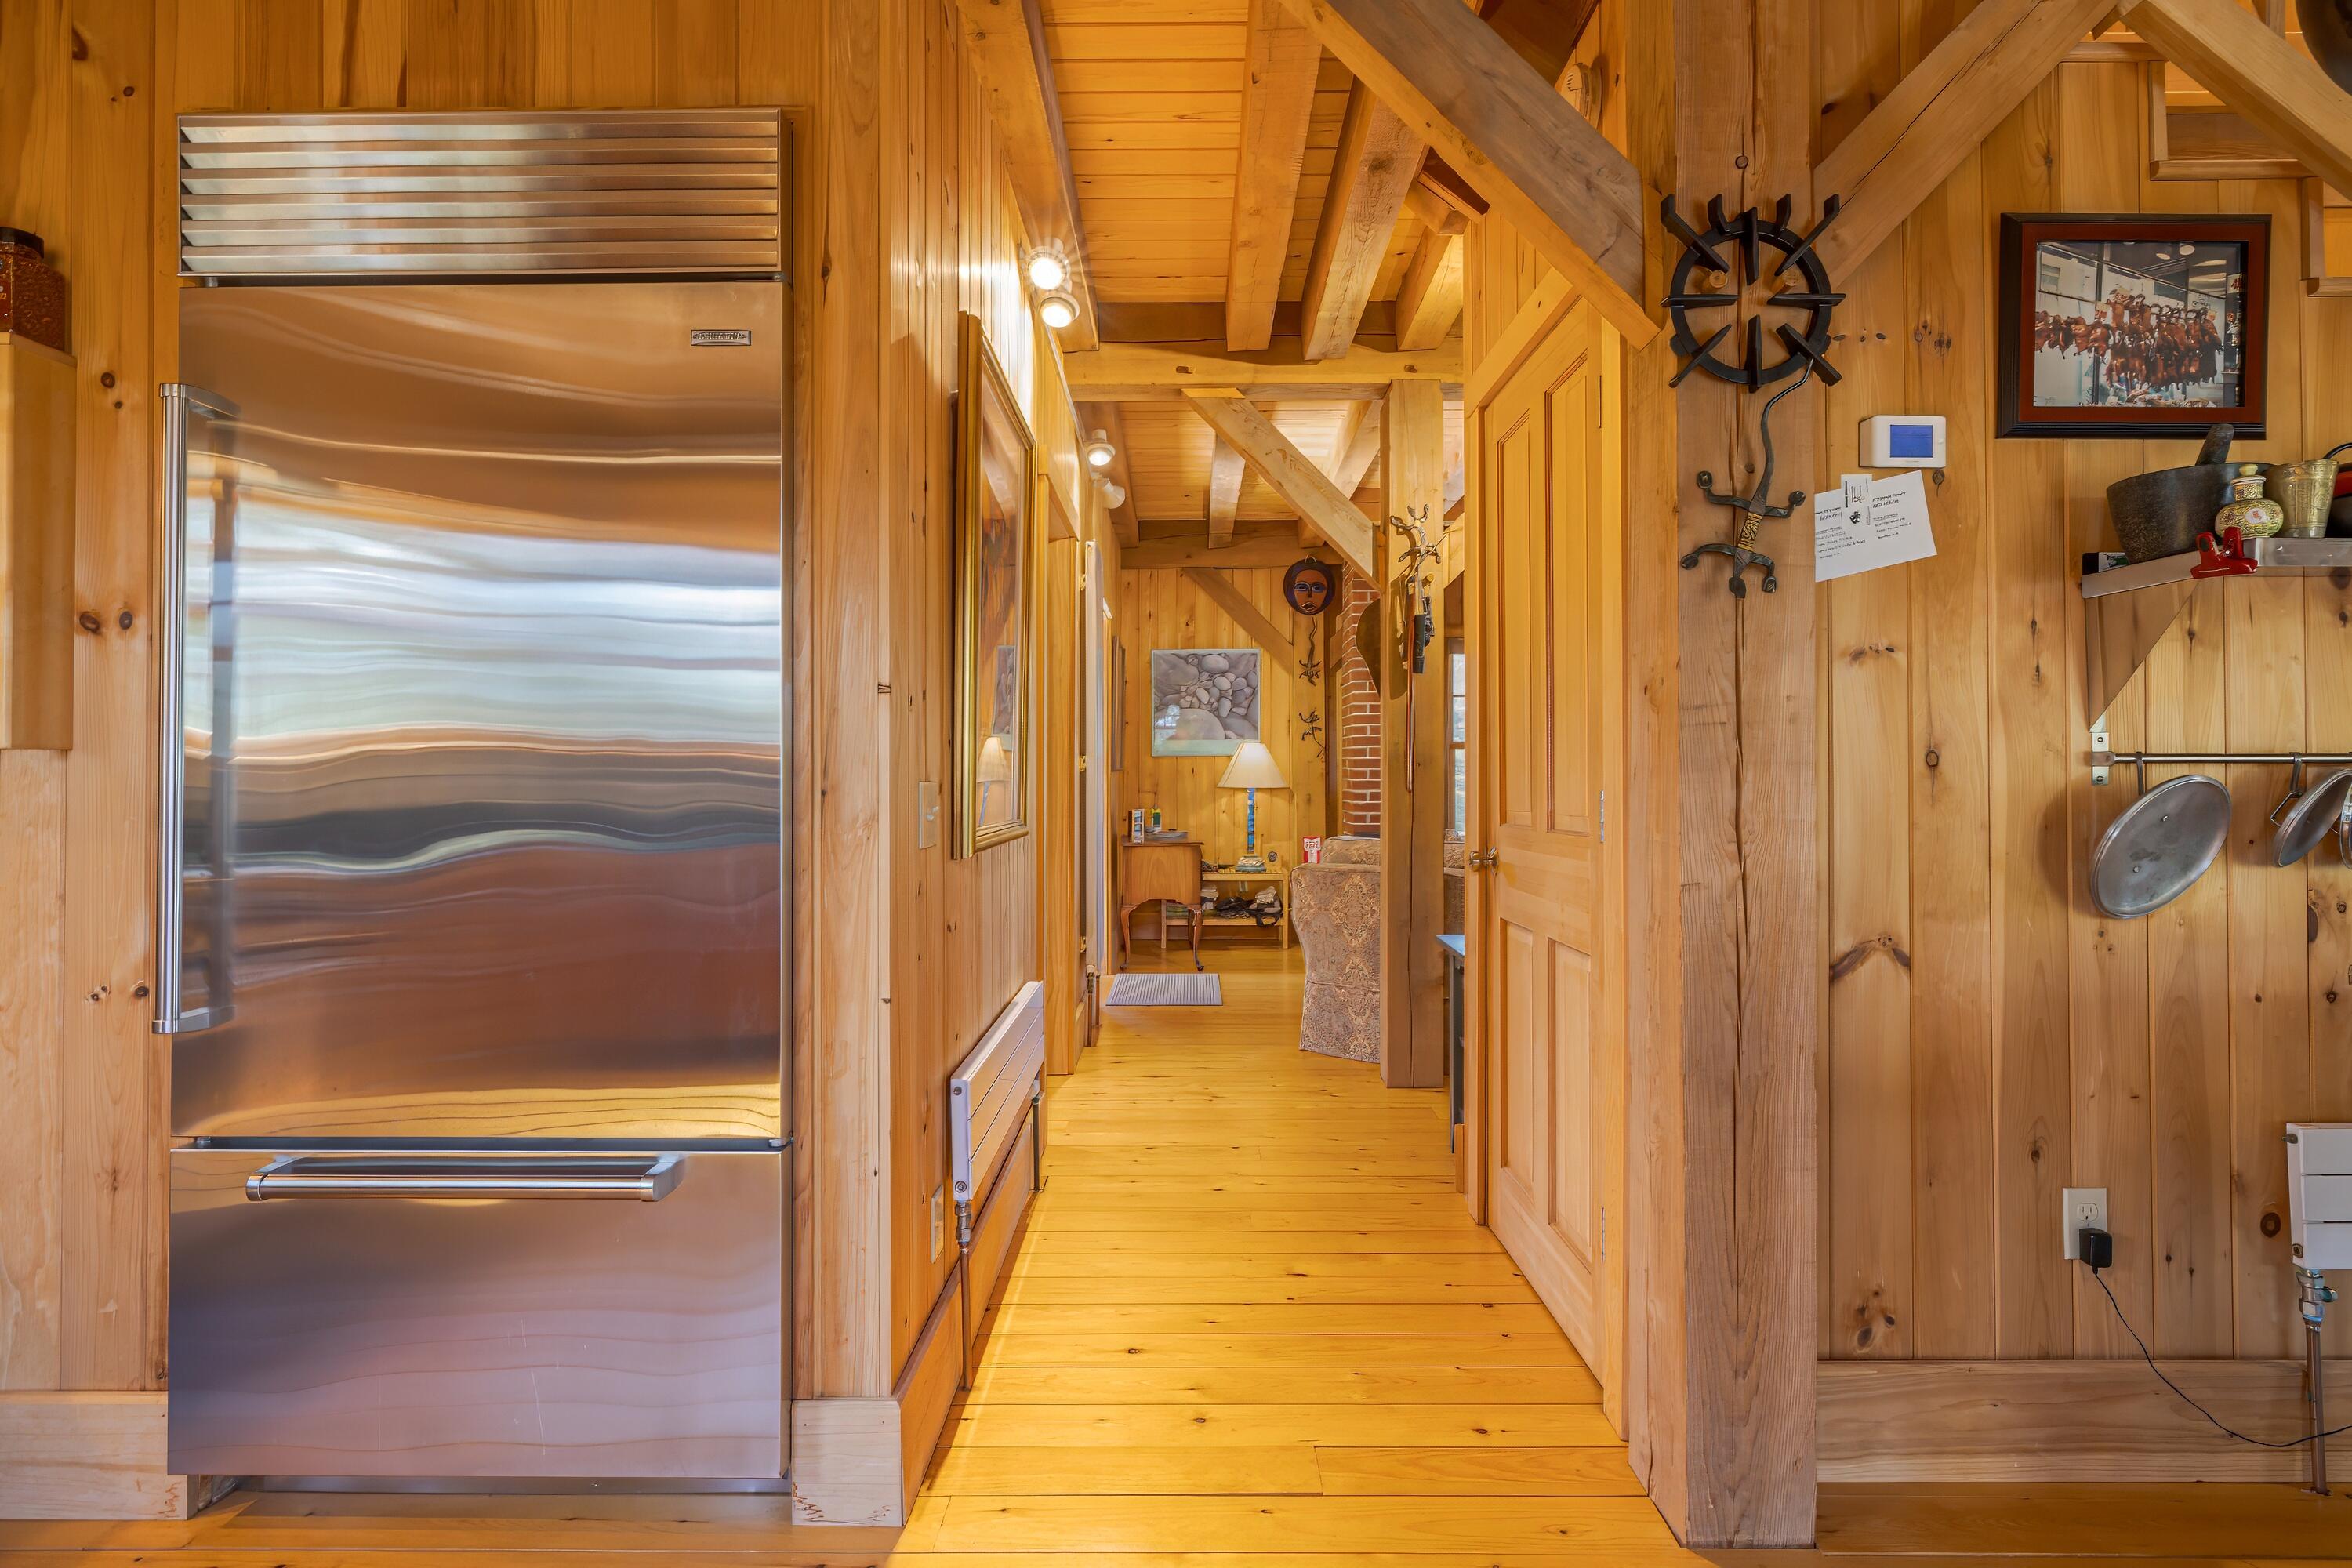
Wood-paneled hallway with exposed beams, wide plank floors, and a stainless-steel refrigerator.
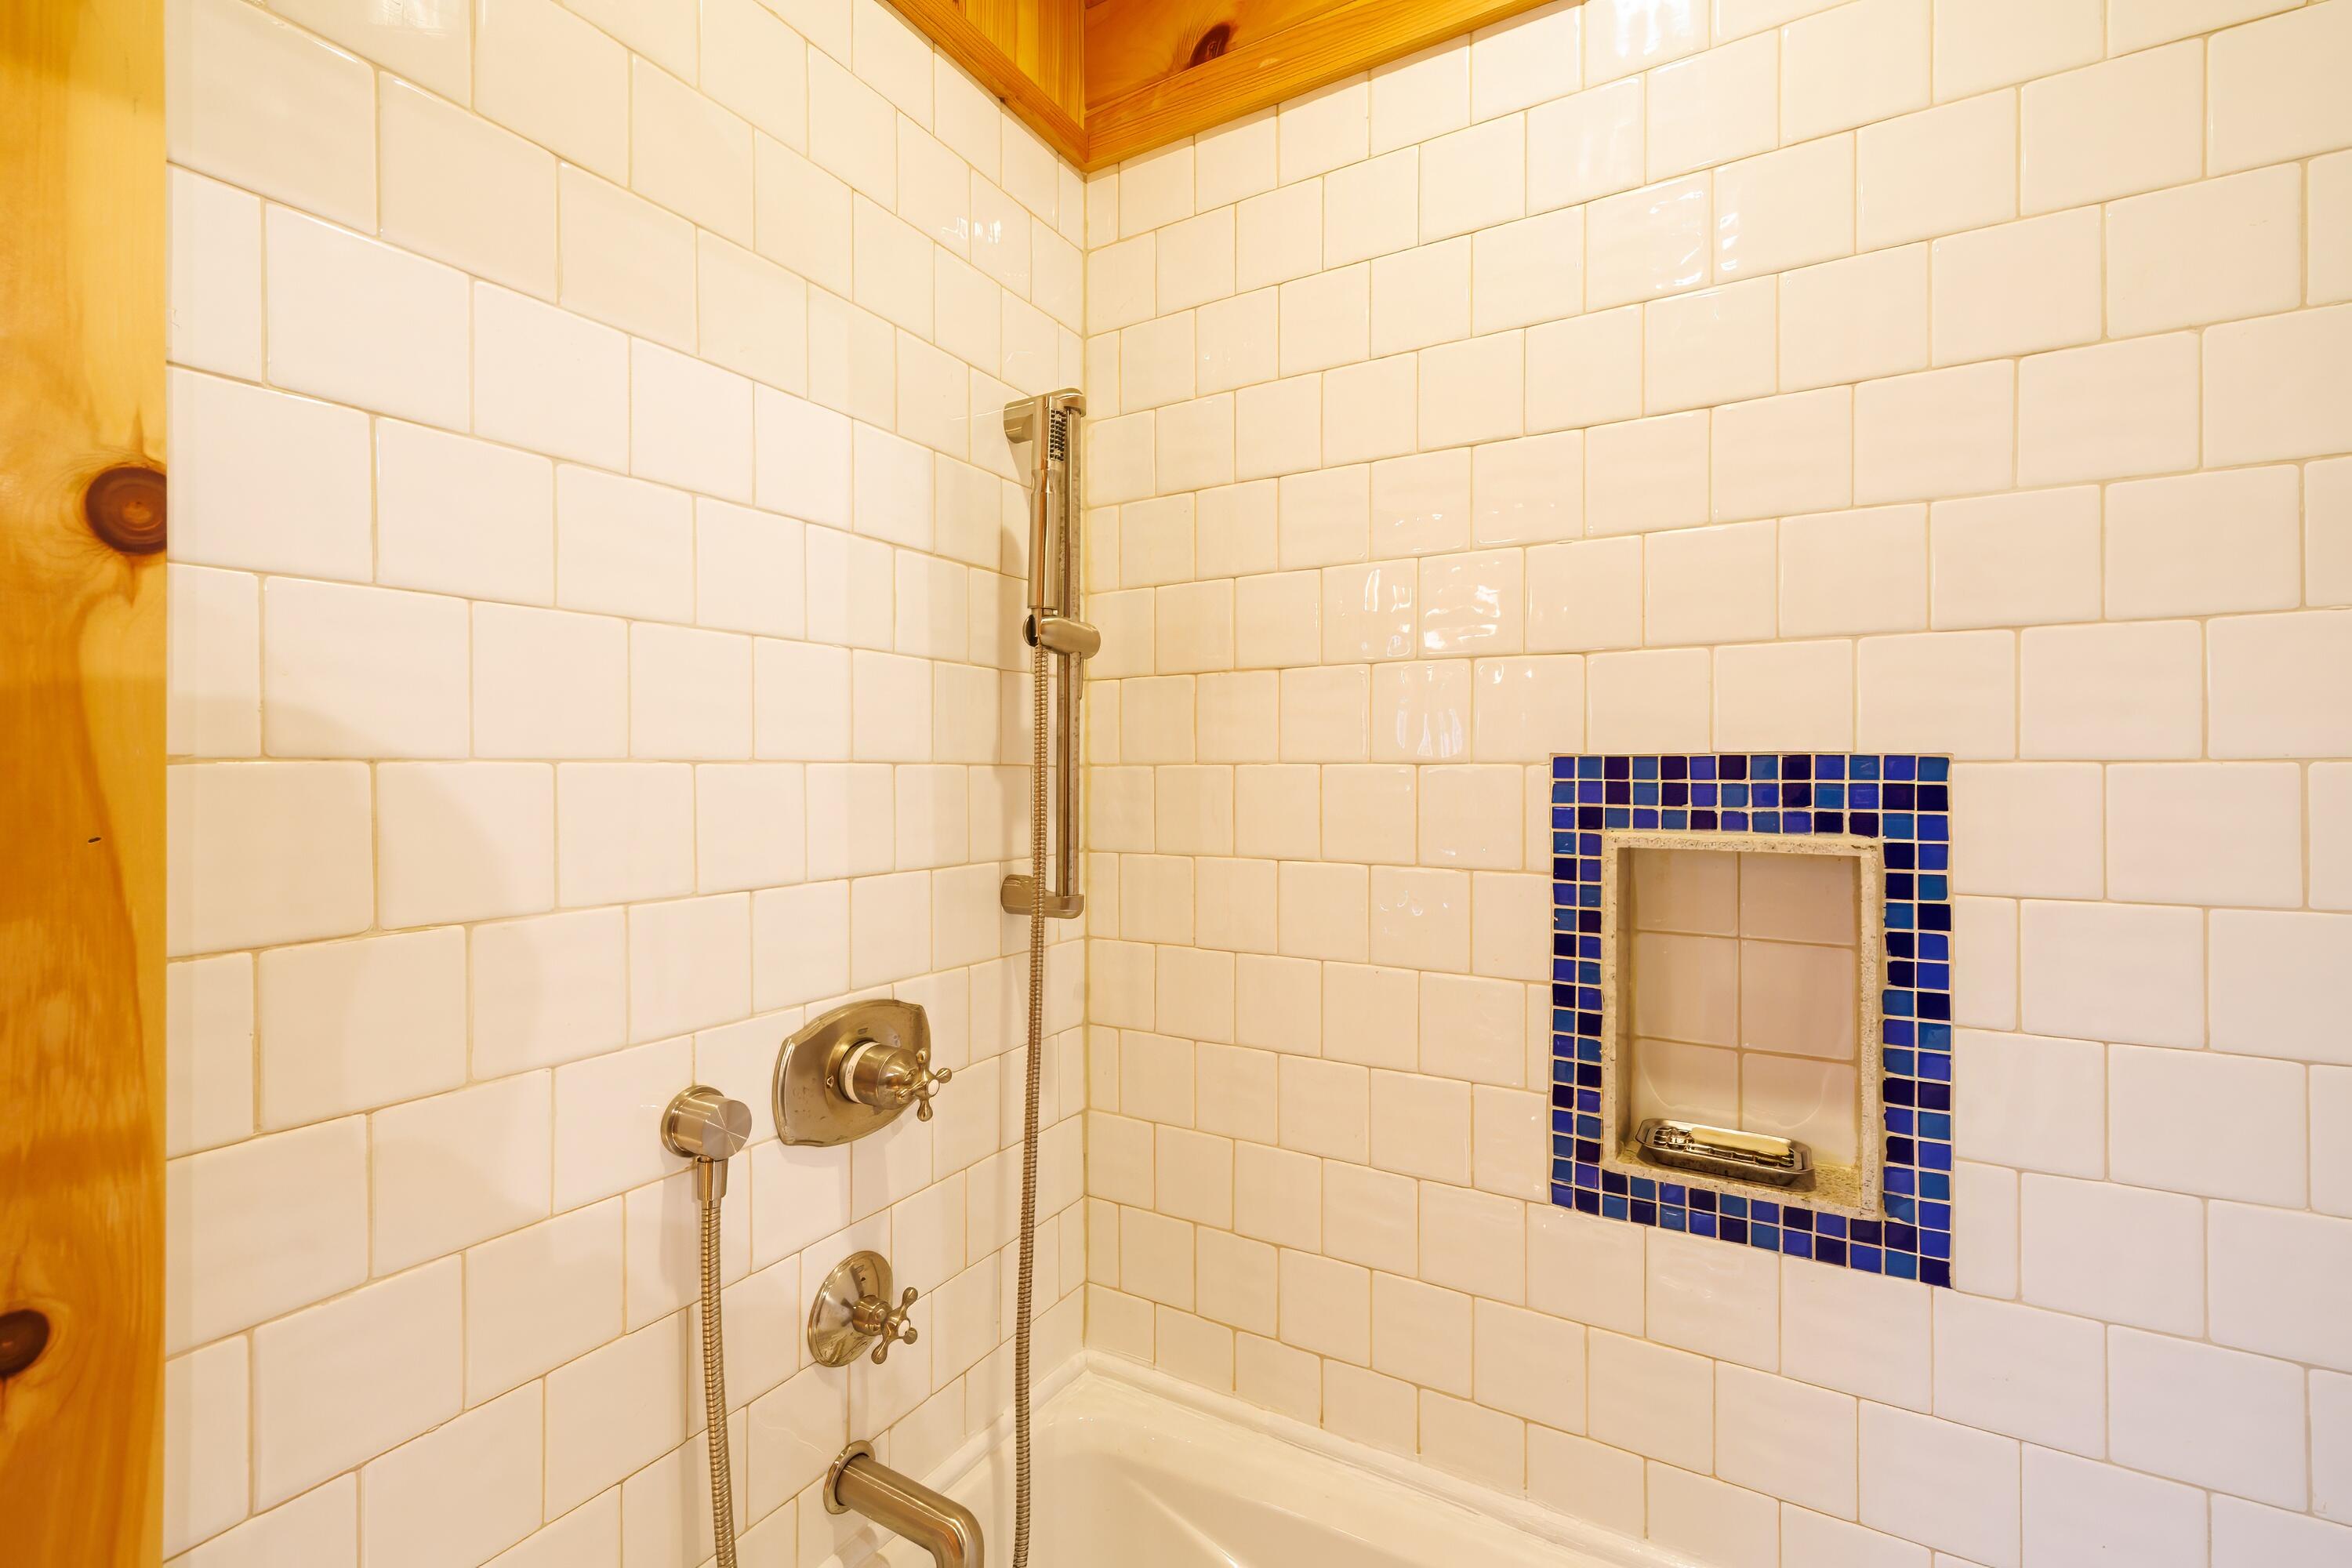
White-tiled tub shower with brass fixtures, blue-bordered niche, and a wood ceiling.
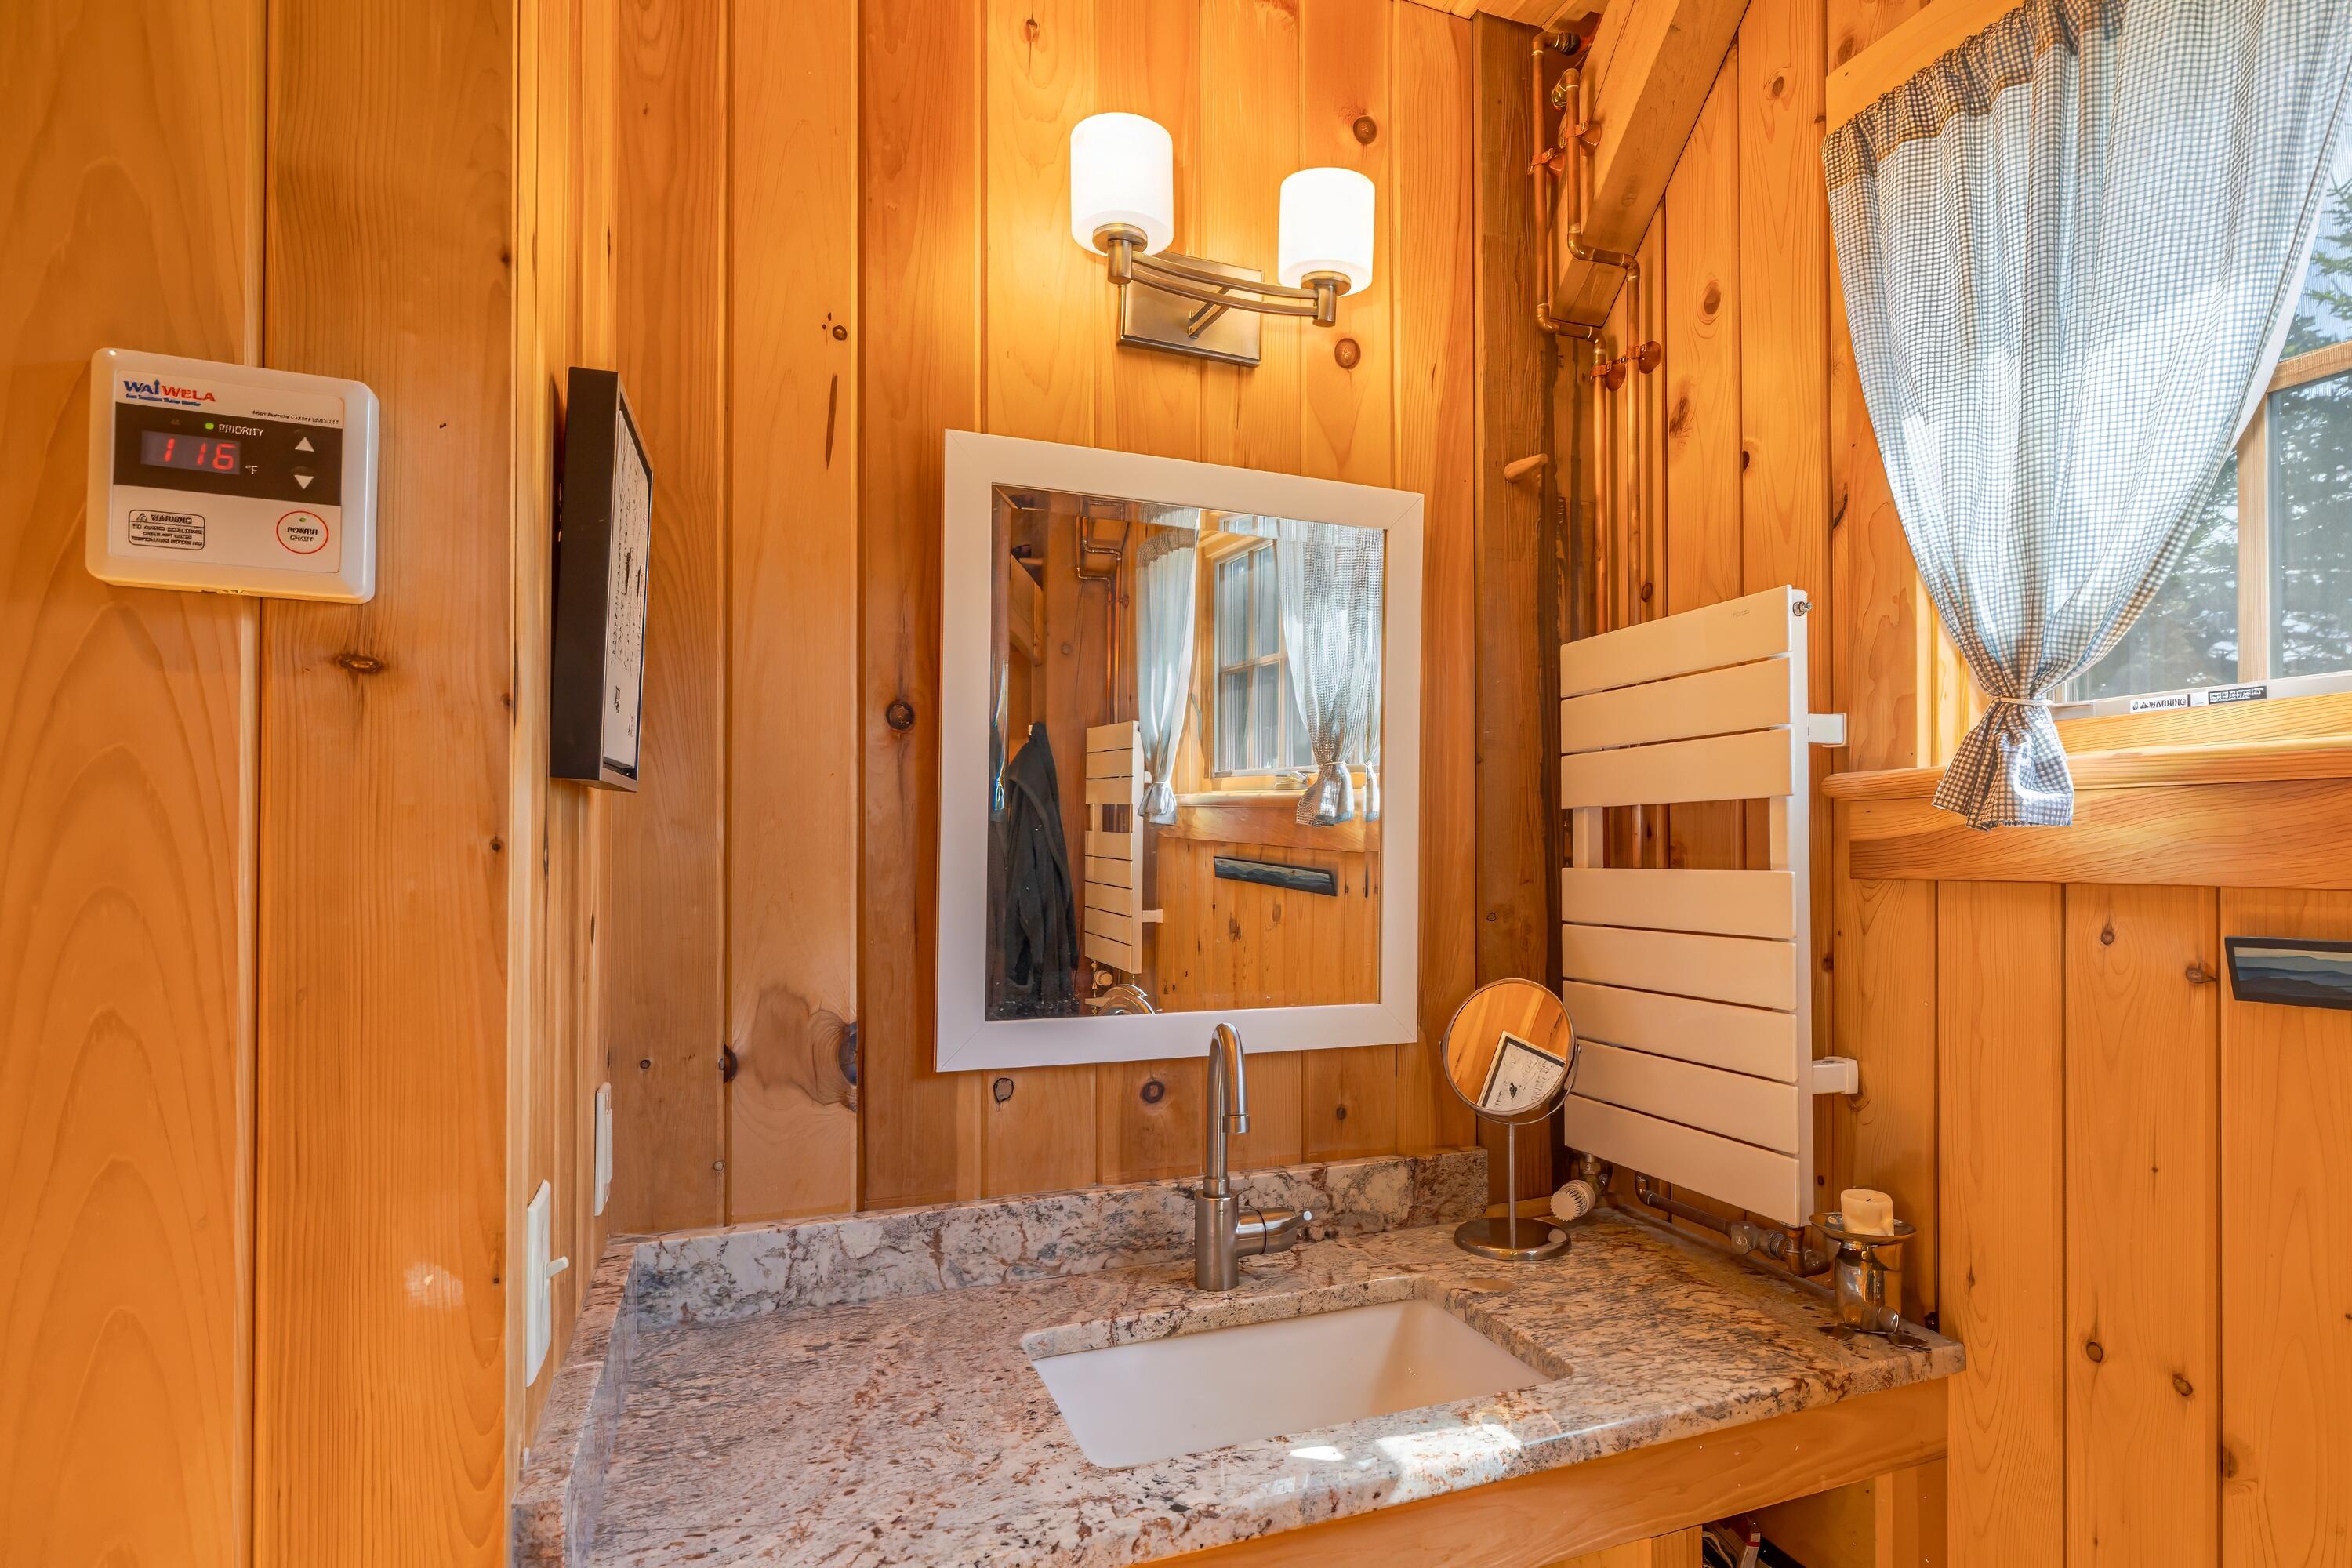
Bathroom vanity with a granite counter and inset sink against warm wood-paneled walls.
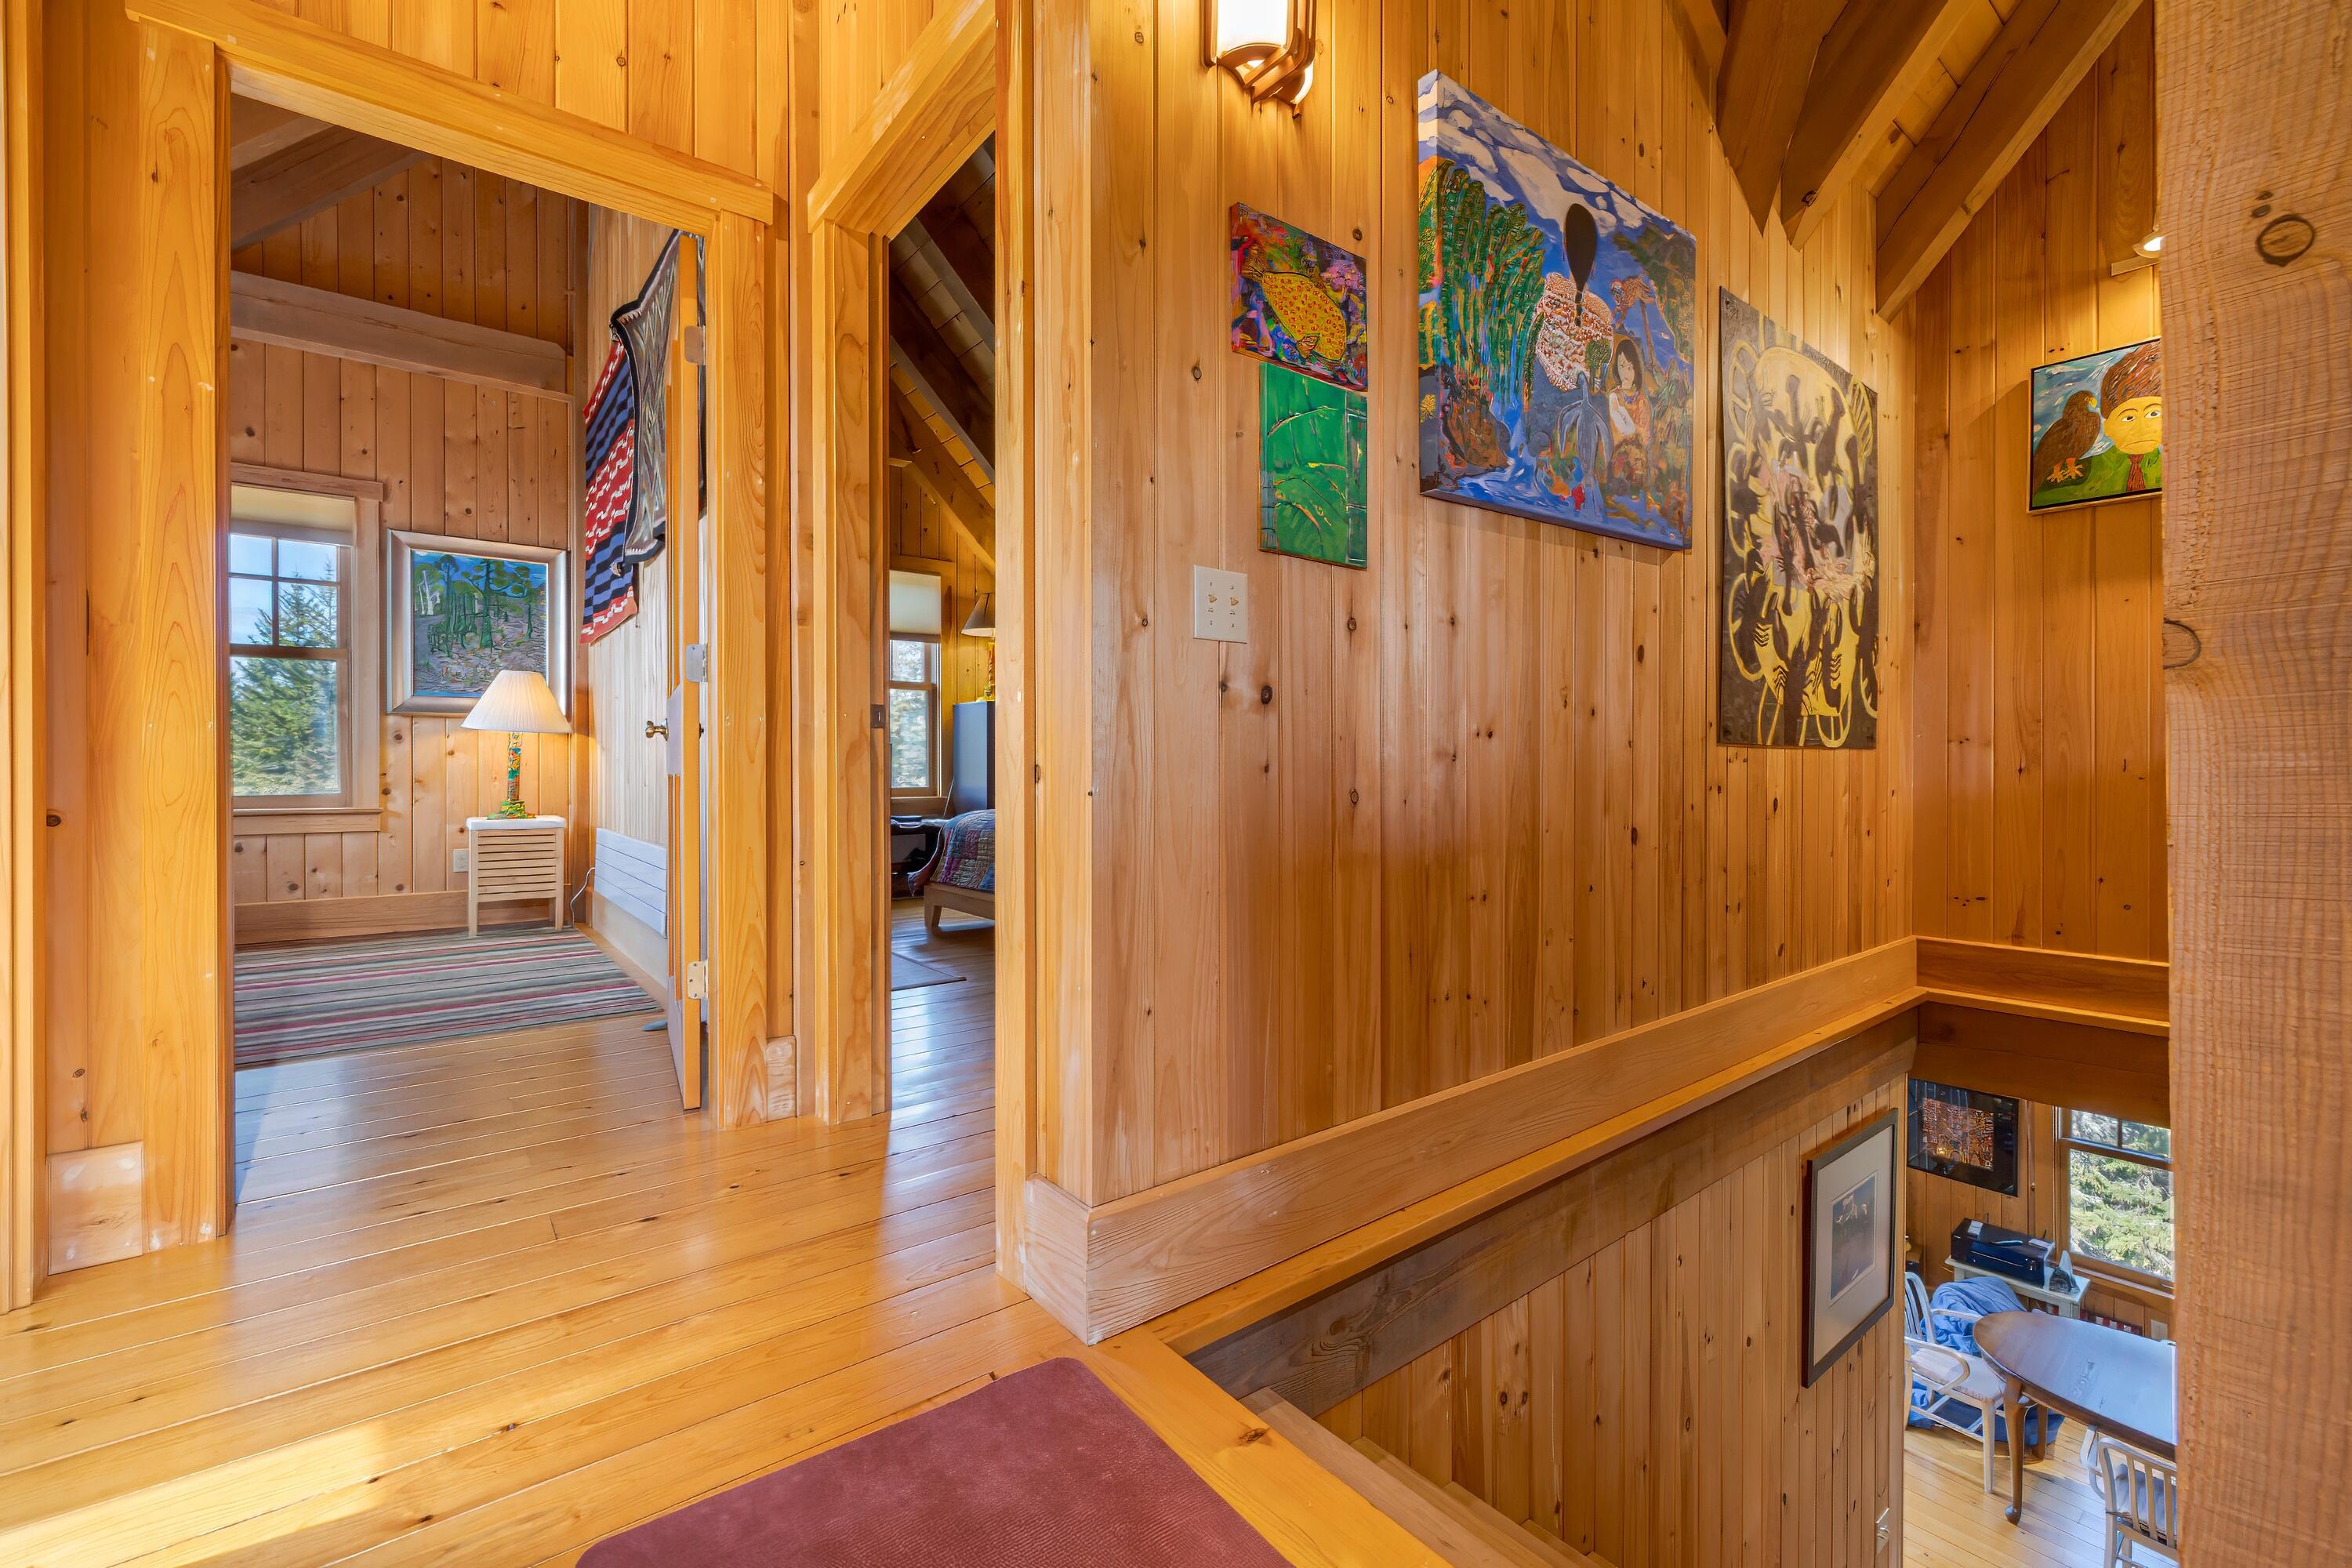
Wood-paneled landing with colorful wall art and an open view to the room below.
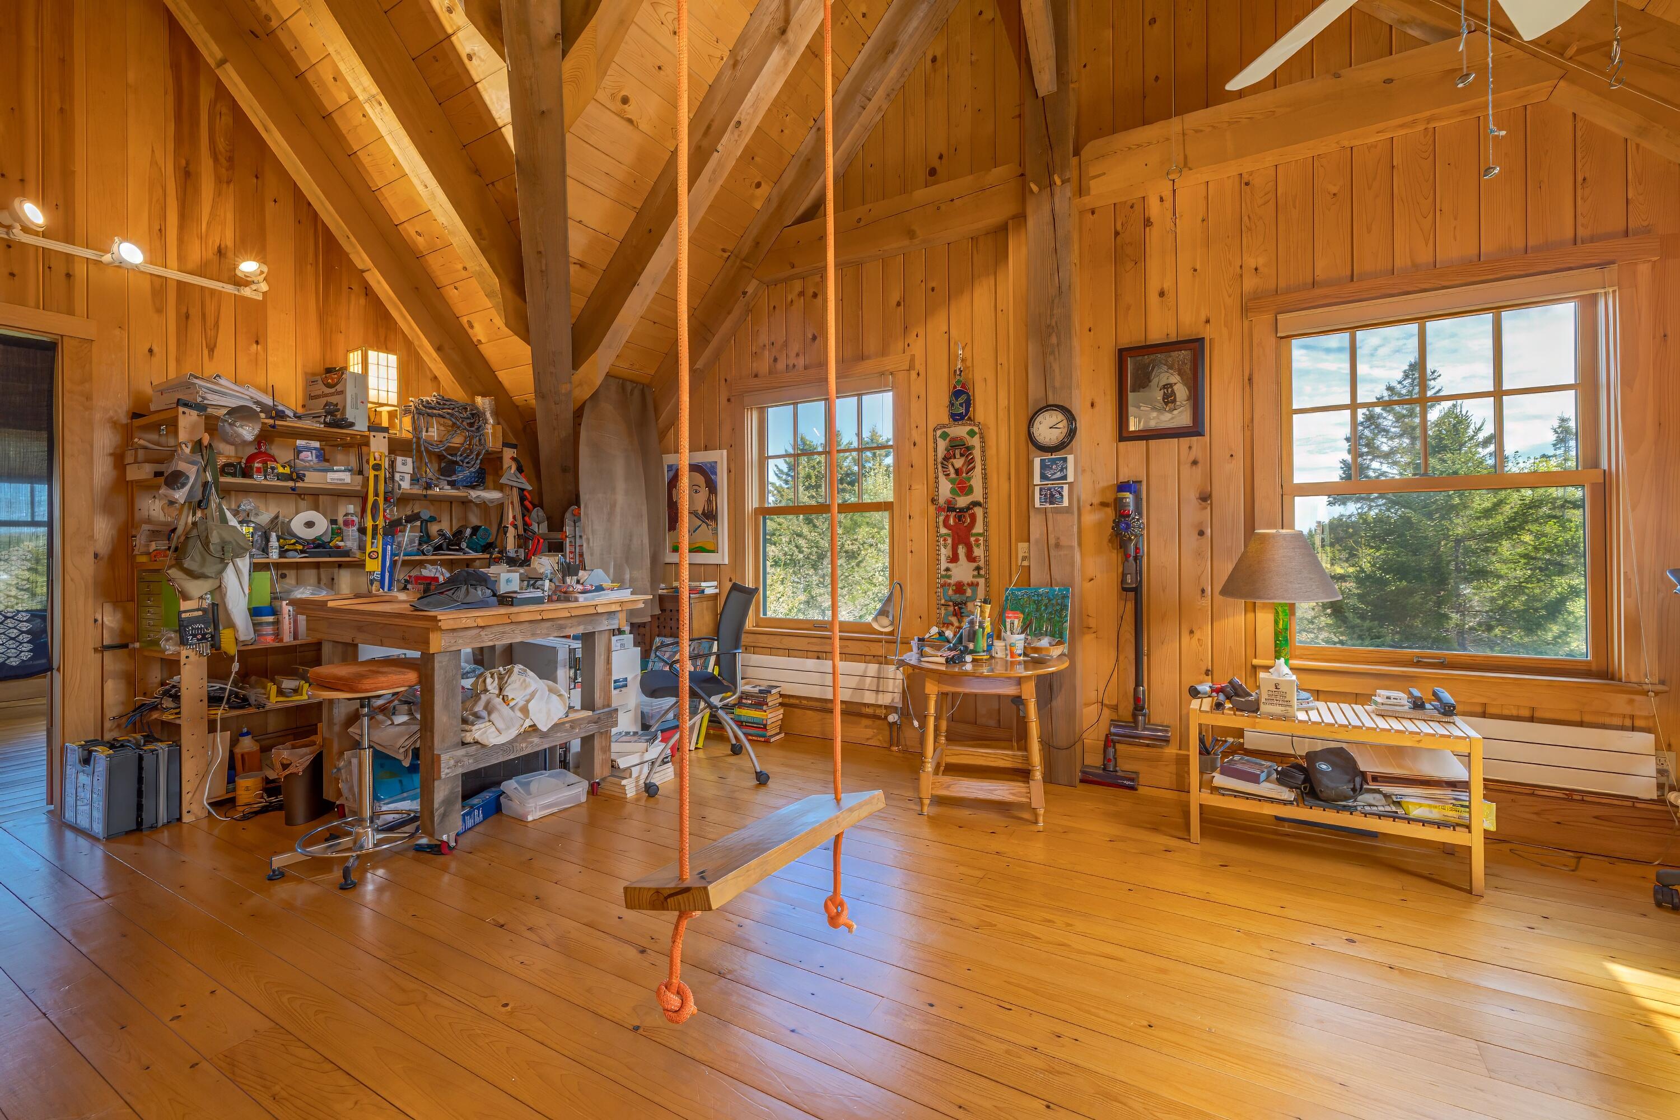
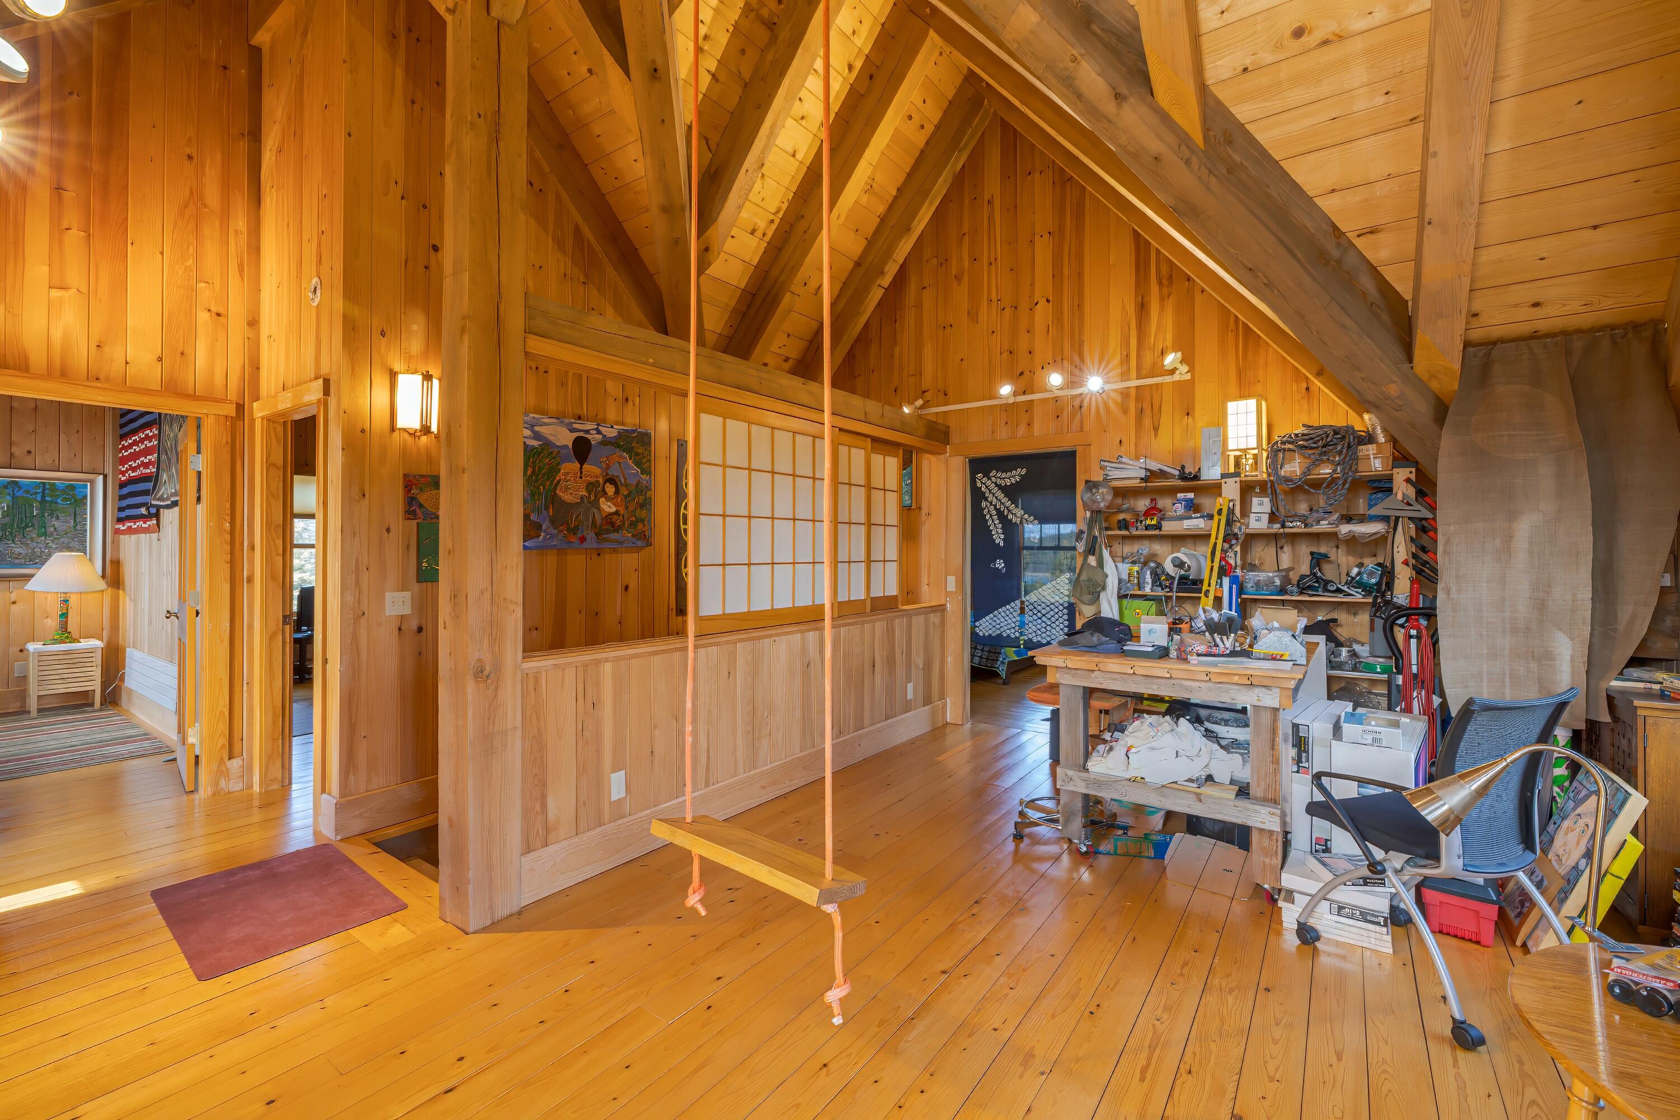
Wood-paneled attic workshop with exposed rafters, a cluttered workbench, and an orange rope swing.
Vaulted wood-paneled room with exposed beams, a hanging swing, and a cluttered workshop area.
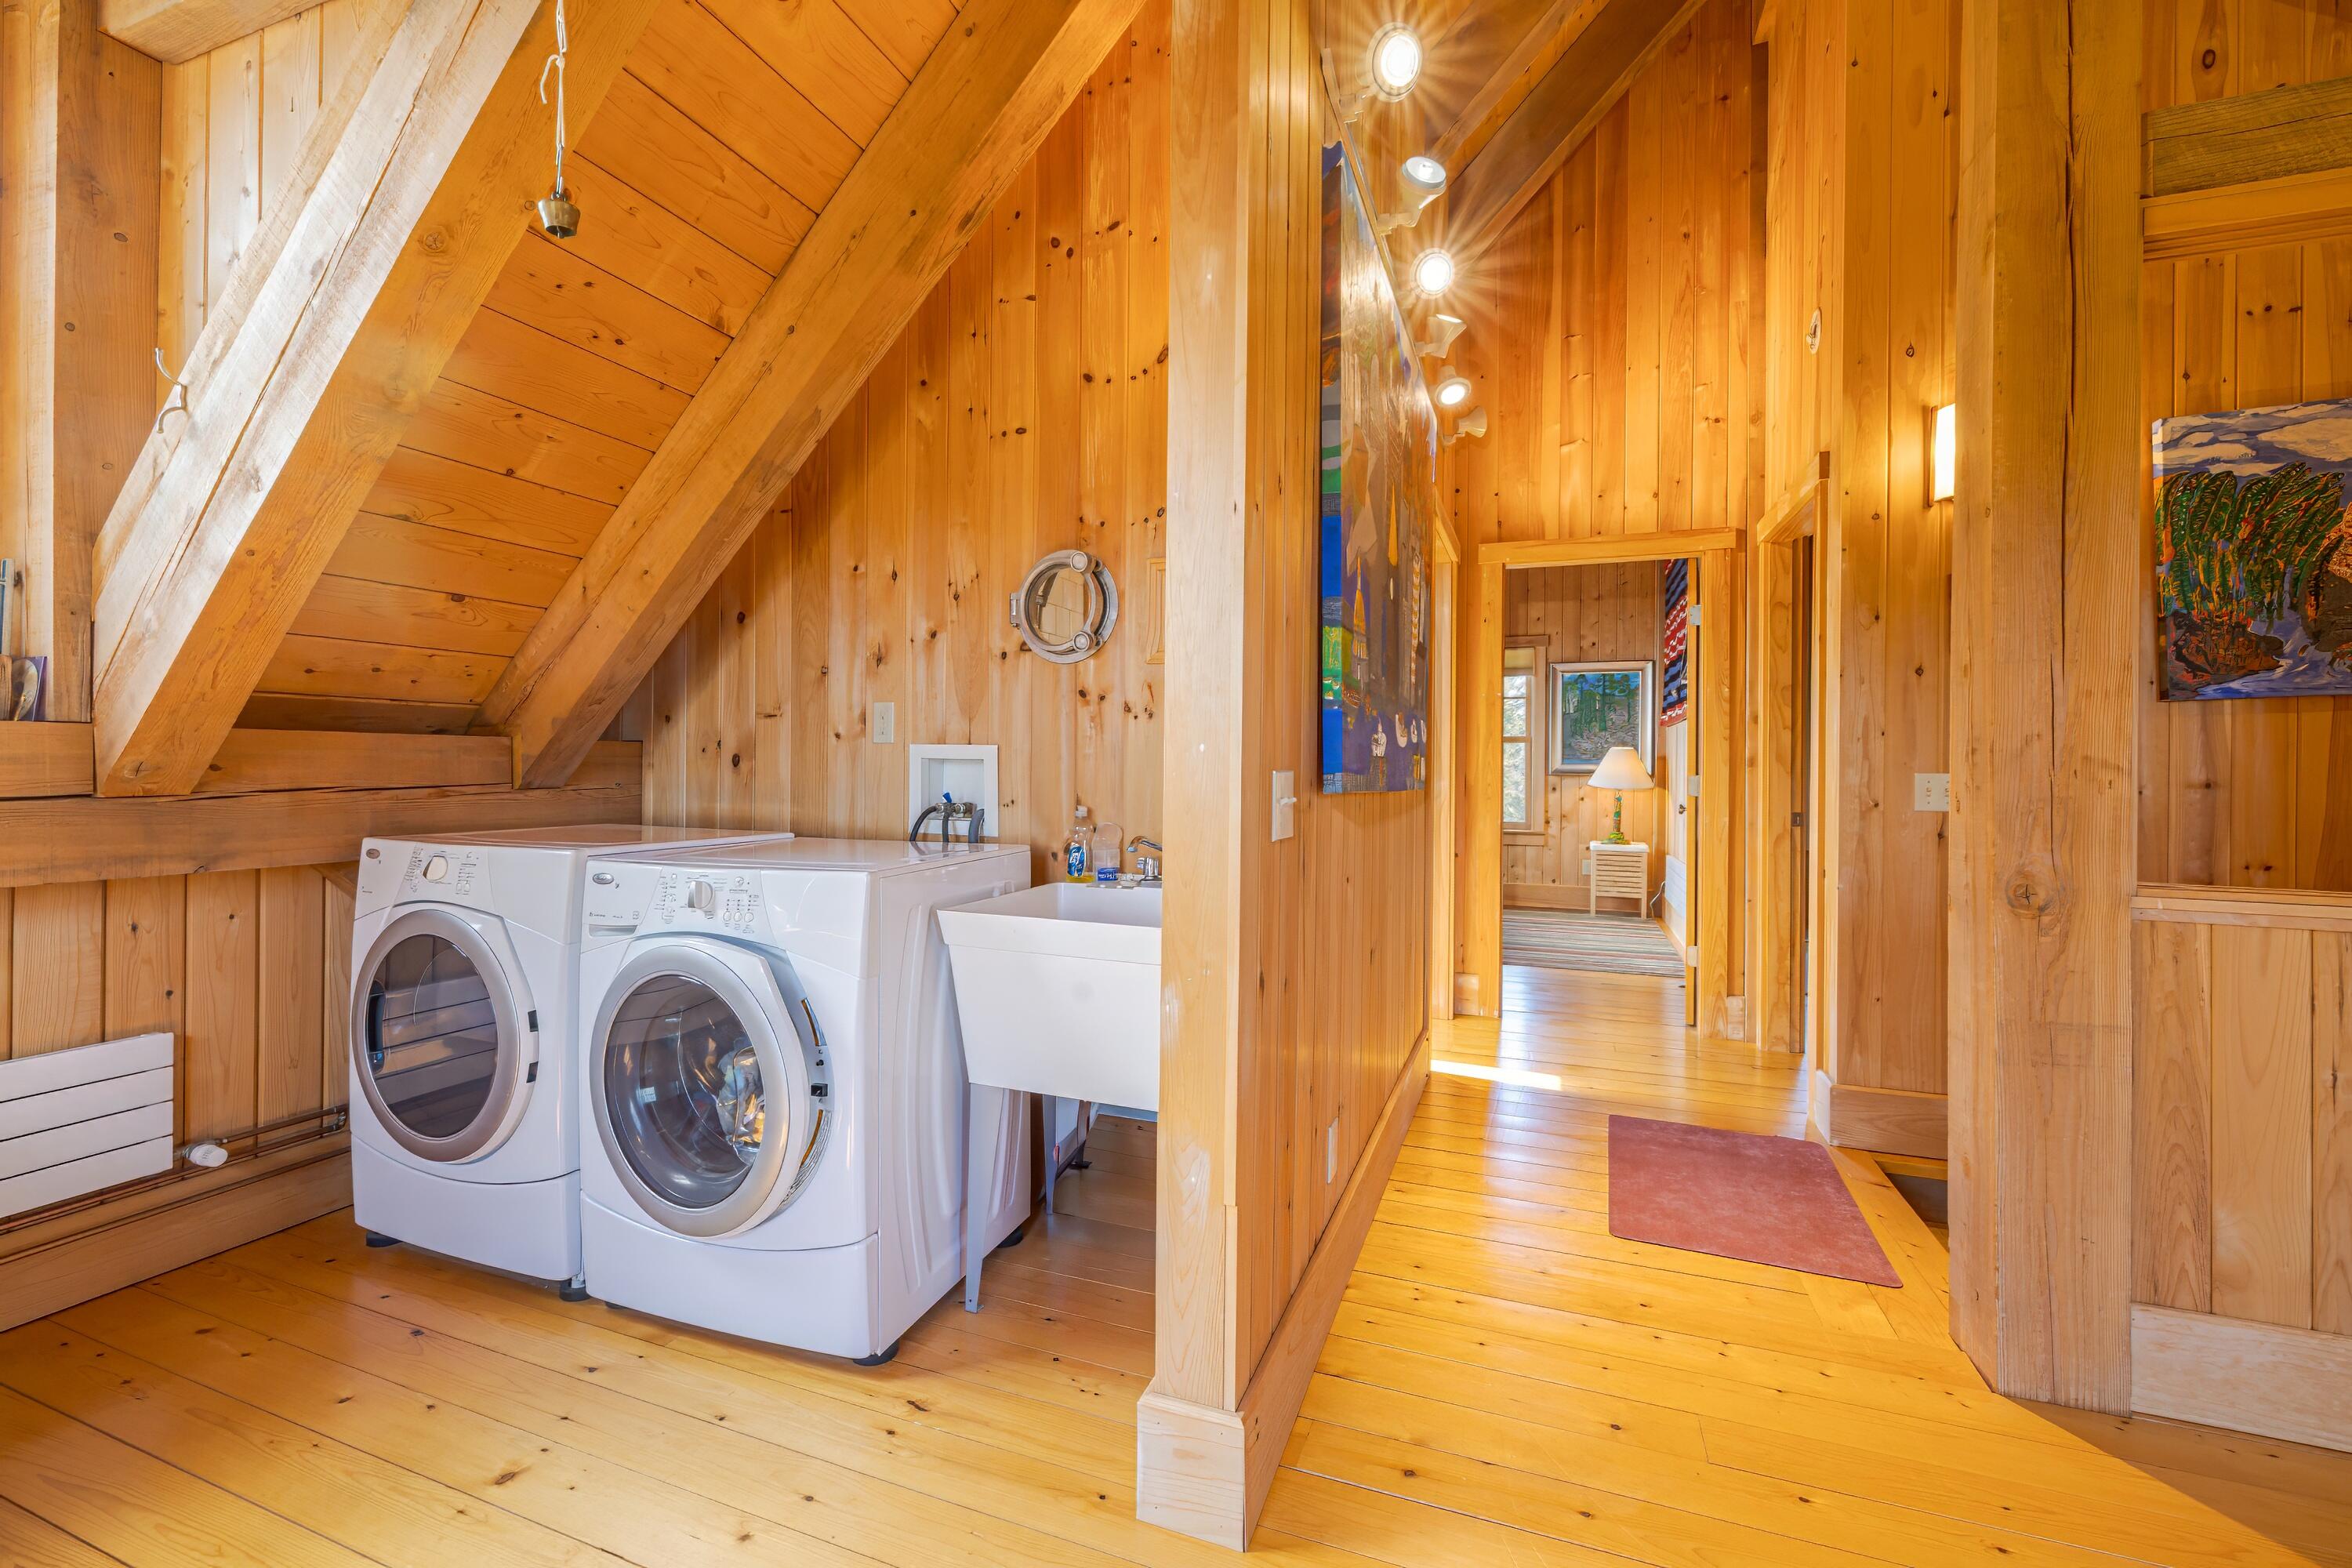
Laundry area with front-loading washer and dryer beneath a sloped timber ceiling, opening onto a wood-paneled hallway.
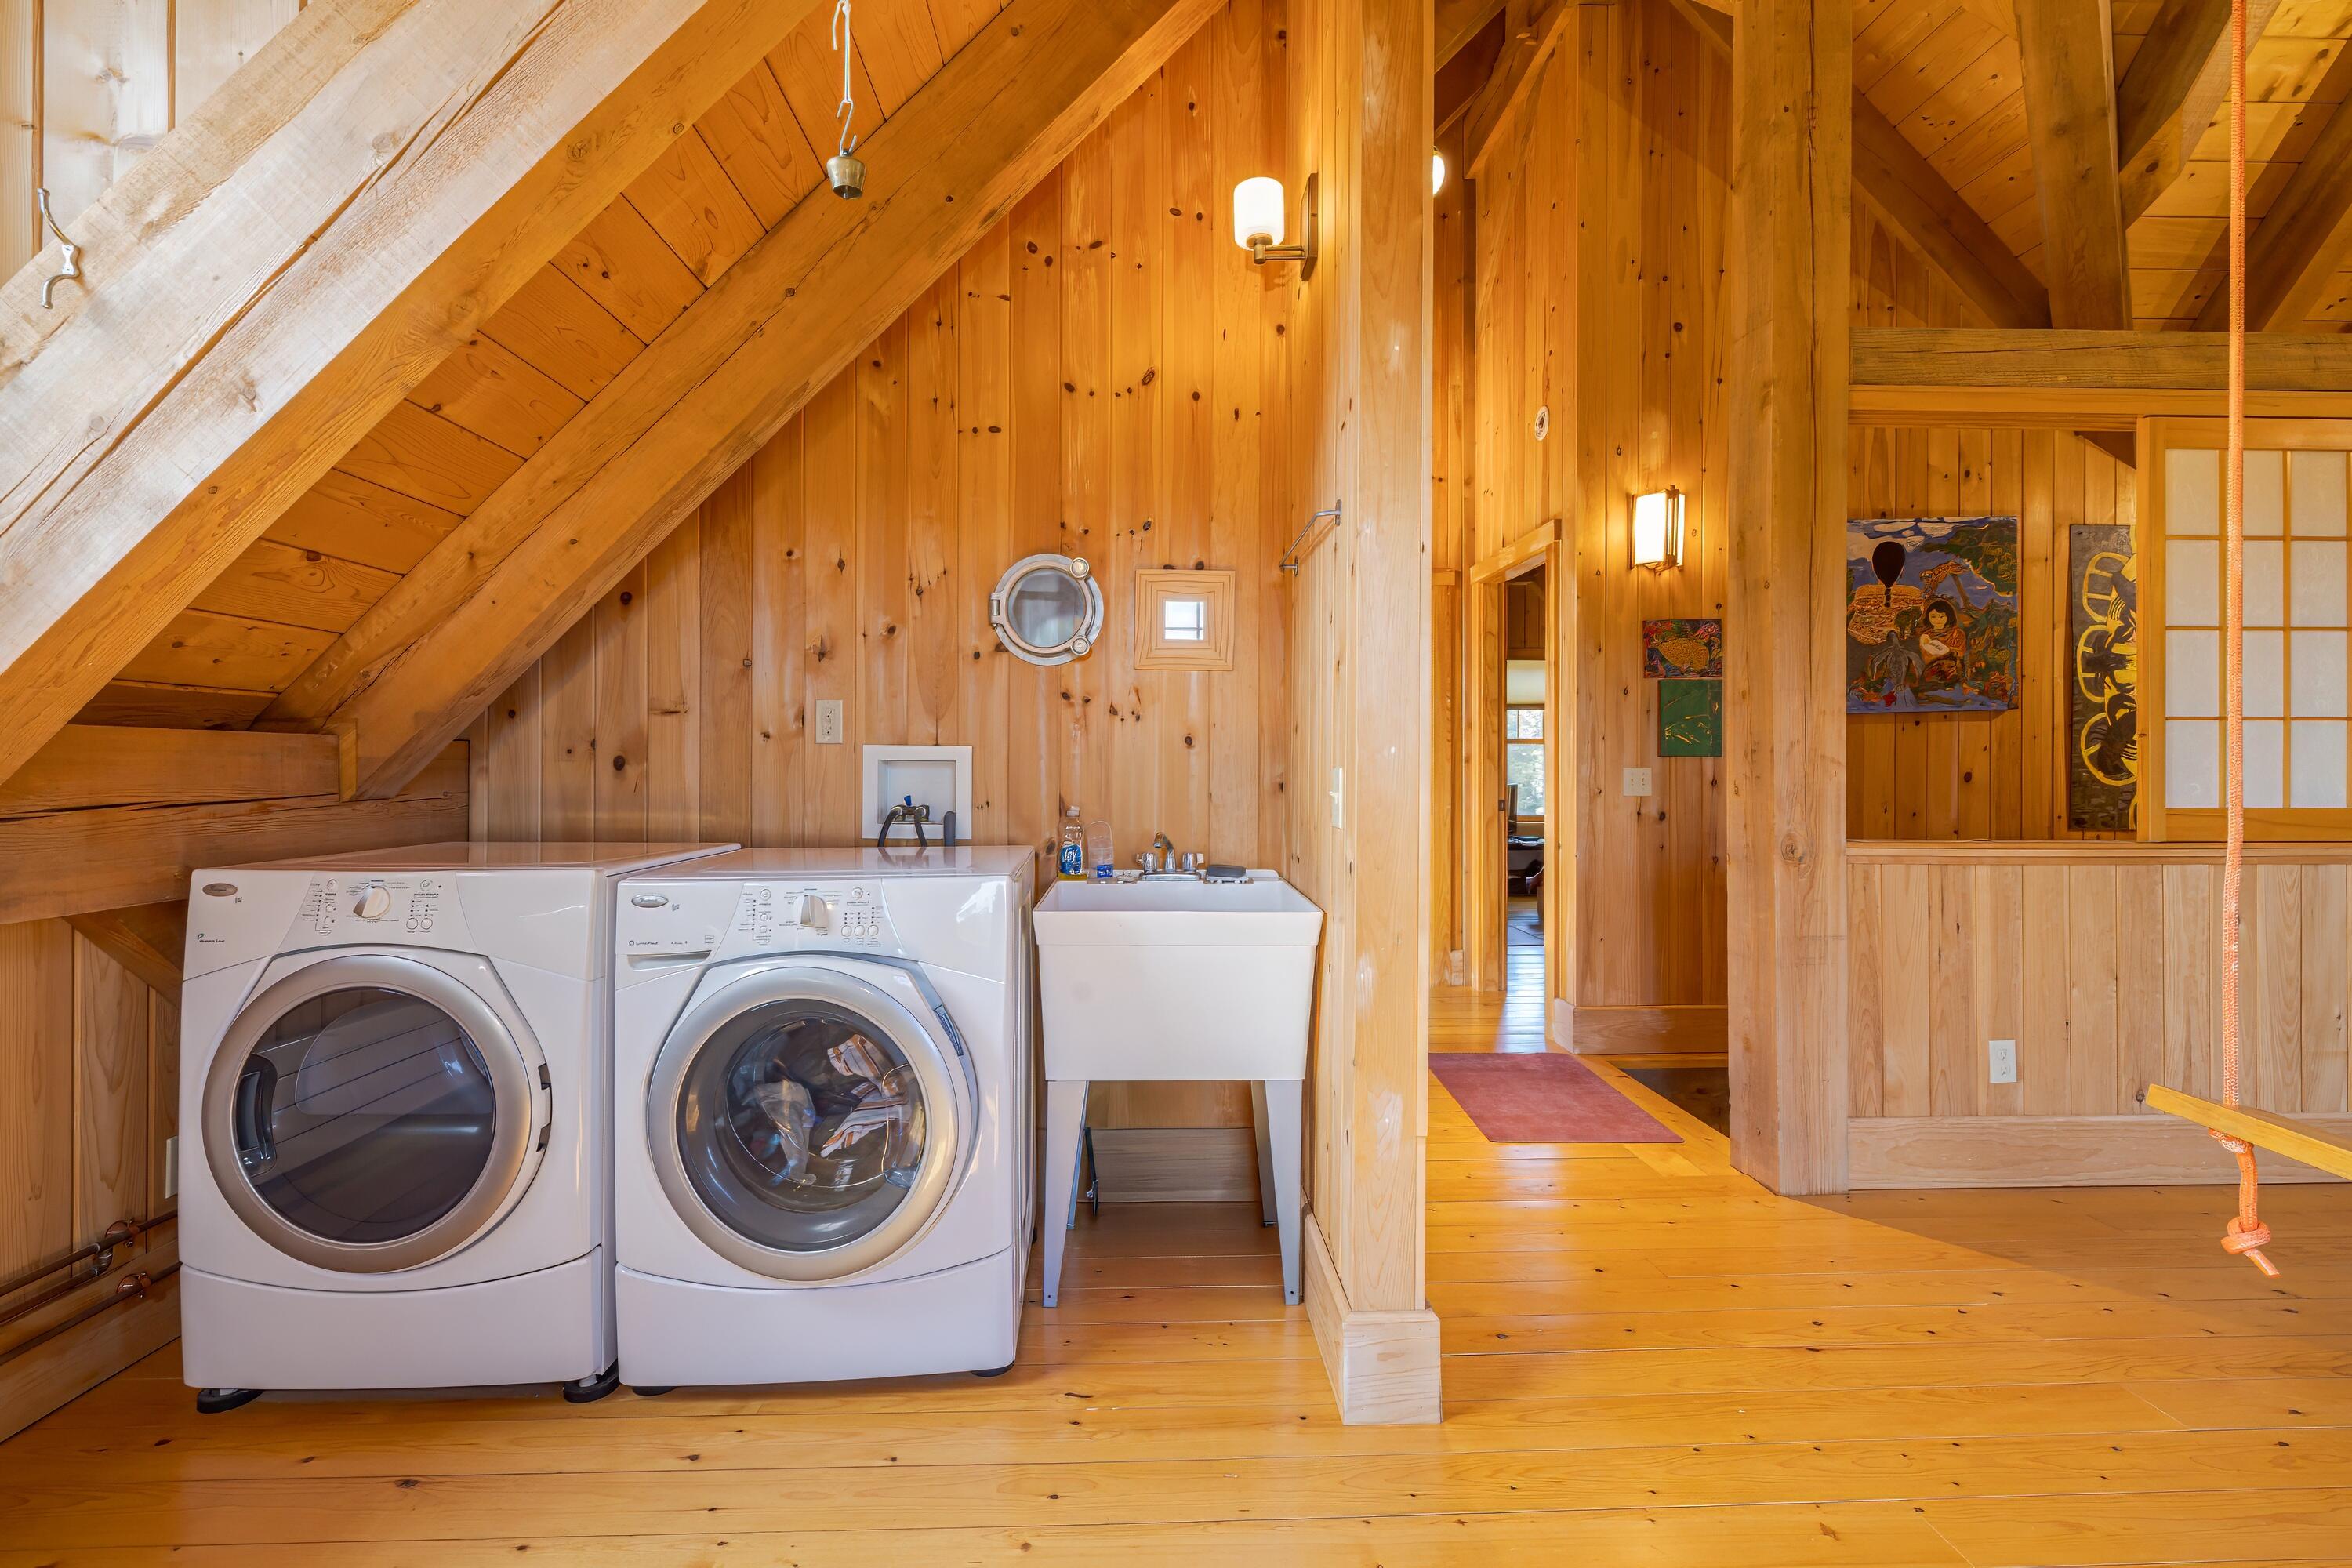
Laundry room with a washer, dryer, utility sink, and warm wood-paneled walls.
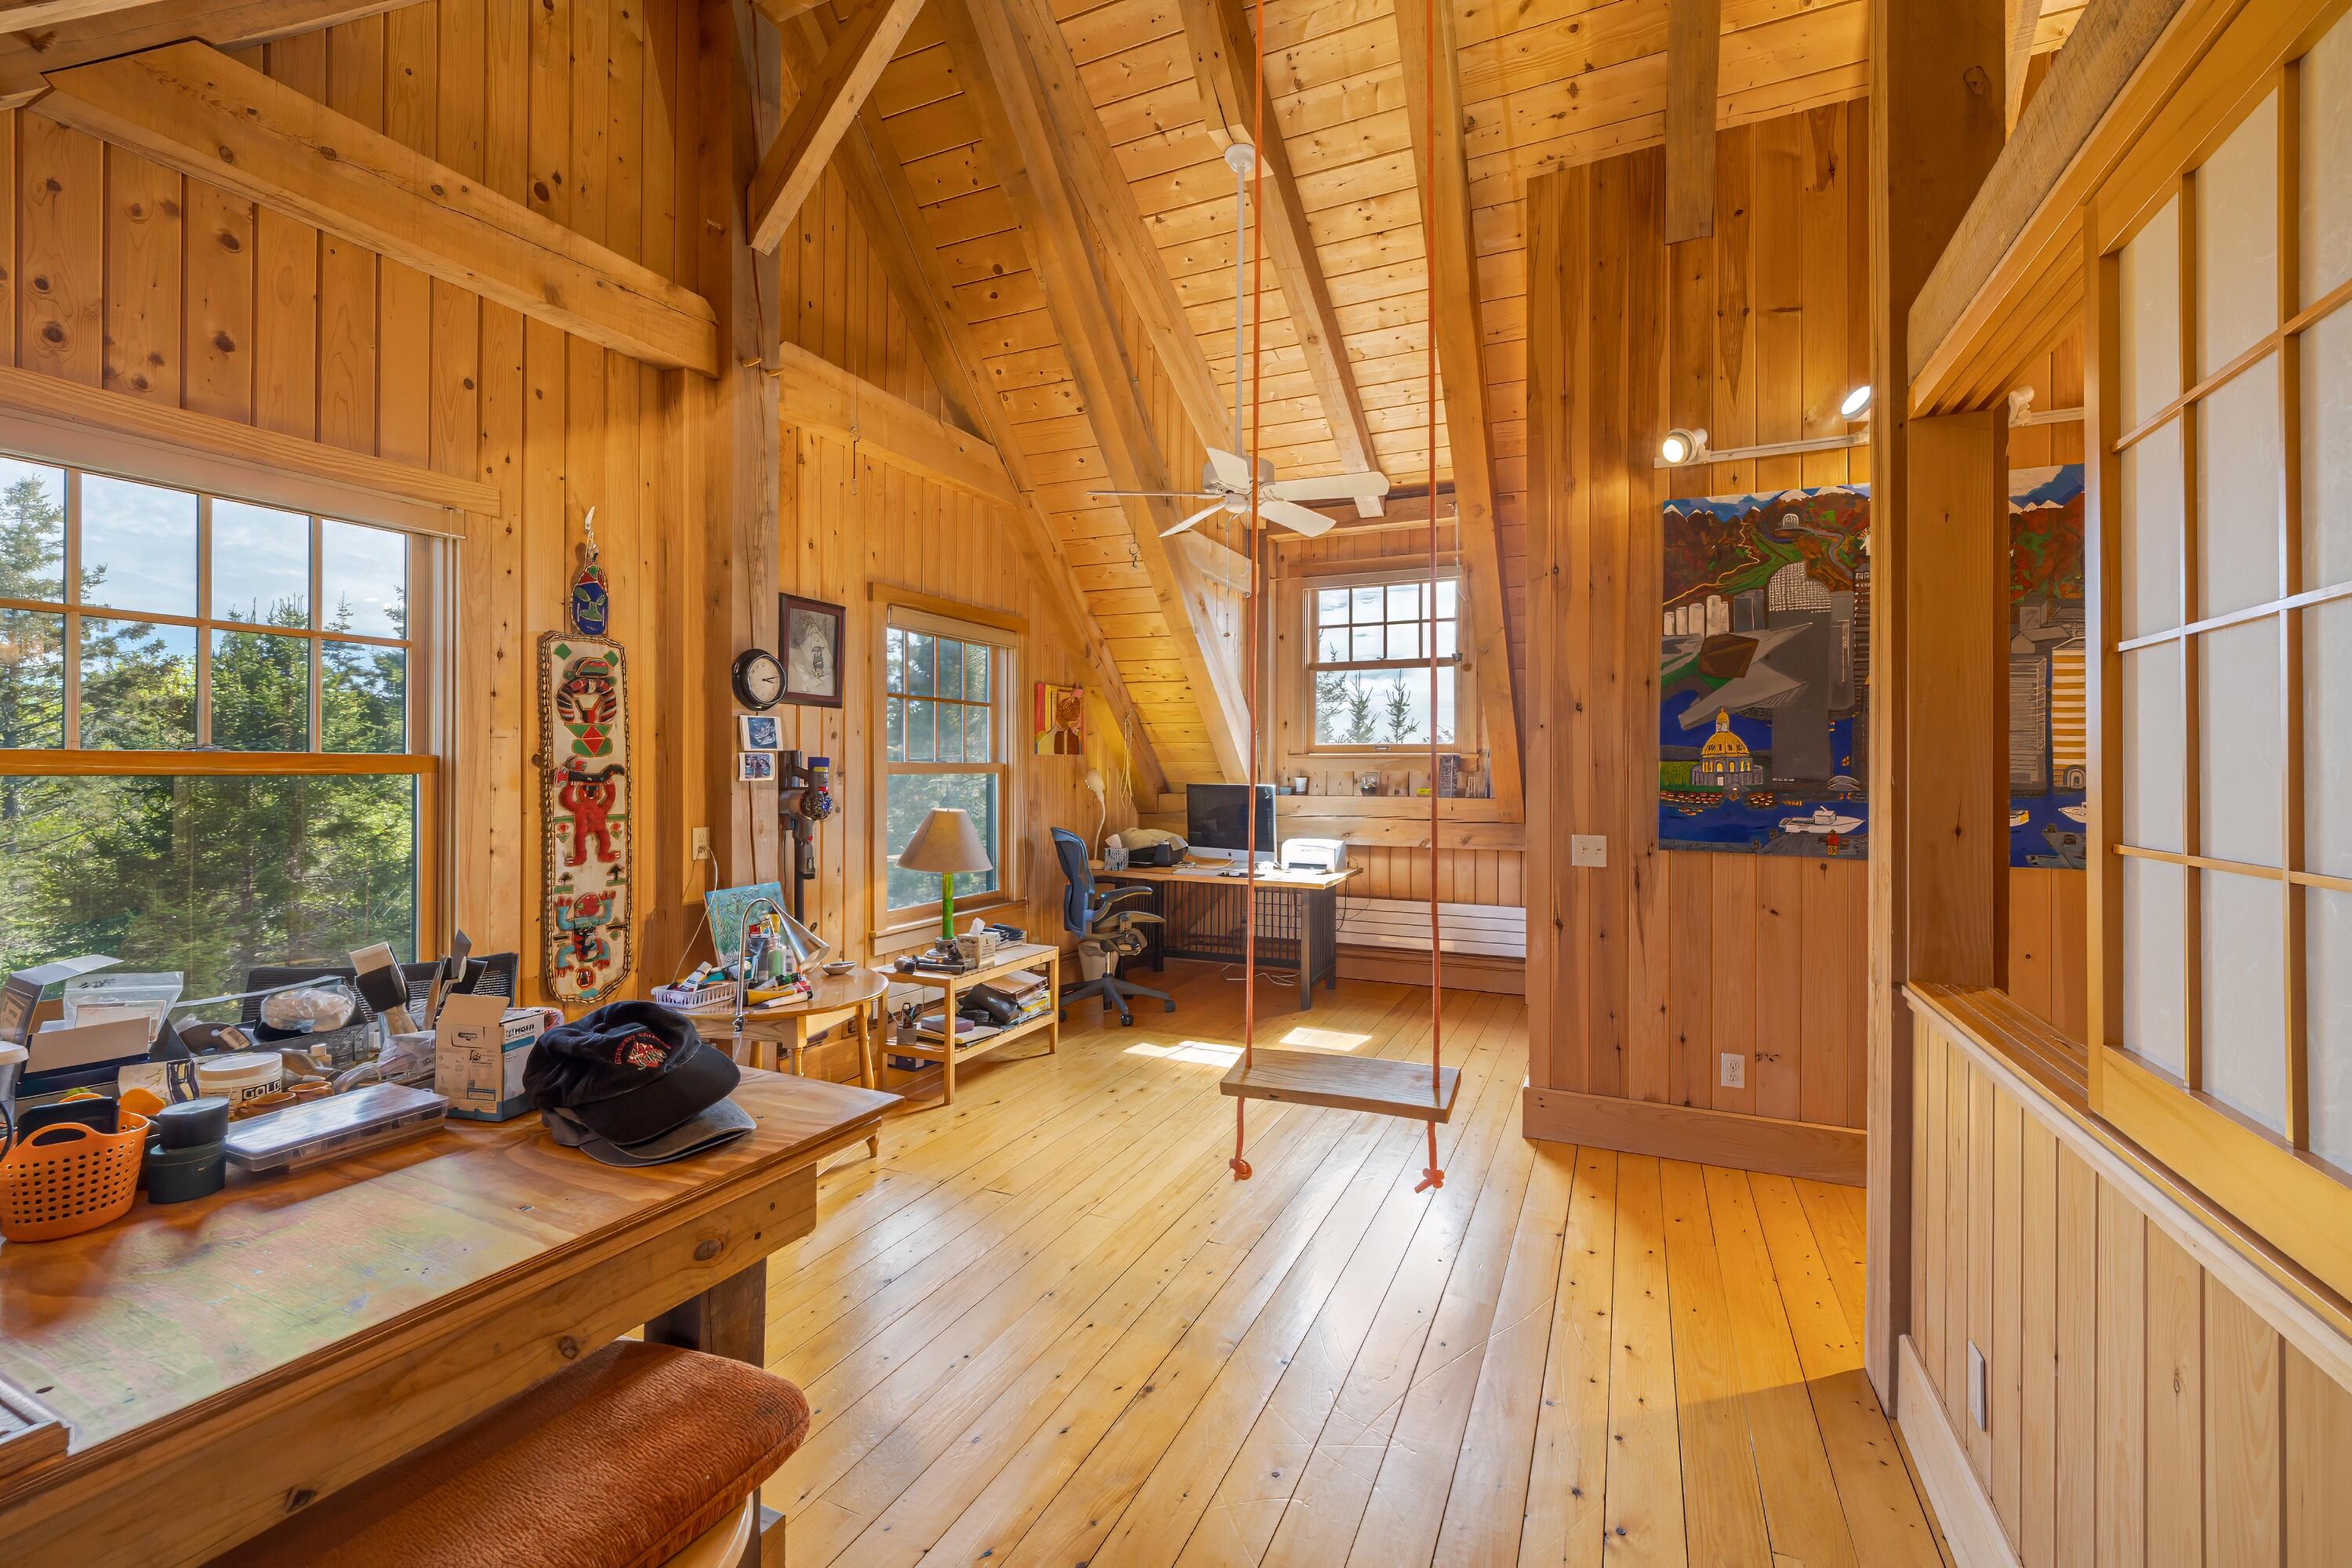
Wood-paneled loft office with exposed ceiling beams, large windows, and a suspended swing.
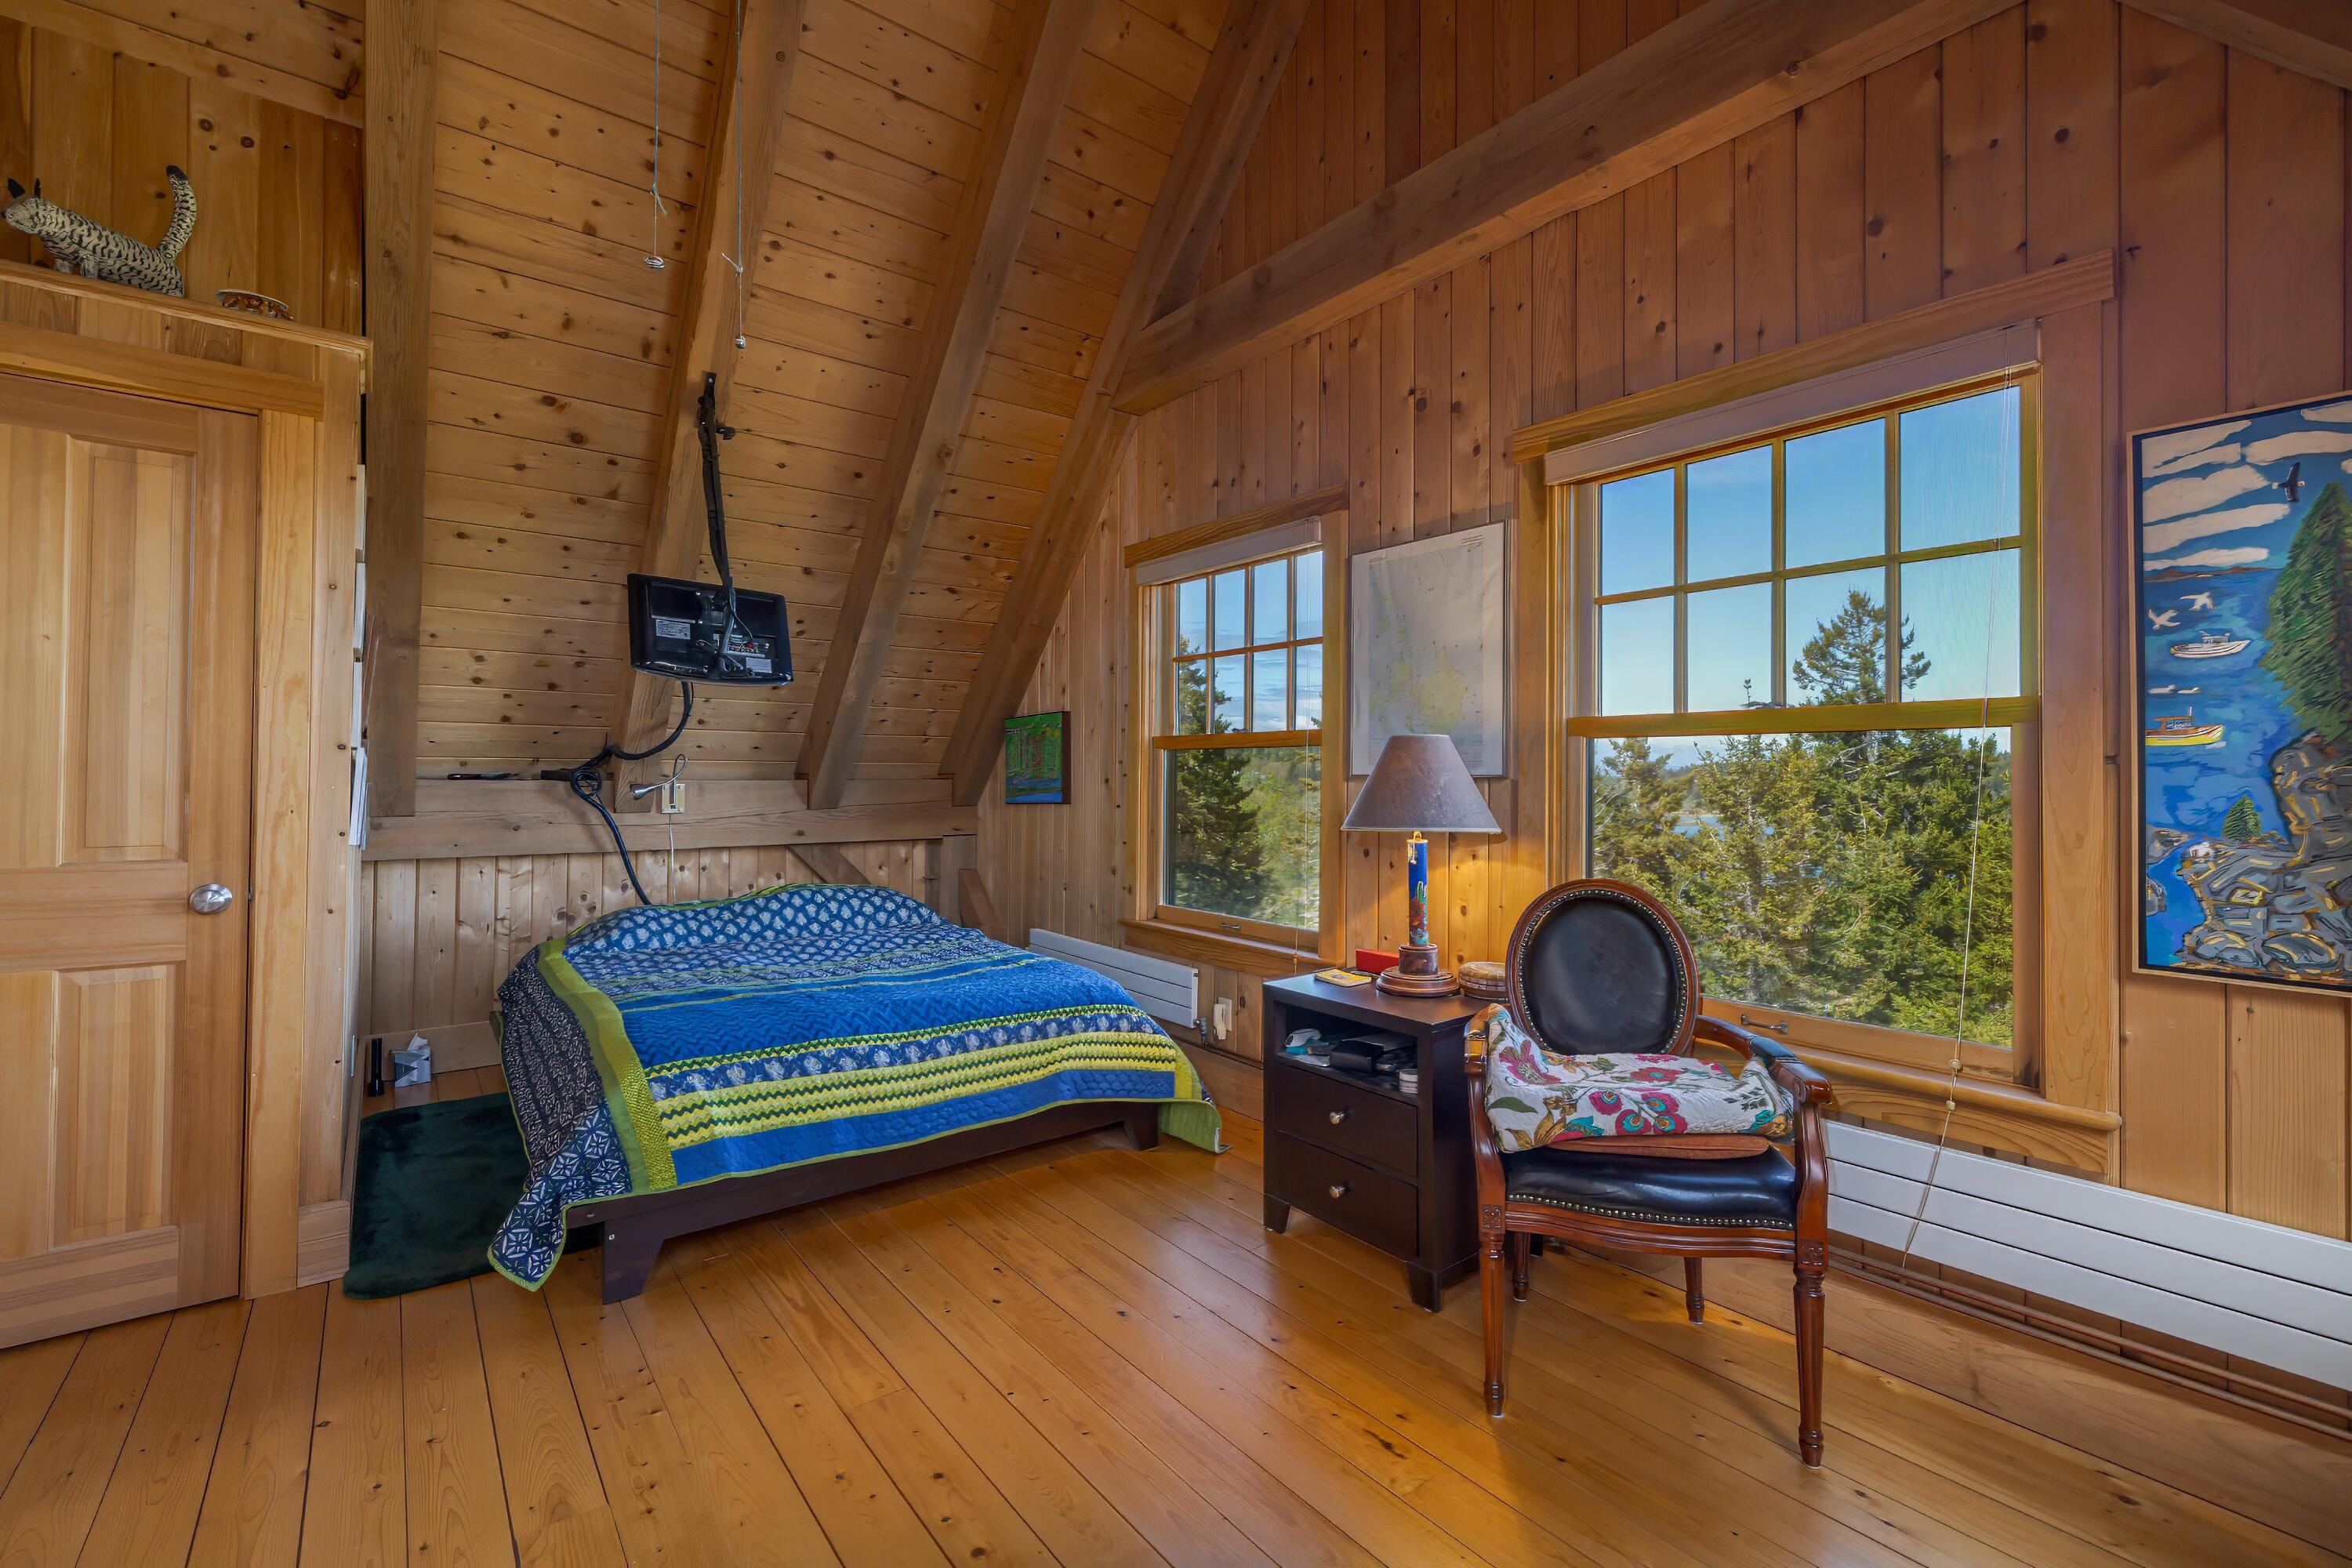
Wood-paneled bedroom with a vaulted ceiling, colorful quilt, and windows overlooking trees and water.
Attic bedroom with exposed timber rafters, a blue quilted bed, and windows overlooking water.
Wood-paneled bedroom with a vaulted timber ceiling and a bed covered in a blue and green quilt.
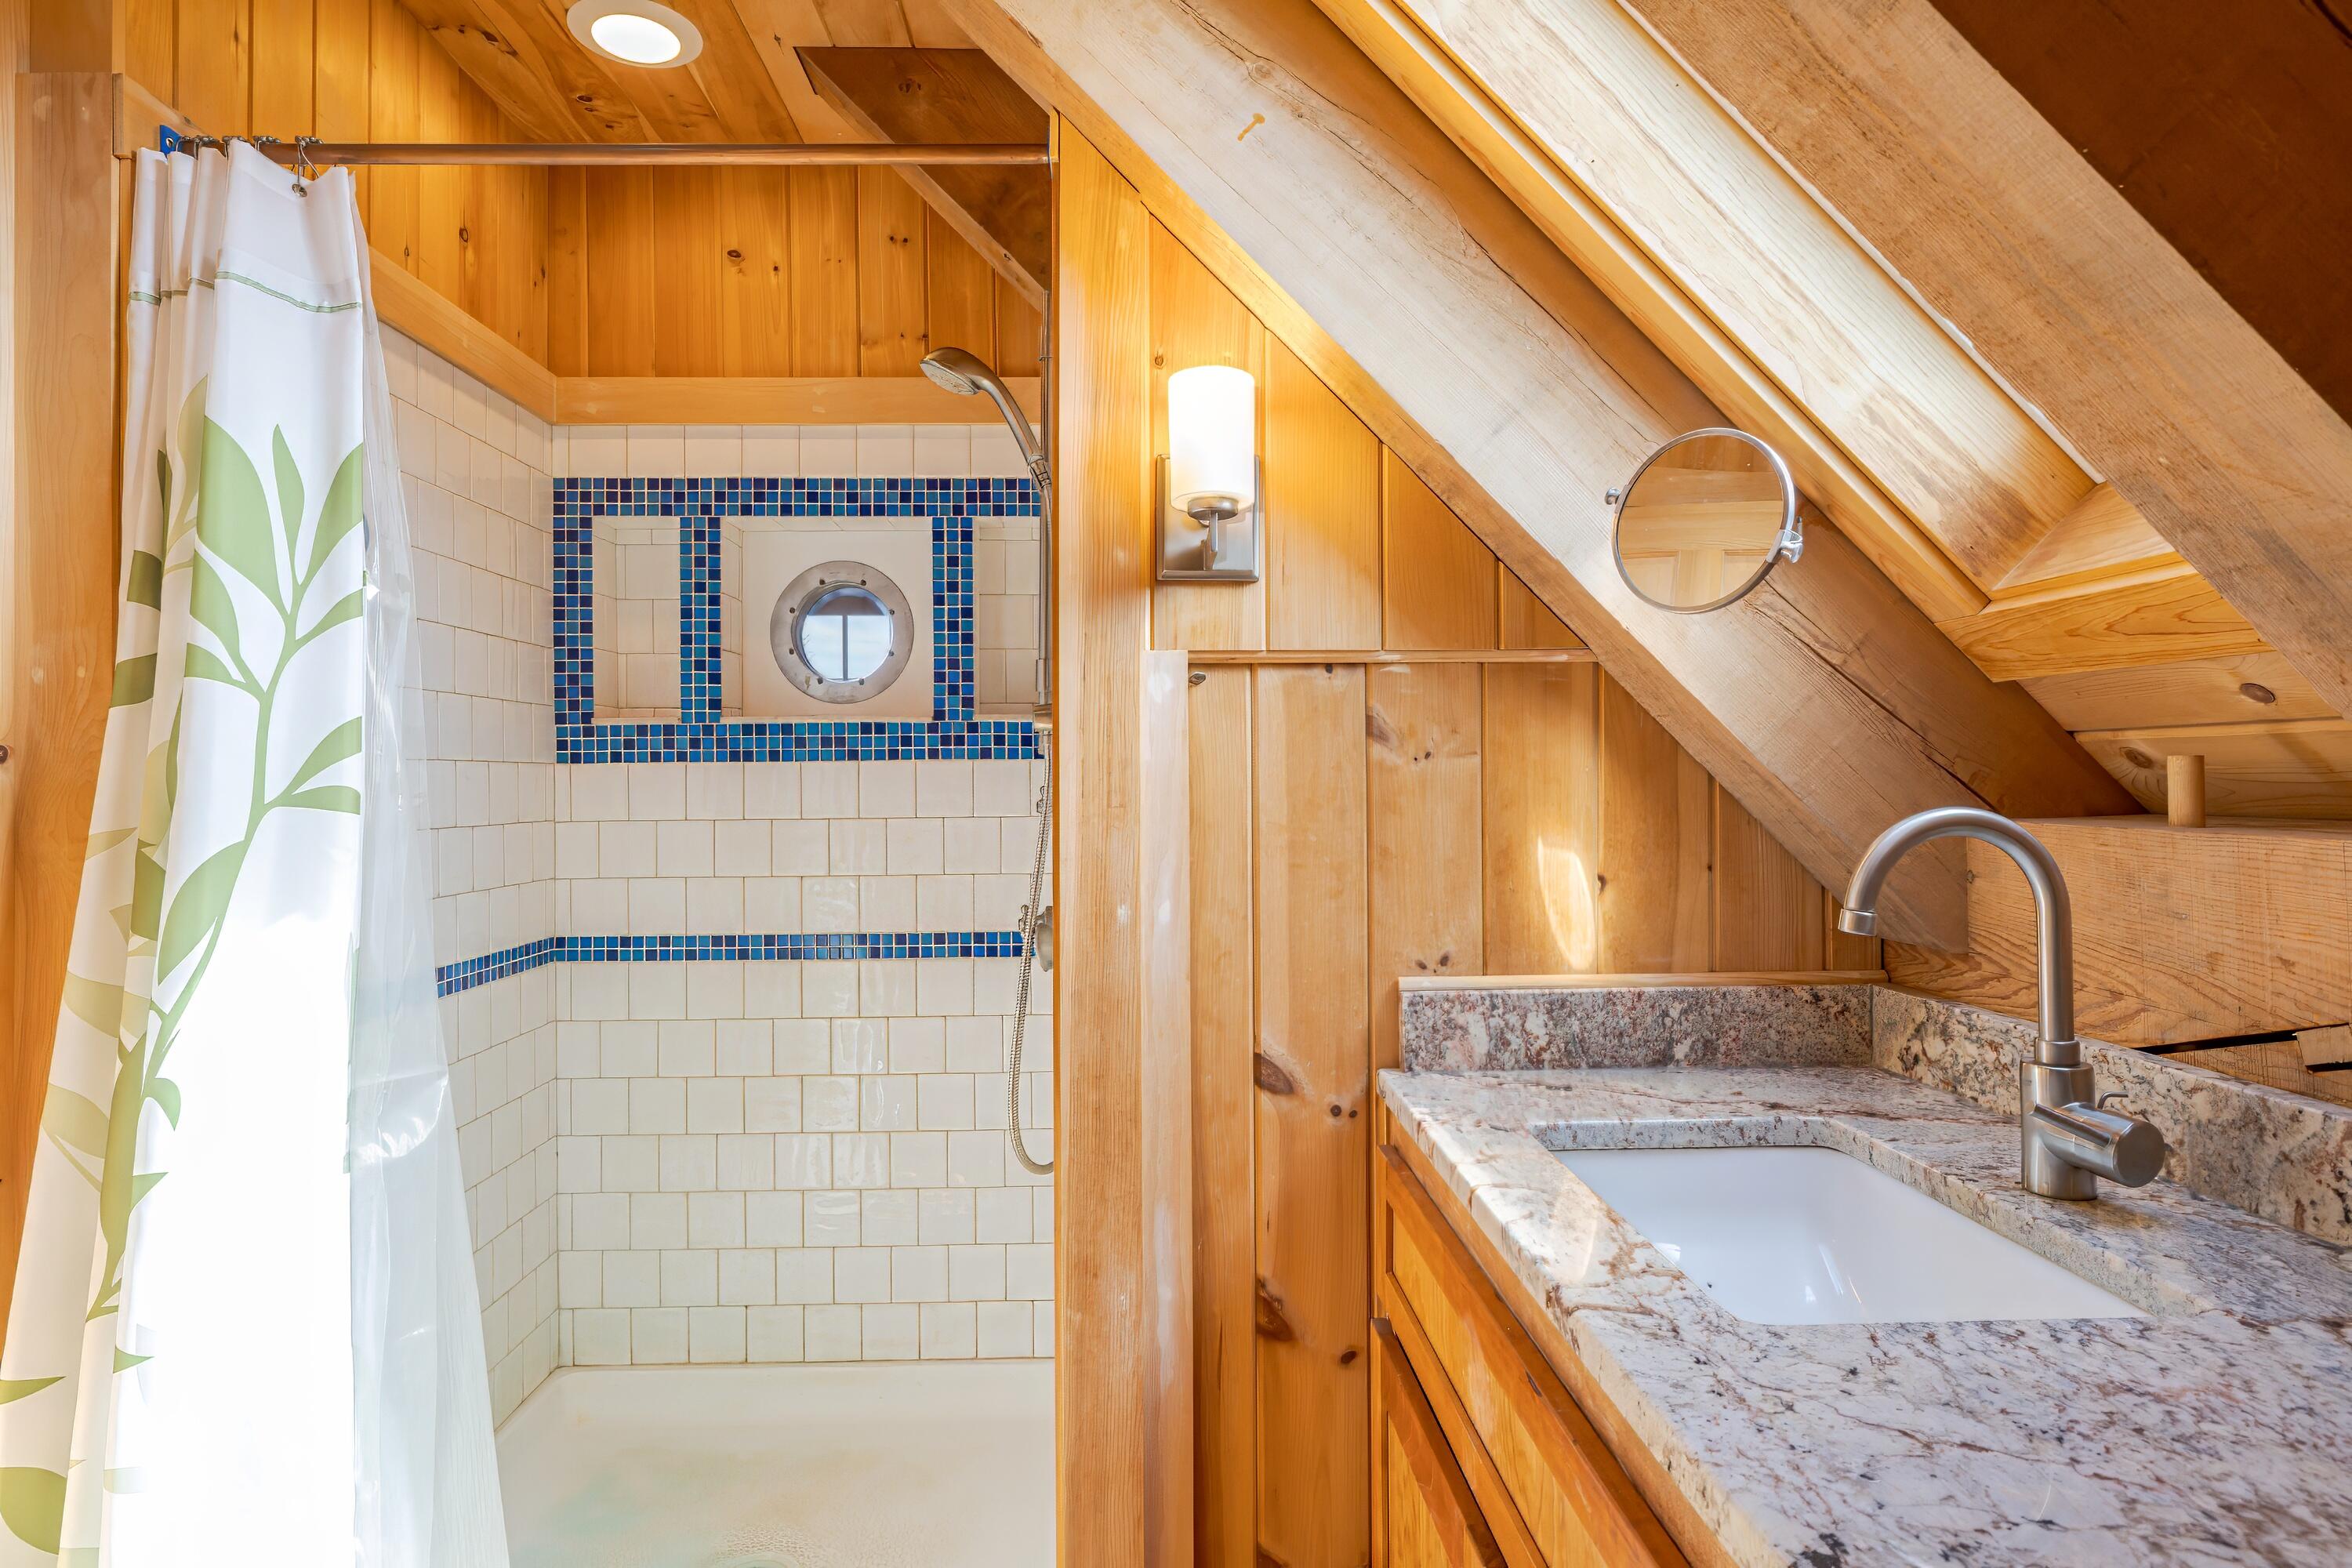
Wood-paneled bathroom with a blue-bordered tiled shower and granite vanity beneath a sloped ceiling.
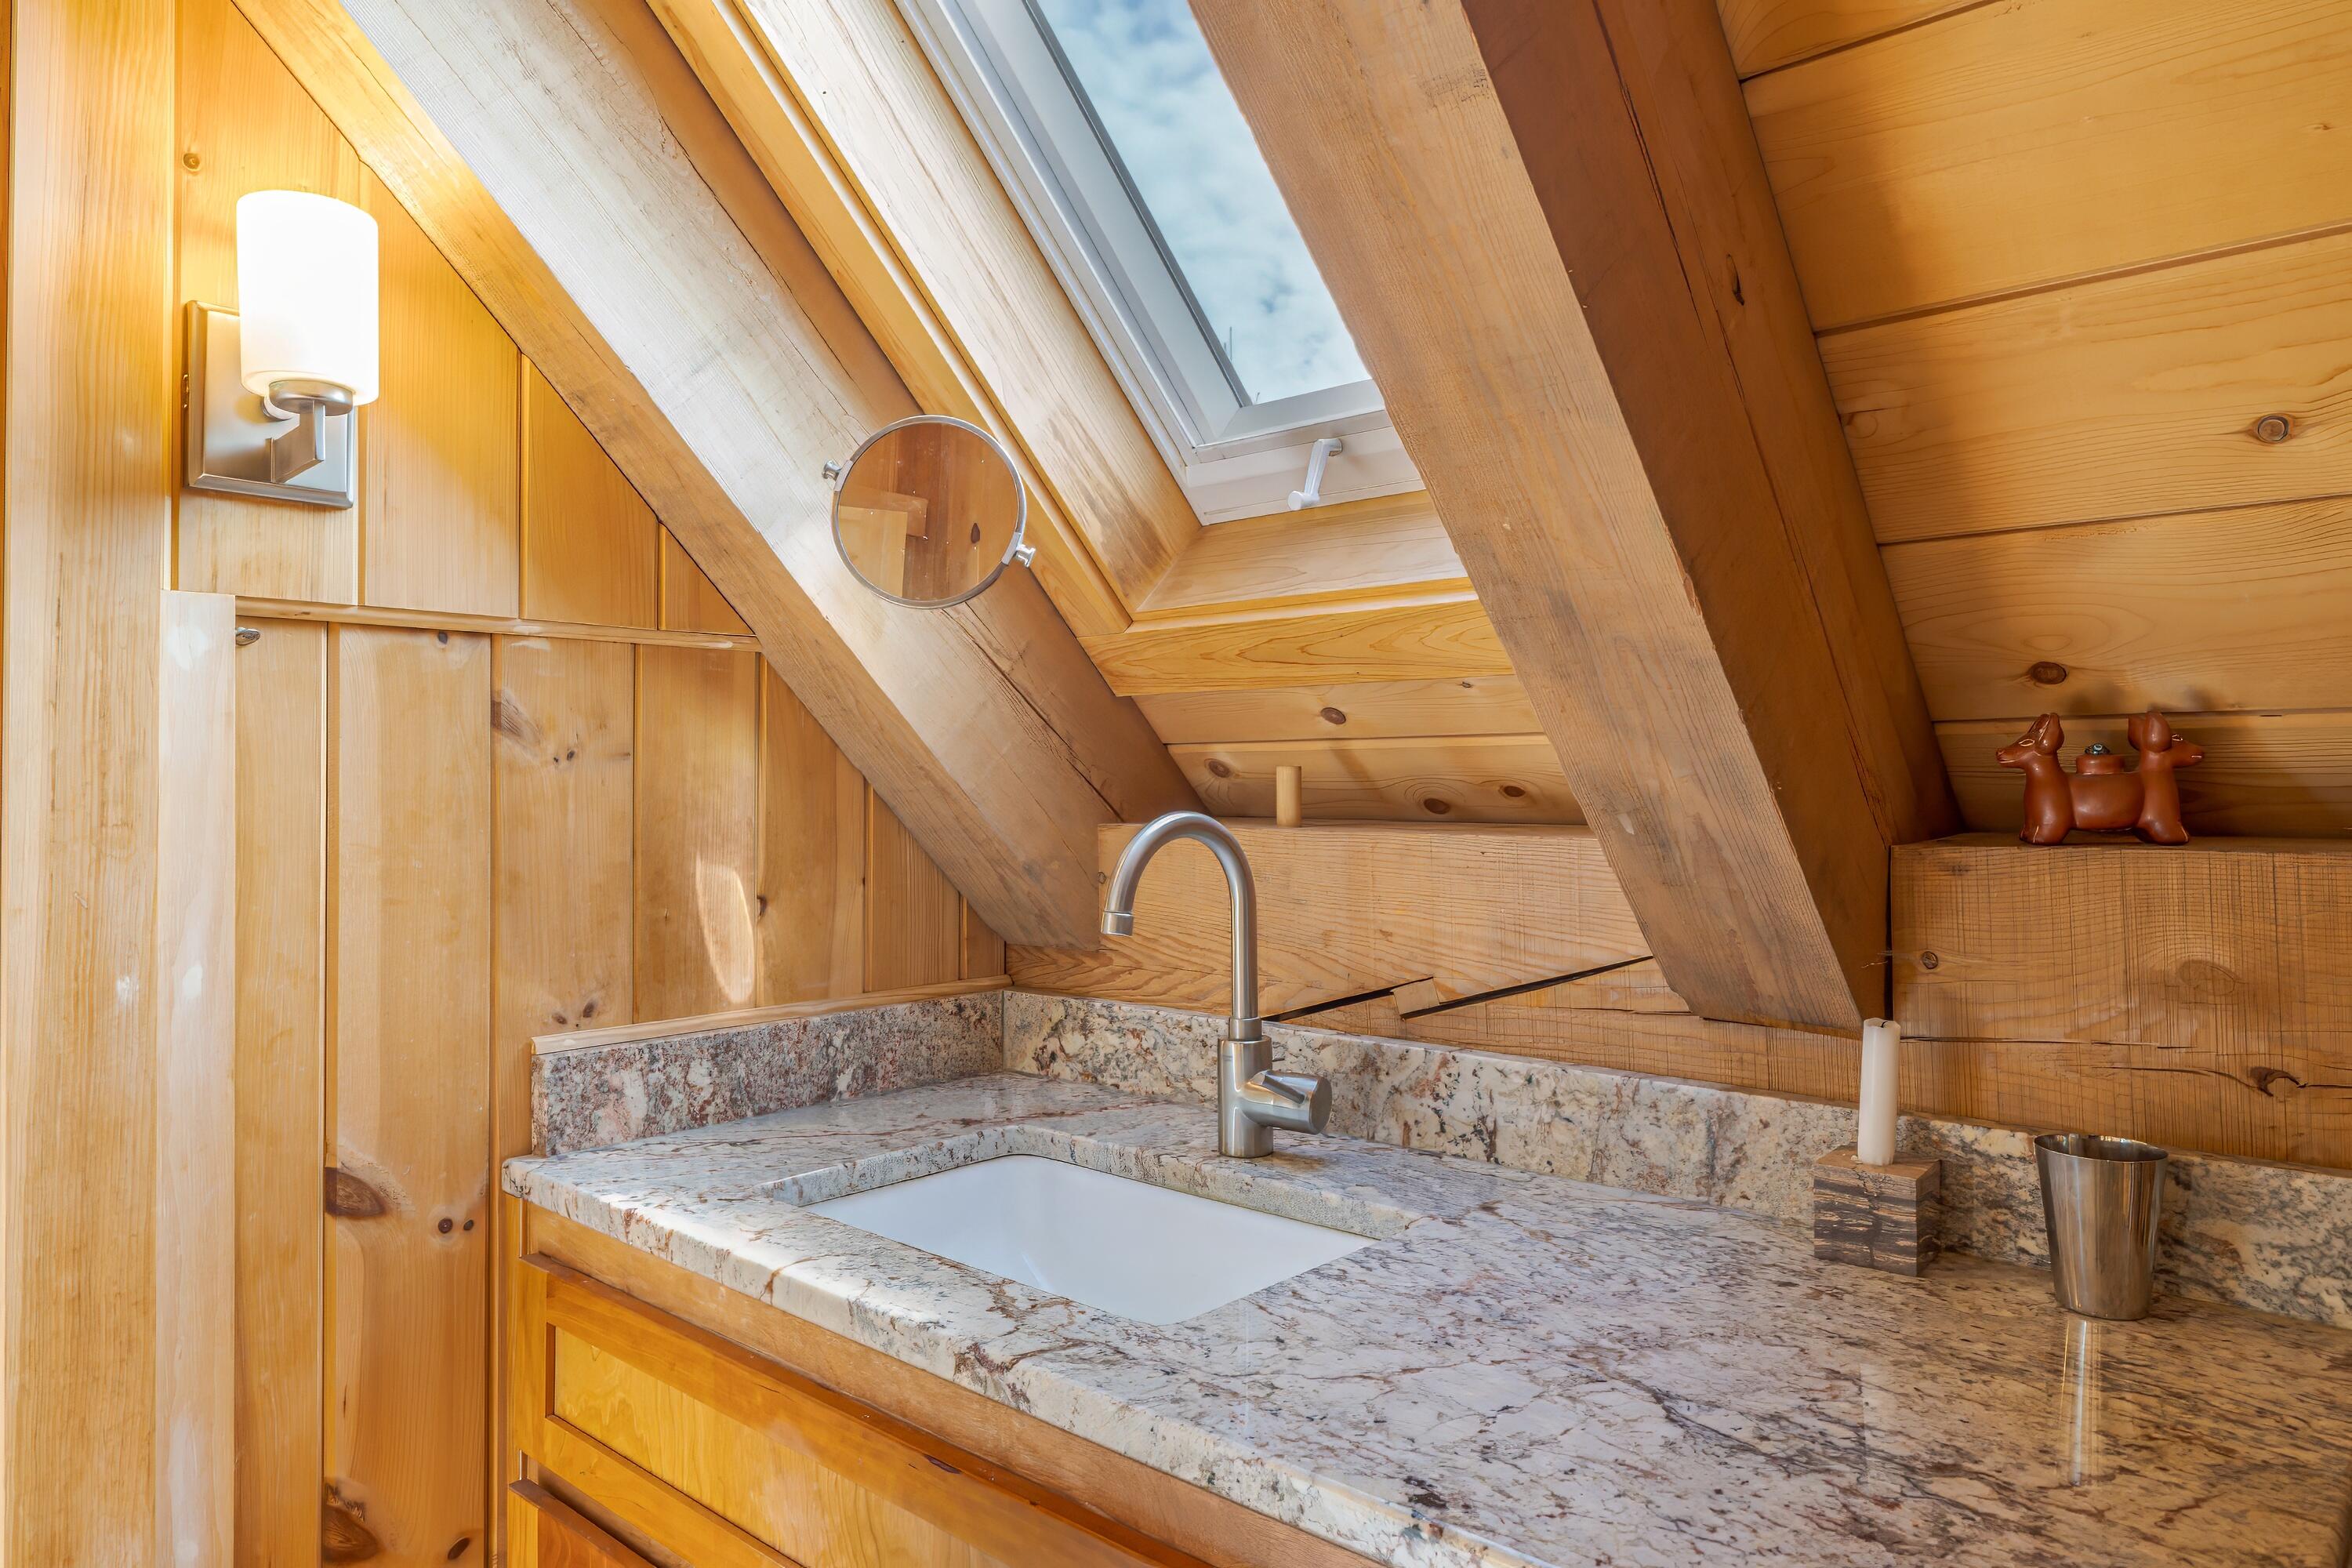
Bathroom vanity with granite counter and sink beneath a skylight and exposed timber beams.
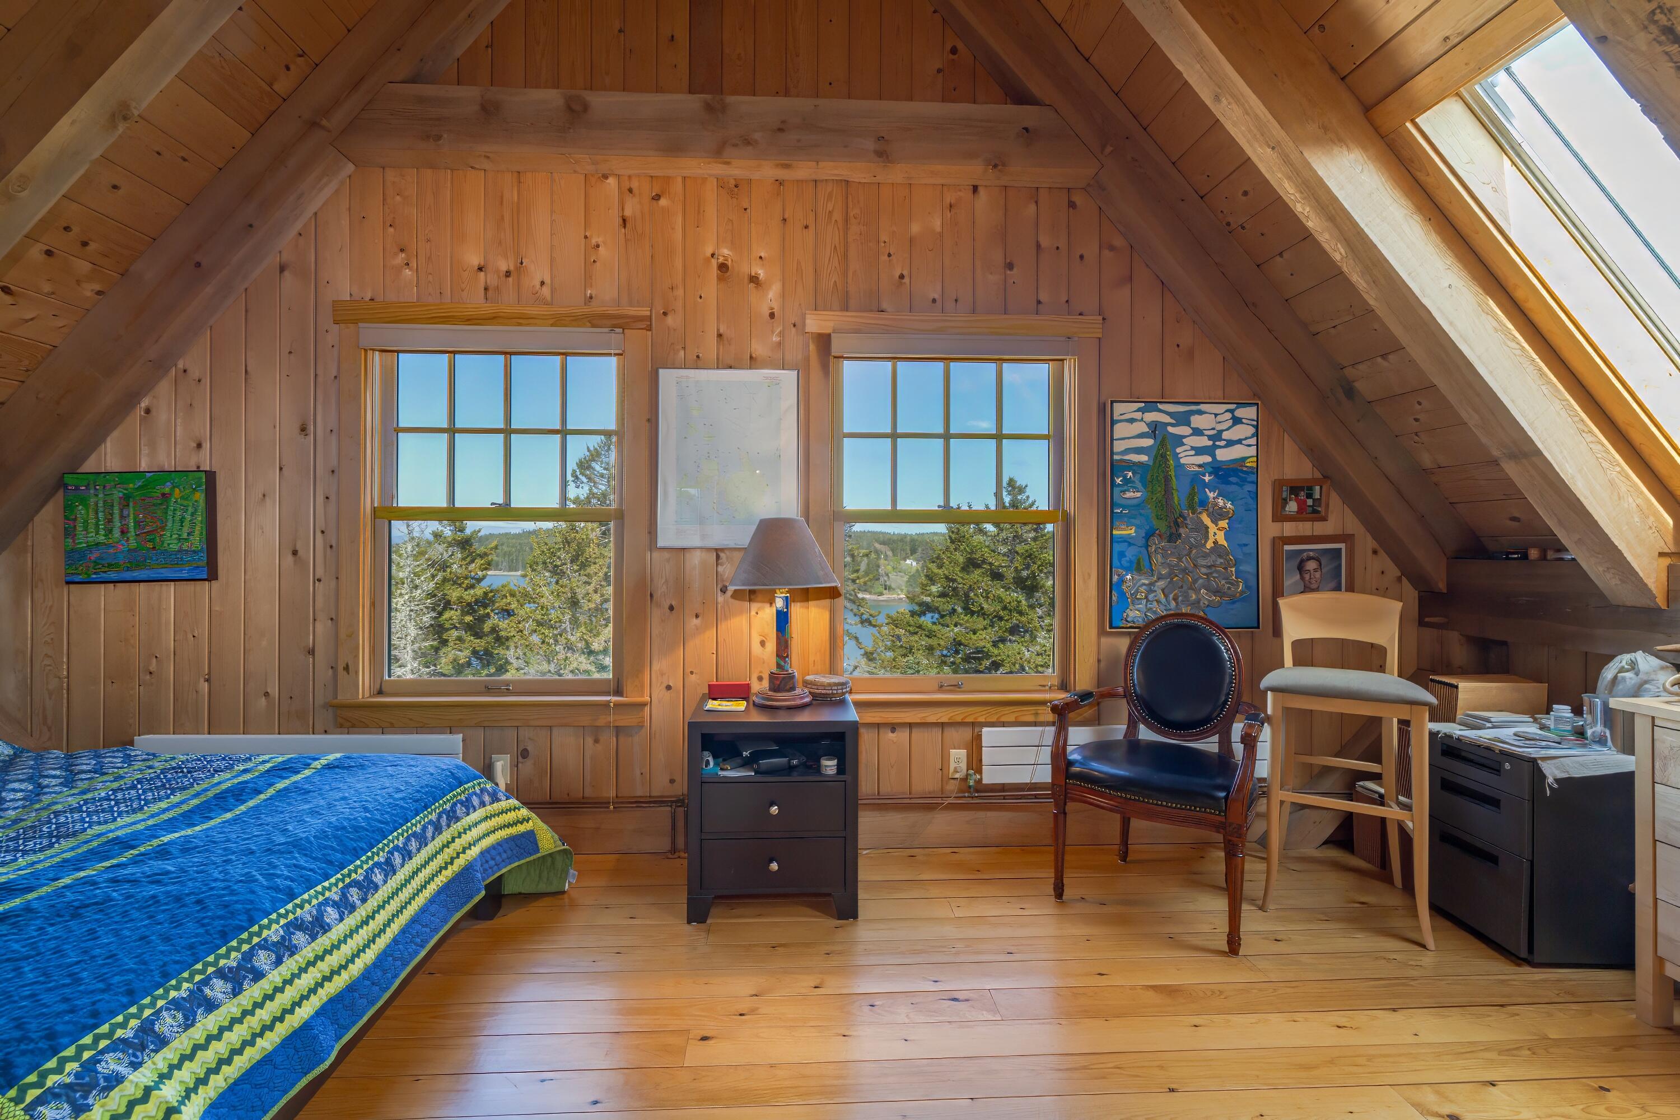
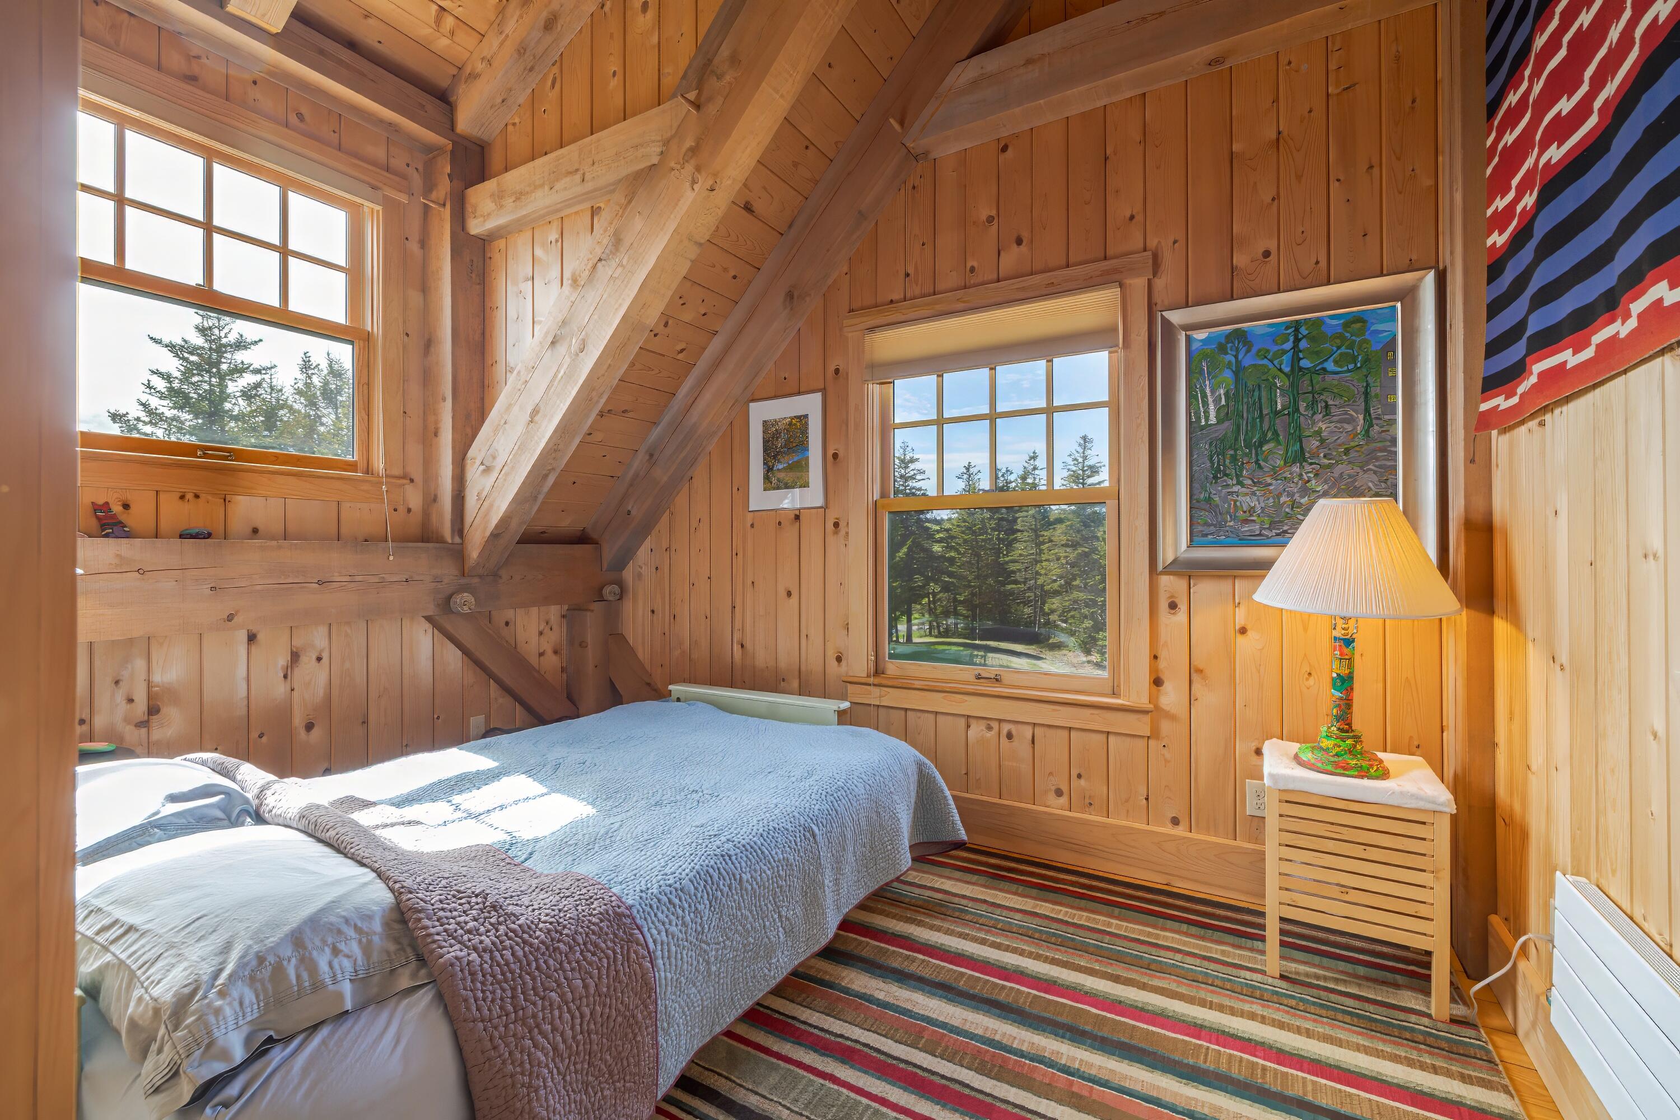
Wood-paneled bedroom with exposed beams, a blue-quilted bed, and windows overlooking evergreen trees.
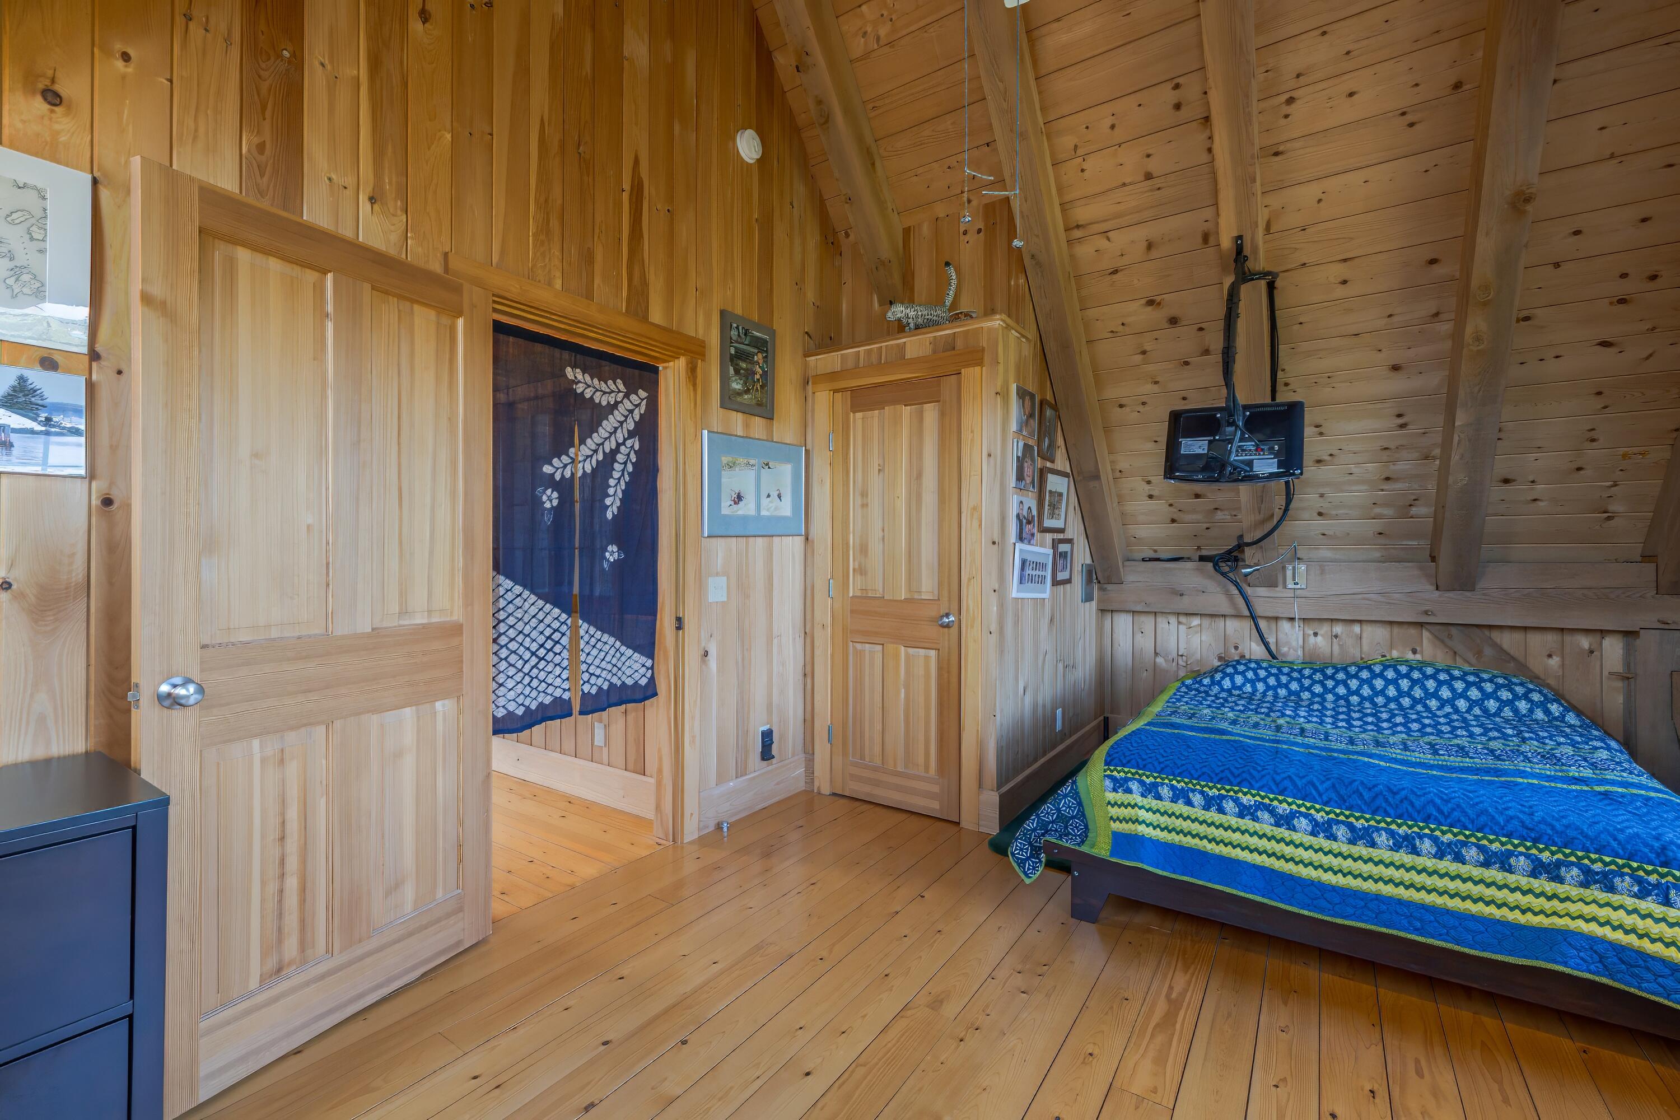
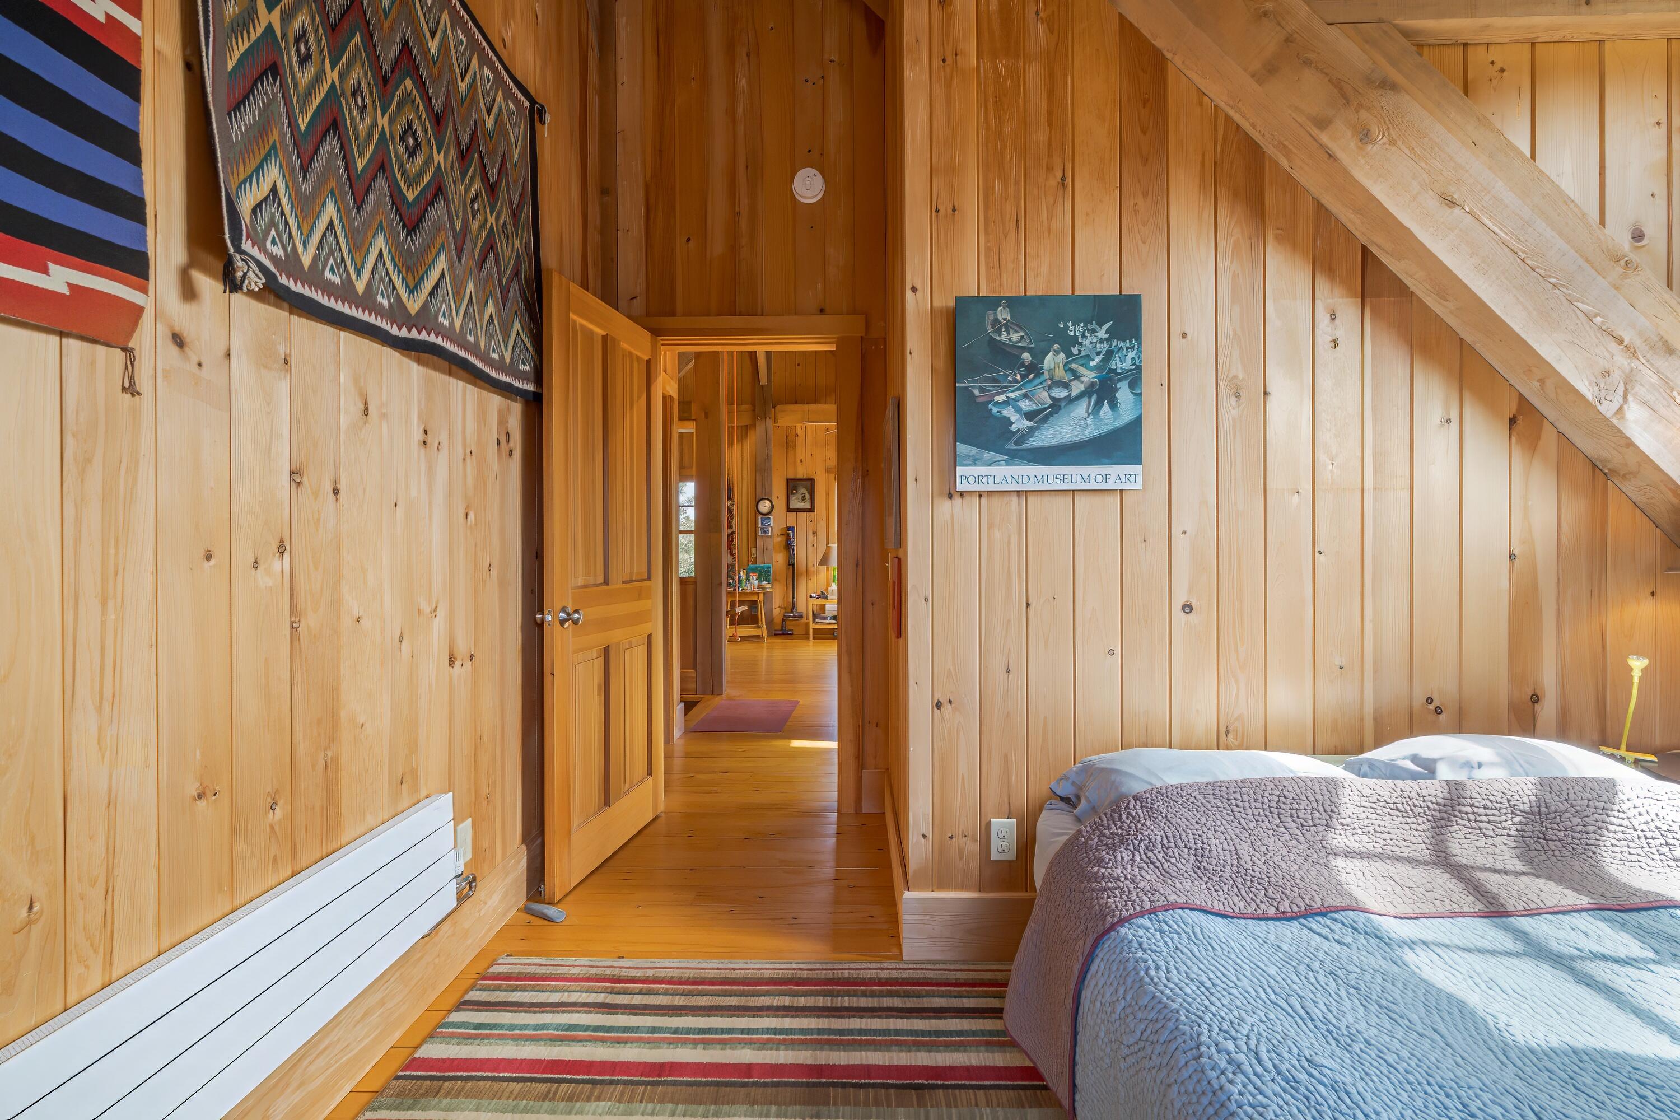
Wood-paneled bedroom with a bed, striped rug, and an open doorway to the hallway.
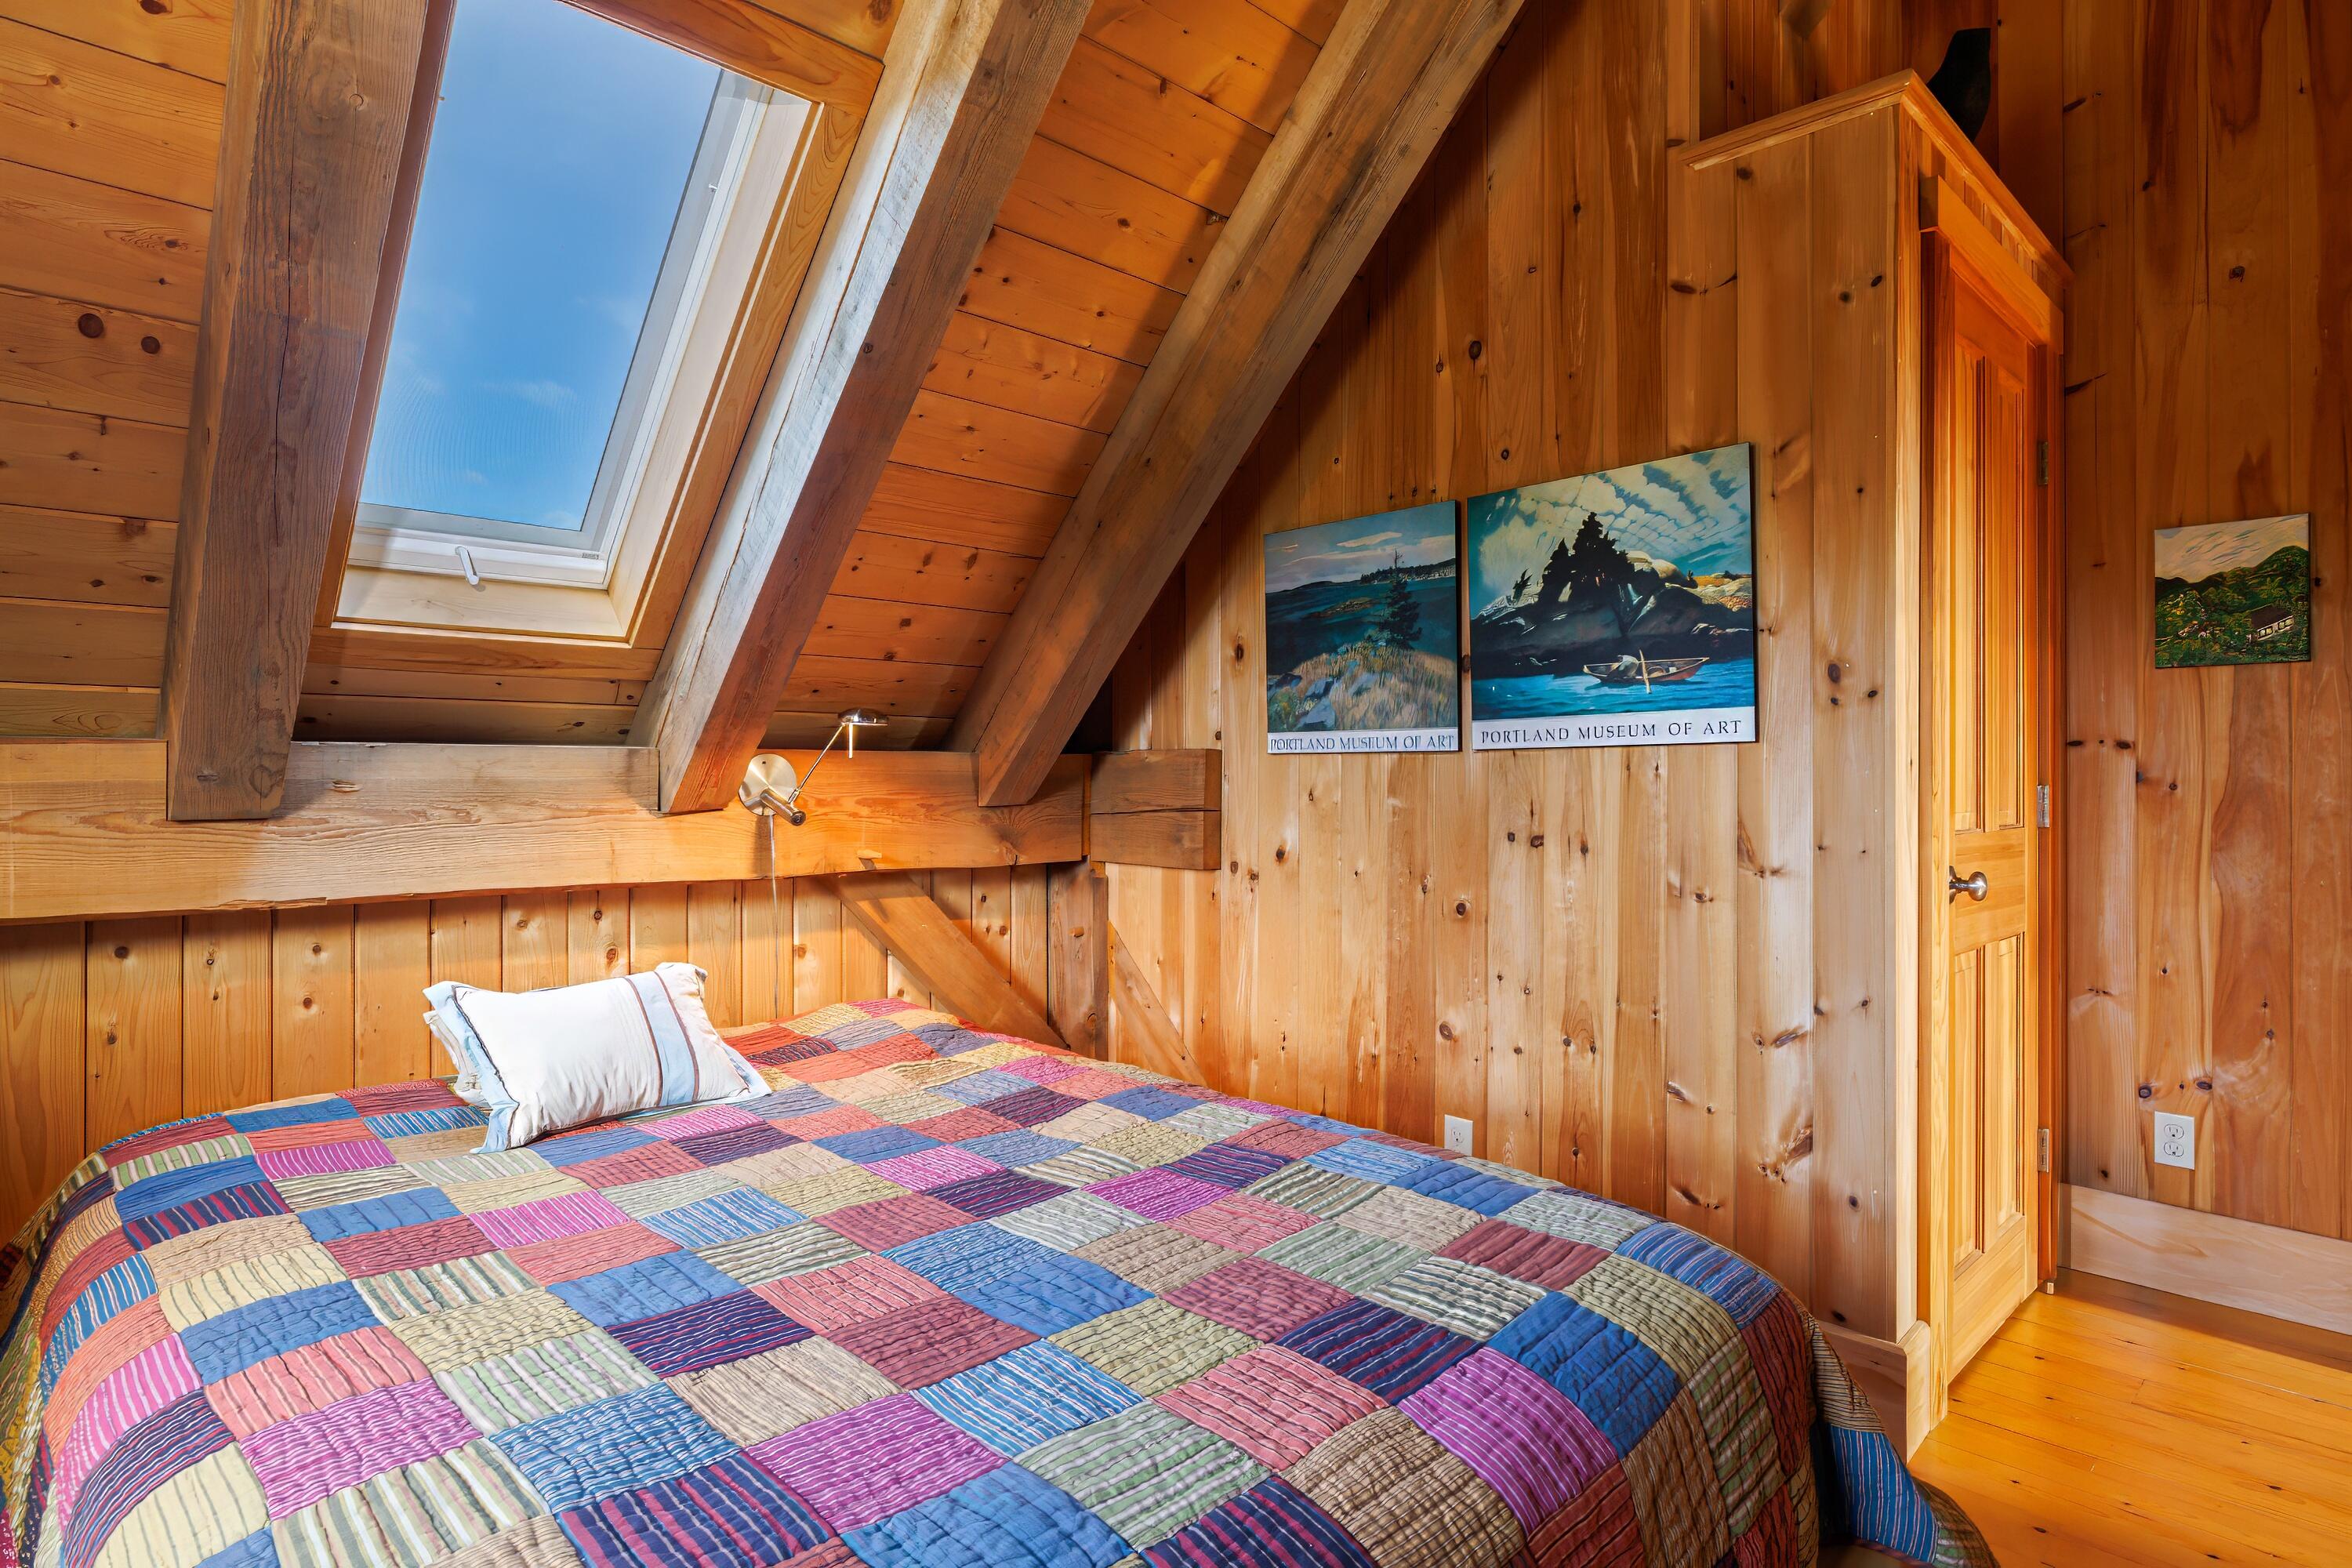
Furnished bedroom with a patchwork-quilt bed beneath exposed beams and a skylight.
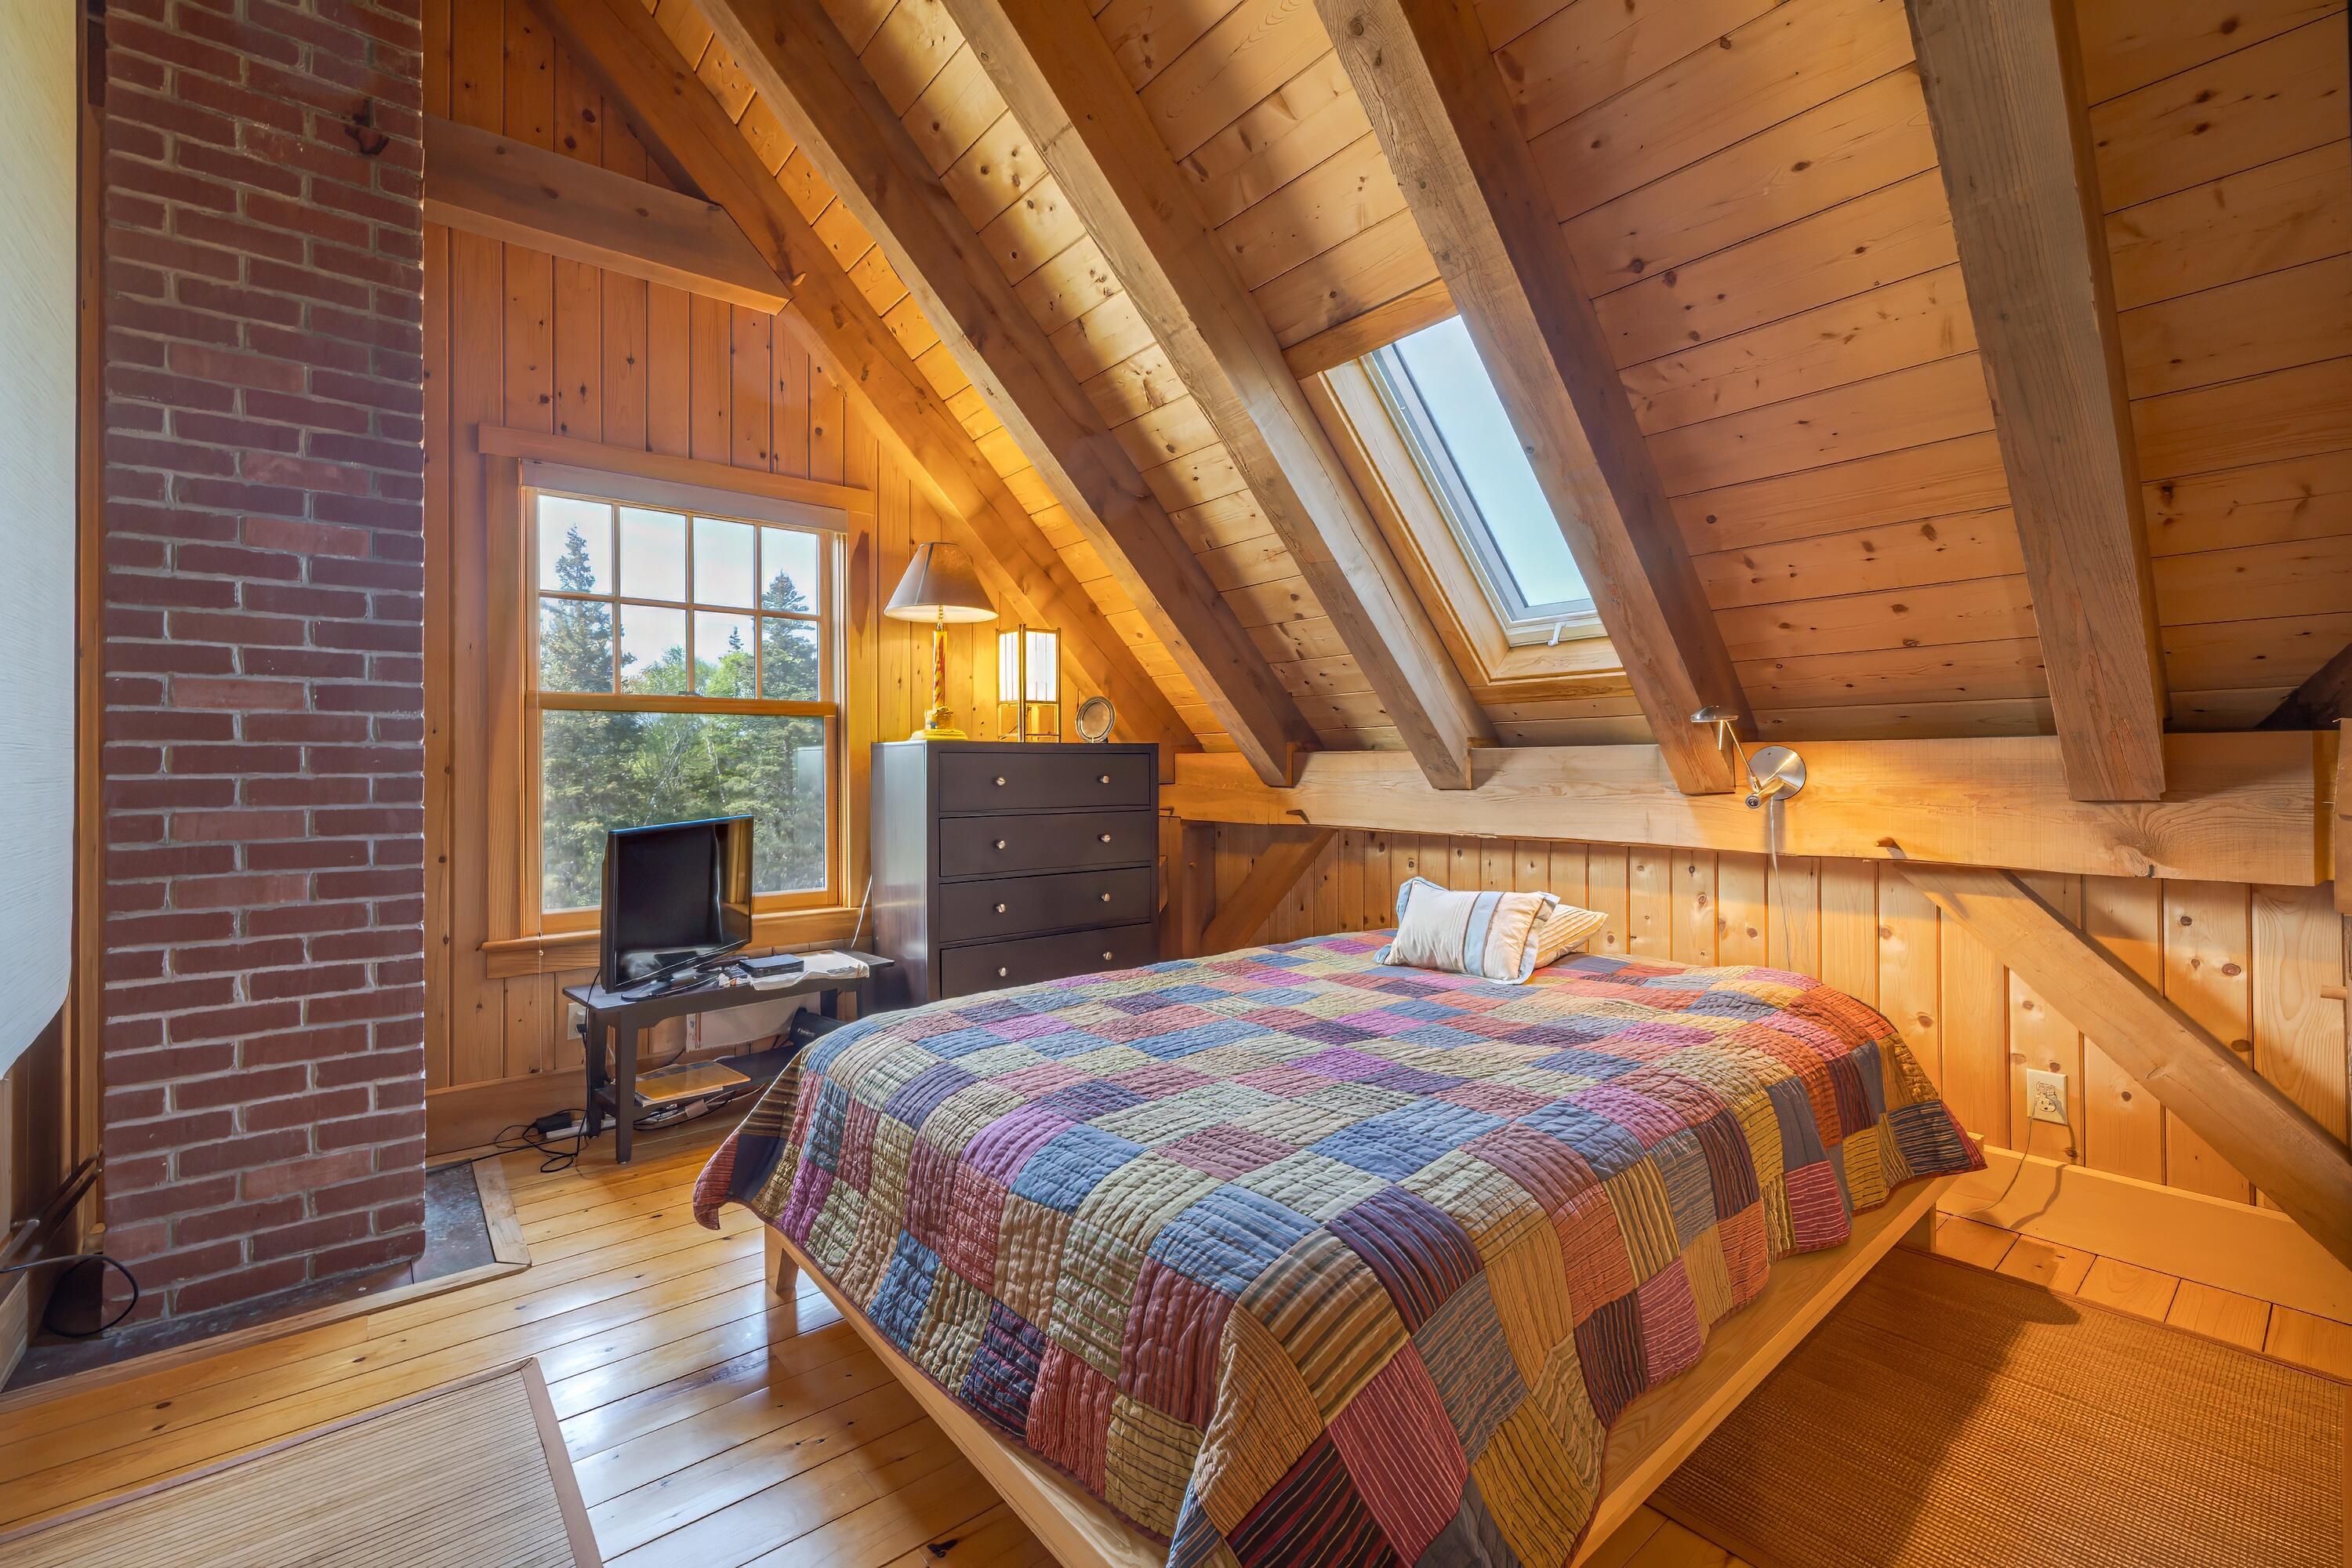
Attic bedroom with exposed timber beams, a skylight, and a colorful patchwork quilt.
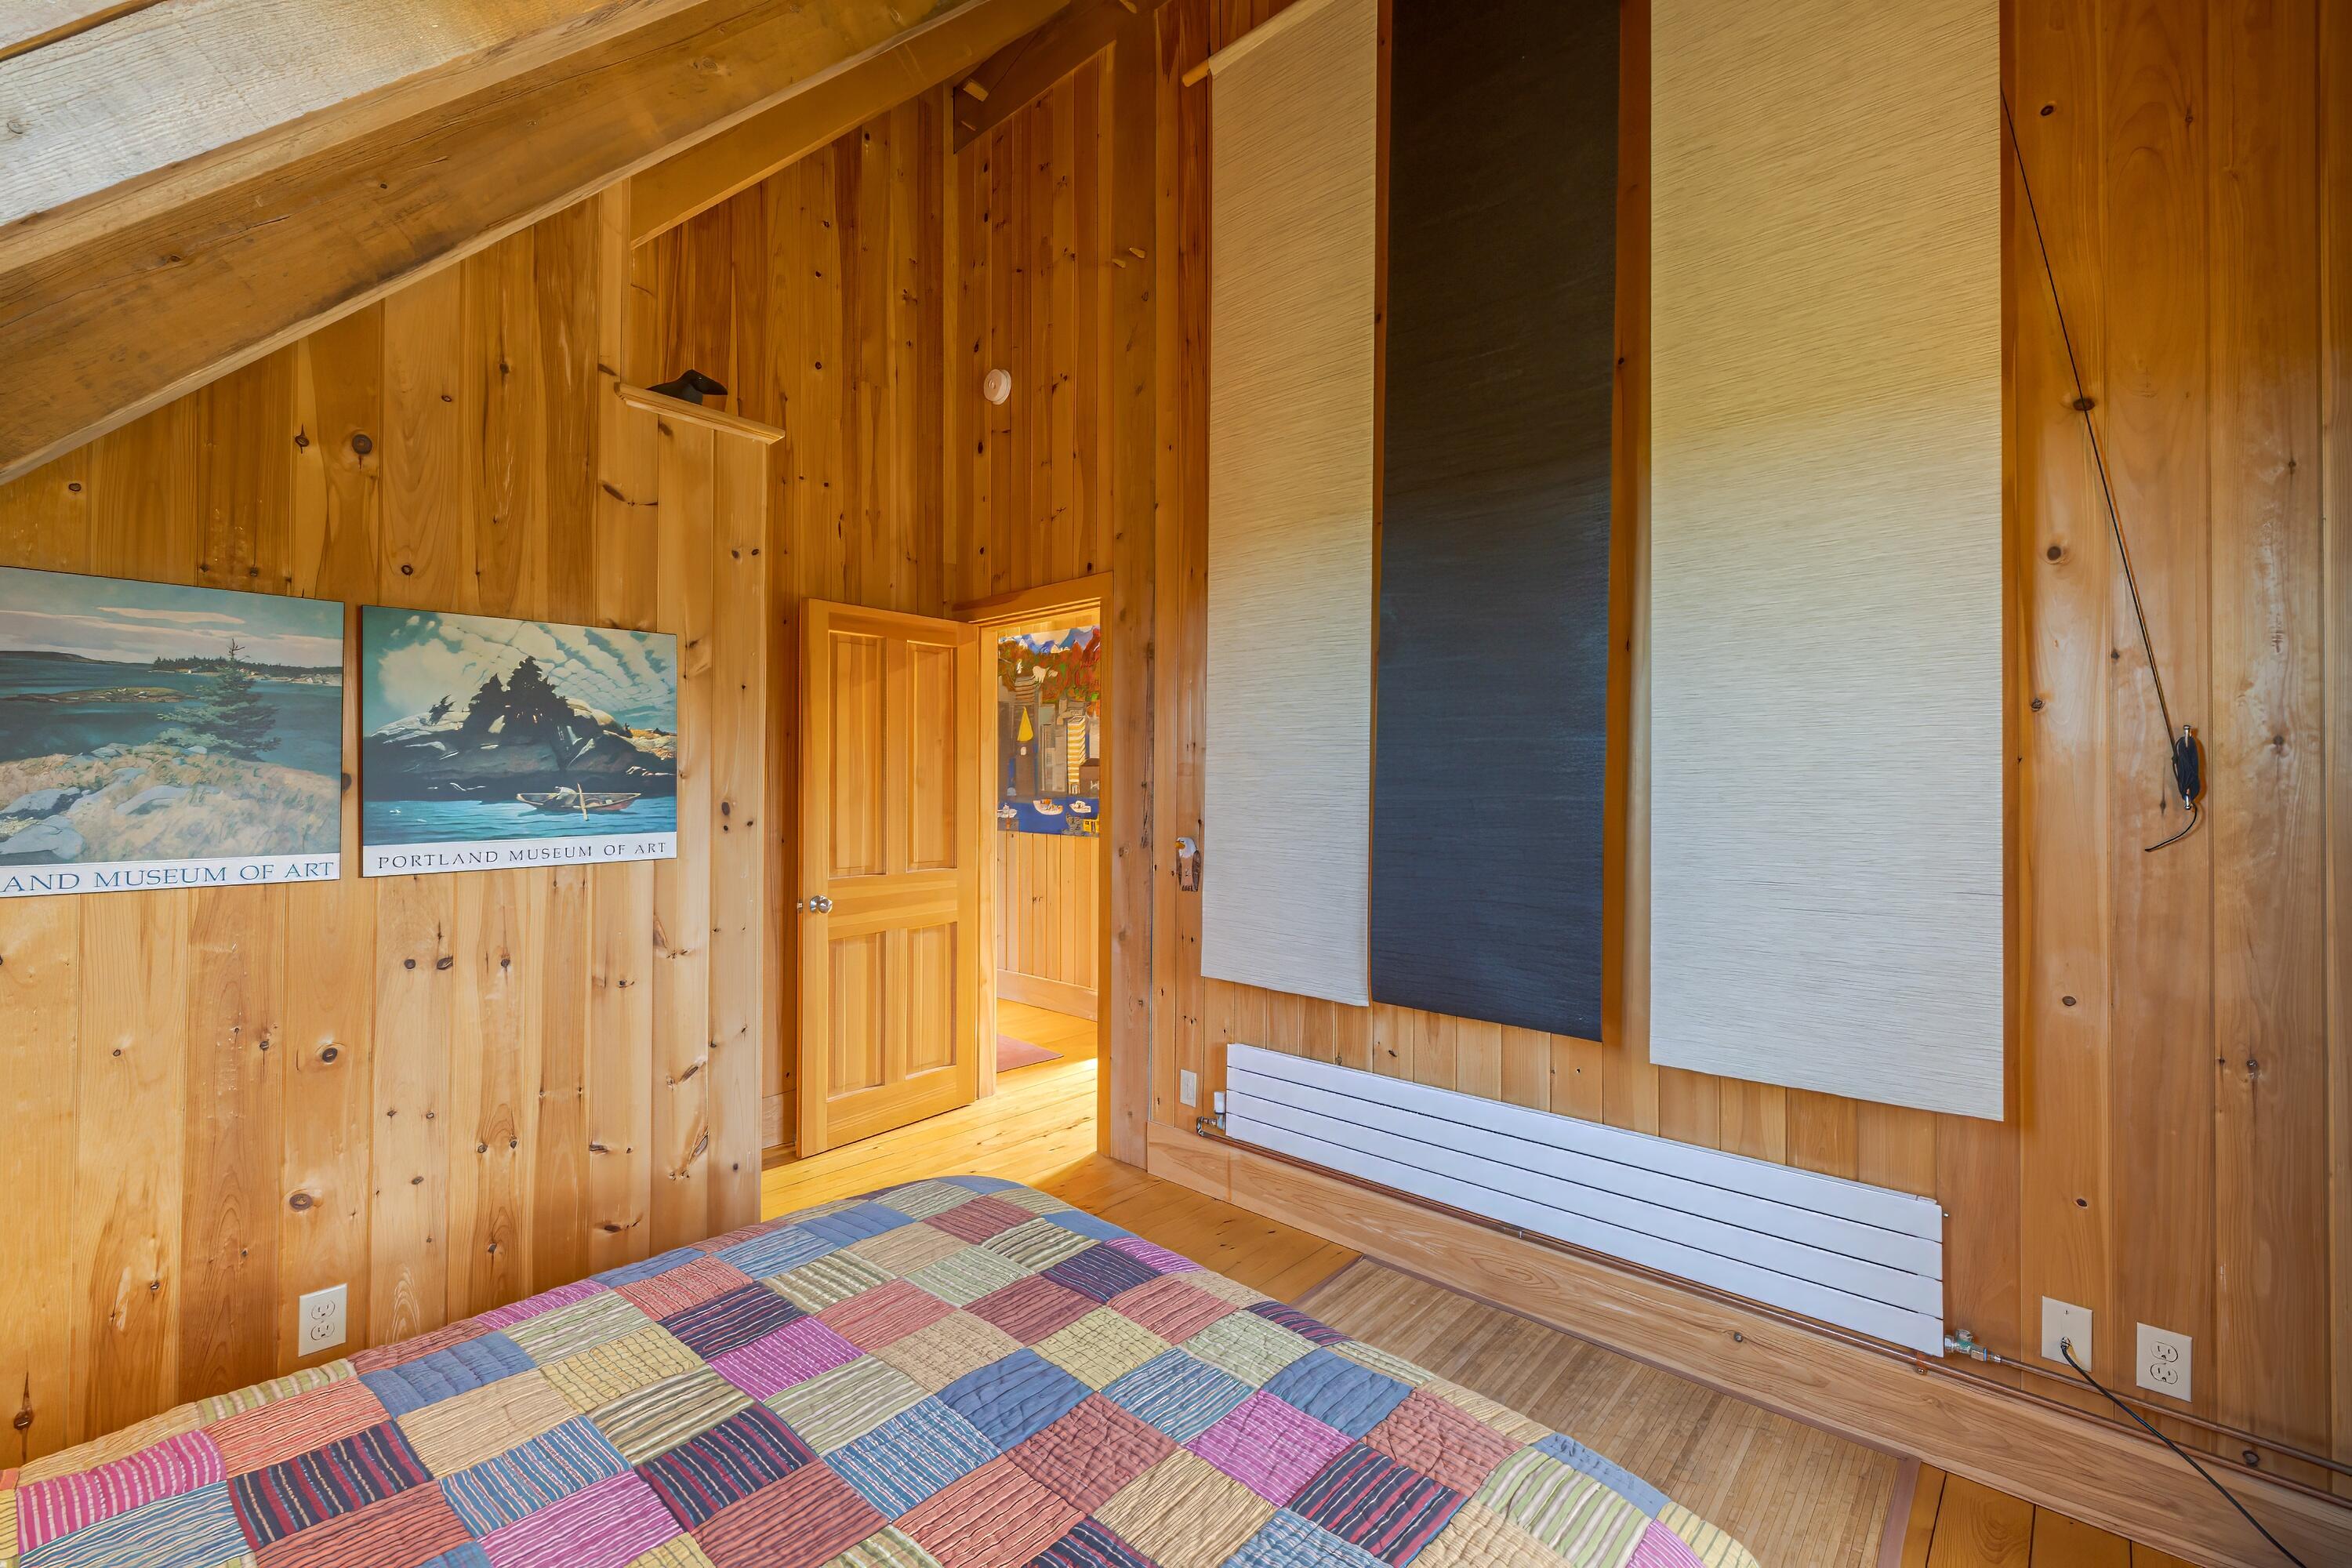
Wood-paneled bedroom with a patchwork quilt, large window shades, and Portland Museum of Art posters.
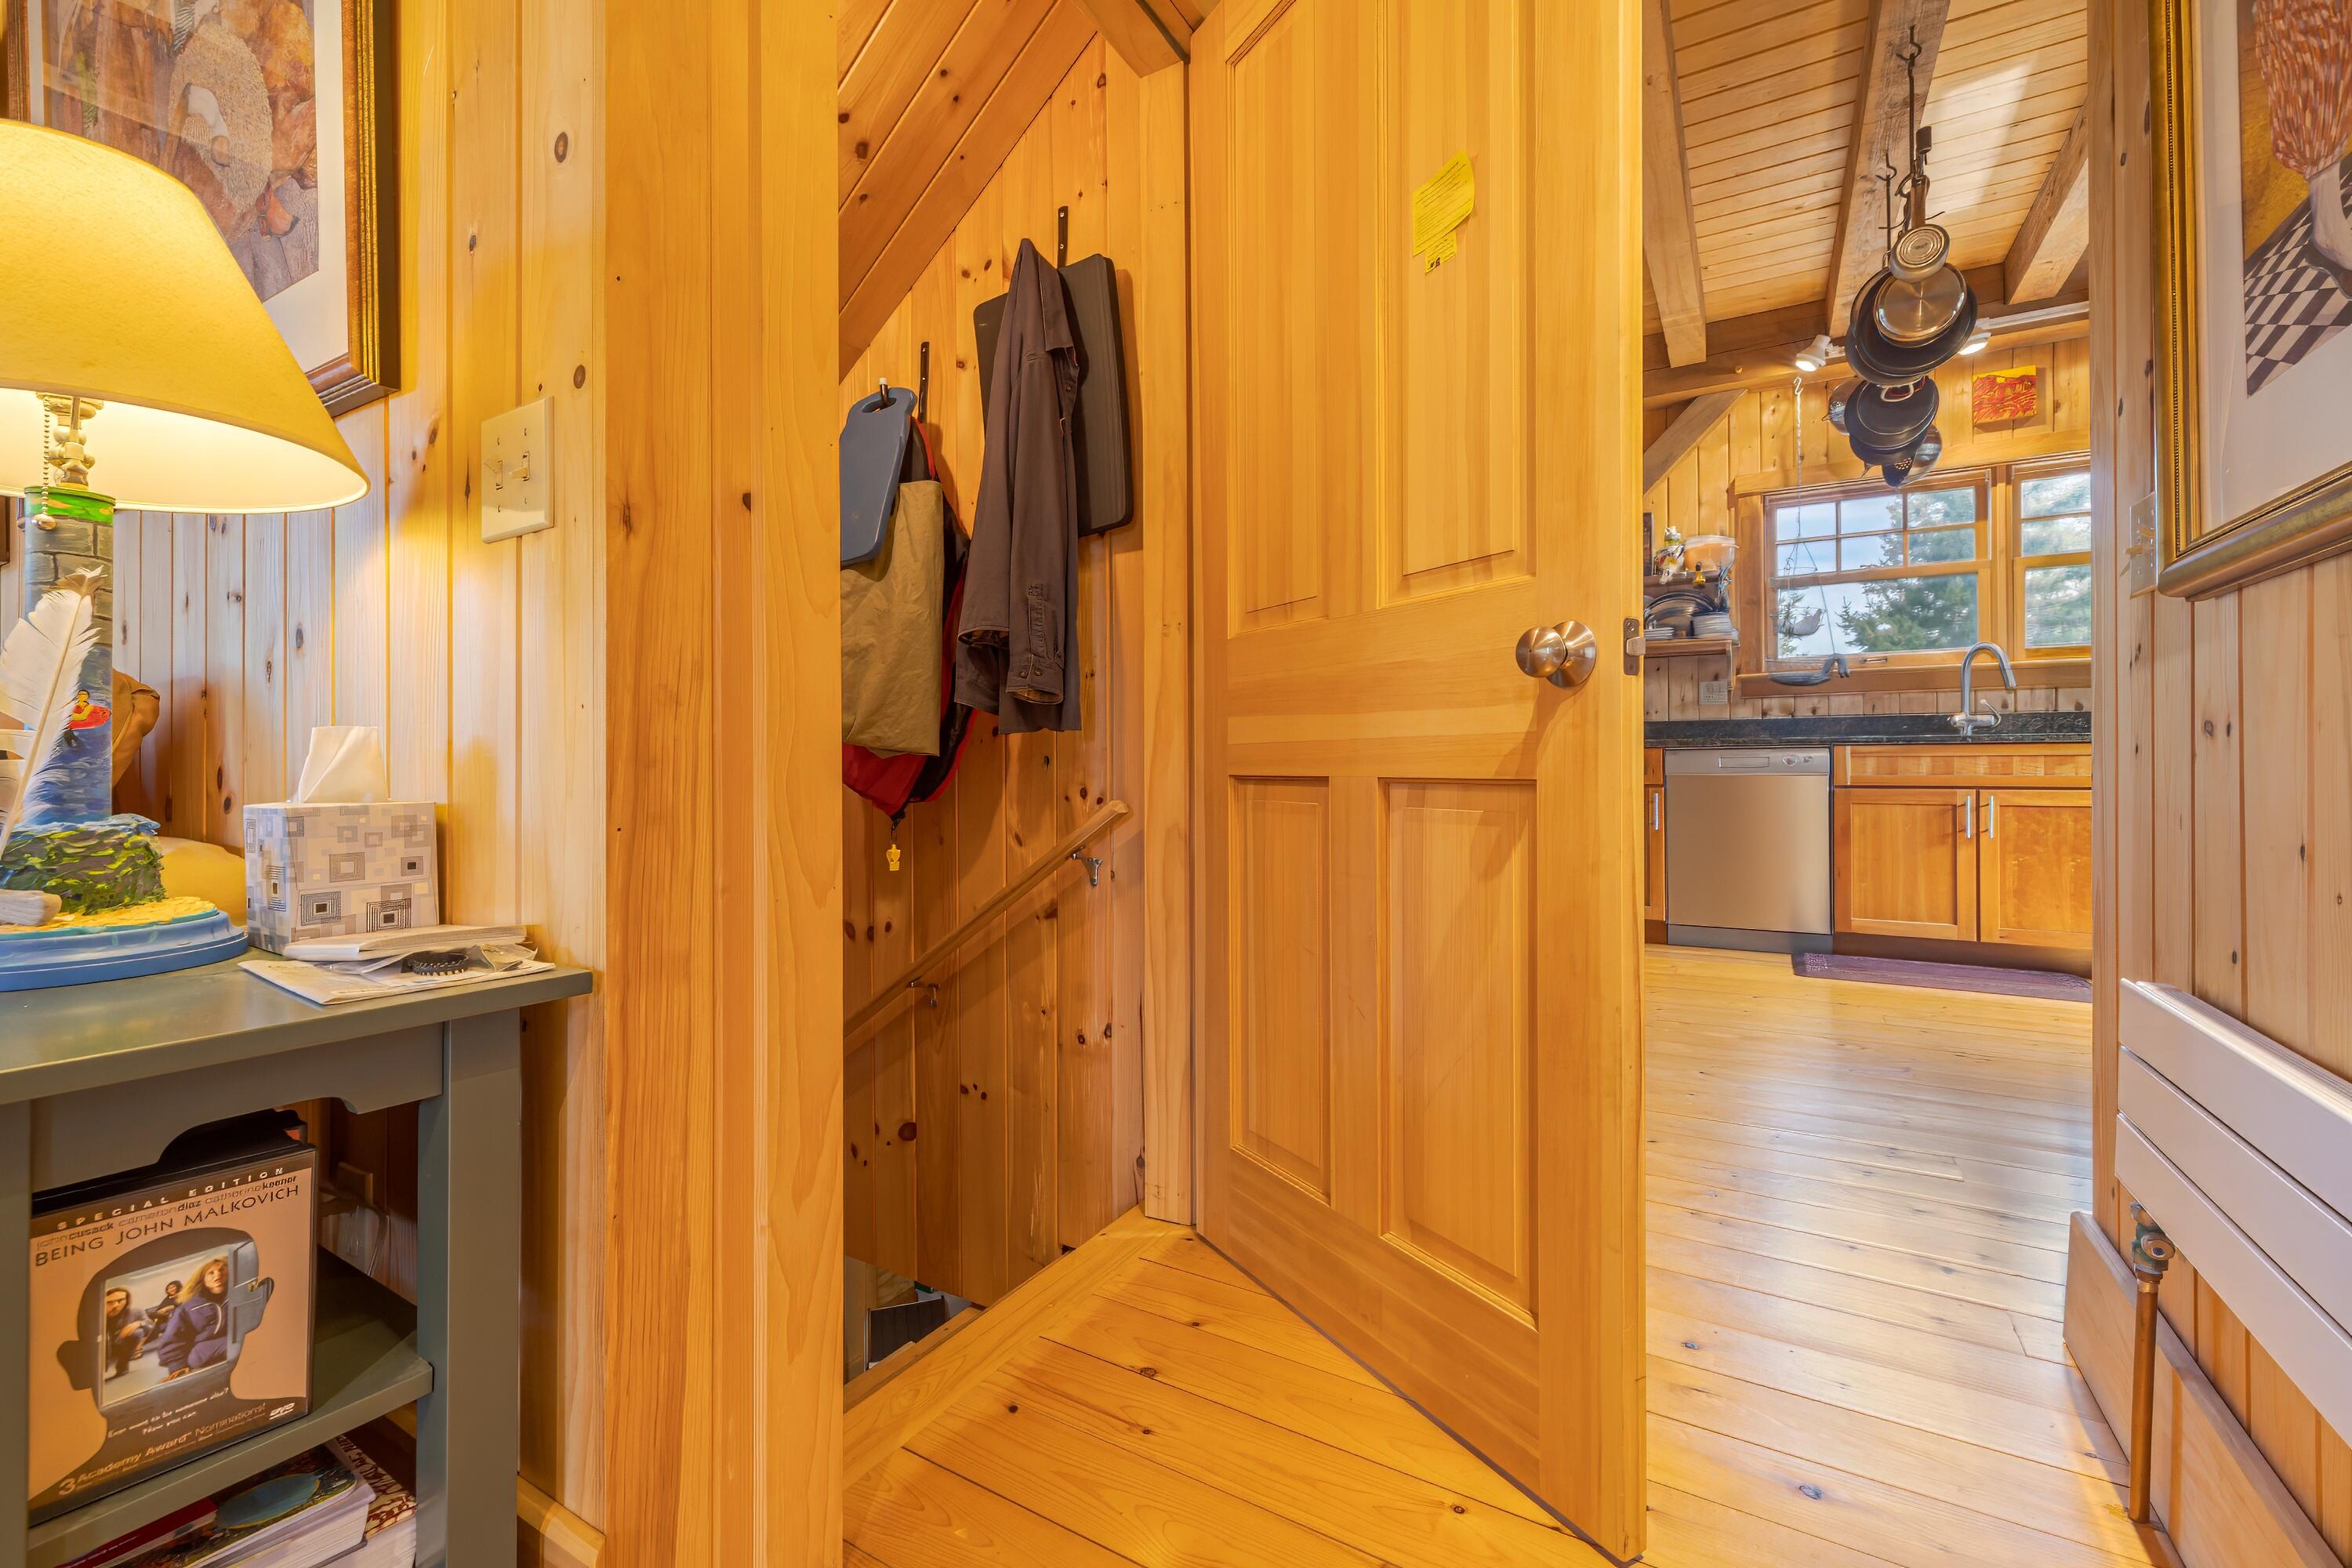
Wood-paneled entry hall with coat hooks opening onto a kitchen.
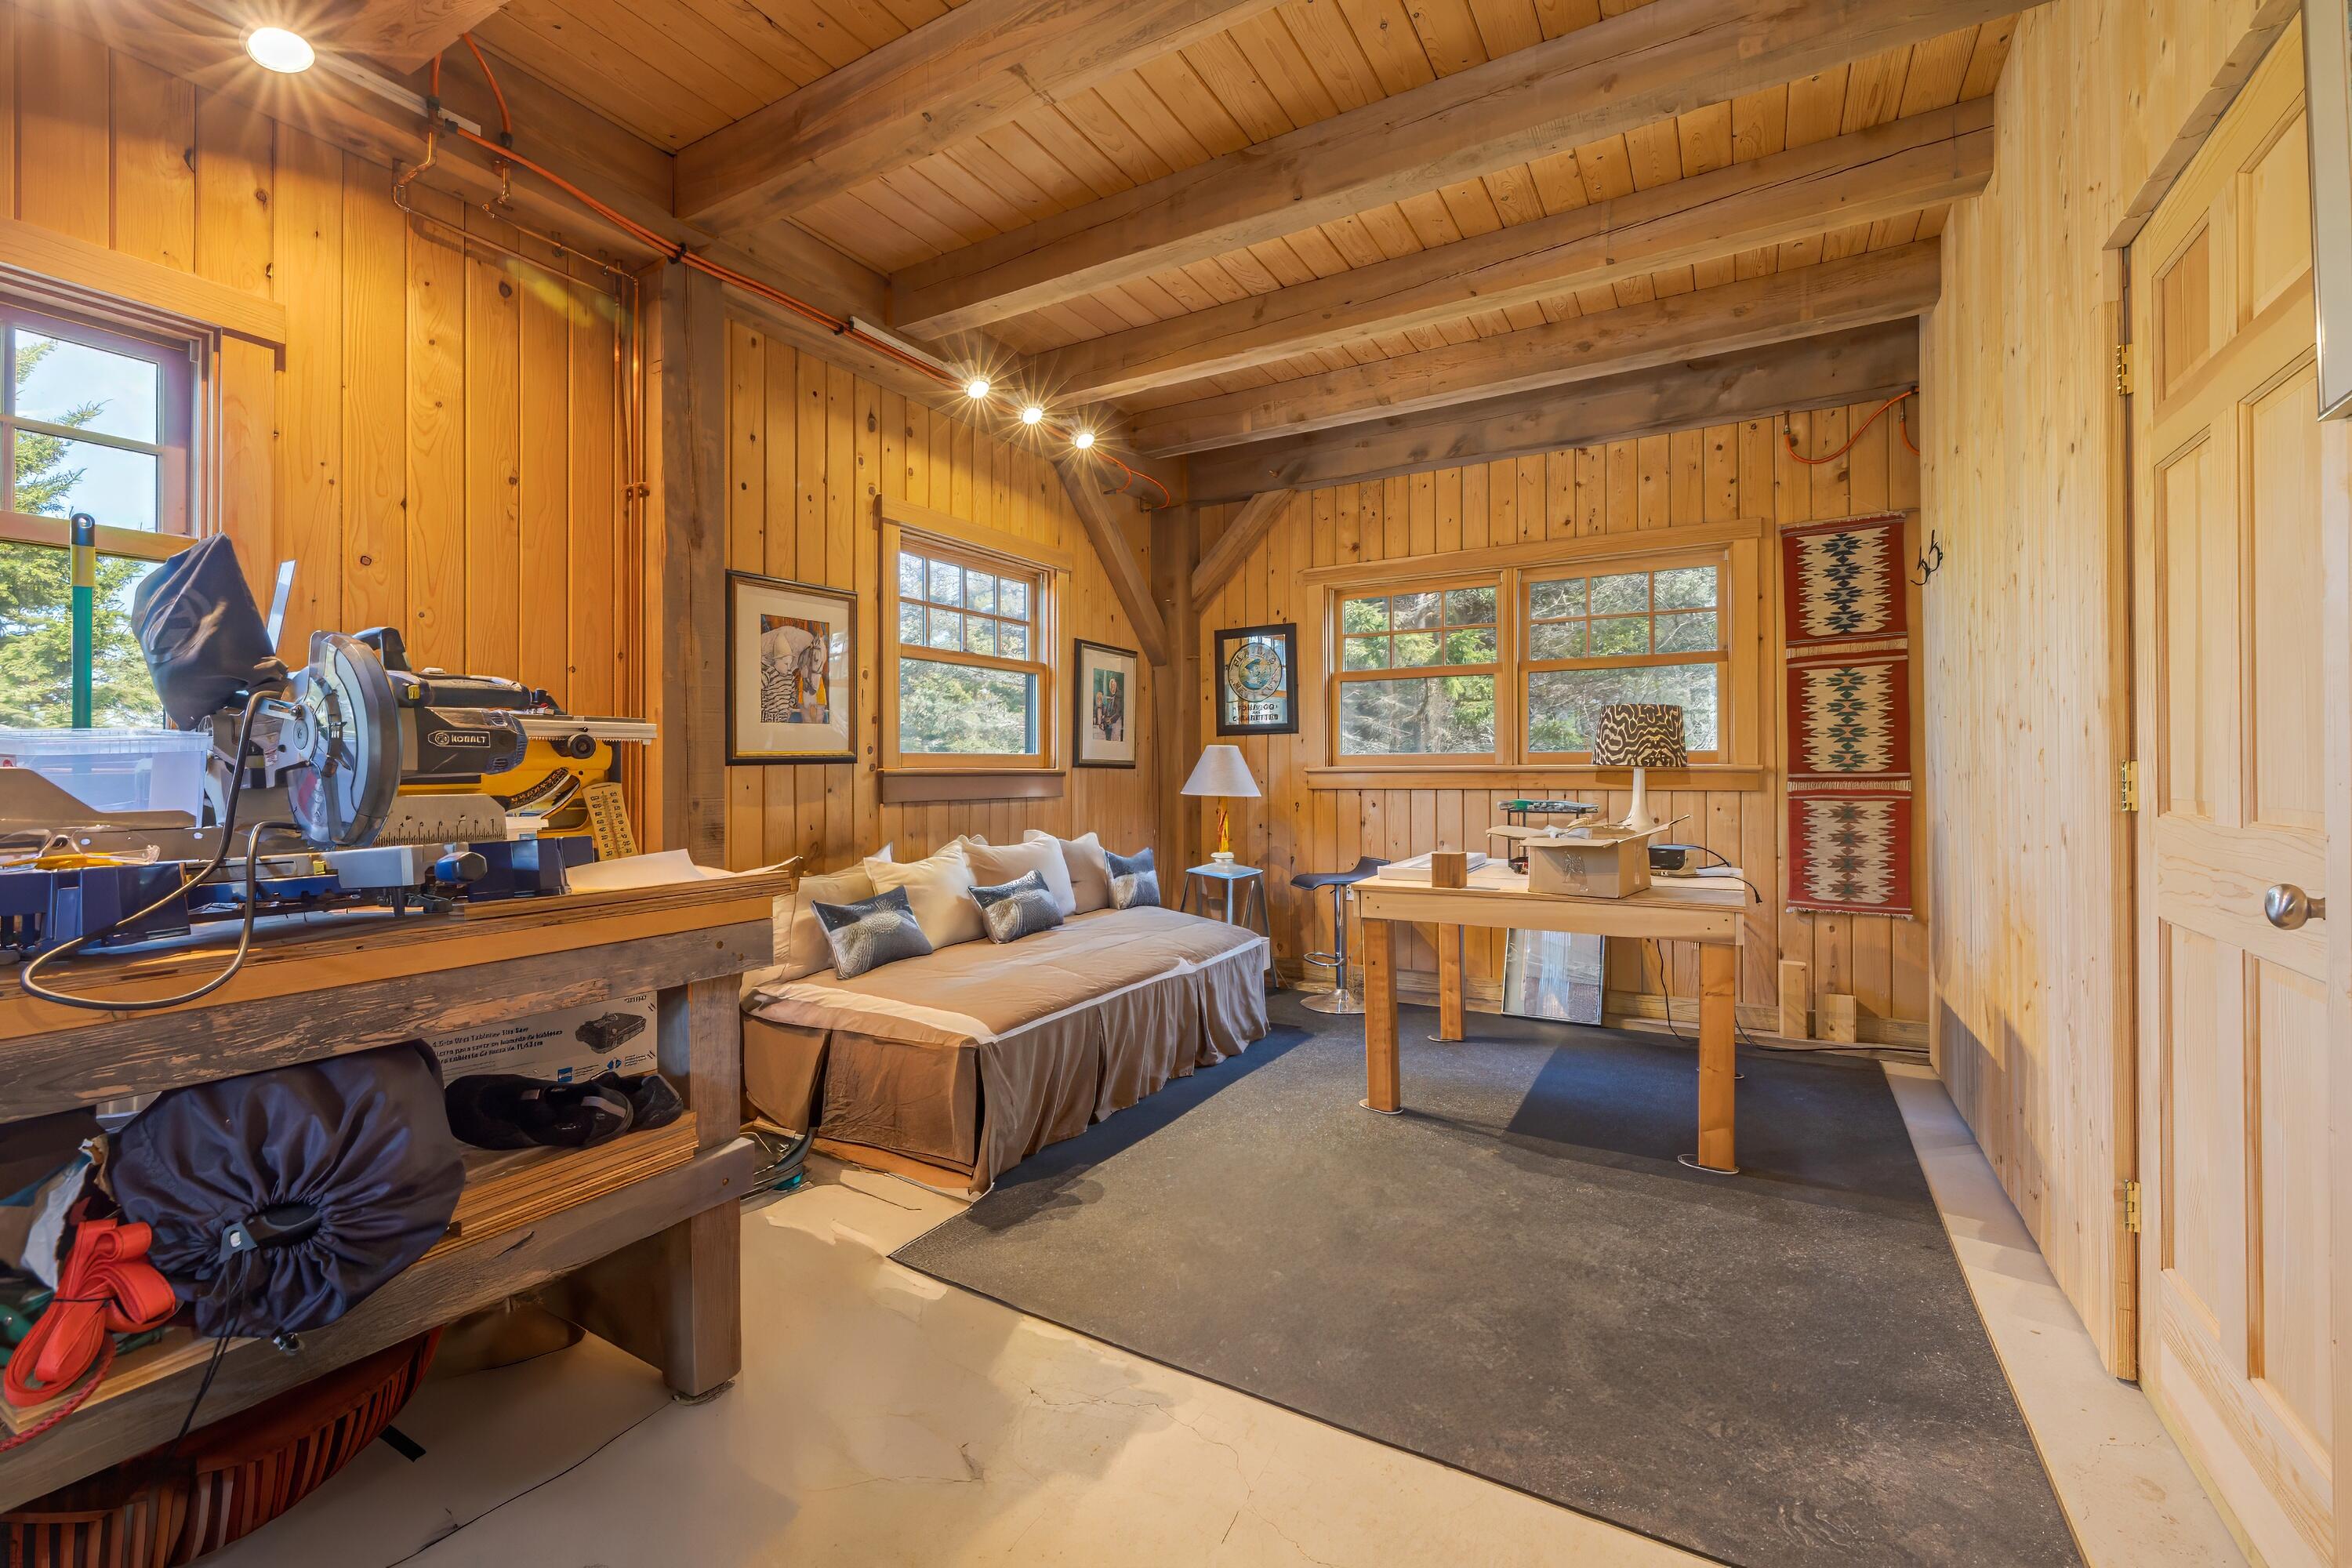
Wood-paneled workshop with a miter saw workbench, desk, and daybed.
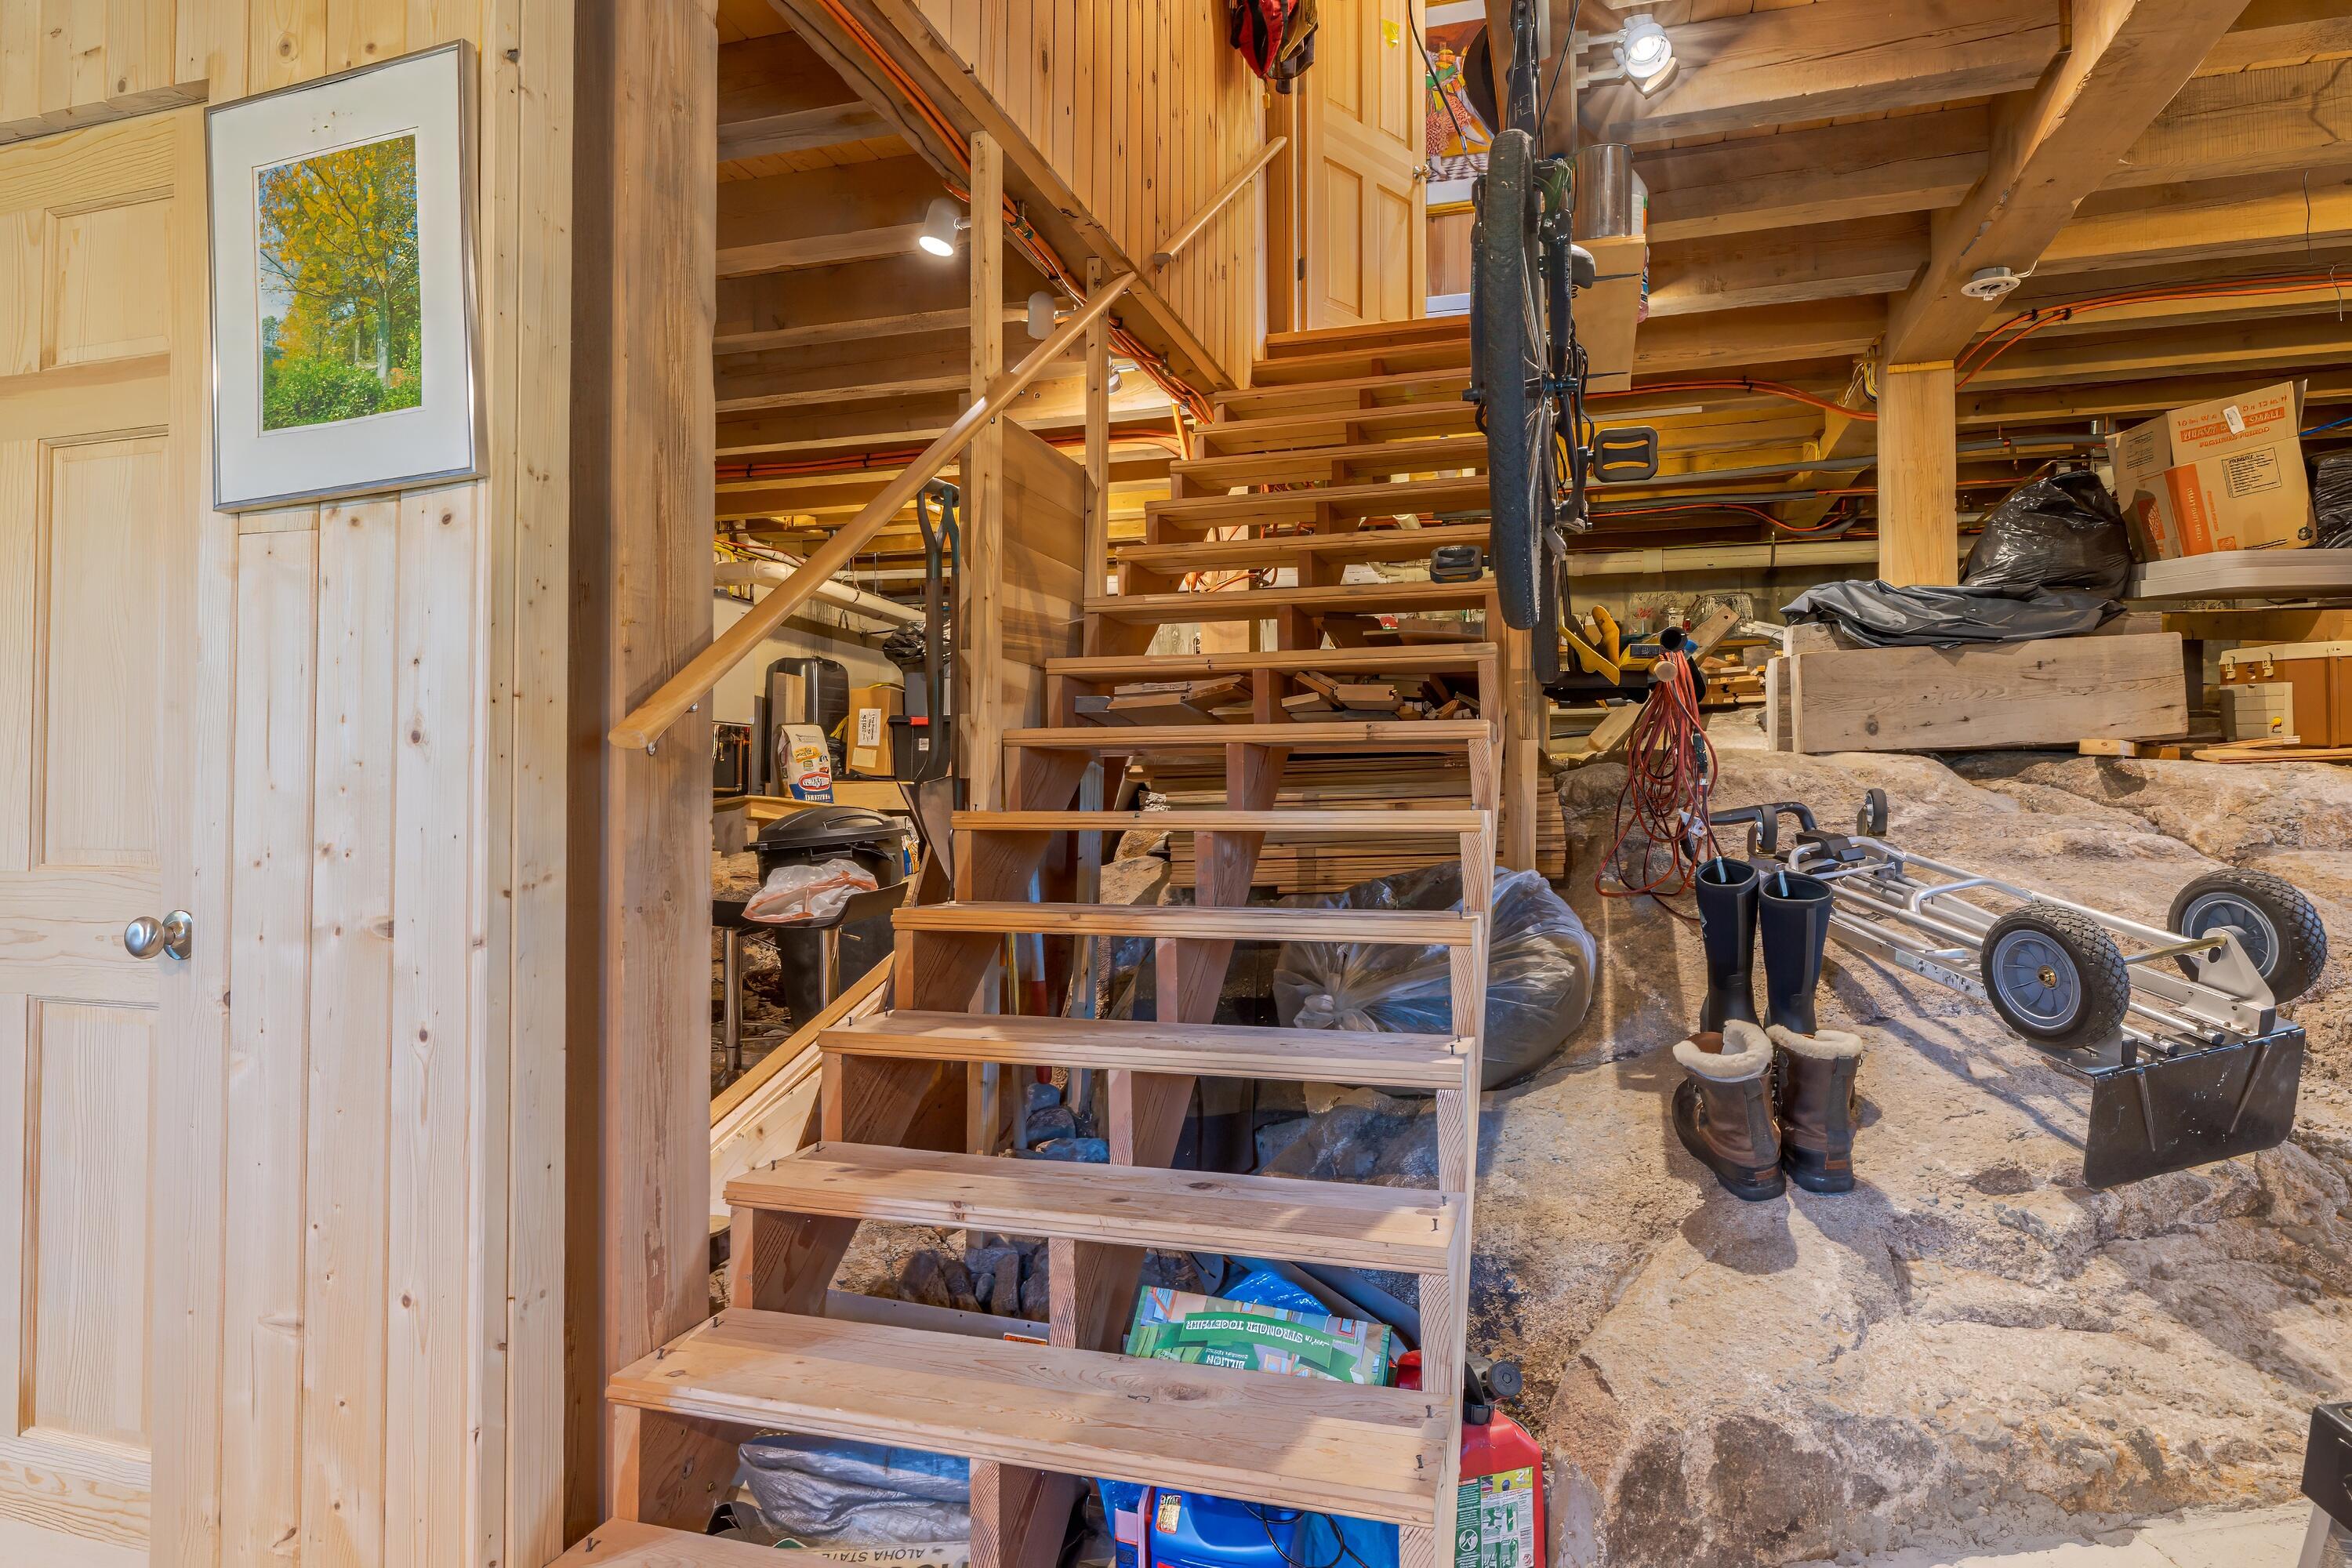
Unfinished wooden staircase above a rocky basement floor, with construction materials and equipment nearby.
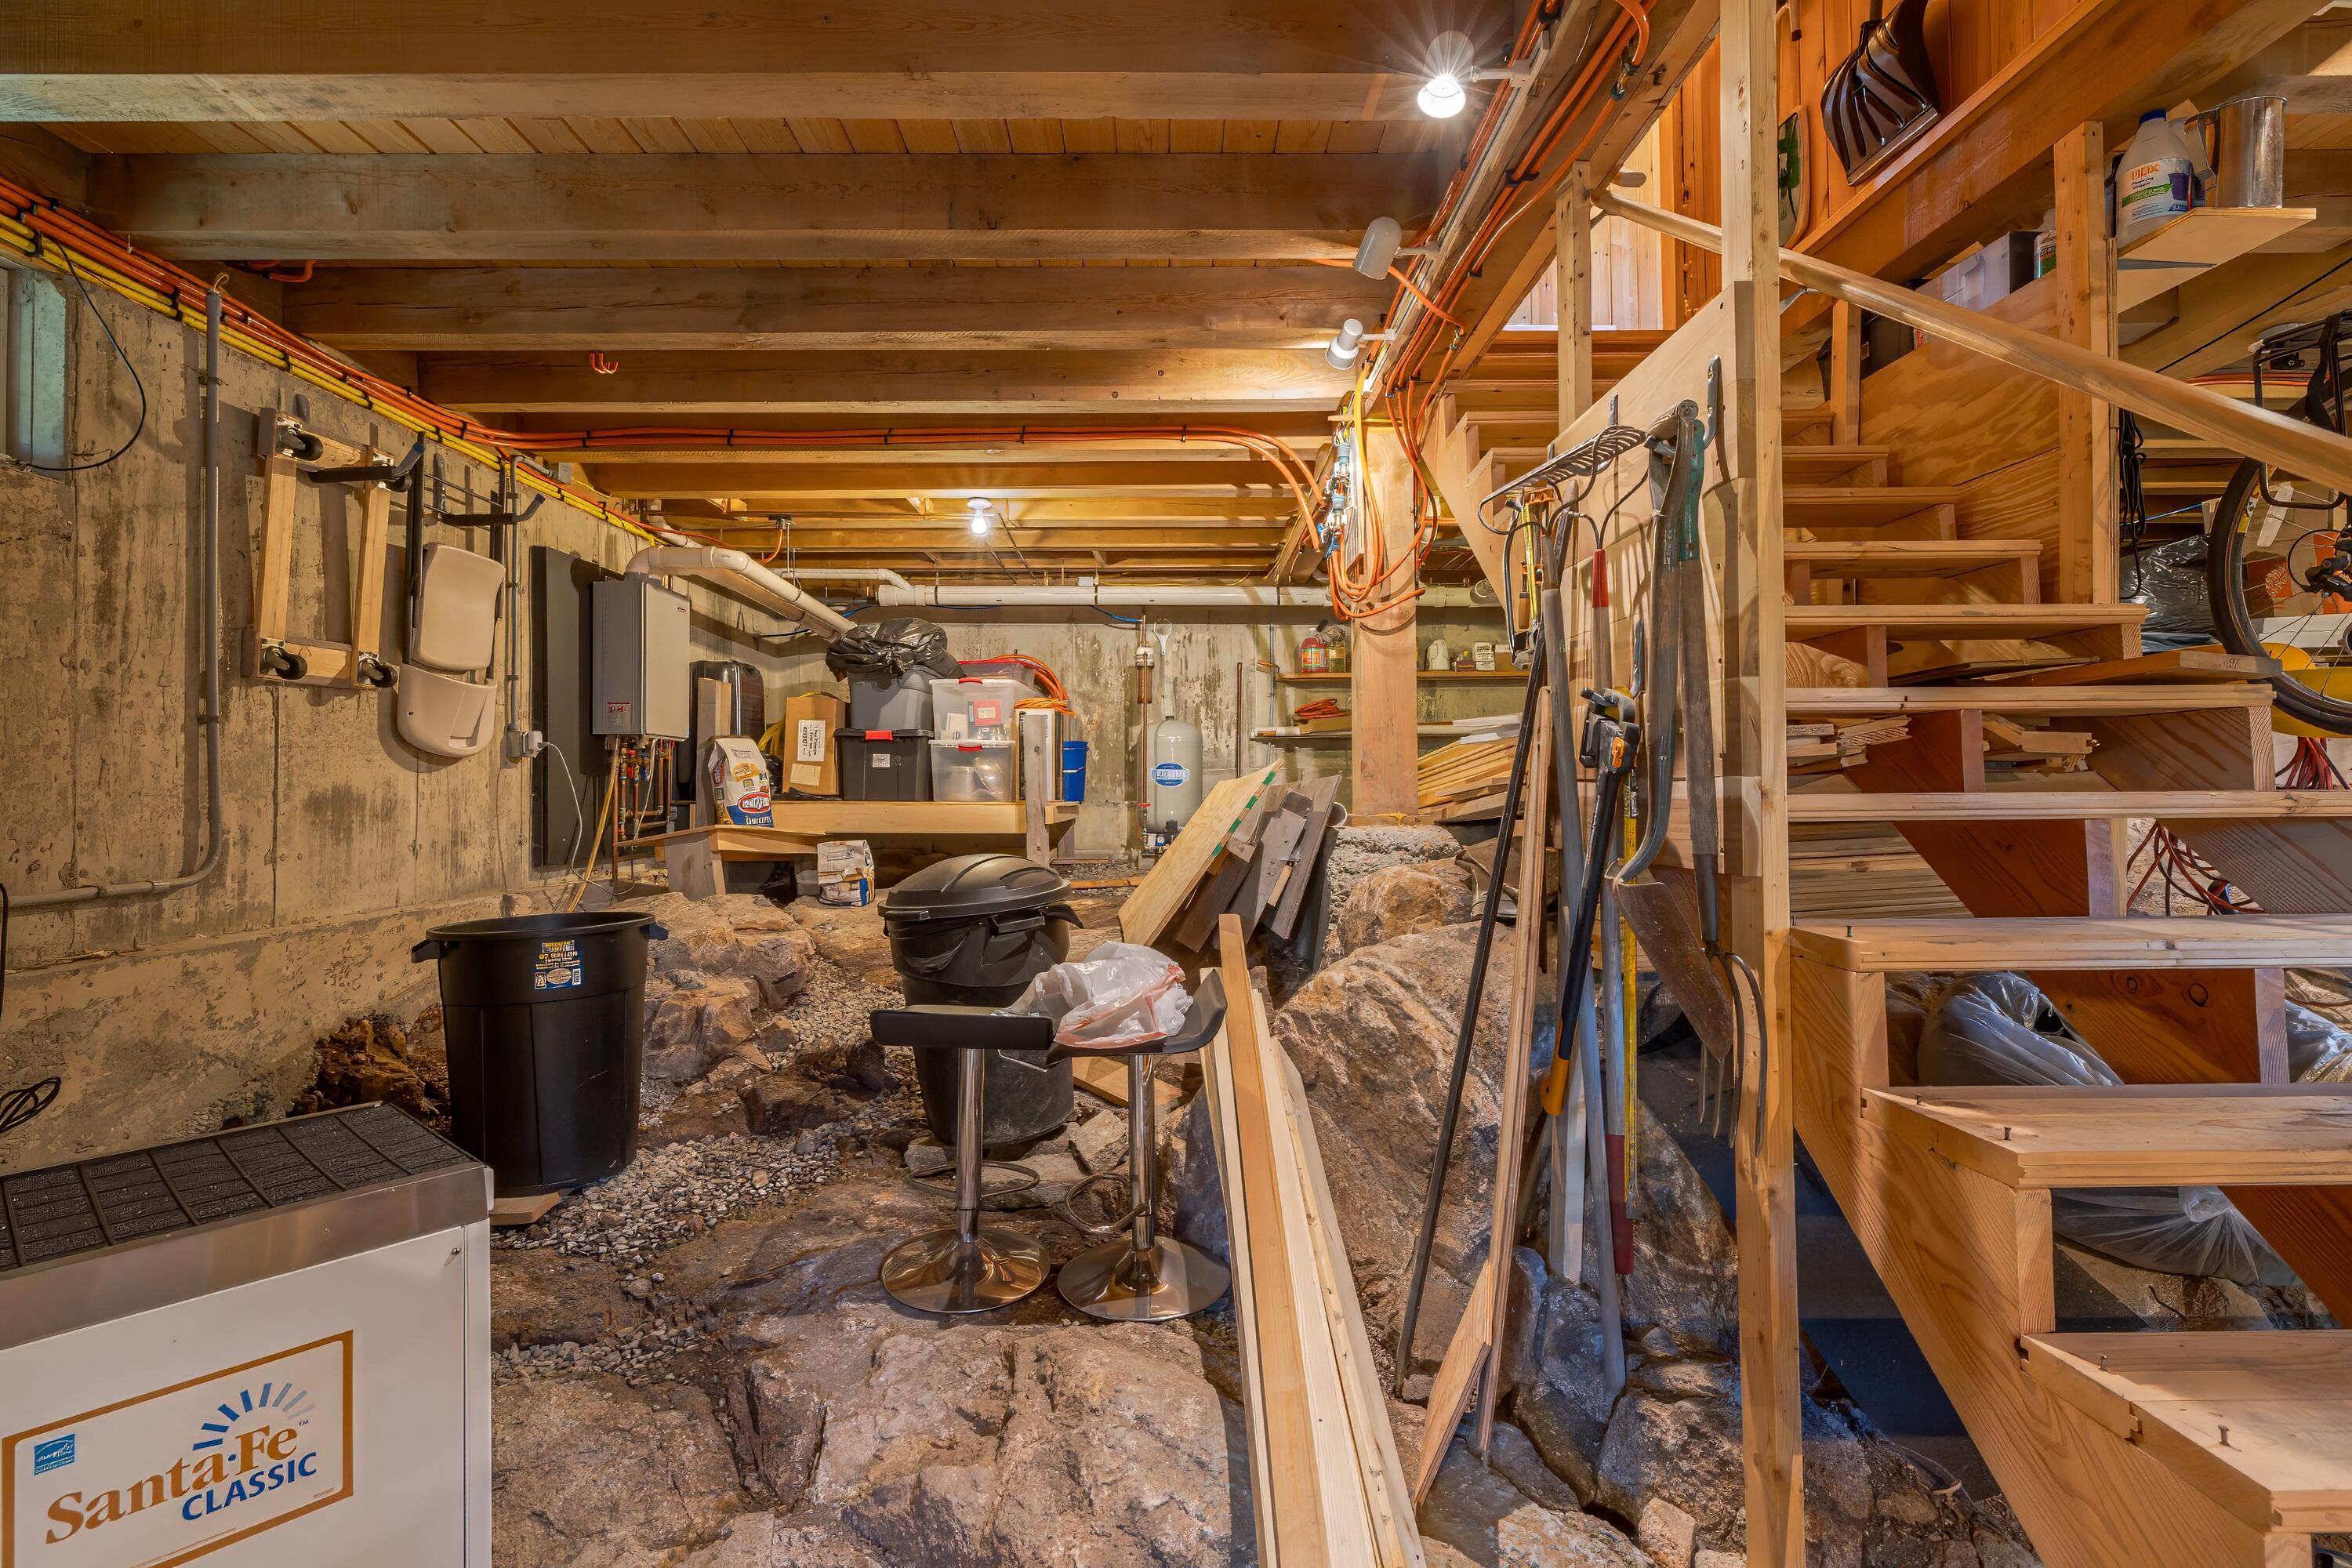
Unfinished basement with exposed rock flooring, utility equipment, and a wooden staircase.
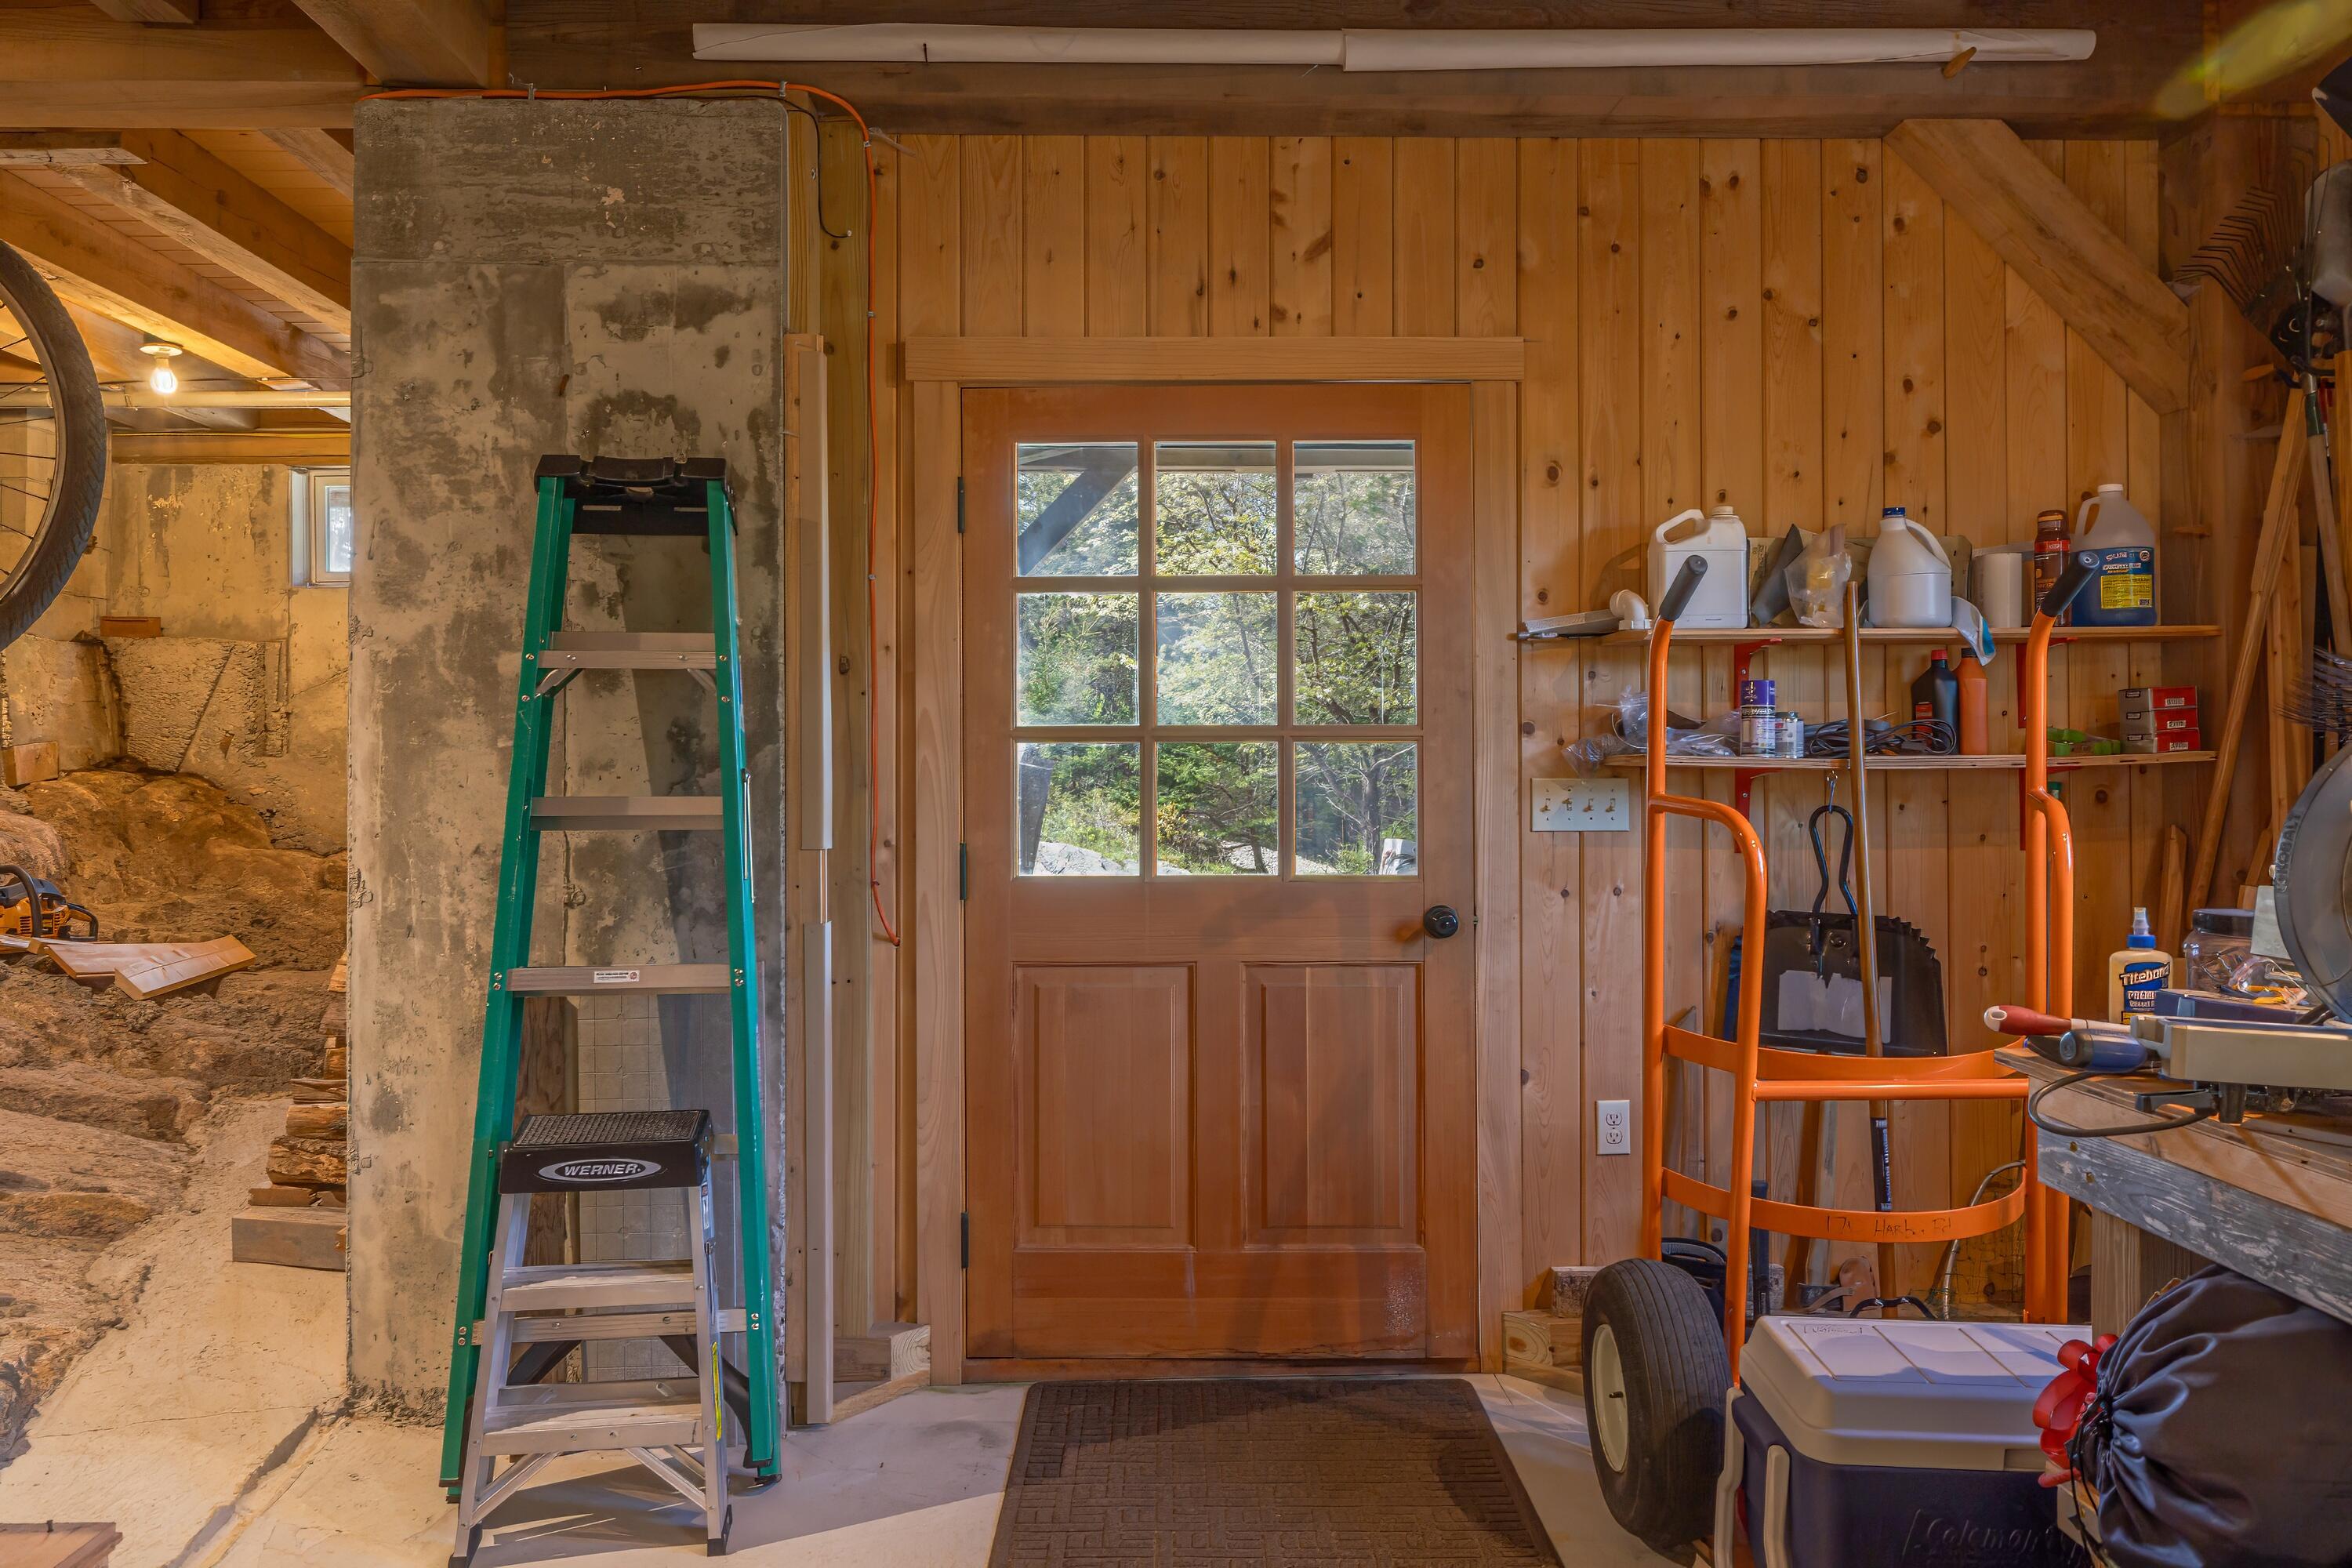
Wood-paneled garage with a divided-light door, green ladder, and exposed stone foundation wall.
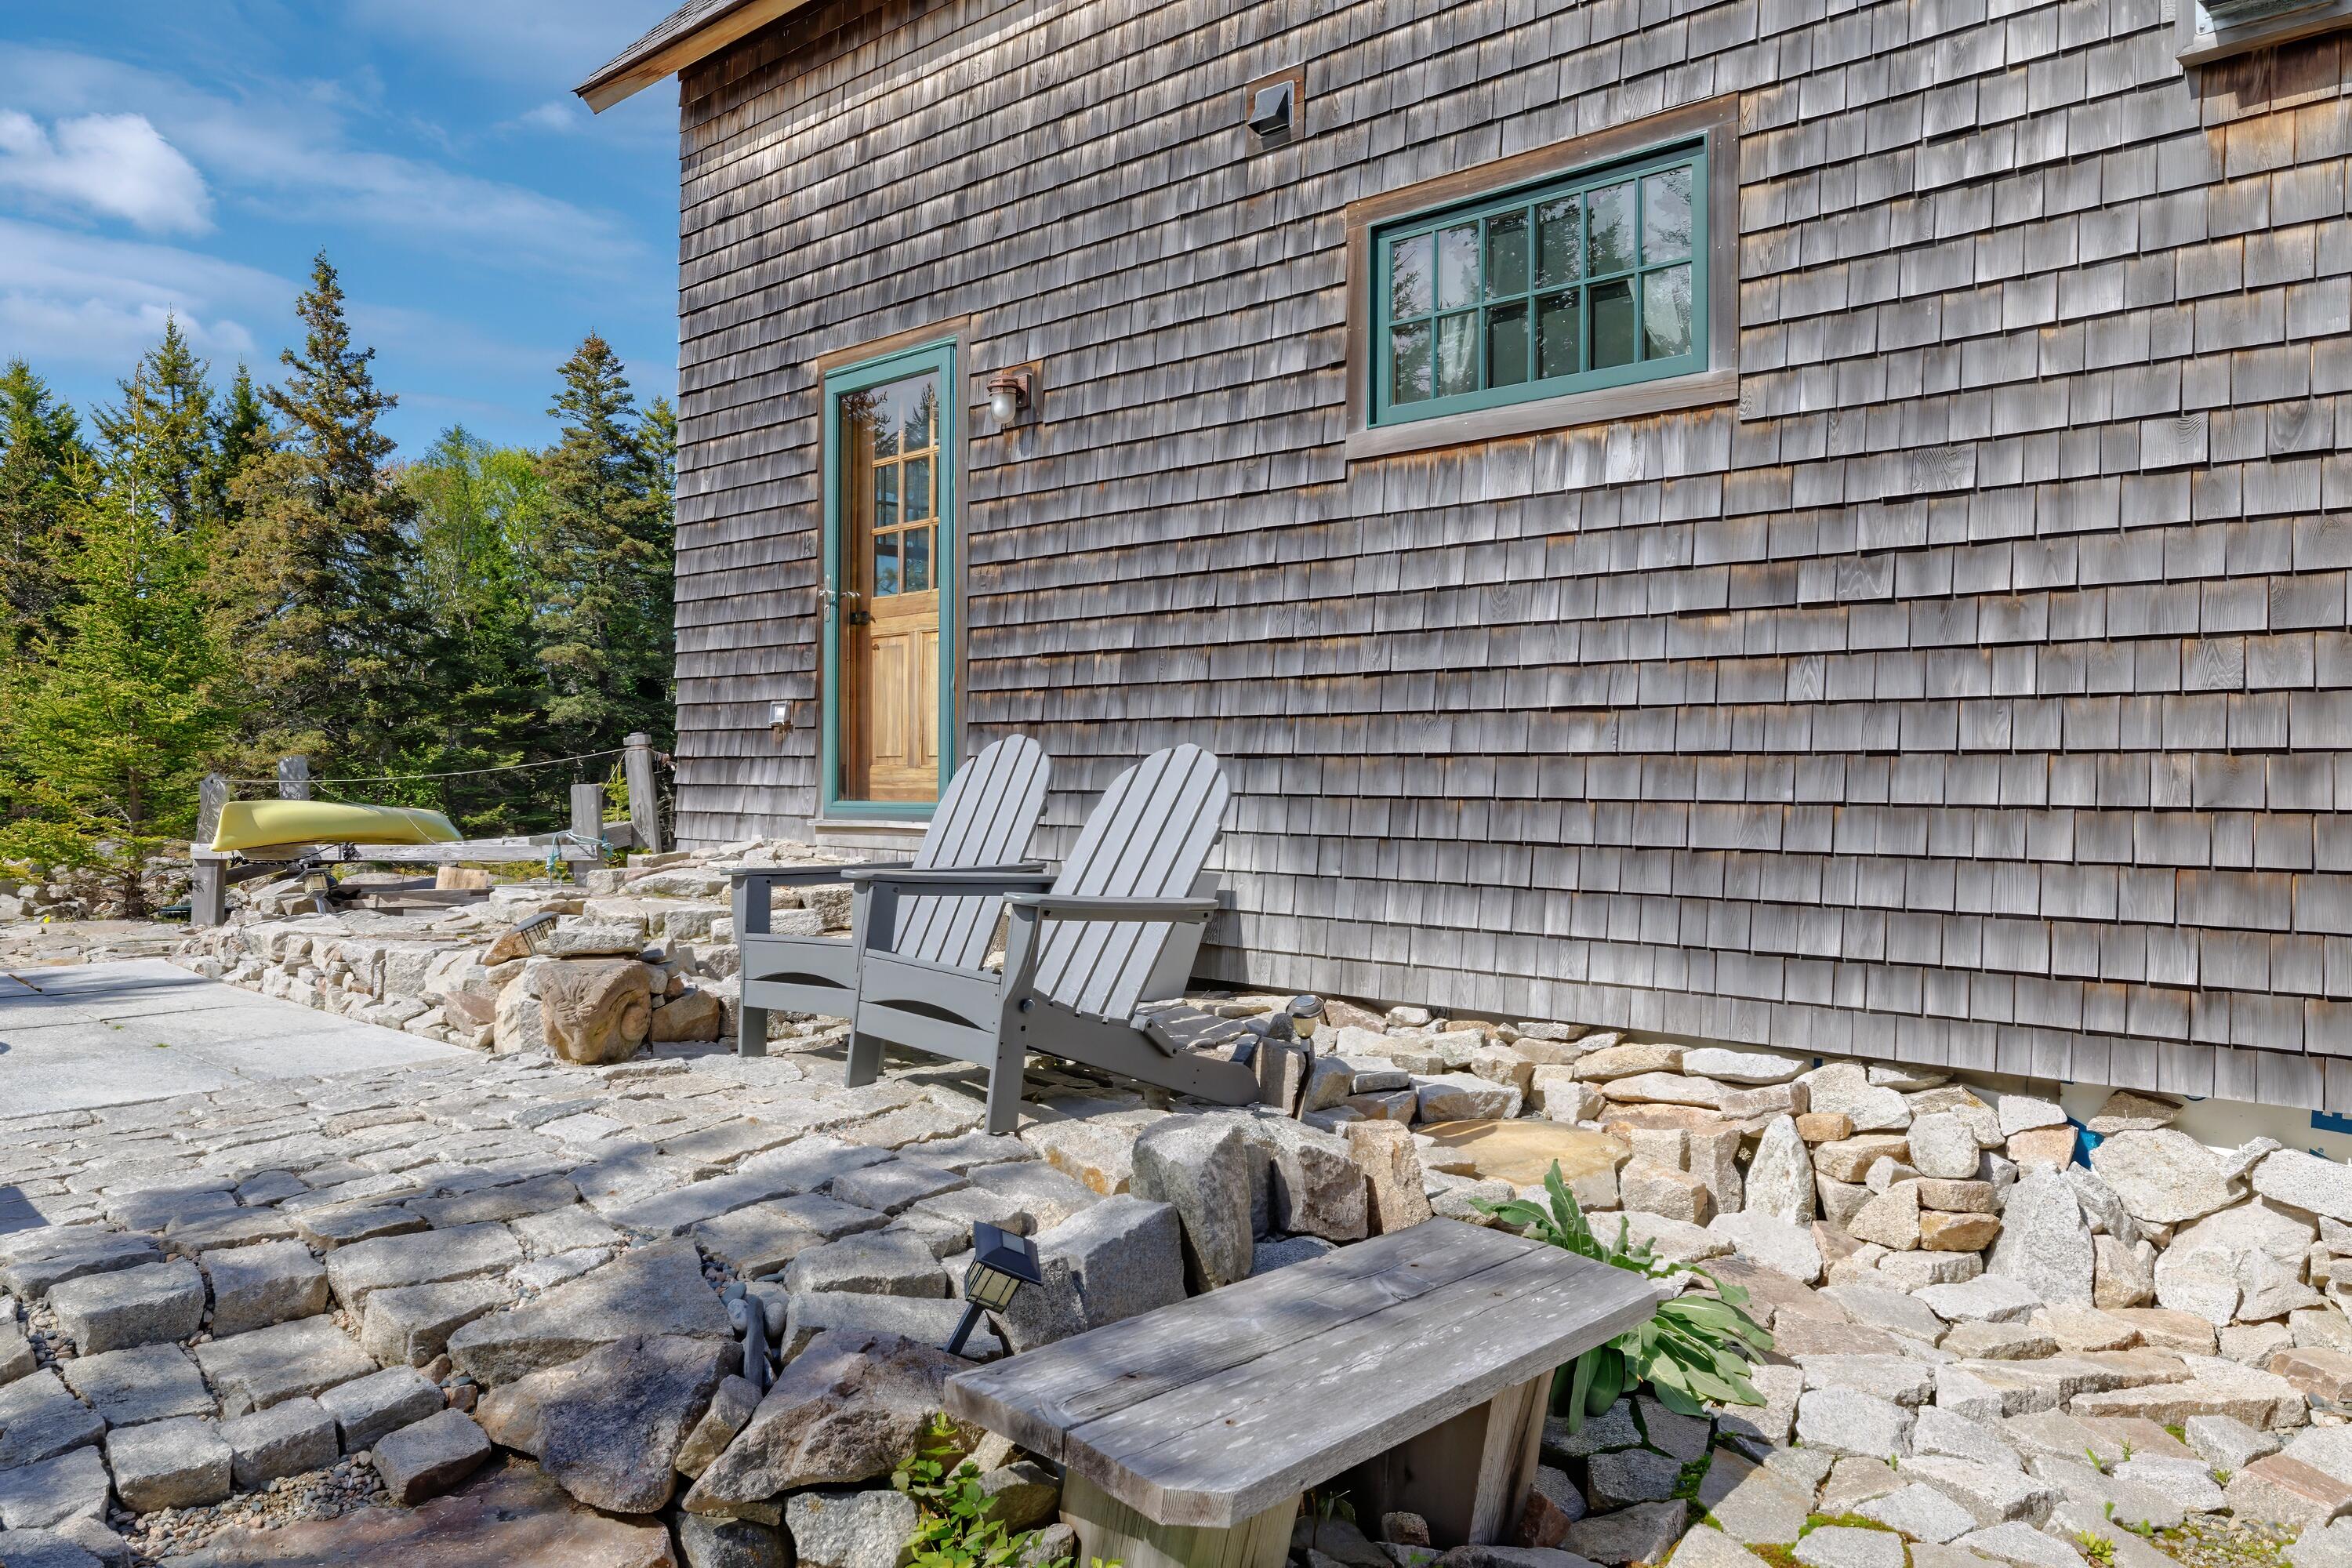
Stone patio beside a shingle-sided house, with Adirondack chairs and a yellow kayak.
Coastal house above a harbor, surrounded by evergreen trees and rocky shoreline.
Aerial view of a dark-shingled house beside a wooded inlet and rocky shoreline.
Aerial view of a wooded waterfront home beside a blue cove and rocky shoreline.
Aerial view of a wooded coastal home beside a blue inlet, with rocky grounds and distant hills.
Aerial view of a gray house among trees beside the coast, with water stretching across the horizon.
Aerial view of wooded coastal homes along a rocky shoreline, with a bay and forested islands beyond.
Aerial view of wooded Swans Island shoreline homes, rocky coast, and harbor water with islands beyond.
Aerial view of a wooded coastal property, with a house near the rocky shore and harbor water.
Aerial view of a wooded waterfront property, with a house on the shoreline and islands across the bay.
Waterfront house among trees beside a rocky shore, overlooking a wide harbor and forested islands.
Coastal home among dense trees beside harbor waters, seen from above.
Aerial view of a wooded island home beside rocky shoreline and open water.
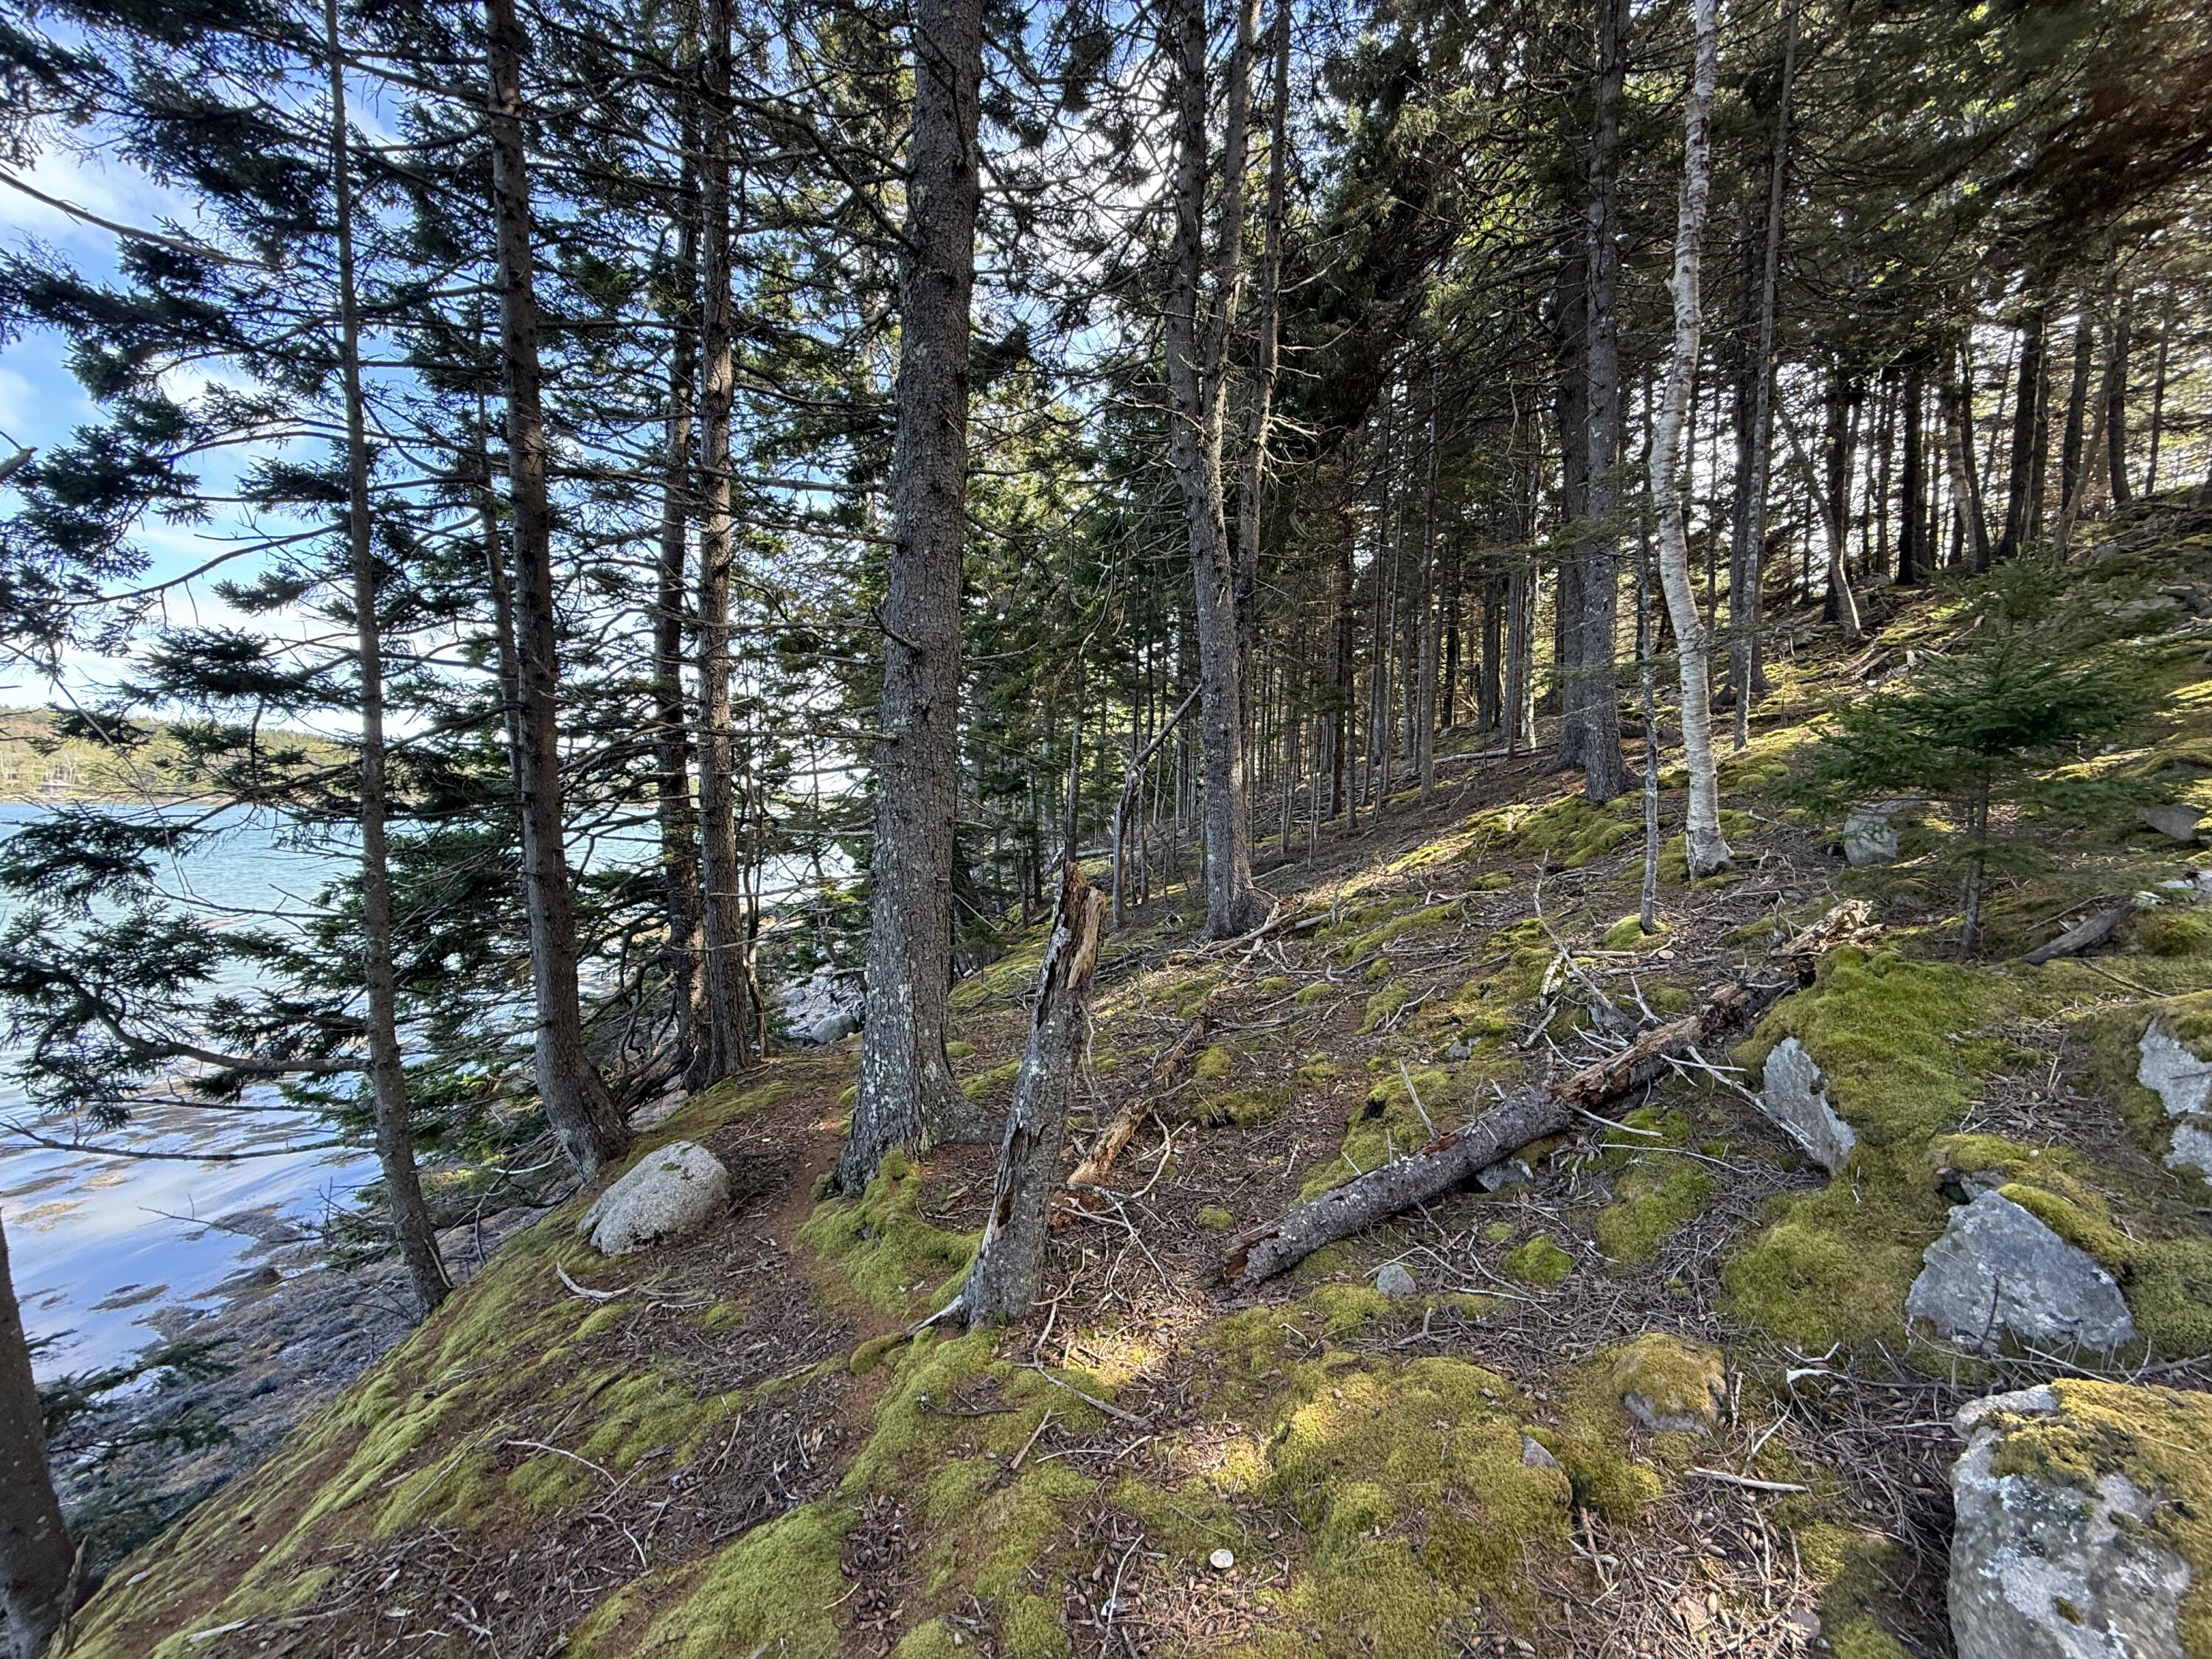
Wooded waterfront lot with a rocky, moss-covered slope descending to the shore.
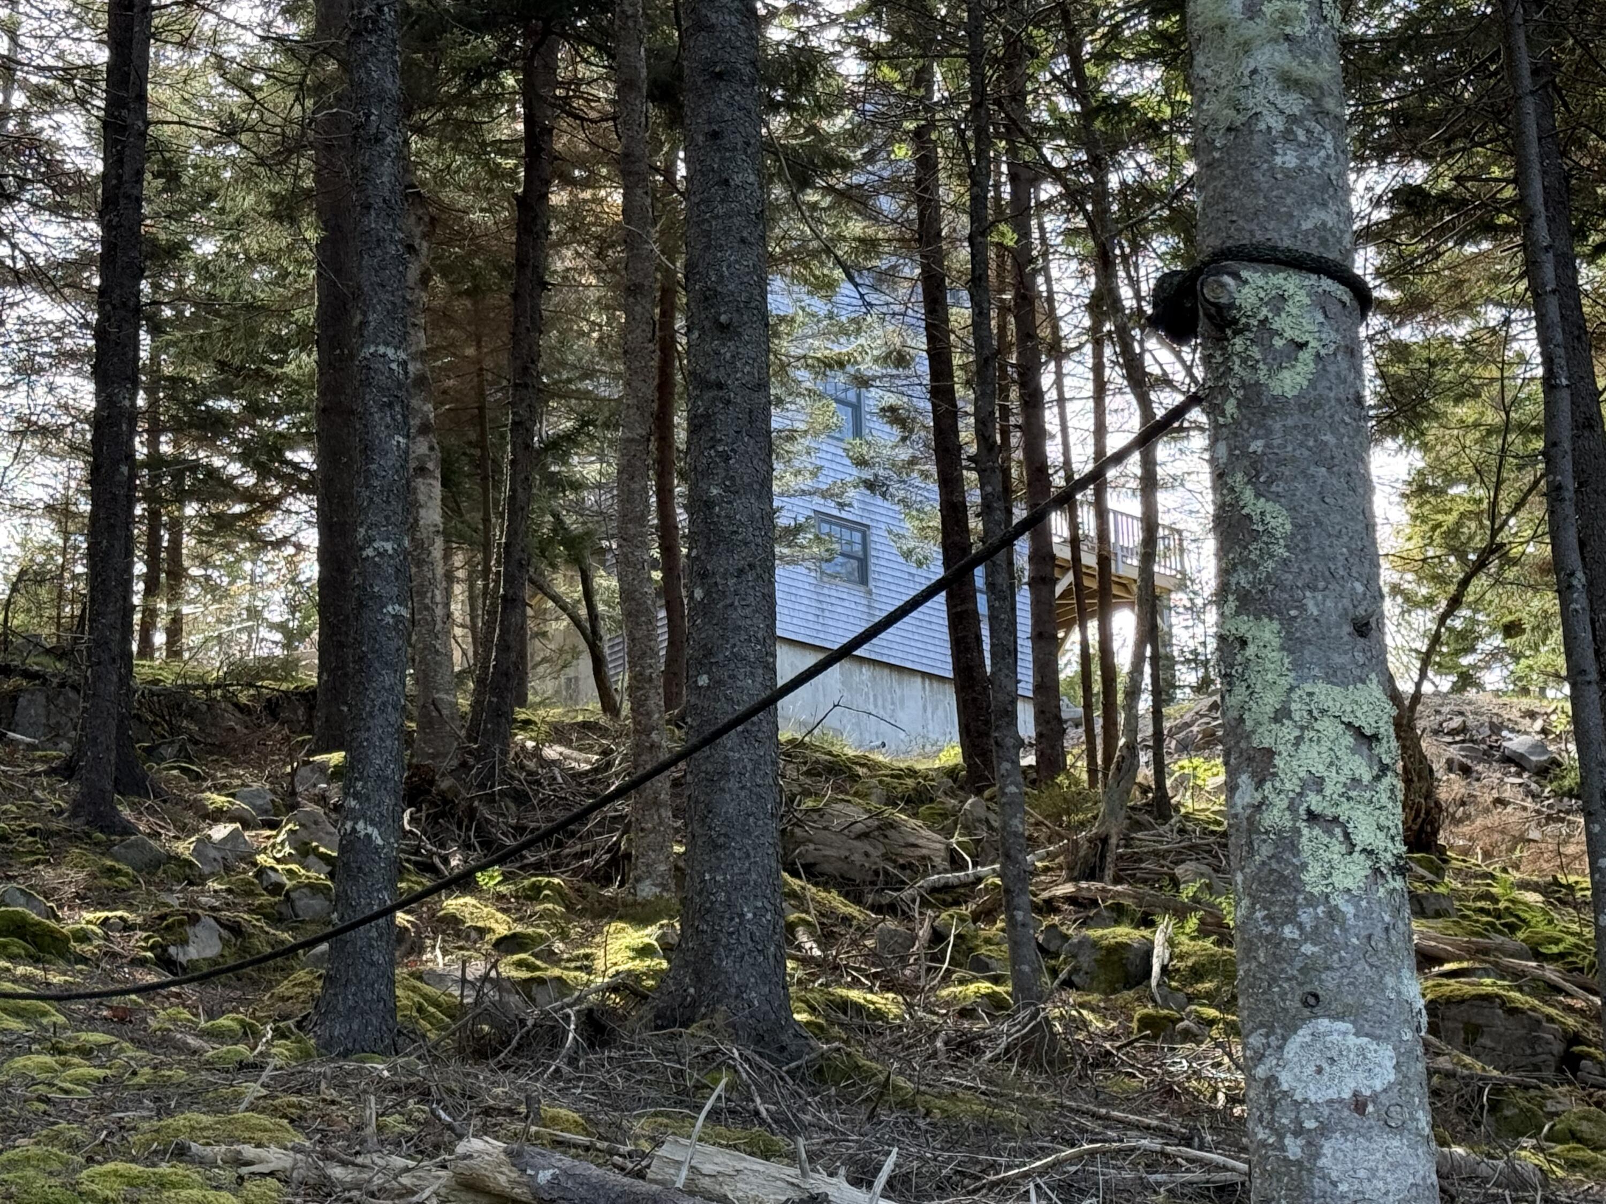
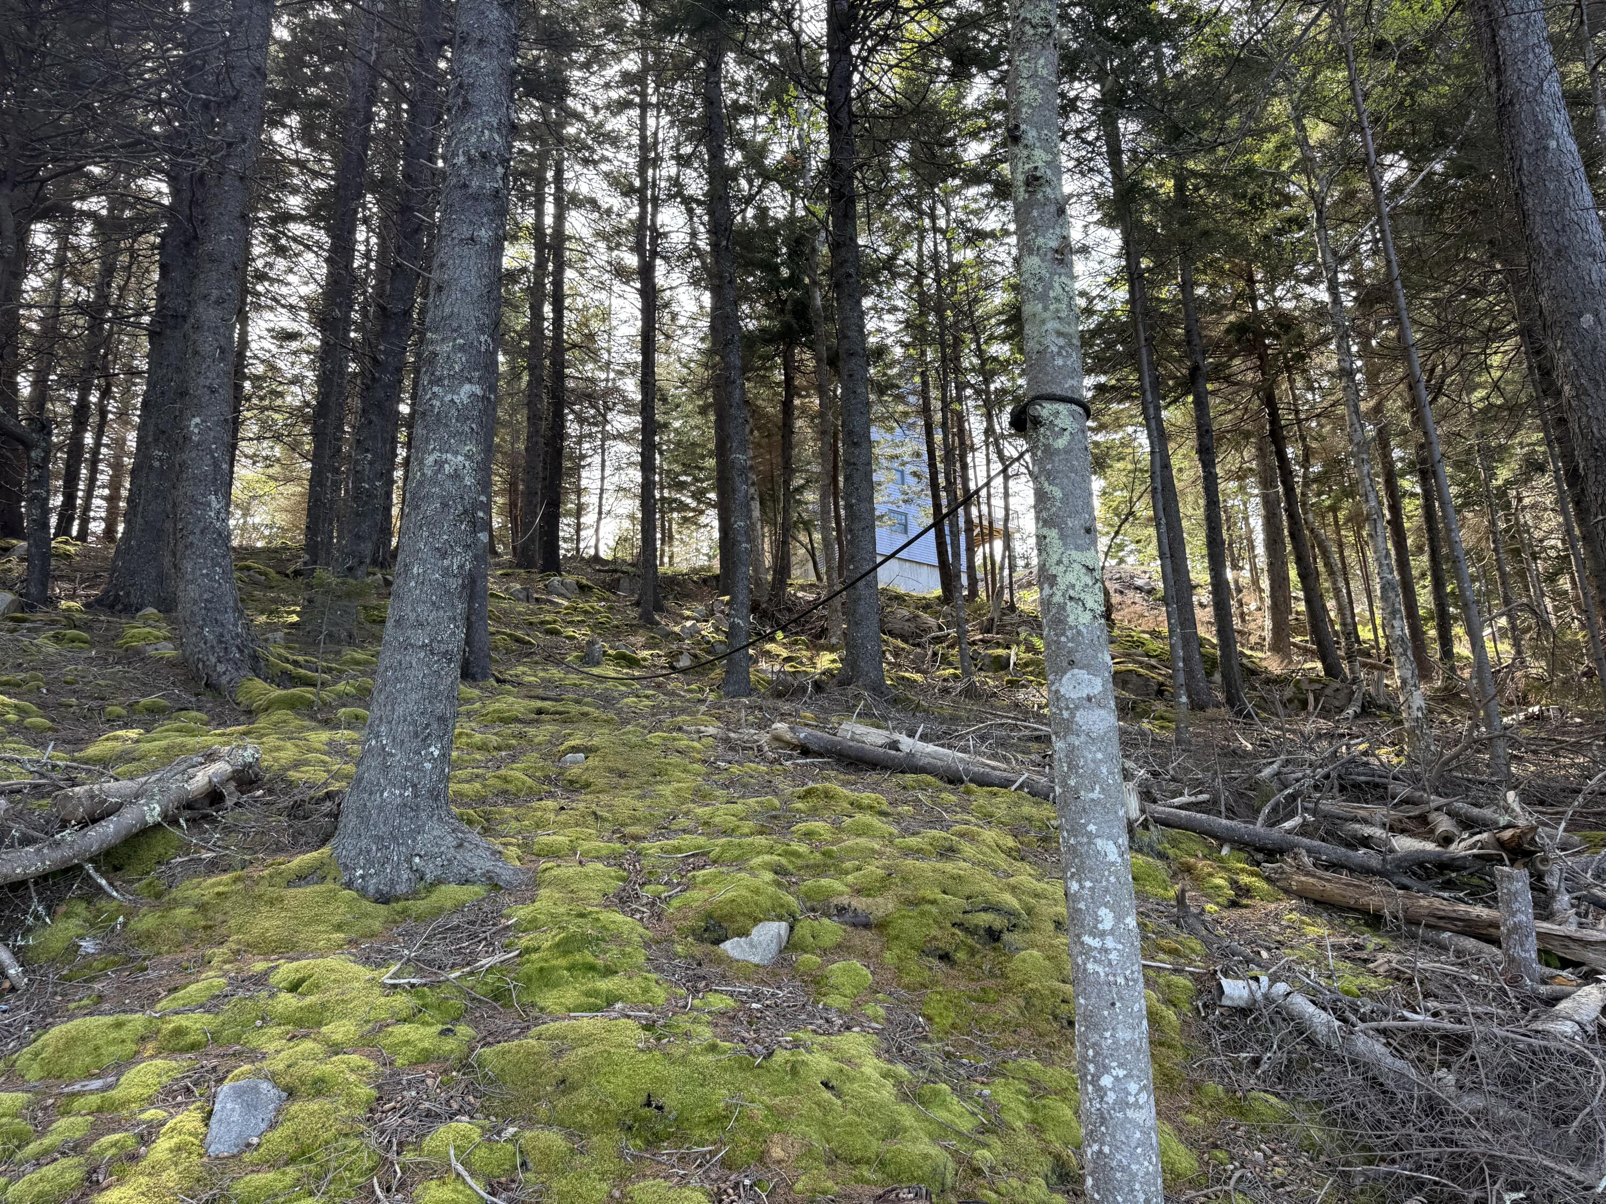
Gray-shingled house and raised deck partially visible through dense trees on a rocky slope.
Wooded hillside with mossy rocks and a blue-sided house partly visible among the trees.
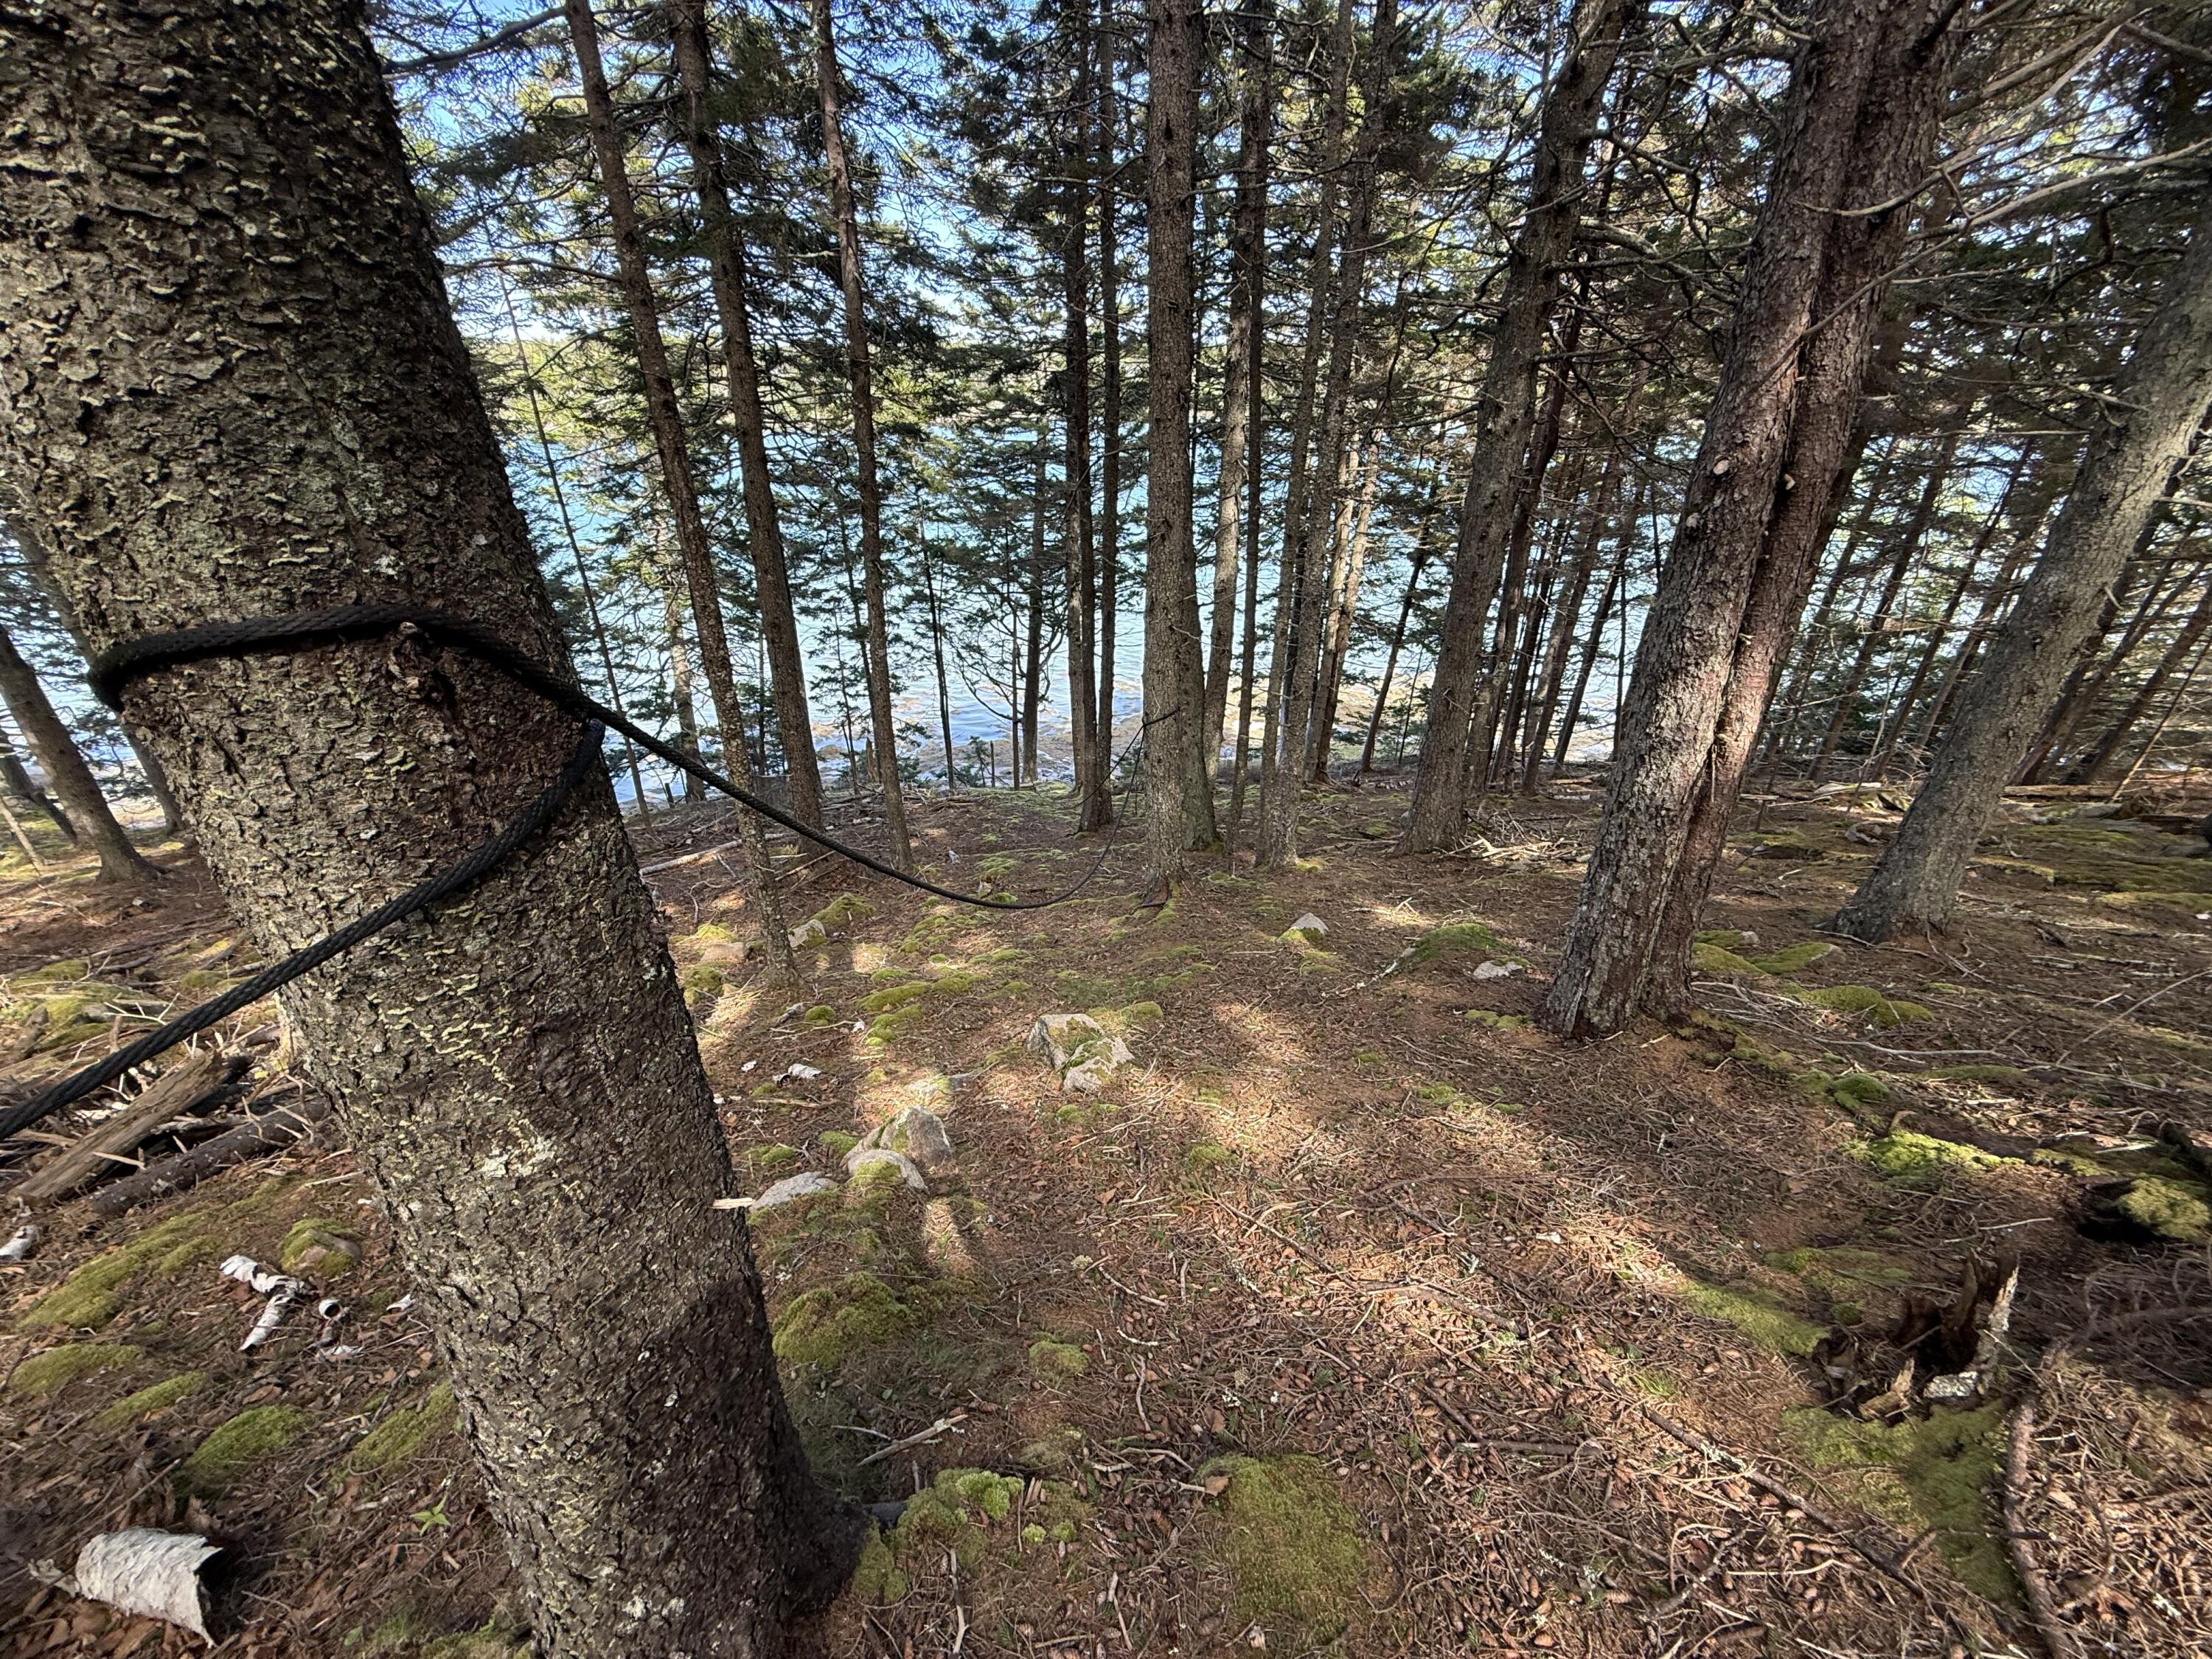
Wooded shoreline slopes toward the water, with mossy rocks and a rope around a foreground tree.
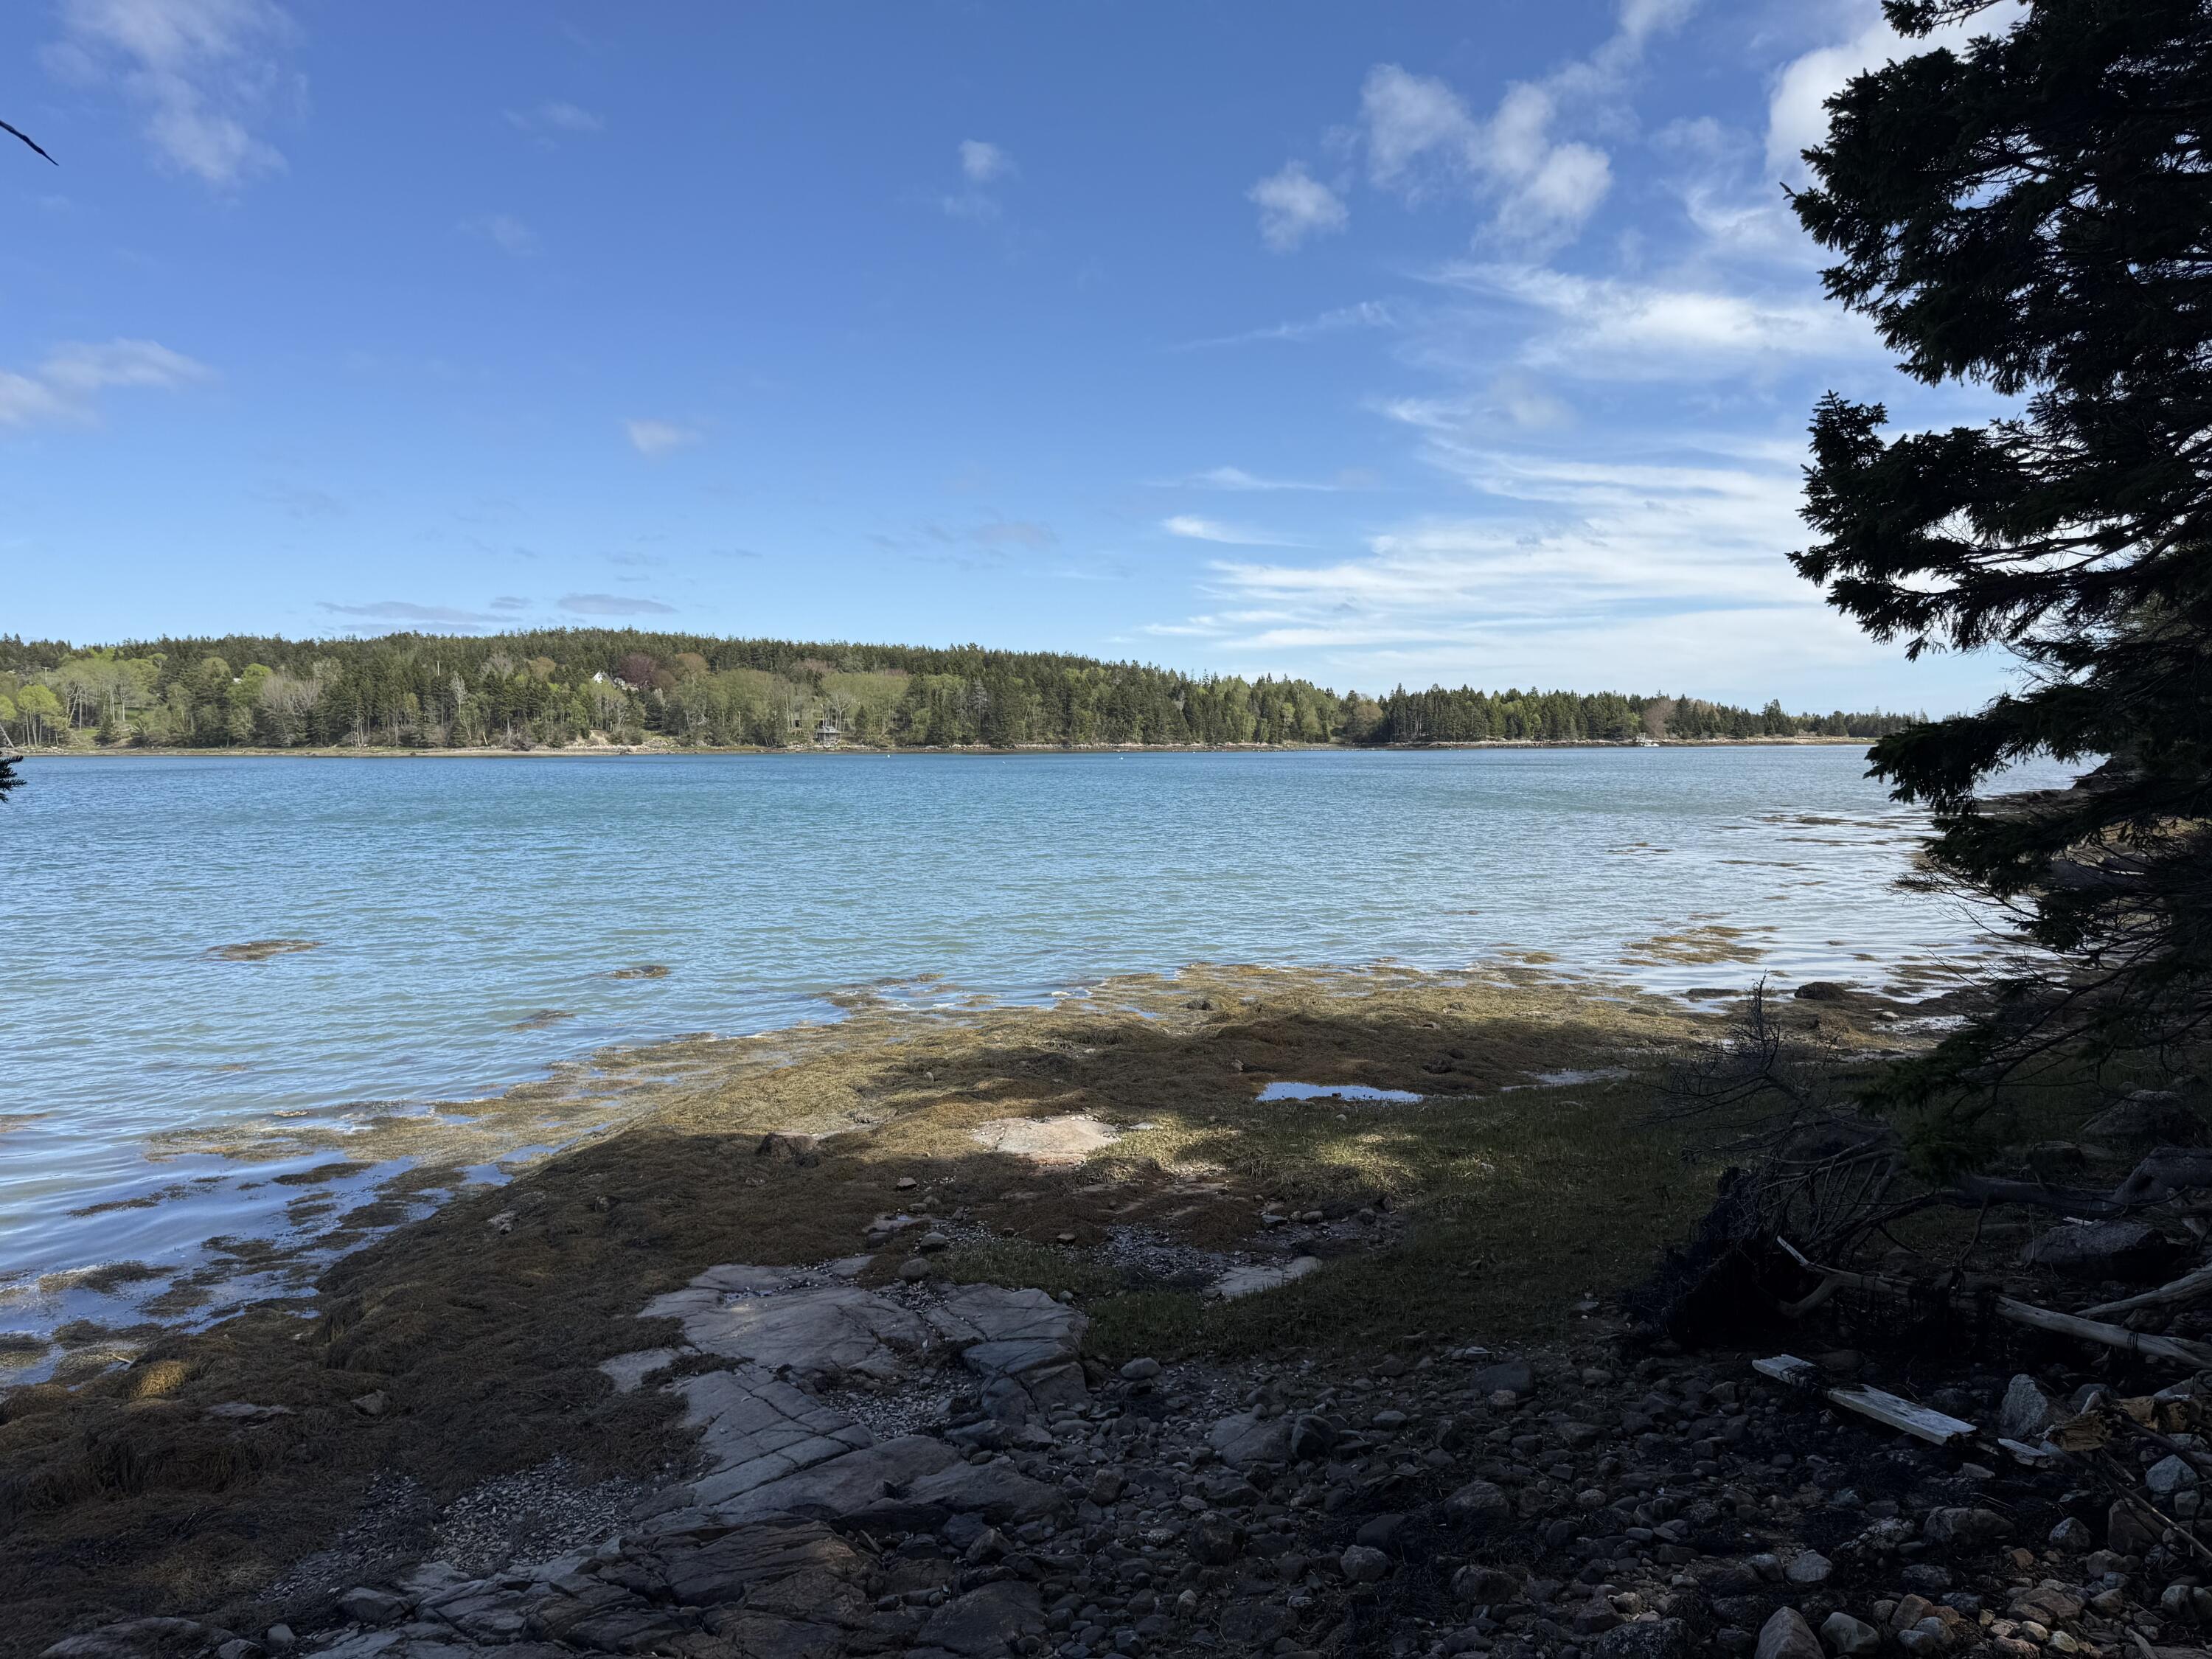
Bay and forested shoreline viewed from a rocky, seaweed-covered waterfront beneath a bright sky.
VIEW PHOTOS
Courtesy of Better Homes & Gardens Real Estate/The Masiello Group
$895,000

170 Harbor Road

3 Beds 2 Baths 2,670 Sq.Ft. 1.1 Acres

Description

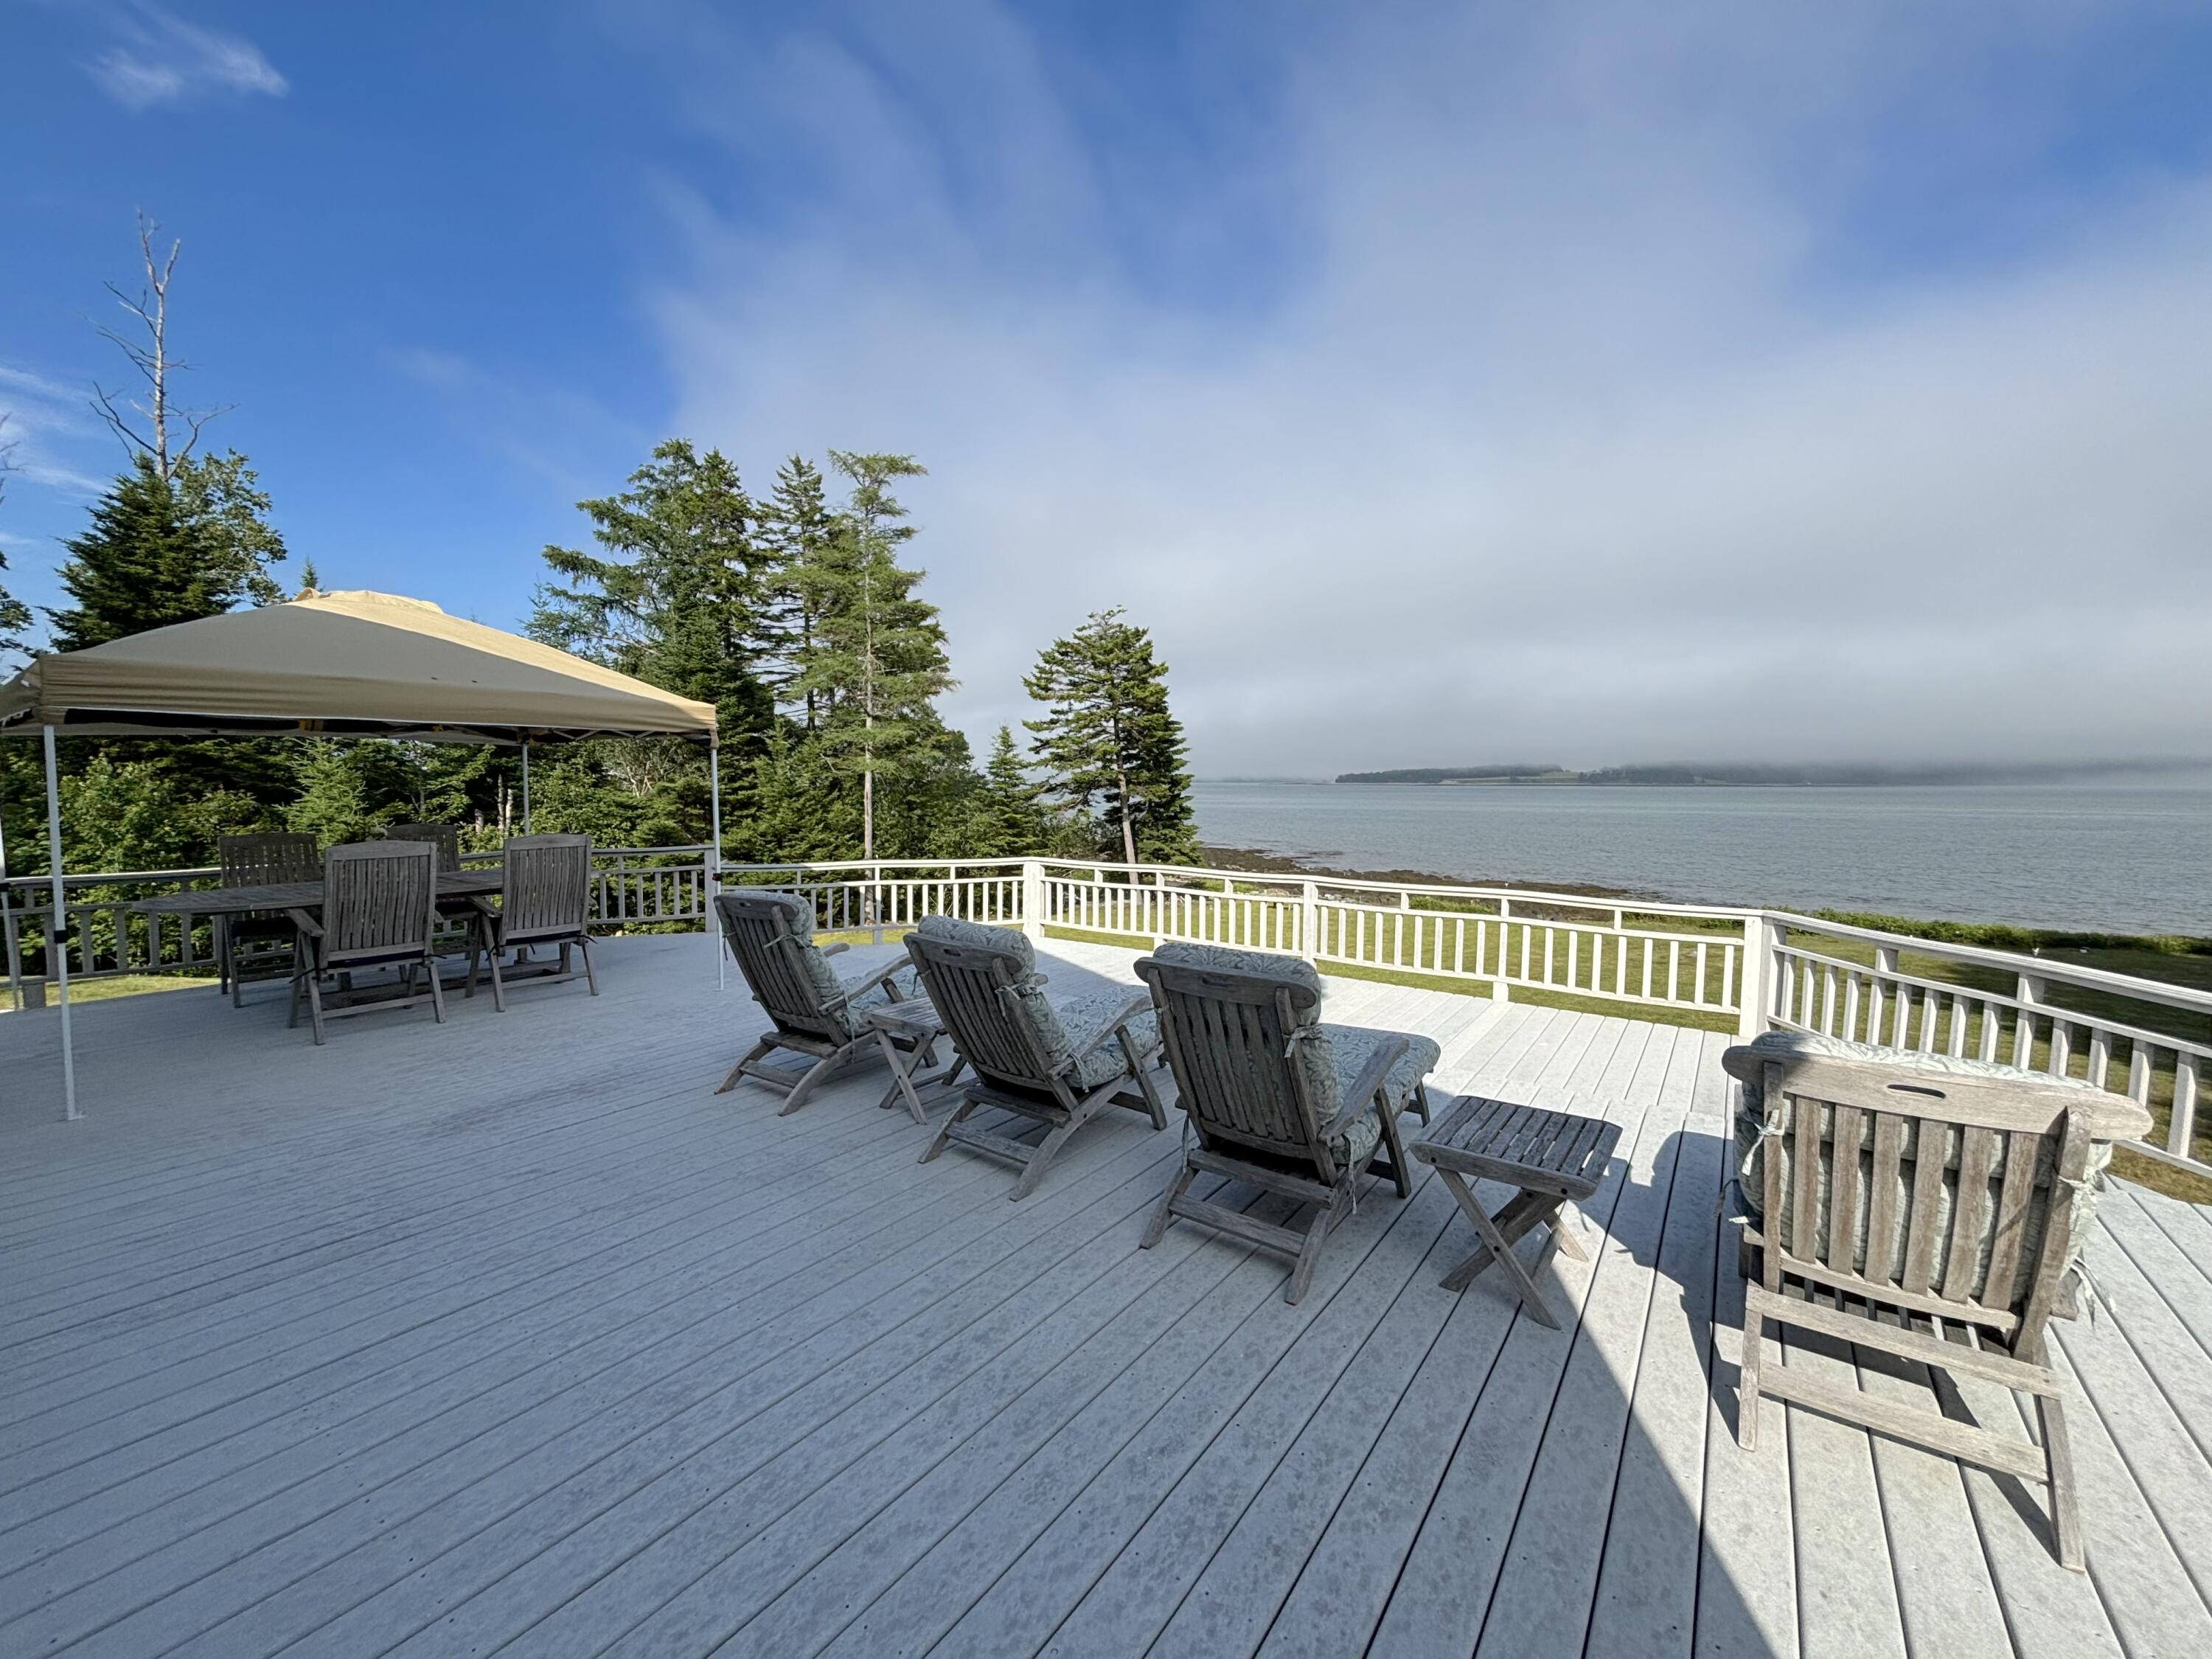
STONEHAVEN is a custom John Sweet timber frame sitting high above Burnt Coat Harbor on a flat granite dome that is anchored to the ledge with double size concrete footings and pins into the granite ledge. Wonderful views west toward Stonington and Deer Island. Chef's kitchen featuring Wolf stove, Subzero fridge, Asco appliances and comes furnished with all the necessities. Natural stone countertops and generous track lighting. Quality construction with Velux operable skylight windows. Marvin windows and doors, cedar siding and two decks. Primary bedroom has excellent views of Burnt Coat Harbor and Cadillac Mountain. High efficiency Viessmann boiler, Runtal radiant panels throughout for heat as well as heated towel racks in both bathrooms and wood stove. Tankless water heater. 1,000 gallons of propane storage on property. Washer and dryer. All Grohe plumbing fixtures. Toto toilets. 49' of Burnt Coat Harbor frontage with available mooring. Secluded and in walking distance to Post Office, Swan's Island store and Carrying Place beach. Additional flat area below house is ready for adding garage or cottage.

Share Property

Location

170 Harbor Road, Swans Island, ME 04685

Status

For Sale
Robert McKenney

Robert McKenney

TITLE

Associate Broker

Property Amenities

Interior
Appliances Dishwasher, Dryer, Microwave, Gas Range, Refrigerator, Washer, Tankless Water Heater
Flooring Tile, Wood
Total Bedrooms: 3
Full Bathrooms: 2
Other Interior Features Shower
Area & Lot
Total area 2,670 Sq.Ft.
Lot Area 1.1 Acres
Living area 2,670 Sq.Ft.
MLS® ID 1679920
Year Built 2010
School District MSAD 76
Water Frontage Boat Mooring, Oceanfront, Waterfront Tidal
View Description Scenic,Trees/Woods
Architecture Styles Cape Cod, Shingle
Type Residential
Status For Sale
Exterior
Air conditioning None
Heat type Oil, Wood, Baseboard, Hot Water, Radiator, Wood Stove
Water Source Private, Well
Sewer Private Sewer, Septic Design Available, Septic Tank
Parking Gravel, 1 - 4 Spaces, On Site
Lot Features Rural, Rolling Slope, Wooded
Roof Composition, Fiberglass, Shingle
Finance
Sales Price $895,000
Real Estate Tax $4,808 yearly
Aerial view of a coastal house among trees beside a blue inlet and rocky shoreline.
Gray shingle house amid dense woodland, with a deck and distant water view.
Gray-shingled house with a raised deck on rocky terrain, surrounded by evergreens and stacked firewood.
"Secluded and in walking distance to Post Office, Swan's Island store and Carrying Place beach."

— Robert McKenney

Aerial view of a coastal house among trees beside a blue inlet and rocky shoreline.

Schedule a Showing

We would love to show you our beautiful property. Please select your preferred date and time below. An agent will be in touch shortly to confirm your appointment.

Schedule a Showing

We would love to show you our beautiful property. Please select your preferred date and time below. An agent will be in touch shortly to confirm your appointment.

Thank you for your interest in 170 Harbor Road, Swans Island, ME 04685. We are reviewing your request and will be in touch shortly!

Mortgage Calculator

Estimate your monthly mortgage payment, including the principal and interest, property taxes, and HOA. Adjust the values to generate a more accurate rate.

All estimates are provided for informational purposes only. Actual amounts may vary.
$0,000 Your Payment 20 15 65
$0,000 Your Payment

Hancock County

Work With Robert

Partner with Robert McKenney for expert real estate guidance backed by decades of experience, dedicated personal service, and a complete network of trusted home professionals to handle every detail of your sale or buy.