Aerial view of a red-arrow-marked waterfront property, long dock, boats, and wooded shoreline.
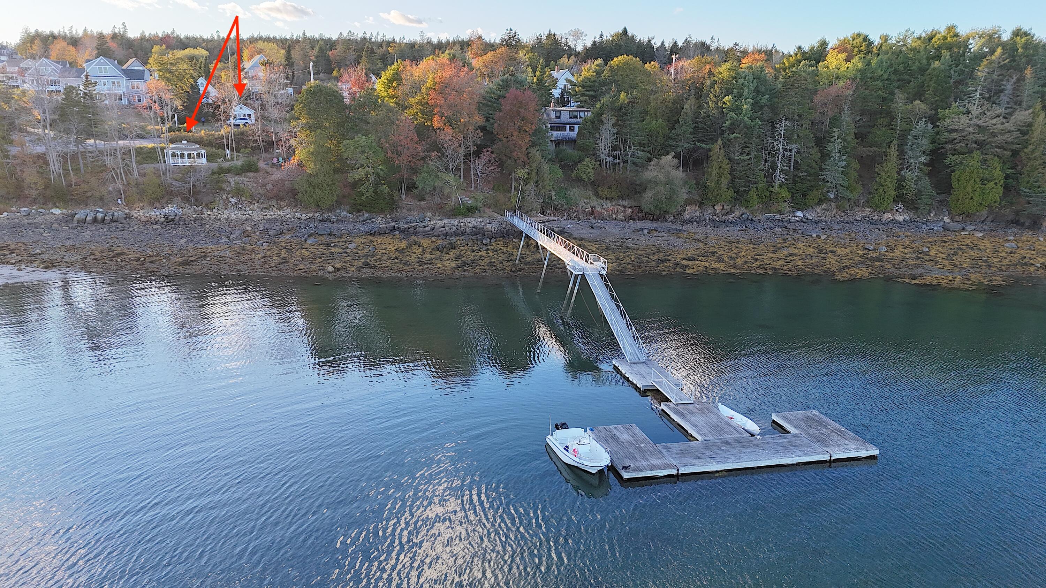
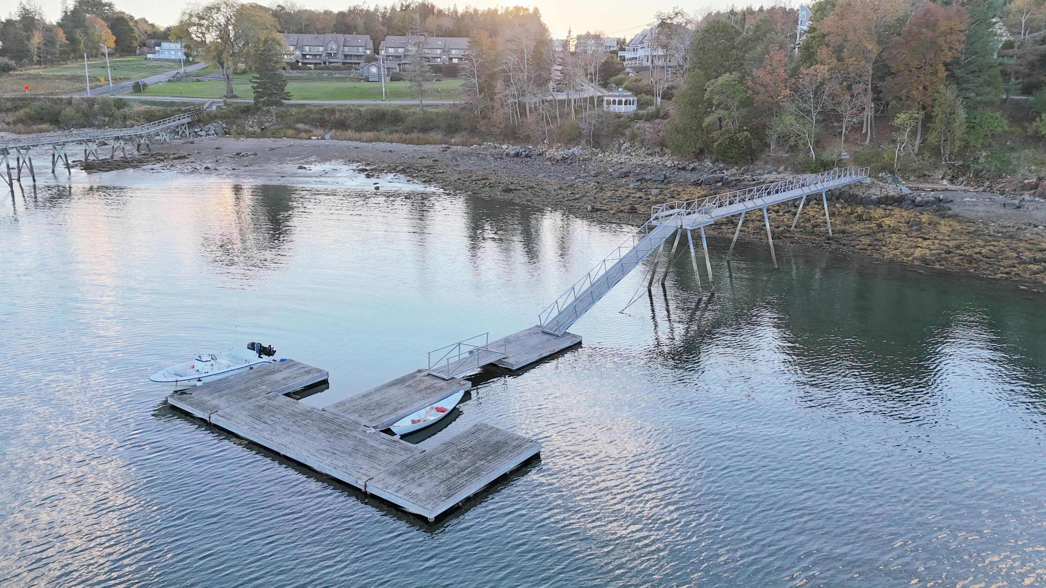
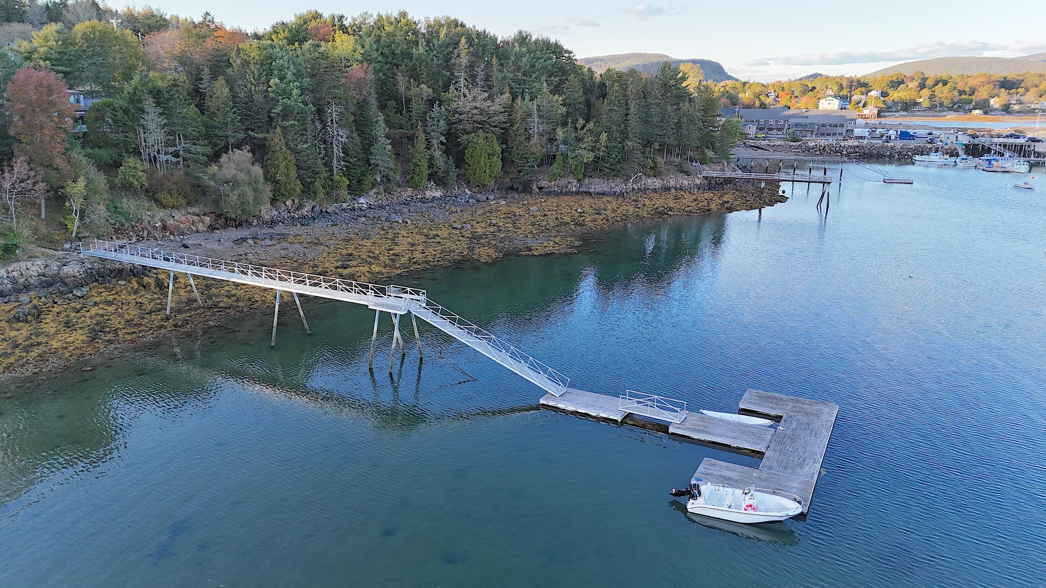
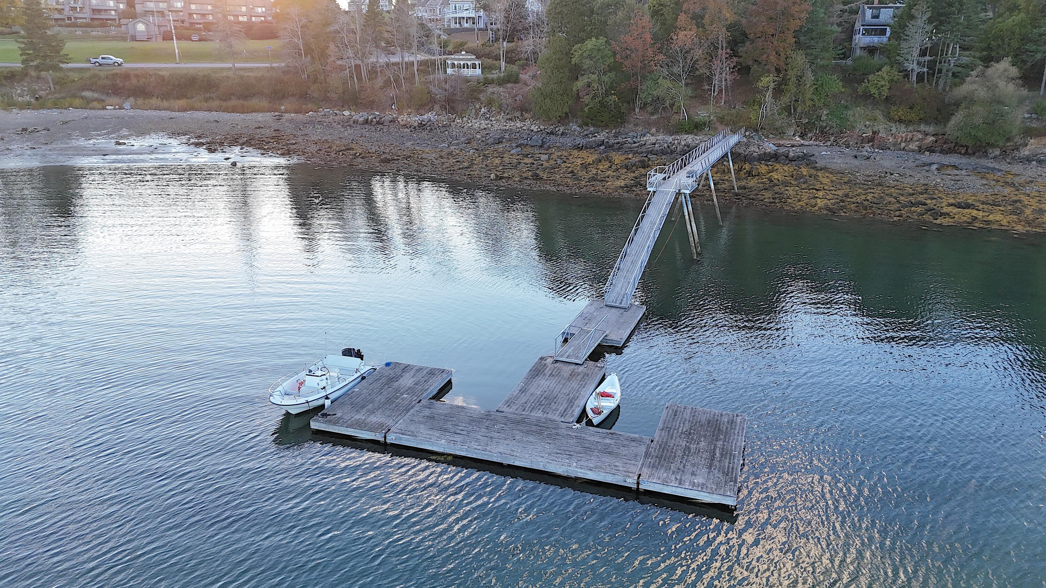
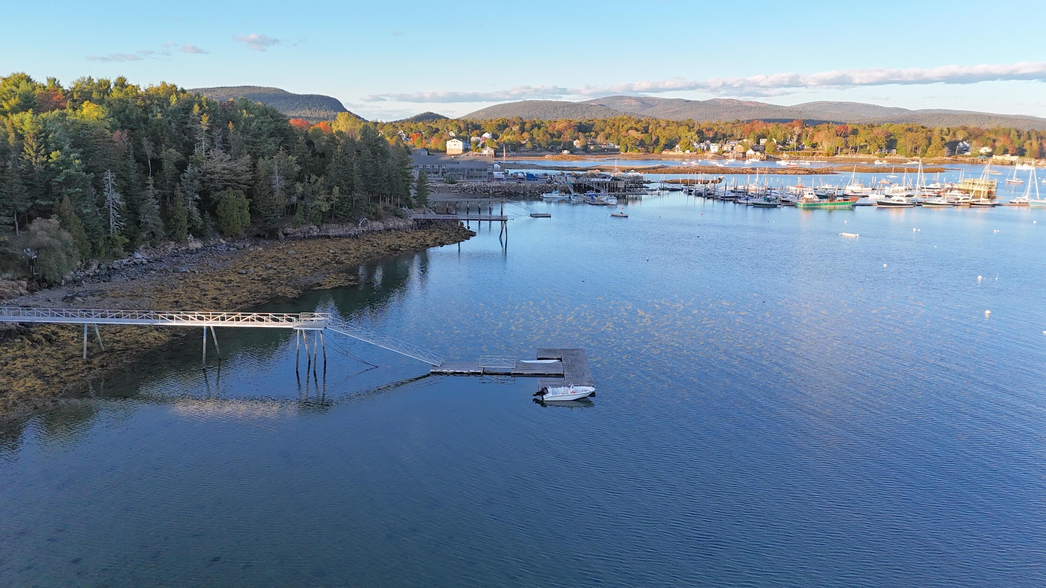
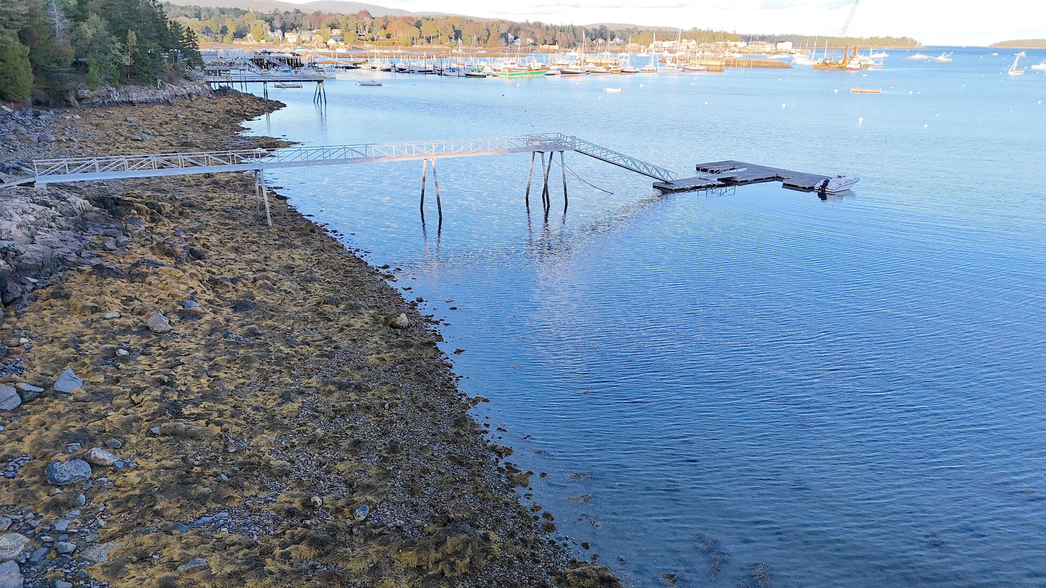
Aerial view of a waterfront dock with a long gangway and two small boats.
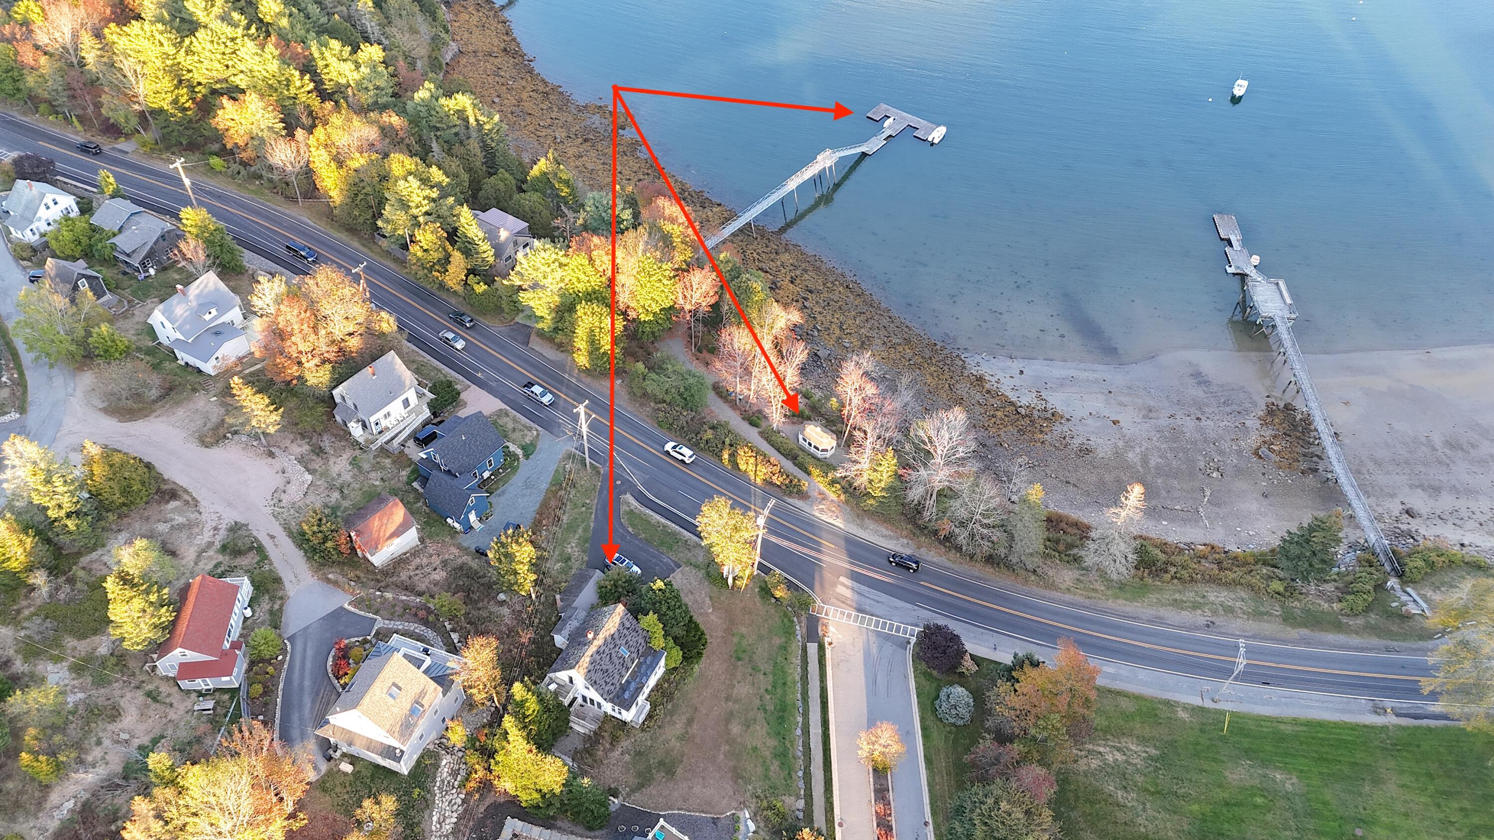
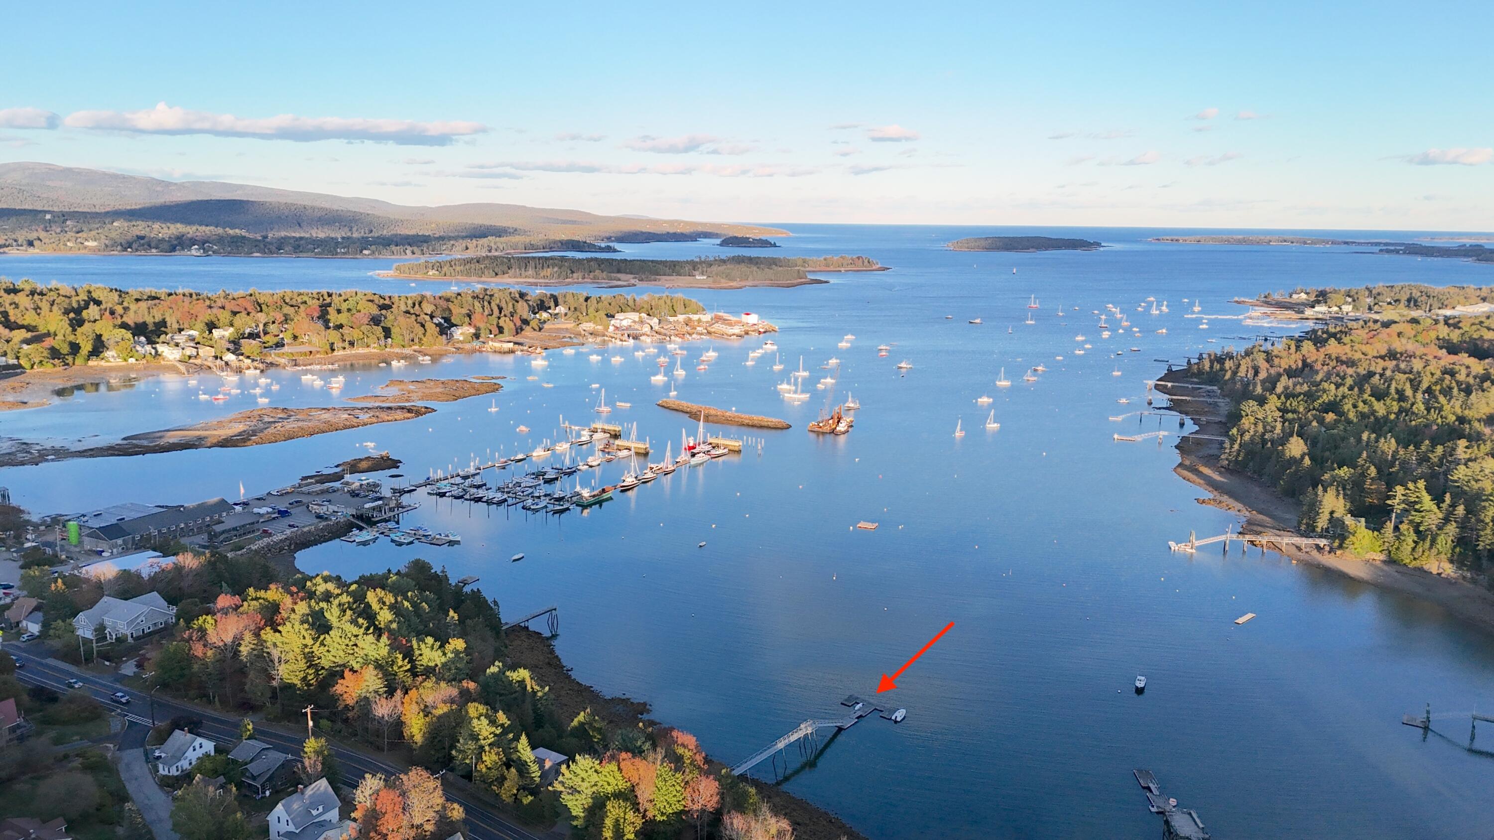
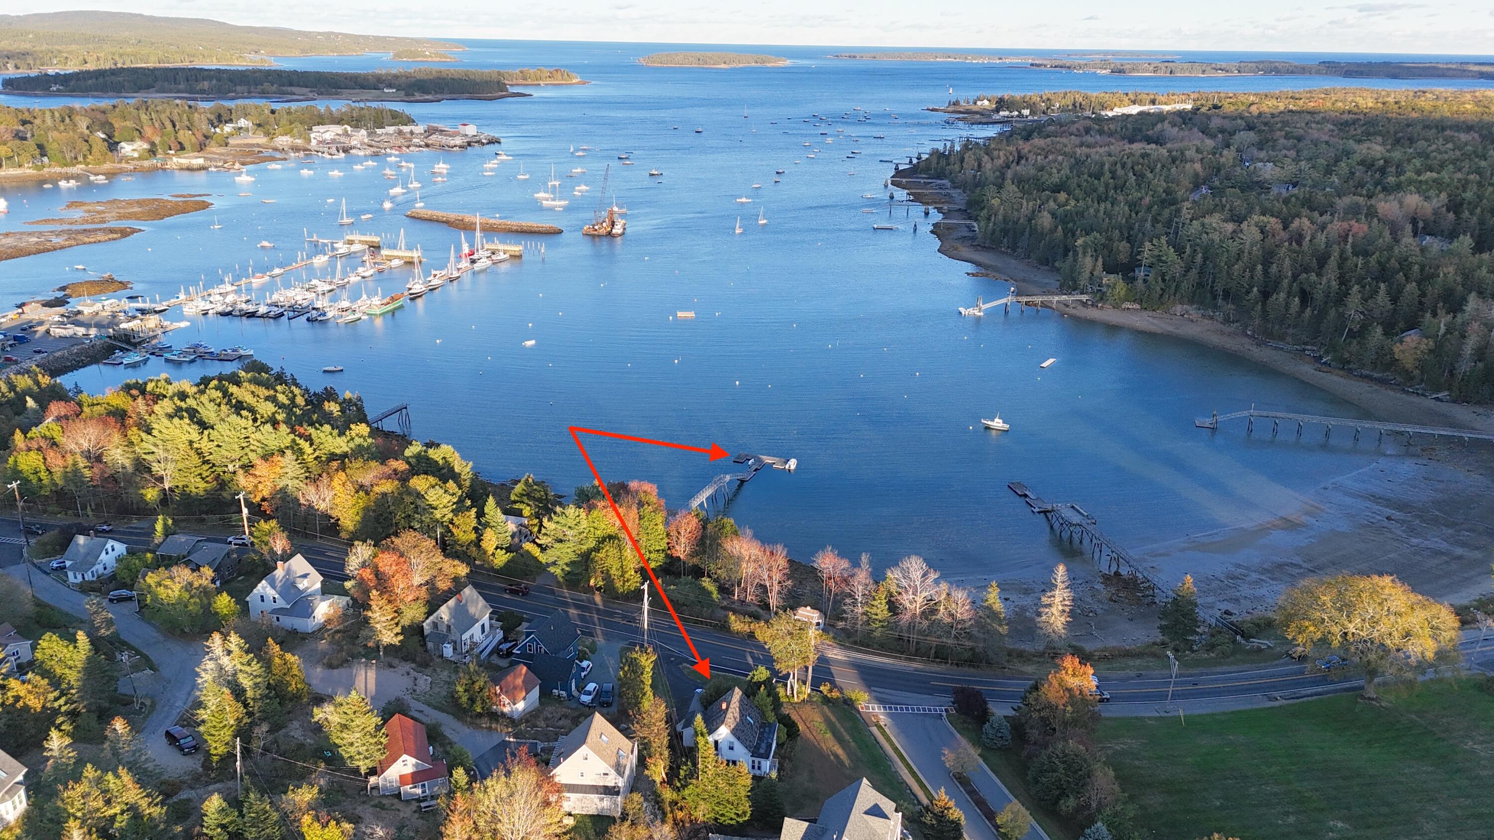
Aerial view of a waterfront property marked by red arrows, with a dock extending into the water.
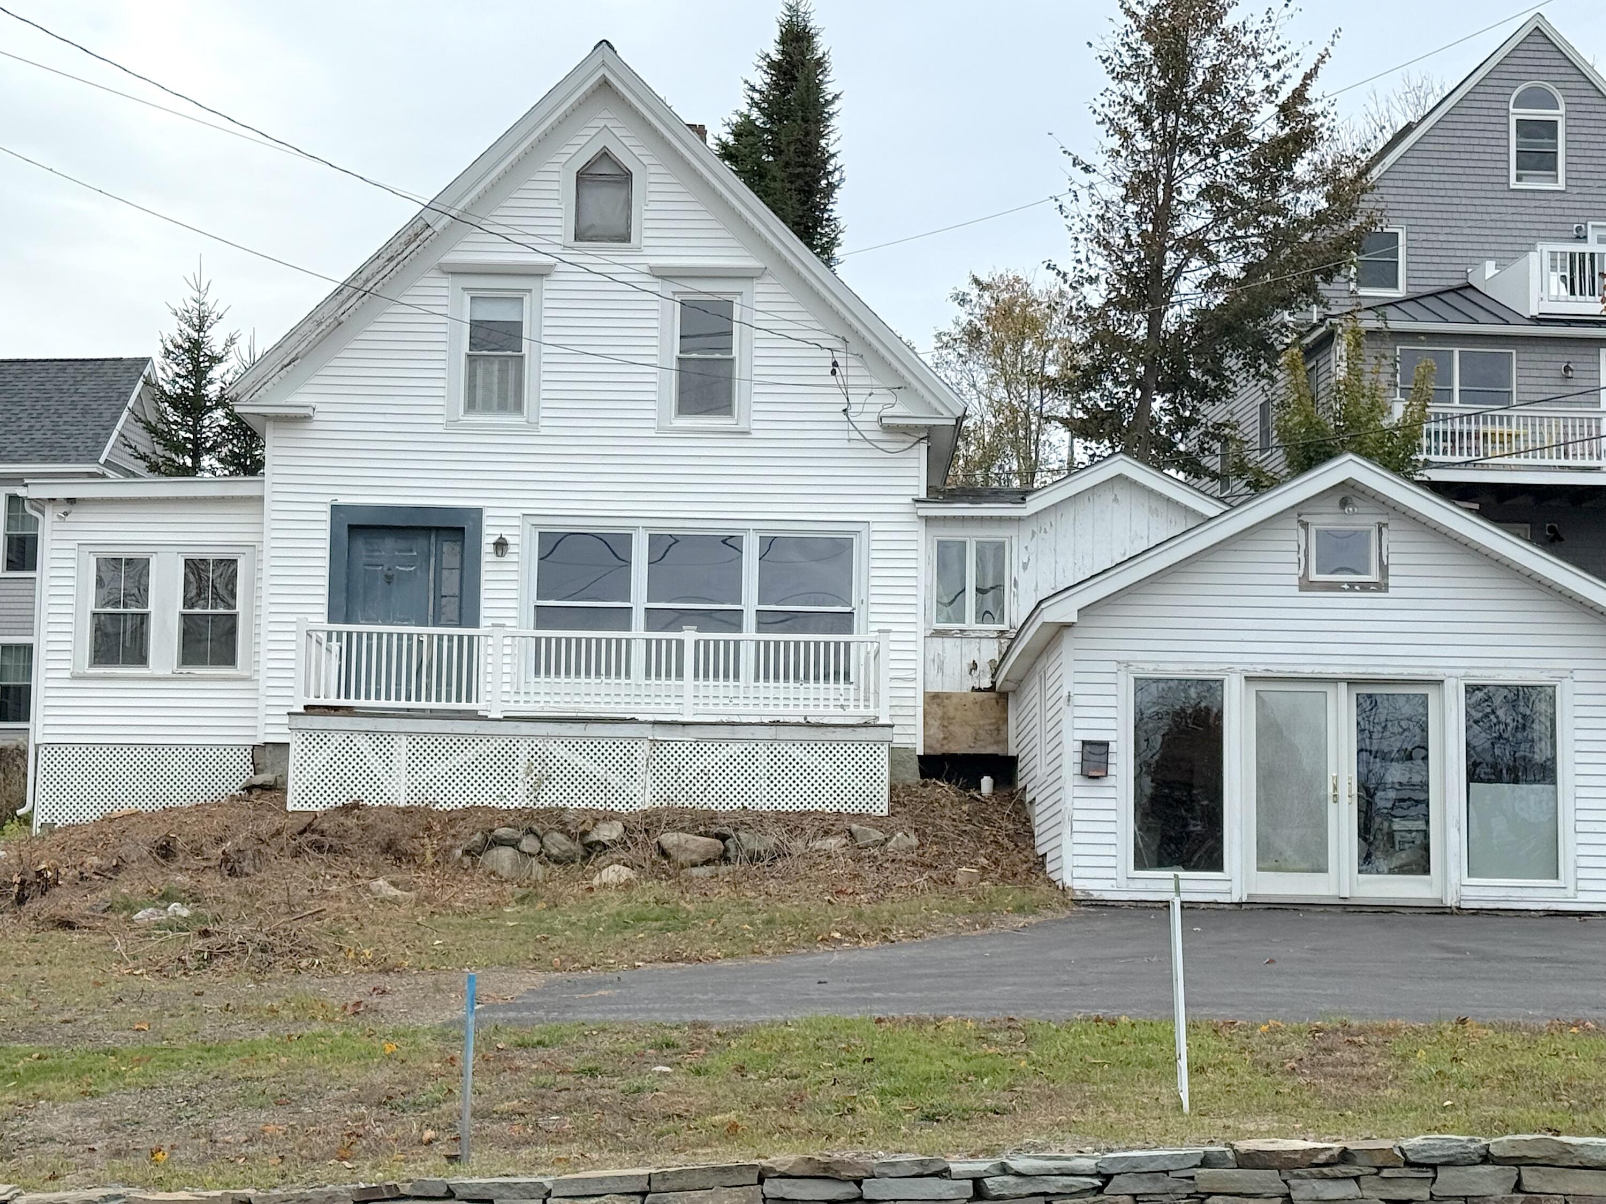
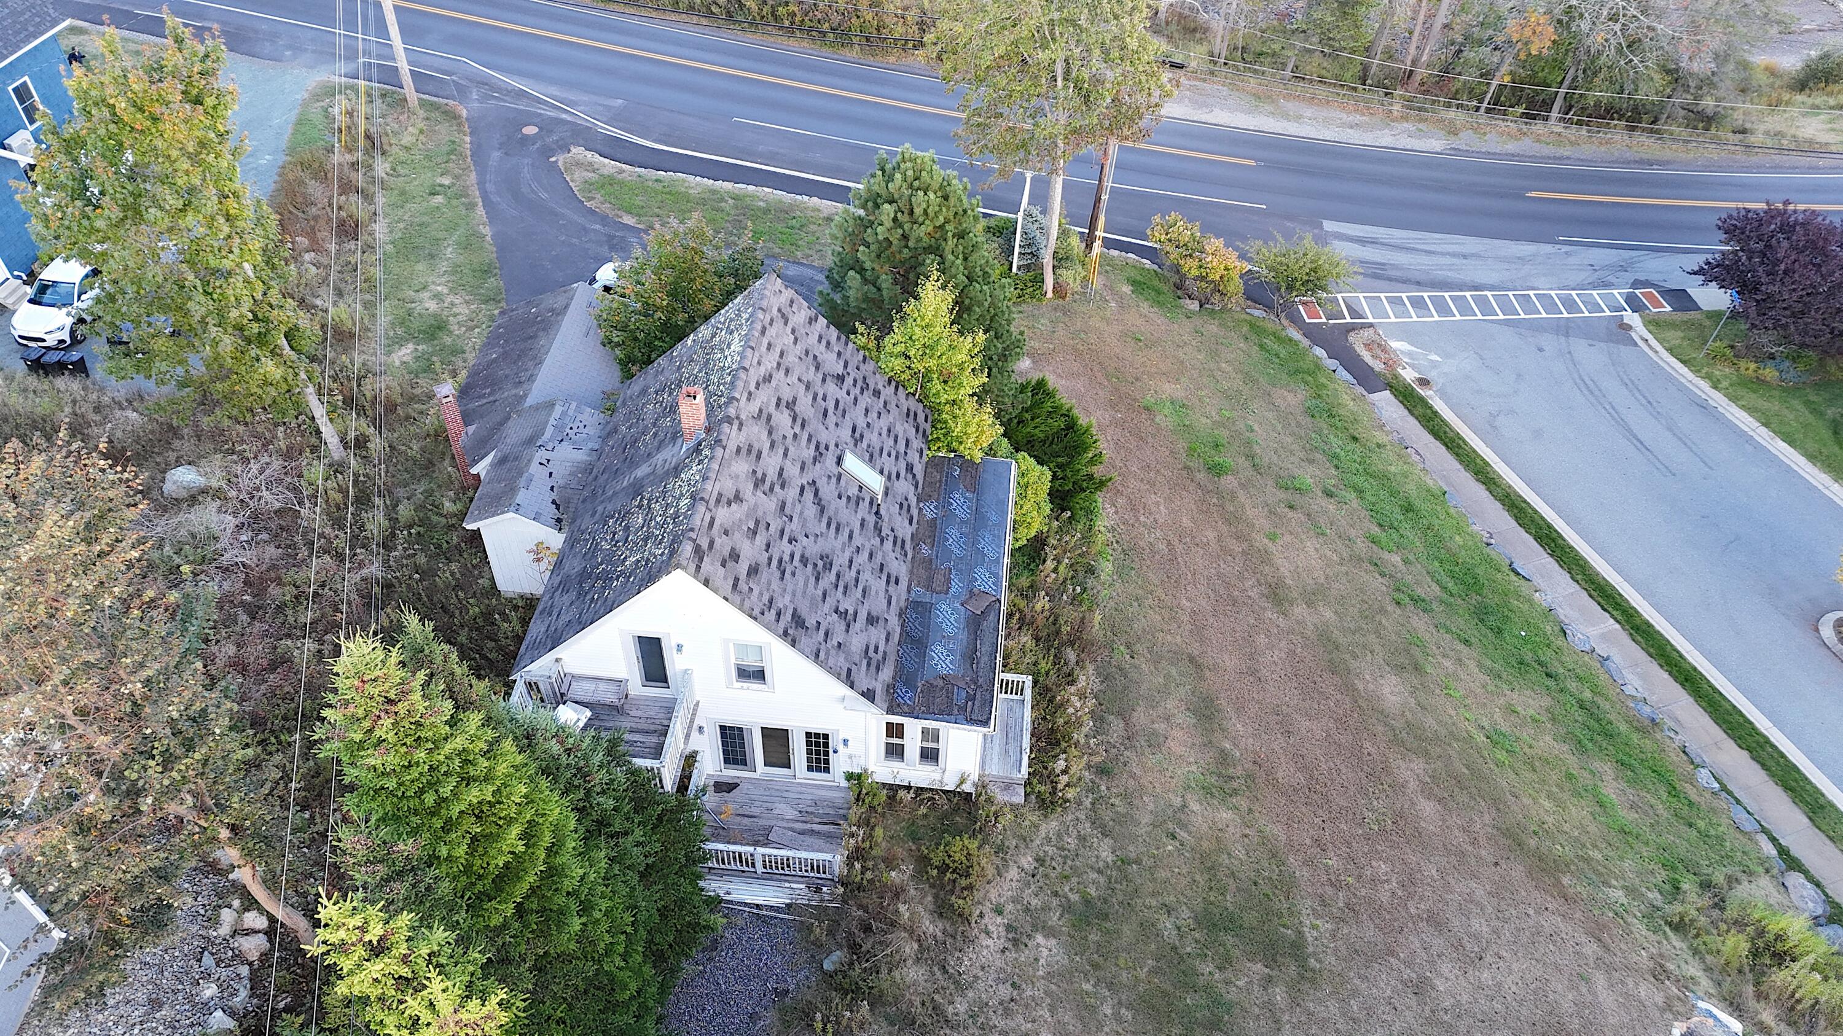
White gabled house with a small deck and wide attached garage on a sloping lot.
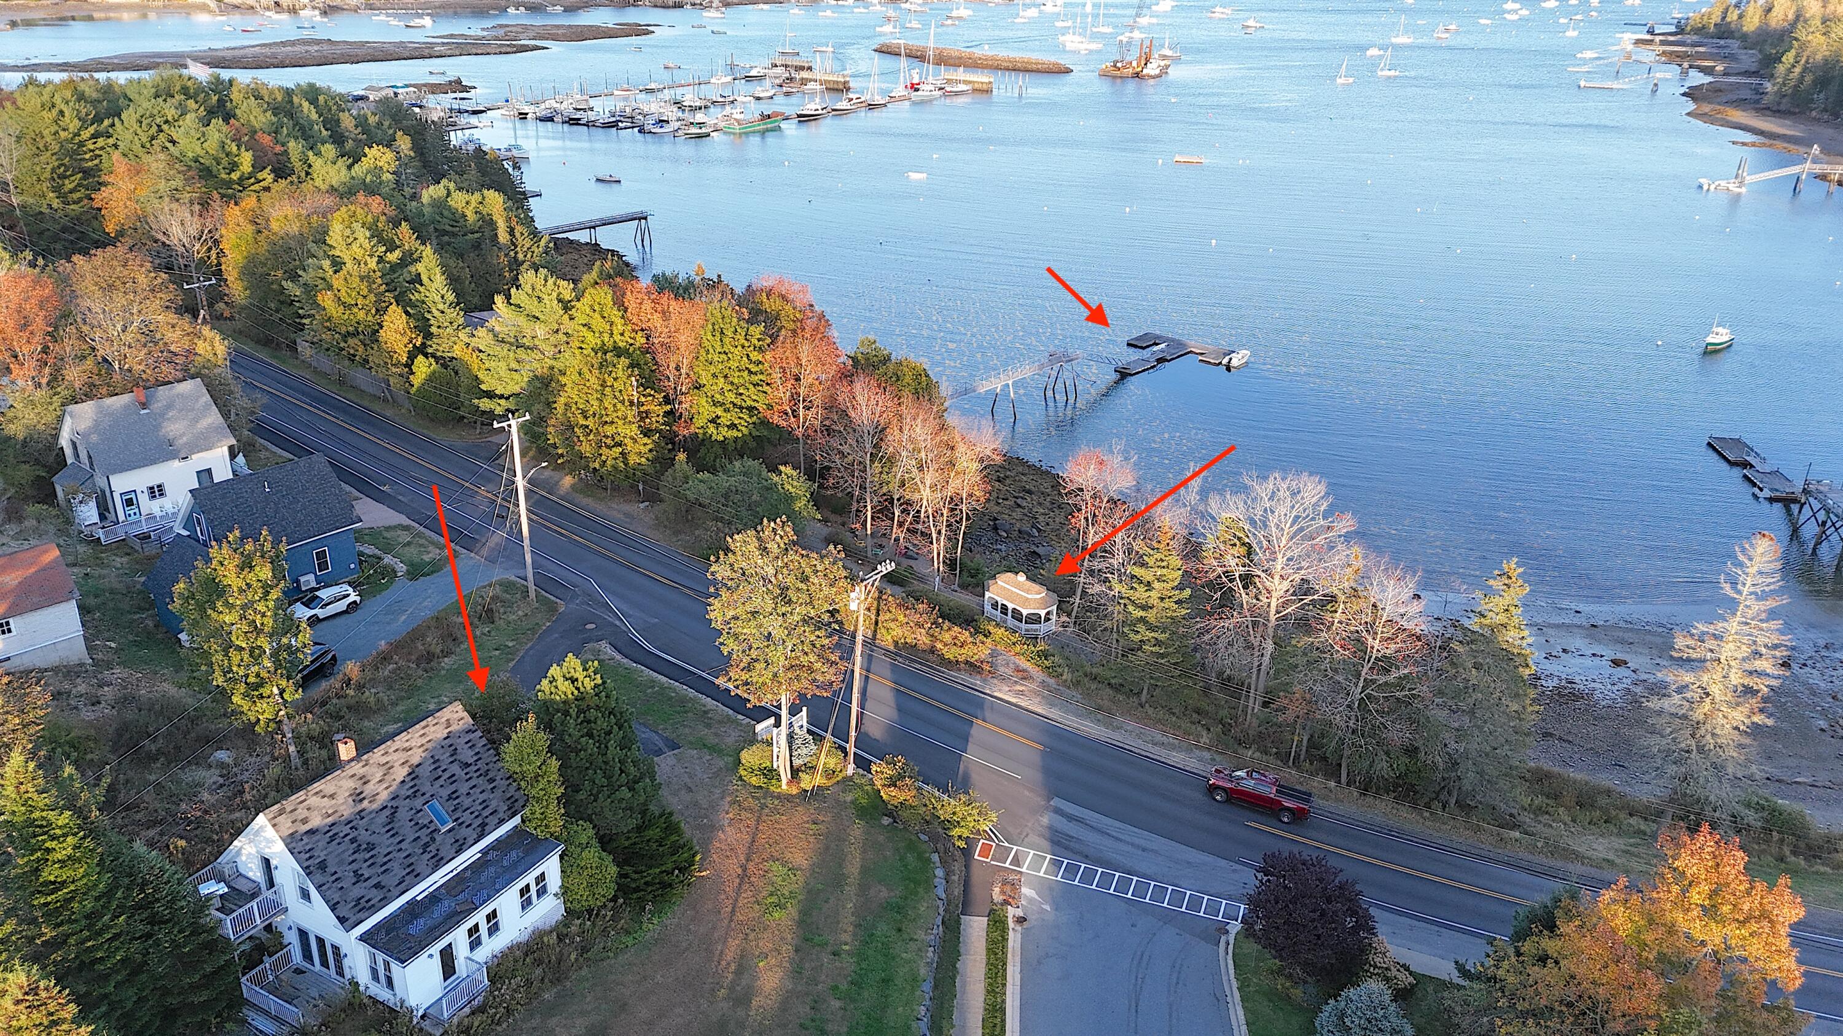
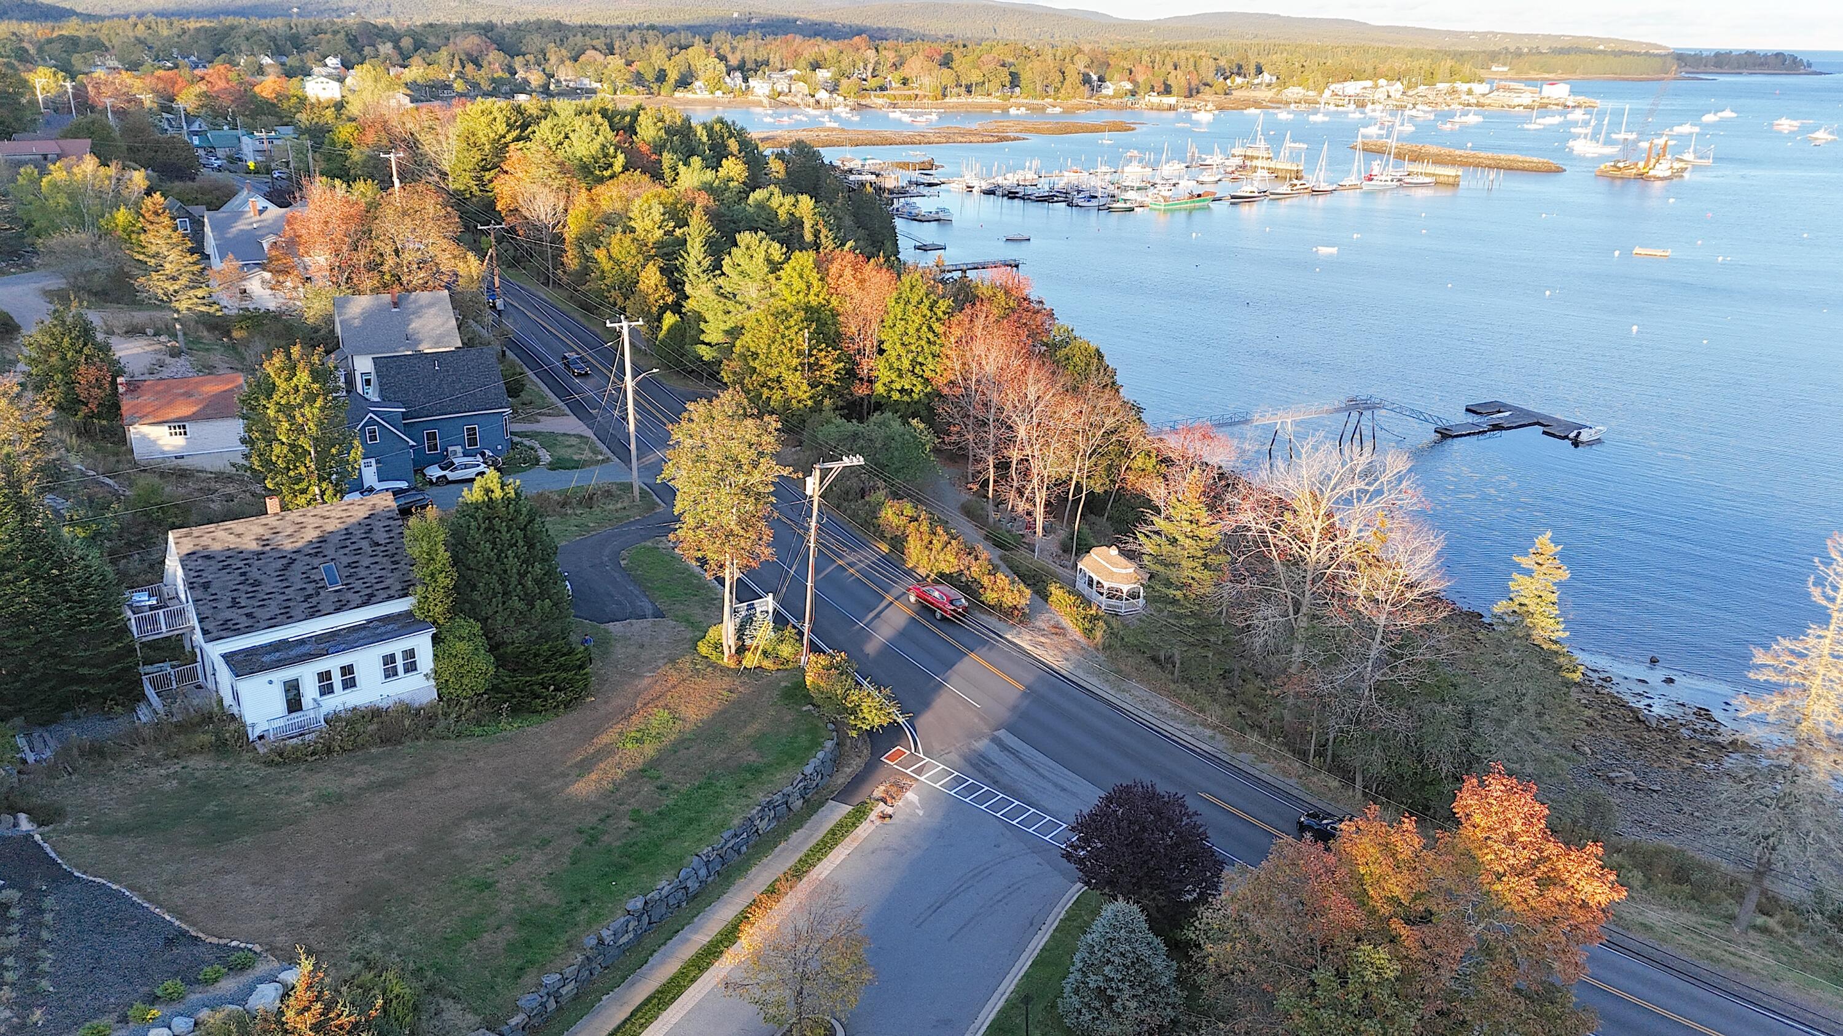
Aerial view of a waterfront house, shore-side structure, and dock marked by red arrows beside a boat-filled harbor.
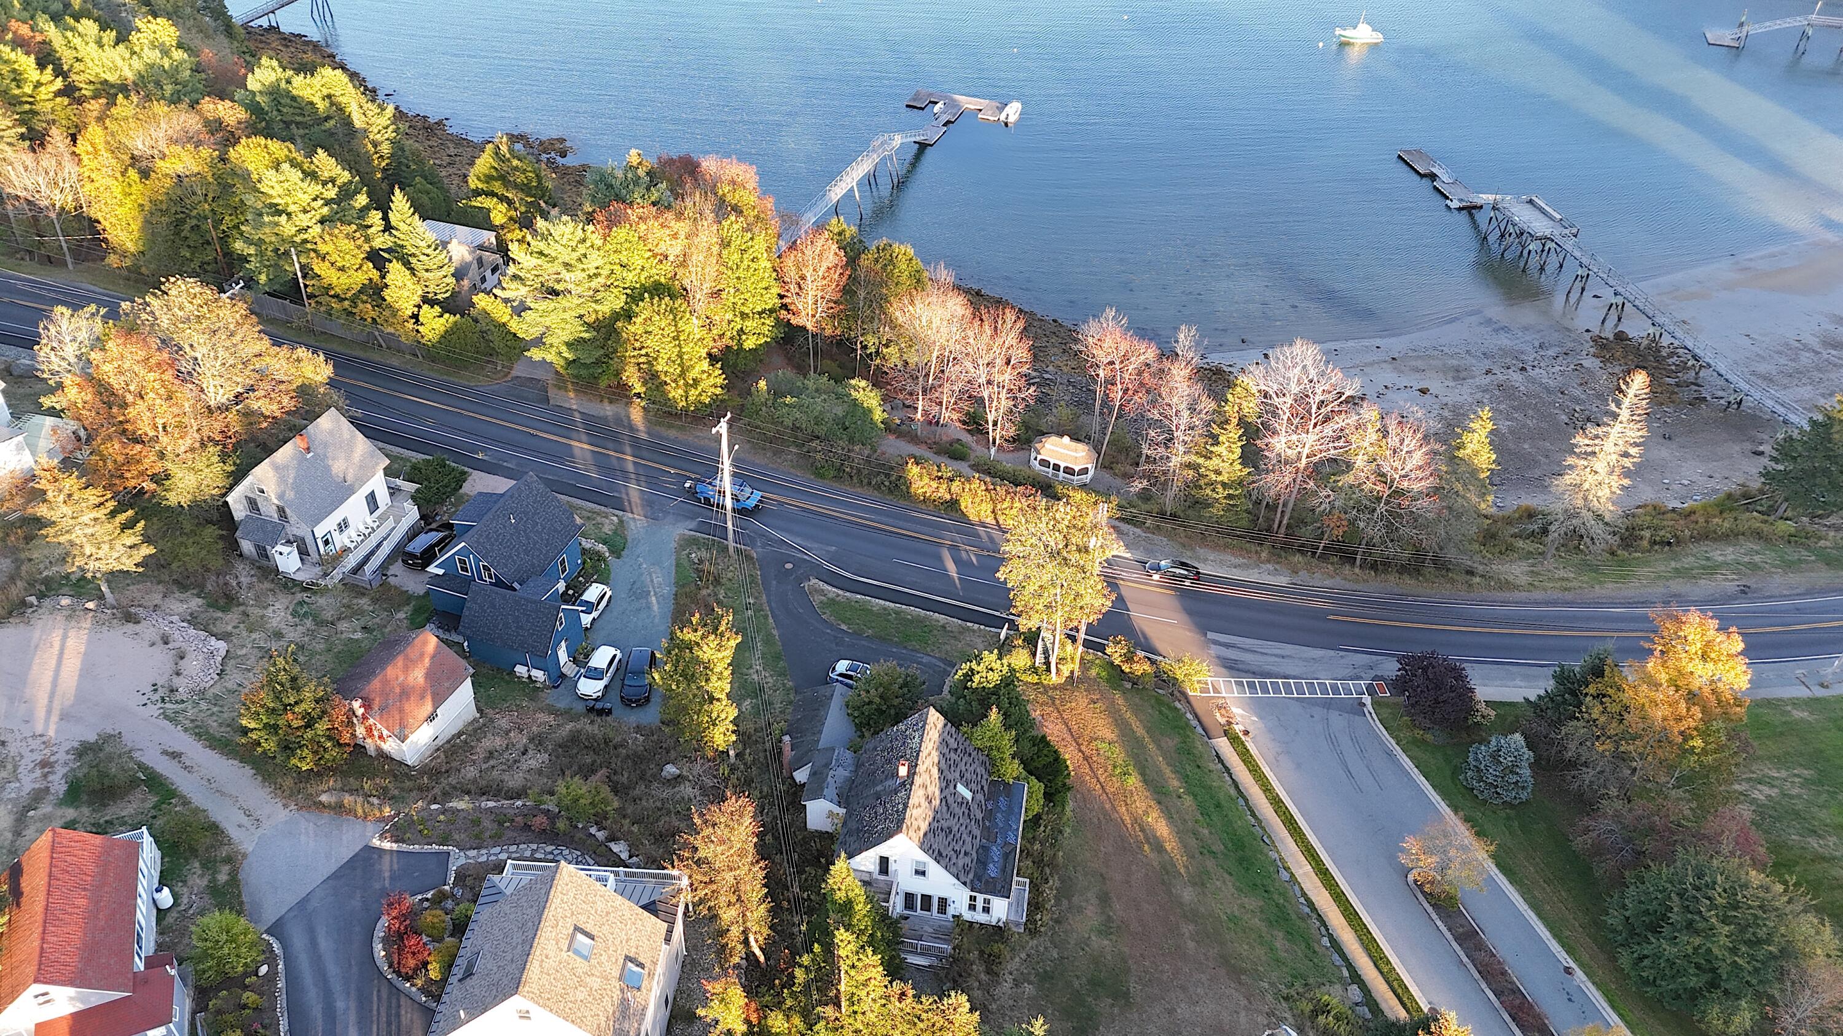
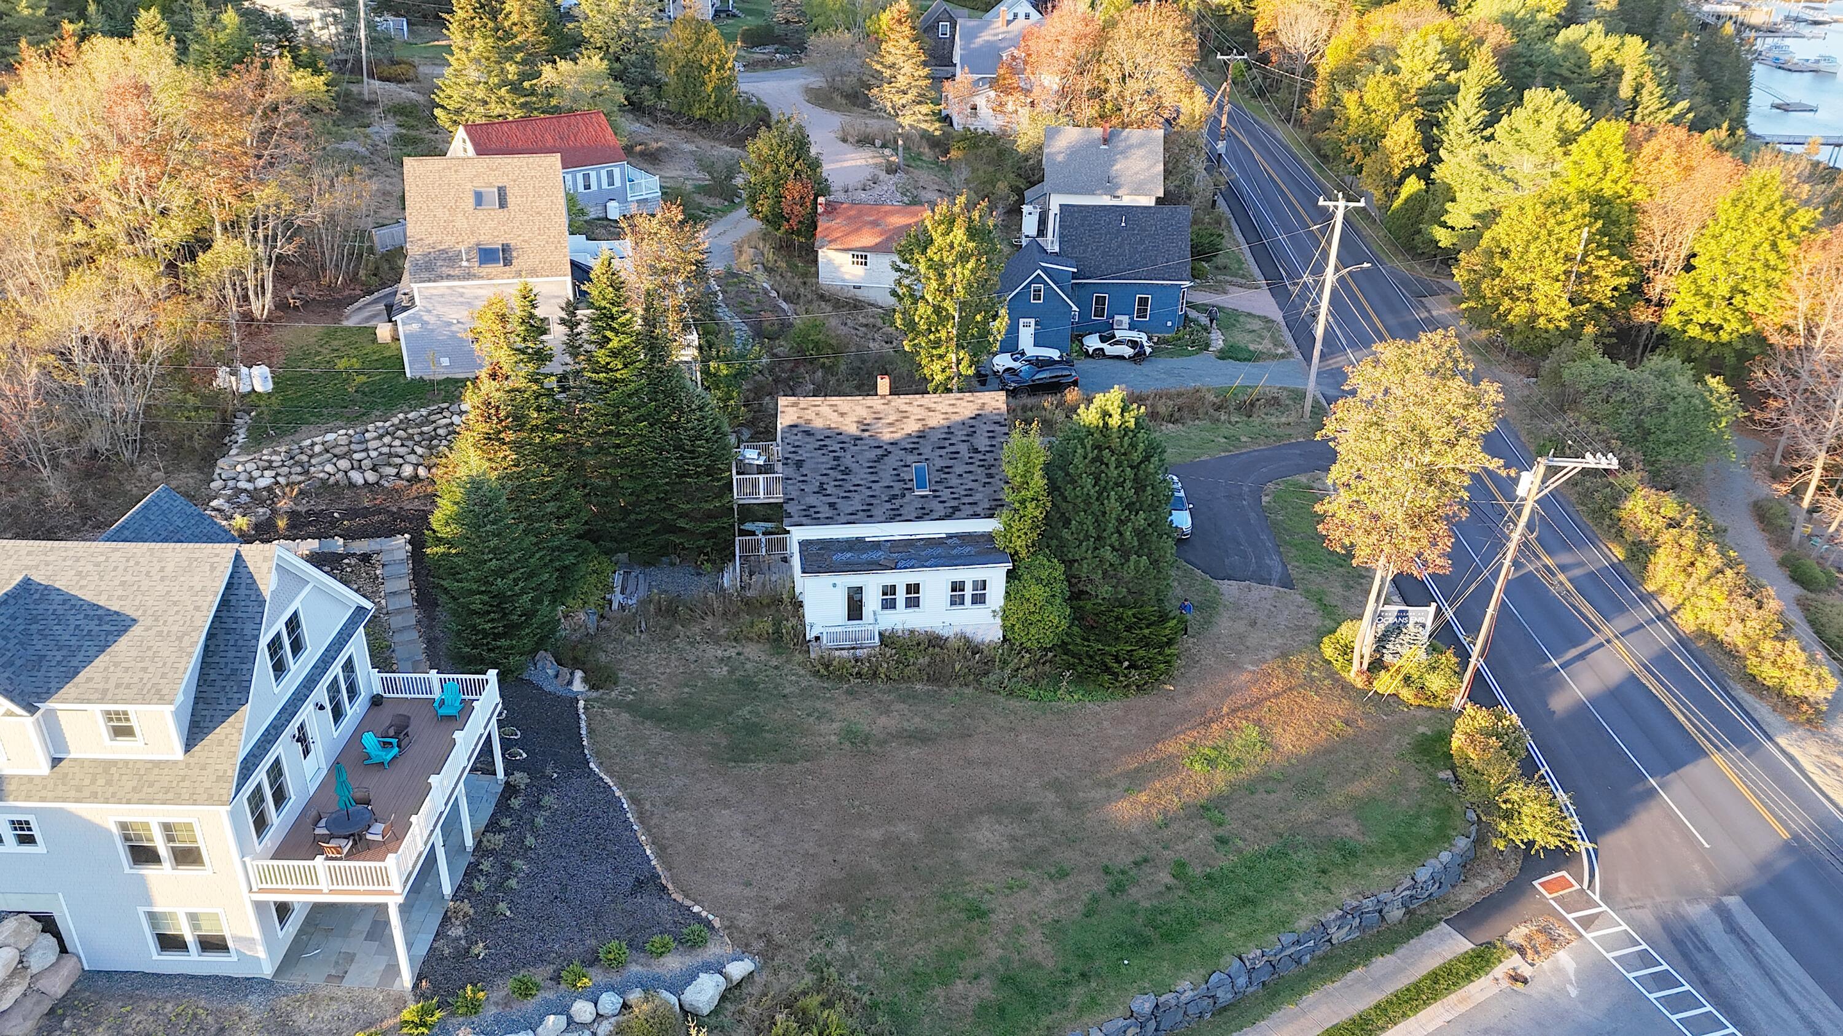
Aerial view of a white house with a steep roof and large yard beside a road.
Aerial view of a harbor dock and gangway beside a rocky, autumn-colored shoreline.
Aerial harbor view with an arrow marking a waterfront dock amid moored sailboats and autumn foliage.
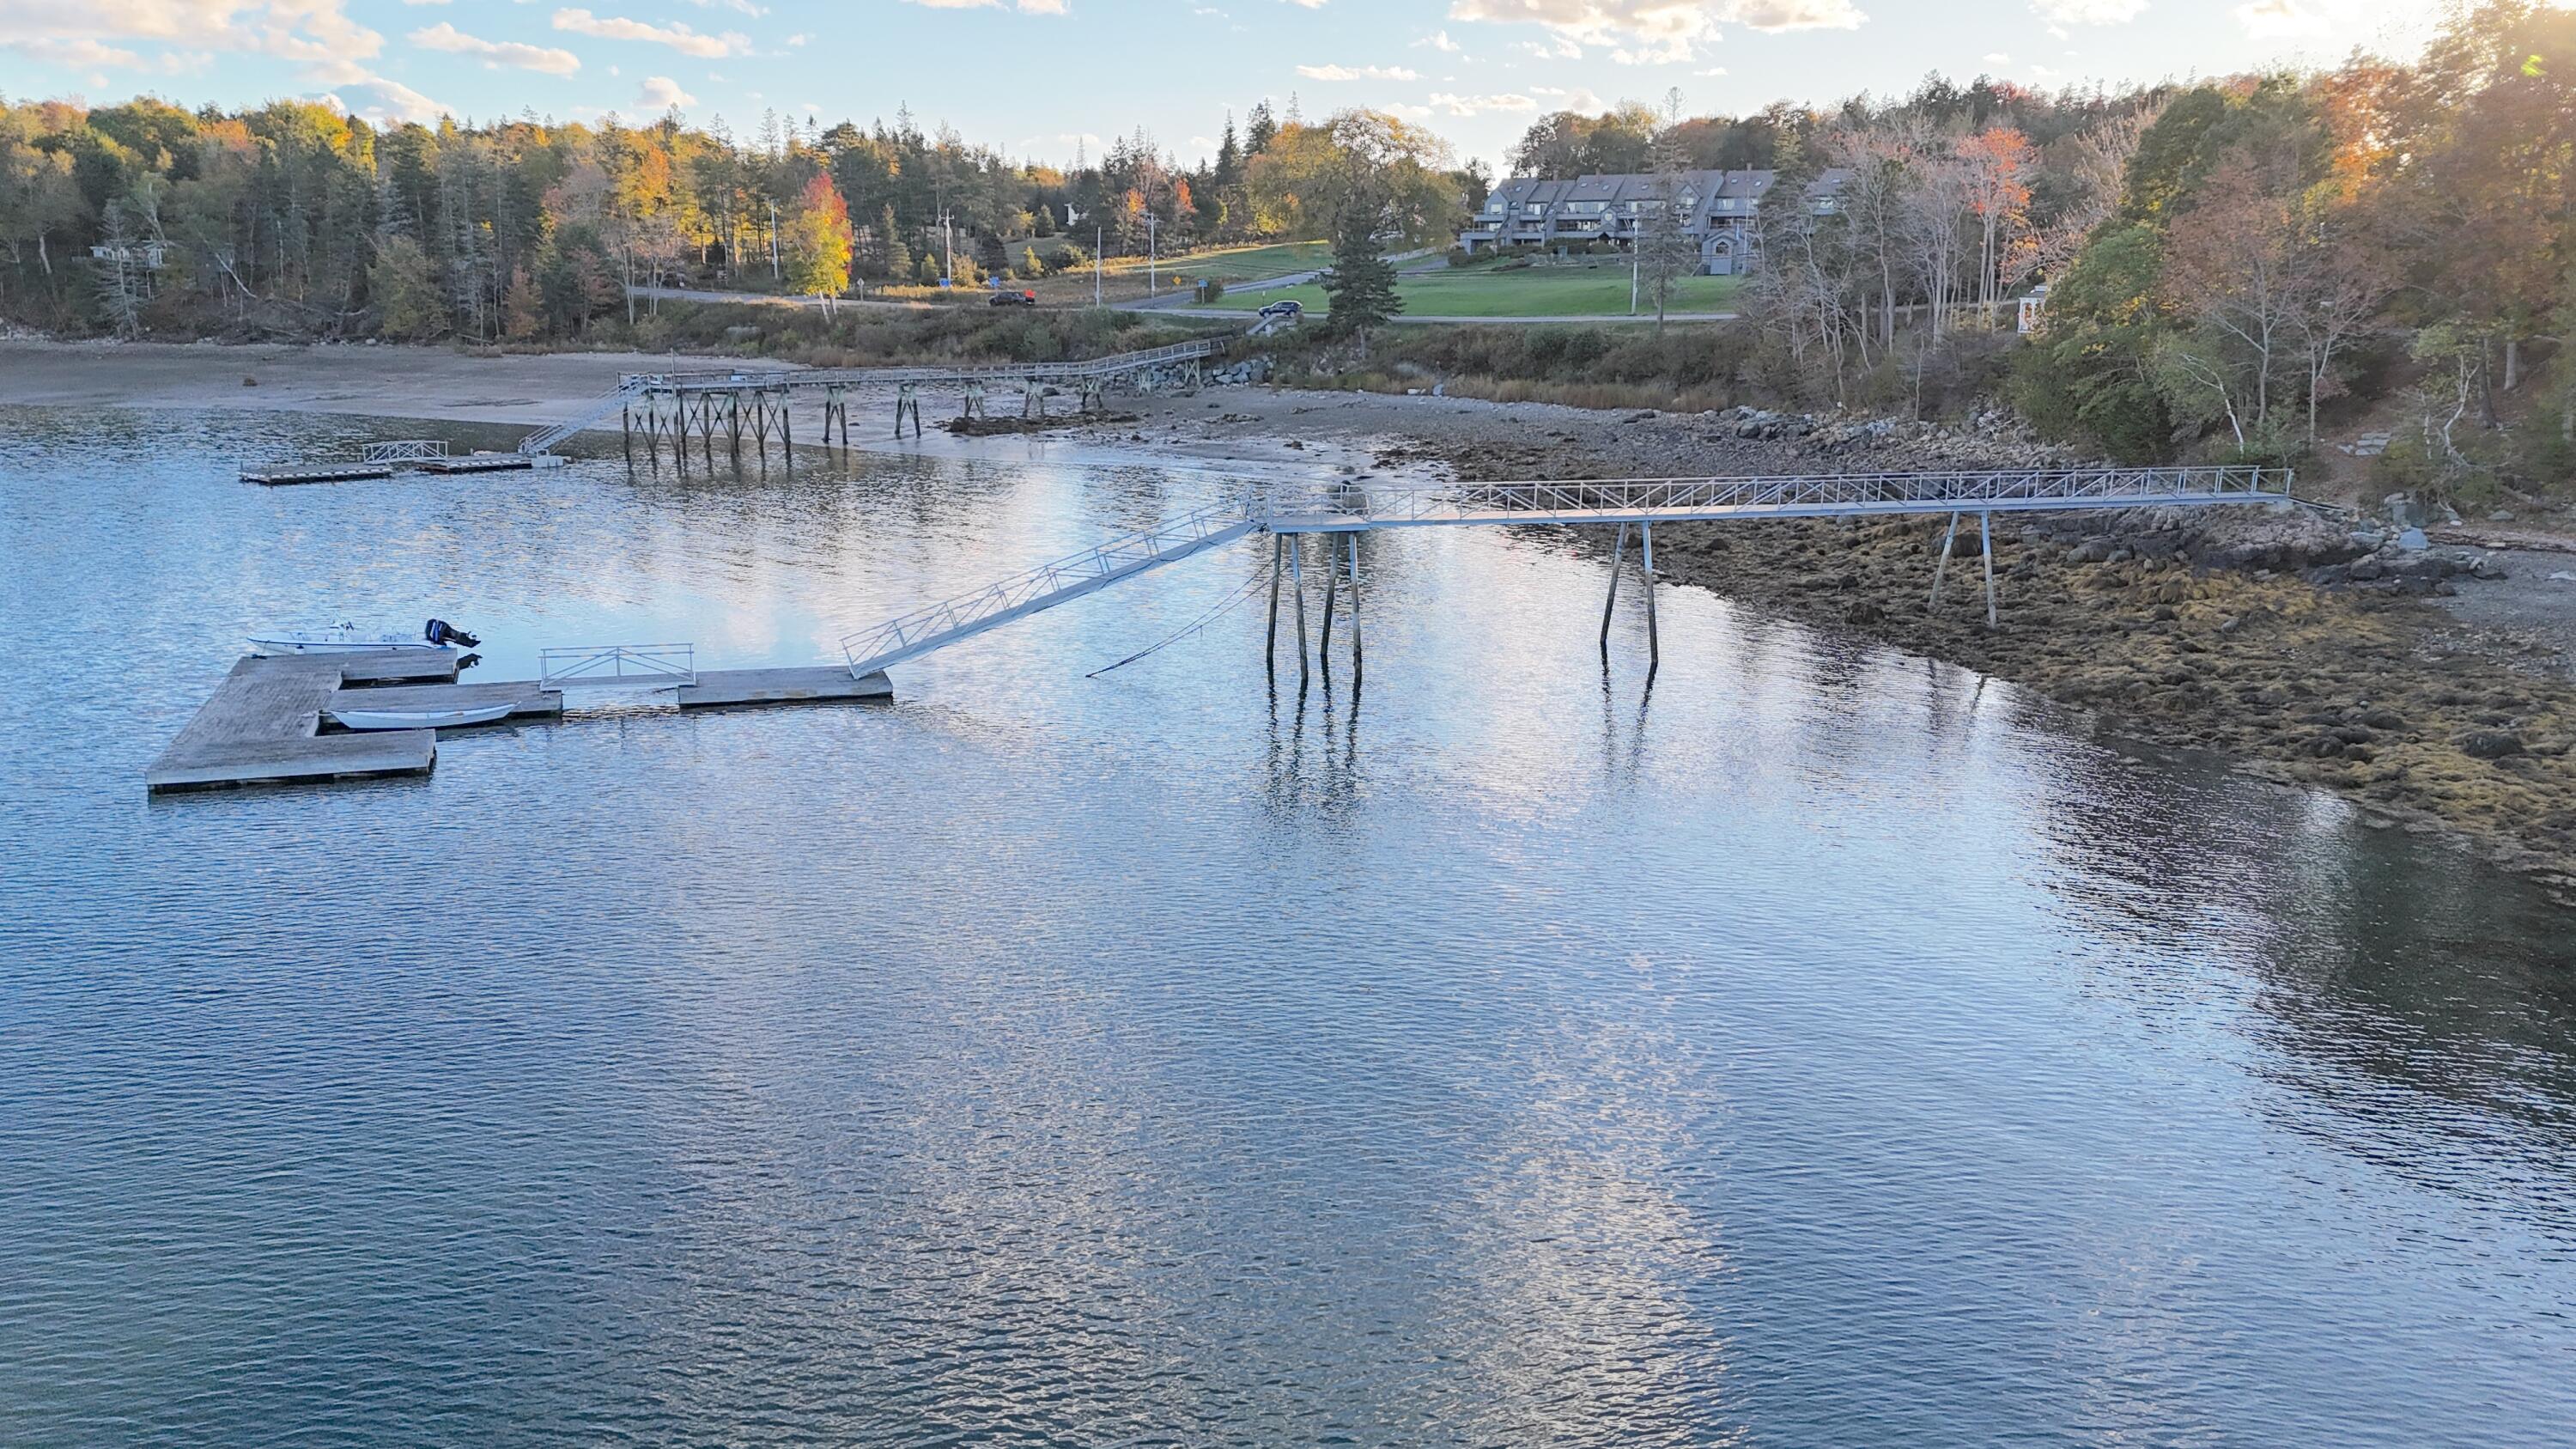
Waterfront dock with a long gangway, floating dock sections, and two boats beside a rocky shore.
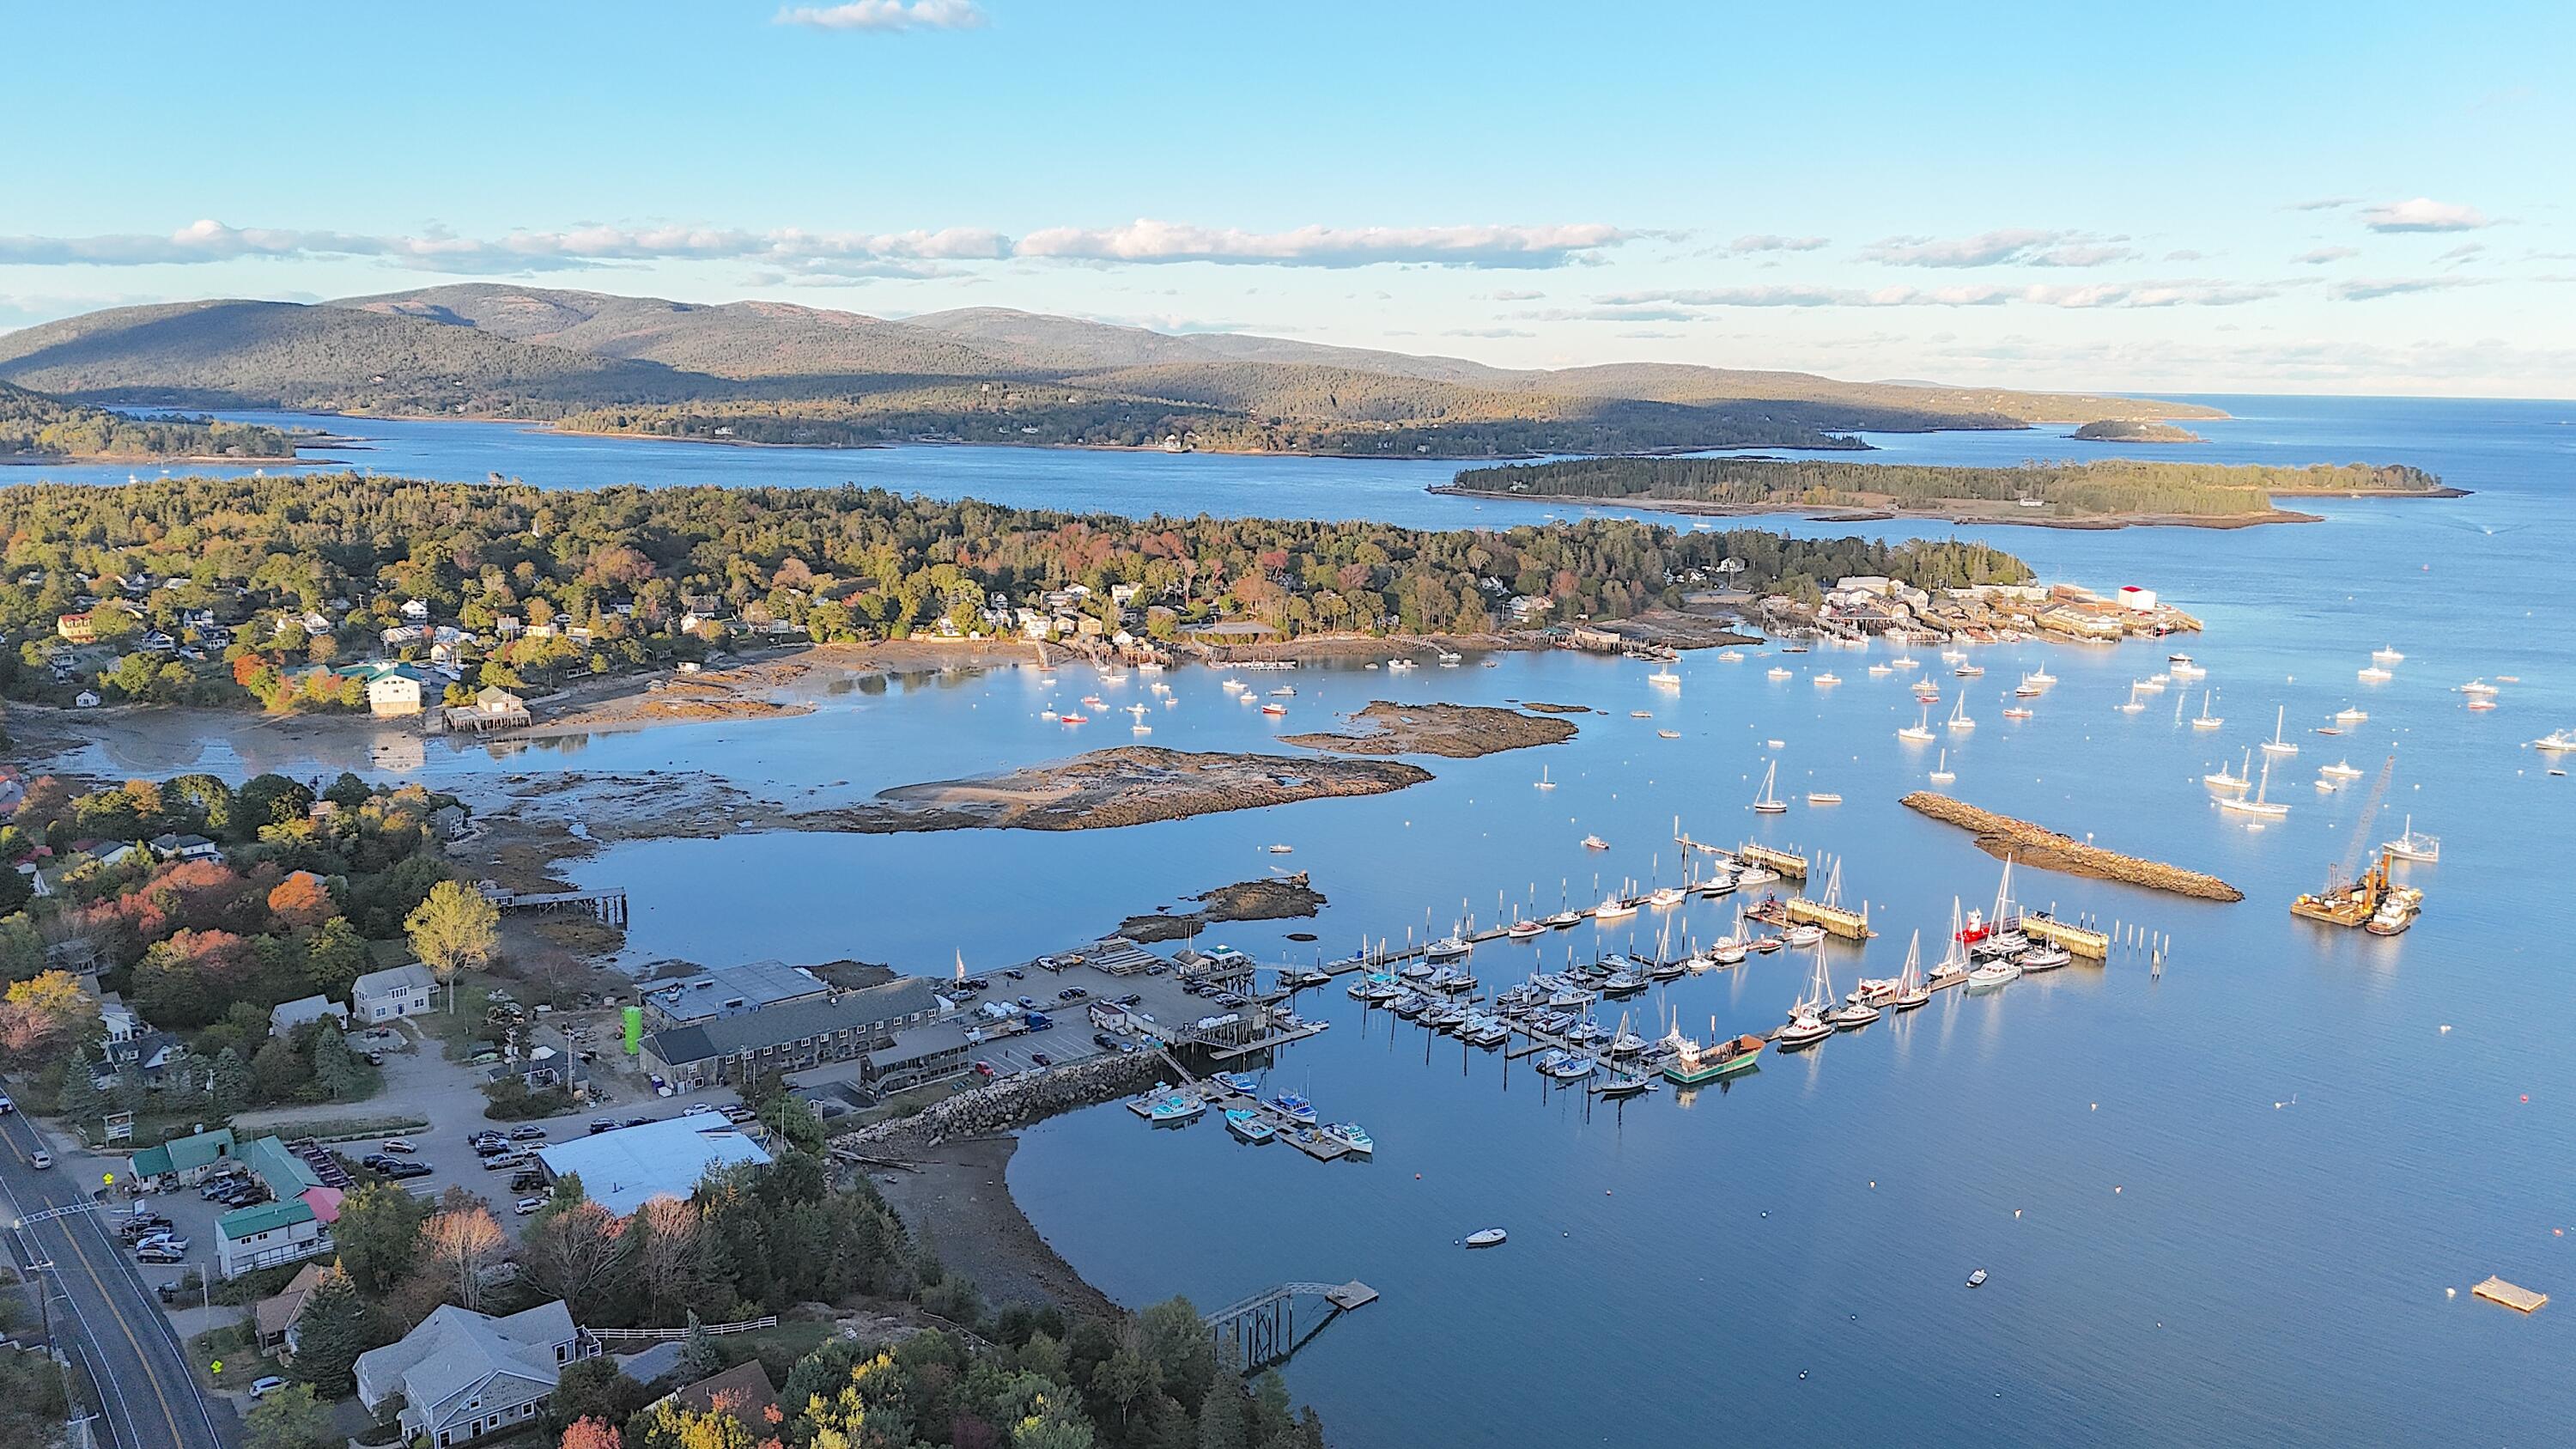
Aerial view of Southwest Harbor harbor, marina, wooded islands, and autumn-colored hills.
Aerial view of a waterfront home and dock beside a harbor, marked by red arrows.
Aerial view of coastal homes beside a harbor, with docks and autumn foliage.
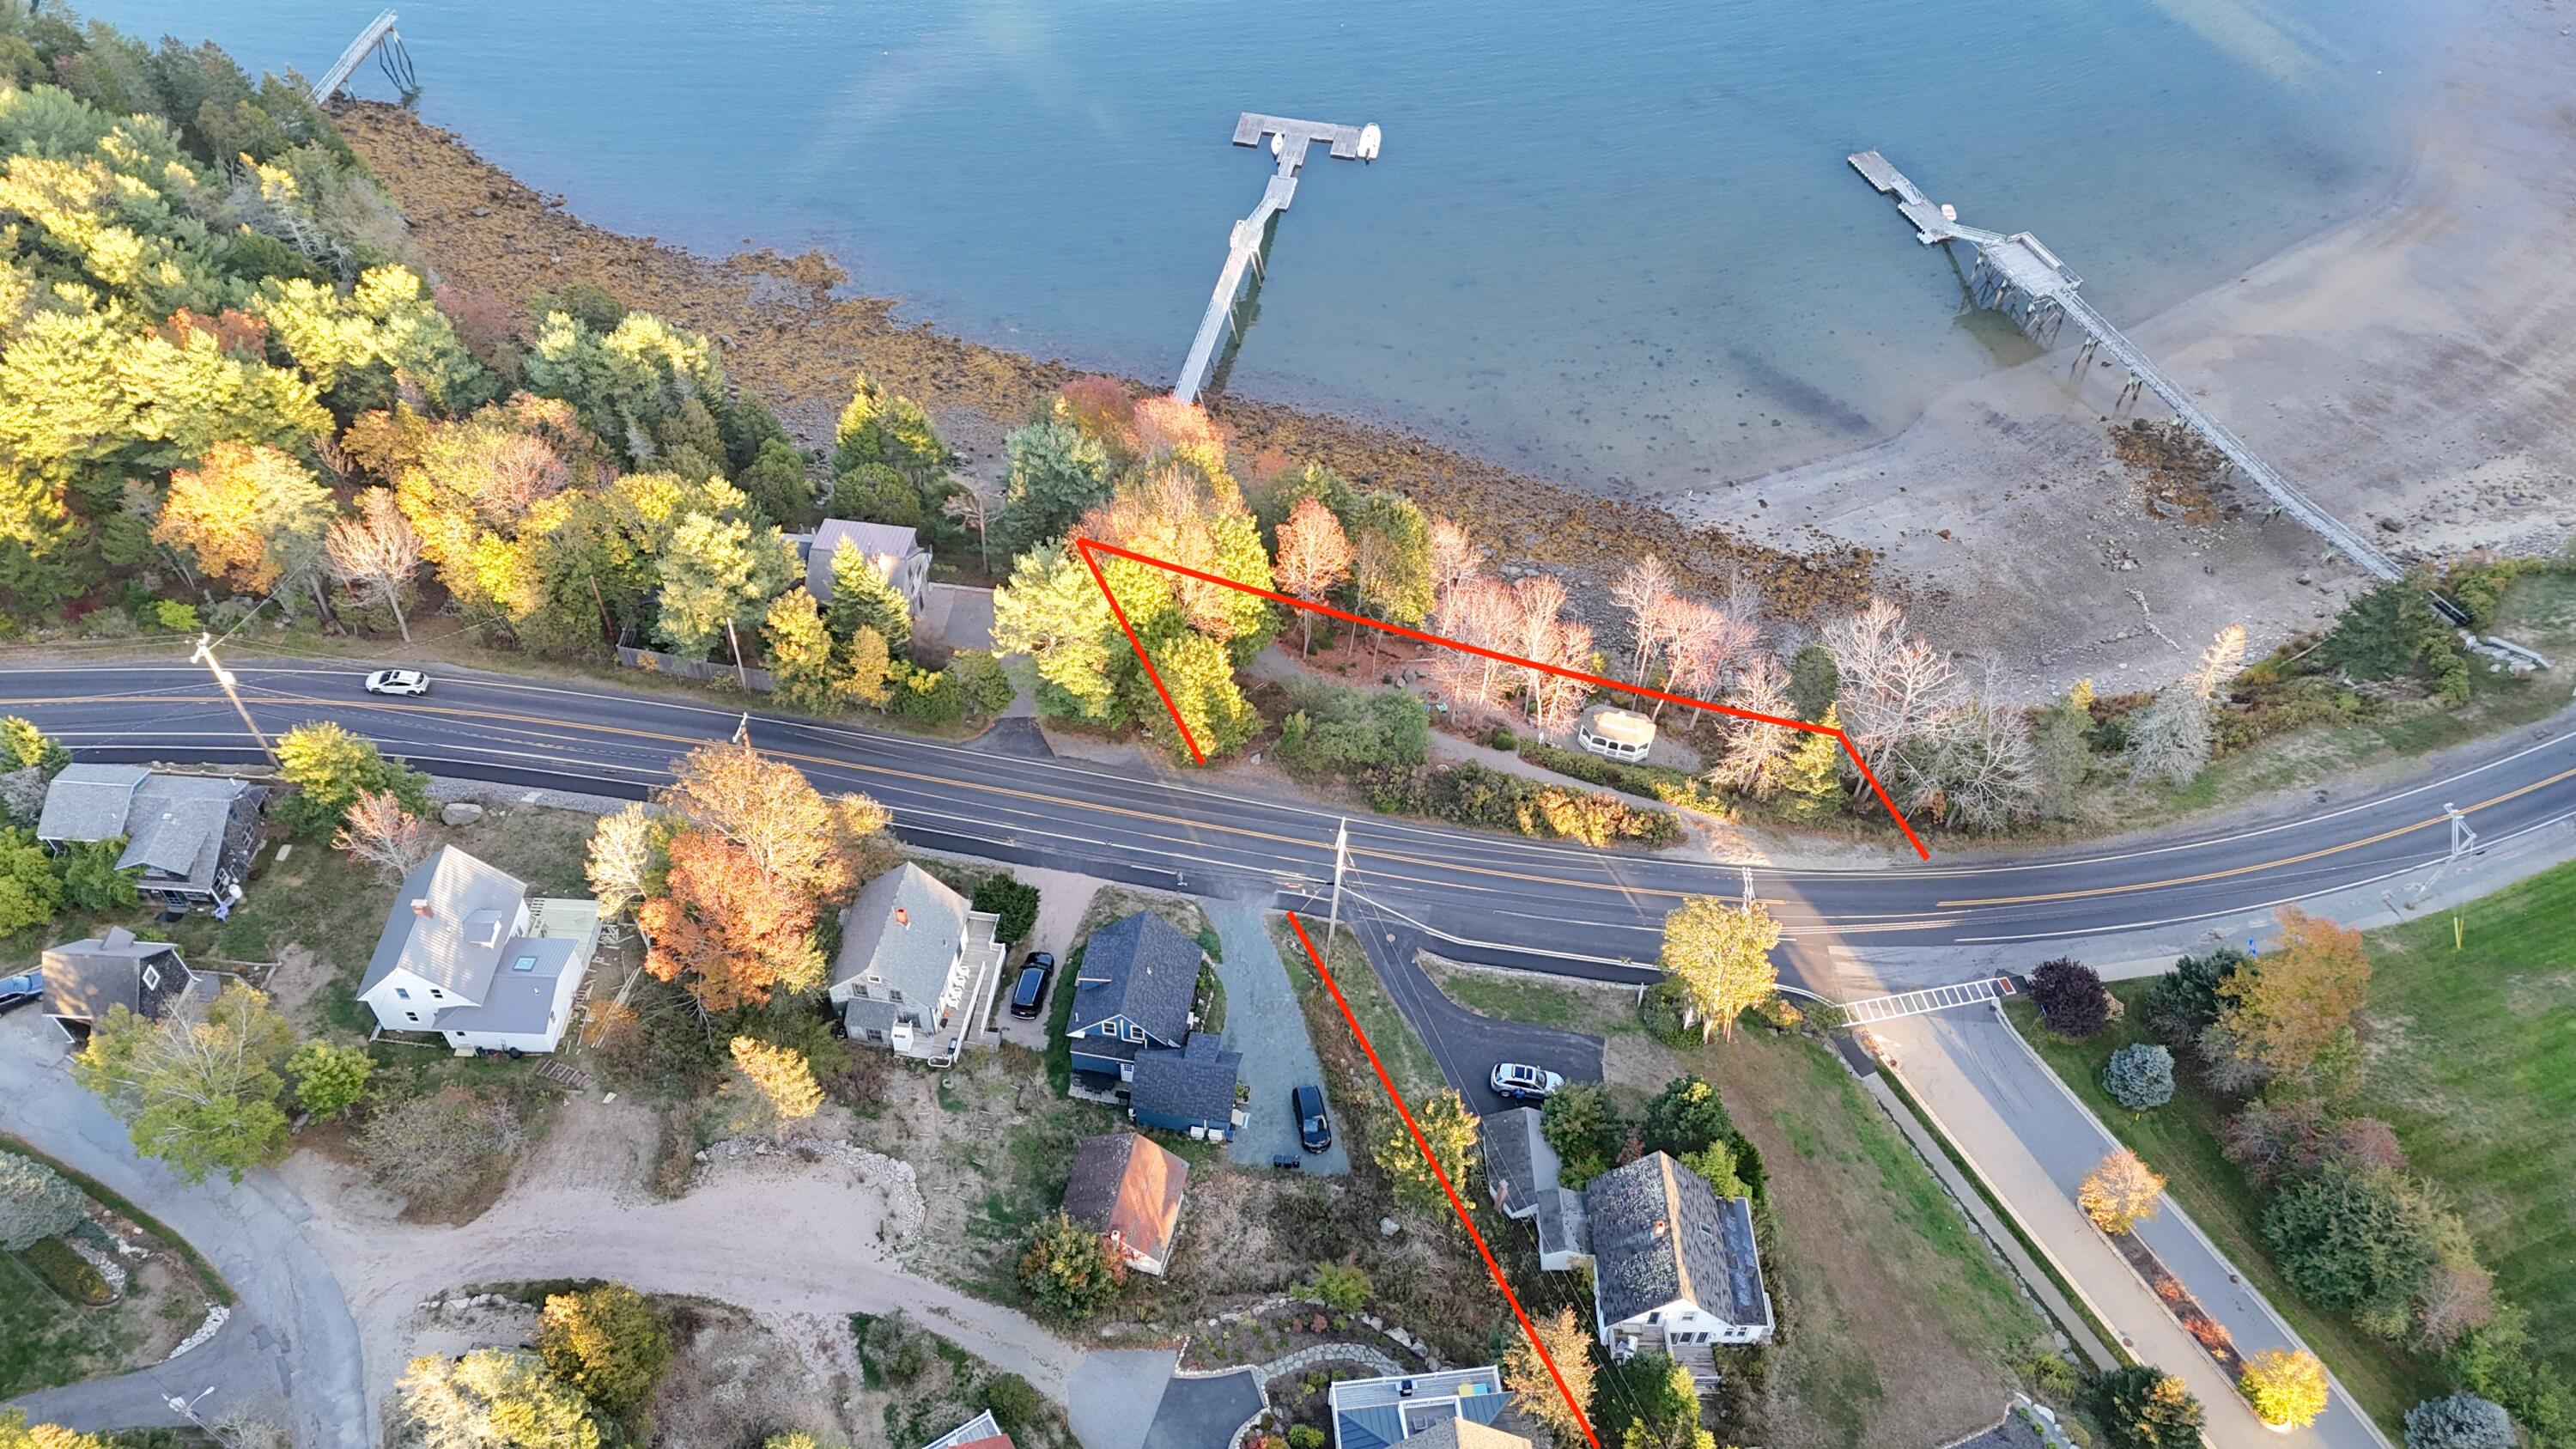
Aerial view of coastal land outlined in red beside a road, rocky shoreline, and docks.
Coastal harbor with marina docks, sailboats, and autumn-colored woods backed by distant mountains.
Aerial view of a coastal house beside the road, with autumn trees and a marina along the harbor.
Waterfront dock and gangway extend over calm water beside an autumn shoreline.
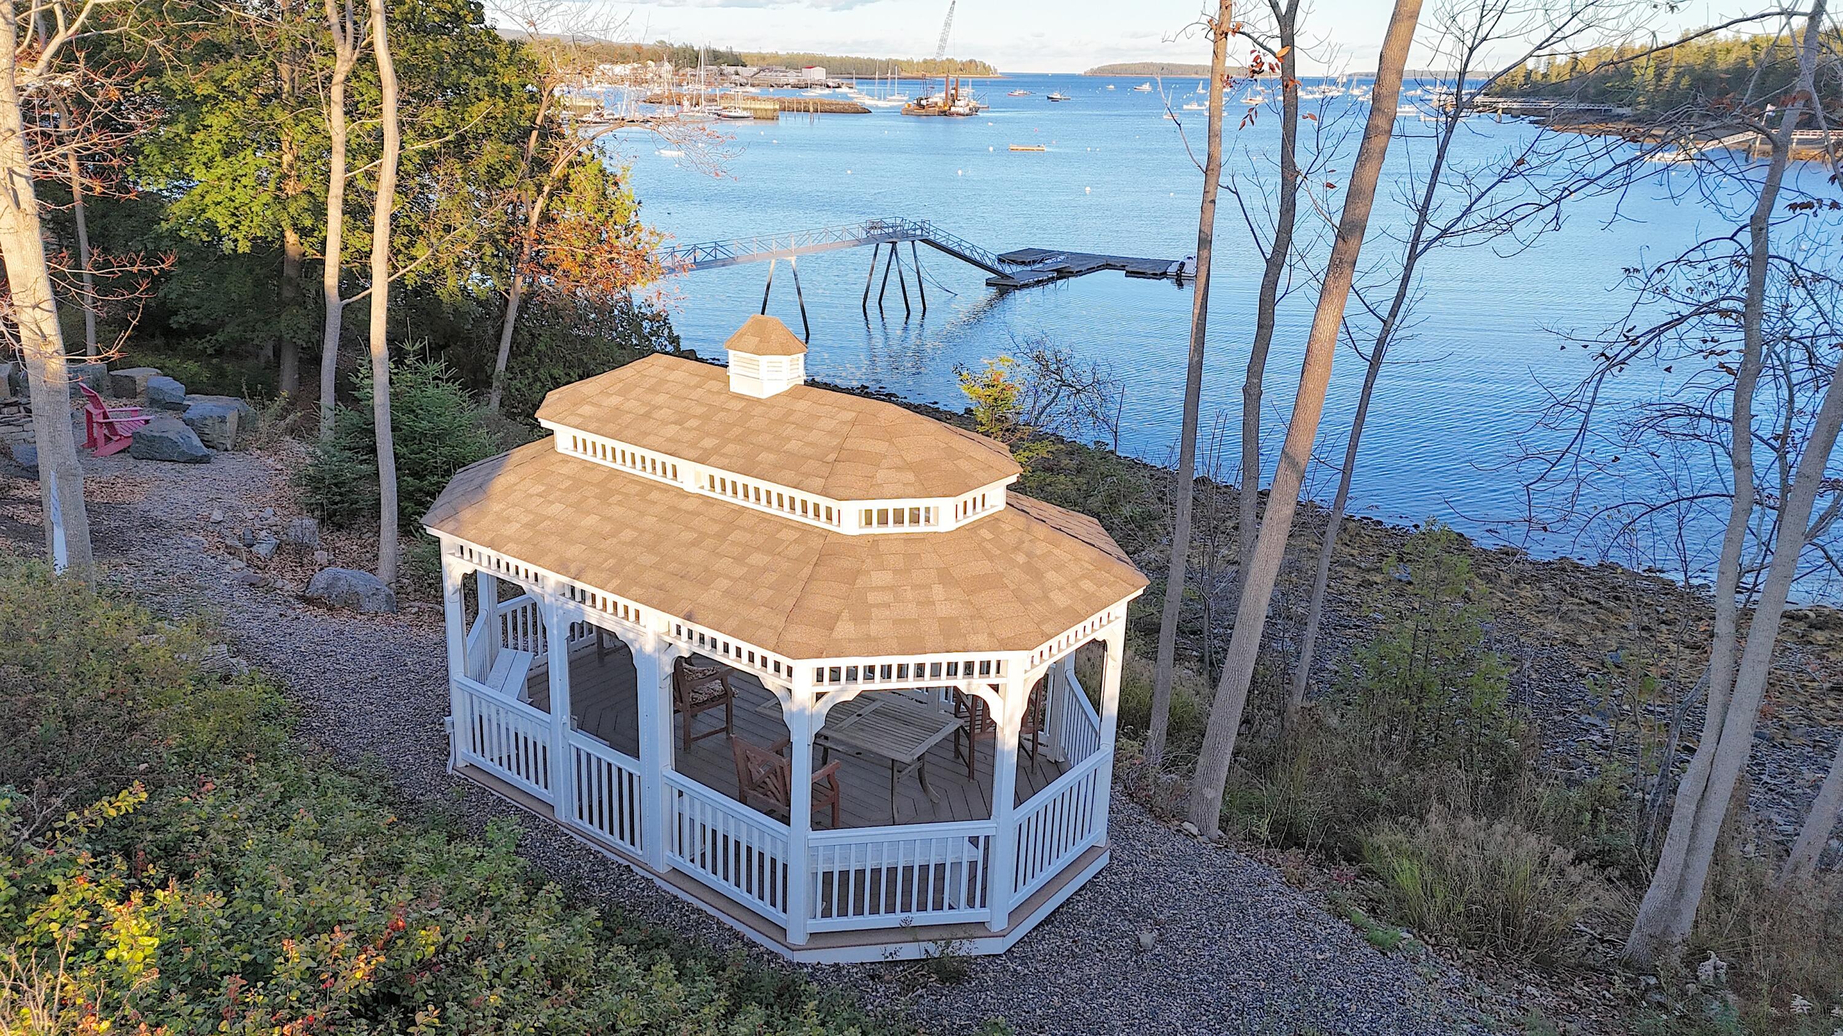
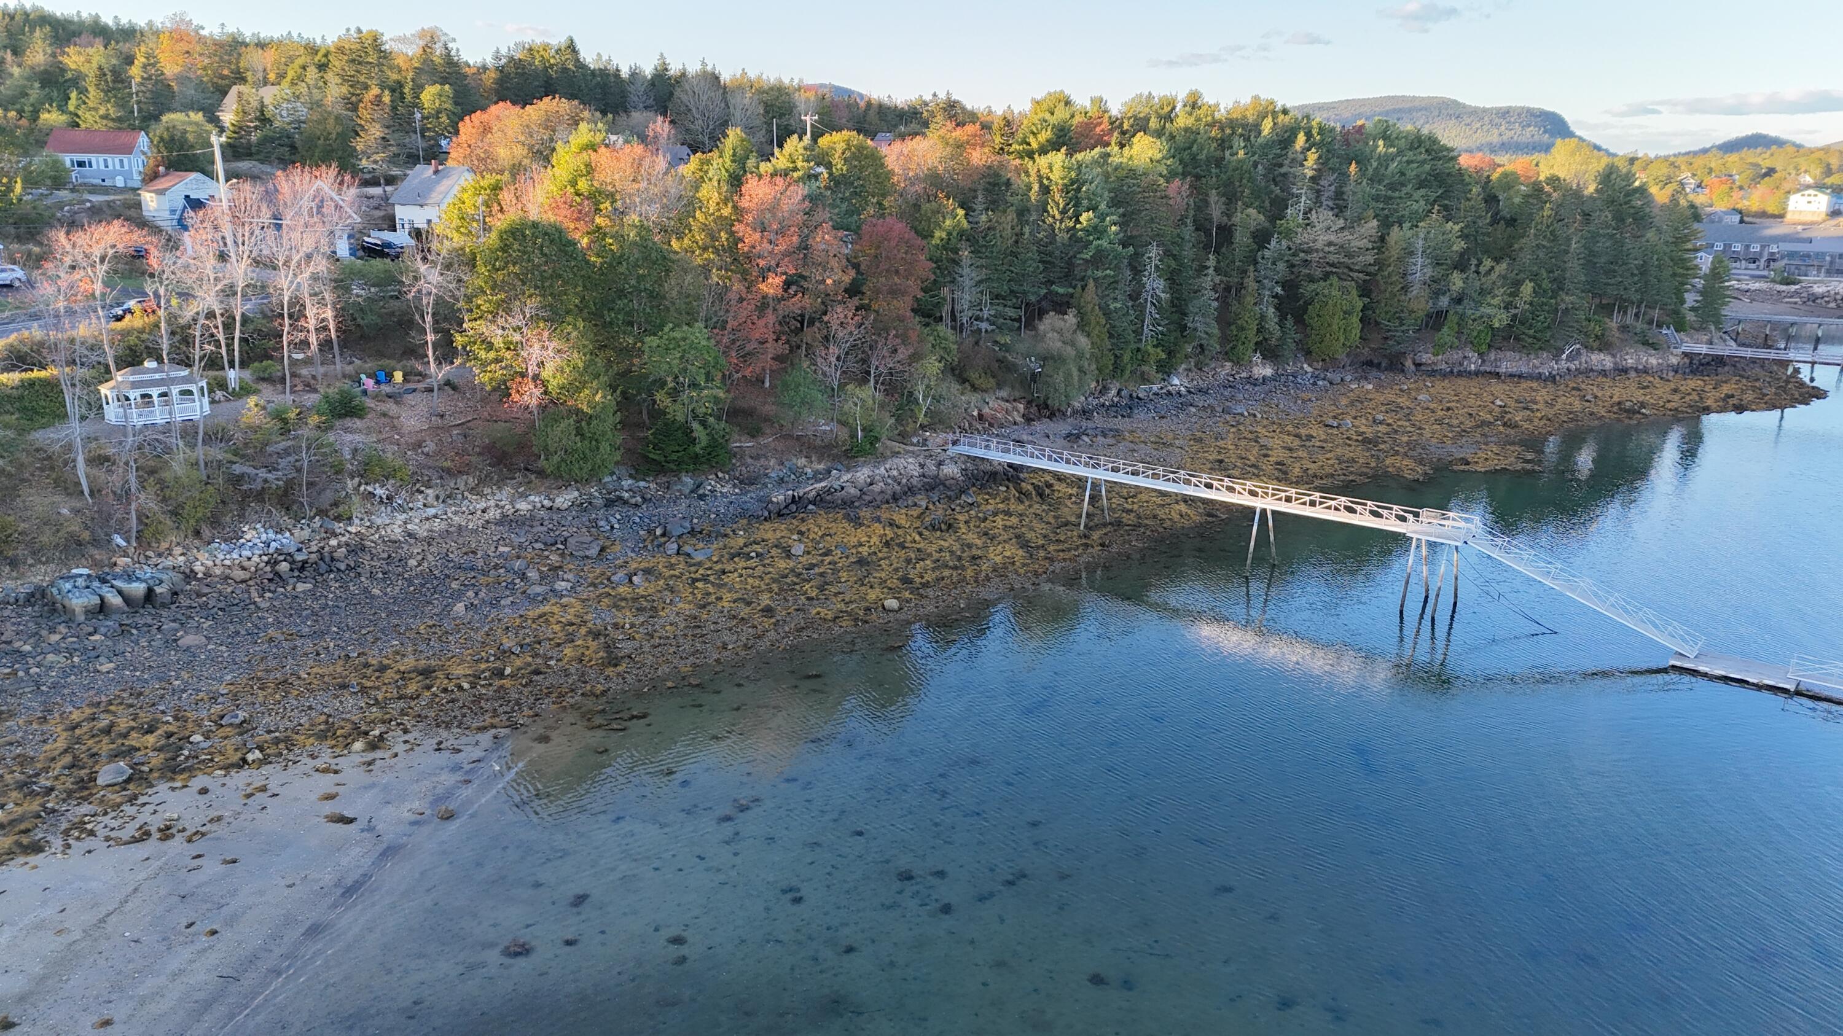
White octagonal gazebo beside a harbor, with a dock extending over the water.
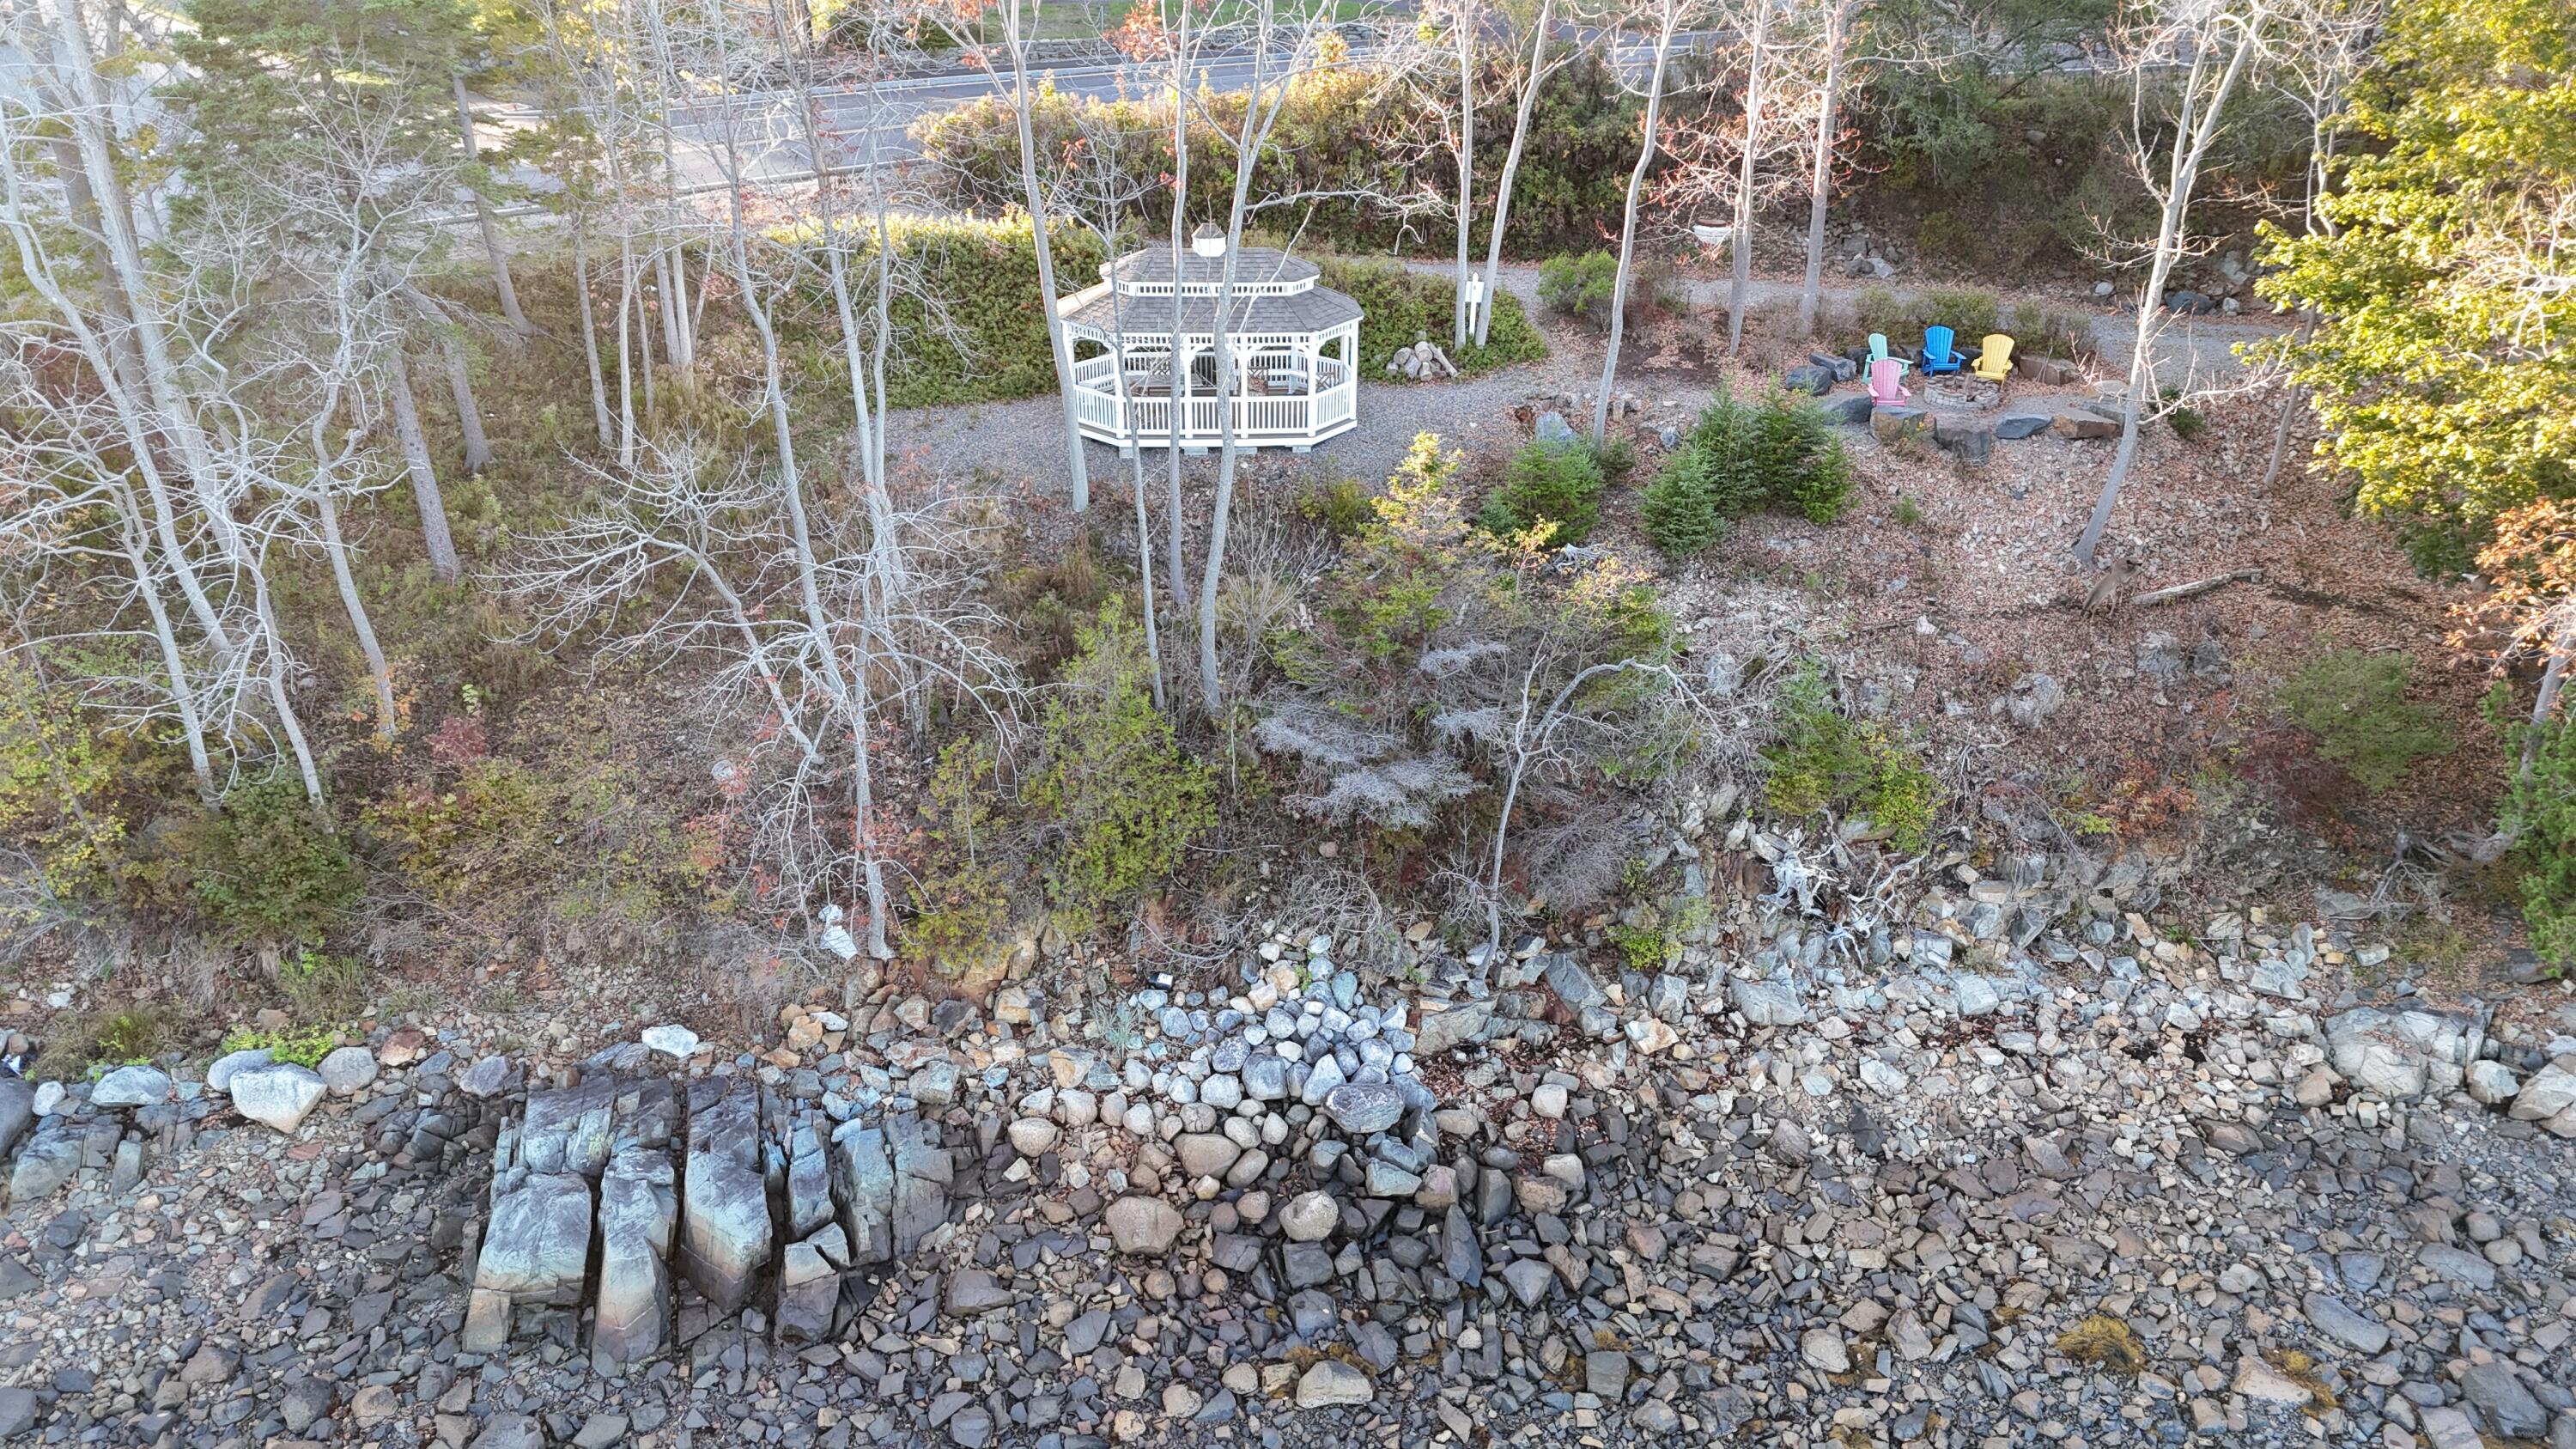
Aerial view of a rocky shoreline with a white gazebo and colorful chairs in a wooded yard.
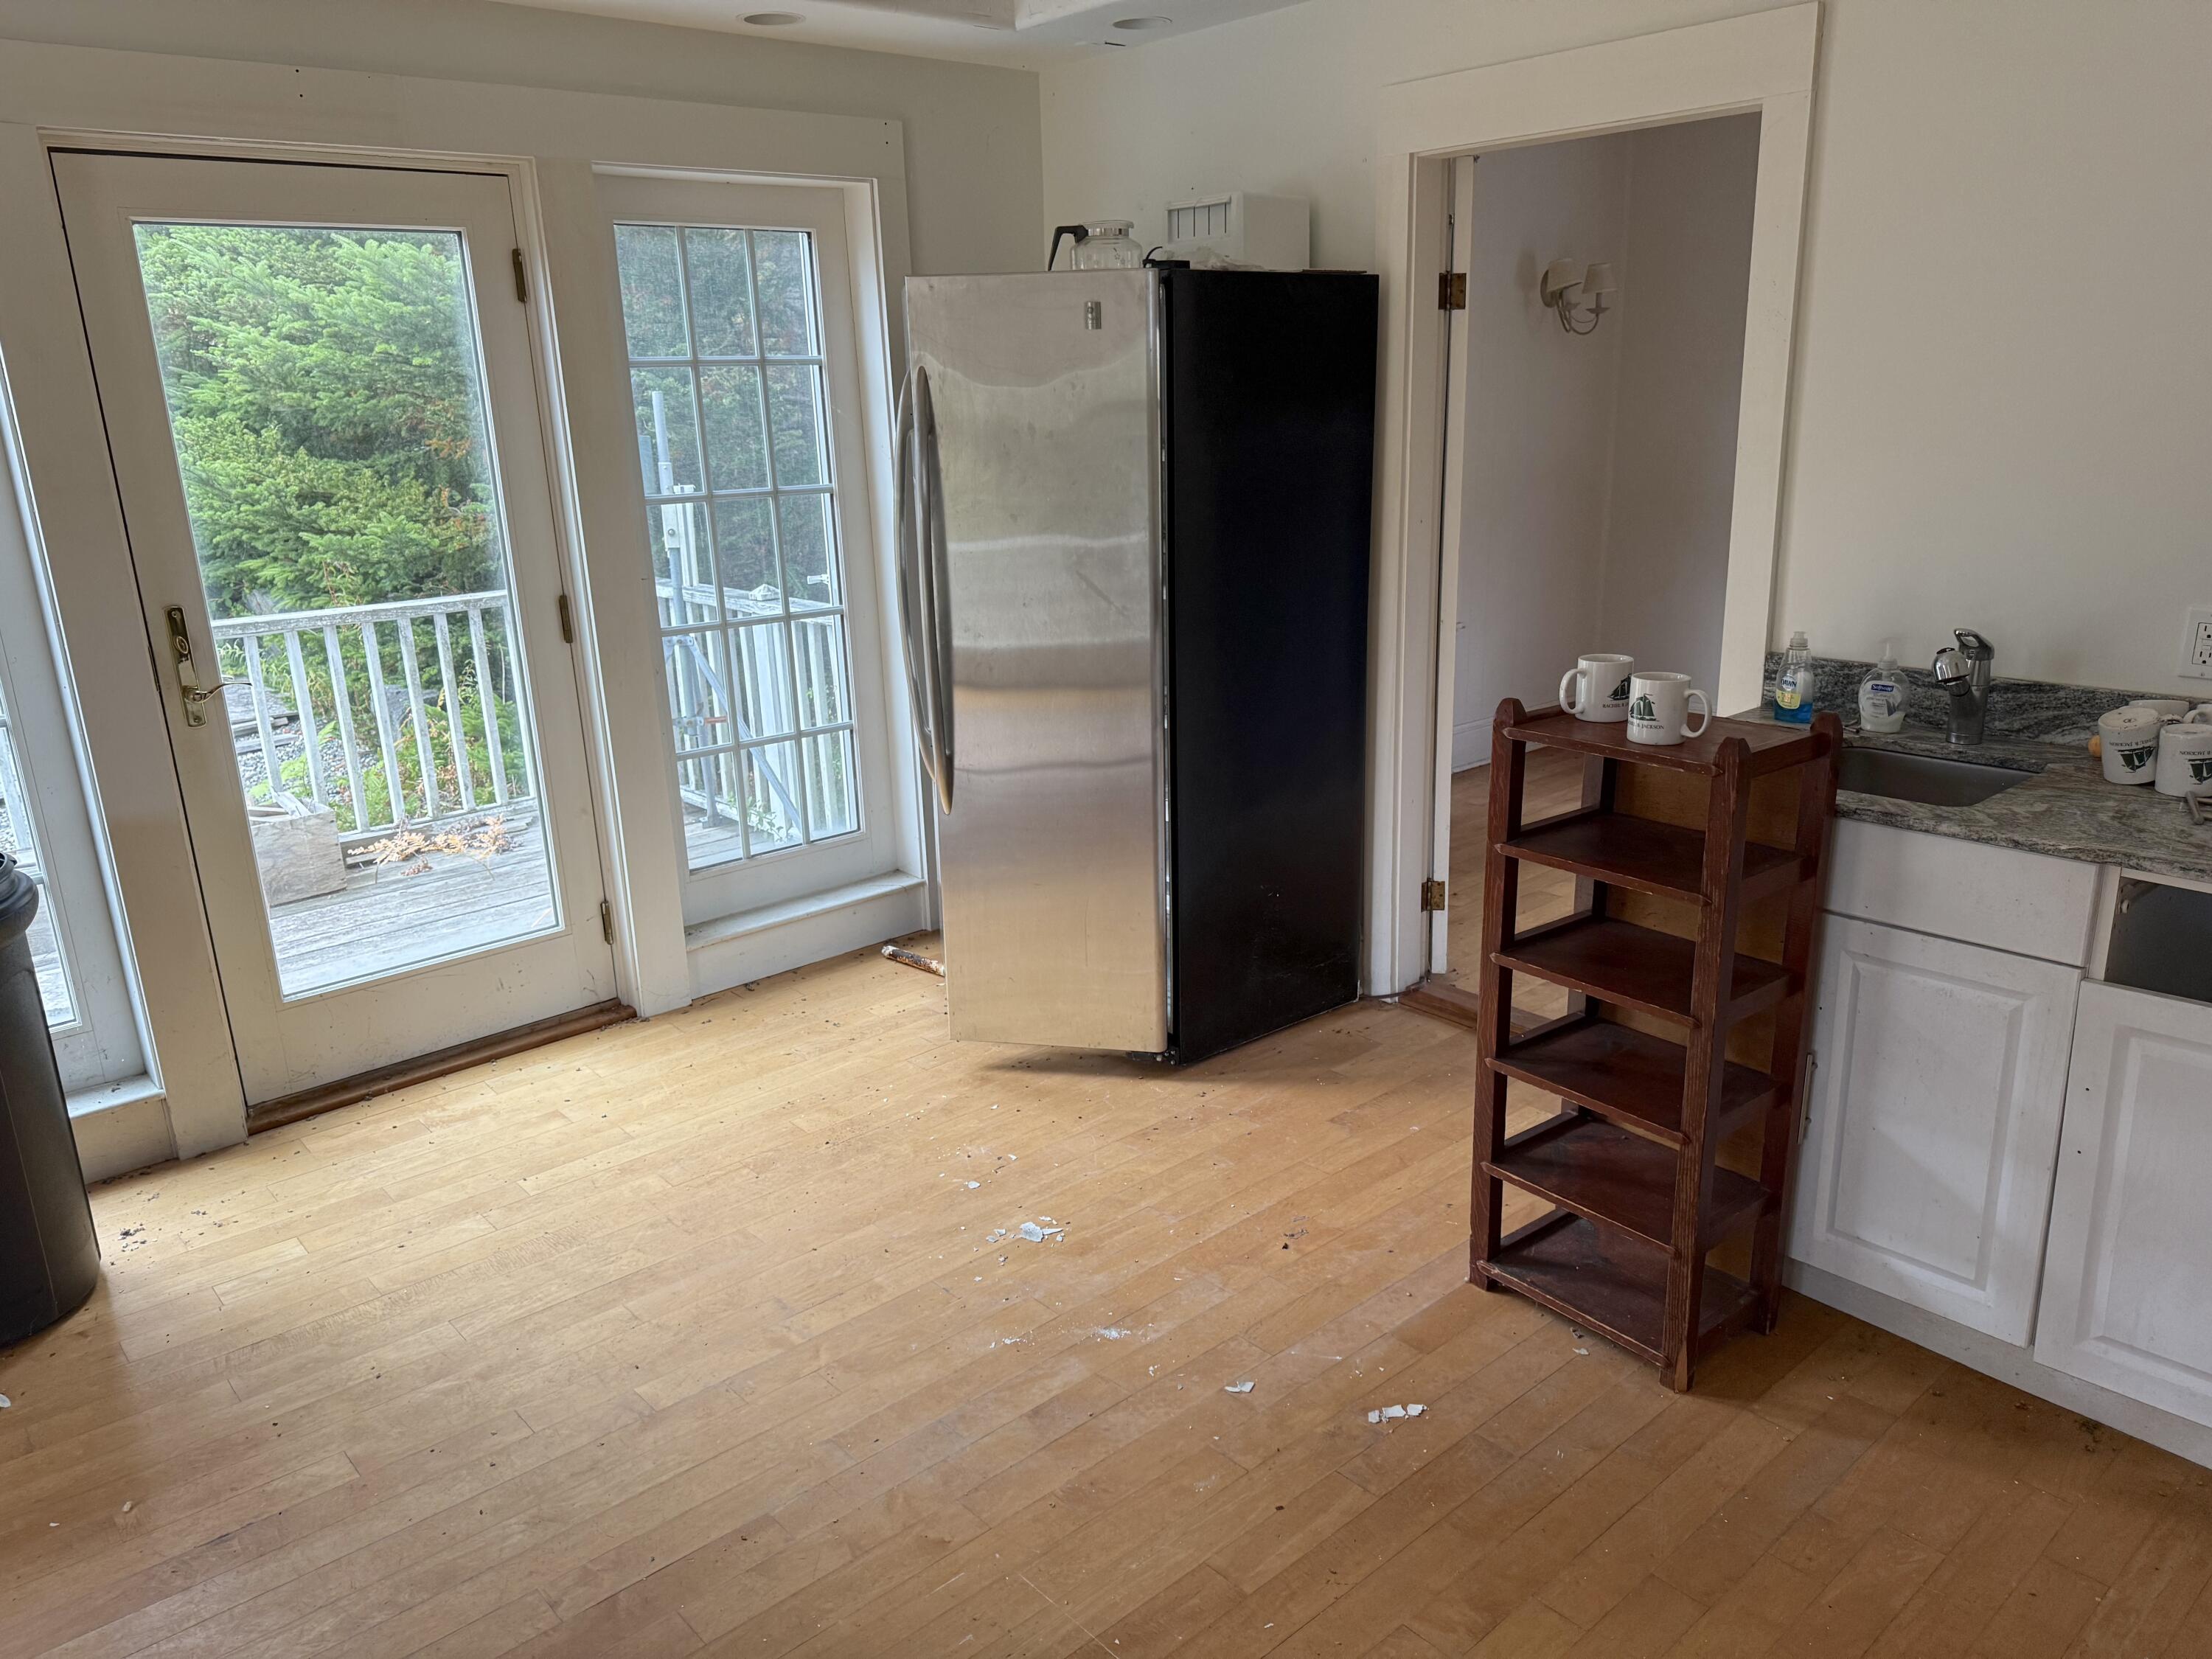
Mostly empty kitchen with a stainless-steel refrigerator and glass doors opening onto a tree-lined deck.
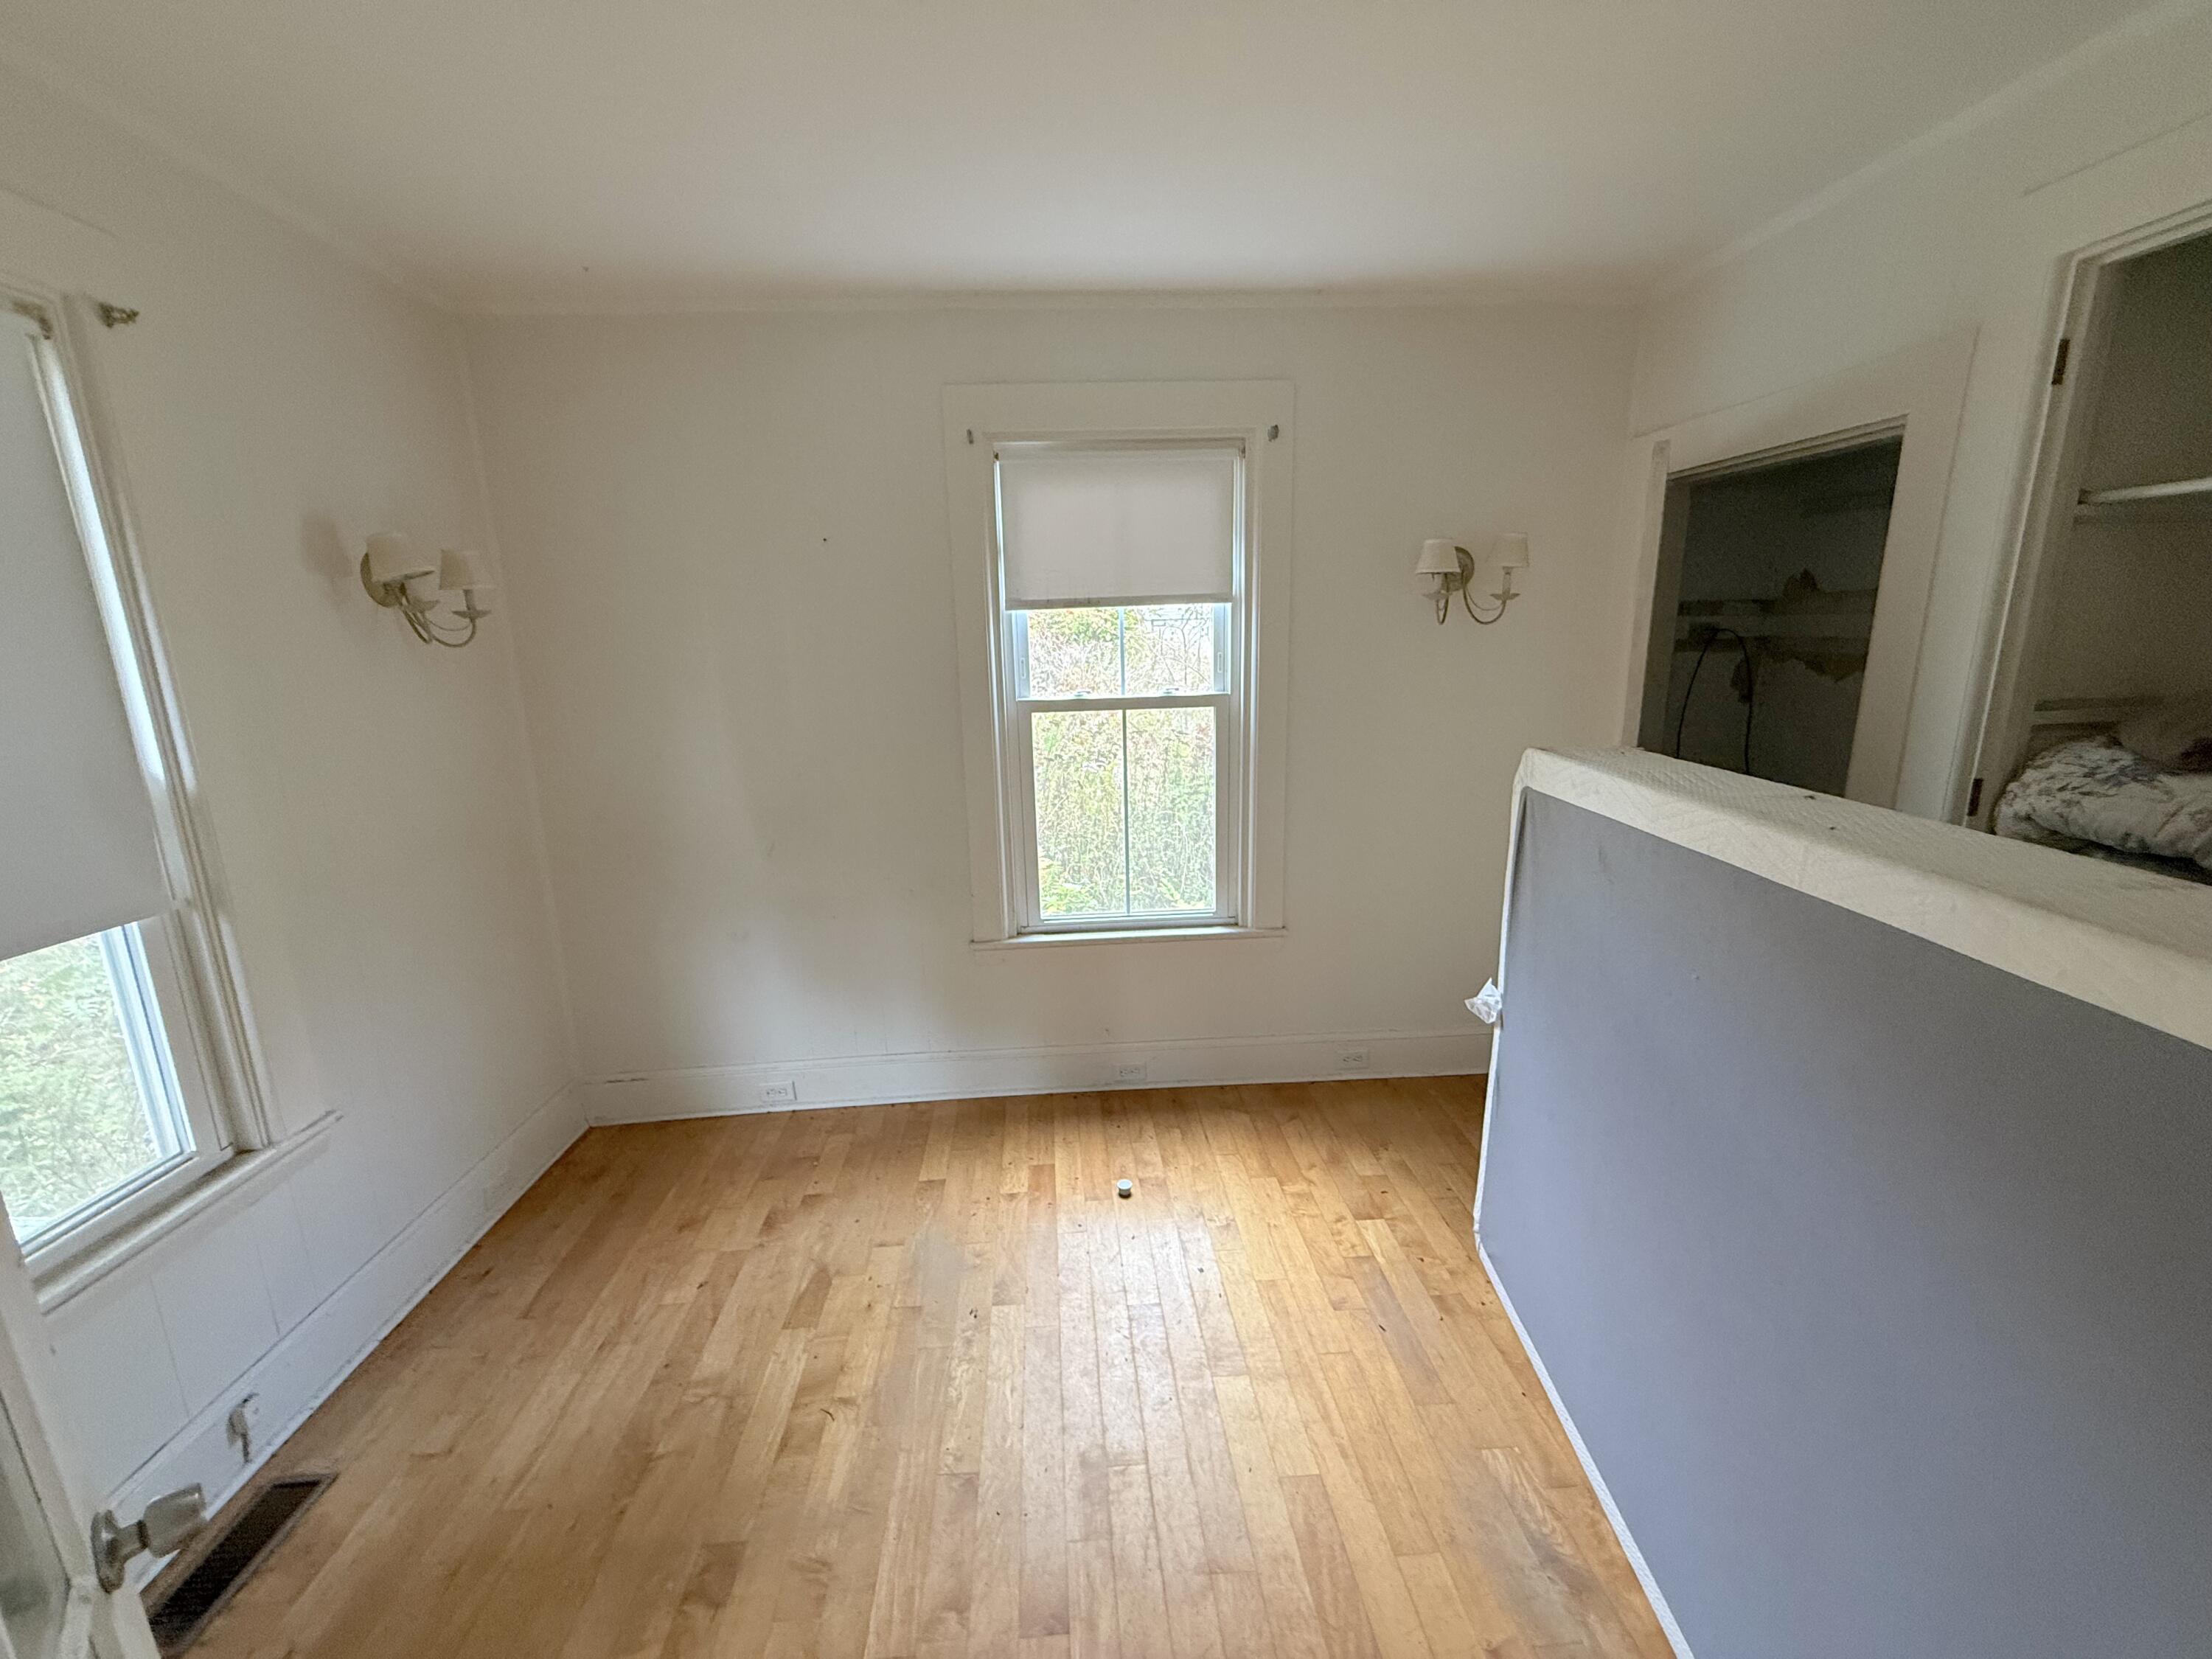
Vacant bedroom with hardwood floors, shaded windows, wall sconces, and a half-height partition.
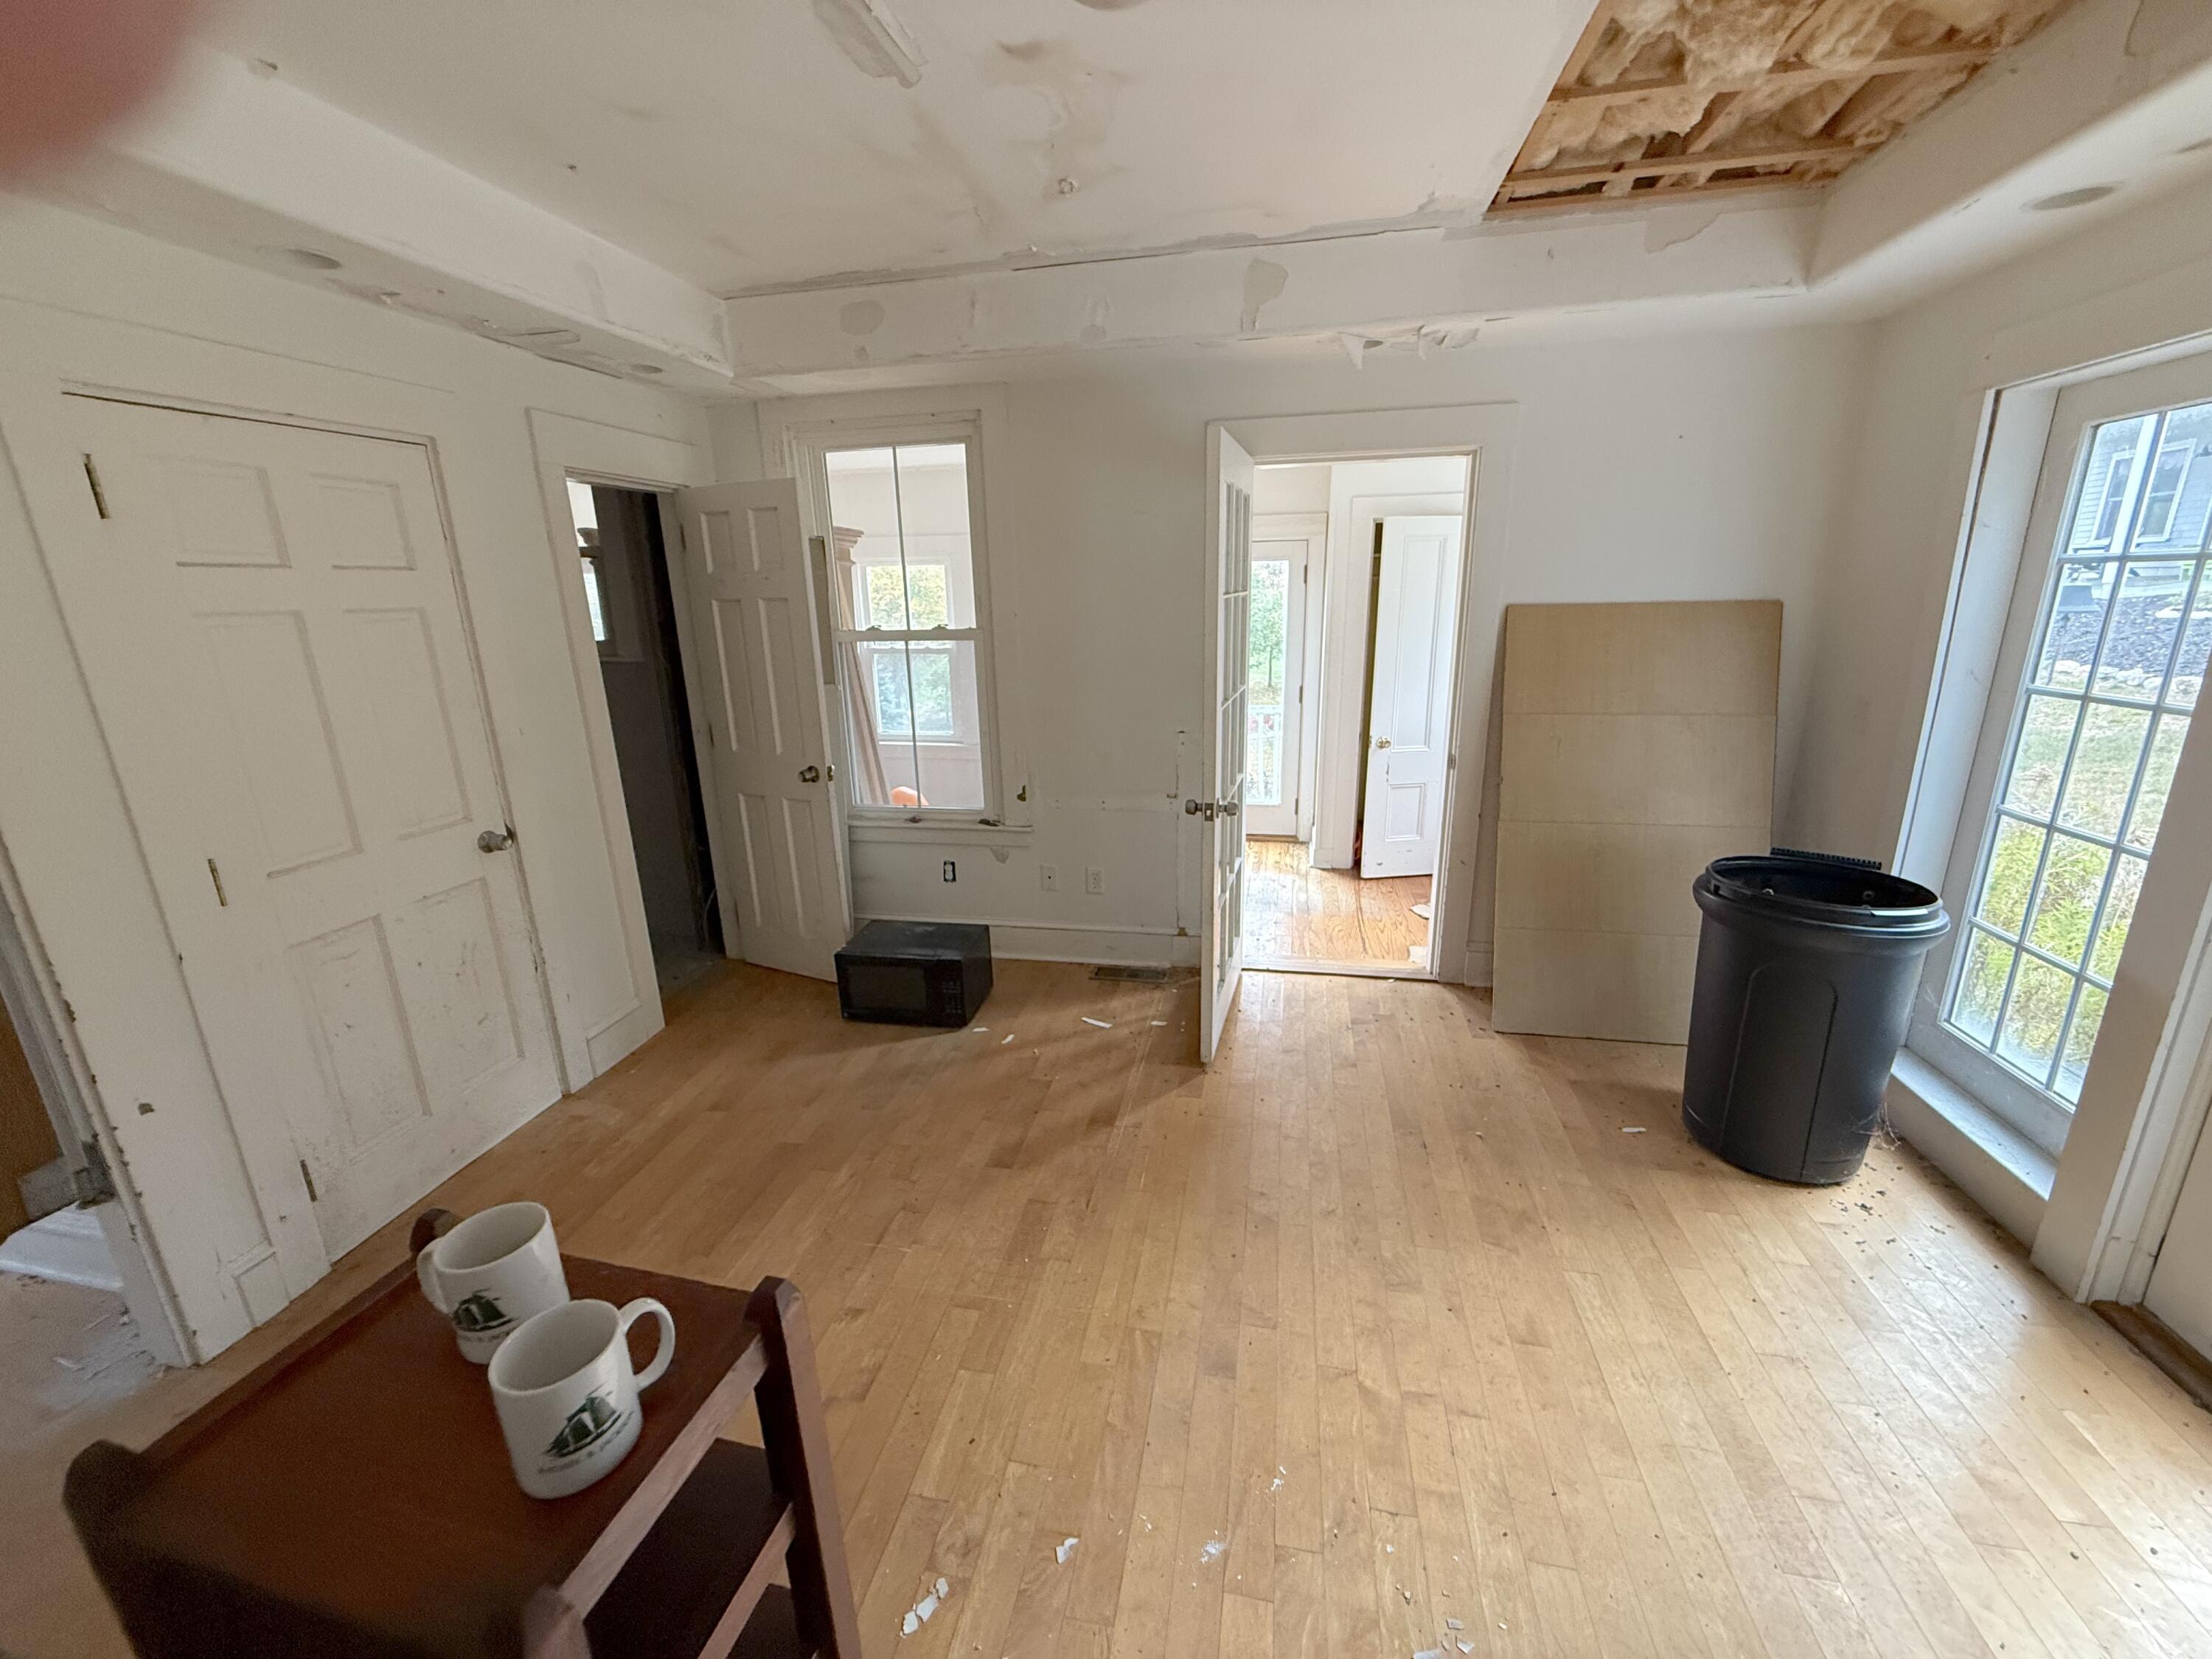
Room under construction with worn hardwood floors, tall windows, and an exposed section of ceiling.
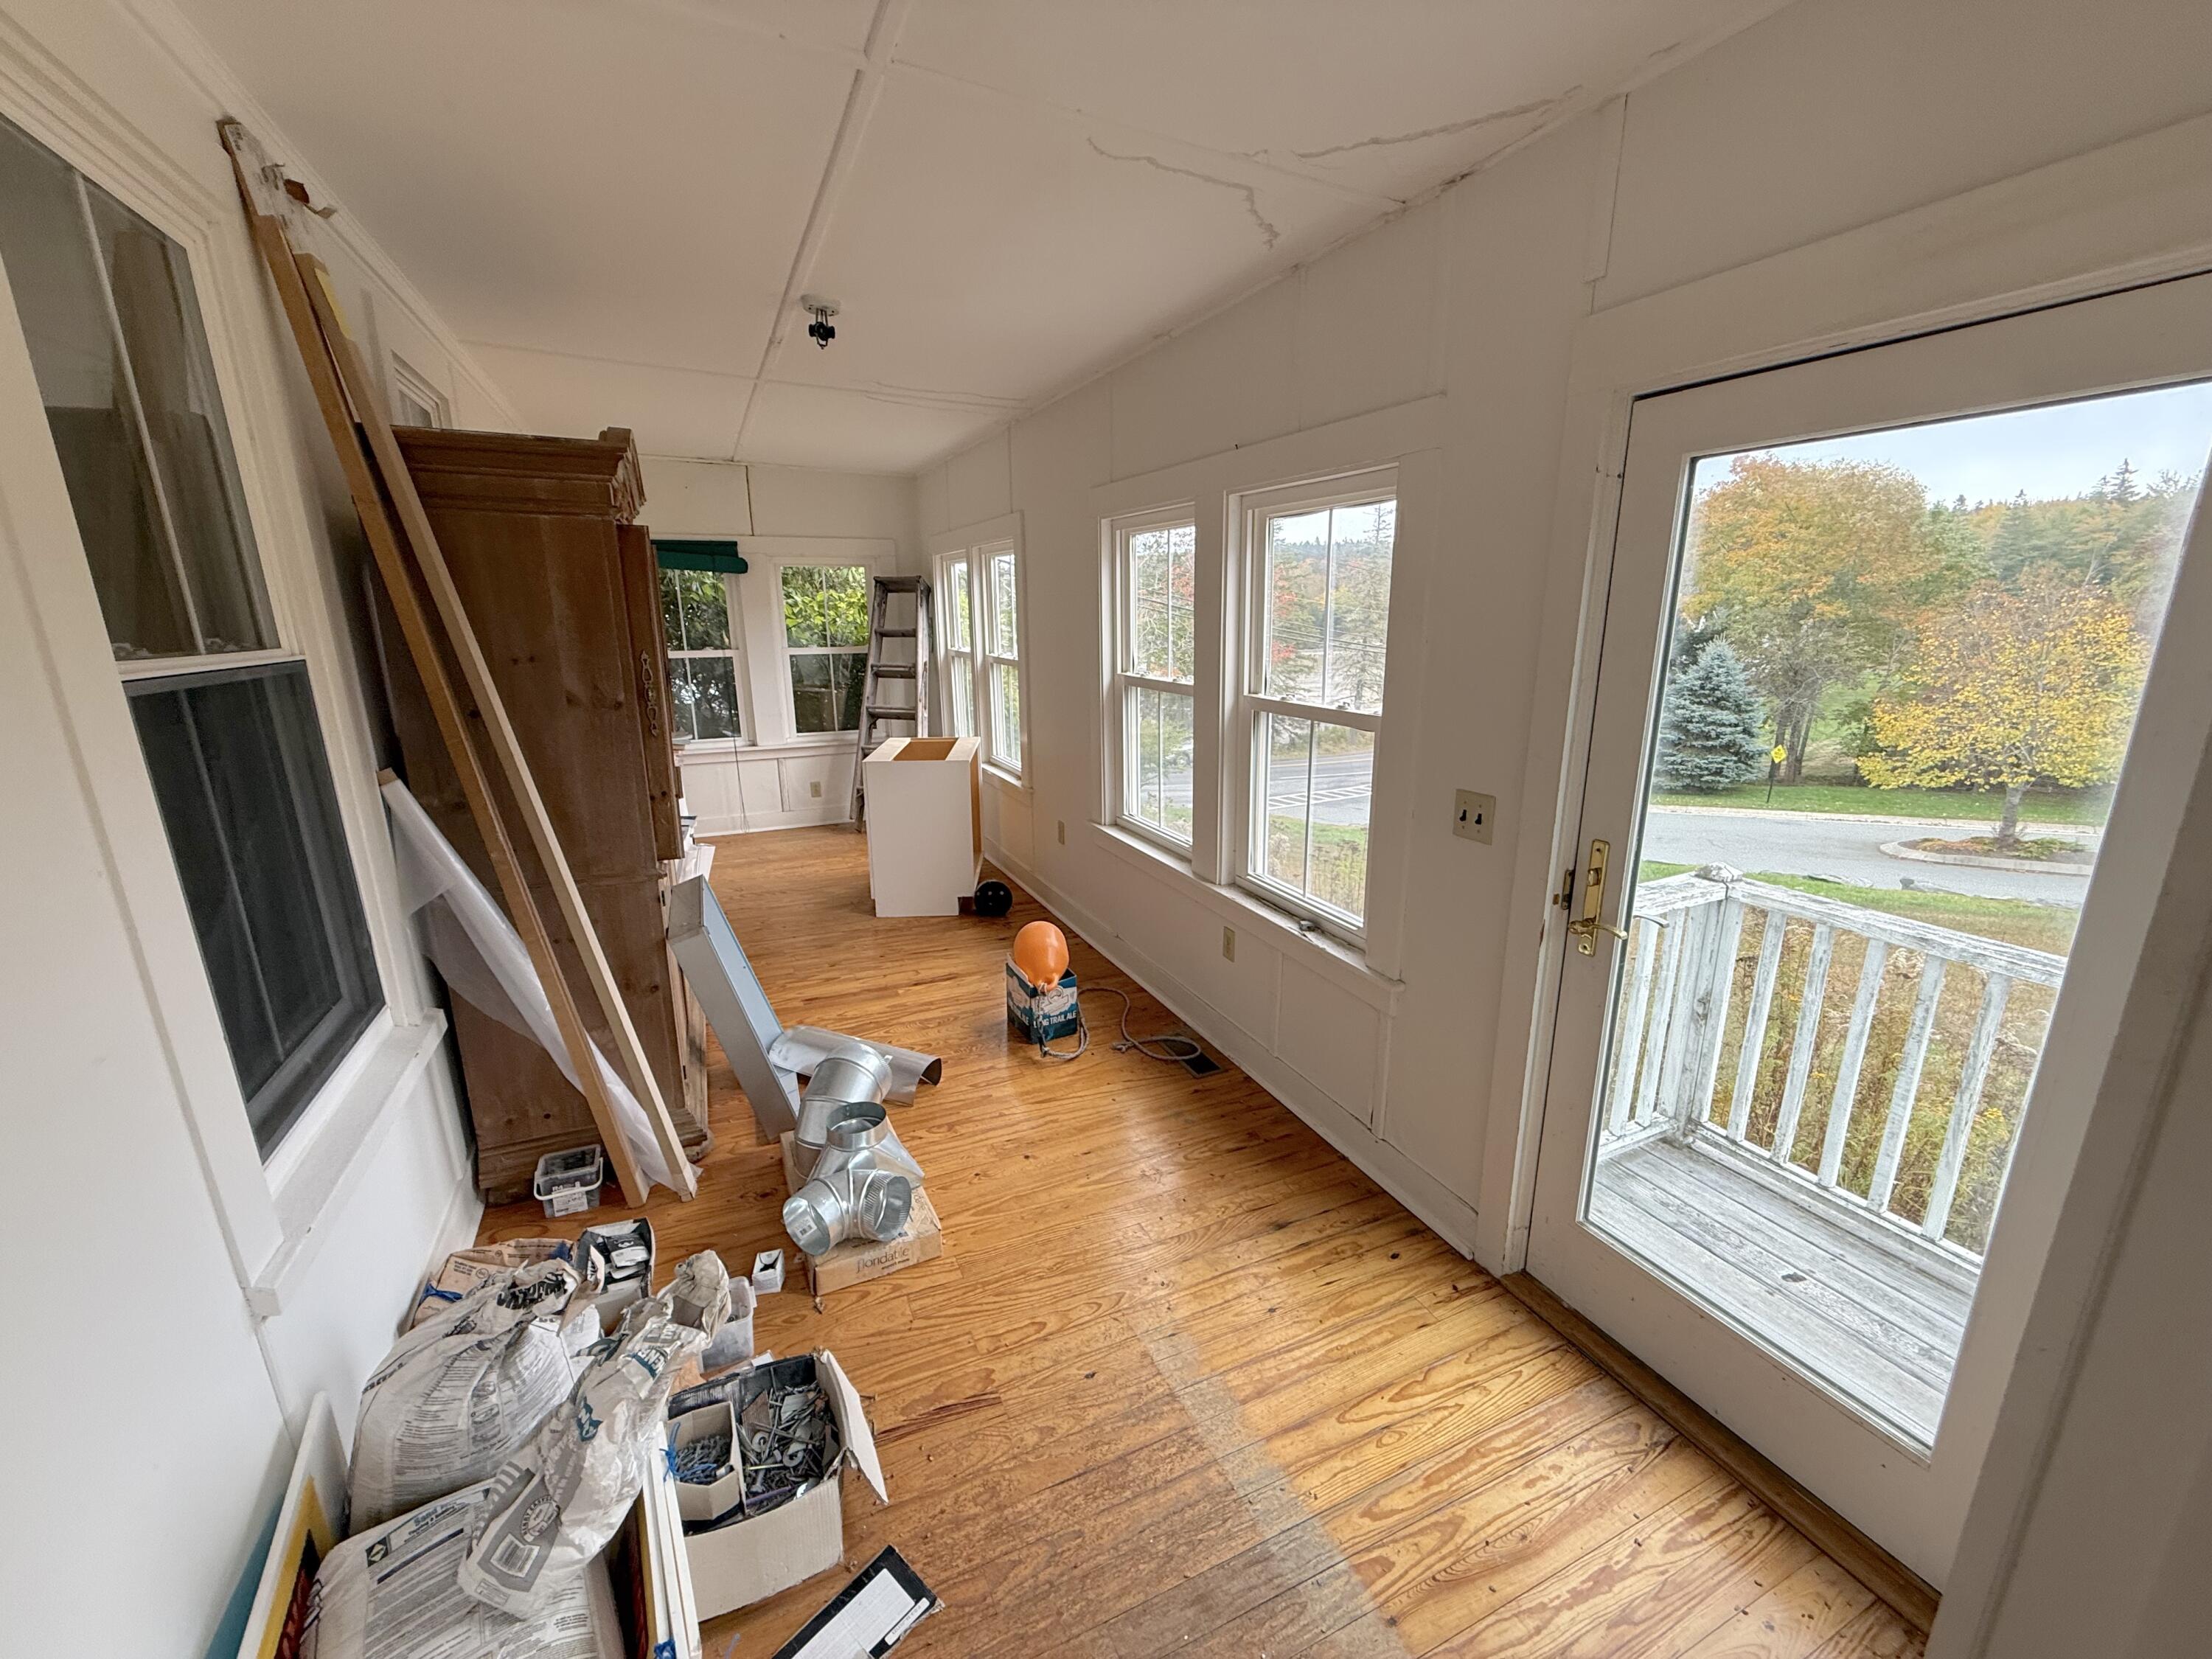
Long room with wood floors, renovation materials, multiple windows, and a glass door to a small porch.
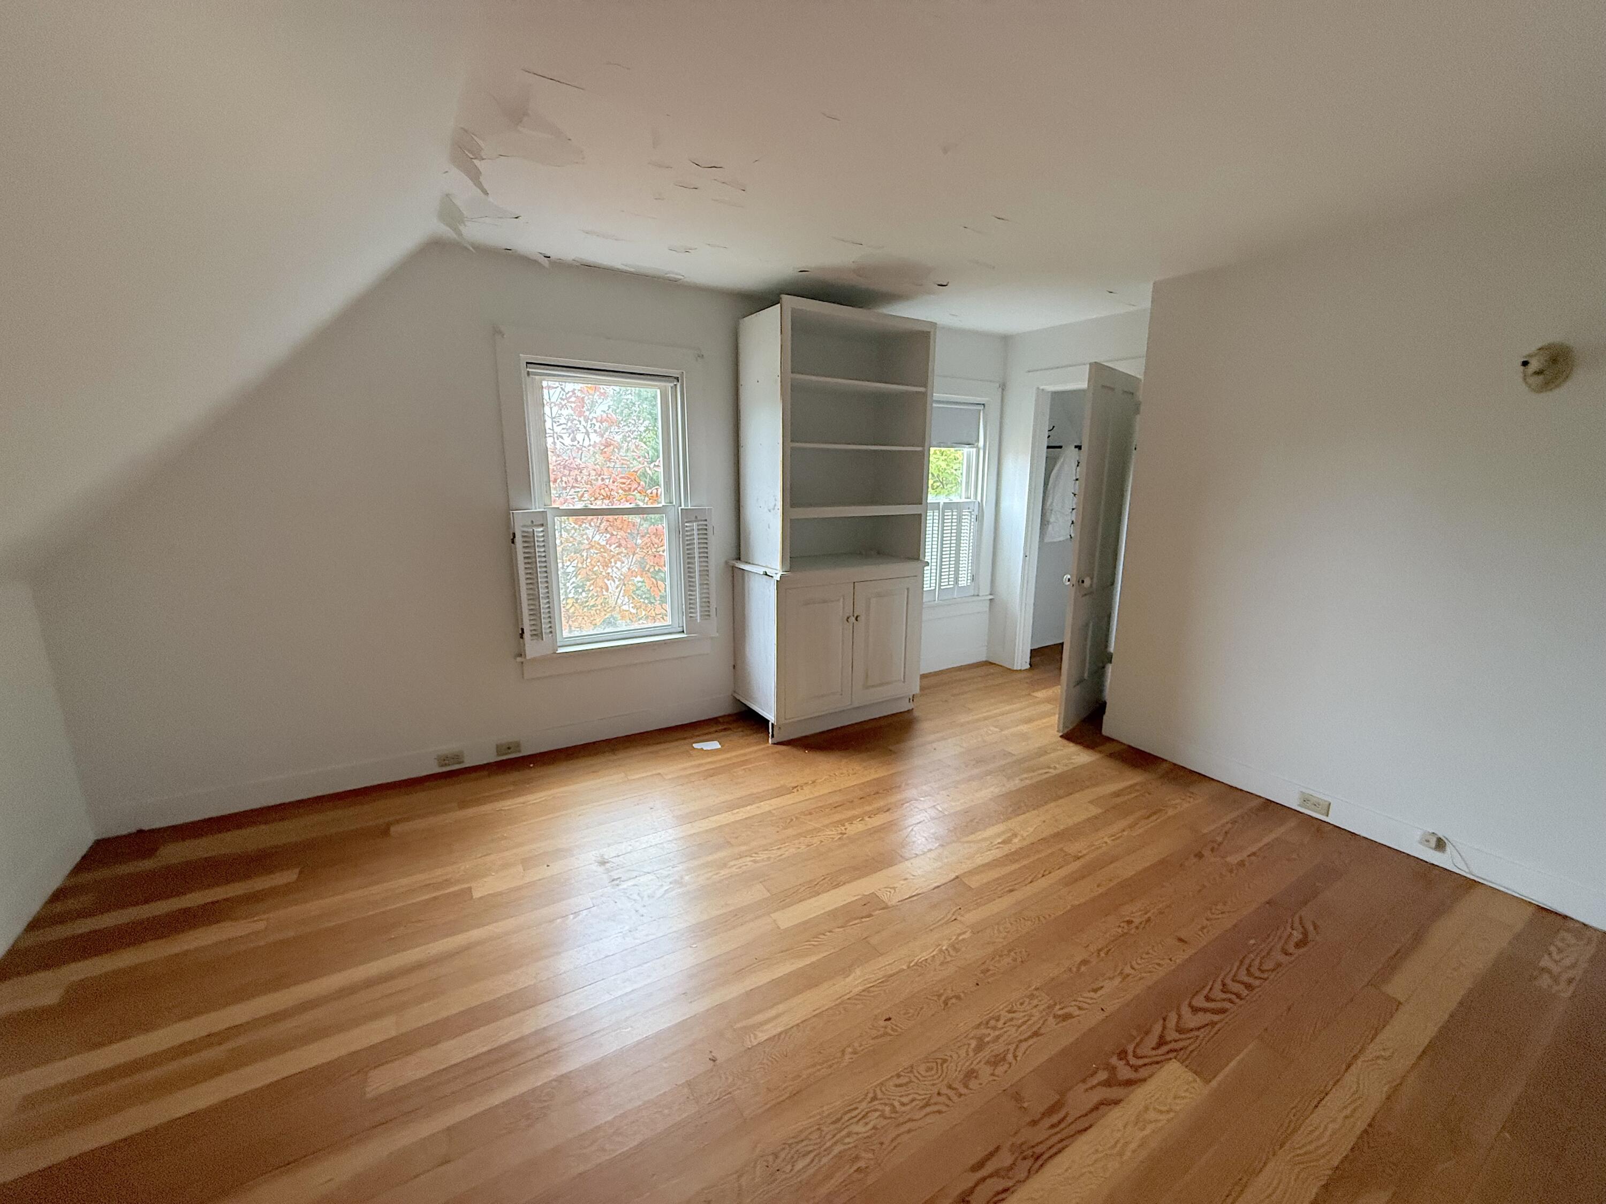
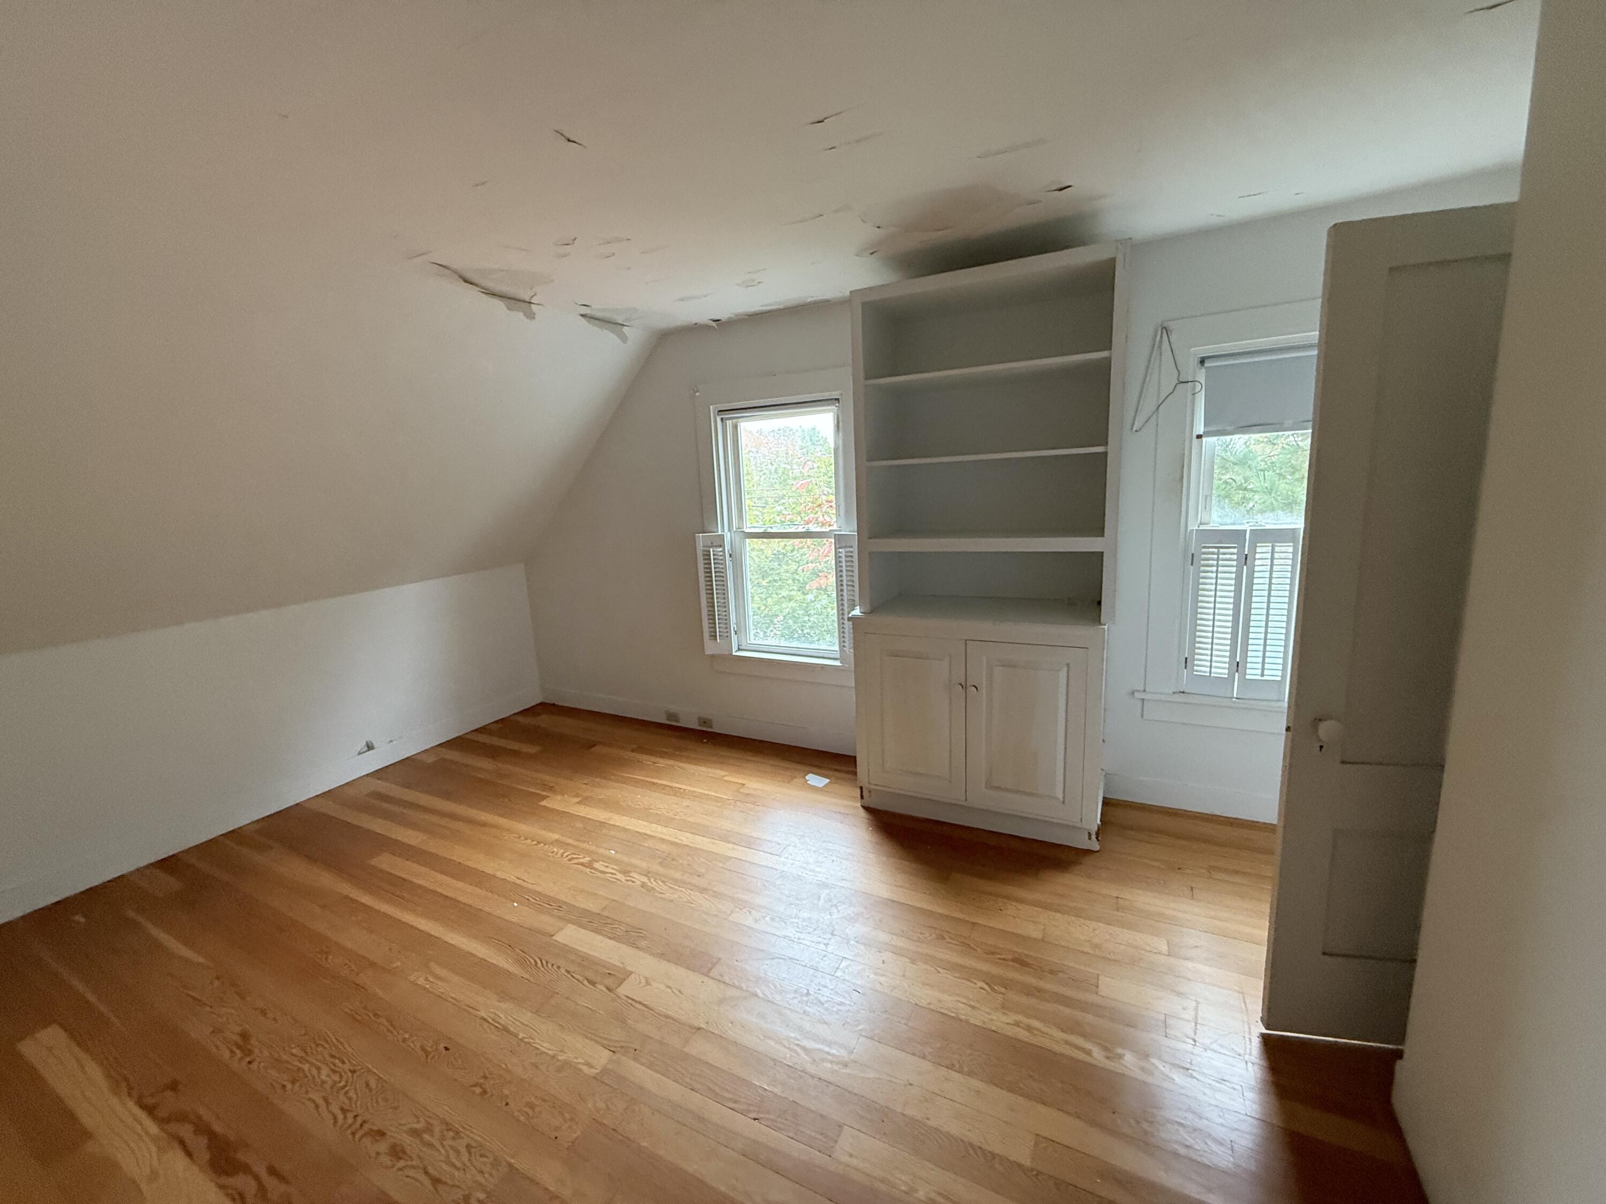
Empty room with hardwood floors, built-in shelving, two windows, and peeling ceiling paint.
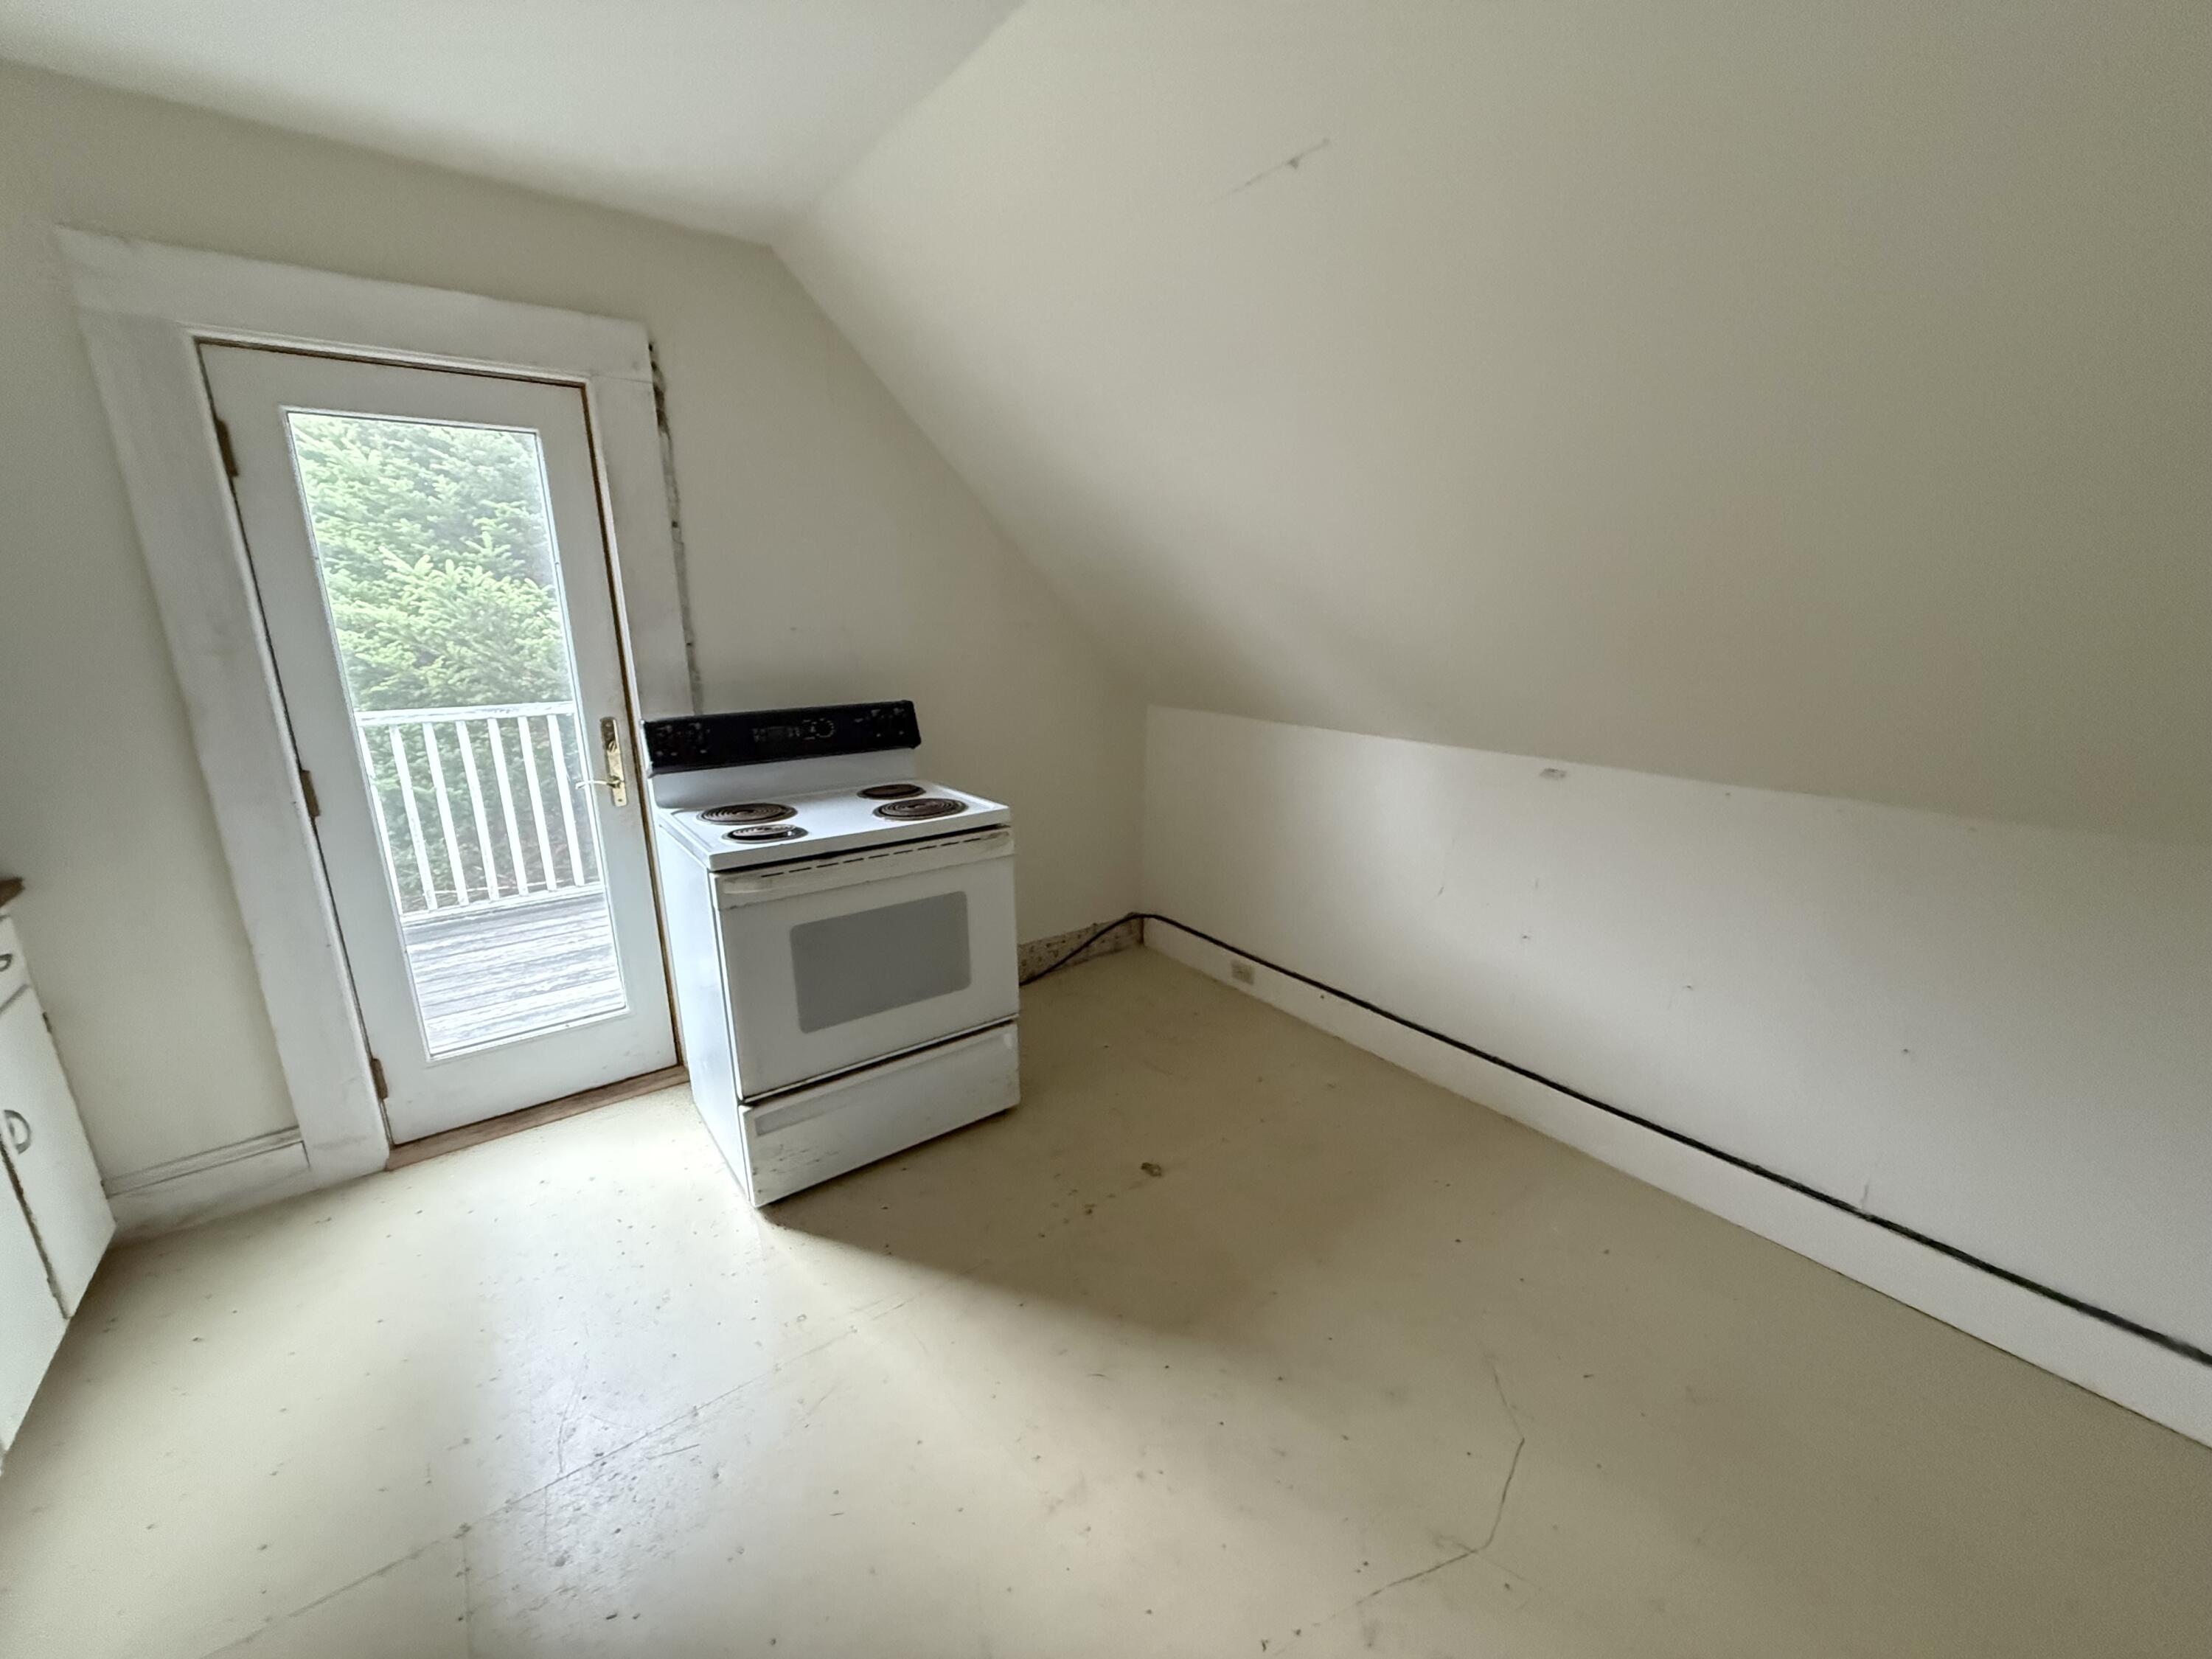
Vacant kitchen with an electric range beside a glass door opening onto a deck.
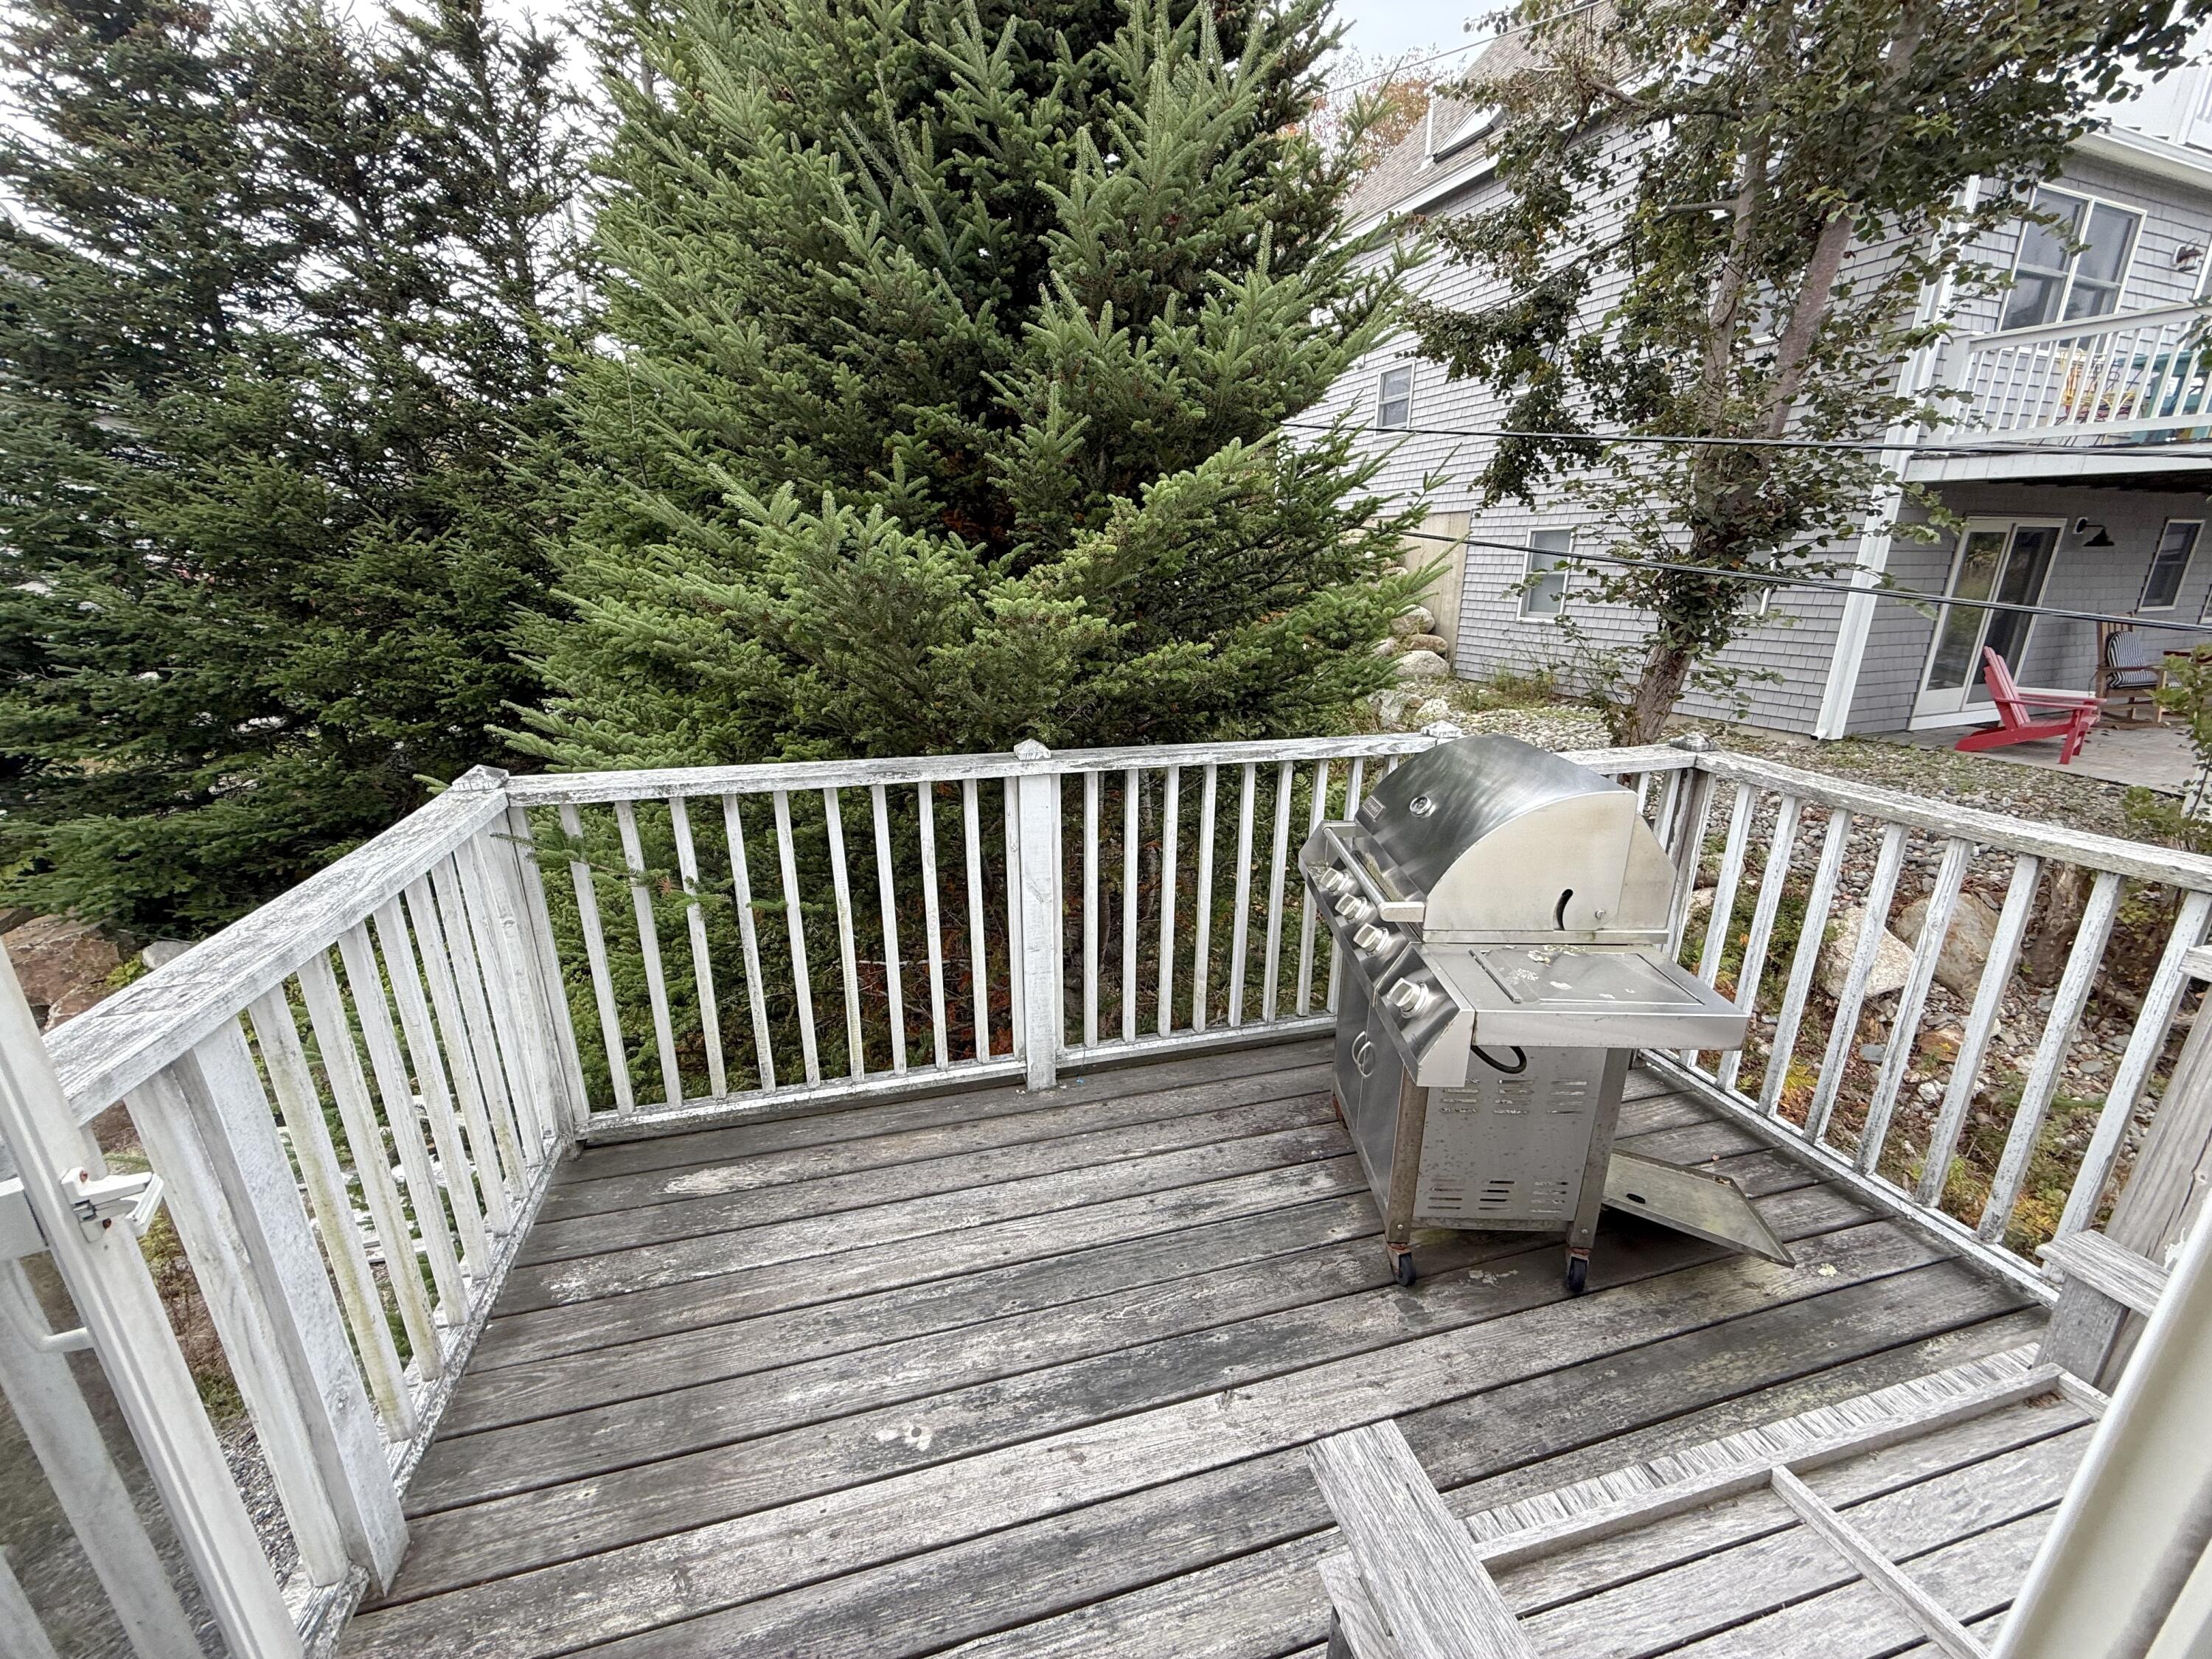
Weathered wooden deck with white railings and a stainless-steel grill, surrounded by evergreen trees.
Empty attic bedroom with built-in shelving, hardwood floors, and peeling ceiling paint.
Aerial view of a white house on a grassy corner lot beside Main Street, with harbor water nearby.
Rocky shoreline with a long gangway leading to a floating dock in a harbor filled with sailboats.
Aerial waterfront view with a long dock, rocky tidal shore, and autumn-colored trees.
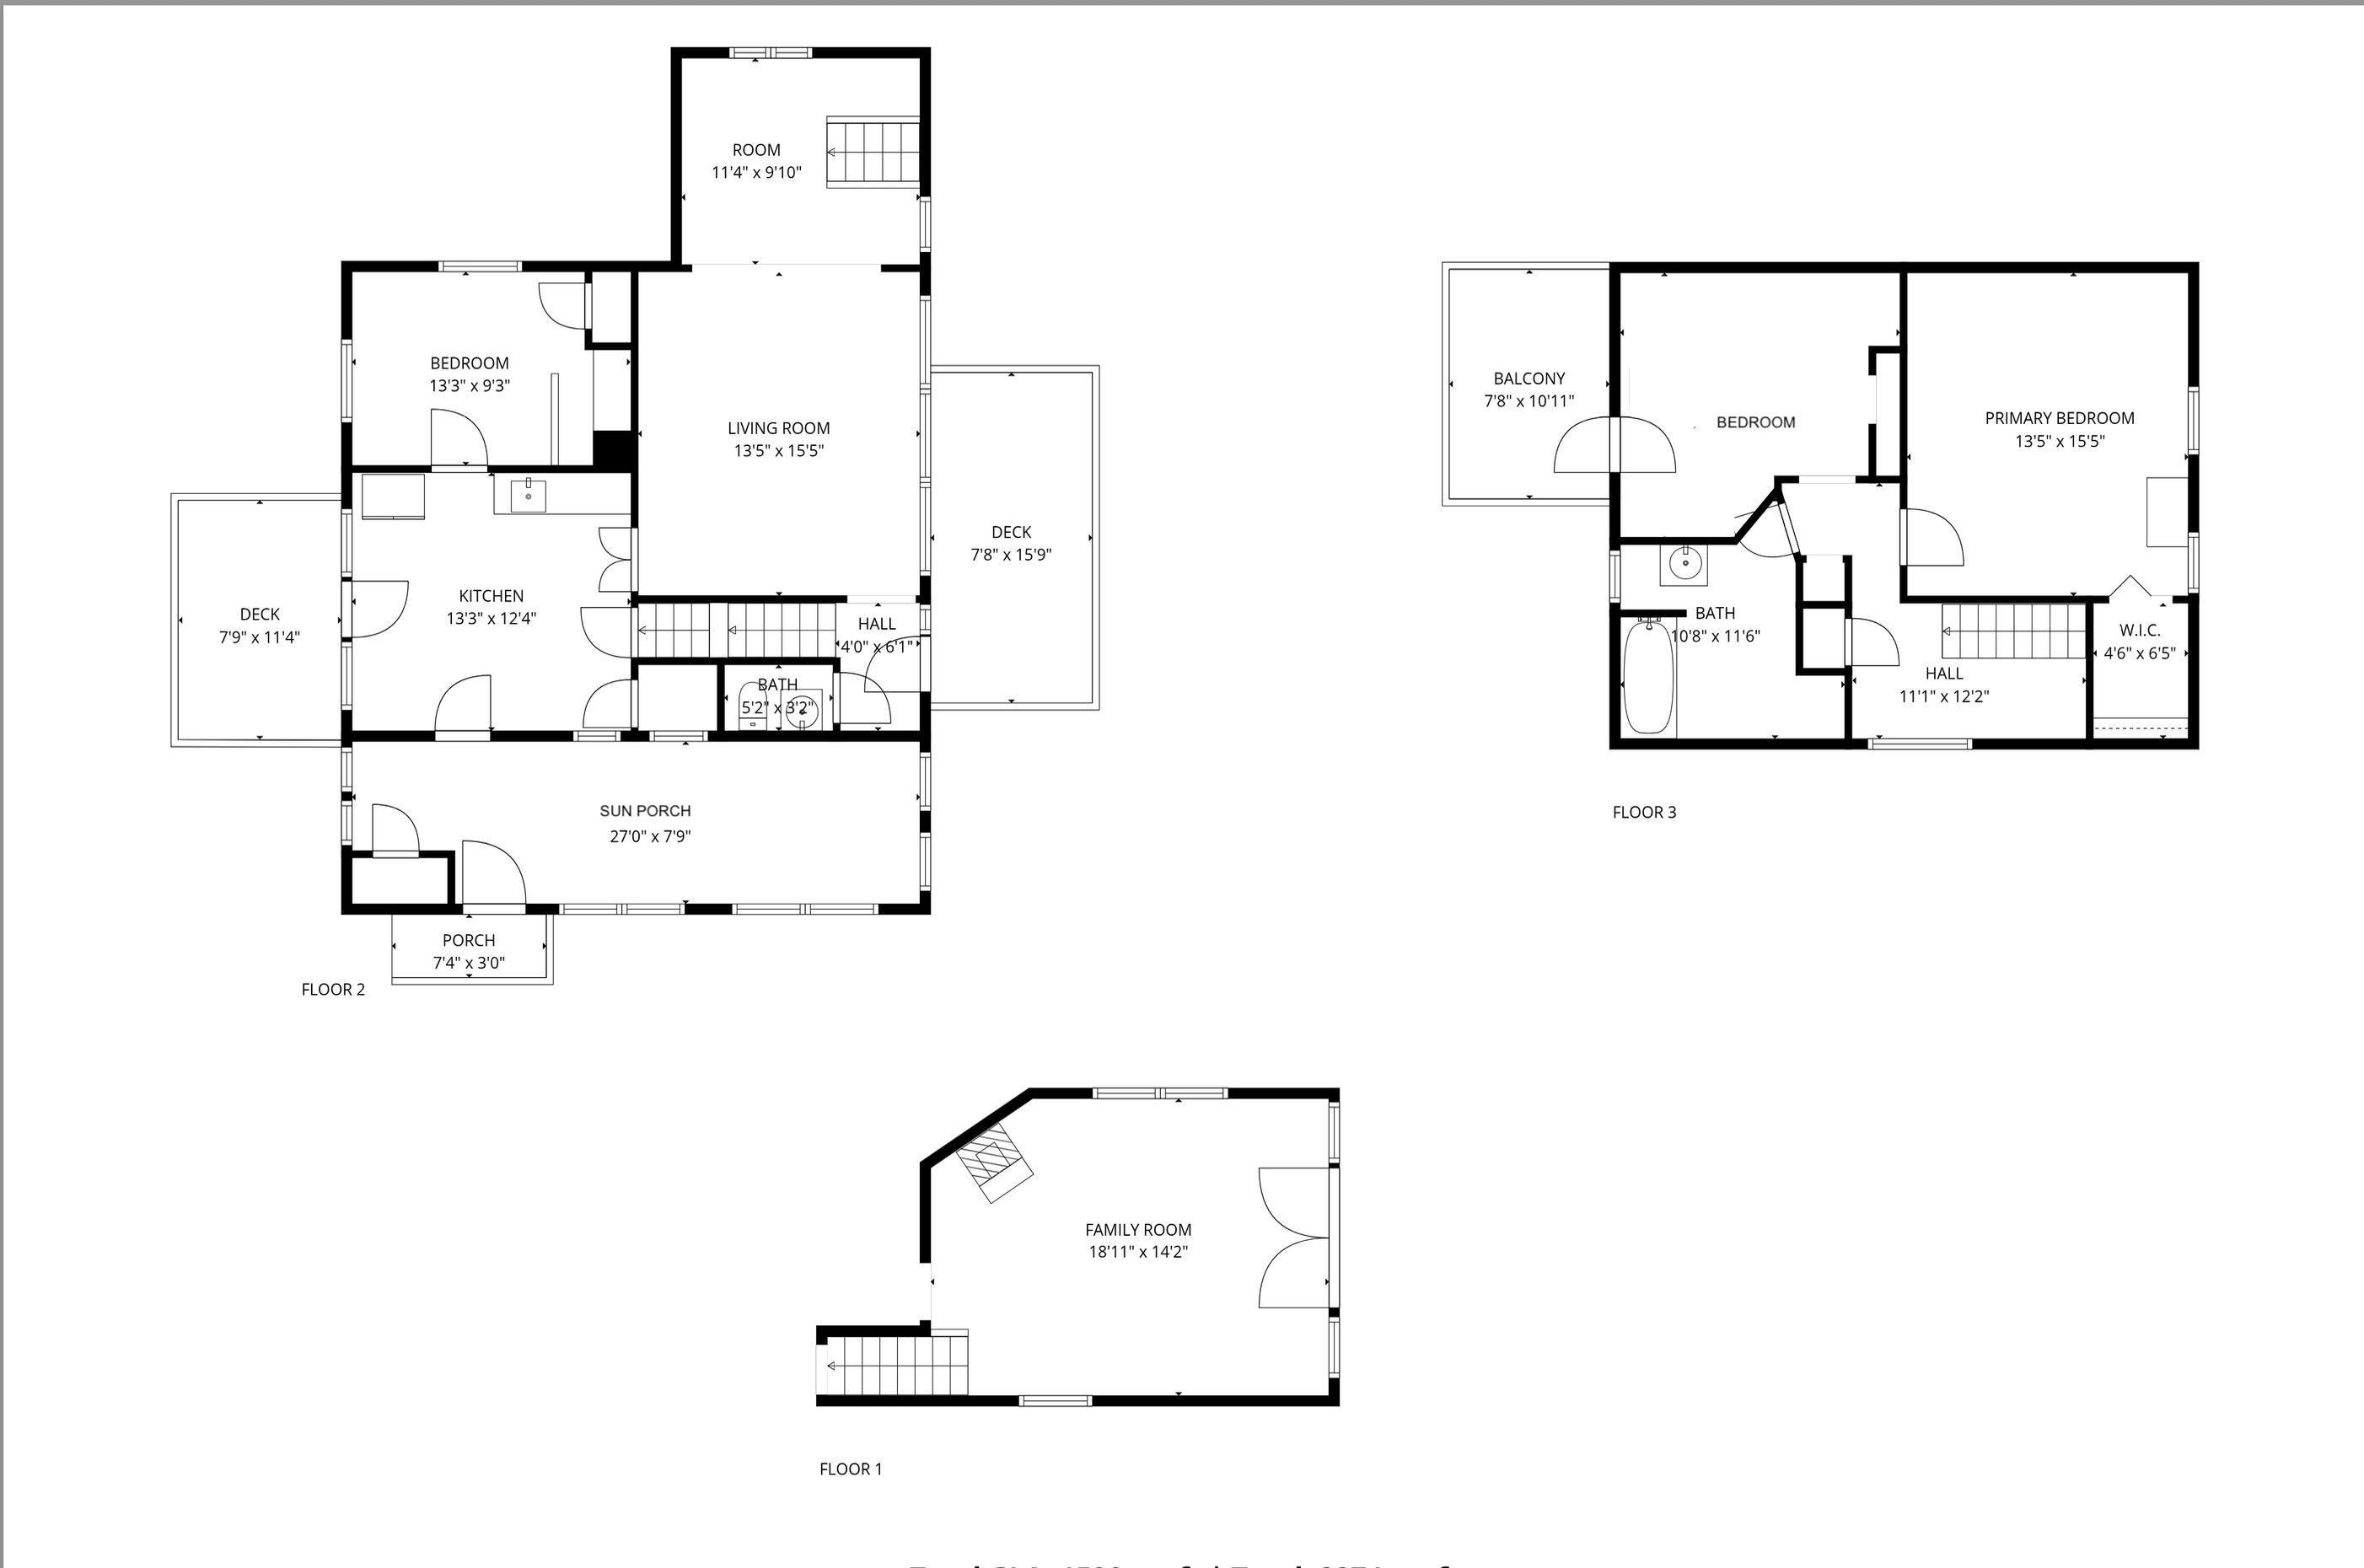
Three-level house floor plan with a family room, living room, kitchen, bedrooms, porches, decks, and balcony.
VIEW PHOTOS
Courtesy of Better Homes & Gardens Real Estate/The Masiello Group
$975,000

471 Main Street

3 Beds 2 Baths 2,150 Sq.Ft. 1.05 Acres

Description

Calling all boaters! Rare opportunity to have a deep water dock in Southwest Harbor with a three bedroom house that needs remodeling or to be replaced. The house is right across the street from the dock for easy access for outer island residents for docking and parking. Set up now for 8 small boats but could be 4 larger boats or any combination. Also includes Gazebo and fire pit on the ocean side

Share Property

Location

471 Main Street, Southwest Harbor, ME 04679

Status

Sold

Date Sold

October 9, 2026
Robert McKenney

Robert McKenney

TITLE

Associate Broker

Property Amenities

Interior
Appliances Electric Range, Refrigerator
Flooring Vinyl, Wood
Total Bedrooms: 3
Half Bathrooms: 1
Full Bathrooms: 1
Other Interior Features 1st Floor Bedroom, Attic
Area & Lot
Total area 2,150 Sq.Ft.
Lot Area 1.05 Acres
Living area 2,150 Sq.Ft.
MLS® ID 1640853
Year Built 1880
School District Southwest Harbor Public Schools
Water Frontage Boat Slip, Dock, Oceanfront, Waterfront Deep
View Description Scenic
Architecture Styles Cape Cod
Type Residential
Status Sold
Exterior
Air conditioning None
Heat type Oil, Forced Air
Water Source Public
Sewer Public Sewer
Parking Paved, 1 - 4 Spaces, Off Street
Lot Features Intown, Rolling Slope, Landscaped
Roof Composition, Fiberglass, Shingle
Finance
Sales Price $975,000
Real Estate Tax $1,192 yearly
Aerial view of a waterfront dock with a long gangway and two small boats.
Aerial view of a waterfront property marked by red arrows, with a dock extending into the water.
White gabled house with a small deck and wide attached garage on a sloping lot.
"The house is right across the street from the dock for easy access for outer island residents for docking and parking."

— Robert McKenney

Hancock County

Work With Robert

Partner with Robert McKenney for expert real estate guidance backed by decades of experience, dedicated personal service, and a complete network of trusted home professionals to handle every detail of your sale or buy.