26 Pressey Lane
26 Pressey Lane
26 Pressey Lane
26 Pressey Lane
26 Pressey Lane
26 Pressey Lane
26 Pressey Lane
26 Pressey Lane
26 Pressey Lane
26 Pressey Lane
26 Pressey Lane
26 Pressey Lane
26 Pressey Lane
26 Pressey Lane
26 Pressey Lane
26 Pressey Lane
26 Pressey Lane
26 Pressey Lane
26 Pressey Lane
26 Pressey Lane
26 Pressey Lane
26 Pressey Lane
26 Pressey Lane
26 Pressey Lane
26 Pressey Lane
26 Pressey Lane
26 Pressey Lane
26 Pressey Lane
26 Pressey Lane
26 Pressey Lane
26 Pressey Lane
26 Pressey Lane
26 Pressey Lane
26 Pressey Lane
26 Pressey Lane
26 Pressey Lane
26 Pressey Lane
26 Pressey Lane
26 Pressey Lane
26 Pressey Lane
26 Pressey Lane
26 Pressey Lane
VIEW PHOTOS
Courtesy of Better Homes & Gardens Real Estate/The Masiello Group
$550,000

26 Pressey Lane

3 Beds 2 Baths 2,370 Sq.Ft. 5 Acres

Description

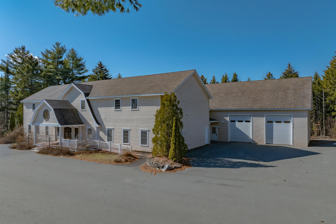
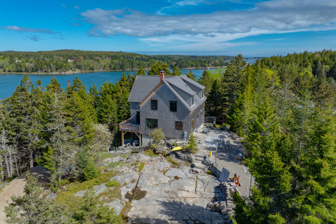
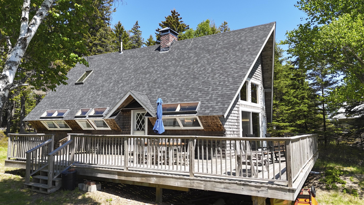
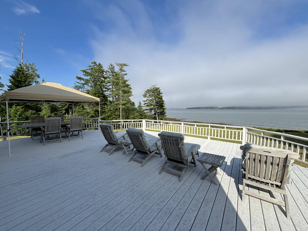
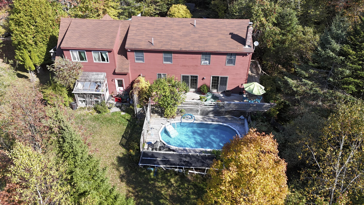
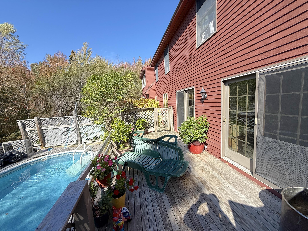
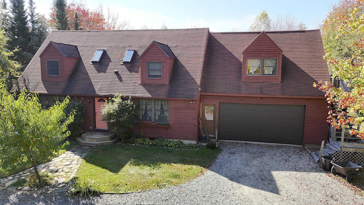
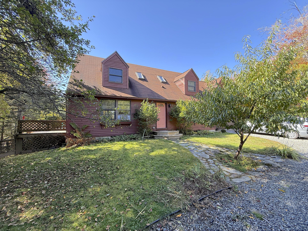
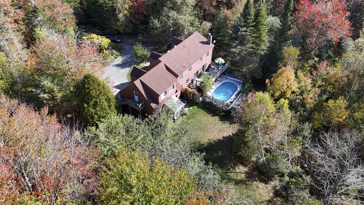
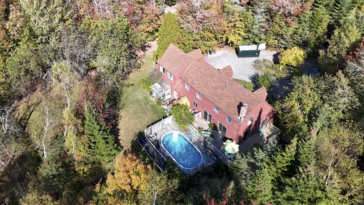
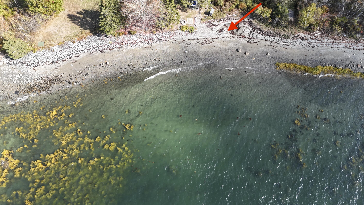
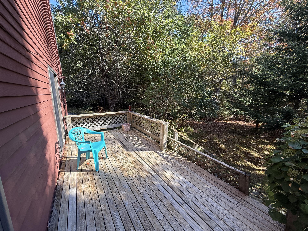
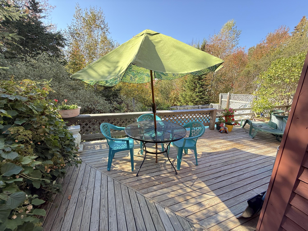
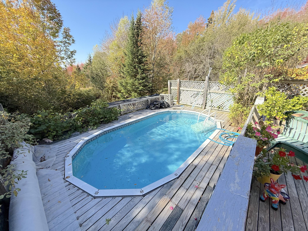
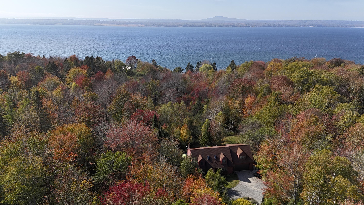
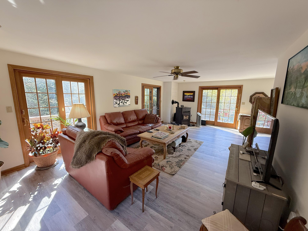
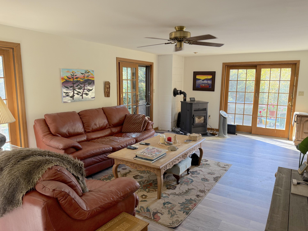
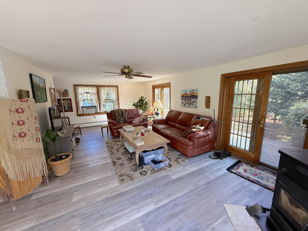
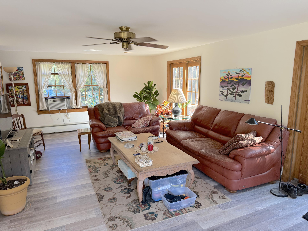
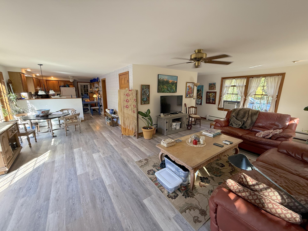
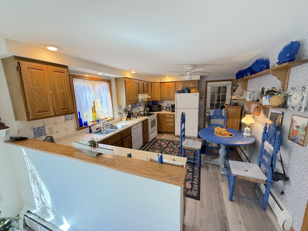
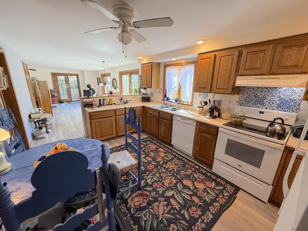
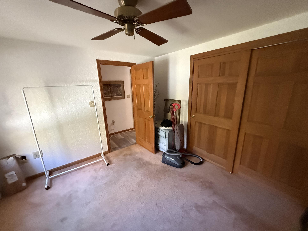
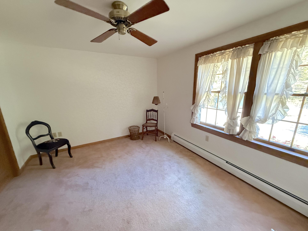
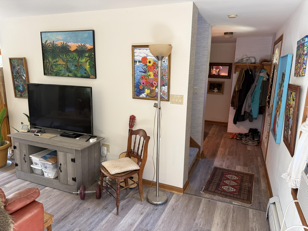
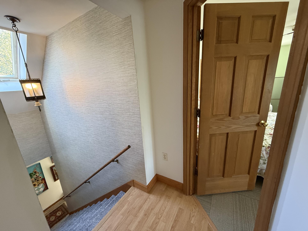
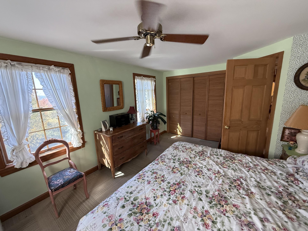
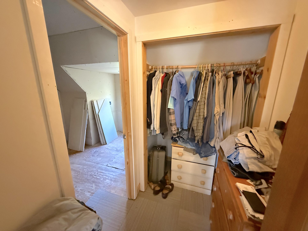
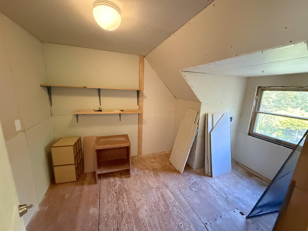
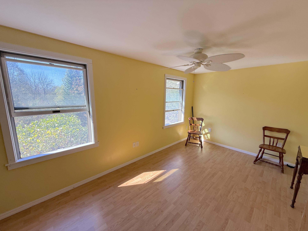
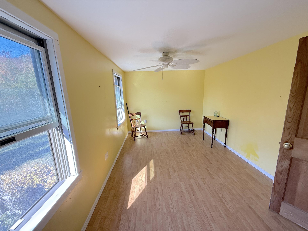
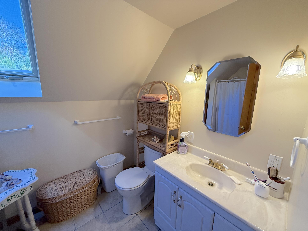
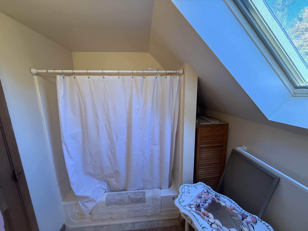
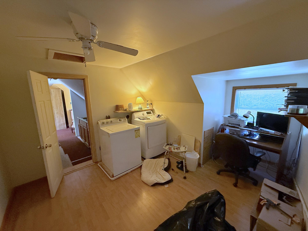
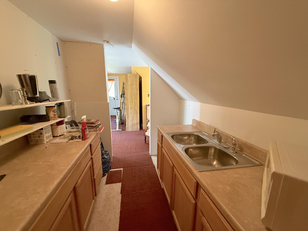
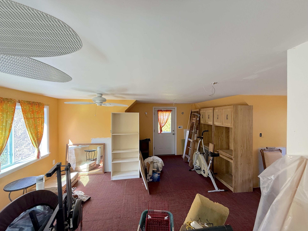
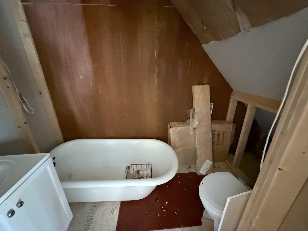
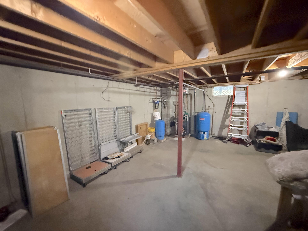
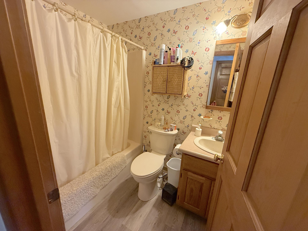
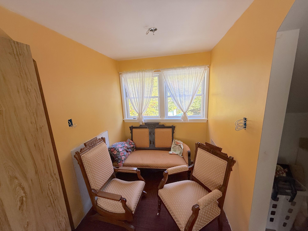
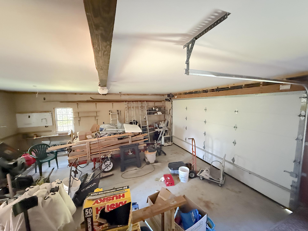
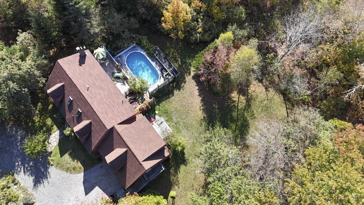
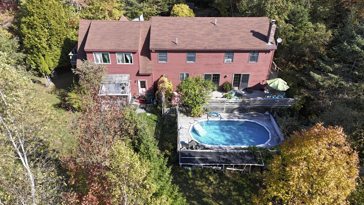
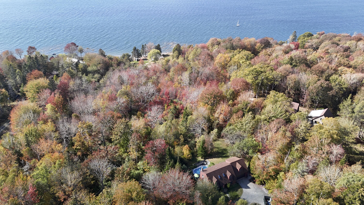
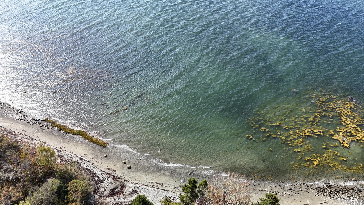
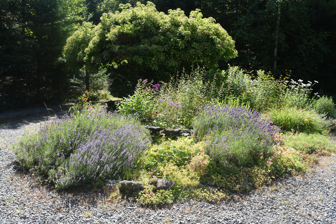
Well maintained cape style home on 5 acres with 10' right of way to a sandy beach on Union River Bay. Three bedroom home with an additional partially finished apartment or 4th bedroom over garage with a separate entrance. Main level has large open living, dining and kitchen area and a bedroom and bath. Walk out on to the wrap around deck that overlooks the pool and gardens where you also have seasonal views of the water. There are also two additional bathrooms partially finished to make the home a 4 bdrm 4 bath home with full unfinished basement.

Share Property

Location

26 Pressey Lane, Trenton, ME 04605

Status

Sold

Date Sold

February 17, 2026
Robert McKenney

Robert McKenney

TITLE

Associate Broker

Property Amenities

Interior
Laundry room Upper Level
Appliances Washer, Refrigerator, Electric Range, Dryer, Dishwasher
Flooring Vinyl, Composition, Carpet
Total Bedrooms: 3
Full Bathrooms: 2
Other Interior Features In-Law Apartment, Walk-in Closets, 1st Floor Bedroom, Other, Shower, Storage
Area & Lot
Total area 2,370 Sq.Ft.
Lot Area 5 Acres
Living area 2,370 Sq.Ft.
MLS® ID 1640357
Year Built 1993
School District Trenton Public Schools
View Description Trees/Woods
Architecture Styles Cape Cod
Type Residential
Status Sold
Exterior
Pool Above Ground
Air conditioning Window Unit(s)
Heat type Pellet Stove, Hot Water, Baseboard
Water Source Well, Private
Garage Space 2.0
Sewer Septic Tank, Private Sewer
Other Exterior Features Animal Containment System
Parking Auto Door Opener, 1 - 4 Spaces, Gravel
Lot Features Well Landscaped, Level, Right of Way, Wooded, Rural
Roof Fiberglass, Shingle
Utilities Utilities On
Finance
Sales Price $550,000
Real Estate Tax $4,173 yearly

Hancock County

Work With Robert

Partner with Robert McKenney for expert real estate guidance backed by decades of experience, dedicated personal service, and a complete network of trusted home professionals to handle every detail of your sale or buy.