


12 Lonely Oak Way
12 Lonely Oak Way
12 Lonely Oak Way
12 Lonely Oak Way
12 Lonely Oak Way
12 Lonely Oak Way
12 Lonely Oak Way
12 Lonely Oak Way
12 Lonely Oak Way
12 Lonely Oak Way
12 Lonely Oak Way
12 Lonely Oak Way
12 Lonely Oak Way
12 Lonely Oak Way
12 Lonely Oak Way
12 Lonely Oak Way
12 Lonely Oak Way
12 Lonely Oak Way
12 Lonely Oak Way
12 Lonely Oak Way
12 Lonely Oak Way
12 Lonely Oak Way
12 Lonely Oak Way
12 Lonely Oak Way
12 Lonely Oak Way
12 Lonely Oak Way
12 Lonely Oak Way
12 Lonely Oak Way
12 Lonely Oak Way
12 Lonely Oak Way
12 Lonely Oak Way
12 Lonely Oak Way
12 Lonely Oak Way
12 Lonely Oak Way
12 Lonely Oak Way
12 Lonely Oak Way
12 Lonely Oak Way
12 Lonely Oak Way
12 Lonely Oak Way
12 Lonely Oak Way
12 Lonely Oak Way
12 Lonely Oak Way
12 Lonely Oak Way
12 Lonely Oak Way
12 Lonely Oak Way
12 Lonely Oak Way
12 Lonely Oak Way
12 Lonely Oak Way
12 Lonely Oak Way
12 Lonely Oak Way
12 Lonely Oak Way
12 Lonely Oak Way
12 Lonely Oak Way
12 Lonely Oak Way
12 Lonely Oak Way
12 Lonely Oak Way
12 Lonely Oak Way
12 Lonely Oak Way
12 Lonely Oak Way
12 Lonely Oak Way
12 Lonely Oak Way
12 Lonely Oak Way
12 Lonely Oak Way
12 Lonely Oak Way
12 Lonely Oak Way
12 Lonely Oak Way
12 Lonely Oak Way
12 Lonely Oak Way
12 Lonely Oak Way
12 Lonely Oak Way
12 Lonely Oak Way
12 Lonely Oak Way
12 Lonely Oak Way
12 Lonely Oak Way
12 Lonely Oak Way
12 Lonely Oak Way
12 Lonely Oak Way
12 Lonely Oak Way
12 Lonely Oak Way
12 Lonely Oak Way
12 Lonely Oak Way
12 Lonely Oak Way
12 Lonely Oak Way
12 Lonely Oak Way
12 Lonely Oak Way
12 Lonely Oak Way
12 Lonely Oak Way
12 Lonely Oak Way
12 Lonely Oak Way
12 Lonely Oak Way
12 Lonely Oak Way
12 Lonely Oak Way
12 Lonely Oak Way
12 Lonely Oak Way
12 Lonely Oak Way
12 Lonely Oak Way
12 Lonely Oak Way
12 Lonely Oak Way
12 Lonely Oak Way
12 Lonely Oak Way
12 Lonely Oak Way
VIEW PHOTOS
Courtesy of Better Homes & Gardens Real Estate/The Masiello Group
$599,000

12 Lonely Oak Way

3 Beds 3 Baths 2,750 Sq.Ft. 1.6 Acres

Description

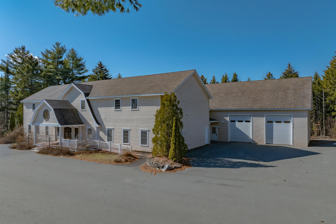
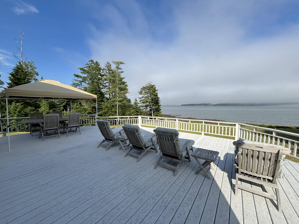
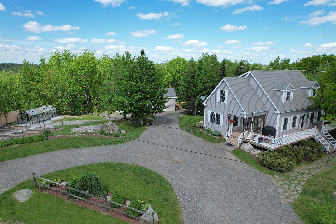
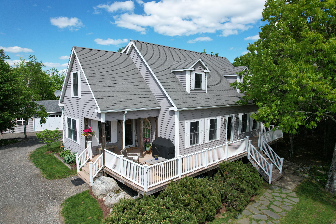
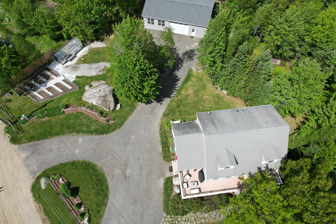
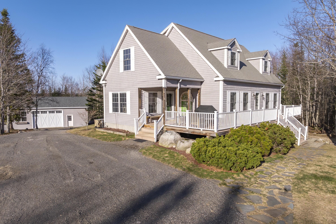
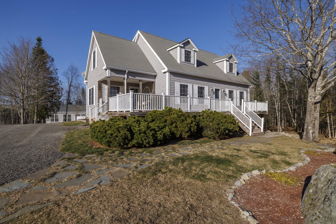
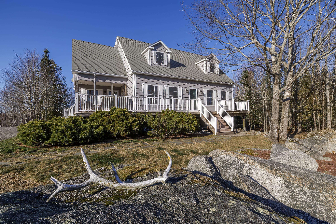
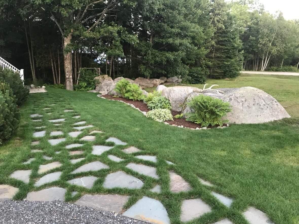
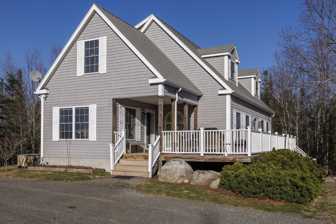
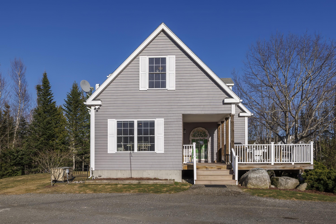
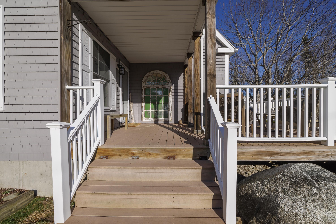
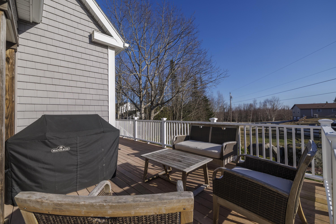
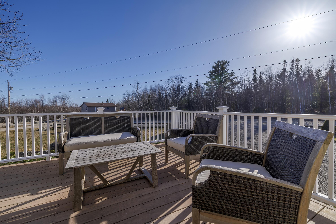
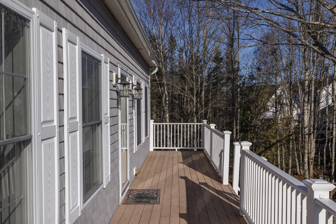
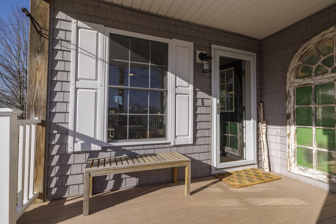
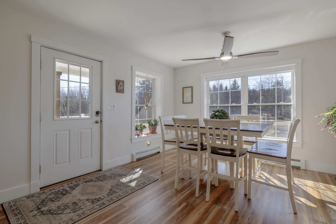
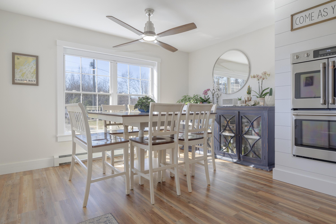
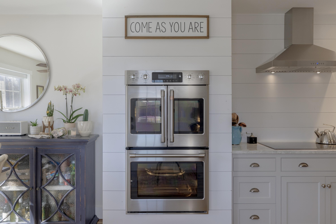
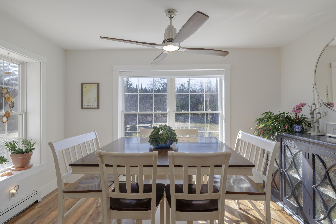
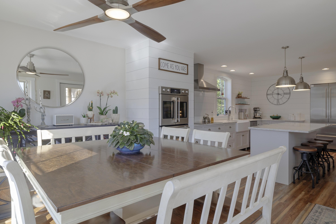
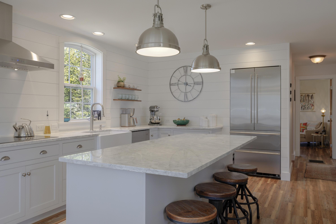
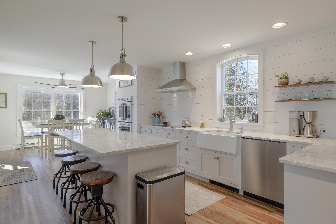
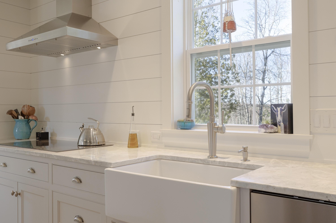
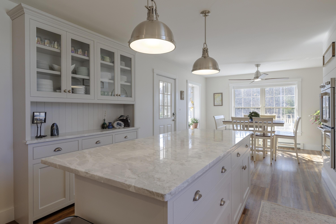
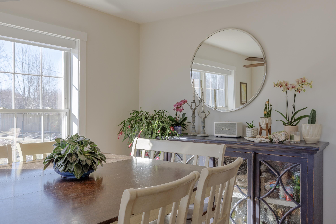
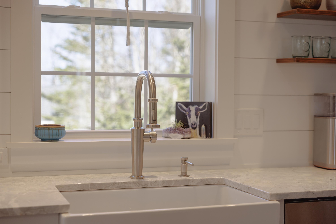
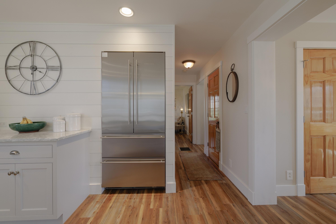
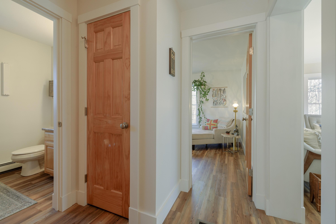
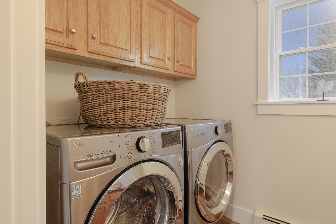
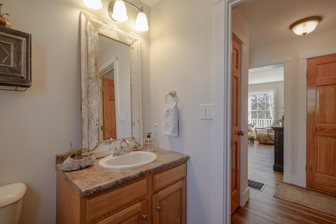
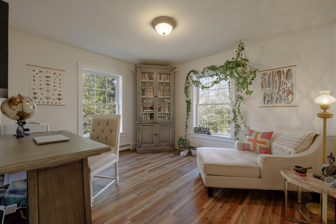
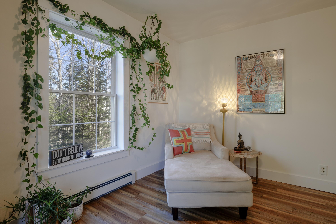
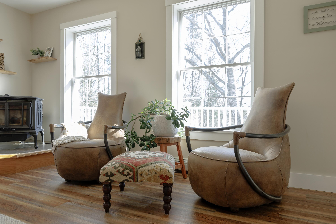
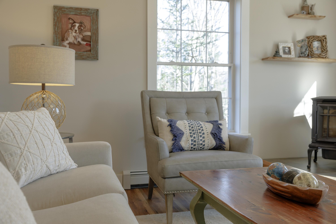
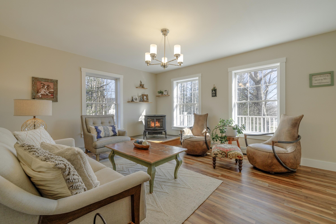
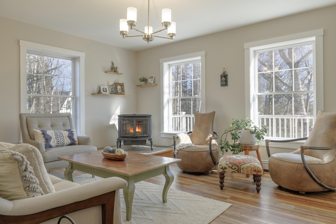
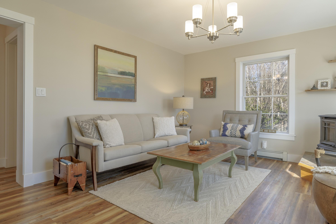
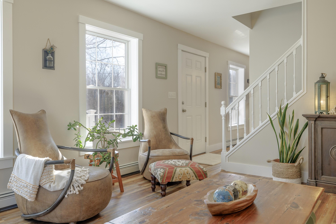
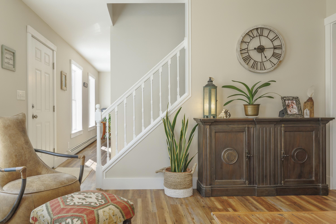
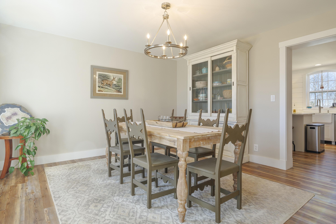
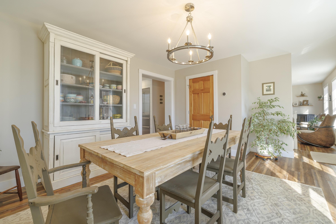
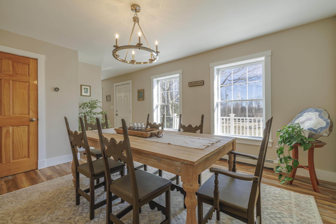
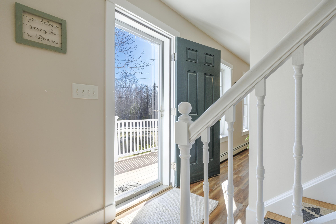
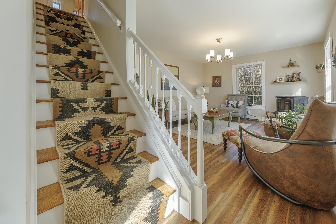
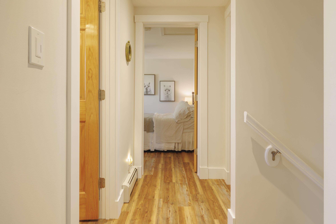
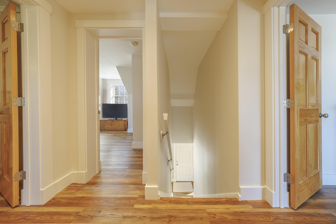
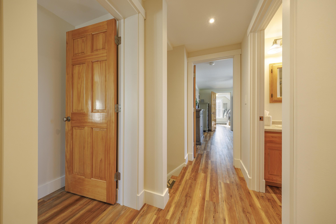
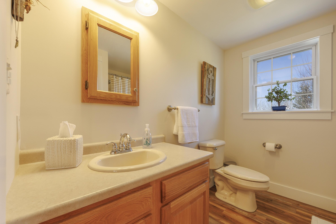
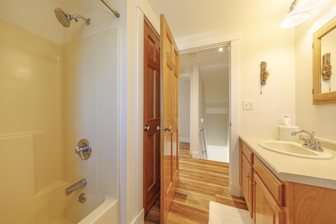
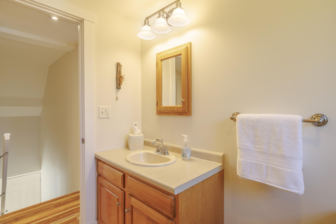
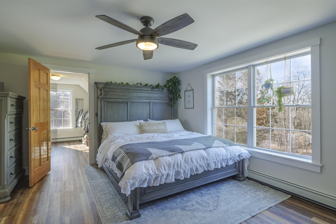
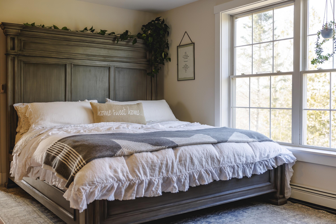
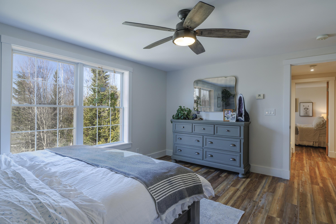
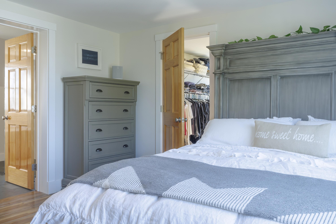
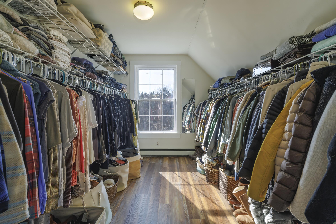
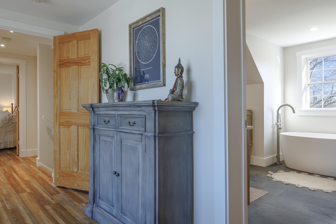
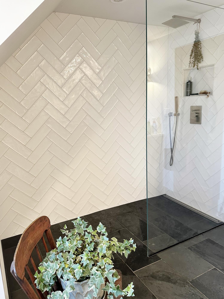
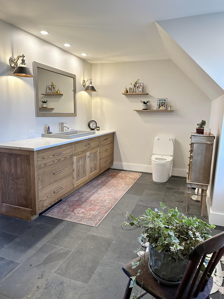
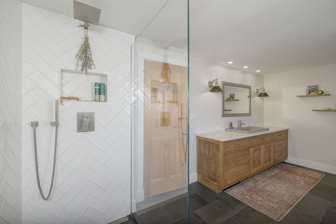
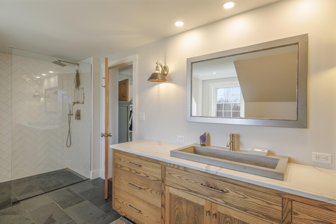
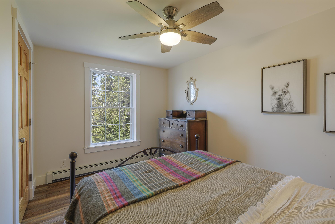
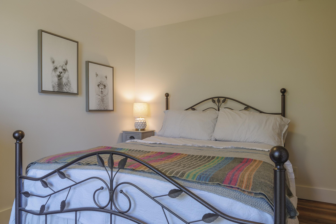
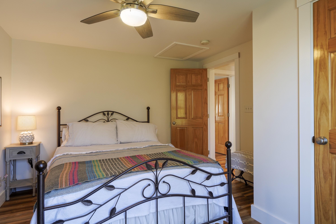
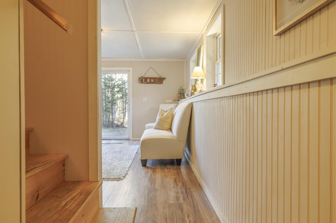
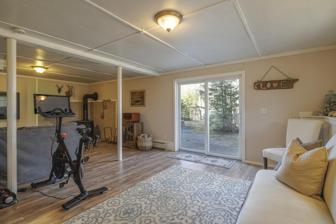
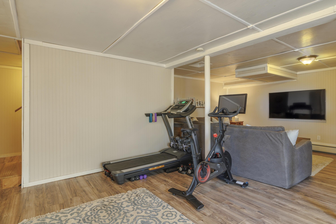
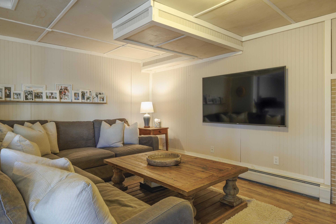
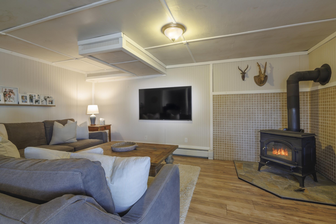
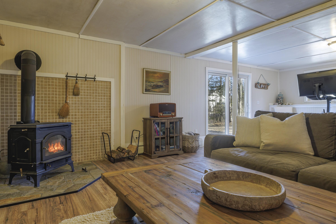
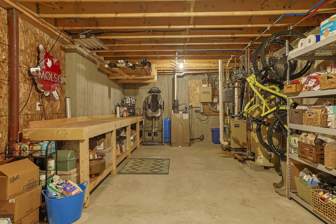
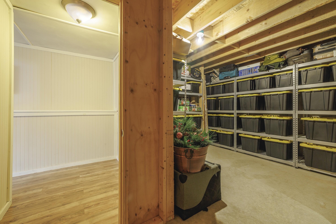
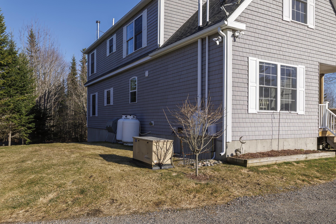
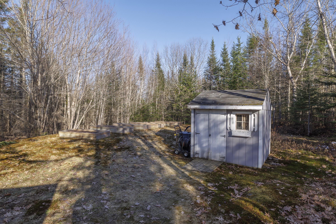
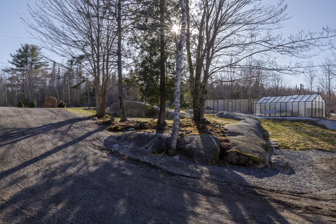
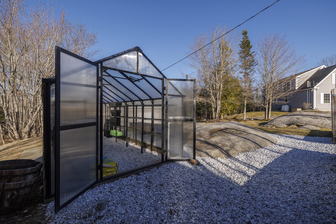
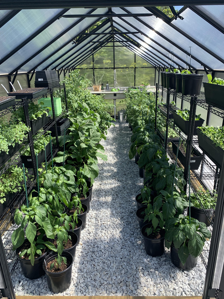
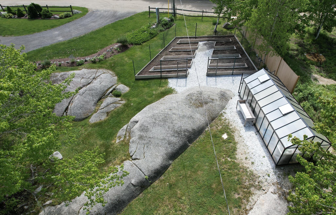
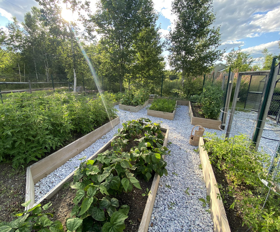
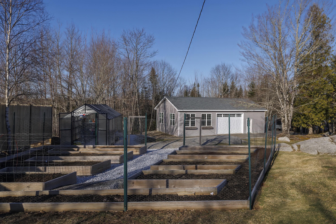
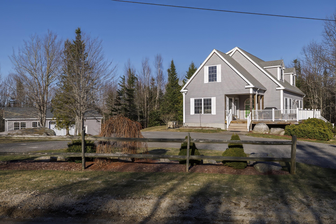
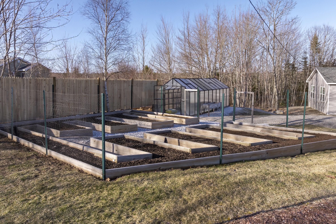
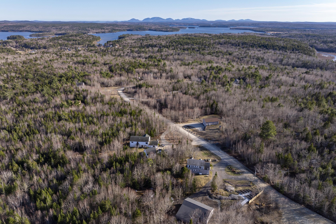
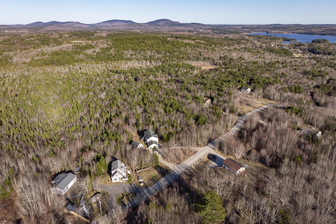
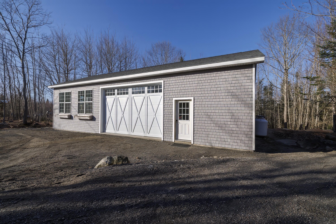
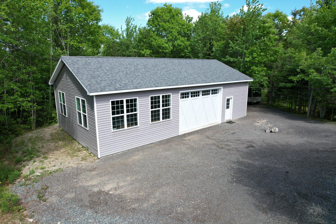
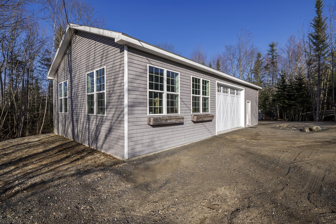
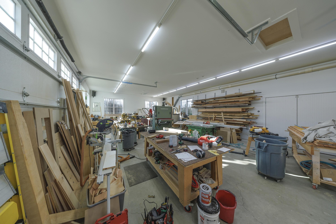
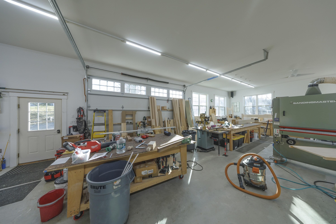
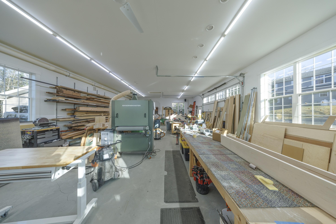
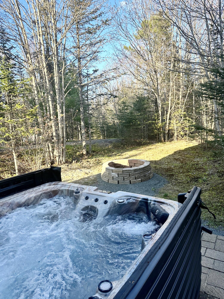
This 2750 sq ft 3 bedroom 2.5 bath home offers comfort and style with seasonal views of the mountains of Acadia, beautiful gardens and an incredible, heated workshop. The main floor starts out with a chef's dream kitchen, perfect for hosting. It boasts a custom made hutch and cabinets, an induction cook top, double wall ovens, a large kitchen island, top of the line appliances and Tibetan quartzite countertops. A breakfast nook is in the kitchen and formal dining room sits adjacent. The family room has plenty of sunlight along with a cozy pellet stove. On the main floor there is also a home office / flex space that could be another bedroom and a half bath with laundry. The front deck is the perfect place for grilling or stargazing. The primary bedroom is located on the second floor with a large walk-in closet and a spacious, custom bathroom. Two additional bedrooms and a full bath are also found on the second floor. The partially finished, daylight basement is a cozy secondary family room with a wood stove. It opens up to a secluded patio area where you can watch the snowfall while relaxing in the hot tub and a fire pit ready for laid back evenings throughout the year. The grounds are beautifully and naturally landscaped with massive granite boulders, perennial gardens, fenced-in raised beds and a greenhouse. On demand, automatic generator completes carefree comfortable living for this lovely home. Behind the house is an 1,800 sq ft, heated garage / studio for your boat, cars or any recreational vehicles or just a fantastic heated workshop with 12' ceilings and has built in work benches with over sized drawers. . Easy access to the Sunrise trail to walk, bike or off-road. The home is centrally located with Ellsworth, MDI / Acadia National Park or the Schoodic / Downeast Regions all close by. This is an ideal home for entertaining or enjoying the beauty and peace of nature. An additional building lot across the street is also available.

Share Property

Location

12 Lonely Oak Way, Franklin, ME 04634

Status

Sold

Date Sold

September 23, 2024
Robert McKenney

Robert McKenney

TITLE

Associate Broker

Property Amenities

Interior
Laundry room Laundry - 1st Floor, Main Level
Appliances Washer, Refrigerator, Microwave, Electric Range, Dryer, Dishwasher
Flooring Wood, Composition, Carpet
Total Bedrooms: 3
Half Bathrooms: 1
Full Bathrooms: 2
Other Interior Features Walk-in Closets, 1st Floor Bedroom, Storage, Primary Bedroom w/Bath
Area & Lot
Total area 2,750 Sq.Ft.
Lot Area 1.6 Acres
Living area 2,750 Sq.Ft.
MLS® ID 1586330
Year Built 2006
View Description Mountain(s),Scenic,Trees/Woods
Architecture Styles Cape Cod
Type Residential
Status Sold
Exterior
Air conditioning None
Heat type Stove, Hot Water, Forced Air, Baseboard
Water Source Well, Private
Garage Space 3.0
Sewer Septic Tank, Private Sewer
Parking 1 - 4 Spaces, Gravel
Lot Features Well Landscaped, Open, Level, Rural
Roof Fiberglass, Shingle
Finance
Sales Price $599,000
Real Estate Tax $4,462 yearly

Hancock County

Work With Robert

Partner with Robert McKenney for expert real estate guidance backed by decades of experience, dedicated personal service, and a complete network of trusted home professionals to handle every detail of your sale or buy.